SIGN UP or LOG IN 's Account

Log in to see your saved listings or edit your searches:

No account? Sign up now to save searches, listings, and get tailored listing notifications. It's free, opt-out anytime.

Find Your New Home

Sign Up Today!

Get fresh listings via email, save your favorite listings, match with similar properties, and unlock additional property info.

Create Your Account

Do not fill in this field:

Already have an account? Log in

and narrow your search. If you have fewer than 200 results, you can save your search.

Alburgh VT Commercial Real Estate

r=265-276
13 Elm Street Newton NH 03858
Pending

MLS Number 5081391

  • Commercial
  • Address 13 Elm Street
  • Year Built 1890
  • Acreage 1.7
  • Area NH-Rockingham

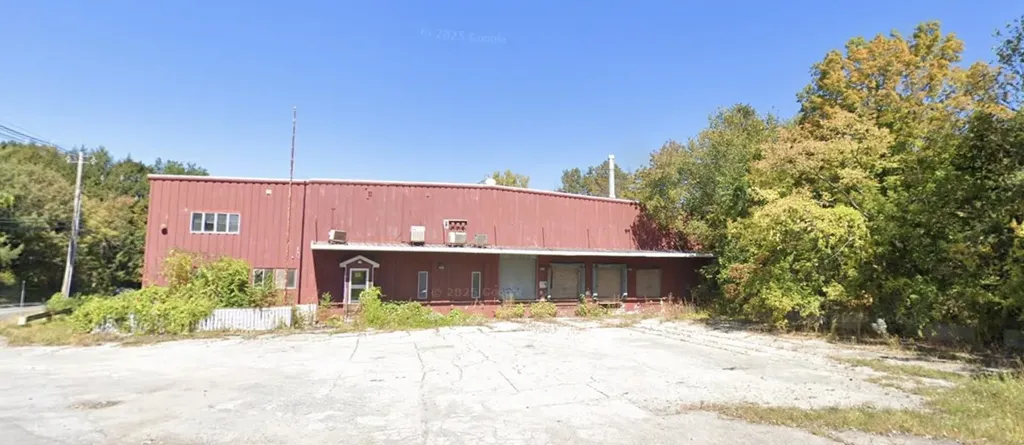
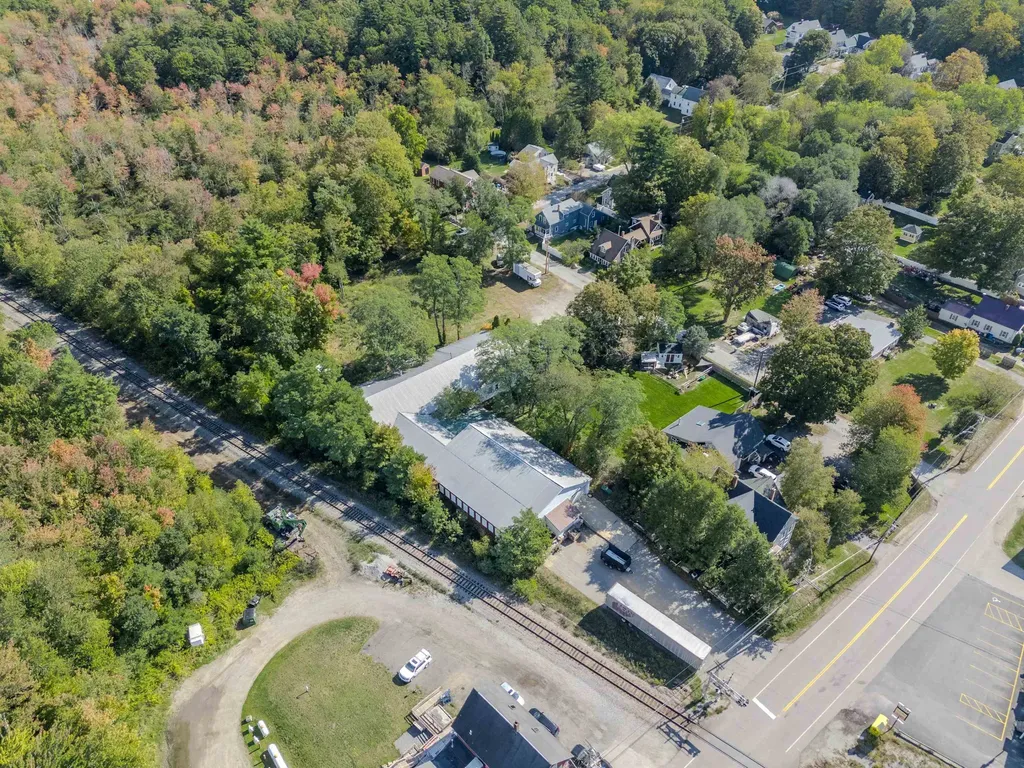
Discover a rare industrial investment opportunity at 13 Elm Street, offering over 12,500 square feet of flexible warehouse and production space set on a 1.7-acre lot with an adjacent buildable parcel for future expansion. Built in 1890 and thoughtfully maintained, this property combines classic New England construction with modern functionality, providing 480 amps of power, 13-foot interior ceiling height, and 9-foot bay clearance. A detached 4-car garage, ample off-street parking, and a dedicated loading dock support a wide range of industrial, manufacturing, vacant land for development opportunity or storage uses. The business and real estate are both potential to purchase - inquire to learn more. Currently home to a long-standing fiberglass operation, the facility can be delivered fully equipped or cleared for new use - offering versatility for both owner-occupiers and investors seeking value-add potential. The location provides prime access to I-495 and I-95, within 30 minutes of the Massachusetts and New Hampshire coasts, ensuring convenient regional connectivity for distribution and client servicing. With expansion potential and strong local demand drivers, this property represents a compelling blend of stability, scalability, and accessibility. Showings by request only. Typically Fridays from 9:00 AM to 12:00 PM, with some weekend availability. Contact agent to schedule. Buyer and buyer agent do own due diligence. See OM for all needed details.

Listed by Andrew Bosco of EXP Realty
$
$
%
$/month over payments
Federal 30-year interest rate: 6.55% last updated on Jul 16, 2026
* All Figures are estimates. Check with your bank or proposed mortgage company for actual interest rates.
This product uses the FRED® API but is not endorsed or certified by the Federal Reserve Bank of St. Louis.

Save FavoriteSchedule TourAsk A QuestionMore Details

5 Court Street Middlebury VT 05753
Pending

MLS Number 4922137

  • Commercial
  • Address 5 Court Street
  • Year Built 1880
  • Square Feet 8,553
  • Acreage 0.1

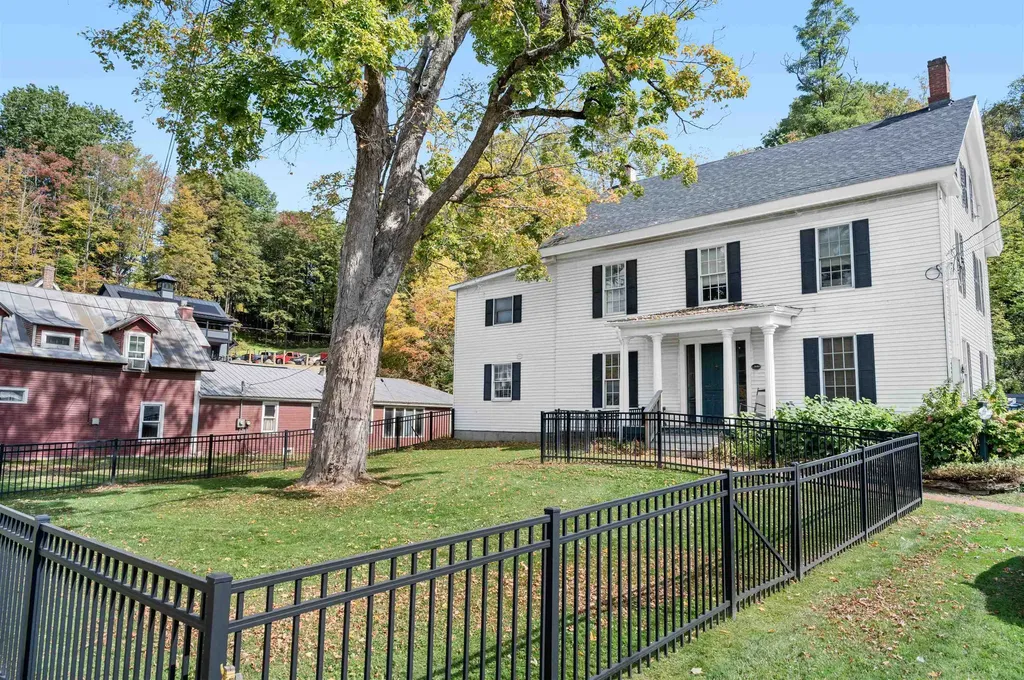

A prominent feature in downtown Middlebury since 1814, this structure was the replacement of the original courthouse in this location, and built in 1883.To quote Glen Andres in the Walking Tour of Middlebury, "This replacement, by Clinton Smith of Middlebury, was described in the Middlebury Register in 1883 as of "mixed architecture with Queen Anne features,"and declared the handsomest courthouse in the state. The facade is both picturesque and ordered. Its asymmetric massing and variety of detail in stone, brick, wood, slate, and glazing are held in line by articulating brick panels and "structure."This was very up-to-date design for Vermont. The panel-brick style (as it since has been dubbed) was just being popularized by leading architects in Boston, New York, and Philadelphia. Yet the courthouse is hardly a pure import. Its architect was local, and he has put the stamp of his personality and craftsmanship on its design. He also has maintained a sensitivity to its setting. Vigorous in its detail, the 1883 courthouse remains a good neighbor to the earlier structures on Court Square, prominent, but not too assertive for the good of its surroundings." Currently used for office space, many of the original architectural details are intact! The property includes an elevator, and is fully up to date with fire safety including a sprinkler system.Three floors of office space, and a full basement that has plenty of storage, and all the mechanicals. Own a piece of Middlebury history!

Listed by Sarah Peluso of IPJ Real Estate

$
$
%
$/month over payments
Federal 30-year interest rate: 6.55% last updated on Jul 16, 2026
* All Figures are estimates. Check with your bank or proposed mortgage company for actual interest rates.
This product uses the FRED® API but is not endorsed or certified by the Federal Reserve Bank of St. Louis.

Virtual TourSave FavoriteSchedule TourAsk A QuestionMore Details

69-71 Elliot Street Brattleboro VT 05301

MLS Number 5097710

  • Commercial
  • Address 69-71 Elliot Street
  • Year Built 1880
  • Square Feet 6,442
  • Acreage 0.16

Seize a prime, mixed-use commercial investment opportunity situated in the vibrant core of downtown Brattleboro. This centrally located property features 12 total units: 7 residential apartments (currently fully leased) and 5 ground-floor commercial spaces (3 spaces currently leased). With two storefronts directly on Elliot Street and three opening onto the bustling Harmony Lot, the foot traffic and visibility are unbeatable. Enjoy a diverse, established income stream, a strong rental history, and prime walkability to all downtown shops, parking, and transit. Connected to town water/sewer. Showings by appointment only-reach out today to schedule!

Listed by H. Gregory Johnson and Cassie Eaton of H. G. Johnson Real Estate

$
$
%
$/month over payments
Federal 30-year interest rate: 6.55% last updated on Jul 16, 2026
* All Figures are estimates. Check with your bank or proposed mortgage company for actual interest rates.
This product uses the FRED® API but is not endorsed or certified by the Federal Reserve Bank of St. Louis.

Virtual TourSave FavoriteSchedule TourAsk A QuestionMore Details

2977 Vermont Route 100 Whitingham VT 05361

MLS Number 5097108

  • Commercial
  • Year Built 1930
  • Square Feet 12,802
  • Acreage 0.85
  • Area VT-Windham

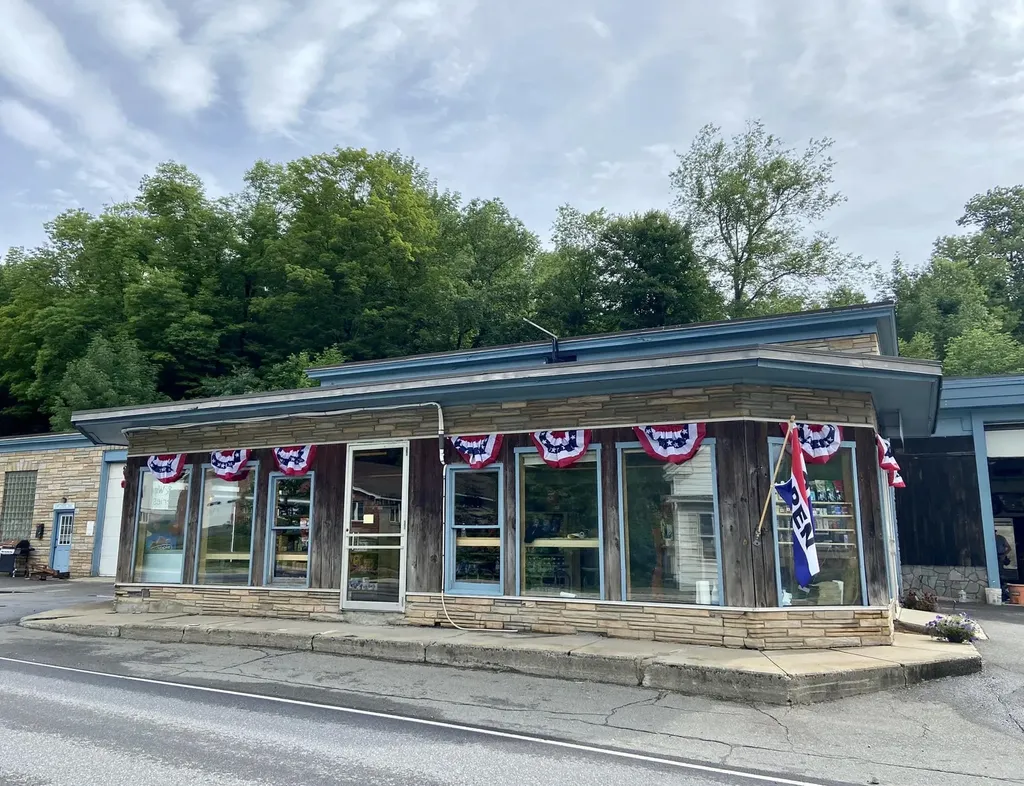
Multi-business opportunity! Ideally wanting to lease the restaurant and country store space of the building (see MLS#520050) the owner is also willing to sell this multi business property. First, step into an extraordinary opportunity with this turnkey restaurant and country store, currently closed and ready for your unique vision. Transformed in 2022 from a local towing and repair business into a charming country store formally known as “Jacksonville General Store” and restaurant known as “Jax on Tap”. This space boasts a fresh layout, modern kitchen, new equipment, attractive shelving, a welcoming bar, and comfortable tables and chairs, all complemented by ample parking. This is your chance to make your mark and carry on the legacy of this vibrant gathering place celebrated for its mouthwatering pizza, refreshing draft beer, and spirited live music. With inviting indoor and outdoor seating, it was the heartbeat of local entertainment and celebrations. Second, the building includes a NEW three bedroom, two bathroom apartment providing convenient onsite housing. Lastly, there is an auto mechanic shop in the original garage space, with a current tenant. Conveniently located on Route 100 with exceptional parking, it's an ideal stop for tourists heading to Mount Snow ski resort or exploring the stunning landscape of Southern Vermont. Come and check out this fantastic opportunity.

Listed by Michelle O'Neil of Deerfield Valley Real Estate

$
$
%
$/month over payments
Federal 30-year interest rate: 6.55% last updated on Jul 16, 2026
* All Figures are estimates. Check with your bank or proposed mortgage company for actual interest rates.
This product uses the FRED® API but is not endorsed or certified by the Federal Reserve Bank of St. Louis.

Virtual TourSave FavoriteSchedule TourAsk A QuestionMore Details

7892 Us Route 5 Westminster VT 05159

MLS Number 5066201

  • Commercial
  • Address 7892 Us Route 5
  • Acreage 8.8
  • Area VT-Windham

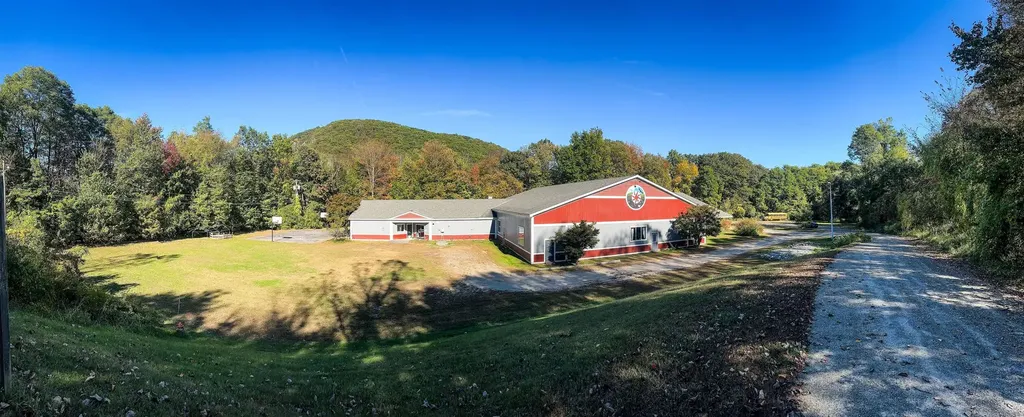
An extraordinary opportunity to acquire the former Compass School campus in Westminster, Vermont. Set on a picturesque stretch of Route 5, this thoughtfully designed property has served as a vibrant educational setting for more than two decades. The campus features multiple classrooms, flexible studio and meeting spaces, administrative offices, and common areas suitable for gatherings, dining, or creative use. Beautifully landscaped grounds, open fields, and wooded perimeters create a private and inspiring environment while maintaining excellent visibility and access. The existing infrastructure-ample parking, modern systems, and versatile layouts-supports a wide range of future uses, from another school or community organization to an arts center, retreat, or residential conversion. The property's blend of institutional character and rural charm makes it one of southern Vermont's most adaptable campus offerings. With its central location near I-91 and the nearby towns of Westminster, Bellows Falls, and Putney, this is a rare chance to reimagine a fully established campus for new generations of learning, creativity, or living. ***Seller has filed Bankruptcy and property is offered for sale with the condition of a bankruptcy trustee approval of sale.

Listed by Paul William Carroccio, Marek Kovac of TPW Real Estate

$
$
%
$/month over payments
Federal 30-year interest rate: 6.55% last updated on Jul 16, 2026
* All Figures are estimates. Check with your bank or proposed mortgage company for actual interest rates.
This product uses the FRED® API but is not endorsed or certified by the Federal Reserve Bank of St. Louis.

Virtual TourSave FavoriteSchedule TourAsk A QuestionMore Details

35 Power Plant Road Danville VT 05873

MLS Number 5089418

  • Commercial
  • Address 35 Power Plant Road
  • Year Built 1963
  • Square Feet 2,283
  • Acreage 40

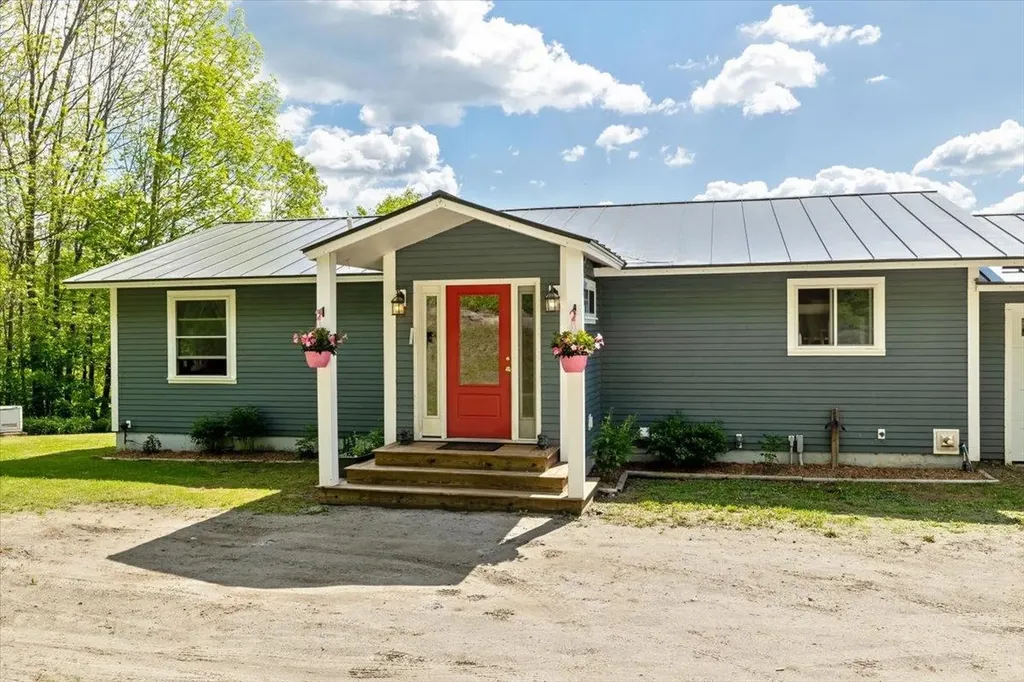
Beautiful! Fully updated ranch home on 40 acres with privacy! Amazing long-range views from the back deck, overlooking fields, wooded area, and the Presidential mountains in the distance. Joe's Brook runs through the valley on the property, and there are hiking trails through the woods on the property. A bright and open floorplan includes a large kitchen with an island and upgraded appliances - a cook's dream! The home includes an on-demand hot water system, a 3 bay garage (including a large truck bay), and a whole-house-exchange fan cools the home on hot summer days. An underground spring is ready for you to dig a pond! The property conveniently borders Rt 2, with thick tree line for privacy. New roof in 2018. Home addition was added in 2018. New well pump installed in drilled well in 2022. The very large outbuilding currently houses a very popular and thriving doggy daycare business. The doggy daycare building was built in 2017, is heated, and has its own bathroom. Business financials available upon request. Village of Danville is 2 miles to the east. St. Johnsbury is 15 minutes away, and 30 minutes from Montpelier.

Listed by Michael Jarvis of United Country Real Estate Mike Jarvis Group Inc

$
$
%
$/month over payments
Federal 30-year interest rate: 6.55% last updated on Jul 16, 2026
* All Figures are estimates. Check with your bank or proposed mortgage company for actual interest rates.
This product uses the FRED® API but is not endorsed or certified by the Federal Reserve Bank of St. Louis.

Save FavoriteSchedule TourAsk A QuestionMore Details

1030 Water Street Bennington VT 05257

MLS Number 5077444

  • Commercial
  • Address 1030 Water Street
  • Year Built 1967
  • Square Feet 44,193
  • Acreage 1.47

Industrial opportunity in North Bennington. This 44,193 SF steel-frame industrial building sits on 1.47 acres along VT-67A (Water Street) in the Village Industrial corridor. Built in 1967 for manufacturing operations, the property offers open warehouse space with approximately 22' ceiling height, mezzanine office and storage areas, wet sprinkler system, multiple loading docks, slab-on-grade construction, metal siding and roof, and municipal water and sewer. The building formerly operated as a Chemfab / Saint-Gobain manufacturing facility. A comprehensive VTDEC-approved corrective action program was completed in 2023-2024, including asbestos abatement and interior remediation. A Completion Report dated February 29, 2024 confirms corrective action objectives were achieved. Documentation available upon request. Strategically located approximately one mile south of North Bennington Village and one mile north of downtown Bennington, the property provides direct frontage on VT-67A with strong industrial access and regional connectivity. Ideal for warehouse, light manufacturing, distribution, contractor operations, or redevelopment. Limited industrial inventory available in Bennington County. Buyer to verify square footage, zoning, and permitted uses.

Listed by Marek Kovac of TPW Real Estate, Paul William Carroccio

$
$
%
$/month over payments
Federal 30-year interest rate: 6.55% last updated on Jul 16, 2026
* All Figures are estimates. Check with your bank or proposed mortgage company for actual interest rates.
This product uses the FRED® API but is not endorsed or certified by the Federal Reserve Bank of St. Louis.

Save FavoriteSchedule TourAsk A QuestionMore Details

571 South Main Street Stowe VT 05672

MLS Number 5017042

  • Commercial
  • Year Built 1900
  • Square Feet 3,648
  • Acreage 0.62
  • Area VT-Lamoille

This commercial property is a prime opportunity located in the heart of Stowe's lower village, offering an unbeatable combination of visibility and accessibility. Situated in a keystone location, the building currently accommodates multiple tenants, both commercial and residential. However, it can be delivered vacant, providing flexibility for the new owner to customize its use. The property is well-suited for office spaces, with the added potential for a private owner's apartment. Amenities include a generator and paved parking, and the lot offers the possibility for expansion. Its strategic location provides easy access to all of Stowe's services, including shops, dining, and the post office, making it an ideal investment in a highly desirable area.

Listed by Pall Spera of Pall Spera Company Realtors-Stowe

$
$
%
$/month over payments
Federal 30-year interest rate: 6.55% last updated on Jul 16, 2026
* All Figures are estimates. Check with your bank or proposed mortgage company for actual interest rates.
This product uses the FRED® API but is not endorsed or certified by the Federal Reserve Bank of St. Louis.

Virtual TourSave FavoriteSchedule TourAsk A QuestionMore Details

89 Us Route 2 Randolph NH 03593

MLS Number 5089479

  • Commercial
  • Address 89 Us Route 2
  • Acreage 3.12
  • Area NH-Coos

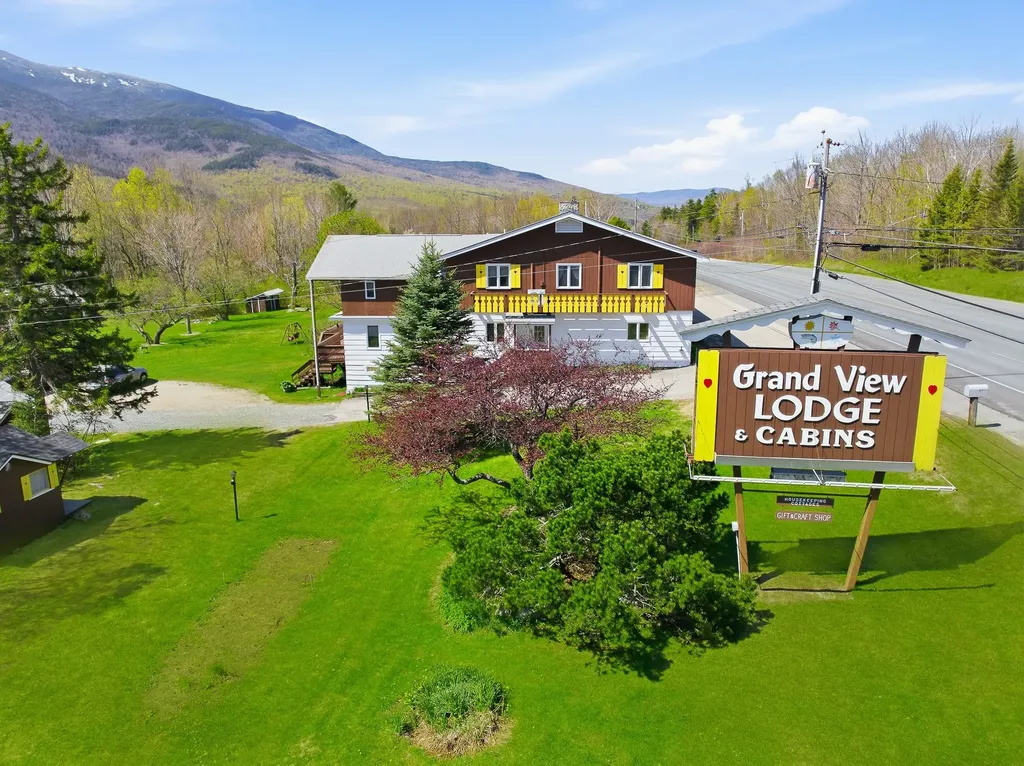
Exceptional opportunity to own the well-known Grand View Lodge & Cabins in Randolph, NH, a picturesque retreat set on 3.12± acres surrounded by the beauty of the White Mountains. This established hospitality property offers multiple income opportunities featuring 8 hotel rooms with A/C, 8 cabins (with 5 renovated), a spacious 2-bedroom apartment, and separate owner's living quarters. Garage and full basement with work shop area. Guests are welcomed by the property's rustic charm and inviting great room showcasing a stunning stone fireplace with propane insert, creating the perfect gathering space. During warmer months, visitors can enjoy the inground pool while taking in the peaceful setting and scenic views. Ideally suited for hospitality, tourism, or a live/work lifestyle opportunity, this unique property combines character, flexibility, and tremendous potential in one of New Hampshire's most desirable recreational areas. Endless possibilities await! Also available separately, but not included in the sale, is the Grand View Country Store - a well-known "Knitter's Paradise" yarn shop, offering an additional business opportunity for interested buyers.

Listed by Matthew Martel and Cassie Lambertson of RE/MAX Northern Edge Realty LLC

$
$
%
$/month over payments
Federal 30-year interest rate: 6.55% last updated on Jul 16, 2026
* All Figures are estimates. Check with your bank or proposed mortgage company for actual interest rates.
This product uses the FRED® API but is not endorsed or certified by the Federal Reserve Bank of St. Louis.

Virtual TourSave FavoriteSchedule TourAsk A QuestionMore Details

410 Main Street Gorham NH 03581

MLS Number 5096942

  • Commercial
  • Address 410 Main Street
  • Year Built 1986
  • Square Feet 5,085
  • Acreage 1.79

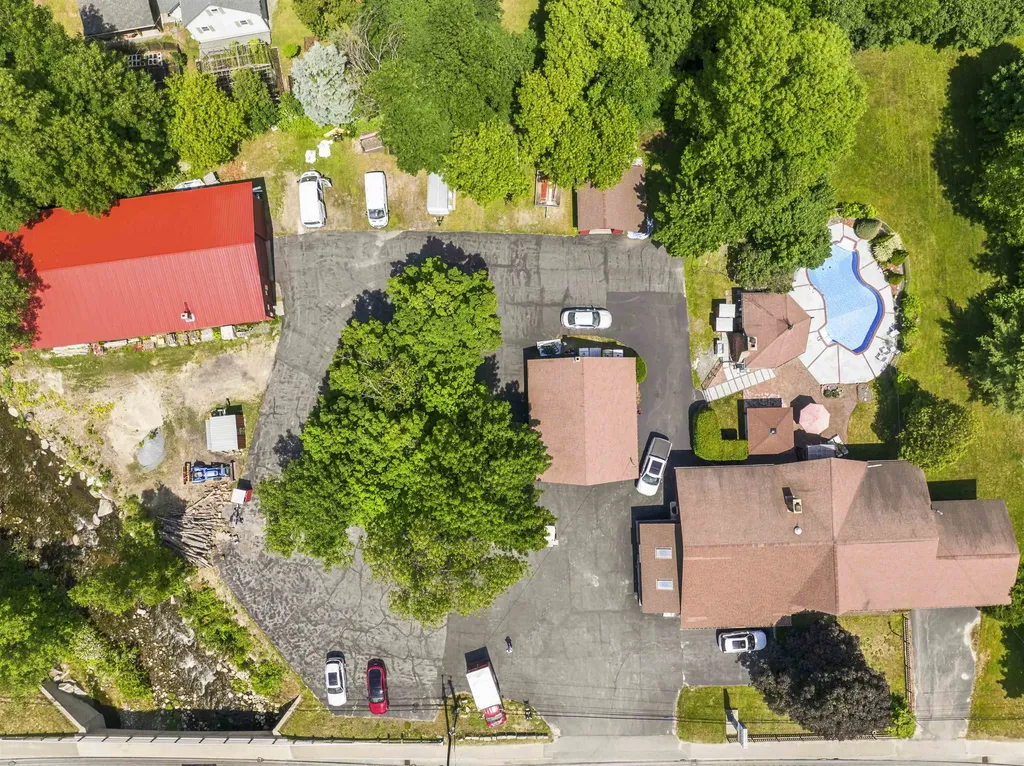
Exceptional live/work opportunity on nearly two acres with approximately 225 feet of high-visibility frontage on busy Route 16. This unique property offers more than 5,000 square feet of finished space between the residential and commercial areas, making it ideal for entrepreneurs, contractors, service businesses, or anyone looking to combine home and business in one outstanding location. The residential portion features a spacious three-bedroom, two-bath home with an attached two-car garage and an open-concept floor plan designed for comfortable everyday living and entertaining. The finished lower level provides additional bedrooms and flexible living space that can easily accommodate extended family, guests, a recreation room, home office, or hobby area. Step outside to your own private backyard oasis featuring an in-ground swimming pool, pergola, and a three-season tiki bar-perfect for relaxing or hosting family and friends. The commercial section has been home to Mountain Valley Recreational for many years and is thoughtfully designed for a variety of business uses. It includes a large showroom, two private offices, a solarium, dedicated storage areas, and an attached two-car garage currently utilized as part of the commercial operation. A heated 40' x 80' barn with its own bathroom and hydraulic vehicle lift offers exceptional space for automotive, contractor, warehouse, retail, service, manufacturing, or storage needs. An additional 36' x 28' detached two-car garage with loft storage provides even more workspace and storage capacity. With excellent visibility, ample customer parking, and direct ATV/OHRV access from the property to the area's extensive trail system, this is a rare opportunity to own a highly versatile commercial and residential property in a prime location. Whether you're looking to operate your business from home, relocate an existing operation, or expand into a larger facility, this property offers outstanding flexibility and potential.

Listed by Matthew Martel and Cassie Lambertson of RE/MAX Northern Edge Realty LLC

$
$
%
$/month over payments
Federal 30-year interest rate: 6.55% last updated on Jul 16, 2026
* All Figures are estimates. Check with your bank or proposed mortgage company for actual interest rates.
This product uses the FRED® API but is not endorsed or certified by the Federal Reserve Bank of St. Louis.

Virtual TourSave FavoriteSchedule TourAsk A QuestionMore Details

308 College Street Burlington VT 05401

MLS Number 5081042

  • Commercial
  • Address 308 College Street
  • Year Built 1917
  • Square Feet 2,072
  • Acreage 0.3

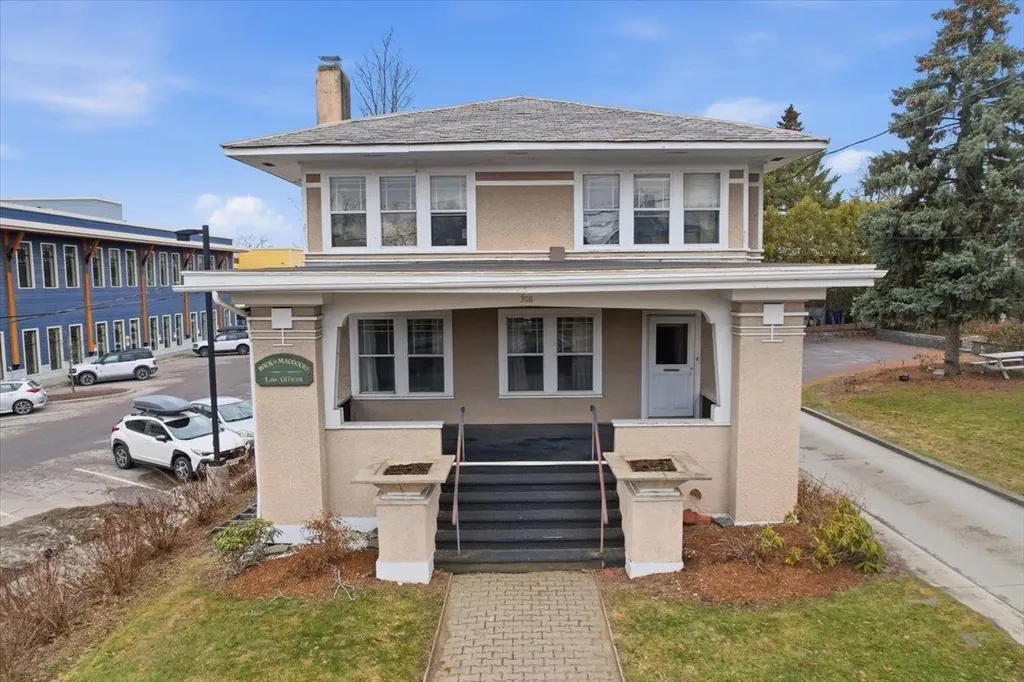
Welcome to the Heininger House, Burlington's only Prairie Style residence, architecturally inspired by Frank Lloyd Wright's plan in the 1906 ladies Home Journal, which became popular nation wide through publications of pattern books. Built by Oscar Heininger of Kieslich Construction for his son Oscar Jr., the original marked up plans have been preserved. Currently configured as office space, this one-of-a-kind property beautifully preserves its original character, featuring stunning woodwork, stained glass, intricate built-ins, French doors, a grand staircase, and detailed trim and molding throughout. Set on a 50x120 lot and including an additional 60x120 adjacent parcel, this property offers exceptional flexibility and opportunity. Inside, enjoy bright, spacious rooms with hardwood floors, a welcoming front foyer with built-in bench, and a functional kitchen with mudroom access to the backyard. The main level also features a formal dining and living room with abundant natural light, built-ins, and a decorative fireplace, plus a cozy den. Upstairs, you'll find three bedrooms, a full bath, and a charming enclosed sunroom. The semi-finished lower level offers additional office space, a crafts room, and ample storage. Outside, a detached two-car garage, greenhouse, and generous parking add to the appeal. The separate deeded lot presents endless possibilities, ideal for gardens, entertaining, or potential development. Located next to the YMCA and just minutes from UVM, Champlain College, UVM Medical Center, Church Street Marketplace, and I-89, this property offers a rare opportunity to own a piece of Burlington history with incredible versatility as a residence or office space.

Listed by Geri Reilly of Geri Reilly Real Estate

$
$
%
$/month over payments
Federal 30-year interest rate: 6.55% last updated on Jul 16, 2026
* All Figures are estimates. Check with your bank or proposed mortgage company for actual interest rates.
This product uses the FRED® API but is not endorsed or certified by the Federal Reserve Bank of St. Louis.

Save FavoriteSchedule TourAsk A QuestionMore Details

14 Jefferson Street Barre City VT 05641

MLS Number 5084509

  • Commercial
  • Address 14 Jefferson Street
  • Year Built 1910
  • Square Feet 20,013
  • Acreage 0.23

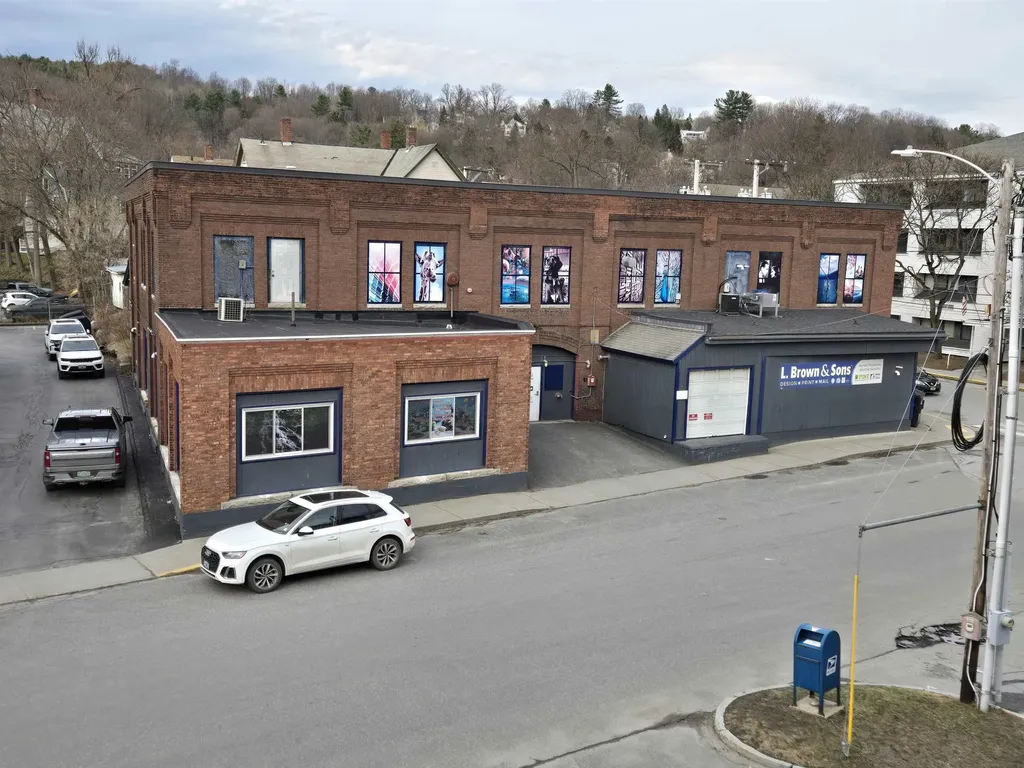
Exceptional turnkey commercial opportunity in the heart of Barre. This distinctive 20,000+± square foot commercial building spans three floors and blends historic character with modern infrastructure. Built around circa 1910 and home to a Cadillac dealership in 1912, the property retains notable period details including decorative tin ceilings and 10-foot ceiling heights with sprinkler system throughout, along with a fully operational oversized service elevator servicing all 3 floors! Currently operating as a printing and graphic design facility, the building is well configured with multiple large private offices, conference rooms, four bathrooms, and flexible open areas adaptable to a wide range of commercial uses. The property also features a full loading dock capable of accommodating semi-tractor deliveries, a critical asset for distribution, manufacturing, and logistics-oriented users. Upgrades and improvements include vinyl windows, a newer membrane roof, while nine propane HVAC systems and three-phase electrical service provide efficient, scalable operations across all floors.The generous ceiling heights, loading capabilities, and adaptable layout support professional offices, flex space, retail, studio space, storage, light to moderate manufacturing or even a student career or learning center. This is a rare owner-user or investment opportunity offering immediate functionality, character, and long-term versatility.You will not find a finer turnkey commercial property at this price point.

Listed by Rodney Morin of EXP Realty

$
$
%
$/month over payments
Federal 30-year interest rate: 6.55% last updated on Jul 16, 2026
* All Figures are estimates. Check with your bank or proposed mortgage company for actual interest rates.
This product uses the FRED® API but is not endorsed or certified by the Federal Reserve Bank of St. Louis.

Virtual TourSave FavoriteSchedule TourAsk A QuestionMore Details

Broker Reciprocity 

Copyright 2026 PrimeMLS, Inc. All rights reserved. This information is deemed reliable, but not guaranteed. The data relating to real estate displayed on this display comes in part from the IDX Program of PrimeMLS. The information being provided is for consumers’ personal, non-commercial use and may not be used for any purpose other than to identify prospective properties consumers may be interested in purchasing. Data last updated July 22, 2026 9:23 PM UTC