
SIGN UP or LOG IN 's Account

Log in to see your saved listings or edit your searches:

No account? Sign up now to save searches, listings, and get tailored listing notifications. It's free, opt-out anytime.

Find Your New Home

Sign Up Today!

Get fresh listings via email, save your favorite listings, match with similar properties, and unlock additional property info.

Create Your Account

Do not fill in this field:

Already have an account? Log in

and narrow your search. If you have fewer than 200 results, you can save your search.

Alburgh VT Commercial Real Estate

r=649-660
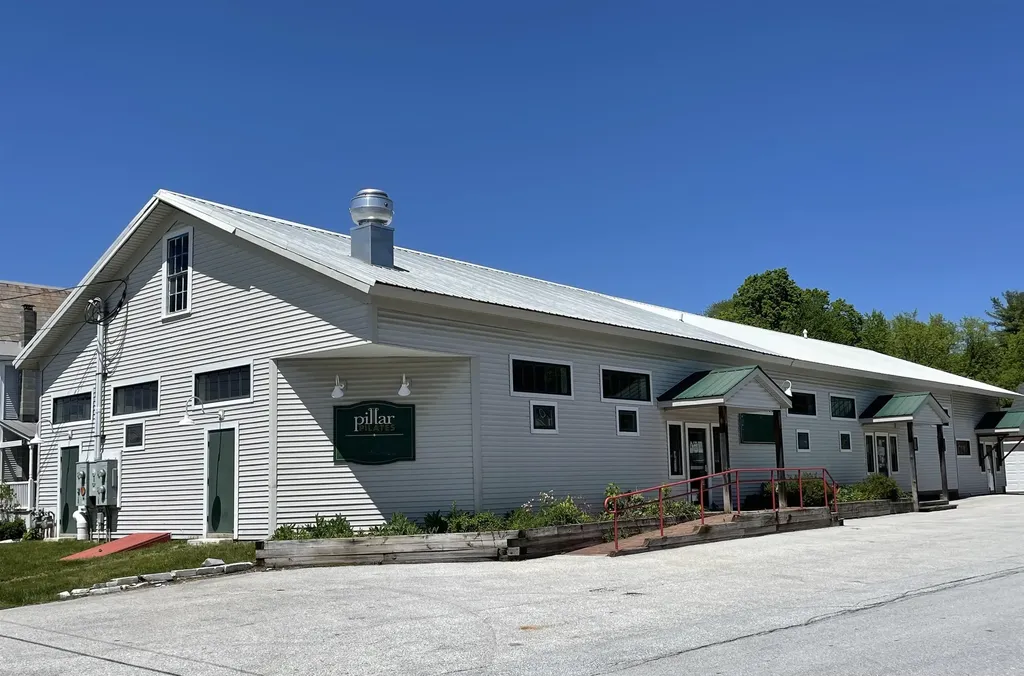
25 Rossiter Street Brandon VT 05733
Active With Contract

MLS Number 4911044

  • Commercial
  • Address 25 Rossiter Street
  • Year Built 2007
  • Square Feet 6,614
  • Acreage 0.4

UNLIMITED POTENTIAL Discover the possibilities with this impressive two-story commercial building offering 6,614 sq. ft. of versatile space. Fully renovated in 2007 and meticulously maintained, this property features a spacious commercial kitchen, three private offices, a generous conference room, and a large studio ideal for yoga, pilates, or fitness classes. All rooms are bright, open, and well-proportioned. Built for comfort and efficiency, the building boasts excellent insulation, radiant heat on the first floor, and three Buderus Logamax furnaces with individual zoning. ADA compliant, it includes a lift/elevator, four restrooms, ample paved parking, a three-bay garage, and a sizable backyard. Situated in the heart of Historic Brandon Village, this property offers endless opportunities for a wide range of uses. A fantastic investment at just $399,000!

Listed by Marty Feldman of Rowe Real Estate

$
$
%
$/month over payments
Federal 30-year interest rate: 6.55% last updated on Jul 16, 2026
* All Figures are estimates. Check with your bank or proposed mortgage company for actual interest rates.
This product uses the FRED® API but is not endorsed or certified by the Federal Reserve Bank of St. Louis.

Virtual TourSave FavoriteSchedule TourAsk A QuestionMore Details
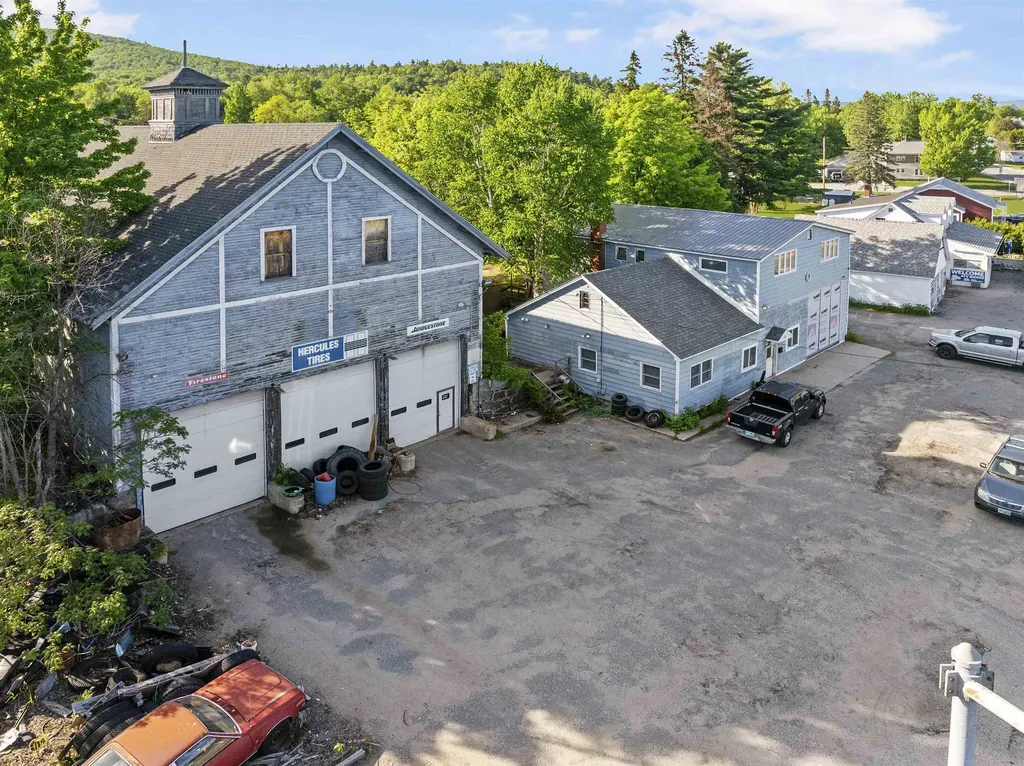
1701 Riverside Drive Berlin NH 03570
Active With Contract

MLS Number 5093636

  • Commercial
  • Address 1701 Riverside Drive
  • Year Built 1920
  • Acreage 0.8
  • Area NH-Coos

Excellent commercial opportunity featuring two buildings situated on a highly visible corner location. The property is currently utilized as a tire sales and automotive service operation and offers a versatile layout suitable for a variety of commercial uses. According to public records, the main garage building contains approximately 9,032 square feet, while the second building (office building) offers approximately 3820 square feet, providing substantial space for service operations, storage, warehousing, or other commercial endeavors. The business itself is not included in the sale; however, the existing equipment will convey with the property, providing added value and potential for a purchaser seeking a service-related or automotive use. Also included in the sale are the abutting parcels identified as Map 136, Lot 22 and Map 136, Lot 23. The inclusion of these additional lots increases the total land area to approximately 0.80 acres, providing additional space for parking, storage, expansion, or future development opportunities. Ample on-site parking, excellent exposure, and a prominent corner location make this a unique investment or owner-occupant opportunity. 2 bedroom apartment over the office building.

Listed by Matthew Martel of RE/MAX Northern Edge Realty LLC

$
$
%
$/month over payments
Federal 30-year interest rate: 6.55% last updated on Jul 16, 2026
* All Figures are estimates. Check with your bank or proposed mortgage company for actual interest rates.
This product uses the FRED® API but is not endorsed or certified by the Federal Reserve Bank of St. Louis.

Virtual TourSave FavoriteSchedule TourAsk A QuestionMore Details
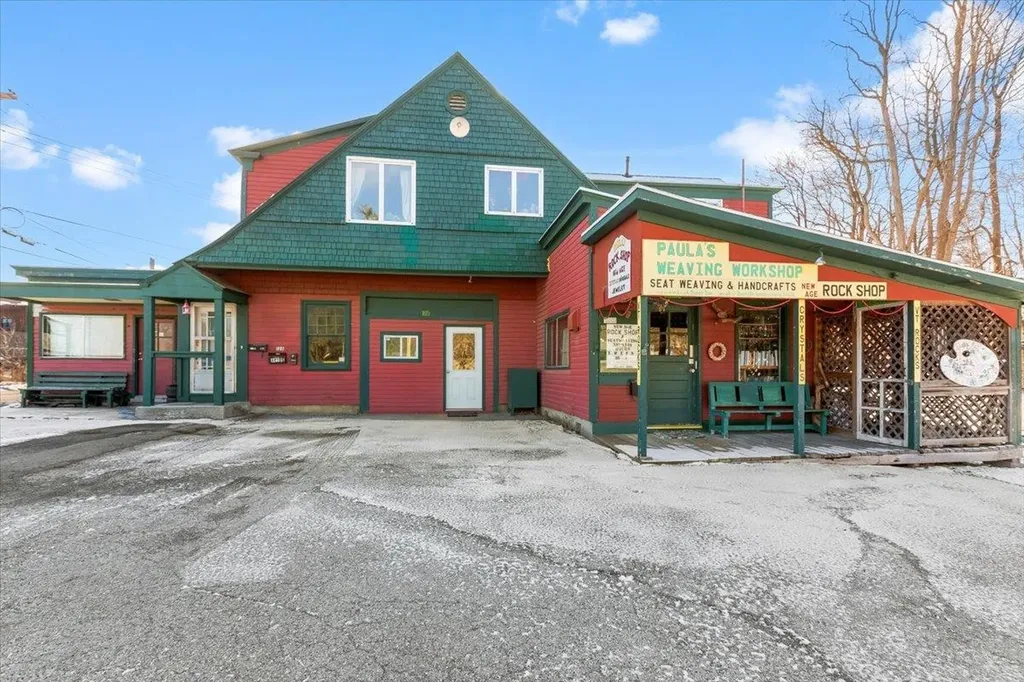
126 Washington Avenue Bennington VT 05201
Active With Contract

MLS Number 5064429

  • Commercial
  • Year Built 1913
  • Square Feet 5,208
  • Acreage 0.63
  • Area VT-Bennington

c. 1913 historic former carriage house offers approximately 5,208 square feet of finished space on 0.63 acre. The property includes three residential apartments and one retail unit, providing multiple income streams and flexible use options. Retaining its early 20th-century character, the building has been adapted for modern functionality. Located in the Downtown District of Bennington, this property offers potential for expansion or further development, subject to local approvals. A distinctive opportunity to own and enhance a part of Bennington's historic fabric with existing rental income and commercial possibilities.

Listed by Vicki Wilson of Maple Leaf Real Estate

$
$
%
$/month over payments
Federal 30-year interest rate: 6.55% last updated on Jul 16, 2026
* All Figures are estimates. Check with your bank or proposed mortgage company for actual interest rates.
This product uses the FRED® API but is not endorsed or certified by the Federal Reserve Bank of St. Louis.

Virtual TourSave FavoriteSchedule TourAsk A QuestionMore Details
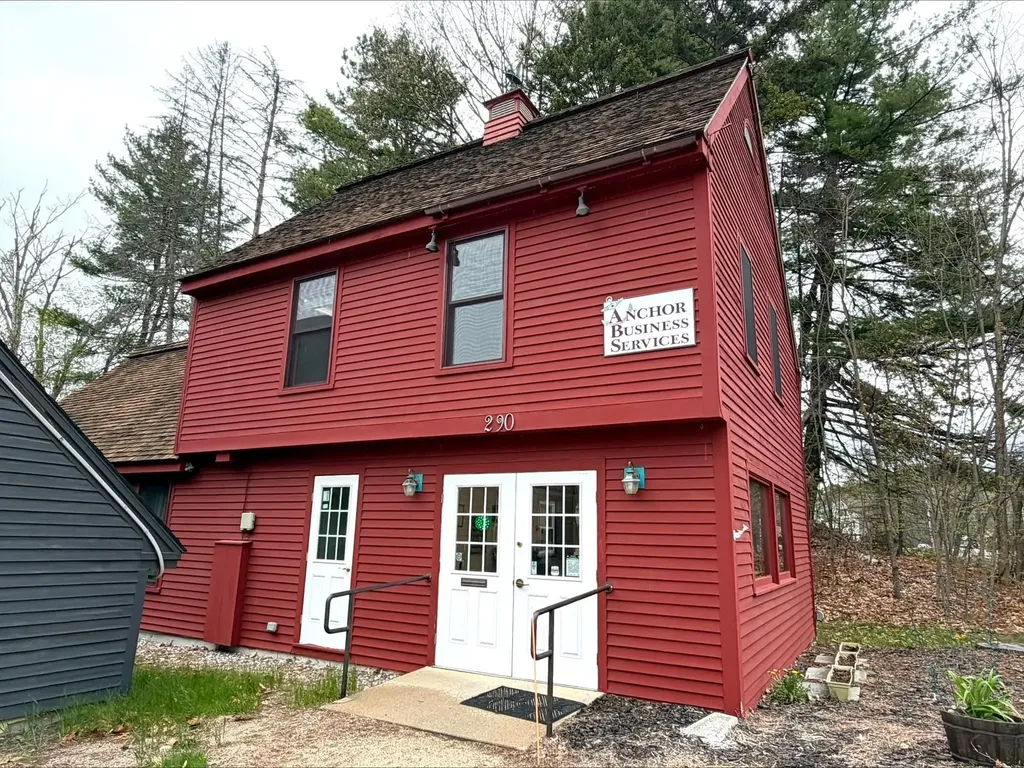
290 East Side Road Conway NH 03818

MLS Number 5077352

  • Commercial
  • Address 290 East Side Road
  • Year Built 1987
  • Square Feet 1,732
  • Acreage 1.42

Perfectly positioned just off Route 16 with prominent signage, this standalone commercial office building offers exceptional visibility and convenience. The multi-level layout features flexible office space across two floors; a separate exterior entrance/staircase to the second level can be used adding to its versatility. With multiple private offices and a kitchenette this building is ideal for a wide range of professional uses. For decades, the property has supported a successful tax, payroll, and investment business. The sellers have meticulously maintained the building, keeping it in turnkey condition with thoughtful updates over the years. Modern climate control ensures comfort year-round, and a standby generator provides peace of mind during unexpected power outages. Public water and sewer further expand the possibilities for future use. As an added bonus, ownership includes access to a shared private beach and water entry on the beautiful Saco River-an amenity rarely found with commercial properties.

Listed by Stefan Karnopp of Black Bear Realty

$
$
%
$/month over payments
Federal 30-year interest rate: 6.55% last updated on Jul 16, 2026
* All Figures are estimates. Check with your bank or proposed mortgage company for actual interest rates.
This product uses the FRED® API but is not endorsed or certified by the Federal Reserve Bank of St. Louis.

Virtual TourSave FavoriteSchedule TourAsk A QuestionMore Details
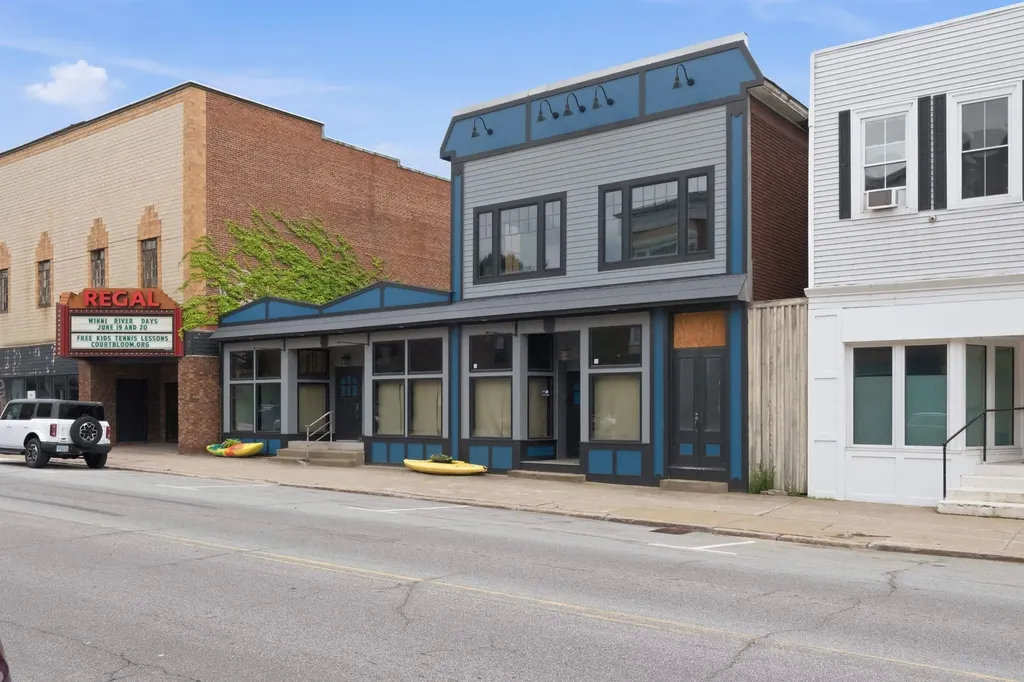
337 Central Street Franklin NH 03235

MLS Number 5098382

  • Commercial
  • Address 337 Central Street
  • Year Built 1880
  • Square Feet 5,080
  • Acreage 0.09

Creative opportunity awaits at 337 Central Street in downtown Franklin Falls. This mixed-use building is ready for renovation, offering the potential for up to 3 commercial units along with a penthouse-style residential space on the second floor and the possibility of a rooftop garden. The front faade has been refreshed, and each potential storefront features large street-facing windows that provide natural light and excellent display space. A separate, grand entrance with a wide staircase leads to the second floor, creating an impressive foundation for future residential or additional commercial use. Located along Central Street with high daily traffic counts and convenient on-street parking, the property offers strong visibility in an area experiencing continued revitalization. Bring your plans and restore this downtown building while helping shape the next chapter of Franklin’s Central Street.

Listed by Katelyn Nash of Century 21 Gold Key Realty

$
$
%
$/month over payments
Federal 30-year interest rate: 6.55% last updated on Jul 16, 2026
* All Figures are estimates. Check with your bank or proposed mortgage company for actual interest rates.
This product uses the FRED® API but is not endorsed or certified by the Federal Reserve Bank of St. Louis.

Save FavoriteSchedule TourAsk A QuestionMore Details
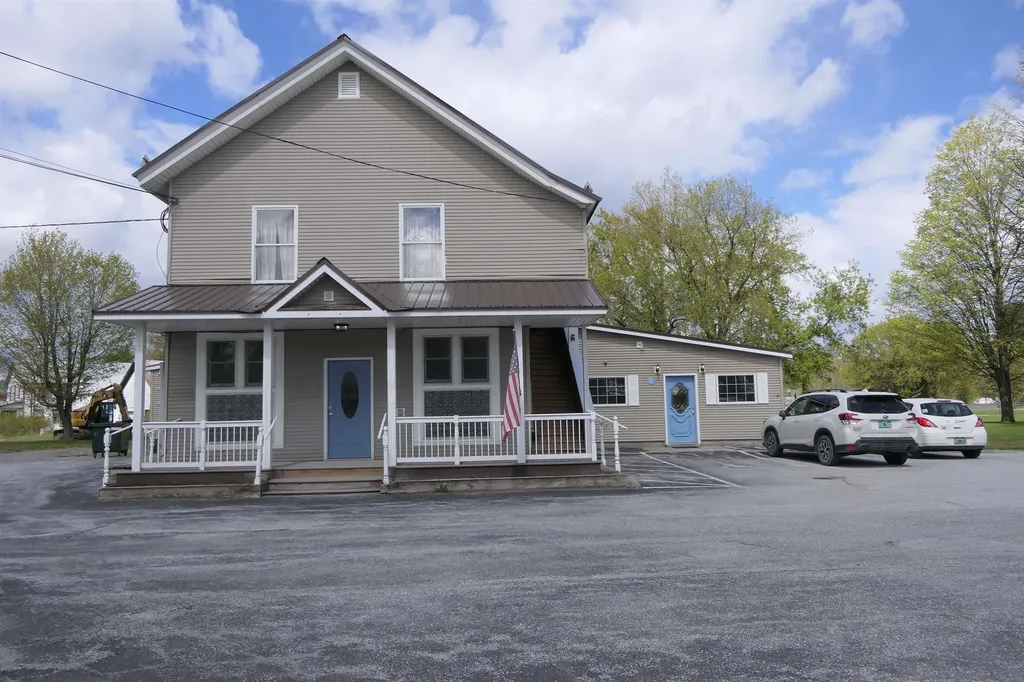
5 Gore Road Highgate VT 05459

MLS Number 5088217

  • Commercial
  • Address 5 Gore Road
  • Year Built 1860
  • Square Feet 3,738
  • Acreage 0.28

Endless possibilities await in this unique mixed-use investment property, formerly home to the well-known “Paws for Thought” veterinary offices. Offering a flexible layout and exceptional potential, the first floor is thoughtfully designed to accommodate two separate businesses with private entrances and individual reception areas-ideal for professional offices, retail, service businesses, restaurant, wellness studios, or boutique commercial space. Prefer residential use? Convert the first floor into additional living space, creating even more opportunity for income or owner occupancy. A welcoming covered front porch entrance adds charm and curb appeal, while the expansive interior offers room to grow, create, and customize to fit your vision. The first floor also features large heated storage space along with additional cold storage/garage space complete with an oversized overhead door, perfect for loading, workshop use, equipment storage, or business operations. Upstairs, two spacious 2-bedroom apartments provide strong income potential and help offset expenses from day one. Whether you are an investor seeking multiple revenue streams, an entrepreneur looking for live/work flexibility, or someone searching for a property with future redevelopment potential, this property delivers versatility. Commercial, residential, retail, office, rental income-this property truly offers so much room and so many opportunities!

Listed by Keri Lombardi-Poquette of Poquette Realty

$
$
%
$/month over payments
Federal 30-year interest rate: 6.55% last updated on Jul 16, 2026
* All Figures are estimates. Check with your bank or proposed mortgage company for actual interest rates.
This product uses the FRED® API but is not endorsed or certified by the Federal Reserve Bank of St. Louis.

Virtual TourSave FavoriteSchedule TourAsk A QuestionMore Details
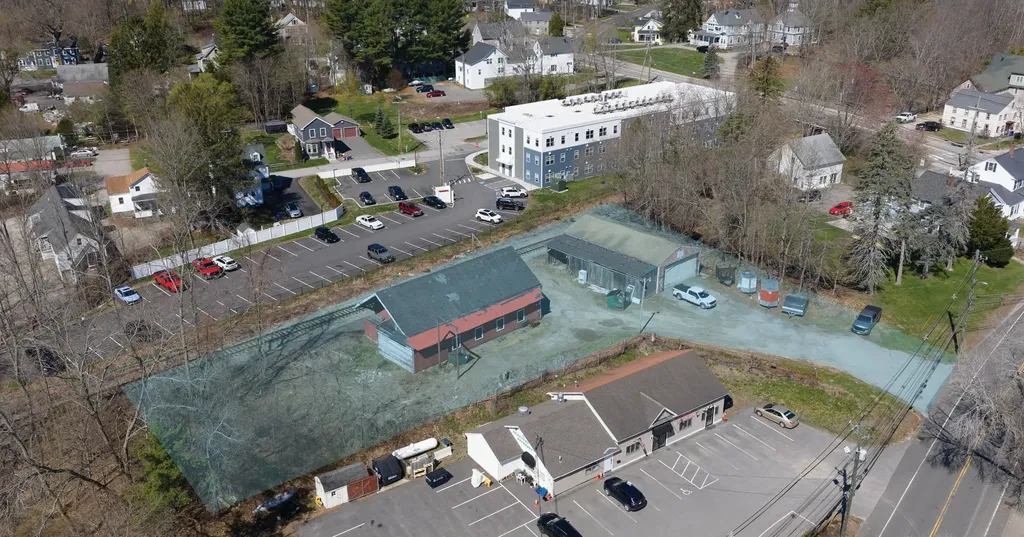
4 Gerry Avenue Newmarket NH 03857

MLS Number 5087848

  • Commercial
  • Address 4 Gerry Avenue
  • Year Built 1900
  • Acreage 0.56
  • Area NH-Rockingham

4 Gerry Avenue in Newmarket, New Hampshire is a unique property that provides the opportunity to own and renovate a former train station/commercial building, well-positioned for an owner-user/investor as a warehouse/flex property or as a potential residential redevelopment opportunity. Existing buildings consist of a 2,192± SF commercial building (former train station) plus a 1,680± SF warehouse/flex building. o Offered as an existing warehouse/flex building(s) with redevelopment potential to residential o Current month-to-month tenant in place in one building o Potential to upgrade, reposition, or redevelop the site o Convenient walking access to Downtown Newmarket o Minutes to Durham, Portsmouth, and the surrounding Seacoast area

Listed by Christian Stallkamp and Austin Stebbins of The Boulos Company

$
$
%
$/month over payments
Federal 30-year interest rate: 6.55% last updated on Jul 16, 2026
* All Figures are estimates. Check with your bank or proposed mortgage company for actual interest rates.
This product uses the FRED® API but is not endorsed or certified by the Federal Reserve Bank of St. Louis.

Virtual TourSave FavoriteSchedule TourAsk A QuestionMore Details
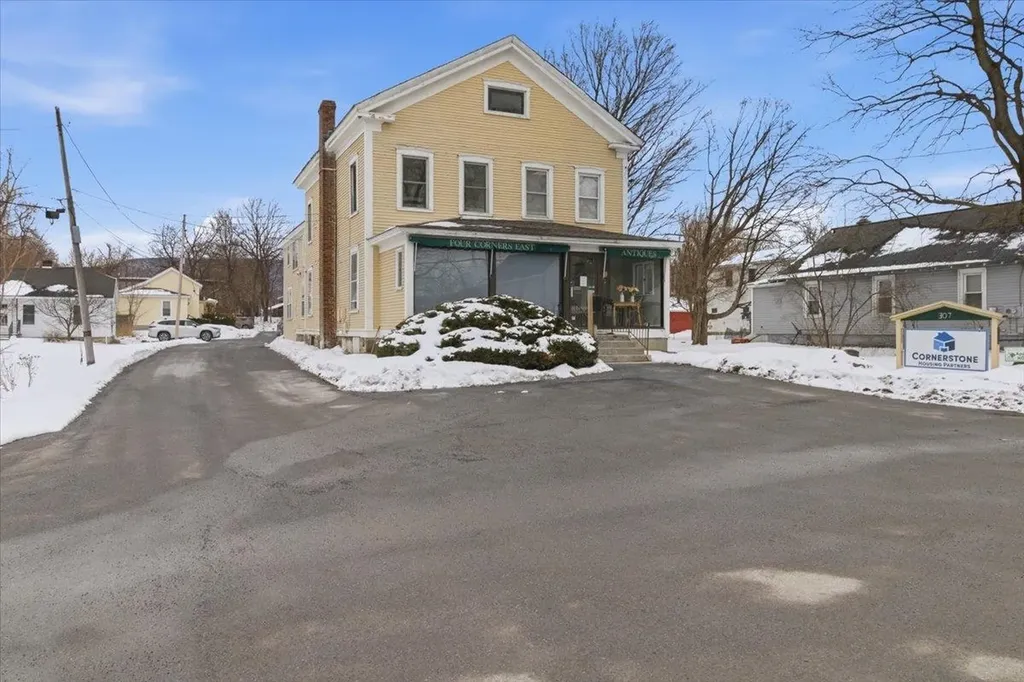
307 North Street Bennington VT 05201
Pending

MLS Number 5077756

  • Commercial
  • Address 307 North Street
  • Area VT-Bennington

Exceptional mixed-use opportunity in Bennington's MU-2 District. Sale includes 307 & 307.5 North Street on one 0.70-acre parcel with approximately 150 feet of frontage along North Street (VT Route 7). The front building (approx. 3,446 SF, c. 1840) is currently configured for professional office use with reception, private offices, meeting rooms, kitchen space, and updated mechanical systems. The detached rear structure (approx. 1,200 SF) is a 3BR residence providing supplemental income or on-site occupancy potential. Flexible zoning supports residential, commercial, or mixed-use configurations (subject to approvals).

Listed by Jeffrey Dorman of eXp Realty

$
$
%
$/month over payments
Federal 30-year interest rate: 6.55% last updated on Jul 16, 2026
* All Figures are estimates. Check with your bank or proposed mortgage company for actual interest rates.
This product uses the FRED® API but is not endorsed or certified by the Federal Reserve Bank of St. Louis.

Save FavoriteSchedule TourAsk A QuestionMore Details
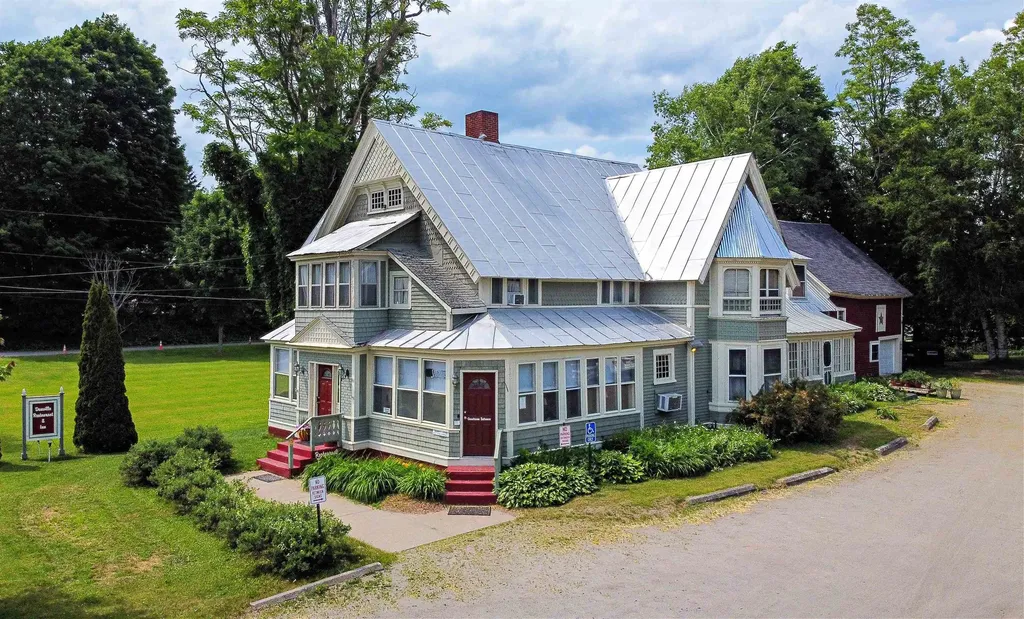
86 Route 2 Danville VT 05828

MLS Number 5089420

  • Commercial
  • Address 86 Route 2
  • Year Built 1840
  • Square Feet 4,279
  • Acreage 1

The Danville Restaurant and Inn is an established business offering quintessential Vermont charm right in the heart of Danville Village. This turn-key opportunity awaits those seeking to own a thriving business in a vibrant community. The Inn features a spacious dining room that seats 47 guests, plus seating at the bar and a piano and organ for enchanting musical moments There is also porch seating. Two public bathrooms are conveniently located on the main level. The well-equipped commercial kitchen includes a prep kitchen with a walk-in refrigerator, ensuring efficient operations. Additional amenities include an office and a laundry room, providing all the necessities for smooth business management. Upstairs, the guest area offers room capacity of 8 guests with four cozy bedrooms with two bathrooms, and a comfortable sitting area, providing a welcoming retreat for visitors. The separate owner's quarters include a generous living room, a den, and a bedroom, offering a private and spacious living space. An attached garage with workshop space and a large parking lot add to the convenience of this property. Central location the Inn is within close proximity to other local restaurants, the "Green" for community events, and the Lamoille Valley Rail Trail.

Listed by Mary Scott of Tim Scott Real Estate

$
$
%
$/month over payments
Federal 30-year interest rate: 6.55% last updated on Jul 16, 2026
* All Figures are estimates. Check with your bank or proposed mortgage company for actual interest rates.
This product uses the FRED® API but is not endorsed or certified by the Federal Reserve Bank of St. Louis.

Save FavoriteSchedule TourAsk A QuestionMore Details
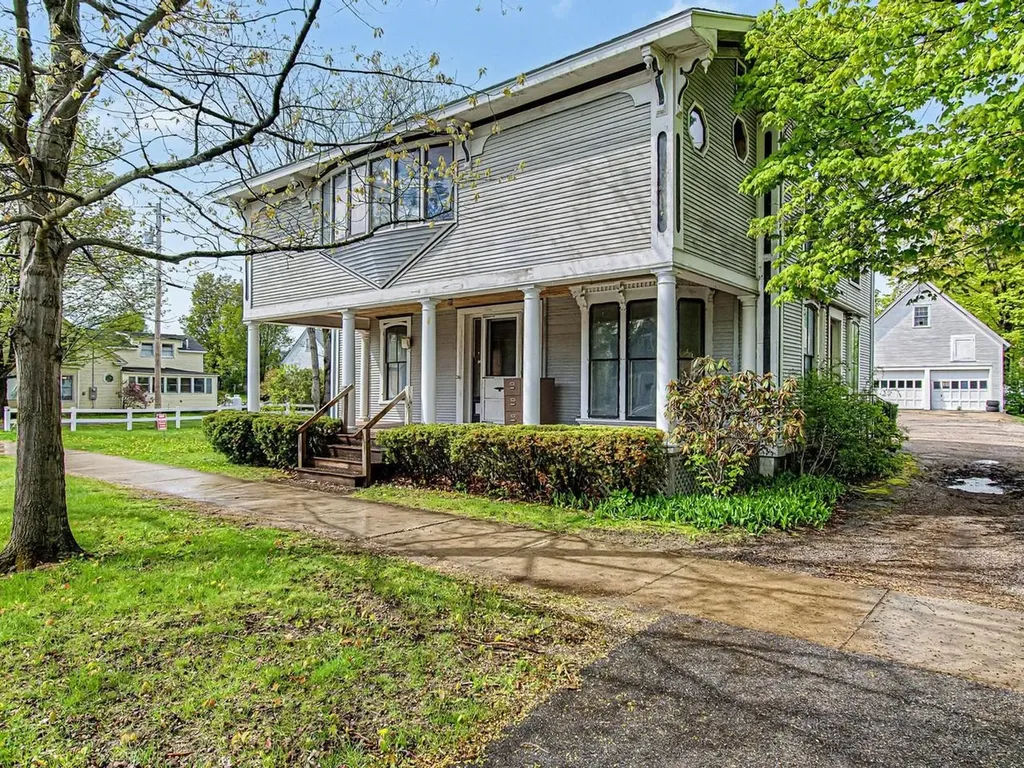
28 West Street Bristol VT 05443

MLS Number 5089492

  • Commercial
  • Address 28 West Street
  • Year Built 1860
  • Square Feet 3,366
  • Acreage 0.51

In town, there is one undeniable property that immediately catches your eye and captures your imagination. Located at 28 West Street, this spectacular, once-in-a-lifetime Bristol Village home offers an extraordinary blend of historic grandeur, massive scale, and a rare live-and-work opportunity. Sitting proud on a gorgeous, 0.51-acre lot, this property puts you a stone's throw from the vibrant downtown shops and restaurants, and gives you a front-row seat to Bristol's legendary Fourth of July parade. Spanning over 3,300 square feet, the residence is rich with architectural character, showcasing beautiful original trim and a cozy wood fireplace that anchors the living space. With six generous bedrooms and three bathrooms, the floor plan offers an abundance of space and flexibility. The home has been thoughtfully maintained where it counts, featuring a dry basement, a Buderus boiler, a brand-new septic system installed in 2021, and has been rewired with a newer electrical panel. For those who need extra space for vehicles, hobbies, or storage, the property includes an oversized, detached two-car garage complete with an unfinished second level. What truly sets this village gem apart is its flexible zoning, which allows for mixed-use options including professional offices and commercial space. Whether you dream of launching a boutique business from home or keeping your work and residential life seamless, this layout provides the ultimate template for a live-and-work lifestyle. The ideal buyer is someone ready to embrace a rewarding project; while the home boasts incredible bones and a commanding presence, it is ready for cosmetic updates, offering the perfect canvas to bring your personal touch and design vision to every room. Opportunities of this scale, location, and versatility rarely hit the market in Bristol Village-bring your ideas and revive this local icon into your dream masterpiece.

Listed by Heather Morse of Coldwell Banker Hickok and Boardman

$
$
%
$/month over payments
Federal 30-year interest rate: 6.55% last updated on Jul 16, 2026
* All Figures are estimates. Check with your bank or proposed mortgage company for actual interest rates.
This product uses the FRED® API but is not endorsed or certified by the Federal Reserve Bank of St. Louis.

Save FavoriteSchedule TourAsk A QuestionMore Details
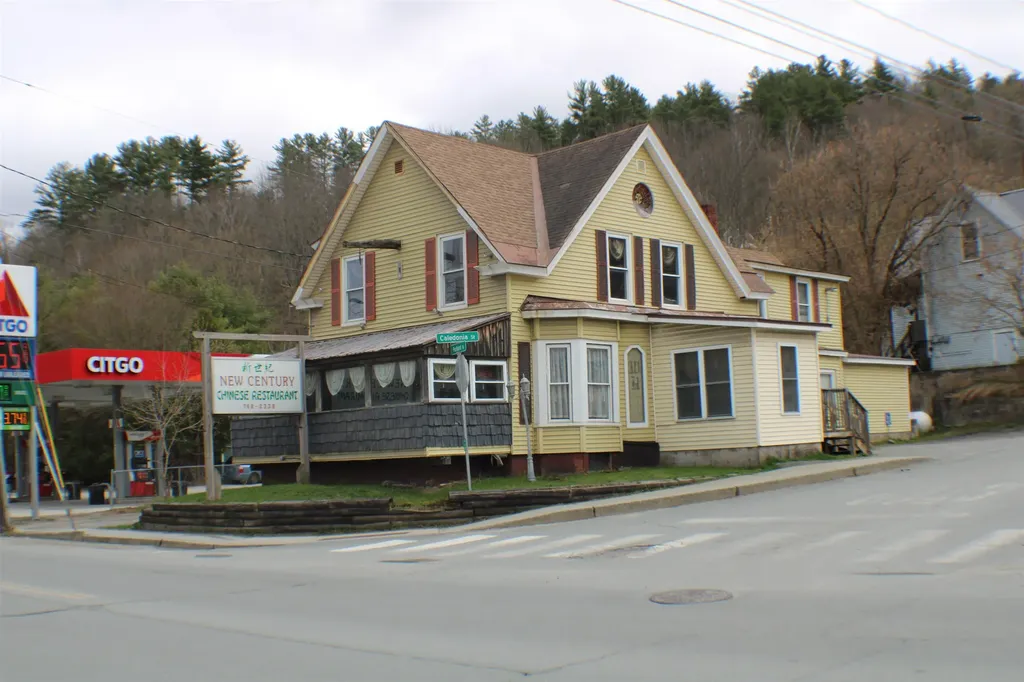
264 Portland Street St. Johnsbury VT 05819

MLS Number 5059526

  • Commercial
  • Address 264 Portland Street
  • Year Built 1925
  • Square Feet 3,576
  • Acreage 0.53

Long-time restaurant location in St. Johnsbury with ample on-site parking. Building is in very good condition; high-traffic, high-visibility location. Long-term lease in place.

Listed by Ernest Begin of Begin Realty Associates

$
$
%
$/month over payments
Federal 30-year interest rate: 6.55% last updated on Jul 16, 2026
* All Figures are estimates. Check with your bank or proposed mortgage company for actual interest rates.
This product uses the FRED® API but is not endorsed or certified by the Federal Reserve Bank of St. Louis.

Virtual TourSave FavoriteSchedule TourAsk A QuestionMore Details
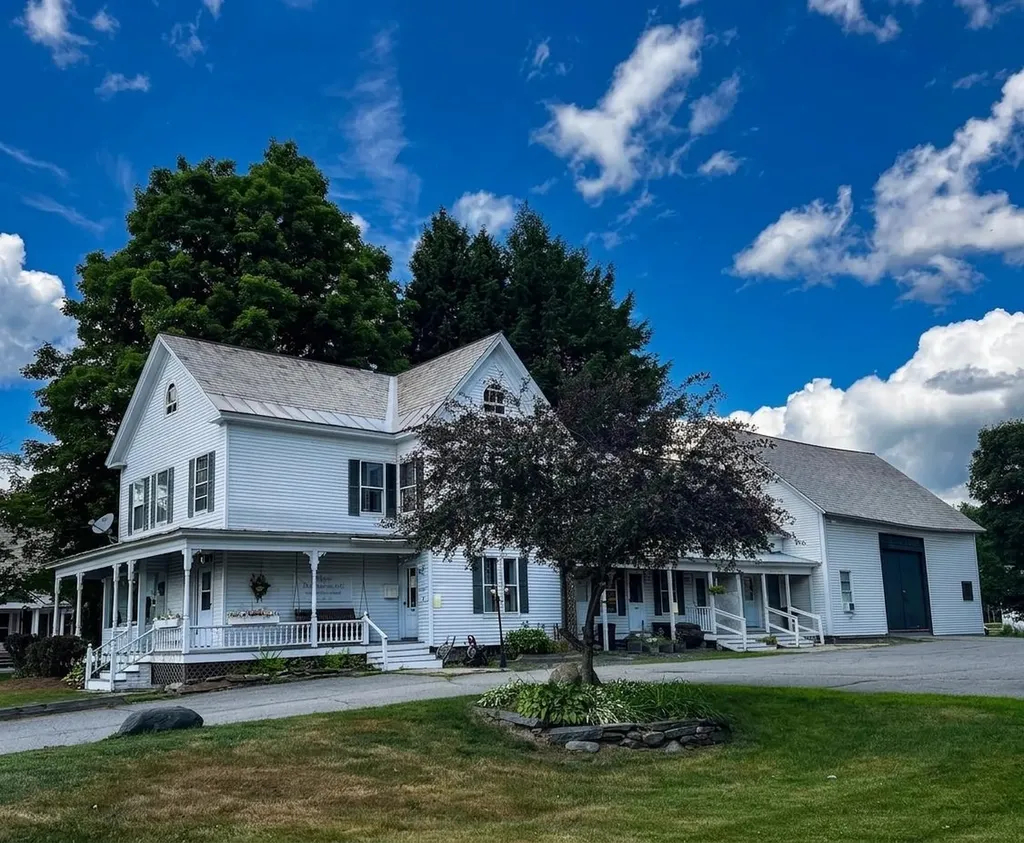
145 South Main Street Chester VT 05143

MLS Number 5097411

  • Commercial
  • Year Built 1880
  • Square Feet 3,608
  • Acreage 0.8
  • Area VT-Windsor

Exceptional mixed-use opportunity with strong visibility on South Main Street in downtown Chester. Offered at an attractive 8% cap rate, this versatile property features two residential apartments-a 2-bedroom, 1-bath unit and a 1-bedroom, 1-bath unit-alongside two commercial spaces, creating a diverse and stable income stream. A large barn adds tremendous upside with the potential for additional units or expanded uses, subject to local approvals. Positioned in the heart of one of Southern Vermont's most charming villages, the property benefits from excellent exposure and convenient access to Chester's vibrant downtown, local shops, restaurants, and year-round events. Ample parking provides added convenience for residents, customers, and tenants alike. Whether you're looking to expand your portfolio, establish a business presence, or capitalize on future development potential, this well-located property offers the ideal blend of cash flow, visibility, and long-term opportunity. 3D Virtual Tour available upon request.

Listed by The Nancy Jenkins Team of Nancy Jenkins Real Estate

$
$
%
$/month over payments
Federal 30-year interest rate: 6.55% last updated on Jul 16, 2026
* All Figures are estimates. Check with your bank or proposed mortgage company for actual interest rates.
This product uses the FRED® API but is not endorsed or certified by the Federal Reserve Bank of St. Louis.

Save FavoriteSchedule TourAsk A QuestionMore Details

Broker Reciprocity 

Copyright 2026 PrimeMLS, Inc. All rights reserved. This information is deemed reliable, but not guaranteed. The data relating to real estate displayed on this display comes in part from the IDX Program of PrimeMLS. The information being provided is for consumers’ personal, non-commercial use and may not be used for any purpose other than to identify prospective properties consumers may be interested in purchasing. Data last updated July 22, 2026 9:23 PM UTC
