
SIGN UP or LOG IN 's Account

Log in to see your saved listings or edit your searches:

No account? Sign up now to save searches, listings, and get tailored listing notifications. It's free, opt-out anytime.

Find Your New Home

Sign Up Today!

Get fresh listings via email, save your favorite listings, match with similar properties, and unlock additional property info.

Create Your Account

Do not fill in this field:

Already have an account? Log in

and narrow your search. If you have fewer than 200 results, you can save your search.

Alburgh VT Commercial Real Estate

r=697-708
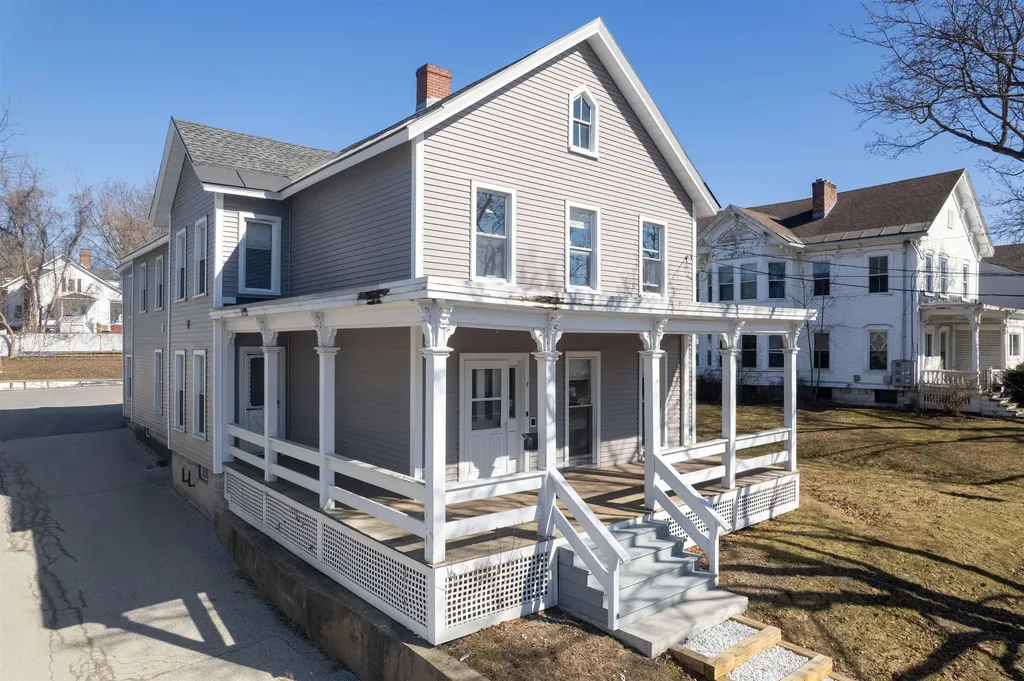
7 Royce Street Rutland City VT 05701

MLS Number 5080124

  • Commercial
  • Address 7 Royce Street
  • Year Built 1920
  • Square Feet 4,045
  • Acreage 0.25

Discover space, character, and modern convenience in this fully renovated, meticulously maintained property, ideally suited for professional or office use. Offering 2,679 square feet of versatile space, this sizable two-story building currently houses administrative offices for a local organization, though its flexible layout supports a range of business applications. On the main level, the entry foyer showcases the original staircase and timeless charm, creating an inviting first impression for clients and visitors. The former living room serves as a central reception or gathering area, while the spacious front rooms are ideal for conference and meeting spaces. At the center of the building is a thoughtfully updated kitchen (2022), perfect as a staff break room, featuring white cabinetry, solid-surface countertops, and stainless steel appliances. The main level also includes up to two private offices, a full bath, and an oversized mudroom with rear entry-ideal for a dedicated mail or technology room. The second level offers up to five private offices, a full bath, and a centrally located conference or collaborative workspace. A separate second-floor entrance, accessed via a covered exterior stairway, provides flexibility for client access, departmental separation, or potential multi-tenant use. Recent improvements include updated bathrooms, fresh interior paint, new carpeting and luxury vinyl plank flooring, and a new boiler with upgraded mechanical systems. With the extra benefit of low-maintenance vinyl siding, replacement windows, and a dedicated backup generator, this property is move-in ready for professional use. Set just off Route 7 South on a tree-lined street, this location offers easy access, ample off-street parking for 8-10 vehicles, and close proximity to downtown businesses, services, restaurants, RRMC, and regional transportation-making it an opportunity not to be missed.

Listed by Wendy Pallotta of Four Seasons Sotheby's Int'l Realty

$
$
%
$/month over payments
Federal 30-year interest rate: 6.55% last updated on Jul 16, 2026
* All Figures are estimates. Check with your bank or proposed mortgage company for actual interest rates.
This product uses the FRED® API but is not endorsed or certified by the Federal Reserve Bank of St. Louis.

Virtual TourSave FavoriteSchedule TourAsk A QuestionMore Details
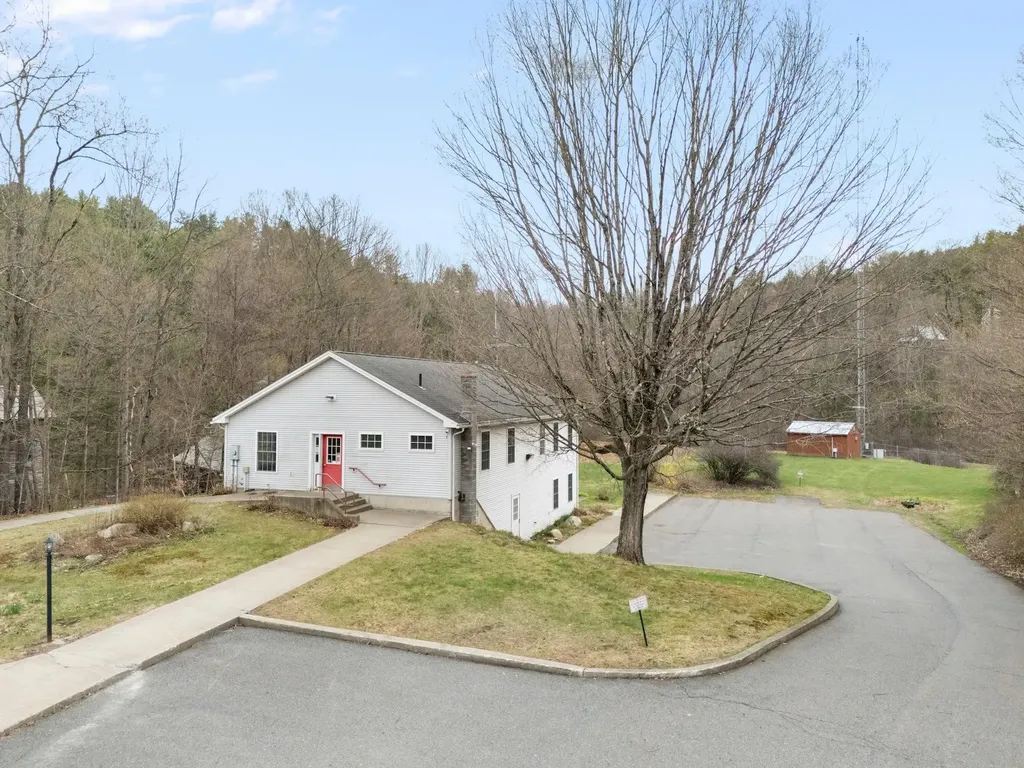
458 Williams Street Brattleboro VT 05301
Active With Contract

MLS Number 5084518

  • Commercial
  • Address 458 Williams Street
  • Year Built 2003
  • Square Feet 3,240
  • Acreage 4.3

Located just minutes from I-91 and downtown Brattleboro, the former WKVT radio station offers a unique opportunity to own a well maintained commercial property. Tucked into a quiet neighborhood with close proximity to the activity of Western Avenue, this 3,240 SF building strikes an ideal balance between accessibility and privacy, making it well-suited for a variety of professional, creative, or service-based uses. The two-level layout provides flexibility and functionality. The upper level features five private offices, multiple storage areas and closets, two bathrooms, a welcoming entry/reception area, and a kitchenette making it well suited for a range of uses including administrative operations or client-facing businesses. The lower level, previously home to radio station operations, includes five additional offices along with a bathroom, utility room, and storage space, offering potential for collaborative workspace, production, or specialized use. Constructed in 2003, the building benefits from modern systems including central A/C, public water and sewer, high-speed internet availability, and a standby generator system to support continuous operations. On-site parking adds convenience for both staff and visitors. Set on a 4.3-acre parcel with frontage on Whetstone Brook, the property offers a natural, attractive setting rarely found with commercial properties. The building is positioned above the brook, providing a sense of separation and privacy while remaining close to major routes and downtown amenities. A strong option for businesses seeking a move-in-ready location with room to grow in Southern Vermont.

Listed by Neil Goldberg and Kristen Ziter Taylor of Brattleboro Area Realty

$
$
%
$/month over payments
Federal 30-year interest rate: 6.55% last updated on Jul 16, 2026
* All Figures are estimates. Check with your bank or proposed mortgage company for actual interest rates.
This product uses the FRED® API but is not endorsed or certified by the Federal Reserve Bank of St. Louis.

Virtual TourSave FavoriteSchedule TourAsk A QuestionMore Details
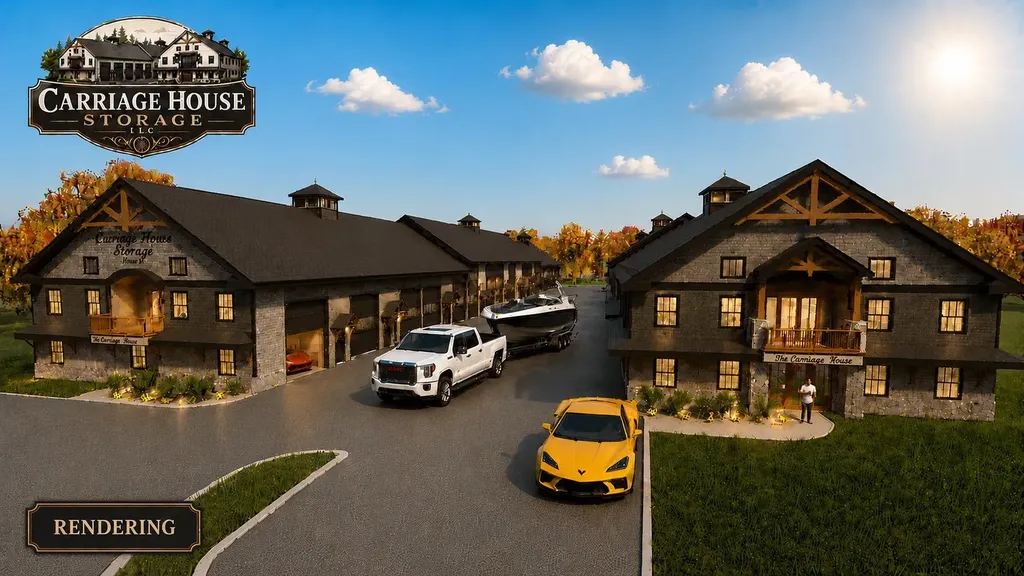
11 Annalee Place Meredith NH 03253

MLS Number 5089897

  • Commercial
  • Address 11 Annalee Place
  • Year Built 2026
  • Acreage 5.52
  • Area NH-Belknap

Welcome to Carriage House Storage where you will be less than 2 hours from Boston and only 5 minutes to the town public docks and launch ramp on Lake Winnipesaukee. Escape ordinary storage and experience a new level of luxury ownership near Lake Winnipesaukee. These exclusive luxury storage condominiums are designed for boating enthusiasts, car collectors, outdoor adventurers, and anyone seeking a refined recreational retreat in the heart of New Hampshire's Lakes Region. Perfectly located near the lake, mountains, marinas, restaurants, and year-round recreation, each unit combines premium functionality with upscale design to create the ultimate private storage and entertainment space. Whether you are storing a performance boat, collector automobiles, RV, snowmobiles, motorcycles, or simply creating a personalized space, these luxury condos deliver unmatched flexibility and sophistication. Each unit features an oversized garage door, mezzanine level and soaring ceilings designed to accommodate large boats, trailers, vehicle lifts, and recreational equipment. Owners have the opportunity to customize their space with a range of luxury upgrades and custom finishes for elite storage, entertaining, or relaxing after a day on the lake. Inspired by the beauty and lifestyle of Lake Winnipesaukee, these storage condos are more than simply a place to store your toys - they can be custom-designed using only your imagination. Enjoy the convenience of secure gated access, low-maintenance ownership, and proximity to boating, skiing, hiking, golf, dining, and mountain recreation. Whether you envision a private auto gallery, a premium boat vault, a sports-themed entertainment space, or a high-end recreational headquarters, customization opportunities are nearly limitless. Get in on the ground floor as, for a limited time, preconstruction prices include an unfinished mezzanine level. Color brochure available.

Listed by Stephen Mardis of BHHS Verani Moultonborough

$
$
%
$/month over payments
Federal 30-year interest rate: 6.55% last updated on Jul 16, 2026
* All Figures are estimates. Check with your bank or proposed mortgage company for actual interest rates.
This product uses the FRED® API but is not endorsed or certified by the Federal Reserve Bank of St. Louis.

Virtual TourSave FavoriteSchedule TourAsk A QuestionMore Details
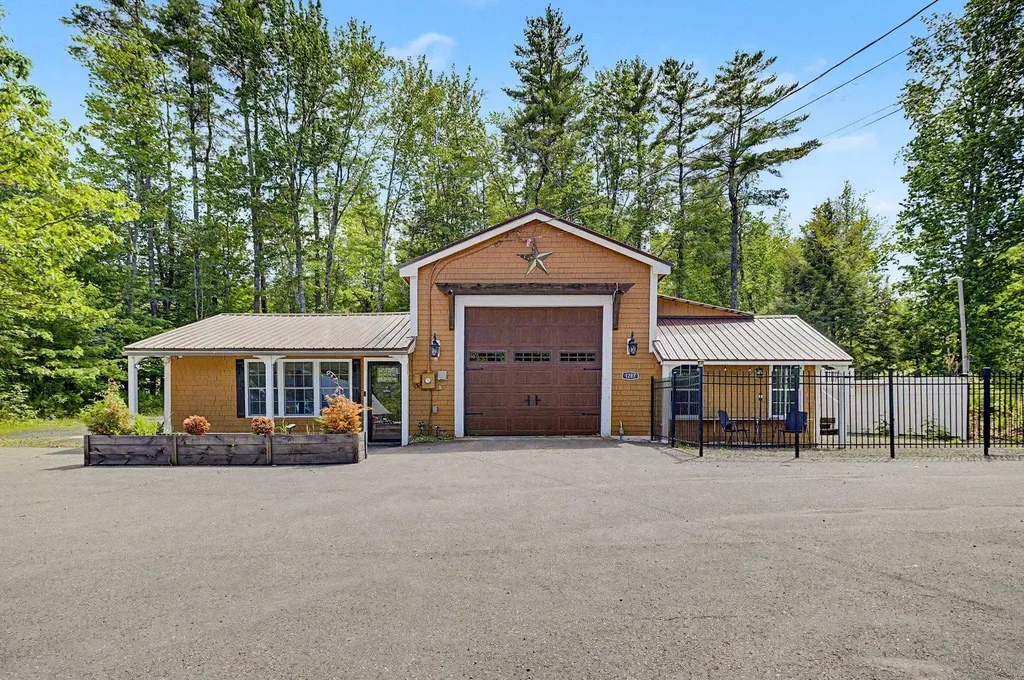
1287 Bearcamp Highway Tamworth NH 03883

MLS Number 5094864

  • Commercial
  • Year Built 1955
  • Square Feet 2,048
  • Acreage 0.58
  • Area NH-Carroll

Motivated sellers! Discover the perfect blend of modern comfort, character, and flexibility in this thoughtfully updated 2-bedroom, 2.5 bath home. Featuring an open-concept floor plan and a unique layout with a bedroom and full bathroom on each level, this property offers both privacy and convenience for family, guests, or multi-generational living. The standout feature is the expansive attached garage, offering endless possibilities. Complete with an office space, half bath, and overhead storage, it's ideal for an in-home business, workshop, hobby space, fitness area, or future expansion into additional living quarters. Step outside to your fully fenced backyard retreat, where you'll find the perfect setting for entertaining friends and family, enjoying summer evenings around the fire pit, or simply relaxing under a sky full of stars. The outdoor space provides both privacy and room to create lasting memories. Conveniently situated on a main road for easy commuting, this property combines rural charm with access to countless recreational opportunities. Enjoy nearby restaurants, hiking trails, skiing, camping, and the town beach all just minutes away. Whether you're looking for a year-round residence, a weekend getaway, or an income-producing vacation rental, this well-maintained home offers exceptional versatility and possibly could make an outstanding Airbnb investment. Don't miss this opportunity to own a property that truly lets you live, work, and play all in one place.

Listed by Jennifer Nolin of Coldwell Banker Realty Gilford NH

$
$
%
$/month over payments
Federal 30-year interest rate: 6.55% last updated on Jul 16, 2026
* All Figures are estimates. Check with your bank or proposed mortgage company for actual interest rates.
This product uses the FRED® API but is not endorsed or certified by the Federal Reserve Bank of St. Louis.

Save FavoriteSchedule TourAsk A QuestionMore Details
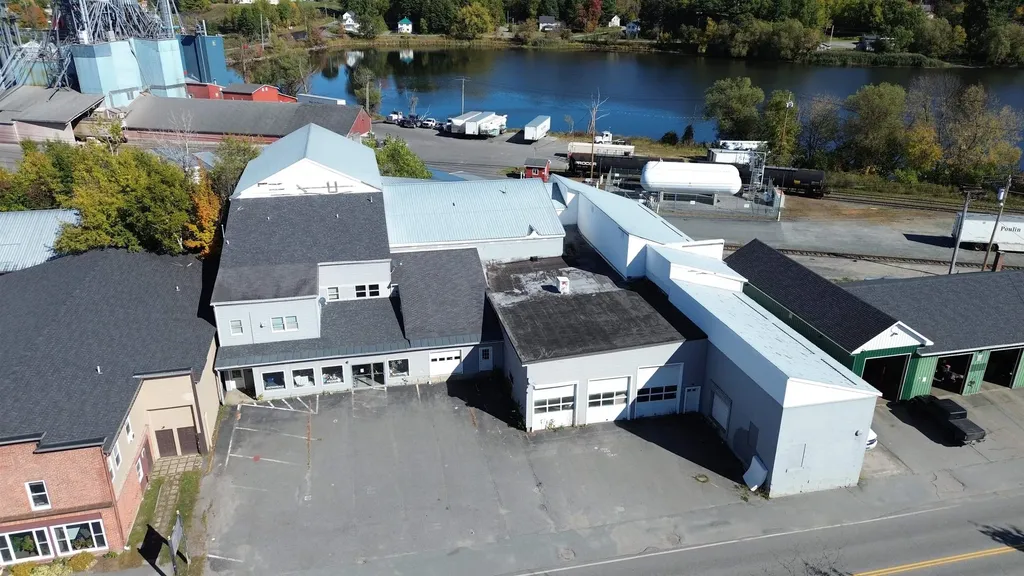
103 Coventry Street Newport City VT 05855

MLS Number 5064472

  • Commercial
  • Address 103 Coventry Street
  • Year Built 1900
  • Square Feet 29,000
  • Acreage 0.53

Exceptional commercial opportunity in downtown Newport with owner financing available. The existing configuration offers 24,000+/- sq. ft. of retail space and income-generating potential with several leasable business spaces. Features include a high-traffic location, three renovation-ready apartment units, dedicated office space, and a three-bay oversized garage. Formerly home to a prominent furniture business, this property is currently utilized for self-storage/liquidation, with potential for warehouse conversion, or operation as an automotive repair shop. Additional highlights include multiple loading docks, and 4000+ sq. ft. of paved onsite parking adjacent rail access. With unbeatable visibility and accessibility to Newport's downtown, this is truly all about location.

Listed by Luke Sykes of Jim Campbell Real Estate

$
$
%
$/month over payments
Federal 30-year interest rate: 6.55% last updated on Jul 16, 2026
* All Figures are estimates. Check with your bank or proposed mortgage company for actual interest rates.
This product uses the FRED® API but is not endorsed or certified by the Federal Reserve Bank of St. Louis.

Virtual TourSave FavoriteSchedule TourAsk A QuestionMore Details
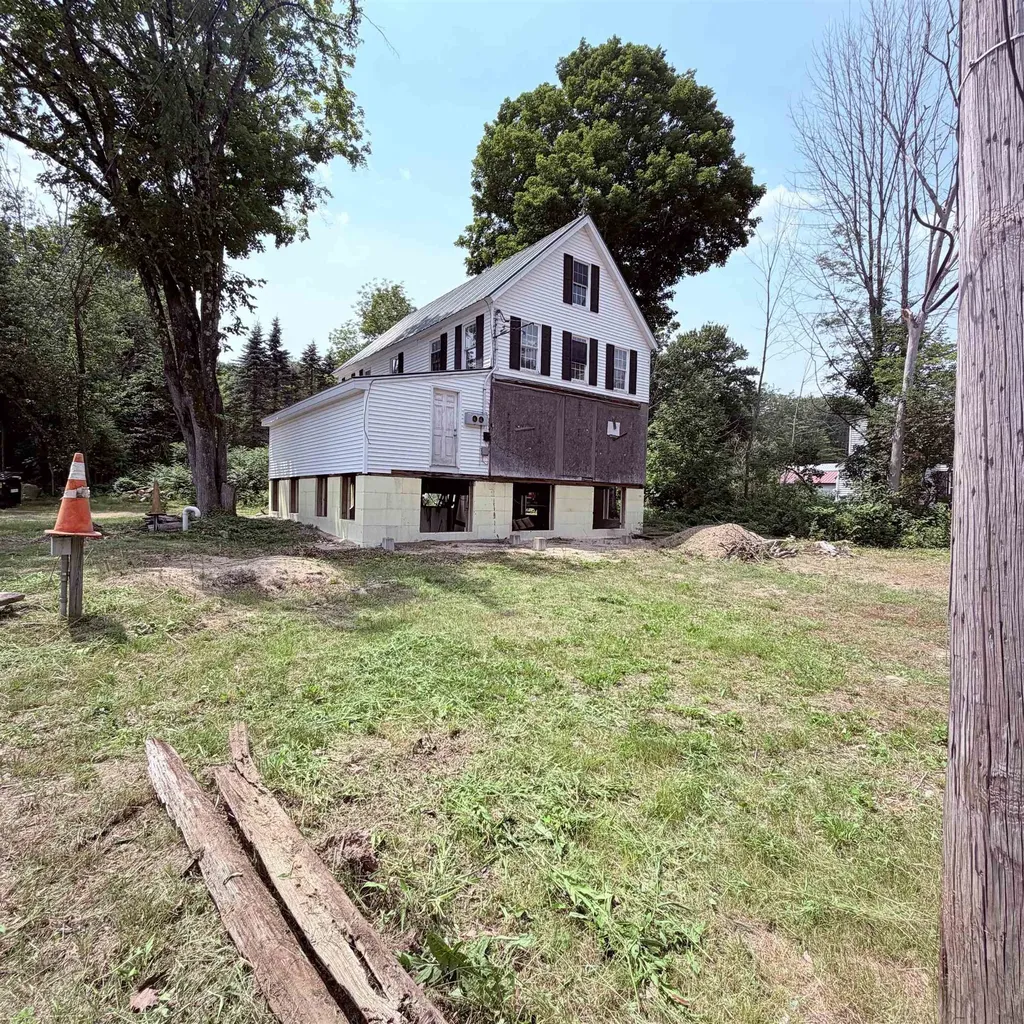
186 Whittier Road Tamworth NH 03890

MLS Number 5100583

  • Commercial
  • Address 186 Whittier Road
  • Year Built 1915
  • Square Feet 2,254
  • Acreage 0.36

Investors and developers take notice! This unique opportunity offers incredible potential for renovation, redevelopment, or a fresh start. The existing building was formerly used as a general store and featured a rental apartment on the second floor. A detached garage provides additional storage or workspace. This offering includes three separate parcels being sold together: 189 Whittier Road (MLS# 5100583) - A .36 acre lot featuring a building formerly used as a store with an apartment above, plus a detached garage, 190 Whittier Road (MLS# 5100581) - A 2.4 acre lot with a single family home, And Map 206 Lot 28 Whittier Road (MLS# 5100582) - A 4.43 acre parcel of undeveloped land. The Seller's preference is to convey all three properties as a single transaction, presenting an exceptional opportunity for investors, business owners, or those seeking a larger development project. Please see the non-public remarks for additional information.

Listed by Emily Cantwell of KW Coastal and Lakes & Mountains Realty/Wolfeboro (Phone: 603-833-6965), Erika Houser of KW Coastal and Lakes & Mountains Realty

$
$
%
$/month over payments
Federal 30-year interest rate: 6.55% last updated on Jul 16, 2026
* All Figures are estimates. Check with your bank or proposed mortgage company for actual interest rates.
This product uses the FRED® API but is not endorsed or certified by the Federal Reserve Bank of St. Louis.

Save FavoriteSchedule TourAsk A QuestionMore Details
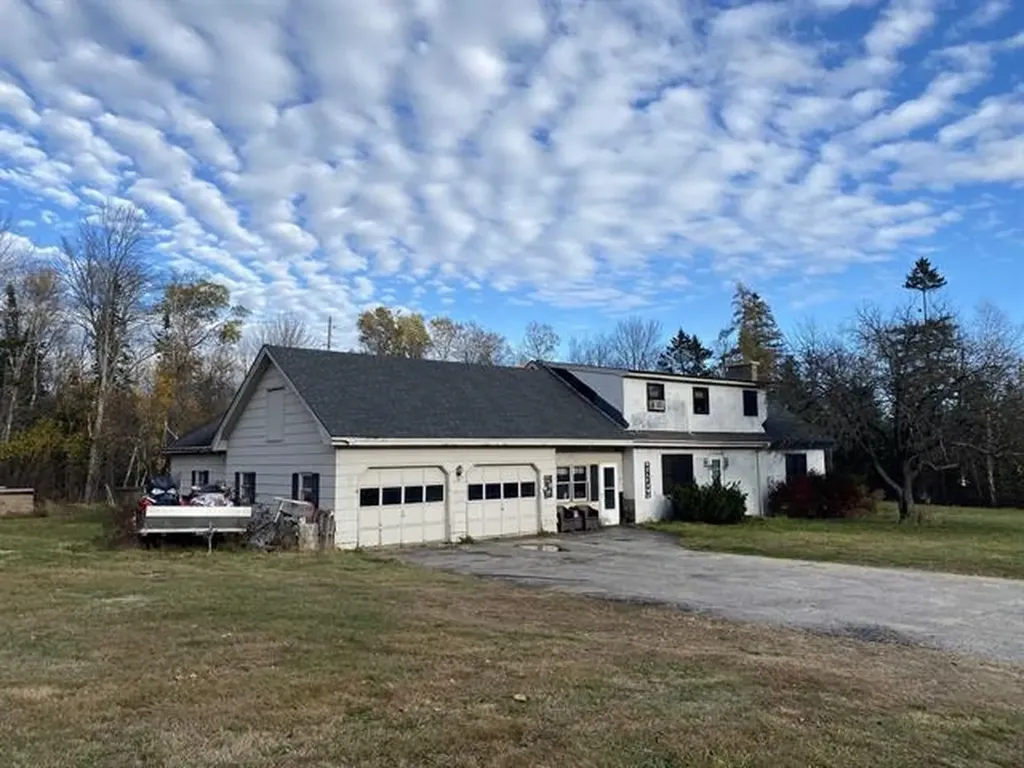
30 W Milan Road Berlin NH 03570

MLS Number 5068251

  • Commercial
  • Address 30 W Milan Road
  • Year Built 1955
  • Acreage 2
  • Area NH-Coos

Zoned Commercial/Residential. Schedule your showing today! This rare Jericho Gateway property blends home comfort with powerful commercial and investment potential. For Buyers: Live where others vacation. A spacious 3-bedroom home (2 bedrooms plus a Primary Suite with full bath), 2 additional bathrooms, radiant floors, and an unfinished block fireplace with pellet insert. Situated on 2 acres For Investors/Developers: Prime Route 110 frontage at Jericho Gateway. High visibility, flexible zoning potential, dual wells, and robust systems make this a smart investment. Heated 3-car garage with loft adds versatility for business or storage. directly across from Jericho Mountain State Park, offering endless possibilities. Tour today! Whether you envision a home, business, convenience store, restaurant, or sales location - this property delivers LOCATION, LOCATION, LOCATION. Be part of Jericho's growth before prices soar!

Listed by Debi Davis of RE/MAX Northern Edge Realty LLC

$
$
%
$/month over payments
Federal 30-year interest rate: 6.55% last updated on Jul 16, 2026
* All Figures are estimates. Check with your bank or proposed mortgage company for actual interest rates.
This product uses the FRED® API but is not endorsed or certified by the Federal Reserve Bank of St. Louis.

Virtual TourSave FavoriteSchedule TourAsk A QuestionMore Details
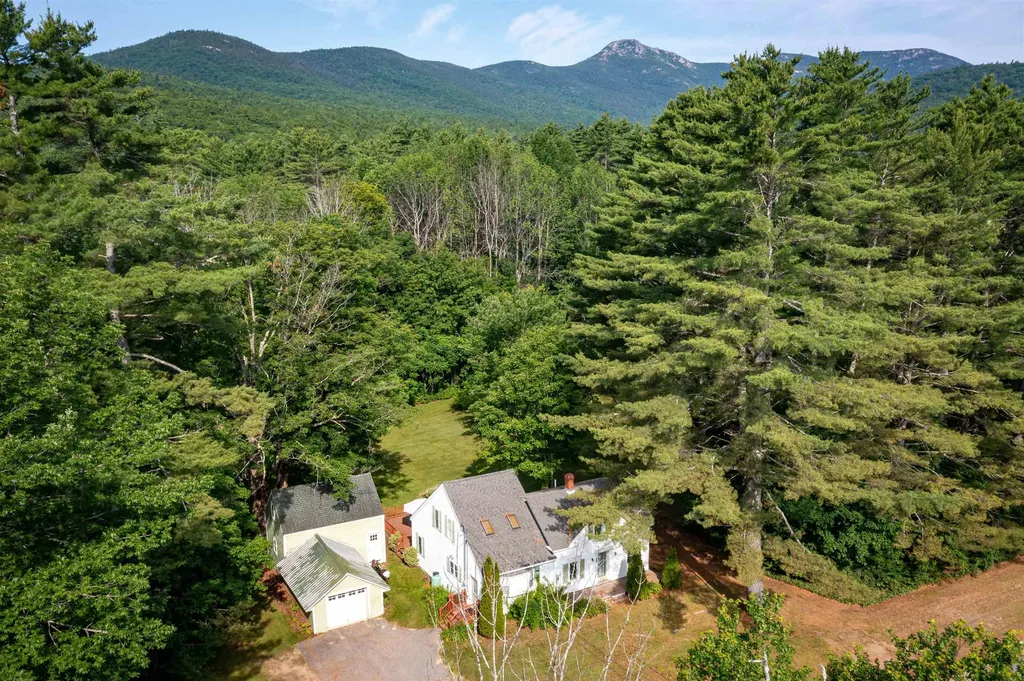
2478 Nh Route 16 Albany NH 03818

MLS Number 5097940

  • Commercial
  • Address 2478 Nh Route 16
  • Acreage 1.2
  • Area NH-Carroll

Bring your dreams to life with this versatile Albany property. Perfectly zoned for both commercial and residential use, this property offers endless possibilities. You can start a business or create your ultimate mountain retreat or both!. Convenient first floor bedroom, bathroom, laundry. Double doors lead out to the deck extending the living space to a beautiful level yard with mature landscaping where you can relax and enjoy nature and privacy. Easy to maintain paved drive to the garage plus a barn for storage or use your imagination to transform this bonus space into a workshop, ADU, or office with town approval; There is a 4.5 bedroom septic system. Plenty of space to store snowmobiles and all your toys. Don't miss this prime White Mountains Location in low tax Albany NH, minutes from skiing, hiking, pristine Chocorua Lake, dining and close to North Conway outlet shopping. Don't miss the open house on Saturday the 4th of July form 10 AM to 12 PM.

Listed by Miriam Habert of Coldwell Banker LIFESTYLES- Conway

$
$
%
$/month over payments
Federal 30-year interest rate: 6.55% last updated on Jul 16, 2026
* All Figures are estimates. Check with your bank or proposed mortgage company for actual interest rates.
This product uses the FRED® API but is not endorsed or certified by the Federal Reserve Bank of St. Louis.

Virtual TourSave FavoriteSchedule TourAsk A QuestionMore Details
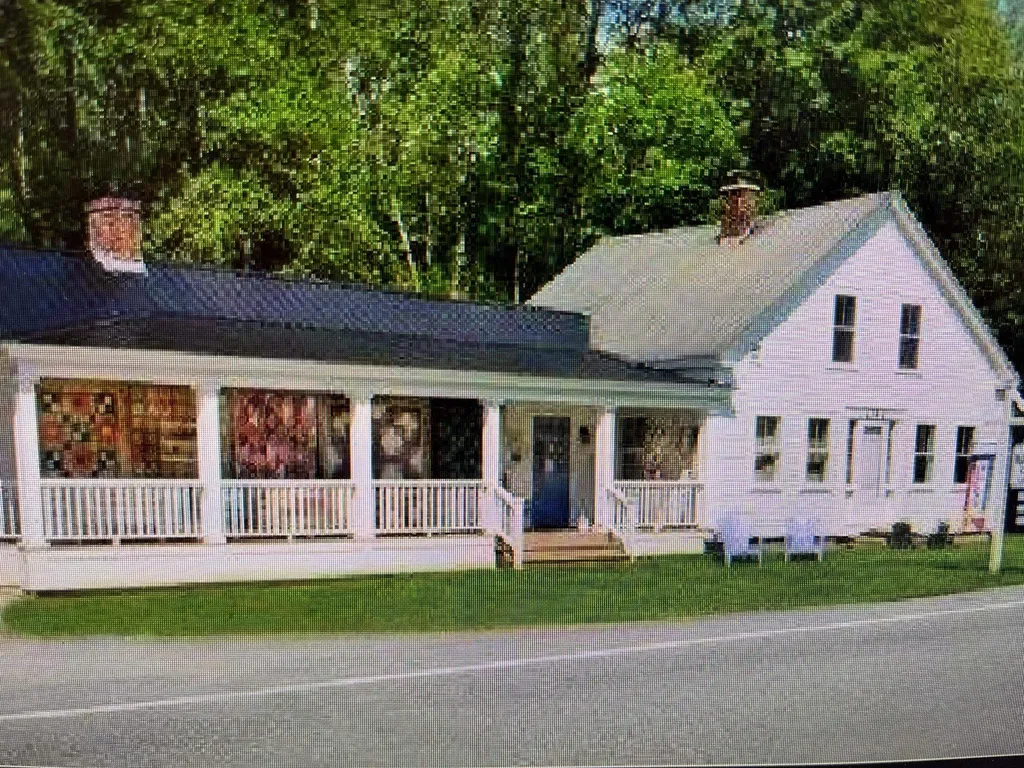
6795 Vt Route 100 Londonderry VT 05148

MLS Number 5034965

  • Commercial
  • Address 6795 Vt Route 100
  • Year Built 1915
  • Square Feet 2,460
  • Acreage 5

Motivated sellers! Location, location, location!! Commercial Property with Endless Possibilities in Southern Vermont. Start a new business or add a new chapter to the present one ! The fabrics, notions, sewing machines and service compares to no where else! Just look at the quality of the fabrics and machines! Escape to Vermont and carry on the legacy! Located on the "Historic Highway" of Vermont with 5 acres in the heart of Southern Vermont, this property offers versatility, and potential. Currently operating as a successful fabric, notions and sewing machine business for the past 17 years!! This property presents an exceptional opportunity for a variety of uses. The main building features central air, updated electric and plumbing. There is plenty of on site parking. A true highlight is the large, historic waterwheel barn. Currently used as work shop this space also offers many possibilities. Property can be purchased alone or negotiated with the existing business. Don't miss your chance to start your business and own a piece of Vermont. Schedule a showing today. THIS PROPERTY IS NOT IN THE FLOOD ZONE

Listed by Sandy Laserte of Berkshire Hathaway HomeServices Stratton Home

$
$
%
$/month over payments
Federal 30-year interest rate: 6.55% last updated on Jul 16, 2026
* All Figures are estimates. Check with your bank or proposed mortgage company for actual interest rates.
This product uses the FRED® API but is not endorsed or certified by the Federal Reserve Bank of St. Louis.

Save FavoriteSchedule TourAsk A QuestionMore Details

439 Route 7 North Rutland Town VT 05765

MLS Number 5057146

  • Commercial
  • Address 439 Route 7 North
  • Square Feet 4,194
  • Acreage 1.4
  • Area VT-Rutland

This Commercial building on the southwest corner of US Route 7 & McKinley Avenue, with 4,194 sq ft of heated area on the 1st floor is on 1.4 acres strategically located at the north “Gateway” to Rutland's business area . It is currently leased by an appliance dealer, Rutland Appliance, Inc., but could be occupied by the business of a buyer with reasonable notice to tenant allowing them to relocate their business. Not included in the above bldg square footage is the 1760 ft. unheated, uninsulated 2nd floor in need of total renovation. There are also a 672 sf attached garage with 13 ft high ceiling, a rear attached 416 sf storage shed and a 960 ft. detached storage barn. Deed is subject to a right of way over and along the roadway or driveway, formerly known as the “old Mill Road“ across the southeasterly portion of Subject property. Said right of way runs southwesterly from US Route 7 to a dwelling on the adjacent parcel south and west of subject property. Subject property is located in a flood zone, the map for which is among the documents associated with this listing.

Listed by Ray Ault of Ault Commercial Realty,Inc.

$
$
%
$/month over payments
Federal 30-year interest rate: 6.55% last updated on Jul 16, 2026
* All Figures are estimates. Check with your bank or proposed mortgage company for actual interest rates.
This product uses the FRED® API but is not endorsed or certified by the Federal Reserve Bank of St. Louis.

Save FavoriteSchedule TourAsk A QuestionMore Details
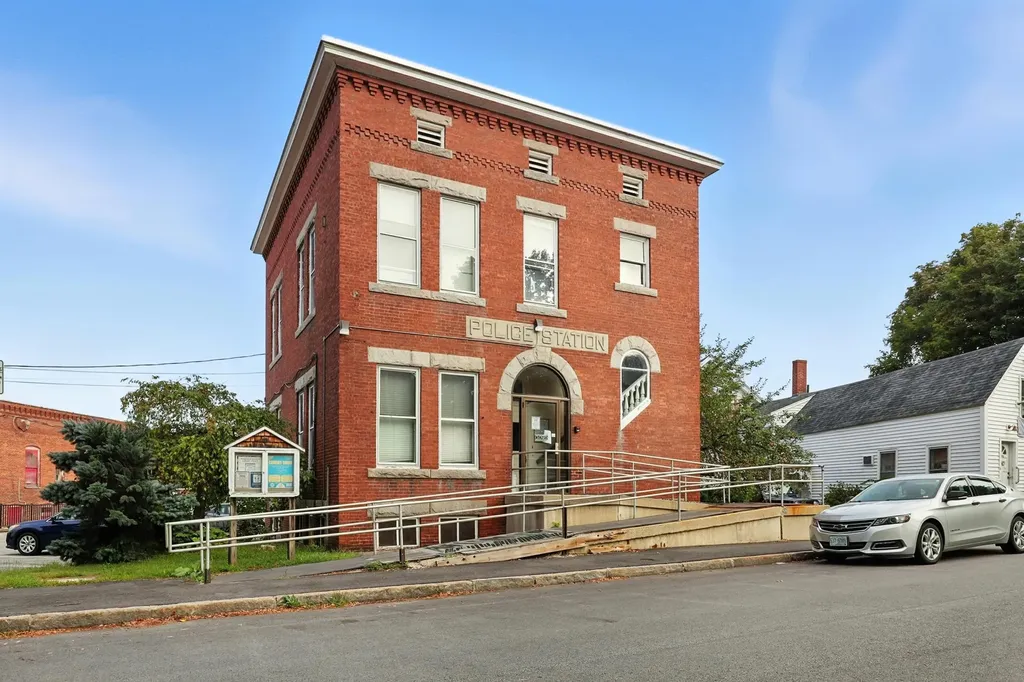
3 Merrimack Street Concord NH 03303
Pending

MLS Number 5055651

  • Commercial
  • Address 3 Merrimack Street
  • Year Built 1900
  • Acreage 0.05
  • Area NH-Merrimack

Own a piece of history! The former Police Station is one of the three distinctive public buildings in Penacook Village erected in the late 19th century. Its Romanesque stylistic characteristics are evident in the arched entrance and adjacent window which cleverly reveals the interior stair railing. Most recently occupied by the Penacook Library. Basement still houses two cells! The Sanders Street Lot, which provides parking for the property, is included with the sale.

Listed by Judy Niles-Simmons and Chris Norwood of NAI Norwood Group

$
$
%
$/month over payments
Federal 30-year interest rate: 6.55% last updated on Jul 16, 2026
* All Figures are estimates. Check with your bank or proposed mortgage company for actual interest rates.
This product uses the FRED® API but is not endorsed or certified by the Federal Reserve Bank of St. Louis.

Virtual TourSave FavoriteSchedule TourAsk A QuestionMore Details
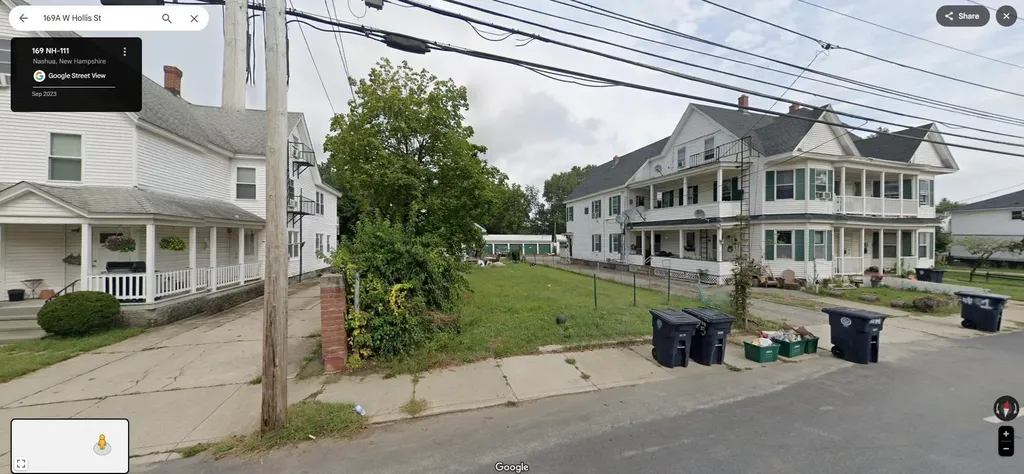
169A West Hollis Street Nashua NH 03060

MLS Number 5039822

  • Commercial
  • Area NH-Hillsborough

Back on the Market! Great location in Nashua. * 169A W Hollis St contains a 849 SF home with 5 rooms 2 bedrooms and 1 baths that is currently leased. Please contact broker for financials. Tenants are responsible for their utilities with public and off-street parking available. Tours must be setup in advance please do not go on the property without a scheduled tour. This property is offered individually and as part of a package. For additional information, please contact broker.

Listed by Nick Ackerman of NAI Norwood Group

$
$
%
$/month over payments
Federal 30-year interest rate: 6.55% last updated on Jul 16, 2026
* All Figures are estimates. Check with your bank or proposed mortgage company for actual interest rates.
This product uses the FRED® API but is not endorsed or certified by the Federal Reserve Bank of St. Louis.

Save FavoriteSchedule TourAsk A QuestionMore Details

Broker Reciprocity 

Copyright 2026 PrimeMLS, Inc. All rights reserved. This information is deemed reliable, but not guaranteed. The data relating to real estate displayed on this display comes in part from the IDX Program of PrimeMLS. The information being provided is for consumers’ personal, non-commercial use and may not be used for any purpose other than to identify prospective properties consumers may be interested in purchasing. Data last updated July 22, 2026 4:39 PM UTC
