
SIGN UP or LOG IN 's Account

Log in to see your saved listings or edit your searches:

No account? Sign up now to save searches, listings, and get tailored listing notifications. It's free, opt-out anytime.

Find Your New Home

Sign Up Today!

Get fresh listings via email, save your favorite listings, match with similar properties, and unlock additional property info.

Create Your Account

Do not fill in this field:

Already have an account? Log in

and narrow your search. If you have fewer than 200 results, you can save your search.

Alburgh VT Condo Real Estate

r=1057-1068
96 Spinnaker Way Portsmouth NH 03801

Portsmouth, NH96 Spinnaker Way

Price$479,999

Est. Mortgage: $/month

Active With Contract

MLS Number 5093969

  • Condo
  • Square Feet 1,140
  • Bedrooms 2
  • New Contruction Existing
  • Address 96 Spinnaker Way

Life at Spinnaker Point strikes the perfect balance between ease, community, and proximity to everything Portsmouth does best. This 2-bedroom, 1.5-bath condo offers hardwood floors, granite countertops, stainless steel appliances, and oversized windows that bring in beautiful natural light. A covered front porch and private back deck create inviting spaces for morning coffee or casual entertaining. Upstairs bedrooms feel tucked away and comfortable, while central AC, a detached garage, and deeded parking add everyday convenience. Beyond your front door, enjoy amenities that truly elevate daily living, two gym memberships, a newly renovated pool, and tennis courts, all included. Located just 1.5 miles from downtown Portsmouth, you're close to award-winning restaurants, waterfront walks, local shops, arts, and events, yet set apart from the bustle. With easy access to I-95 and nearby grocery stores, this home is ideal for those who want low-maintenance living without giving up lifestyle, location, or community. Recent updates include fresh interior paint throughout, new light fixtures in the kitchen, and updated fixtures in the bathrooms. The downstairs bathroom features a new light fixture, faucet, and mirror, while the upstairs bathrooms offer new vanities, faucets, and lighting.

Listed by Jaime O'Gorman of Red Post Realty

$
$
%
$/month over payments
Federal 30-year interest rate: 6.58% last updated on Jul 23, 2026
* All Figures are estimates. Check with your bank or proposed mortgage company for actual interest rates.
This product uses the FRED® API but is not endorsed or certified by the Federal Reserve Bank of St. Louis.

Save FavoriteSchedule TourAsk A QuestionMore Details

40 A Beech Street Bristol NH 03222

MLS Number 5079275

  • Condo
  • Square Feet 2,640
  • Bedrooms 3
  • New Contruction Existing
  • Address 40 A Beech Street

NEW construction condominium unit with a view of the Newfound River! This presents an excellent opportunity to begin homeownership and accumulate equity! The design is contemporary throughout, featuring modern elements. The main level boasts a spacious open-concept living, dining, and kitchen area, highlighted by a fireplace as a focal point. The generously sized kitchen is well-equipped with stainless steel appliances, including a wine cooler. Additionally, the main level includes a half bath conveniently located in the entry hall. The main floor extends to a large deck that overlooks the Newfound River and offers views of Bristol Peak! On the second floor, you will find a primary suite complete with a walk-in closet and a private bath, along with two other sizable bedrooms, a full bath, a study area, and laundry facilities. The lower walk-out level features a fully finished family room. The one-car garage provides direct access to the home and is also outfitted with a charging station for electric vehicles.

Listed by Alan Destefano and Jeanne Creamer of Granite Group Realty Service's

$
$
%
$/month over payments
Federal 30-year interest rate: 6.58% last updated on Jul 23, 2026
* All Figures are estimates. Check with your bank or proposed mortgage company for actual interest rates.
This product uses the FRED® API but is not endorsed or certified by the Federal Reserve Bank of St. Louis.

Save FavoriteSchedule TourAsk A QuestionMore Details
40 B Beech Street Bristol NH 03222

MLS Number 5079339

  • Condo
  • Square Feet 2,640
  • Bedrooms 3
  • New Contruction Existing
  • Address 40 B Beech Street

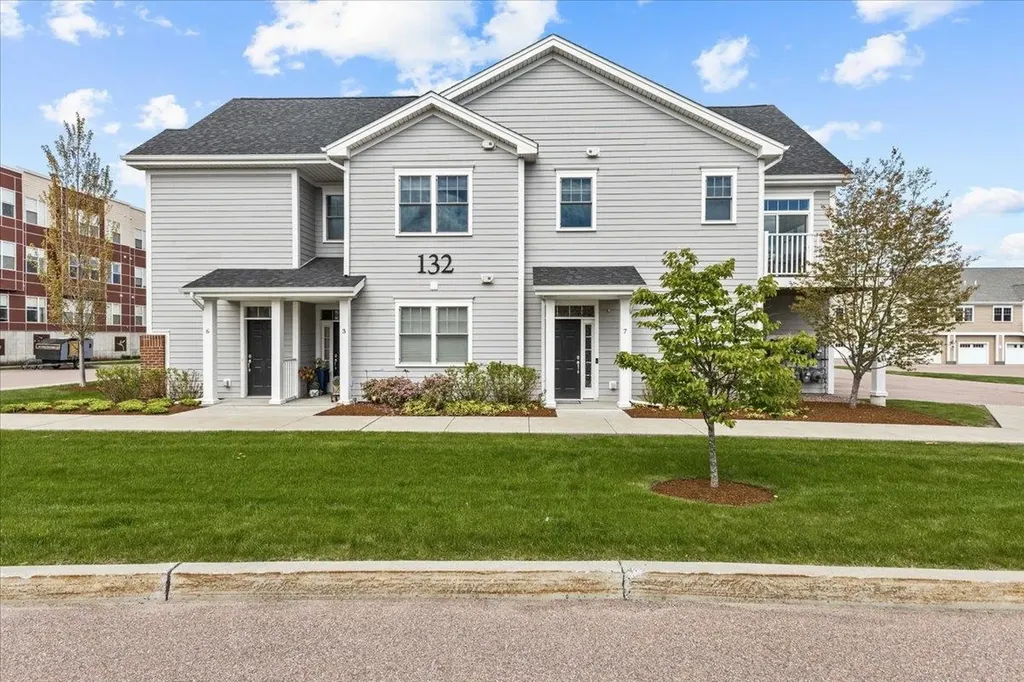
NEW construction condominium unit with a view of the Newfound River! This presents an excellent opportunity to begin homeownership and accumulate equity! The design is contemporary throughout, featuring modern elements. The main level boasts a spacious open-concept living, dining, and kitchen area, highlighted by a fireplace as a focal point. The generously sized kitchen is well-equipped with stainless steel appliances, including a wine cooler. Additionally, the main level includes a half bath conveniently located in the entry hall. The main floor extends to a large deck that overlooks the Newfound River and offers views of Bristol Peak! On the second floor, you will find a primary suite complete with a walk-in closet and a private bath, along with two other sizable bedrooms, a full bath, a study area, and laundry facilities. The lower walk-out level features a fully finished family room. The one-car garage provides direct access to the home and is also outfitted with a charging station for electric vehicles.

Listed by Alan Destefano and Rhonda Rayno of Granite Group Realty Service's

$
$
%
$/month over payments
Federal 30-year interest rate: 6.58% last updated on Jul 23, 2026
* All Figures are estimates. Check with your bank or proposed mortgage company for actual interest rates.
This product uses the FRED® API but is not endorsed or certified by the Federal Reserve Bank of St. Louis.

Save FavoriteSchedule TourAsk A QuestionMore Details
336 Intervale Road Gilford NH 03249

MLS Number 5097540

  • Condo
  • Square Feet 1,376
  • Bedrooms 3
  • New Contruction Existing
  • Complex Gilford Meadows

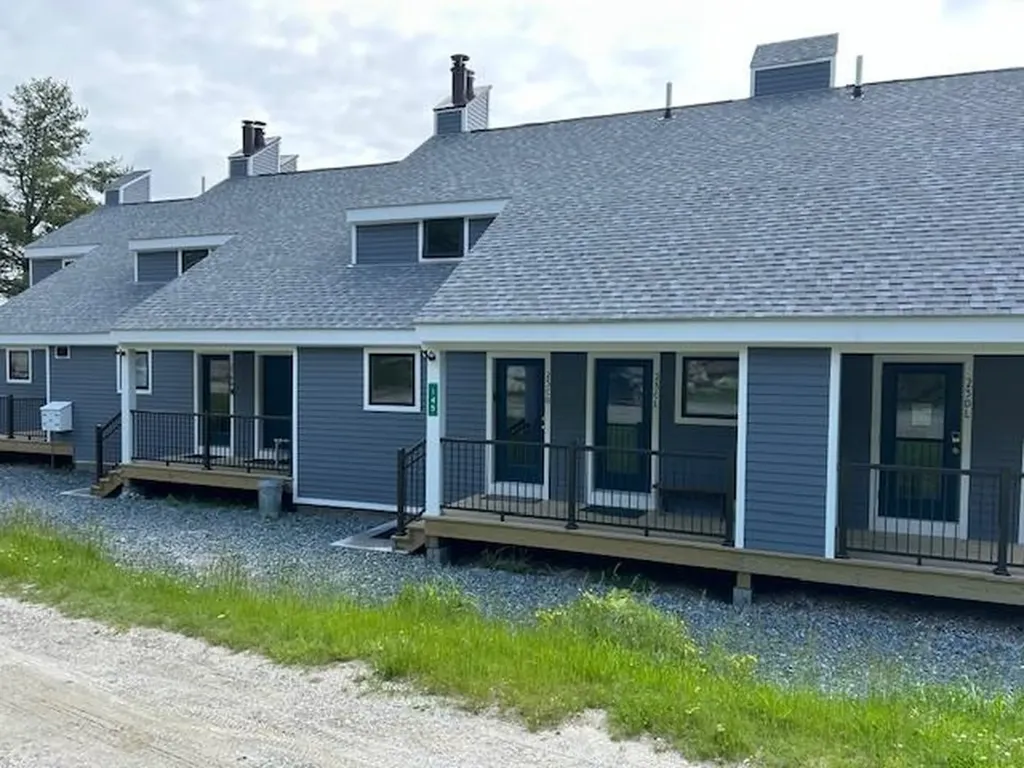
Welcome to Gilford Meadows, where comfortable everyday living meets the best of the Lakes Region lifestyle. This fully furnished end-unit condo currently sleeps 8 and offers 3 bedrooms, 1 full bath, and 2 half baths, creating a flexible layout for year-round living, guests, remote work, or extra space to spread out. With added privacy, new Trex decking, and low-maintenance living, this property is a smart and welcoming option in one of Gilford's most convenient locations. Enjoy the amenities and practical features buyers want most: a community pool, deeded 1-car garage, two assigned parking spaces, and a low $300 monthly condo fee. The garage is a major bonus for storing bikes, beach gear, skis, snowboards, paddleboards, tools, and everyday extras. With direct snowmobile access from the garage area, winter recreation is right outside your door. Garage details Interior: 20'9" deep 9'4" wide. Door opening: 8'10" wide 6'9" high. Deep enough for a vehicle plus seasonal gear. (Dimensions approximate; buyer to verify.) The location is hard to beat. You are minutes from Lake Winnipesaukee, Sawyer's Dairy Bar, Patrick's Pub & Eatery, Mountain View Yacht Club, and the Bank of NH Pavilion for concerts and events. As a Gilford resident, you may also enjoy coveted town privileges including access to the private Gilford town beach, Glendale town docks, boat launch, and resident parking giving you easy access to boating, beach days, and lake life. Gunstock Mountain Resort is just up the road for skiing, tubing, hiking, ziplining, and year-round outdoor fun. With a pool, garage, parking, town beach access, boat launch privileges, and quick access to dining, recreation, and commuter routes, this Gilford Meadows condo delivers convenience, value, and four-season enjoyment. Quick close possible move in and enjoy the rest of summer in the Lakes Region. Full listing with professional photos/disclosures to follow 7/2. Showings begin 7/2. Listing agent has a personal interest

Listed by Elizabeth Moreau of REAL Broker NH,LLC

$
$
%
$/month over payments
Federal 30-year interest rate: 6.58% last updated on Jul 23, 2026
* All Figures are estimates. Check with your bank or proposed mortgage company for actual interest rates.
This product uses the FRED® API but is not endorsed or certified by the Federal Reserve Bank of St. Louis.

Virtual TourSave FavoriteSchedule TourAsk A QuestionMore Details

18 Suffolk Court Bedford NH 03110
Pending

MLS Number 5094551

  • Condo
  • Square Feet 1,450
  • Bedrooms 2
  • New Contruction Existing
  • Address 18 Suffolk Court

Welcome to Ridgewood Condominiums in Bedford, NH. This lovely 2 bedroom condo is an end unit in a cul de sac location. A beautiful deck and patio is off the back for your grilling parties. This home has 1450 sq. ft. of living space. Many updates have been made, including granite counters and stainless appliances in the kitchen. There is a gas stove and microwave oven. The kitchen has a large area for dining. The living room is spacious with a gas fireplace and pretty light fixtures with fans. Upstairs there are 2 bedrooms. The master has 2 large closets and a skylight. There is also a full bathroom upstairs and a half bathroom downstairs. The basement is partially finished with the laundry area and space for rec room or office. A few steps away is a detached one car deeded garage. Bedford is known for its great schools. This location is close to shopping, medical centers and airport.

Listed by Barbara Garry of Coldwell Banker Realty Bedford NH

$
$
%
$/month over payments
Federal 30-year interest rate: 6.58% last updated on Jul 23, 2026
* All Figures are estimates. Check with your bank or proposed mortgage company for actual interest rates.
This product uses the FRED® API but is not endorsed or certified by the Federal Reserve Bank of St. Louis.

Save FavoriteSchedule TourAsk A QuestionMore Details

12 Charles Chase Way Manchester NH 03104

Manchester, NH12 Charles Chase Way

Price$479,500

Est. Mortgage: $/month

MLS Number 5096364

  • Condo
  • Square Feet 2,001
  • Bedrooms 3
  • New Contruction Existing
  • Complex Chase Condos

The layout and space in this detached condo are truly impressive! Privately situated on a coveted corner lot, the premier location in the development, and surrounded by mature trees, you'll enjoy a peaceful, country-like setting while still being in Manchester's desirable North End. Offering 3 bedrooms and 2.5 baths, this flexible floor plan is perfect for families, remote workers, retirees who want space for visiting grandchildren, or those seeking an ideal roommate arrangement. The home features two spacious family rooms, two wood-burning fireplaces, generously sized bedrooms, and a first-floor primary suite complete with a private bath and oversized walk-in closet. Large windows fill the home with natural light, while hardwood and vinyl flooring throughout mean there's no carpet to maintain. Every bedroom offers exceptional closet space. A dedicated laundry room with a door keeps everyday chores neatly tucked away, and fresh paint throughout provides a clean, move-in-ready feel. Step outside to the expansive back porch, an ideal spot for morning coffee, entertaining guests, or simply relaxing while enjoying the tranquil surroundings. The oversized two-car garage provides plenty of room for vehicles, storage, and hobbies. Enjoy maintenance-free living! Take advantage of the neighborhood's excellent walkability, explore the trails and paths at Derryfield School, or catch a game at nearby SNHU. Pets are welcome, making this an even more appealing place to call home. With a little updating, this property offers an incredible opportunity to build equity and make it your own. HOA fee include exterior maintenance, roof repair/replacement, siding repair/replacement, landscaping, painting, snow removal, trash, roads, driveways & walkways, irrigation. BRAND NEW furnace and AC unit installed 2026. Agent is related to the seller.

Listed by Jaime Devine of Sue Padden Real Estate LLC

$
$
%
$/month over payments
Federal 30-year interest rate: 6.58% last updated on Jul 23, 2026
* All Figures are estimates. Check with your bank or proposed mortgage company for actual interest rates.
This product uses the FRED® API but is not endorsed or certified by the Federal Reserve Bank of St. Louis.

Virtual TourSave FavoriteSchedule TourAsk A QuestionMore Details
571 Winnacunnet Road Hampton NH 03842

MLS Number 5083664

  • Condo
  • Square Feet 1,020
  • Bedrooms 2
  • New Contruction Existing
  • Address 571 Winnacunnet Road

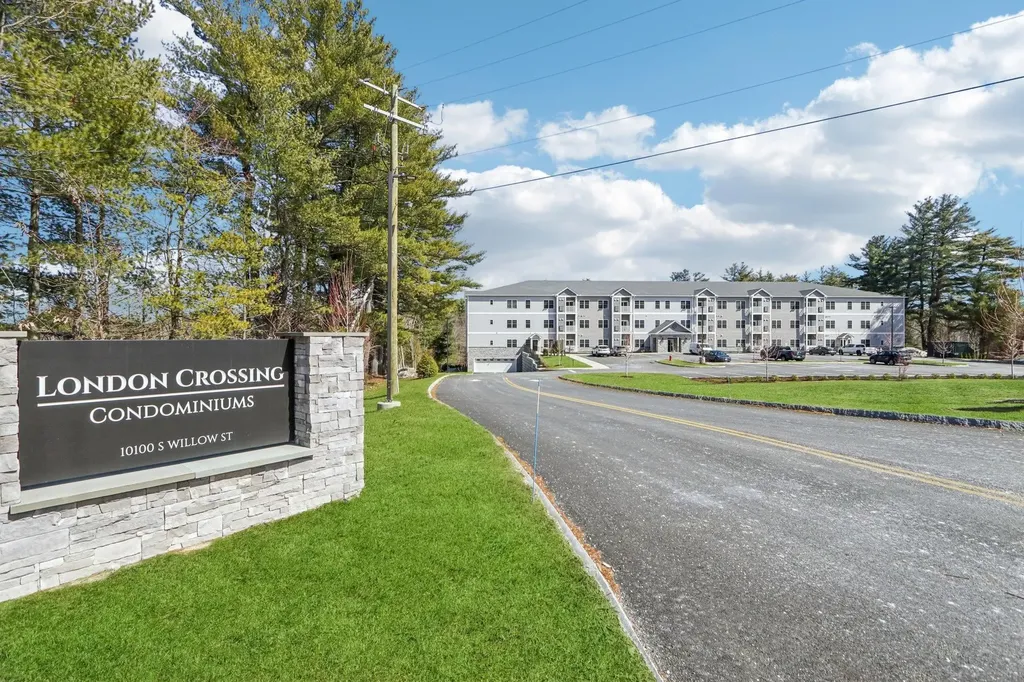
Thoughtfully updated coastal townhouse offering the perfect blend of comfort, style, and location-just a short walk to North Beach. This light-filled condo features a bright, beach-inspired interior with abundant natural light and a relaxed coastal vibe throughout. The remodeled kitchen is both stylish and functional, featuring quartz countertops, ample cabinet space, a dedicated coffee counter, and a breakfast area just off the back-perfect for casual dining or entertaining. The main level offers durable vinyl flooring. Both bathrooms have been beautifully updated with a modern, chic design, featuring white cultured marble & carrera marble counters, crisp white vanities, and a stunning tiled shower for a clean, elevated look. Enjoy exceptional outdoor living with three private decks, including a bedroom deck with ocean views-perfect for morning coffee, and an oversized back deck overlooking the marsh with stunning sunset views. A slider provides easy access to the rear deck, creating seamless indoor-outdoor flow-ideal for dining al fresco after a day at the beach while taking in the sunset and coastal air. Additional highlights include in-unit washer and dryer and generous closet space for beach gear and storage. Located in the highly desirable Sandpiper Condominiums, this pet-friendly community offers low-maintenance living with a $400/month condo fee. The unit includes two deeded parking spaces. Can be offered furnished, this home is the perfect place to unwind and enjoy carefree coastal living in Hampton. Conveniently located near the vibrant dining and nightlife of downtown Portsmouth, Newburyport, and Boston, you'll have the best of the Seacoast and city access right at your fingertips. Whether you're looking for a year-round residence, beach getaway, or investment with long-term rental potential, this property offers the ideal setting to relax, recharge, and create lasting memories. Open house 10-11:30AM Sunday 6/14 - make this yours for summer!!

Listed by Hillary Barrett of Carey Giampa,LLC/Rye

$
$
%
$/month over payments
Federal 30-year interest rate: 6.58% last updated on Jul 23, 2026
* All Figures are estimates. Check with your bank or proposed mortgage company for actual interest rates.
This product uses the FRED® API but is not endorsed or certified by the Federal Reserve Bank of St. Louis.

Save FavoriteSchedule TourAsk A QuestionMore Details
39 Bucks Hill Road Durham NH 03824

MLS Number 5096532

  • Condo
  • Square Feet 1,770
  • Bedrooms 2
  • New Contruction Existing
  • Address 39 Bucks Hill Road

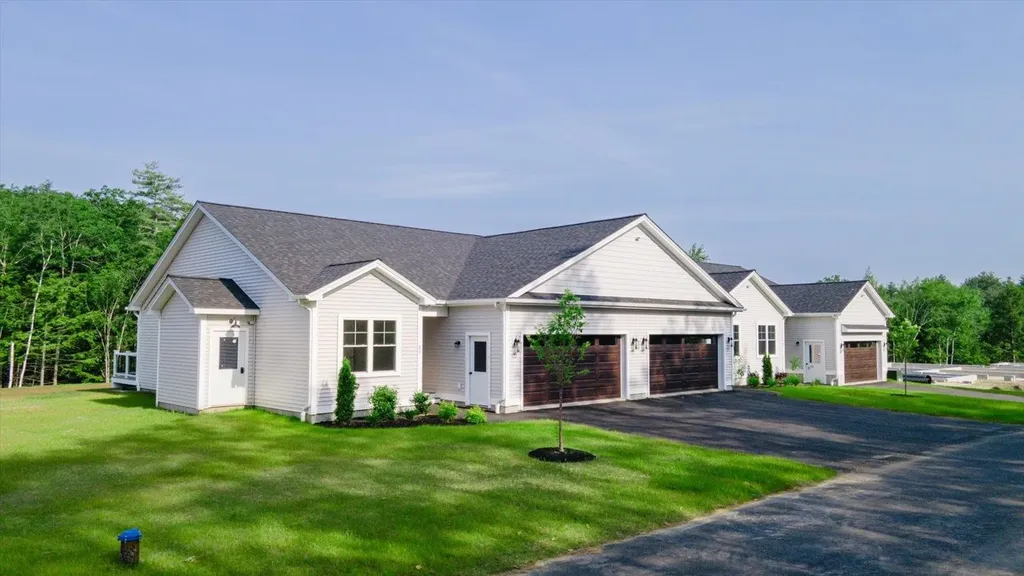
Welcome to Durham Woods at Canney Farm, one of Durham's most sought-after condominium communities. This beautifully maintained end-unit townhouse offers the perfect blend of privacy, comfort, and convenience, featuring 2 bedrooms, 1.5 baths, an attached garage, and 1,770 square feet of finished living space. Recent updates provide peace of mind and modern appeal, including a new boiler and hot water heater, new flooring throughout the lower-level living area, stairs, and bedrooms, updated trim work, a refreshed half bath with new vanity and flooring, refinished kitchen cabinetry, upgraded primary bedroom closets, blackout shades in the bedrooms, and new window shades in the living and dining areas. Outside, newly installed wrap-around weather tech deck, perfect for entertaining or relaxing while overlooking the peaceful surroundings. The main level features an inviting living room with a fireplace, an eat-in kitchen with a bright solarium, a formal dining area, screened porch, and direct access to the open deck. The finished walkout lower level adds valuable living space, ideal for a family room, home office, gym, or guest area. Durham Woods consists of just 36 units and is part of the Canney Farm Community Association, offering an exceptional lifestyle with 48 acres of shared green space, scenic walking trails, tennis courts, ponds, and quiet cul-de-sacs. Enjoy the convenience of being within walking distance to downtown Durham, Oyster River Middle School, Oyster River High School, and the University of New Hampshire, while still enjoying a peaceful neighborhood setting. This is a rare opportunity to own a thoughtfully updated end unit in one of Durham's most desirable communities.

Listed by Austin Bryant of Compass New England,LLC

$
$
%
$/month over payments
Federal 30-year interest rate: 6.58% last updated on Jul 23, 2026
* All Figures are estimates. Check with your bank or proposed mortgage company for actual interest rates.
This product uses the FRED® API but is not endorsed or certified by the Federal Reserve Bank of St. Louis.

Save FavoriteSchedule TourAsk A QuestionMore Details
187 Raleigh Way Portsmouth NH 03801

Portsmouth, NH187 Raleigh Way

Price$479,000

Est. Mortgage: $/month

Active With Contract

MLS Number 5087364

  • Condo
  • Square Feet 994
  • Bedrooms 2
  • New Contruction Existing
  • Address 187 Raleigh Way

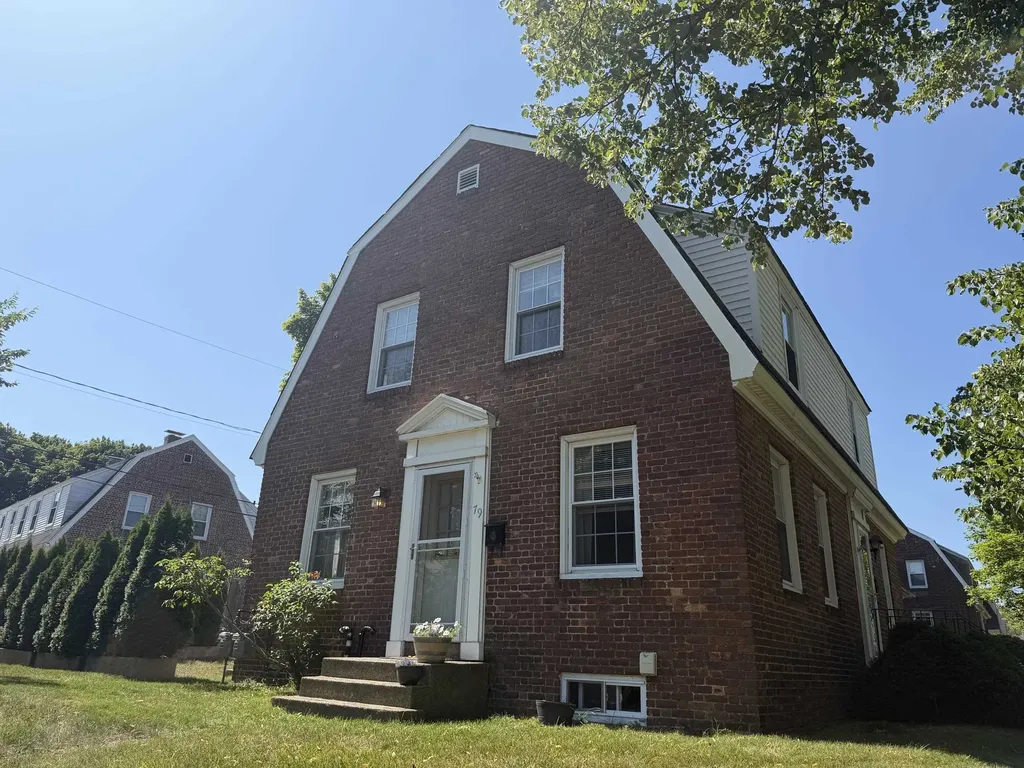
Welcome to Atlantic Heights - a fantastic opportunity to own in one of Portsmouth's most desirable neighborhoods. This recently updated 2-bedroom, 1.5-bath home blends classic charm with thoughtful modern improvements. The updated kitchen features timeless cabinetry, countertops, and appliances, creating a clean and functional space for everyday living. The first floor offers new flooring throughout, while the convenience of a new washer and dryer in the dry basement adds to the home's move-in-ready appeal. Exposed beams bring warmth and charm to the kitchen and dining room. What truly sets this property apart is the additional 220 square foot sun-filled family room with a half bath - a rare feature that distinguishes this home from traditional Atlantic Heights models. Filled with natural light and offering flexible living space, the family room opens directly to a private wood deck, through new sliders, extending the living area outdoors and creating an inviting setting for relaxing or entertaining. Ideally located just minutes from downtown Portsmouth, local shops, restaurants, parks, and commuter routes, this home offers the perfect combination of comfort, updates, and convenience. Open House Sunday May 17th 10am - 12pm.

Listed by Mariele Chambers of KW Coastal and Lakes & Mountains Realty

$
$
%
$/month over payments
Federal 30-year interest rate: 6.58% last updated on Jul 23, 2026
* All Figures are estimates. Check with your bank or proposed mortgage company for actual interest rates.
This product uses the FRED® API but is not endorsed or certified by the Federal Reserve Bank of St. Louis.

Save FavoriteSchedule TourAsk A QuestionMore Details

82 Winterwood Drive Londonderry NH 03053

Londonderry, NH82 Winterwood Drive

Price$478,000

Est. Mortgage: $/month

Pending

MLS Number 5100143

  • Condo
  • Square Feet 1,836
  • Bedrooms 3
  • New Contruction Existing
  • Complex Century VIllage

So Easy! Your hard to find 3 bedroom, 2 full bath, 1800+ sq ft of living space Century Village home is ready. Meticulous attention to every detail - newer roof (2 yrs), newer windows & sliders, natural gas range, heat & hot water, granite counters in kitchen & baths, newer appliances, even finished garage. Your choice - sold empty, furnished or turnkey. Unpack your suitcase and relax - chilling under the awning on the screened 3 season porch, cozied up by the fireplace or hanging in the lovely finished lower level with space for an office, game room or your favorite hobby. Ample Association amenities - pool, basketball, tennis, play area. Close to shopping entertainment and commuting.

Listed by Diana Mancuso of Keller Williams Realty Metro-Londonderry

$
$
%
$/month over payments
Federal 30-year interest rate: 6.58% last updated on Jul 23, 2026
* All Figures are estimates. Check with your bank or proposed mortgage company for actual interest rates.
This product uses the FRED® API but is not endorsed or certified by the Federal Reserve Bank of St. Louis.

Virtual TourSave FavoriteSchedule TourAsk A QuestionMore Details
80 Constitution Avenue Portsmouth NH 03801
Active With Contract

MLS Number 5095534

  • Condo
  • Square Feet 722
  • Bedrooms 1
  • New Contruction New Construction
  • Complex Sage Portsmouth

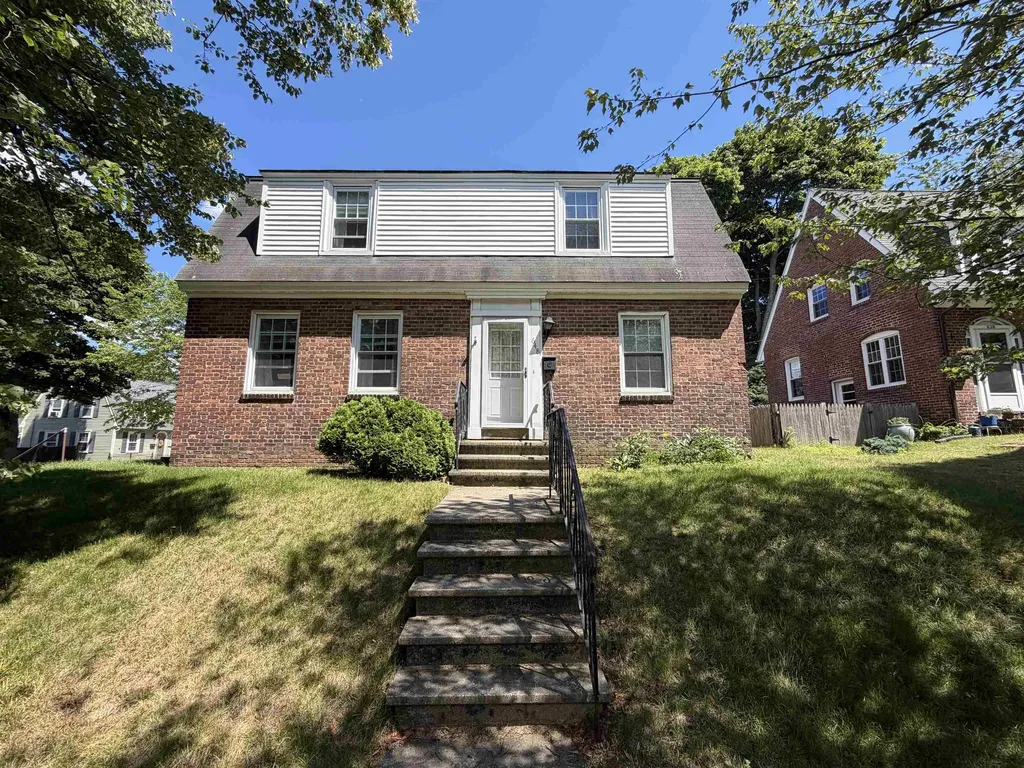
Experience luxury living at Sage Portsmouth, an exceptional new condominium community offering premium amenities that include an entertainment lounge, work-from-home suites, a club room with terrace, fitness center, game lounge, pet spa, bike storage. Residence #310 offers an open-concept living area that features eco-friendly flooring, custom cabinetry, quartz countertops, and a thoughtful layout. The bedroom includes a walk-through closet with ensuite bath access and a walk-in shower. Located in Portsmouth Green, Sage offers effortless access to upscale boutique shopping, restaurants, and fitness studios, just minutes from downtown Portsmouth. Book a private showing today. We are so excited to welcome you home. Photos and video may be of model home.

Listed by Janet Slome of JD Advisors,LLC

$
$
%
$/month over payments
Federal 30-year interest rate: 6.58% last updated on Jul 23, 2026
* All Figures are estimates. Check with your bank or proposed mortgage company for actual interest rates.
This product uses the FRED® API but is not endorsed or certified by the Federal Reserve Bank of St. Louis.

Save FavoriteSchedule TourAsk A QuestionMore Details

44 Penacook Terrace Merrimack NH 03054

Merrimack, NH44 Penacook Terrace

Price$475,000

Est. Mortgage: $/month

Pending

MLS Number 5093542

  • Condo
  • Square Feet 1,803
  • Bedrooms 2
  • New Contruction Existing
  • Complex Penacook Landing

Rare opportunity to own this well maintained 2 Bedroom, 2 ½ bath townhouse condominium with attached garage in Penacook Landing on the Souhegan. Primary suite with 3/4 bath and walk-in closet is located on the first floor. Living room has gas fireplace for cozy winter evenings. Second floor offers a bedroom with full bath and a large loft area for family room, office, etc. Finished game room in lower level with sliders leading to private rear yard. Home has FHA heat, central air conditioning and is serviced by municipal water and sewer. Not age restricted but offers one floor living if desired. Showings begin at the open house Saturday June 13th from 11-1. Seller requests offers by 5PM Monday, June 15th, but reserves the right to accept an offer prior to that time.

Listed by Charles McCaffery of BHGRE Masiello Nashua

$
$
%
$/month over payments
Federal 30-year interest rate: 6.58% last updated on Jul 23, 2026
* All Figures are estimates. Check with your bank or proposed mortgage company for actual interest rates.
This product uses the FRED® API but is not endorsed or certified by the Federal Reserve Bank of St. Louis.

Save FavoriteSchedule TourAsk A QuestionMore Details

Broker Reciprocity 

Copyright 2026 PrimeMLS, Inc. All rights reserved. This information is deemed reliable, but not guaranteed. The data relating to real estate displayed on this display comes in part from the IDX Program of PrimeMLS. The information being provided is for consumers’ personal, non-commercial use and may not be used for any purpose other than to identify prospective properties consumers may be interested in purchasing. Data last updated July 26, 2026 3:52 PM UTC
