
SIGN UP or LOG IN 's Account

Log in to see your saved listings or edit your searches:

No account? Sign up now to save searches, listings, and get tailored listing notifications. It's free, opt-out anytime.

Find Your New Home

Sign Up Today!

Get fresh listings via email, save your favorite listings, match with similar properties, and unlock additional property info.

Create Your Account

Do not fill in this field:

Already have an account? Log in

and narrow your search. If you have fewer than 200 results, you can save your search.

Alburgh VT Condo Real Estate

r=109-120
18 Little Bay Drive Dover NH 03820

Dover, NH18 Little Bay Drive

Price$1,250,000

Est. Mortgage: $/month

Open House

MLS Number 5028183

  • Condo
  • Next Open House: Sat 09/12 11:00 am. to 1:00 pm.
  • Square Feet 2,544
  • Bedrooms 3
  • New Contruction New Construction

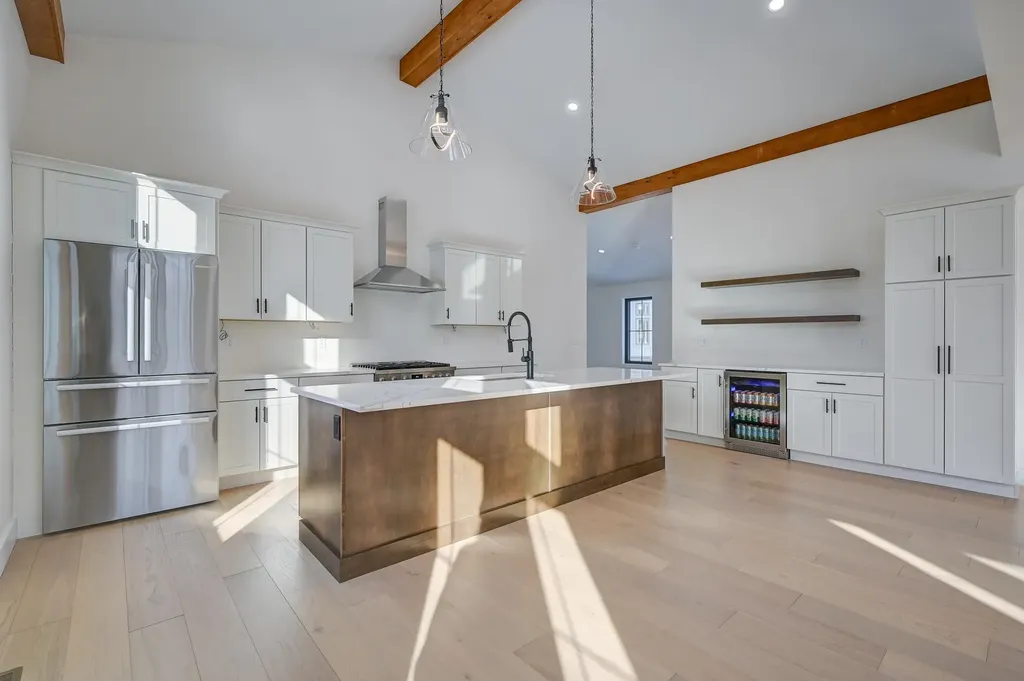
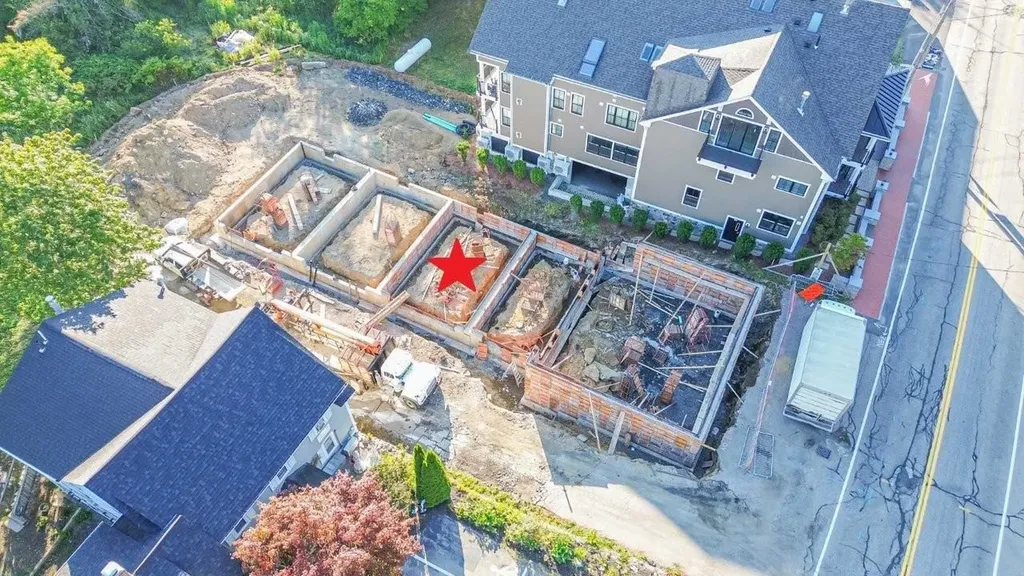
BREAKWATER SUMMER LAUNCH - THE FINAL COLLECTION - 24 OF 26 SOLD - JUST TWO DEVELOPER-OWNED RESIDENCES REMAIN - DON'T MISS OUT! The opportunity to own at Breakwater at Little Bay Marina is quickly coming to a close. With only TWO developer-owned residences remaining, now is the time to secure your place in one of the Seacoast's most exciting luxury waterfront communities. For a limited time, buyers who close before the end of summer can choose one of two exclusive incentive packages, each valued at $100,000. START BOATING TODAY! Once you're under contract with a pending purchase agreement, the developer will provide early access to your deeded deep-water boat slip before closing, along with a private guided cruise led by a licensed captain to introduce you to New Hampshire's spectacular inland coast, including Little Bay, Great Bay, the Piscataqua River and the Atlantic Ocean beyond. Designed by TMS Architects, these exceptional new luxury townhomes offer approximately 2,400-2,500 square feet, featuring 3 bedrooms, 2 full and 2 half baths, a private elevator to every level, and an attached two-car garage. Premium finishes include elevated cabinetry, quartz countertops, Thermador appliances, hardwood flooring throughout, gas fireplace, EV charging, and a standby generator. Every residence includes a deeded deep-water dock slip in the brand-new marina just steps from your front door; an offering that is virtually impossible to duplicate anywhere else along the Seacoast! Enjoy sunrise walks to Hilton Park and sunsets from the Breakwater! An unbeatable location just 6 miles from downtown Portsmouth. With only two developer residences remaining and these limited-time incentives available only through the end of summer, don't miss your opportunity to become part of Breakwater. Schedule your private showing today. Interior photos have been virtually staged and enhanced to illustrate the home's design potential.

Listed by Jamieson Duston of Duston Leddy Real Estate

$
$
%
$/month over payments
Federal 30-year interest rate: 6.71% last updated on Sep 3, 2026
* All Figures are estimates. Check with your bank or proposed mortgage company for actual interest rates.
This product uses the FRED® API but is not endorsed or certified by the Federal Reserve Bank of St. Louis.

Virtual TourSave FavoriteSchedule TourAsk A QuestionMore Details
646 Topnotch Drive Stowe VT 05672

MLS Number 5073780

  • Condo
  • Square Feet 2,711
  • Bedrooms 3
  • New Contruction Existing
  • Complex topnotch

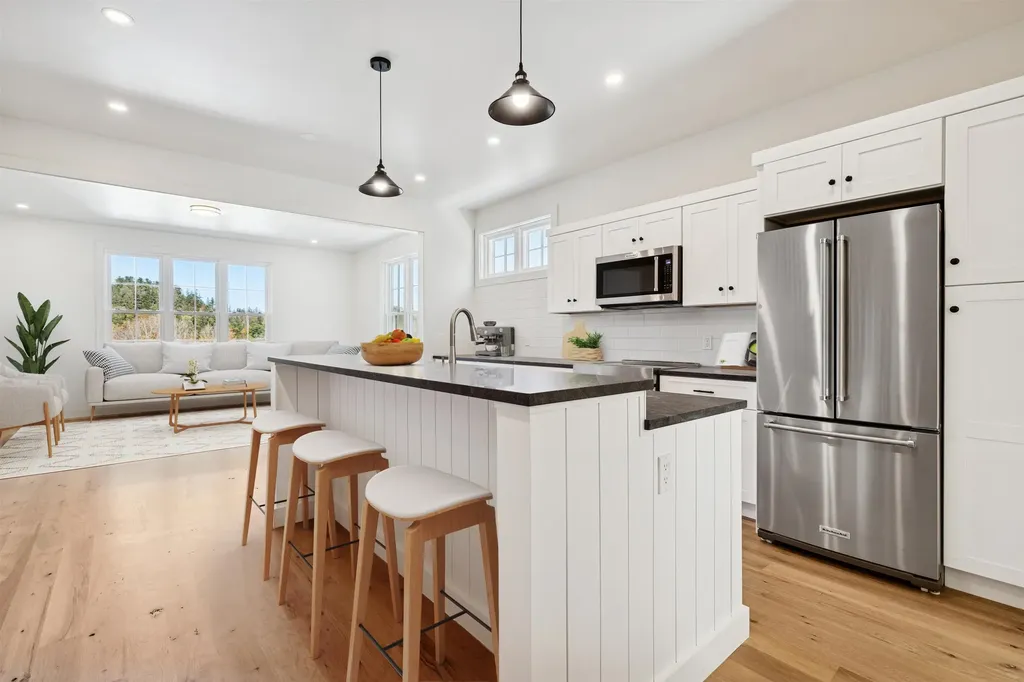
Exempt from the new Stowe short term rental restrictions and sold furnished! Experience the best of Stowe's beautiful fall foliage at the Vermont's highest peak.This meticulously maintained, never rented, single-owner townhome offers a rare opportunity to own a piece of the legendary Topnotch Resort lifestyle. Designed as a sanctuary of warmth and light, this residence serves as the perfect backdrop for those who prioritize world-class amenities and "right-out-the-door" adventure. Step directly onto the renowned Catamount Trails for endless hiking, mountain biking, and cross-country skiing. Anchored by two elegant gas fireplaces, the home is a masterclass in cozy mountain living. Large windows invite the beauty of the Green Mountains inside, creating a bright and airy atmosphere perfect for crisp autumn evenings or snowy winter nights. This isn't just a home; it is a full-service lifestyle. For a discounted membership fee, residents can access the world-renowned amenities of Topnotch Resort including the award-winning spa, pools, a state-of-the-art fitness center, and world-class racquet sports that attract pickleball enthusiasts from around the country. Benefit from proximity to the mountain road shuttles that whisk you to the base of Stowe Mountain Resort, and enjoy the luxury of on-site gourmet restaurants just a short stroll from your front door. For those seeking a high-performing asset, this residence offers an optional, professionally managed rental program. Benefit from Topnotch’s elite hospitality management, ensuring your mountain home works for you while you’re away. Whether hosting an intimate aprs-ski gathering or enjoying a quiet morning coffee, the seamless flow, classic furniture styles, and well-preserved finishes offer a comfortable, turnkey retreat that feels like home from day one.

Listed by Erika Gaudreau and Steven Foster of KW Vermont-Stowe

$
$
%
$/month over payments
Federal 30-year interest rate: 6.71% last updated on Sep 3, 2026
* All Figures are estimates. Check with your bank or proposed mortgage company for actual interest rates.
This product uses the FRED® API but is not endorsed or certified by the Federal Reserve Bank of St. Louis.

Virtual TourSave FavoriteSchedule TourAsk A QuestionMore Details
88 North Village Road Ludlow VT 05149

MLS Number 5109132

  • Condo
  • Square Feet 1,997
  • Bedrooms 4
  • New Contruction Existing
  • Complex Gables Condominiums

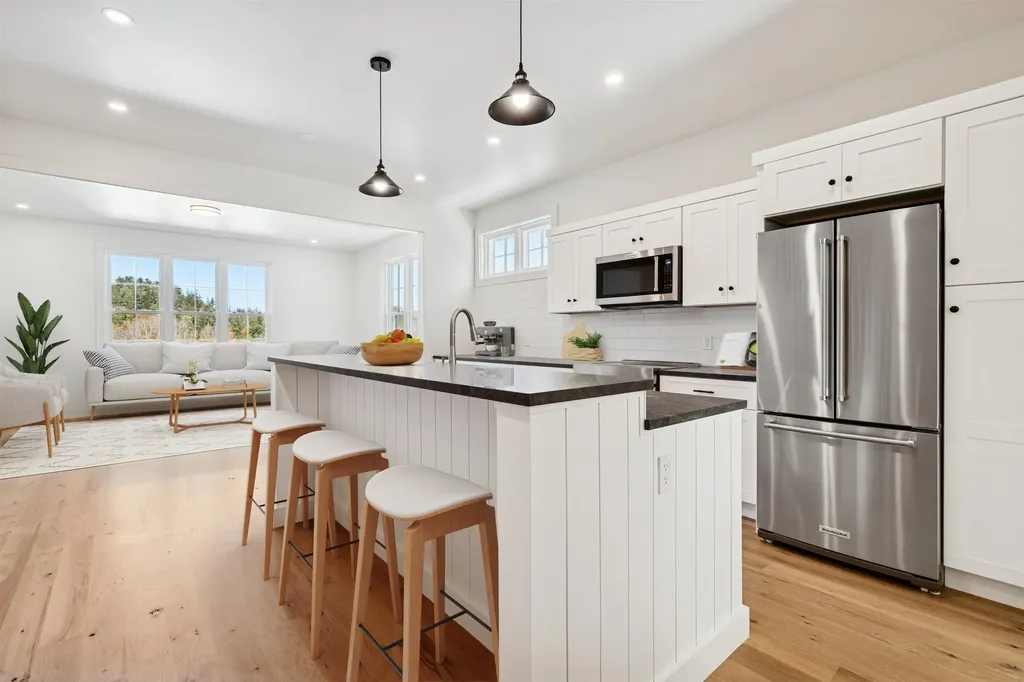
Experience the ultimate mountain lifestyle in this turnkey, beautifully remodeled three-level townhome. Located just steps from the Lower Sachem Slope, this property offers a seamless blend of winter convenience and summer relaxation. Step inside through the practical air-lock mudroom, designed to keep the winter chill out and ski gear organized. The main living level boasts an open-concept dining and living area framed by soaring cathedral ceilings, rich wood flooring, a classic wood-burning fireplace, and walls of windows that flood the space with natural light. The brand-new kitchen is fully updated and ready for entertaining. From the living room, step out onto a spacious, private deck nestled in a peaceful wooded backdrop. The private primary suite encompasses the entire top floor, offering a quiet en-suite sanctuary. The lower level features three additional well-appointed bedrooms, full bathrooms, and dedicated laundry facilities, perfect for hosting family and guests. After a day on the slopes, unwind by lighting a fire, soaking in the private hot tub, or relaxing in the sauna. In mint condition and fully prepared for the upcoming ski season, this exceptional mountain retreat is ready to enjoy from day one.

Listed by Elissa Scully of Mary W. Davis Realtor & Assoc.,Inc.

$
$
%
$/month over payments
Federal 30-year interest rate: 6.71% last updated on Sep 3, 2026
* All Figures are estimates. Check with your bank or proposed mortgage company for actual interest rates.
This product uses the FRED® API but is not endorsed or certified by the Federal Reserve Bank of St. Louis.

Virtual TourSave FavoriteSchedule TourAsk A QuestionMore Details
239 Skimobile Road Conway NH 03860

Conway, NH239 Skimobile Road, Unit 302

Price$1,225,000

Est. Mortgage: $/month

MLS Number 5079312

  • Condo
  • Square Feet 1,707
  • Bedrooms 3
  • New Contruction Existing
  • Village North Conway

This wonderful two-story loft style slope view SKI IN/SKI OUT residence is located right above the newly built Fairbank Lodge situated at the base of Cranmore Mountain. This unique, end-unit property is designed perfectly for families offering 3 bedrooms, including a main level bedroom, and two second level bedrooms, one with a vaulted ceiling. The upscale open concept is perfectly designed with attention to detail offering an over-sized, double-sided island perfect for gathering with your family & friends, beautiful quartz counter top and extended custom cabinets. Enjoy amazing views of the sunrise over the South slope right from your living room as you sip your morning coffee and take in the unbeatable sunset as you relax by the fireplace. Enjoy the fresh mountain air from your private deck as you people watch below.This beautiful, well thought out condo was completed in December 2023 and is being sold with the finest furnishings so you can enjoy your time at the mountain immediately. The unit also has a great rental history and you have options for an effortless rental program should you decide to rent yourself. This true ski in-ski out is unbeatable and inventory directly on the Mountain is limited. Located just minutes to downtown Conway. For an additional membership, you can enjoy the year-round, heated outdoor pool and hot tub perfect on those warm summer days or when the snow is coming down and fireworks are being displayed! This home-away-from-home is not just a residence…it's a lifestyle.

Listed by Michele Sawyer and Katrina Philbin of Coldwell Banker LIFESTYLES- Conway

$
$
%
$/month over payments
Federal 30-year interest rate: 6.71% last updated on Sep 3, 2026
* All Figures are estimates. Check with your bank or proposed mortgage company for actual interest rates.
This product uses the FRED® API but is not endorsed or certified by the Federal Reserve Bank of St. Louis.

Save FavoriteSchedule TourAsk A QuestionMore Details
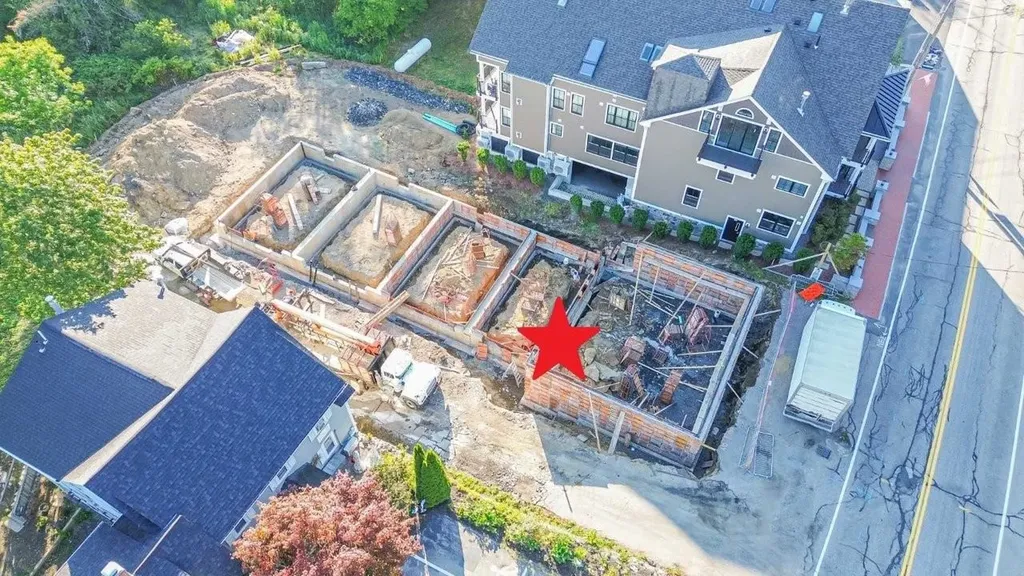
40 River Street Dover NH 03820

Dover, NH40 River Street, Unit 102

Price$1,208,000

Est. Mortgage: $/month

MLS Number 5108998

  • Condo
  • Square Feet 1,644
  • Bedrooms 2
  • New Contruction New Construction
  • Complex The Rivelle

Rivelle is a distinctive community of 43 condominiums, ideally situated to capture beautiful riverfront views with direct access to the new Nebi Park and the Cochecho River. Located in Dover's newest neighborhood, the coveted Waterfront District, Rivelle offers the best of both worlds; easy access to all that downtown Dover has to offer, paired with the tranquility of a natural waterfront setting. Designed for an active, connected lifestyle, Rivelle places dining, recreation, and nature right at your doorstep. Enjoy dinner next door at Topolino, a restaurant led by a James Beard award winning chef, kayak along the Cochecho River, or stroll through Nebi Park. Thoughtfully designed interiors feature five-inch oak engineered hardwood flooring, Calacatta Venato quartz countertops, gas fireplaces with floating white oak mantels, and private balconies. Each residence is designed for effortless one-level living with a refined, contemporary aesthetic. Community amenities include a rooftop deck, perfect for relaxing and entertaining while taking in beautiful river views, covered garage parking, a dedicated pet spa, package room, and professional building management. Rivelle offers a rare combination of modern condominium living, waterfront access, and the energy of downtown Dover. Don't miss this unique opportunity to become a permanent part of Dover's vibrant Waterfront District.

Listed by Tatjiana Shone and Christopher Erikson of The Aland Realty Group

$
$
%
$/month over payments
Federal 30-year interest rate: 6.71% last updated on Sep 3, 2026
* All Figures are estimates. Check with your bank or proposed mortgage company for actual interest rates.
This product uses the FRED® API but is not endorsed or certified by the Federal Reserve Bank of St. Louis.

Save FavoriteSchedule TourAsk A QuestionMore Details
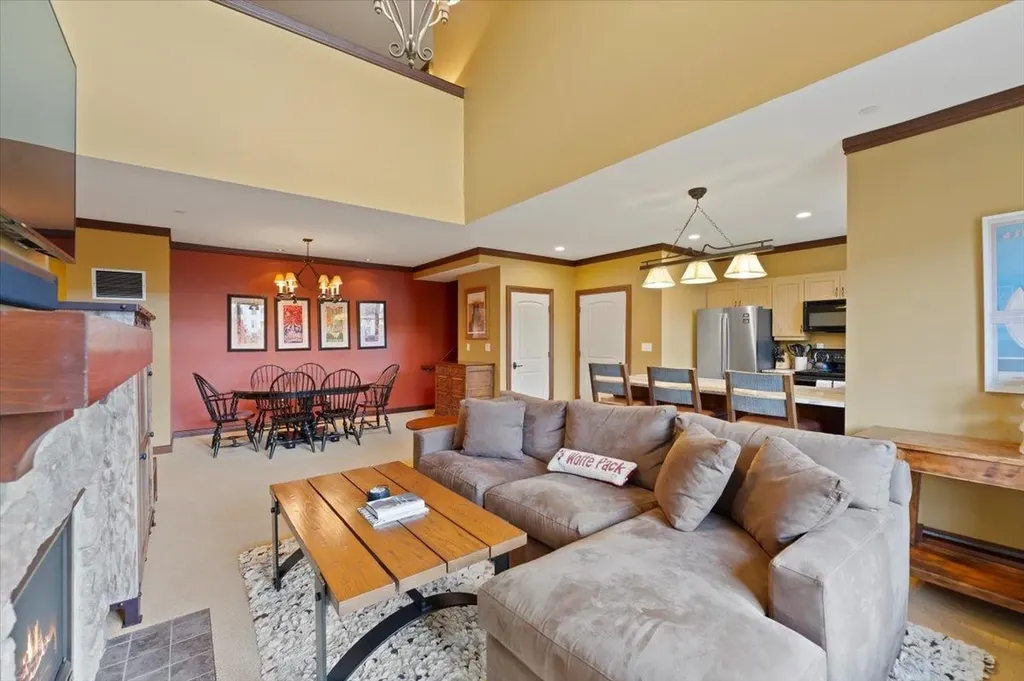
320 Okemo Trailside Extension Ludlow VT 05149

MLS Number 5081792

  • Condo
  • Square Feet 1,796
  • Bedrooms 3
  • New Contruction Existing
  • Complex Okemo Trailside

Direct slopeside 3-bedroom plus family room townhome with numerous updates. Wonderful mountain location abuts Okemo State Forest and offers outstanding views. Expanded mudroom with built-ins leads out to private exterior ski closet and ski slopes. Kitchen updates include stainless steel appliances, tile floor and backsplash, and wood cabinetry. Open living room/dining room design with cathedral ceiling is centered by a woodburning fireplace and accesses a covered deck with substantial easterly views overlooking the village of Ludlow, the Black River Valley, and the mountains of New Hampshire. Primary suite includes updated skylit three-quarter bath with wood cabinetry, quartz countertop, and tile floor and backsplash. Two additional bedrooms and a family room occupy the ground level and include a full bath and a three-quarter bath. The three-quarter bath was added to the original floor plan and includes updated laundry with full size washer and dryer. Additional features include wood accent paneling, updated windows and sliders, and specialty lighting.

Listed by Andre Menard of Mary W. Davis Realtor & Assoc.,Inc.

$
$
%
$/month over payments
Federal 30-year interest rate: 6.71% last updated on Sep 3, 2026
* All Figures are estimates. Check with your bank or proposed mortgage company for actual interest rates.
This product uses the FRED® API but is not endorsed or certified by the Federal Reserve Bank of St. Louis.

Virtual TourSave FavoriteSchedule TourAsk A QuestionMore Details
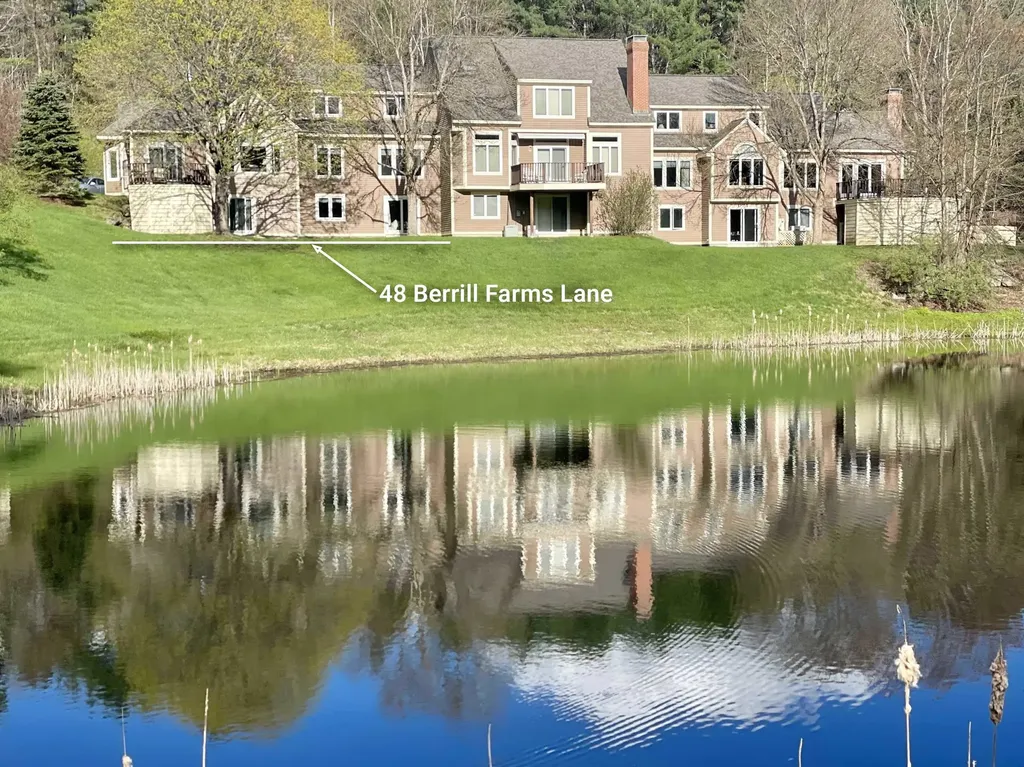
766 Jobs Creek Road Sunapee NH 03782

Sunapee, NH766 Jobs Creek Road, Unit 4

Price$1,200,000

Est. Mortgage: $/month

MLS Number 5092601

  • Condo
  • Square Feet 1,210
  • Bedrooms 2
  • New Contruction Existing
  • Address 766 Jobs Creek Road

Don't miss this rare opportunity to own a piece of Lake Sunapee. Introducing Loon Landing at Jobs Creek, a brand new 6-unit condo association. Set on 1.1 common acres with 294 feet of shared waterfront, each condo includes its own private boat slip for easy lake access. Unit 4 offers the potential for a 1,600 square foot foundation allowing for construction of a home in excess of 3,200 square feet pending town approval. Imagine endless summer fun on the lake with friends and family boating, kayaking, fishing, or paddle boarding right from your doorstep. Lake Sunapee spans three towns, New London, Sunapee, and Newbury and covers 4,085 acres with a maximum depth of 112 feet. With 11 islands and 3 lighthouses, it's one of New Hampshire's most desirable destinations for boating, exploring, and waterfront living. The location offers convenient access to both recreation and everyday amenities, just minutes from I-89 and close to everything the Lake Sunapee region has to offer. Only 30 minutes to Dartmouth Health and the Upper Valley for dining, entertainment, and shopping. Boston is about 1.5 hours away, while the center of New London and Sunapee Harbor are just 10 minutes away for restaurants, shopping, farmers markets, summer concerts, and theater. Mount Sunapee Resort is 15 minutes away for summer and winter recreation. Loon Landing at Jobs Creek offers a chance to enjoy Lake Sunapee living with, shared waterfront, and your own boat slip, the ultimate lakeside retreat! *Showings begin at the Open House on Saturday, June 6th, from 11:00 am - 2:00 pm.

Listed by O'Halloran Group and Jason Bell of KW Coastal and Lakes & Mountains Realty/N.London

$
$
%
$/month over payments
Federal 30-year interest rate: 6.71% last updated on Sep 3, 2026
* All Figures are estimates. Check with your bank or proposed mortgage company for actual interest rates.
This product uses the FRED® API but is not endorsed or certified by the Federal Reserve Bank of St. Louis.

Save FavoriteSchedule TourAsk A QuestionMore Details
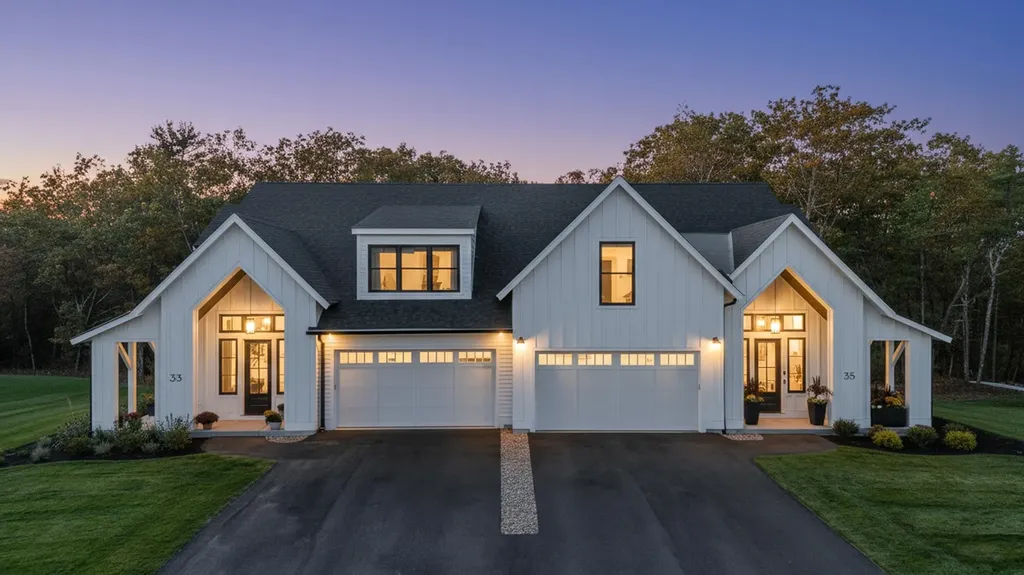
41 Berrill Farms Lane Hanover NH 03755

Hanover, NH41 Berrill Farms Lane

Price$1,200,000

Est. Mortgage: $/month

Active With Contract

MLS Number 5102463

  • Condo
  • Square Feet 2,688
  • Bedrooms 3
  • New Contruction Existing
  • Year Built 1993

Located at sought after Berrill Farms, this beautifully remodeled high-end 4 BR, 2.5 BA condo feels both luxurious and serene. With a first floor primary suite and 2-3 more bedrooms on the lower level, the owner can live a tranquil existence on the main floor with offices and guests on a separate level. The kitchen has great storage and great counter top workspace. Separate pantry. Central air conditioning. Outstandingly pretty private outdoor patio. Attached two car garage. Fabulous! OPEN HOUSE SATURDAY, AUGUST 1, 11AM-1PM

Listed by Jane Darrach of Martha E. Diebold Real Estate

$
$
%
$/month over payments
Federal 30-year interest rate: 6.71% last updated on Sep 3, 2026
* All Figures are estimates. Check with your bank or proposed mortgage company for actual interest rates.
This product uses the FRED® API but is not endorsed or certified by the Federal Reserve Bank of St. Louis.

Save FavoriteSchedule TourAsk A QuestionMore Details
3C Freestyle Circle Dover VT 05356

Dover, VT3C Freestyle Circle

Price$1,198,000

Est. Mortgage: $/month

Active With Contract

MLS Number 5107208

  • Condo
  • Square Feet 3,500
  • Bedrooms 4
  • New Contruction Existing
  • Address 3C Freestyle Circle

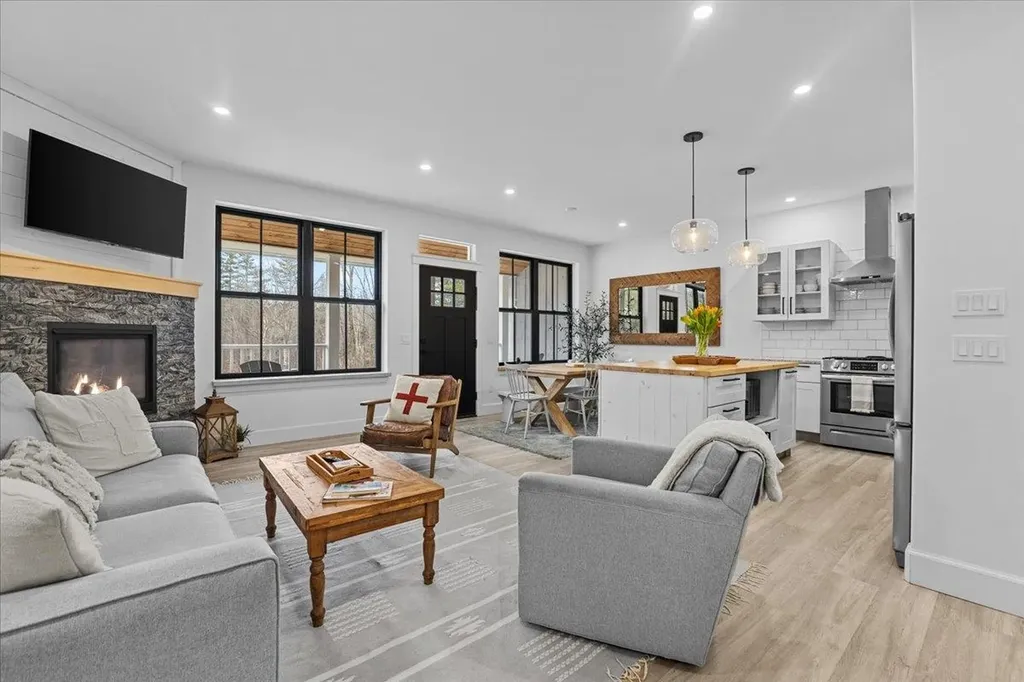
Experience the ultimate in ski-on/ski-off living at TrailsEdge, Mount Snow’s exclusive trailside community. This beautifully furnished 3,500-square-foot luxury townhome is ideally positioned just steps from the ski trail, so you can ski home for lunch, aprs-ski, or a quick break without ever getting in the car. No traffic, no parking hassles, just effortless access to the mountain. Spanning three spacious levels, this exceptional residence offers four bedrooms plus a loft and five bathrooms, providing plenty of room for family and guests. Floor-to-ceiling windows fill the home with natural light and showcase unobstructed panoramic winter mountain views. The impressive open-concept great room features soaring cathedral ceilings, a dramatic fieldstone gas fireplace, and a seamless flow into the gourmet kitchen and dining area. Step outside onto the expansive deck and take in the spectacular mountain setting. Thoughtfully designed with both comfort and entertaining in mind, the home includes radiant heat throughout, a heated boot rack in the foyer, an EV charger outside the front door, a lower-level bonus room with a bar, and a private stone patio with a hot tub, perfect for relaxing after a day on the slopes or enjoying Vermont’s serene summer evenings. Beautifully appointed with Restoration Hardware furnishings and Roche Bobois sofas, this turnkey townhome is being offered fully furnished and ready for you to move in and enjoy from day one. Beyond winter skiing, snowshoeing, and snowmobiling, TrailsEdge is the perfect four-season retreat. Enjoy hiking, mountain biking, swimming, boating, fishing, golf, spectacular fall foliage, and countless other year-round outdoor adventures. The TrailsEdge community also offers professional property management, adding convenience and peace of mind! by handling maintenance needs.

Listed by Patricia Fitzpatrick of Skihome Realty

$
$
%
$/month over payments
Federal 30-year interest rate: 6.71% last updated on Sep 3, 2026
* All Figures are estimates. Check with your bank or proposed mortgage company for actual interest rates.
This product uses the FRED® API but is not endorsed or certified by the Federal Reserve Bank of St. Louis.

Virtual TourSave FavoriteSchedule TourAsk A QuestionMore Details
294 York Street York ME 03909

York, ME294 York Street, Unit Unit # 3

Price$1,195,000

Est. Mortgage: $/month

MLS Number 5071257

  • Condo
  • Square Feet 1,906
  • Bedrooms 2
  • New Contruction New Construction
  • Address 294 York Street

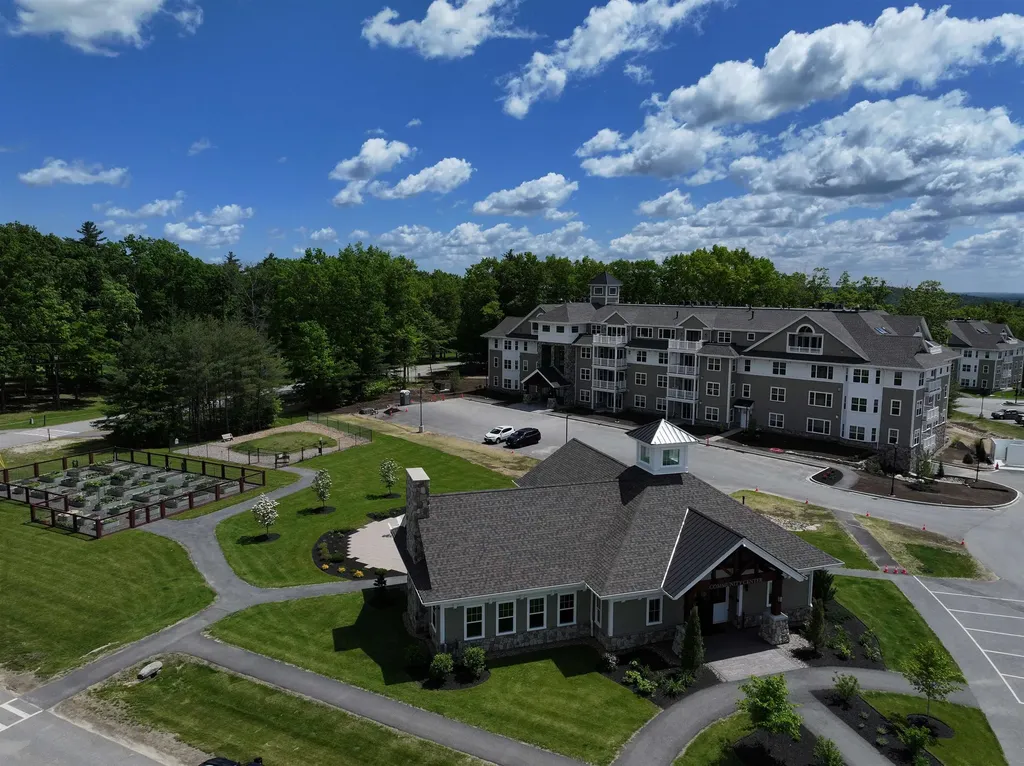
DISCOVER CARRIAGE LANDING - An exclusive address where sophistication meets the art of living well! This soon-to-be-built tri-level condo townhome offers open-concept living, hardwood floors throughout, and a 3rd floor expansive primary bedroom suite. A chef-inspired kitchen includes a large walk-in pantry and generous allowances for custom cabinetry, countertops, appliances and lighting, ensuring a personalized finish. The layout is remarkably flexible, allowing the lower-level 2nd bedroom to double as a dedicated home office. Relax by the fireplace in your primary bedroom suite, or step out onto your private balcony. Featuring a 4-stop private-entry elevator from the 2-car garage at ground level to the top level of the home, in-unit laundry, a condo-munity exercise room, and private storage room. The primary bedroom features an en-suite bath boasting a tile surround walk-in shower and dual sinks. Live in one of New England's most sought-after coastal communities. From pristine beaches to scenic walking trails, boutique shops to fine dining, you're close to everything. Only 0.8 miles to York Harbor Beach and a 5-minute drive to Long Sands Beach. York Hospital, golf, tennis and area marinas are within minutes. Carriage Landing offers a rare opportunity to live in a walkable village setting while enjoying all the comforts of modern luxury. Portsmouth is only 15-minutes south and Portland and Boston are within a reasonable drive. Carriage Landing-location and luxury perfected.

Listed by Lorilyn Barrett of Coldwell Banker Yorke Realty

$
$
%
$/month over payments
Federal 30-year interest rate: 6.71% last updated on Sep 3, 2026
* All Figures are estimates. Check with your bank or proposed mortgage company for actual interest rates.
This product uses the FRED® API but is not endorsed or certified by the Federal Reserve Bank of St. Louis.

Save FavoriteSchedule TourAsk A QuestionMore Details
51 Islington Street Portsmouth NH 03801
Pending

MLS Number 5095286

  • Condo
  • Square Feet 1,414
  • Bedrooms 2
  • New Contruction Existing
  • Address 51 Islington Street

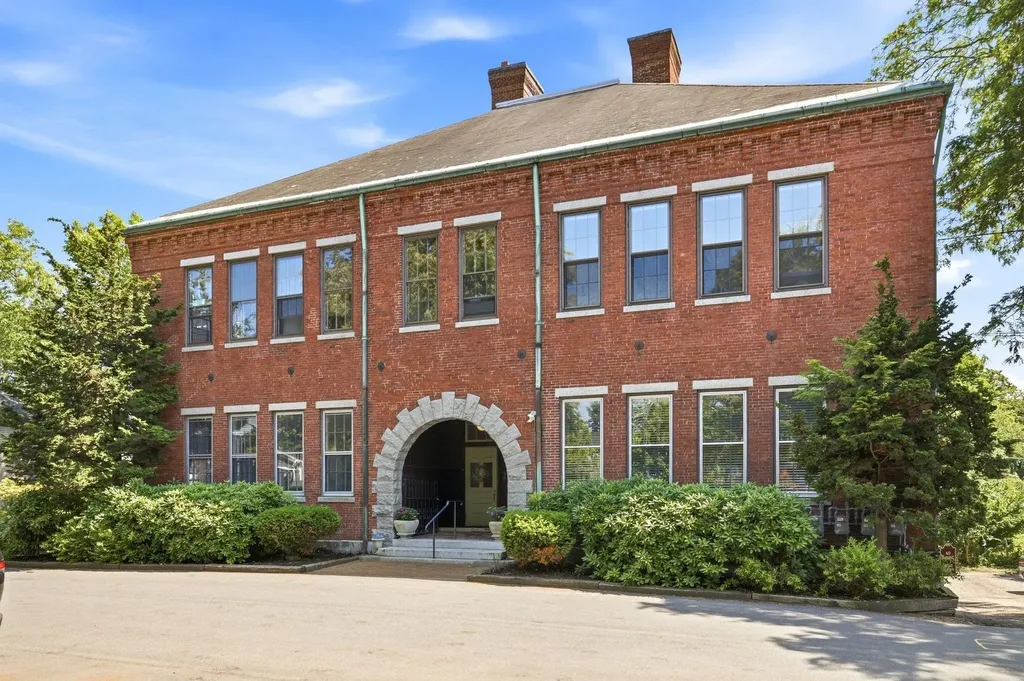
Stylish and sophisticated 2-bedroom, 2-bath condominium featuring an exceptional private deck just one block from the heart of downtown Portsmouth. Filled with natural light from windows on three sides, this beautifully designed unit offers an open-concept floor plan and effortless single-level living just minutes to Portsmouth's renowned restaurants, boutiques, galleries, theaters, music venues, and waterfront attractions. The well-appointed kitchen features quartz countertops, a built-in butcher block, dining counter with seating, Viking appliances, and abundant storage. The spacious living and dining areas are enhanced by 9-foot ceilings, custom built-in shelving, and a gas fireplace, creating an inviting space for both everyday living and entertaining. The primary suite offers a walk-in closet and private en-suite bath, while the second bedroom provides flexibility as a guest room, home office, or den. French doors open to the true highlight of the home-a rare and expansive private deck with ample space for lounging, gardening, entertaining, and al fresco dining. Additional amenities include multiple interior closets, two secure storage units, one deeded parking space, elevator access, and a secure keyless-entry building. A wonderful opportunity to enjoy low-maintenance living in one of Portsmouth's most desirable downtown locations.

Listed by Liz Levey-Pruyn of The Aland Realty Group

$
$
%
$/month over payments
Federal 30-year interest rate: 6.71% last updated on Sep 3, 2026
* All Figures are estimates. Check with your bank or proposed mortgage company for actual interest rates.
This product uses the FRED® API but is not endorsed or certified by the Federal Reserve Bank of St. Louis.

Virtual TourSave FavoriteSchedule TourAsk A QuestionMore Details
579 Sagamore Avenue Portsmouth NH 03801

MLS Number 5107160

  • Condo
  • Square Feet 2,264
  • Bedrooms 3
  • New Contruction Existing
  • Address 579 Sagamore Avenue

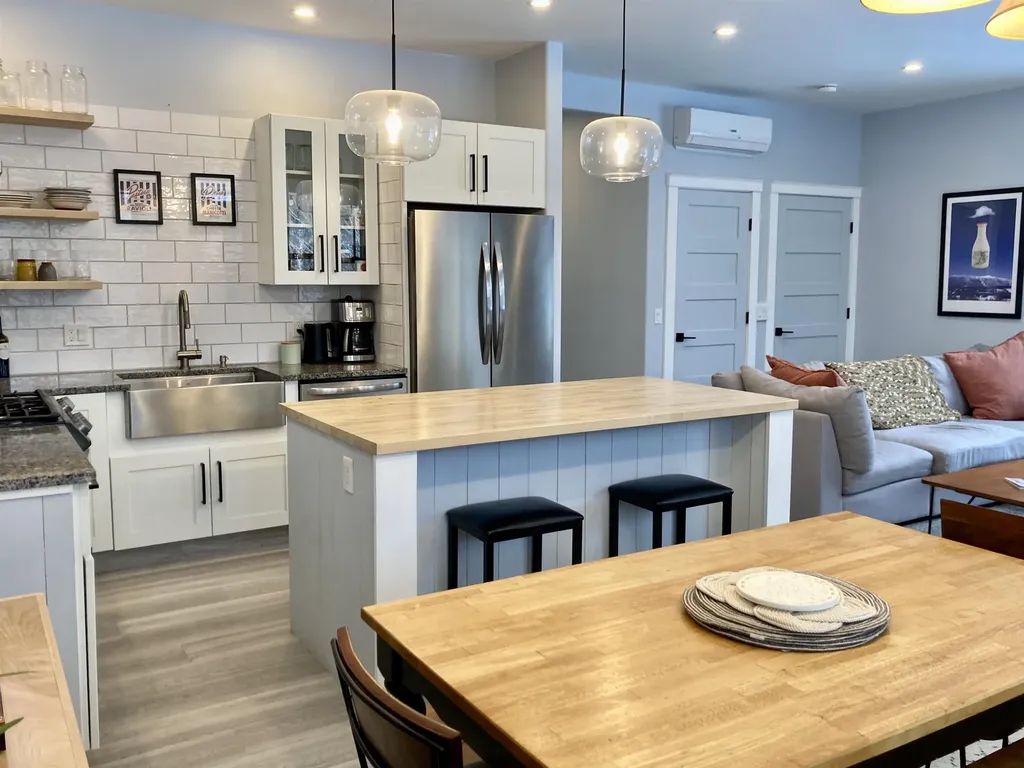
Located in the sought after Tidewatch community, this desirable C unit offers the rare convenience of a first-floor primary bedroom suite with French doors opening to an oversized deck. Designed for comfortable living in every season, the inviting living room features a wood-burning fireplace, while the dining room opens to a charming three-season porch, perfect for relaxing or entertaining. The refreshed kitchen includes a cozy dining nook, generous pantry space and convenient first-floor laundry. Upstairs, you'll find two additional bedrooms, a full bath, family room/office and finished, unheated bonus/storage space over the garage. A third-floor bonus room provides even more flexibility for a home office, studio or additional storage. Set on more than 50 acres along scenic Sagamore Creek, Tidewatch offers trails, a community dock and water access, along with kayak and paddle board storage. The well managed association handles plowing, shoveling and mowing while meticulously maintaining the community. Enjoy easy access to New Hampshire's coastal beaches and the best of Portsmouth living, with downtown just one mile away offering acclaimed restaurants, music venues, boutiques, museums and waterfront parks. A wonderful opportunity to enjoy a low-maintenance lifestyle in one of the Seacoast's most desirable communities.

Listed by Liz Levey-Pruyn of The Aland Realty Group

$
$
%
$/month over payments
Federal 30-year interest rate: 6.71% last updated on Sep 3, 2026
* All Figures are estimates. Check with your bank or proposed mortgage company for actual interest rates.
This product uses the FRED® API but is not endorsed or certified by the Federal Reserve Bank of St. Louis.

Virtual TourSave FavoriteSchedule TourAsk A QuestionMore Details

Broker Reciprocity 

Copyright 2026 PrimeMLS, Inc. All rights reserved. This information is deemed reliable, but not guaranteed. The data relating to real estate displayed on this display comes in part from the IDX Program of PrimeMLS. The information being provided is for consumers’ personal, non-commercial use and may not be used for any purpose other than to identify prospective properties consumers may be interested in purchasing. Data last updated September 12, 2026 6:38 AM UTC
