
SIGN UP or LOG IN 's Account

Log in to see your saved listings or edit your searches:

No account? Sign up now to save searches, listings, and get tailored listing notifications. It's free, opt-out anytime.

Find Your New Home

Sign Up Today!

Get fresh listings via email, save your favorite listings, match with similar properties, and unlock additional property info.

Create Your Account

Do not fill in this field:

Already have an account? Log in

and narrow your search. If you have fewer than 200 results, you can save your search.

Alburgh VT Condo Real Estate

r=1093-1104
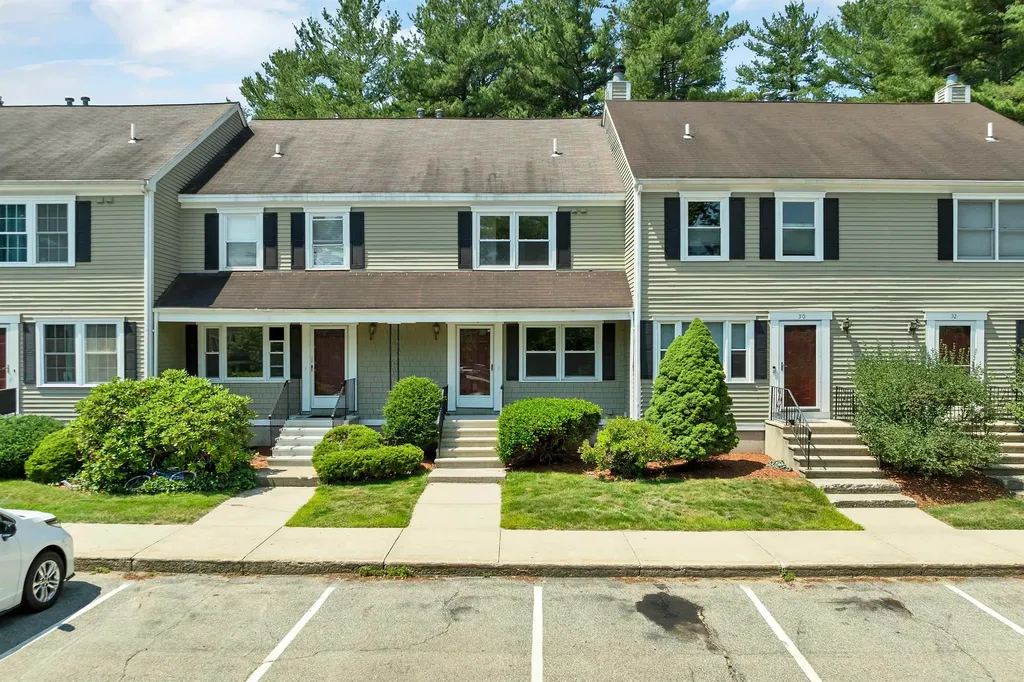
48 Cadogan Way Nashua NH 03062

Nashua, NH48 Cadogan Way

Price$449,999

Est. Mortgage: $/month

MLS Number 5097948

  • Condo
  • PricePerSqFt 326.56
  • Square Feet 1,378
  • Bedrooms 2
  • New Contruction Existing

Welcome to this fully renovated 2 bedroom, 2.5 bath Condo, with a versatile third-floor loft with its own balcony, perfect for a home office or extra bedroom. Every detail has been meticulously updated: new kitchen cabinets, stainless steel appliances, and quartz countertops. All bathrooms have new vanities, toilets, mirrors, and tile flooring, while the entire unit has been freshly painted, new lighting fixtures including recessed lights. Relax on the deck or take advantage of the possibilities in the full, unfinished walk-out basement. Amenities include pool, clubhouse, tennis court, basketball court and playground. With a low condo fee and a prime location near restaurants, highways, and the Massachusetts border, this home is a true turnkey gem and a must see. Agent is related to Seller.

Listed by Tejinder Bhogal of BHHS Verani Nashua

$
$
%
$/month over payments
Federal 30-year interest rate: 6.76% last updated on Sep 10, 2026
* All Figures are estimates. Check with your bank or proposed mortgage company for actual interest rates.
This product uses the FRED® API but is not endorsed or certified by the Federal Reserve Bank of St. Louis.

Virtual TourSave FavoriteSchedule TourAsk A QuestionMore Details

268 Lafayette Road Portsmouth NH 03801
Active With Contract

MLS Number 5101978

  • Condo
  • PricePerSqFt 437.32
  • Square Feet 1,029
  • Bedrooms 3
  • New Contruction Existing

Stop scrolling! Welcome home to this beautifully updated, move-in ready 3-bedroom condo offering the ease of one-level living in a tucked-away setting just minutes from Downtown Portsmouth and the vibrant West End. Nestled in the desirable Carriage House building, this inviting home features a private entrance and patio, creating a peaceful retreat with added privacy. Inside, you'll find a newly renovated kitchen, fresh interior paint, updated light fixtures, and a tastefully updated full bathroom. Mini-split systems provide efficient year-round comfort, while the convenient in-unit laundry area adds everyday ease. Additional highlights include off-street parking and a pet-friendly association (pets are welcome with condo board approval). Whether you're looking for your first home, downsizing, or seeking low-maintenance living close to Portsmouth's restaurants, shops, parks, and waterfront, this turnkey condo offers the perfect combination of comfort, style, and location. Open House is scheduled for Saturday August 1st from 1:00pm to 3:00pm

Listed by Robin Valeri of KW Coastal and Lakes & Mountains Realty

$
$
%
$/month over payments
Federal 30-year interest rate: 6.76% last updated on Sep 10, 2026
* All Figures are estimates. Check with your bank or proposed mortgage company for actual interest rates.
This product uses the FRED® API but is not endorsed or certified by the Federal Reserve Bank of St. Louis.

Save FavoriteSchedule TourAsk A QuestionMore Details

4 Swamscott Street Newfields NH 03856

Newfields, NH4 Swamscott Street

Price$449,900

Est. Mortgage: $/month

Active With Contract

MLS Number 5104361

  • Condo
  • PricePerSqFt 337.26
  • Square Feet 1,334
  • Bedrooms 3
  • New Contruction Existing

Rare opportunity in the heart of Newfields, NH - with NO HOA or condo fees, and no pet restrictions! Offering the space and feel of a single-family home, this charming side-by-side townhome features 3 bedrooms, 1.5 baths and 1,334 SF of living space across 3 levels, plus a 528 SF unfinished basement for additional storage. The bright main level features hardwood floors, a spacious living room with bay windows, eat-in kitchen and updated half bath. The second level features 2 bedrooms and a full bath, while the third floor offers a 3rd bedroom and a private dedicated home office/flex space. Outside, enjoy a large private deck overlooking the spacious yard, perfect for entertaining, grilling or relaxing beneath the mature trees. Located in Newfields' charming village center, just a short walk to the Newfields Country Store, Paul Memorial Library and Squamscott River boat launch, with easy access to Exeter, Portsmouth, area beaches and the greater Seacoast. This property presents great value in one of Southern NH's most desirable towns.

Listed by Kevin Stromski of Compass New England,LLC

$
$
%
$/month over payments
Federal 30-year interest rate: 6.76% last updated on Sep 10, 2026
* All Figures are estimates. Check with your bank or proposed mortgage company for actual interest rates.
This product uses the FRED® API but is not endorsed or certified by the Federal Reserve Bank of St. Louis.

Save FavoriteSchedule TourAsk A QuestionMore Details
115 Weirs Road Gilford NH 03249

Gilford, NH115 Weirs Road, Unit 308

Price$449,900

Est. Mortgage: $/month

MLS Number 5082373

  • Condo
  • PricePerSqFt 716.4
  • Square Feet 628
  • Bedrooms 2
  • New Contruction Existing

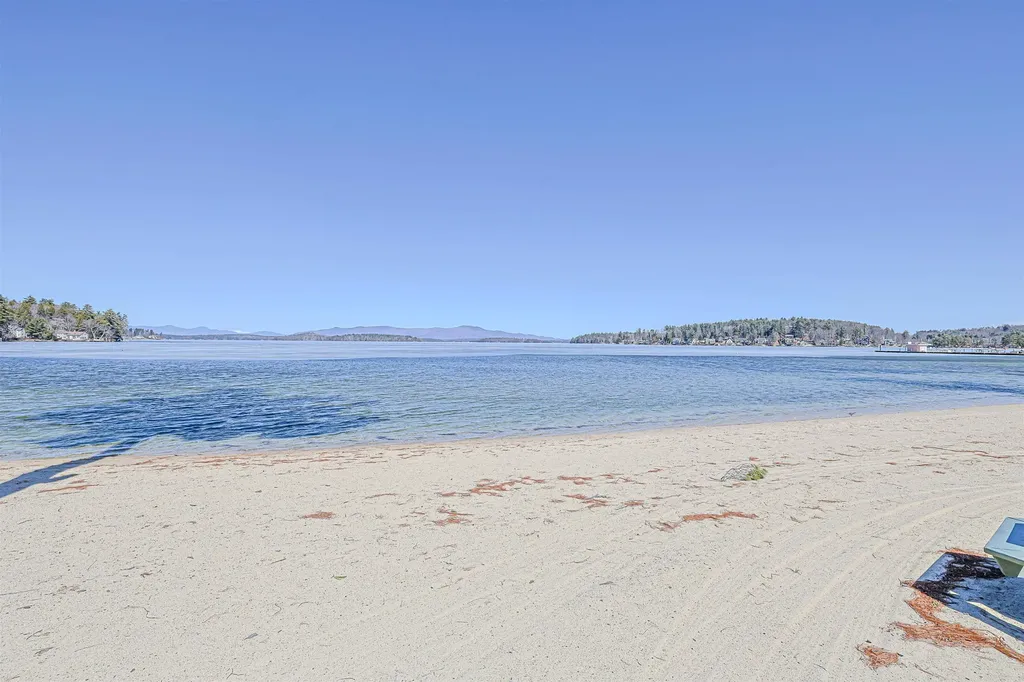
Enjoy lakeside living at this beachfront condo at 115 Weirs Rd. Being offered fully furnished and featuring a charming loft for extra sleeping space, the unit has spectacular views of Mount Washington and direct access to the water. Relax by the beautifully renovated outdoor pool or stroll along 335 feet of private, naturally sandy beach on the largest lake in New Hampshire. Misty Harbor is a highly sought-after community with a strong rental history and exceptional lakefront appeal. Amenities include kayak racks, volleyball, shuffleboard, tennis and basketball courts, a playground, BBQ areas, a reservable community room, and a private path to the Bank of NH Pavilion. Conveniently located minutes from Gunstock Ski Area, Weirs Beach, dining, and shopping, this condo combines comfort, recreation, and stunning scenery. Rentals are allowed, and the property is pet-friendly with some restrictions making it the ultimate lakeside escape.

Listed by Chloe Fellman of Redfin Corporation

$
$
%
$/month over payments
Federal 30-year interest rate: 6.76% last updated on Sep 10, 2026
* All Figures are estimates. Check with your bank or proposed mortgage company for actual interest rates.
This product uses the FRED® API but is not endorsed or certified by the Federal Reserve Bank of St. Louis.

Virtual TourSave FavoriteSchedule TourAsk A QuestionMore Details

22 River Road Hudson NH 03051

Hudson, NH22 River Road, Unit A

Price$449,900

Est. Mortgage: $/month

Active With Contract

MLS Number 5103905

  • Condo
  • PricePerSqFt 425.24
  • Square Feet 1,534
  • Bedrooms 2
  • New Contruction Existing

Welcome to 22A River Road, where the convenience of condo living meets the privacy and feel of a single-family home, all with NO condo fee and no pet restrictions! Tucked away as the last condex on a quiet dead-end street, this move-in ready home is surrounded by mature trees, the sounds of birds, and peaceful nature, while still offering an unbeatable commuter location just minutes to Route 3, shopping, restaurants, and the Massachusetts border. From the moment you arrive, you'll appreciate the exceptional curb appeal featuring a newer composite front porch, professional landscaping, and welcoming front entry. Step inside to find fresh paint throughout, newer carpeting on the second floor, and a spacious, sun-filled living room perfect for relaxing or entertaining. The fully applianced kitchen opens to a separate dining area with direct access to the backyard, while the charming half bath adds personality and style to the first floor. Upstairs offers a generous primary bedroom, a second bedroom with custom IKEA built-in shelving, and a full bath with a newly reglazed tub and tile backsplash. Need even more space? The finished lower level features a large family room with a custom-built electric fireplace, creating the perfect spot for movie nights, a playroom, home office, or gym. Outside, enjoy your own private retreat with an oversized backyard, spacious deck, a newer stone patio, and two sheds for storage, offering endless possibilities for entertaining, gardening, or simply unwinding in the peaceful surroundings. It's hard to find a home offering this much privacy, space, and convenience at this price! With nothing left to do but move in, this is an opportunity you won't want to miss!

Listed by Kimberly Aponte of Lamacchia Realty,Inc.

$
$
%
$/month over payments
Federal 30-year interest rate: 6.76% last updated on Sep 10, 2026
* All Figures are estimates. Check with your bank or proposed mortgage company for actual interest rates.
This product uses the FRED® API but is not endorsed or certified by the Federal Reserve Bank of St. Louis.

Save FavoriteSchedule TourAsk A QuestionMore Details

6 Veterans Road Amherst NH 03031

Amherst, NH6 Veterans Road, Unit 14

Price$449,900

Est. Mortgage: $/month

Pending

MLS Number 5105813

  • Condo
  • PricePerSqFt 351.48
  • Square Feet 1,770
  • Bedrooms 3
  • New Contruction Existing

Set against the peaceful backdrop of Buck Meadow Conservation Area, this beautifully maintained three-bedroom townhouse offers space, comfort, and flexibility in the sought-after Buckmeadow Condominium community. The bright, open main level seamlessly connects the kitchen, dining, and living areas, creating an inviting setting for both everyday living and entertaining. The updated kitchen features stainless steel appliances and brand-new refrigerator; while hardwood floors and a propane fireplace add warmth and character to the home. Step outside to the private back deck and enjoy peaceful seasonal views of the surrounding conservation land. A convenient 3/4 bath with shower completes the first floor. Upstairs, the sun-filled primary bedroom offers two spacious closets and direct access to the full bath, complete with a separate makeup and vanity area. A generously sized second bedroom completes this level. The fully finished walkout lower level expands the living space with three versatile rooms, including a spacious third bedroom, a dedicated office or craft room, and a large bonus room ideal for a family room, gym, media space, playroom, or hobby area. Walk directly out to a private patio overlooking the lush backyard and natural surroundings. Additional highlights include a detached one-car garage, assigned parking, an in-unit washer and dryer on the lower level, additional second-floor laundry hookups, walk-up attic with storage, and a pet-friendly community. Enjoy low-maintenance living just minutes from Amherst Village, Routes 101 and 101A, shopping, dining, everyday conveniences, and the Amherst school system. This is a must see!

Listed by David Christensen of EXP Realty

$
$
%
$/month over payments
Federal 30-year interest rate: 6.76% last updated on Sep 10, 2026
* All Figures are estimates. Check with your bank or proposed mortgage company for actual interest rates.
This product uses the FRED® API but is not endorsed or certified by the Federal Reserve Bank of St. Louis.

Virtual TourSave FavoriteSchedule TourAsk A QuestionMore Details

12 Cobblestone Court Laconia NH 03246

MLS Number 5106345

  • Condo
  • PricePerSqFt 321.36
  • Square Feet 1,400
  • Bedrooms 2
  • New Contruction To Be Built

NEW PRICE - $449,900! Welcome to Stonewall Corners, where modern new construction meets the best of Lakes Region living! This 2-bedroom townhome offers approximately 1,400 sq. ft. of thoughtfully designed living space with two private en-suite bedrooms-ideal for guests, family, or a Lakes Region getaway. The entry level features a tiled foyer/mudroom, one-car garage, and plenty of lockable storage. Upstairs, the bright and open main living area is designed for easy entertaining, with a spacious kitchen featuring stainless steel GE appliances, a large peninsula with seating, dedicated dining space, and a comfortable living room that opens to a glass-railed deck. The upper level features two generous en-suite bedrooms, providing privacy and flexibility. Short-term rentals are allowed, offering added flexibility and excellent investment potential for owners looking to generate rental income when they're not enjoying the property themselves. Best of all, you're just minutes from Meredith, The Weirs, Gunstock, Lake Winnipesaukee marinas, restaurants, shopping, skiing, boating, and year-round Lakes Region recreation. Whether you're looking for a primary home, weekend escape, or investment property, Stonewall Corners puts you in the heart of it all-now offered at $449,900!

Listed by Christine Bassett of Lacasse & Avery Real Estate Brokerage

$
$
%
$/month over payments
Federal 30-year interest rate: 6.76% last updated on Sep 10, 2026
* All Figures are estimates. Check with your bank or proposed mortgage company for actual interest rates.
This product uses the FRED® API but is not endorsed or certified by the Federal Reserve Bank of St. Louis.

Save FavoriteSchedule TourAsk A QuestionMore Details
53 Clement Court Haverhill MA 01832

Haverhill, MA53 Clement Court

Price$449,900

Est. Mortgage: $/month

Pending

MLS Number 5099282

  • Condo
  • PricePerSqFt 193.09
  • Square Feet 2,330
  • Bedrooms 3
  • New Contruction Existing

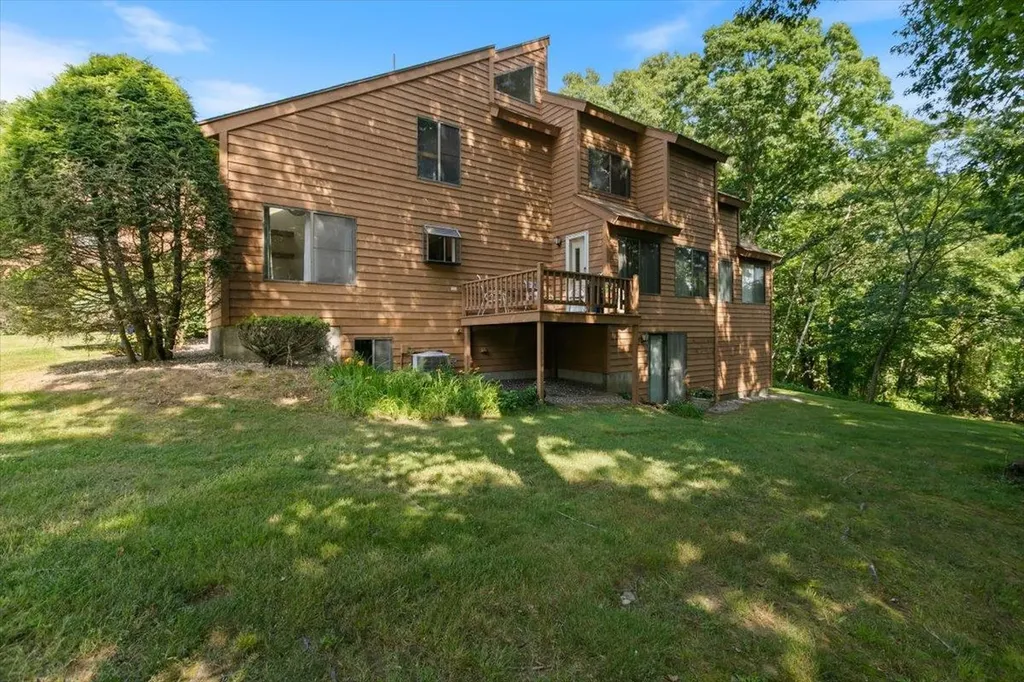
Welcome to this beautifully maintained 3-bedroom townhouse-style condominium offering comfort, style, and convenience. The fully applianced eat-in kitchen features quartz countertops, crown-molded cabinetry, pendant and recessed lighting, and skylights that fill the space with natural light. Hardwood flooring enhances the main living areas, while the inviting family room offers Berber carpeting and sliders leading to the backyard. Enjoy your private deck, perfect for relaxing or entertaining. Additional highlights include a remodeled half bath, central air conditioning, and an efficient natural gas heating system with natural gas hot water. This move-in ready home combines modern updates with low-maintenance living in a desirable townhouse setting.

Listed by Daniel Mendonca of BHHS Verani Salem

$
$
%
$/month over payments
Federal 30-year interest rate: 6.76% last updated on Sep 10, 2026
* All Figures are estimates. Check with your bank or proposed mortgage company for actual interest rates.
This product uses the FRED® API but is not endorsed or certified by the Federal Reserve Bank of St. Louis.

Save FavoriteSchedule TourAsk A QuestionMore Details

17 Roundabout Way Manchester NH 03102

MLS Number 5106635

  • Condo
  • PricePerSqFt 300.33
  • Square Feet 1,498
  • Bedrooms 2
  • New Contruction Existing

Welcome home to the Carriage Homes at Woodland Pond! This beautifully maintained top-floor garden style condominium offers nearly 1,500 square feet of thoughtfully designed living space in one of the community's most desirable floor plans. Located in a building with only eight units, every residence is a coveted corner unit, providing additional privacy and an abundance of natural light. Step inside and be greeted by soaring vaulted ceilings, oversized windows, and an open-concept layout that feels bright, spacious, and inviting. The generous kitchen features ample cabinetry and countertops, a breakfast bar, and seamless views of the dining area and living room, where a cozy gas fireplace creates the perfect gathering space. Newer Pergo flooring flows throughout the home, adding both style and durability. The spacious primary suite offers a private retreat with a full en suite bath, while the second bedroom is conveniently located near an additional full bathroom, making it ideal for guests or family members. A separate bonus room provides the flexibility for a home office, den, or hobby space. Additional features include in-unit laundry, central air conditioning, natural gas heat, and a one-car garage. Enjoy a truly maintenance-free lifestyle in the highly sought-after Woodland Pond community. Residents have access to resort-style amenities including a clubhouse, fitness center, movie theater, swimming pool, hot tub, tennis courts, miles of trails, and beautifully maintained sidewalks with streetlights throughout the neighborhood. Nothing to do but move in and start enjoying all that Woodland Pond has to offer! Showings begin at OPEN HOUSE FRIDAY AUGUST 28TH FROM 4-6PM. We cant wait to see you!

Listed by Celine Belanger of Coldwell Banker Realty Bedford NH

$
$
%
$/month over payments
Federal 30-year interest rate: 6.76% last updated on Sep 10, 2026
* All Figures are estimates. Check with your bank or proposed mortgage company for actual interest rates.
This product uses the FRED® API but is not endorsed or certified by the Federal Reserve Bank of St. Louis.

Save FavoriteSchedule TourAsk A QuestionMore Details

602 North Avenue Burlington VT 05478

MLS Number 5106804

  • Condo
  • PricePerSqFt 357.06
  • Square Feet 1,260
  • Bedrooms 2
  • New Contruction Existing

Enjoy easy, low-maintenance living in this spacious and private second-floor corner unit tucked away at the back of desirable City Bluffs. Offering seasonal views of Vermont's Green Mountains, this bright and inviting home is ideally located just across the street from Lake Champlain and within easy biking or walking distance of downtown Burlington. The open-concept living area features impressive 11-foot cathedral ceilings, abundant natural light, and a cozy fireplace. Newer sliding glass doors open to an expansive wraparound Trex deck, an ideal spot to relax, entertain, and enjoy the peaceful setting. The efficient kitchen is equipped with stainless steel appliances, while engineered mahogany flooring extends through the hallway to a convenient walk-in laundry/pantry and half bath. The spacious primary bedroom is located just off the full bath featuring a jetted tub. A versatile second bedroom with double doors opens from the great room and works equally well as a guest room, home office, or den. Additional highlights include efficient natural gas heat and hot water, an Ecobee smart thermostat, and an oversized two-car garage offering exceptional storage and enough space to create a workshop, hobby, or craft area. Numerous improvements include replacement windows, heating system, flooring, Trex decking and railings. Enjoy the convenience of condominium living in a well-maintained community close to Lake Champlain, downtown Burlington, UVM, public transportation, recreation, shopping, dining, and everything the Burlington area has to offer.

Listed by Jason Lefebvre of RE/MAX North Professionals

$
$
%
$/month over payments
Federal 30-year interest rate: 6.76% last updated on Sep 10, 2026
* All Figures are estimates. Check with your bank or proposed mortgage company for actual interest rates.
This product uses the FRED® API but is not endorsed or certified by the Federal Reserve Bank of St. Louis.

Virtual TourSave FavoriteSchedule TourAsk A QuestionMore Details

32 Marsden Drive Bartlett NH 03838

MLS Number 5106816

  • Condo
  • PricePerSqFt 570.94
  • Square Feet 1,576
  • Bedrooms 2
  • New Contruction Existing

Waterfront Condo positioned on the shores of the beautiful Rocky Branch River and located in low-tax Bartlett, New Hampshire. Situated in the heart of ski-country so wax up those boards, your're just 5 minutes to Attitash! This gently used condo boasts 2 Bedrooms, a Bonus Room, 2 and 1/2 Bathrooms, a large Lliving Room, Dining Room and a nice sized Kitchen so everyone will be comfortable. New high-end hardwood/plank flooring, fresh paint and newer applainces make this home simply irresistable. Enjoy the view of the river from your deck and the sounds of the river from everywhere else. An in-ground seasonal pool and tennis are onsite and ready for fun. Quiet location in a smaller, well run development with reasonable fees. Perfect as a primary home, vacation home or investment property. Just 10 Minutes to North Conway shopping and restuarants, Within 30 minutes to 4 golf courses, 3 cross-country skiing areas and 5 downhill ski areas. What a condo and what a location! Being offered fully furnished and ready for you and yours to enjoy.

Listed by Ken Schiller of Senne Residential LLC

$
$
%
$/month over payments
Federal 30-year interest rate: 6.76% last updated on Sep 10, 2026
* All Figures are estimates. Check with your bank or proposed mortgage company for actual interest rates.
This product uses the FRED® API but is not endorsed or certified by the Federal Reserve Bank of St. Louis.

Save FavoriteSchedule TourAsk A QuestionMore Details

11 Meadowview Circle Nashua NH 03062

Nashua, NH11 Meadowview Circle

Price$449,900

Est. Mortgage: $/month

MLS Number 5107055

  • Condo
  • PricePerSqFt 288.95
  • Square Feet 1,857
  • Bedrooms 2
  • New Contruction Existing

Welcome to 11 Meadowview Circle, tucked away in one of South Nashua's most desirable residential communities. This spacious townhouse offers an exceptional amount of living space with three levels plus a finished walk-out lower level, providing the flexibility to accommodate a variety of lifestyles. The main level welcomes you with a generously sized living room featuring a fireplace and an easy flow into the dining area, creating a comfortable space for both everyday living and entertaining. Step outside onto the large deck and enjoy your morning coffee, summer gatherings, or simply relax overlooking the peaceful surroundings. Upstairs, the spacious primary suite offers a comfortable retreat at the end of the day, while the generously sized second bedroom provides plenty of room for family, guests, or a home office. Continue to the third-floor loft, a true bonus space with endless possibilities. Use it as a third bedroom, home office, exercise room, hobby space, or playroom. The private upper-level deck adds another wonderful outdoor space and makes this level particularly special. The finished walk-out lower level provides even more valuable living space and is ideally suited for a media or recreation room, with direct access to the outdoors. With multiple levels and flexible spaces, this home offers room to spread out without sacrificing the convenience of condominium living. The condo fee takes care of the big-ticket exterior responsibilities, including landscaping and snow removal, while residents also enjoy an impressive array of community amenities including an in-ground swimming pool, tennis courts, and playground. Situated in South Nashua, you'll enjoy easy access to Route 3 and Exit 1, making commuting throughout Southern NH and into Massachusetts a breeze. Shopping, dining, entertainment, and everyday conveniences are all close by, including the extensive retail and restaurant options. Open House Sunday 10:00 - 11:30 or set up a private showing

Listed by Barry Warhola of Monument Realty

$
$
%
$/month over payments
Federal 30-year interest rate: 6.76% last updated on Sep 10, 2026
* All Figures are estimates. Check with your bank or proposed mortgage company for actual interest rates.
This product uses the FRED® API but is not endorsed or certified by the Federal Reserve Bank of St. Louis.

Virtual TourSave FavoriteSchedule TourAsk A QuestionMore Details

Broker Reciprocity 

Copyright 2026 PrimeMLS, Inc. All rights reserved. This information is deemed reliable, but not guaranteed. The data relating to real estate displayed on this display comes in part from the IDX Program of PrimeMLS. The information being provided is for consumers’ personal, non-commercial use and may not be used for any purpose other than to identify prospective properties consumers may be interested in purchasing. Data last updated September 15, 2026 8:37 PM UTC
