
SIGN UP or LOG IN 's Account

Log in to see your saved listings or edit your searches:

No account? Sign up now to save searches, listings, and get tailored listing notifications. It's free, opt-out anytime.

Find Your New Home

Sign Up Today!

Get fresh listings via email, save your favorite listings, match with similar properties, and unlock additional property info.

Create Your Account

Do not fill in this field:

Already have an account? Log in

and narrow your search. If you have fewer than 200 results, you can save your search.

Alburgh VT Condo Real Estate

r=1117-1128
153 Garden Circle St. Albans Town VT 05478
Pending

MLS Number 5101550

  • Condo
  • PricePerSqFt 228.62
  • Square Feet 1,964
  • Bedrooms 2
  • New Contruction Existing

No Further Showings.. Nothing to do, but move in and unpack!! Check out this meticulously maintained end unit consisting of 1,964 sq. ft. with 2-bedroom, 2 bath in the highly sought after pet-friendly 55+ community at The Village at Franklin Park! Privacy and quiet are assured as the unit looks out on a wall of deciduous and evergreen trees. Enjoy the ease and safety of first floor living with new flooring throughout, and a 2nd floor finished bonus room providing extra living space and storage. The attached 2-car garage makes it easy to bring in groceries without the nuisance of rain or snow. Open living area from the beautiful kitchen leads to an inviting living room with sliders to the sunroom with ceiling fan and access to small patio. Updates since 2022 include custom quartzite kitchen counter and backsplash; large Silgranit kitchen sink; under cabinet lighting, Bosch dishwasher; Frigidaire refrigerator and 5-burner GE gas stovetop and oven with air fryer option. Plenty of natural light in generously sized primary suite with customized walk-in closets and en-suite bath with walk-in shower and linen closet. Large guest bedroom with deep closet gets early morning and afternoon sun and is adjacent to a ¾ bath. Newer Samsung washer and dryer included. A recently installed mini-split offers cooling in the summer, with efficient heating provided by Vermont Gas, with the unit served by municipal water and sewer. Monthly HOA fee of $313 includes lawn care, landscaping, snow plowing, trash, compost pickup, and maintenance of unit exterior. This home is beautifully sited, facing the large Village Green and surrounded by established perennial gardens including hydrangea, forsythia and lilac bushes that require no maintenance. Steps away, take a walk, bike or hike the Missisquoi Valley Rail Trail. Downtown St. Albans has shopping, banks, hospital, bakeries, coffee shops, movie theater, restaurants and beautiful Taylor Park. Easy access to Route 89.

Listed by Barbara Trousdale of Preferred Properties

$
$
%
$/month over payments
Federal 30-year interest rate: 6.76% last updated on Sep 10, 2026
* All Figures are estimates. Check with your bank or proposed mortgage company for actual interest rates.
This product uses the FRED® API but is not endorsed or certified by the Federal Reserve Bank of St. Louis.

Virtual TourSave FavoriteSchedule TourAsk A QuestionMore Details
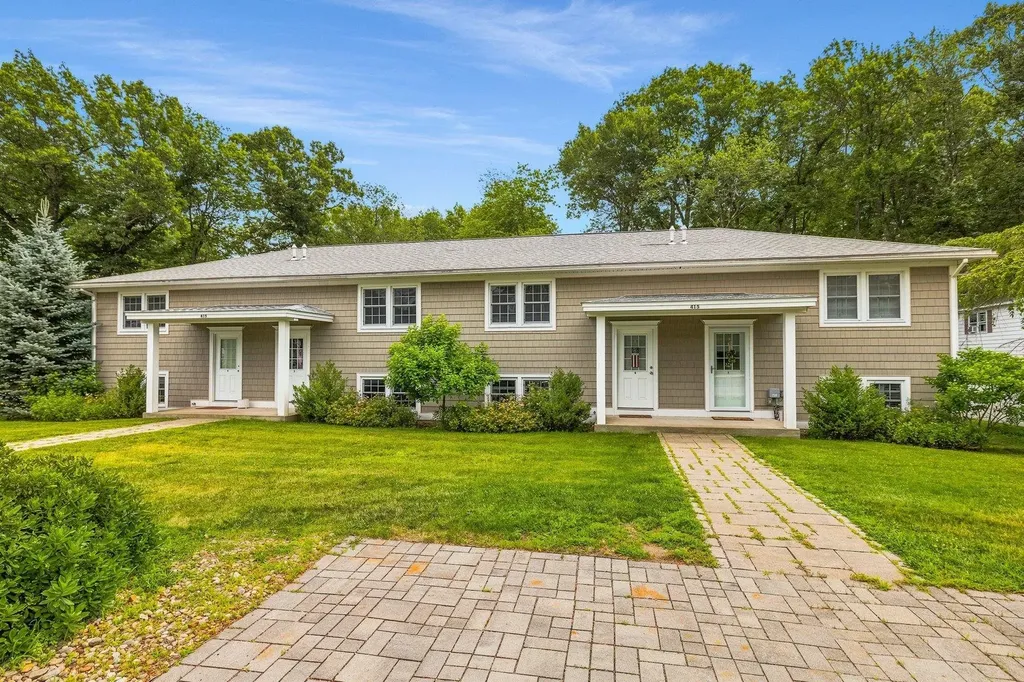
415 High Street Hampton NH 03842

Hampton, NH415 High Street, Unit #2

Price$449,000

Est. Mortgage: $/month

Open House

MLS Number 5099044

  • Condo
  • Next Open House: Wed 09/16 5:30 pm. to 6:30 pm.
  • PricePerSqFt 801.79
  • Square Feet 1,120
  • Bedrooms 2

Effortless Seacoast living starts here. Welcome to 415 High Street, a beautifully maintained 2 bedroom, 2 bath condo offering over 1,100 square feet of thoughtfully designed living space in an unbeatable Hampton location. Bathed in natural light, the open-concept layout creates an inviting atmosphere perfect for both everyday living and entertaining. The spacious living and dining areas flow seamlessly to a private patio overlooking the backyard, an ideal setting for morning coffee, summer evenings, or relaxing with your favorite book. Designed with both comfort and convenience in mind, this home features two dedicated parking spaces, a low monthly condo fee, an irrigation system, and the peace of mind that comes with a roof less than one year old. Best of all, pets are welcome! Ideally situated just minutes from Seacoast Beaches, local restaurants, shopping, and major commuter routes, this home offers the perfect balance of coastal charm and everyday accessibility. Whether you're searching for your primary residence, a weekend escape, or a smart investment, 415 High Street is a rare opportunity to enjoy low maintenance living in one of the Seacoast's most desirable communities.

Listed by Crystal Ducharme and Amy Turner of Compass New England,LLC

$
$
%
$/month over payments
Federal 30-year interest rate: 6.76% last updated on Sep 10, 2026
* All Figures are estimates. Check with your bank or proposed mortgage company for actual interest rates.
This product uses the FRED® API but is not endorsed or certified by the Federal Reserve Bank of St. Louis.

Save FavoriteSchedule TourAsk A QuestionMore Details

51 Seabury Hampton NH 03842

Hampton, NH51 Seabury

Price$449,000

Est. Mortgage: $/month

MLS Number 5106678

  • Condo
  • PricePerSqFt 346.45
  • Square Feet 1,296
  • Bedrooms 2
  • New Contruction Existing

Welcome to 51 Seabury in Hampton, NH, where comfortable condo living meets the best of the Seacoast lifestyle. This inviting 2-bedroom, 1.5-bath townhouse-style condo offers approximately 1,296 square feet of living space with a functional layout, thoughtful updates, and convenient access to the beach, shopping, dining, and local attractions. The main level features a spacious living area with plenty of room to relax or entertain. A new pellet stove adds warmth and efficiency while creating a cozy atmosphere during the cooler months. The kitchen and dining area flow nicely for everyday living, and a half bath on the first floor adds extra convenience. Step outside to the newer deck, installed in 2022, offering a great place to enjoy your morning coffee, outdoor dining, or summer evenings with friends and family. Upstairs, you'll find two comfortable bedrooms and a full bathroom, along with the added convenience of second-floor laundry-no carrying baskets up and down the stairs. The layout provides a nice separation between the main living areas and private bedroom spaces. During the warmer months, enjoy the community in-ground pool, perfect for relaxing and cooling off close to home. Beach lovers will appreciate being within biking distance to the beach, making it easy to spend the day by the ocean without having to worry about parking. Pets are welcome, adding even more flexibility for those with four-legged family members. Whether you're looking for a year-round residence, a coastal getaway, or an easy-maintenance Seacoast home, 51 Seabury offers a wonderful combination of space, updates, amenities, and location. Enjoy everything Hampton has to offer while coming home to a comfortable community just minutes from the coast. Showings to start Saturday 8/29 at the Open house from 10am - Noon.

Listed by Danica Billado of KW Coastal and Lakes & Mountains Realty

$
$
%
$/month over payments
Federal 30-year interest rate: 6.76% last updated on Sep 10, 2026
* All Figures are estimates. Check with your bank or proposed mortgage company for actual interest rates.
This product uses the FRED® API but is not endorsed or certified by the Federal Reserve Bank of St. Louis.

Virtual TourSave FavoriteSchedule TourAsk A QuestionMore Details
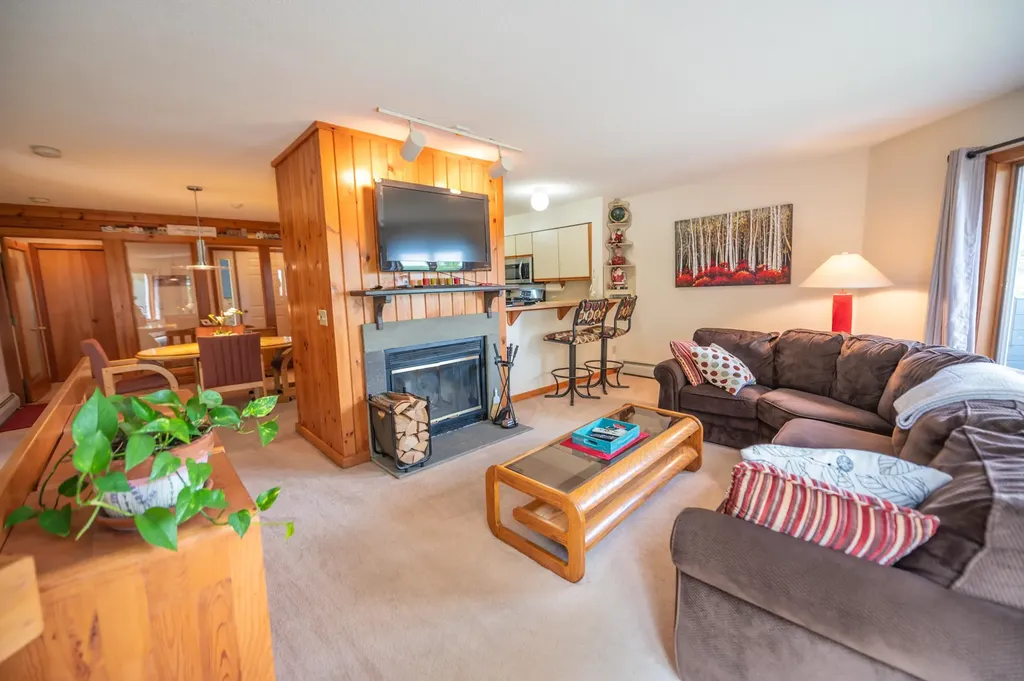
15 Haymaker Lane Wilmington VT 05363

MLS Number 5088530

  • Condo
  • PricePerSqFt 320.94
  • Square Feet 1,912
  • Bedrooms 2
  • New Contruction Existing

Beautiful condo on the side of Haystack mountain at the beautiful exclusive Hermitage Club Ski Resort. Enjoy sunrise views out your living room windows in this immaculate 2 bedroom, 2.5 bath unit. Walk in from the spacious mudroom entry to a living area with wood burning fireplace, deck overlooking the view, tremendous light and views, kitchen with breakfast bar, updated appliances, and gas stove, spacious dining area, and guest bath. There is large primary bedroom and bath on the main floor with it's own private deck. The lower level is another primary suite with a walkout access, as well as a large finishable rear room that could be ideal for media area, exercise room, or more, easily finishable. The space is a welcome surprise compared to typical ski condos and would be efficient and cost effective for a Hermitage member compared to other on site pricing. At just a 3 mile drive to the Mount Snow ski resort and even nearer the village of Wilmington and Lakes, this is a true four season getaway. Coldbrook water and sewer is $1500/year.

Listed by Adam Palmiter of Berkley & Veller Greenwood/Dover

$
$
%
$/month over payments
Federal 30-year interest rate: 6.76% last updated on Sep 10, 2026
* All Figures are estimates. Check with your bank or proposed mortgage company for actual interest rates.
This product uses the FRED® API but is not endorsed or certified by the Federal Reserve Bank of St. Louis.

Save FavoriteSchedule TourAsk A QuestionMore Details
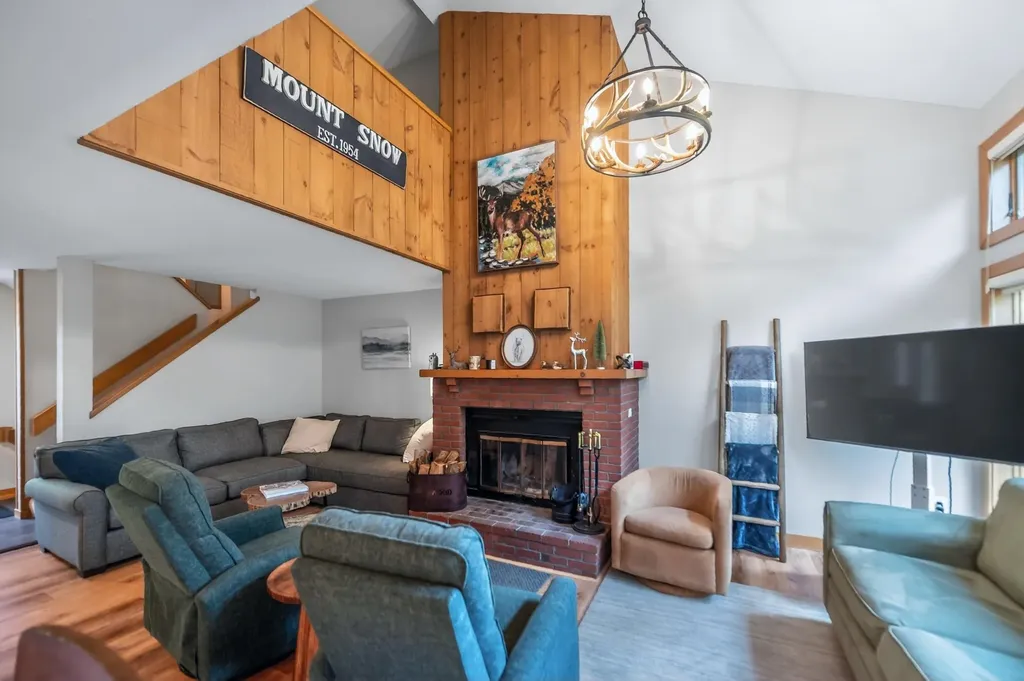
15B Snow Tree Lane Dover VT 05356

MLS Number 5088533

  • Condo
  • PricePerSqFt 393.17
  • Square Feet 1,842
  • Bedrooms 3
  • New Contruction Existing

Lovely updated townhome in the Snowtree development adjacent to the base area at Mount Snow. Take the Snowtree shuttle to the mountain or access via the walking bridge to the magic carpet at the tubing hill. If you don't ski you can still easily access the mountain without worrying about parking. Ideal for the ski season, but also summer festivals, hiking, biking, and more. Unlike the condos with shared walls and entries, this townhome has a private entrance from the ample parking area with covered porch. Inside you are treated to a large open concept living space with vaulted ceiling and wood burning fireplace with brick hearth, updated kitchen with granite counters, stainless appliances, and breakfast bar, spacious dining area, large deck with updated composite decking ideal for entertaining, new vinyl plank flooring, a main floor updated half bath, and mudroom entry. Upstairs is a large TV loft which doubles for overflow sleeping, as well as a primary suite with private deck and updated full bath. The walkout lower level has dual large bedrooms perfect for bunks or guests, another updated full bath with laundry, and a large lockable owner closet. Energy saving MYSA thermostats throughout. Both trash and wood are conveniently located right outside. This comes with the trusted Snowtree association, outdoor pool, rec center, indoor hot tub, wood, trash, and management.

Listed by Adam Palmiter of Berkley & Veller Greenwood/Dover

$
$
%
$/month over payments
Federal 30-year interest rate: 6.76% last updated on Sep 10, 2026
* All Figures are estimates. Check with your bank or proposed mortgage company for actual interest rates.
This product uses the FRED® API but is not endorsed or certified by the Federal Reserve Bank of St. Louis.

Save FavoriteSchedule TourAsk A QuestionMore Details

25 Villager Road Chester NH 03036

MLS Number 5103536

  • Condo
  • PricePerSqFt 327.02
  • Square Feet 2,046
  • Bedrooms 2
  • New Contruction Existing

Effortless living at The Villages at Chester, a private, well-maintained condominium neighborhood and active community with a sparkling pool and clubhouse set in a quiet & scenic country setting surrounded by an abundance of trees and ponds. Discover the perfect blend of sophisticated style, carefree condominium living. Enjoy lush lawns and landscaping that you never need to maintain and driveways and walkways you never have to shovel, all while coming home to this truly move-in-ready residence. Recently replaced Andersen windows & energy efficient tankless water heater. From the moment you step through the front door, you'll appreciate the exceptional care and quality throughout. Beautifully hardwood flooring, and tasteful updates create an inviting, light-filled atmosphere. The elegant kitchen is designed to impress with rich natural wood cabinetry, gleaming granite countertops, a breakfast bar, and abundant workspace for both everyday living and entertaining. Host memorable gatherings in the spacious dining room, then relax in the warm and welcoming living room featuring a cozy fireplace. A convenient mudroom and stylish powder room are located just off the attached garage. Upstairs, you'll find two generously sized bedrooms and a beautifully appointed full bath with a double vanity. The primary bedroom with vaulted ceiling and skylight offers a spacious walk-in closet with floor-to-ceiling custom California Closet style cabinetry upgrade, providing exceptional storage. Custom window blinds throughout the home are also included. The finished lower level expands your living space with abundant natural light, offering endless possibilities for living room, home office and fitness area, or guest suite. Sliding glass doors lead directly to a peaceful garden setting, creating the perfect indoor-outdoor connection. AGENTS & BUYERS to do their own Due Diligence to verify all listing information. Room sizes are for reference only; not guaranteed.

Listed by Team Scattergood of BHHS Verani Londonderry

$
$
%
$/month over payments
Federal 30-year interest rate: 6.76% last updated on Sep 10, 2026
* All Figures are estimates. Check with your bank or proposed mortgage company for actual interest rates.
This product uses the FRED® API but is not endorsed or certified by the Federal Reserve Bank of St. Louis.

Virtual TourSave FavoriteSchedule TourAsk A QuestionMore Details

19 Mistwood Lane Laconia NH 03246

Laconia, NH19 Mistwood Lane

Price$448,000

Est. Mortgage: $/month

MLS Number 5104035

  • Condo
  • PricePerSqFt 341.46
  • Square Feet 2,472
  • Bedrooms 3
  • New Contruction Existing

** Please note Seller's significant price adjustment**Welcome to 19 Mistwood Ln. in coveted Wildwood Village! Pride of community is reflected in how well maintained this established neighborhood is. This free-standing home situated at the end of a quiet cul-de- sac is deceiving in size and offers ample amount of living space on both floors. On the main level, there is an attached garage with direct entry into a fully applianced kitchen, a spacious living room with dining area, a year-round sun-room complete with an electric fireplace and 2 roomy bedrooms including a primary bedroom with a full bath and an additional guest bathroom as well. The lower level has a nicely sized family room, an office, a studio/ or additional bedroom and a bathroom. There is no shortage of storage! The rear deck faces the woods for relaxing on summer evenings. Walk to a beautiful private sandy beach on Lake Winnisquam or bring your racquets for a game of tennis. Just minutes to bustling downtown Laconia which offers great restaurants, theatre, trails, marinas, shopping, recreation, music venues and more. call today for a private showing. **** An additional approx. 20x10 garage close-by is available privately through the owners for Wildwood.

Listed by Judith Mcshane and Mel McShane of Coldwell Banker Realty Gilford NH

$
$
%
$/month over payments
Federal 30-year interest rate: 6.76% last updated on Sep 10, 2026
* All Figures are estimates. Check with your bank or proposed mortgage company for actual interest rates.
This product uses the FRED® API but is not endorsed or certified by the Federal Reserve Bank of St. Louis.

Save FavoriteSchedule TourAsk A QuestionMore Details

8 Swaan Drive Lee NH 03861

Lee, NH8 Swaan Drive

Price$445,000

Est. Mortgage: $/month

MLS Number 5105113

  • Condo
  • PricePerSqFt 271.84
  • Square Feet 1,637
  • Bedrooms 2
  • New Contruction Existing

OPEN HOUSE SATURDAY, SEPTEMBER 12 - 10:00 - 12:00. This turnkey condominium is ideally located in the desirable Oyster River School District, just minutes from UNH, with easy access to Portsmouth and all that the NH Seacoast has to offer. The remodeled main level features beautiful wainscoting, upgraded flooring, and kitchen with stainless steel appliances, granite countertops, a multi-door refrigerator, and a 5-burner gas stove. Double French doors open from the living room to a spacious private deck overlooking a nicely landscaped yard - perfect for relaxing or entertaining. Upstairs, you will find two nice bedrooms and a newer full bath featuring a quartz double vanity, Kohler fixtures, and a refinished tub. The bright third-floor bonus room provides flexible additional living space, ideal for a home office, guest room, exercise area, or hobby space. Call now to schedule a private showing.

Listed by Donna Desrosiers of H&K REALTY

$
$
%
$/month over payments
Federal 30-year interest rate: 6.76% last updated on Sep 10, 2026
* All Figures are estimates. Check with your bank or proposed mortgage company for actual interest rates.
This product uses the FRED® API but is not endorsed or certified by the Federal Reserve Bank of St. Louis.

Save FavoriteSchedule TourAsk A QuestionMore Details

77 Deerwood Drive Nashua NH 03063

Nashua, NH77 Deerwood Drive, Unit A

Price$445,000

Est. Mortgage: $/month

MLS Number 5105804

  • Condo
  • PricePerSqFt 349.84
  • Square Feet 1,272
  • Bedrooms 3
  • New Contruction Existing

Like new, end unit townhouse at Deerwood Condominiums with 1 car garage! This meticulously maintained 3 bedroom unit has updated bathrooms and hardwood throughout the main level to compliment the granite countertops and stainless steel appliances. The second floor has 3 generous bedrooms and laundry for convenience. The private patio area with vinyl fence provides the perfect place to unwind and relax outdoors. Come check out this beautiful townhouse for yourself, your new home is waiting!

Listed by Parrott Realty Group of Keller Williams Gateway Realty

$
$
%
$/month over payments
Federal 30-year interest rate: 6.76% last updated on Sep 10, 2026
* All Figures are estimates. Check with your bank or proposed mortgage company for actual interest rates.
This product uses the FRED® API but is not endorsed or certified by the Federal Reserve Bank of St. Louis.

Virtual TourSave FavoriteSchedule TourAsk A QuestionMore Details
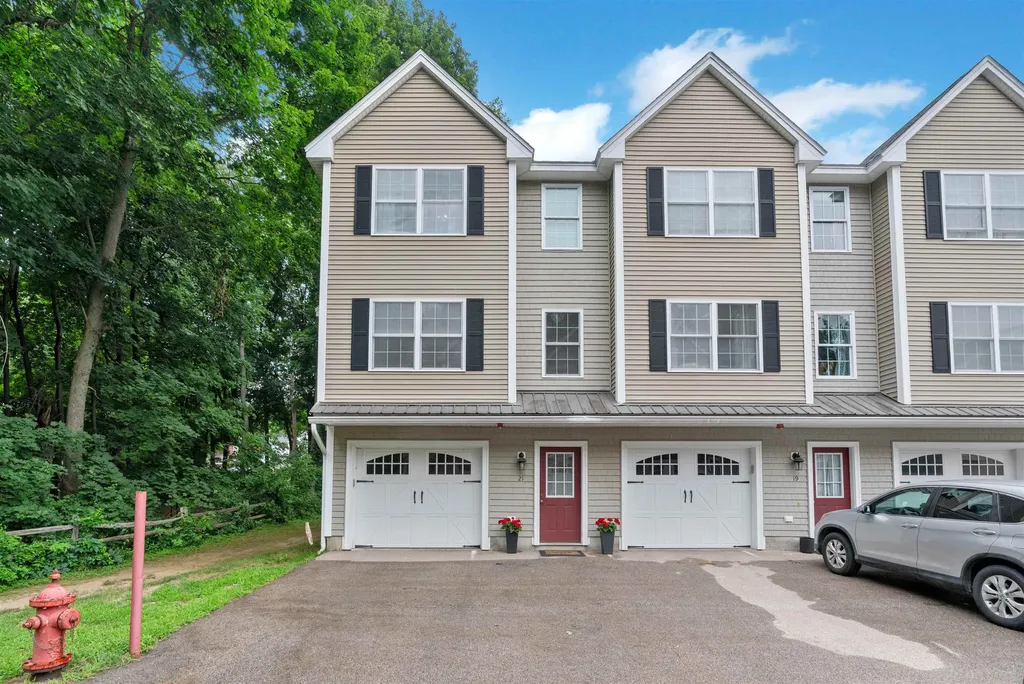
21 Townsend Drive Dover NH 03820

Dover, NH21 Townsend Drive

Price$445,000

Est. Mortgage: $/month

Pending

MLS Number 5098693

  • Condo
  • PricePerSqFt 274.69
  • Square Feet 1,620
  • Bedrooms 3
  • New Contruction Existing

Meticulous end-unit condo in one of Dover's most convenient locations! This beautifully maintained 3 bedroom, 2.5 bath home offers a flexible layout, gorgeous wood floors throughout the main living areas, and thoughtful updates including new heat and central A/C. The entry level features a one-car garage plus a full bedroom and bathroom, ideal for guests, a home office, or additional private living space. Upstairs, the main level is bright and inviting with a stylish kitchen featuring stainless steel appliances, quartz countertops, a pantry, and plenty of room to gather. The open living and dining areas flow beautifully to the oversized deck, giving you great (private!) outdoor space to relax or entertain. A half bath completes this level. The top floor offers a spacious primary bedroom with walk-in closet, a full bath with laundry, and an additional bedroom. With its spotless condition, smart floor plan, end-unit privacy, and perfect distance from downtown Dover's restaurants, shops, and commuter routes, 21 Townsend Drive is an easy place to call home.

Listed by Nichole Fecteau of BHG Masiello Dover

$
$
%
$/month over payments
Federal 30-year interest rate: 6.76% last updated on Sep 10, 2026
* All Figures are estimates. Check with your bank or proposed mortgage company for actual interest rates.
This product uses the FRED® API but is not endorsed or certified by the Federal Reserve Bank of St. Louis.

Virtual TourSave FavoriteSchedule TourAsk A QuestionMore Details

15 Kirriemuir Road Stratham NH 03885

MLS Number 5108875

  • Condo
  • PricePerSqFt 319
  • Square Feet 1,995
  • Bedrooms 2
  • New Contruction Existing

Elevated design and everyday ease define this two-bedroom, two-bathroom Stratham end-unit townhouse, with inviting living space and gleaming hardwood floors. The cathedral ceiling creates an impressive sense of openness, complemented by quality construction and enduring finishes throughout. An open loft design adds character and modern design. Designed for comfortable daily living, the floor plan offers bright, well-proportioned rooms and the convenience of two full bathrooms, one on each level. Recent updates including new vinyl siding, new garage, window replacement, and new deck boards meaning less worry about major expenses. A mostly finished basement adds valuable bonus space for a media room, fitness area, office, hobbies, and organized storage. The outdoor deck provides a refreshing extension of the home, with room to enjoy morning coffee and fresh air. Tucked into nature, the Kirriemuir Condo Association owns almost 20 acres of beautifully landscaped and wooded property. Two designated parking spaces and a detached one car garage add welcome protection and convenience. Offered at an attractive price point, this townhouse presents a compelling opportunity to enjoy polished interiors, useful additional space, and low-fuss living in a sought-after community. Easily access all major commuting routes and life essentials from Route 108 with the feel of rural living. Stratham's welcoming setting also keeps the seacoast shops, dining, and services within easy reach.

Listed by Christopher Sittig of KW Coastal and Lakes & Mountains Realty

$
$
%
$/month over payments
Federal 30-year interest rate: 6.76% last updated on Sep 10, 2026
* All Figures are estimates. Check with your bank or proposed mortgage company for actual interest rates.
This product uses the FRED® API but is not endorsed or certified by the Federal Reserve Bank of St. Louis.

Virtual TourSave FavoriteSchedule TourAsk A QuestionMore Details

952 Harbor View Drive St. Albans Town VT 05478

MLS Number 5108390

  • Condo
  • PricePerSqFt 241.14
  • Square Feet 2,612
  • Bedrooms 3
  • New Contruction Existing

Exceptional Harbor View condo offering space, quality, and comfort in one of the area's most desirable communities! With just over 2,600 sq. ft. of beautifully maintained living space, this impressive two-story home features 3 bedrooms, 2 full baths, 2 half baths, and a 2-car attached garage. Beautiful hardwood floors, ceramic tile, a well-appointed kitchen, and a spacious family room with bar area create an inviting setting for both everyday living and entertaining. One mini-split on each level, plus natural gas baseboard heat, provide year-round comfort. There is a generator at the property which has not been connected. Conveniently located for an easy drive to St. Albans and Burlington, with schools, athletic facilities, churches, and shopping nearby. A rare combination of generous space, excellent condition, desirable location, and exceptional value-this is a home you won't want to miss!

Listed by Paul Clark of Poquette Realty

$
$
%
$/month over payments
Federal 30-year interest rate: 6.76% last updated on Sep 10, 2026
* All Figures are estimates. Check with your bank or proposed mortgage company for actual interest rates.
This product uses the FRED® API but is not endorsed or certified by the Federal Reserve Bank of St. Louis.

Virtual TourSave FavoriteSchedule TourAsk A QuestionMore Details

Broker Reciprocity 

Copyright 2026 PrimeMLS, Inc. All rights reserved. This information is deemed reliable, but not guaranteed. The data relating to real estate displayed on this display comes in part from the IDX Program of PrimeMLS. The information being provided is for consumers’ personal, non-commercial use and may not be used for any purpose other than to identify prospective properties consumers may be interested in purchasing. Data last updated September 15, 2026 10:53 PM UTC
