
SIGN UP or LOG IN 's Account

Log in to see your saved listings or edit your searches:

No account? Sign up now to save searches, listings, and get tailored listing notifications. It's free, opt-out anytime.

Find Your New Home

Sign Up Today!

Get fresh listings via email, save your favorite listings, match with similar properties, and unlock additional property info.

Create Your Account

Do not fill in this field:

Already have an account? Log in

and narrow your search. If you have fewer than 200 results, you can save your search.

Alburgh VT Condo Real Estate

r=1297-1308
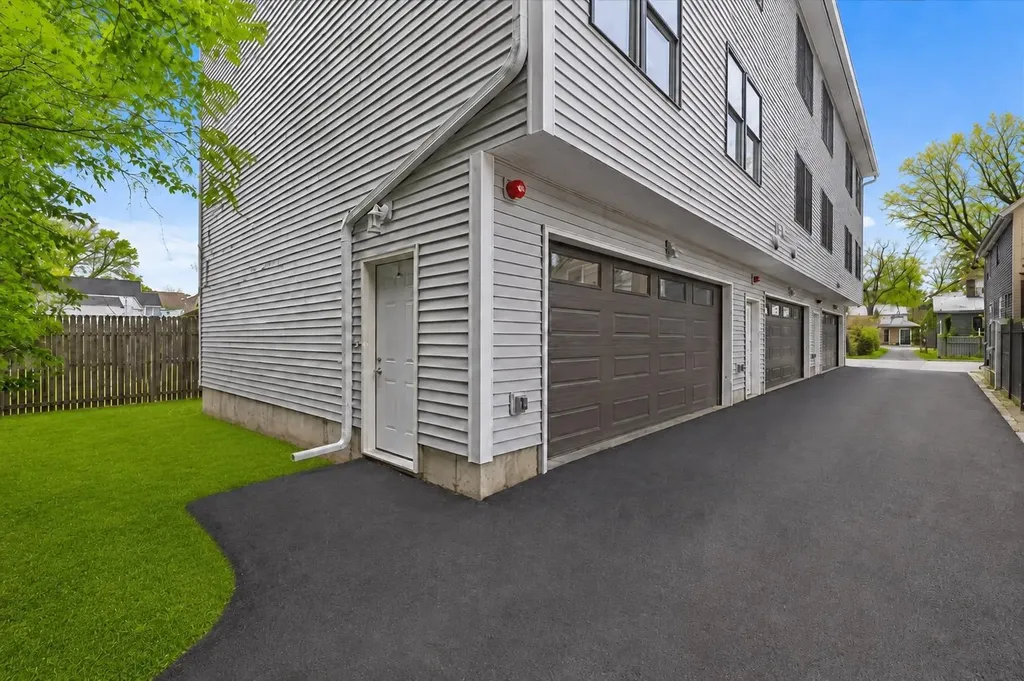
12 Franklin Street Winooski VT 05404
Pending

MLS Number 5072997

  • Condo
  • PricePerSqFt 281.98
  • Square Feet 1,415
  • Bedrooms 3
  • New Contruction New Construction

Welcome to this brand new 3-bedroom, 3-bathroom townhome featuring an oversized 2-car garage and stylish finishes throughout. The ground level offers a direct-entry garage, ample storage, and a large mudroom area-perfect for all Vermont seasons. The main level is ideal for easy living and entertaining, featuring a bright, open living space. The main floor also includes a half bath and laundry hookups. Upstairs, you'll find three nicely sized bedrooms and two full bathrooms. The primary suite includes an ensuite bathroom with double sinks. Durable vinyl plank flooring runs throughout the home, offering a modern look with easy maintenance and long-lasting performance. Thoughtfully designed with comfort in mind and ideally located close to all amenities. Come take a look for yourself and make this beautiful home yours. The listing agent is related to the seller.

Listed by Darcy Handy and Breanna Dupuis of RE/MAX North Professionals

$
$
%
$/month over payments
Federal 30-year interest rate: 6.76% last updated on Sep 10, 2026
* All Figures are estimates. Check with your bank or proposed mortgage company for actual interest rates.
This product uses the FRED® API but is not endorsed or certified by the Federal Reserve Bank of St. Louis.

Virtual TourSave FavoriteSchedule TourAsk A QuestionMore Details

8 Footbridge Lane Dover NH 03820

Dover, NH8 Footbridge Lane

Price$399,000

Est. Mortgage: $/month

Active With Contract

MLS Number 5104597

  • Condo
  • PricePerSqFt 277.08
  • Square Feet 1,440
  • Bedrooms 2
  • New Contruction Existing

Welcome to 8 Footbridge Lane in Dover, NH- where effortless, turn-key living meets low-maintenance ease. Tucked away in the desirable Village at Bellamy Commons neighborhood, this beautifully maintained 2-bedroom, 1.5-bathroom townhouse-style condo is designed for modern comfort and complete peace of mind, featuring a brand-new furnace and central air conditioning system for energy efficiency and year-round climate control. The first floor offers a functional layout featuring a large living room, kitchen, dining area, and a convenient half bath. Upstairs, you will find two spacious bedrooms filled with natural light and ample closet space, and the full bathroom. For ultimate convenience, the washer and dryer are also located on the second floor- no hauling laundry baskets up and down the stairs! Storage and vehicle protection are a breeze with the attached two-car garage, offering plenty of extra room for gear, bikes, or a workshop setup. Situated in a pet-friendly community, the well-managed association takes care of upkeep so you can spend more time enjoying everything the Seacoast has to offer. Abutting local conservation land and trails, the location perfectly balances peaceful, natural surroundings with ideal commuter access- just minutes from the Spaulding Turnpike, downtown Dover, UNH, and a short drive to Portsmouth. Move right in and enjoy worry-free condo living at its finest! OPEN HOUSES FRIDAY 8/14 4PM-6PM, SATURDAY 8/15 10AM-12PM AND SUNDAY 8/16 10AM-12PM

Listed by Michael Whitney of KW Coastal and Lakes & Mountains Realty

$
$
%
$/month over payments
Federal 30-year interest rate: 6.76% last updated on Sep 10, 2026
* All Figures are estimates. Check with your bank or proposed mortgage company for actual interest rates.
This product uses the FRED® API but is not endorsed or certified by the Federal Reserve Bank of St. Louis.

Save FavoriteSchedule TourAsk A QuestionMore Details
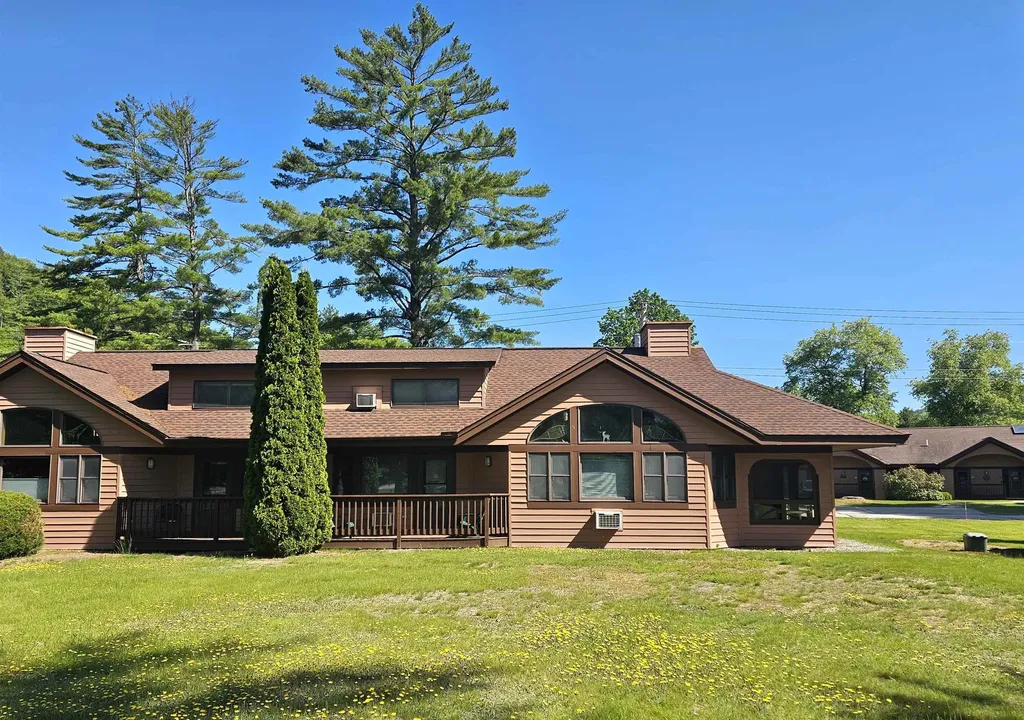
4 Jack O'lantern Drive Woodstock NH 03262

MLS Number 5072362

  • Condo
  • PricePerSqFt 257.75
  • Square Feet 1,548
  • Bedrooms 3
  • New Contruction Existing

Welcome to your golf course retreat where comfort meets convenience in this thoughtfully designed, 3 bedrooms plus loft, 3 bath condo nestled in the heart of New Hampshire's White Mountains. This 1548 square foot sanctuary offers the perfect blend of modern living and charm making it an ideal choice for those seeking that perfect escape or a savvy investment opportunity. Granite countertops, updated heating system in 2024, nicely furnished, fully equipped and toasty wood burning stove all ready to enjoy. Great lockout feature which allows you to separate the main living area with two bedrooms from the master suite, use all at once, use one side, rent out the other or rent out both at the same time. Great all season rental potential with golf in the summer and outdoor enthusiasts in the winter. You won't find this everywhere, a screened in porch on one end while the master suite has a great deck. Excellent clubhouse recently renovated with indoor and outdoor pools, Pickleball playground, etc. Walk out your door to your golf cart and hit the link, also located on main corridor for winter snowmobiling. One Year Home Warranty with purchase! (Being a golf course, sorry No Pets allowed on property!) Open House Sunday July 26 from 2pm through 4pm

Listed by Steve Zalla of Bel Casa Realty

$
$
%
$/month over payments
Federal 30-year interest rate: 6.76% last updated on Sep 10, 2026
* All Figures are estimates. Check with your bank or proposed mortgage company for actual interest rates.
This product uses the FRED® API but is not endorsed or certified by the Federal Reserve Bank of St. Louis.

Virtual TourSave FavoriteSchedule TourAsk A QuestionMore Details
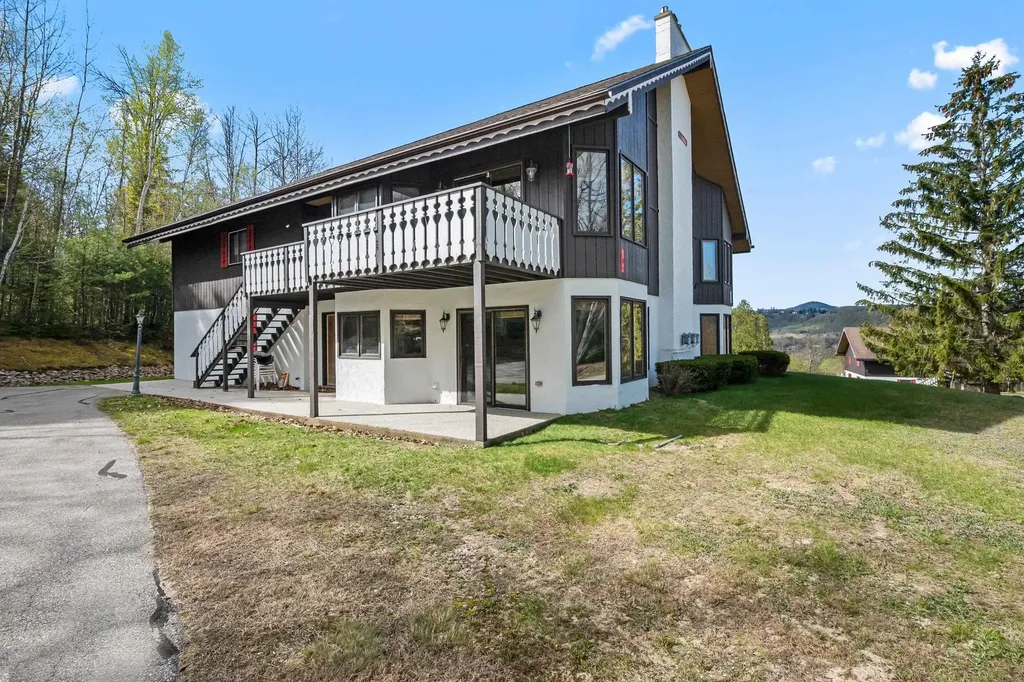
K41 Christmas Mountain Road Bartlett NH 03812

MLS Number 5088891

  • Condo
  • PricePerSqFt 325.98
  • Square Feet 1,224
  • Bedrooms 2
  • New Contruction Existing

Welcome to effortless single-level living at Christmas Mountain Resort! This first-floor condo offers comfort, convenience, and charm in the low-tax town of Bartlett, New Hampshire and comes fully furnished! Thoughtfully designed, the layout features a warm and inviting living and dining area, kitchen with granite counter tops, along with a cozy living room centered around a beautiful gas fireplace-perfect for relaxing after a day in the mountains. The home includes two spacious bedrooms and two full bathrooms, highlighted by a primary suite complete with a walk-in closet for added comfort and functionality. Enjoy the ease of first-floor access and a layout that feels both open and welcoming. Ideally located just minutes from Story Land and Attitash Mountain Resort, and nestled near the scenic beauty of the White Mountain National Forest, this property is perfectly positioned for year-round recreation. Take in views of Mount Washington and enjoy all that the Mount Washington Valley has to offer. Super cute, comfortable, and perfectly located-this is your ideal mountain getaway or investment opportunity!

Listed by Deirdre Braun of Coldwell Banker LIFESTYLES- Conway

$
$
%
$/month over payments
Federal 30-year interest rate: 6.76% last updated on Sep 10, 2026
* All Figures are estimates. Check with your bank or proposed mortgage company for actual interest rates.
This product uses the FRED® API but is not endorsed or certified by the Federal Reserve Bank of St. Louis.

Save FavoriteSchedule TourAsk A QuestionMore Details
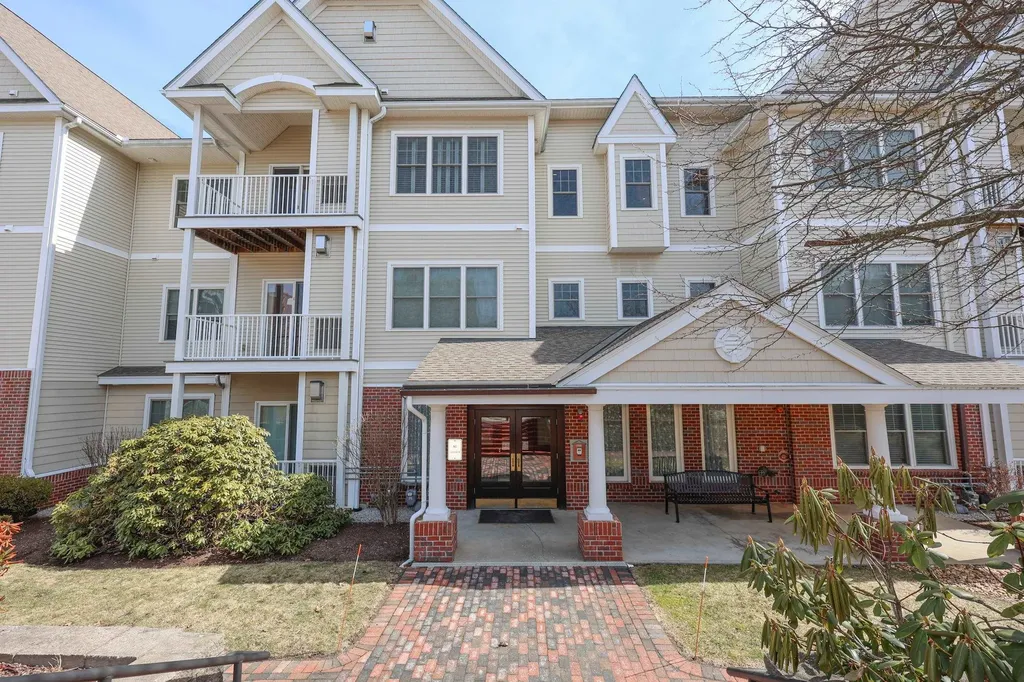
160 Daniel Webster Highway Nashua NH 03060
Active With Contract

MLS Number 5081626

  • Condo
  • PricePerSqFt 281.38
  • Square Feet 1,418
  • Bedrooms 2
  • New Contruction Existing

Welcome to Colliston Yard, a highly desirable 55+ community ideally located near everything Nashua has to offer, including restaurants, shopping, healthcare, and entertainment. As you enter the community, you are greeted by a charming historic community building featuring inviting gathering spaces, a fitness center, and beautifully designed patios perfect for relaxing or connecting with neighbors. Just beyond the courtyard, the main entrance leads to a welcoming lobby with mailboxes and convenient elevator access to the garage and all three residential floors. Inside the home, a gracious foyer and high ceilings create an immediate sense of openness, flowing into a bright and spacious open concept living and dining area. A corner gas fireplace adds warmth and character, making it the perfect spot to enjoy cozy evenings. This second floor end unit has been lovingly maintained and offers a well designed layout that provides privacy for both bedrooms. The primary suite includes a walk-in closet and a private bath with a walk-in shower. The generously sized kitchen features ample cabinetry, granite countertops, and a comfortable breakfast nook, while the separate dining area provides additional space for hosting gatherings. The living room includes a gas fireplace and a slider leading to deck, ideal for enjoying fresh air. Residents also enjoy access to a game room and library in the main building, as well as a clubhouse with a kitchen, multiple seating areas, a fireplace, and a fitness space. Additional highlights include a direct entry garage with one parking space and elevator access for convenience. One occupant must be 55+ years or older and one pet under 35 pounds is permitted. A quick closing is possible, making this an excellent opportunity to enjoy comfortable and low maintenance living in a welcoming community.

Listed by Kathy Kaklamanos of BHGRE Masiello Nashua

$
$
%
$/month over payments
Federal 30-year interest rate: 6.76% last updated on Sep 10, 2026
* All Figures are estimates. Check with your bank or proposed mortgage company for actual interest rates.
This product uses the FRED® API but is not endorsed or certified by the Federal Reserve Bank of St. Louis.

Virtual TourSave FavoriteSchedule TourAsk A QuestionMore Details
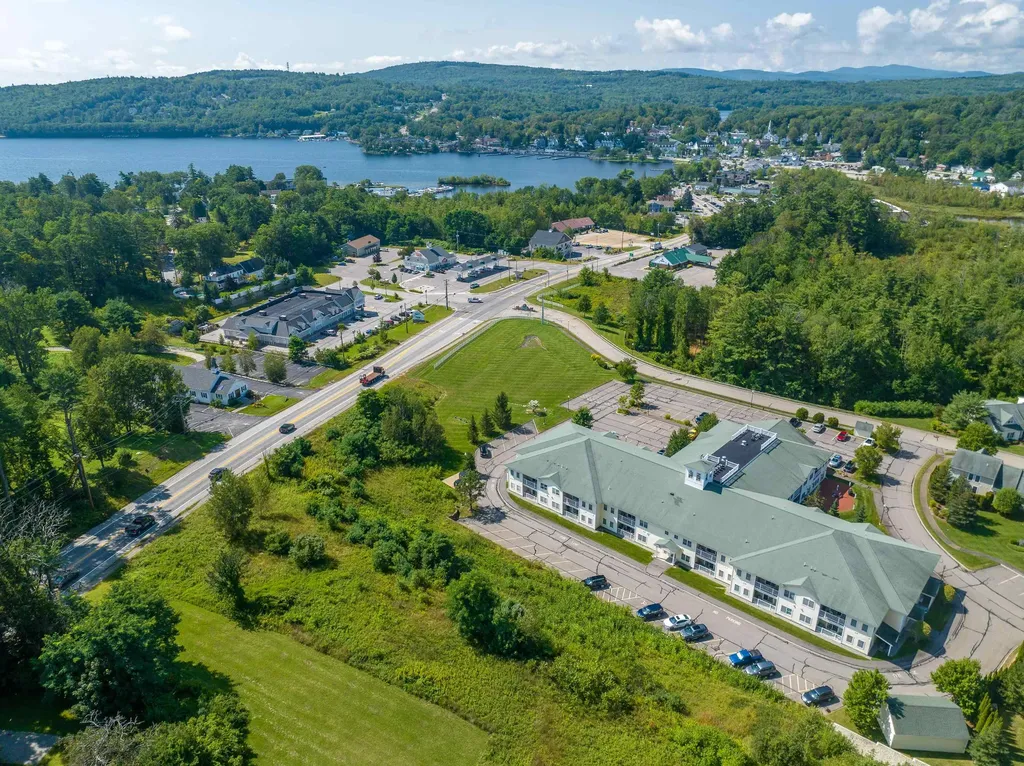
3 Abbey Lane Meredith NH 03253

Meredith, NH3 Abbey Lane, Unit 7

Price$399,000

Est. Mortgage: $/month

Active With Contract

MLS Number 5081672

  • Condo
  • PricePerSqFt 309.06
  • Square Feet 1,291
  • Bedrooms 2
  • New Contruction Existing

There is a lot to love about this 55-plus community in downtown Meredith! The crisp and clean ground-level unit is in great condition. Open concept living allows for great flow throughout the unit. Hardwood floors, granite counters and an outside patio entrance. Stroll to downtown, Lake Winnipesaukee, shopping, and restaurants from this prime location! Amenities include a library, exercise room, and a large common space with a billiard table. Many social events are planned by the condo association's committee. Come and see for yourself why Meredith Bay Village is a great place to call home!

Listed by Jerrod Mitchell of Badger Peabody & Smith Realty/Holderness

$
$
%
$/month over payments
Federal 30-year interest rate: 6.76% last updated on Sep 10, 2026
* All Figures are estimates. Check with your bank or proposed mortgage company for actual interest rates.
This product uses the FRED® API but is not endorsed or certified by the Federal Reserve Bank of St. Louis.

Virtual TourSave FavoriteSchedule TourAsk A QuestionMore Details

408 Southfield Lane Peterborough NH 03458

Peterborough, NH408 Southfield Lane

Price$399,000

Est. Mortgage: $/month

Active With Contract

MLS Number 5094050

  • Condo
  • PricePerSqFt 244.19
  • Square Feet 1,634
  • Bedrooms 3
  • New Contruction Existing

Don't miss this opportunity to own a beautifully upgraded, move-in-ready Peterborough condominium. Offering the ease of first-floor Built in 2019, this newer construction home combines modern finishes, exceptional energy efficiency, and low-maintenance living, all at the end of a quiet cul-de-sac on a dead-end street. Clean and ready for immediate occupancy. One of this home's standout features is its energy-efficient all-electric design. A modern electric heat pump system provides both heating and central air conditioning, while the home's efficient 2019 construction helps keep operating costs remarkably low. A single utility bill covers heating, air conditioning, hot water, cooking, laundry, kitchen appliances, lighting, and everyday household electricity. There are no separate oil, propane, or natural gas bills, making ownership simple and predictable. The main level features durable hard-surface flooring throughout, while the kitchen showcases granite countertops and opens seamlessly to the living and dining areas, perfect for everyday living and entertaining. Custom tile work and solid oak stair treads and landing add warmth, quality, and craftsmanship rarely found in comparable homes. The spacious primary suite is conveniently located on the main level and features an upgraded bathroom with a custom glass-enclosed shower and attractive designer finishes. The finished garage provides additional versatility for parking, storage, hobbies, or even a home gym. Outside, enjoy beautifully maintained common land, abundant guest parking, and the peace of mind that comes with a professionally managed association. Offering premium upgrades, outstanding energy efficiency, low utility costs, and arguably one of the best locations within the community, this move-in-ready home is a rare opportunity that today's buyers won't want to miss.

Listed by Dan Petrone of EXP Realty

$
$
%
$/month over payments
Federal 30-year interest rate: 6.76% last updated on Sep 10, 2026
* All Figures are estimates. Check with your bank or proposed mortgage company for actual interest rates.
This product uses the FRED® API but is not endorsed or certified by the Federal Reserve Bank of St. Louis.

Virtual TourSave FavoriteSchedule TourAsk A QuestionMore Details
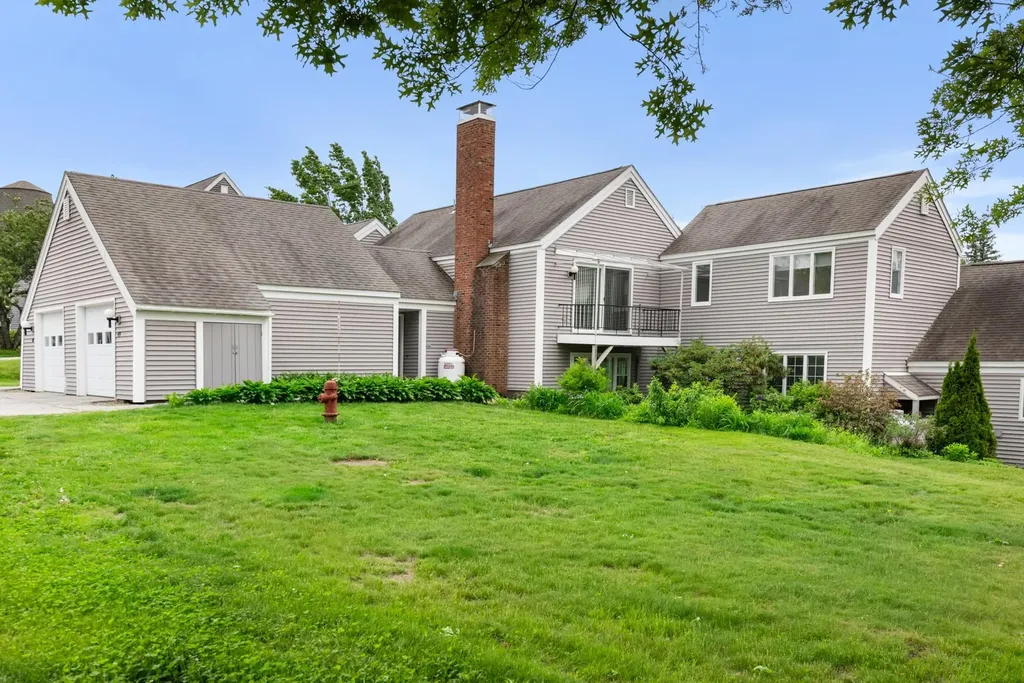
49 Hilltop Place New London NH 03257

MLS Number 5094279

  • Condo
  • PricePerSqFt 224.92
  • Square Feet 1,774
  • Bedrooms 2
  • New Contruction Existing

Showings begin at the Open House, Saturday, June 13th from 10:00-1:00. Showings also begin at #128 at an Open House during the same time. Hilltop Place continues to offer wonderful living options. In this case, this two bedroom, plus den unit is on the second floor, accessed by 8 steps from the direct entry garage level. There are a generous number of windows throughout which create a light and bright space. The rooms themselves are of good size. Floors feature a combination of wood and vinyl. The propane fireplace insures cozy winter evenings, while the balcony off the living/dining room provides easy access to enjoy a warm summer evening. Leave the worries of home maintenance and seasonal chores behind...Hilltop Place is a great choice!

Listed by Marilyn Kidder of BHG The Masiello Group New London

$
$
%
$/month over payments
Federal 30-year interest rate: 6.76% last updated on Sep 10, 2026
* All Figures are estimates. Check with your bank or proposed mortgage company for actual interest rates.
This product uses the FRED® API but is not endorsed or certified by the Federal Reserve Bank of St. Louis.

Virtual TourSave FavoriteSchedule TourAsk A QuestionMore Details

25 Pleasant Street Lebanon NH 03784

MLS Number 5102983

  • Condo
  • PricePerSqFt 259.77
  • Square Feet 2,044
  • Bedrooms 3
  • New Contruction Existing

Welcome to this lovely, spacious end-unit condominium filled with natural light and set in a peaceful, private location. With three finished levels, the home offers flexible living spaces perfect for a home office, entertaining, or everyday family life. The main level features a warm and inviting living and dining area, a well-appointed kitchen, a convenient half bath with laundry, and direct access to the attached garage. Sliding glass doors off the dining area lead to a private deck overlooking green space, offering a quiet retreat tucked away from the parking areas. Upstairs, you'll find two generously sized bedrooms, a full bathroom, and a spacious primary suite complete with a large walk-in closet and a bright en suite bath. The newly renovated walkout lower level provides an expansive family room with a cozy wood-burning fireplace, a half bath, and a dedicated storage area. Sliding doors open to a shaded patio, creating another inviting outdoor space to relax and unwind. Located in a quiet, well-maintained neighborhood, this home offers the perfect combination of comfort, privacy, and convenience, just minutes from all the shopping, dining, and amenities of West Lebanon.

Listed by Colby Clarkson of Roger Clarkson Realtor

$
$
%
$/month over payments
Federal 30-year interest rate: 6.76% last updated on Sep 10, 2026
* All Figures are estimates. Check with your bank or proposed mortgage company for actual interest rates.
This product uses the FRED® API but is not endorsed or certified by the Federal Reserve Bank of St. Louis.

Save FavoriteSchedule TourAsk A QuestionMore Details

65 Kathy Drive Haverhill MA 01832

Haverhill, MA65 Kathy Drive

Price$399,000

Est. Mortgage: $/month

MLS Number 5105630

  • Condo
  • PricePerSqFt 366.39
  • Square Feet 1,322
  • Bedrooms 2
  • New Contruction Existing

Tucked away on a private cul-de-sac while still close to everything Haverhill has to offer, this inviting townhouse-style condo gives you the perfect balance of neighborhood living and everyday convenience. With easy access to Route 495, the New Hampshire border, downtown Haverhill, schools, shopping, dining, and area amenities, the location makes getting where you need to go a breeze. Inside, you'll find two bedrooms and 1.5 bathrooms, along with a partially finished basement offering additional space for a family room, home office, gym, or whatever fits your lifestyle. A washer and dryer add to the everyday convenience. Step outside onto the back deck, offering a comfortable outdoor space for morning coffee, enjoying a quiet summer evening, or simply unwinding at the end of the day. Whether you're looking for your first home, downsizing, or simply ready for a space that feels easy to maintain and make your own, there's plenty of flexibility here for whatever season of life you're stepping into.

Listed by Crystal Pasquale of Keller Williams Gateway Realty/Salem

$
$
%
$/month over payments
Federal 30-year interest rate: 6.76% last updated on Sep 10, 2026
* All Figures are estimates. Check with your bank or proposed mortgage company for actual interest rates.
This product uses the FRED® API but is not endorsed or certified by the Federal Reserve Bank of St. Louis.

Virtual TourSave FavoriteSchedule TourAsk A QuestionMore Details

196 Washington Street Littleton NH 03561
Active With Contract

MLS Number 5107058

  • Condo
  • PricePerSqFt 415.63
  • Square Feet 960
  • Bedrooms 2
  • New Contruction New Construction

New Construction, river views throughout, walking distance to historic Main St. and just 15 minutes north of Franconia Notch! Experience luxury riverfront living in the heart of Littleton with the flexibility of STR revenue options if you desire. This brand new rustic pine finished condo is majestically positioned looking down on top of the Ammonoosuc River. Hear the rippling water from your oversized 16x20' deck with unobstructed view cable rails or enjoy it from within when you lay your head down at night. Oversized windows in the primary bedroom and main living area frame beautiful New England river views any time of year. This raised two story floorplan designed unit offers 960 square feet of finished living space, plus an additional 480 square feet of 4' high crawlspace bringing the home to 1,440 of usable climate controlled space. The open-concept main level is ideal for everyday living and entertaining, while the second floor features two spacious bedrooms, each with its own ensuite bathroom. Be sure to inquire about our one of a kind Limited Common Area which offers additional private outdoor space, with the option to add fencing for entertaining, family enjoyment, or containing pets. Rail Trail access for walking, biking, snowmobiles and SxS just beyond the town fields and courts for pickleball, tennis and basketball just 5 lots away. Oversized driveway with plenty of parking for your guests. With new construction quality, an efficient layout, low-maintenance living, and a prime in town location close to Littleton's shops, dining, recreation, and White Mountain attractions, this property is ideal as a primary residence, second home, or investment opportunity. Photos include AI staging as well model unit with two floor plans available. Don't miss this rare opportunity to own a luxury riverfront condo in one of New Hampshire's most desirable North Country communities.

Listed by Bert Tucker of Wild Tracks Realty

$
$
%
$/month over payments
Federal 30-year interest rate: 6.76% last updated on Sep 10, 2026
* All Figures are estimates. Check with your bank or proposed mortgage company for actual interest rates.
This product uses the FRED® API but is not endorsed or certified by the Federal Reserve Bank of St. Louis.

Virtual TourSave FavoriteSchedule TourAsk A QuestionMore Details

36 Long Hill Road Peterborough NH 03458

Peterborough, NH36 Long Hill Road

Price$399,000

Est. Mortgage: $/month

MLS Number 5107132

  • Condo
  • PricePerSqFt 275.17
  • Square Feet 1,450
  • Bedrooms 3
  • New Contruction Existing

OPEN HOUSE SAT 9/12 11-12! The best condo option currently available in Peterborough under $400,000! This move-in-ready, 3-bedroom, 2-bath end-unit townhouse offers one of the most private settings in this tucked-away community of just 36 homes, conveniently located off Route 202. Inside, you'll find an updated kitchen with granite countertops and stainless appliances, hardwood floors, a bright living area, and a main-level bedroom and full bath. Upstairs are 2 additional bedrooms, a full bath, laundry, and a huge unfinished bonus space, perfect for a home gym, yoga studio, craft room, or extra storage. An energy-efficient heat pump provides heating and central A/C. The home includes 3 parking spaces, with one in the attached garage and two in the driveway. Association-provided trash and snow removal make everyday life that much easier. Outside, a private patio backing to the trees gives you your own spot to relax, while the low-maintenance lifestyle leaves more time to enjoy everything Peterborough has to offer.

Listed by Lindsay Dreyer of Reverie Residential

$
$
%
$/month over payments
Federal 30-year interest rate: 6.76% last updated on Sep 10, 2026
* All Figures are estimates. Check with your bank or proposed mortgage company for actual interest rates.
This product uses the FRED® API but is not endorsed or certified by the Federal Reserve Bank of St. Louis.

Save FavoriteSchedule TourAsk A QuestionMore Details

Broker Reciprocity 

Copyright 2026 PrimeMLS, Inc. All rights reserved. This information is deemed reliable, but not guaranteed. The data relating to real estate displayed on this display comes in part from the IDX Program of PrimeMLS. The information being provided is for consumers’ personal, non-commercial use and may not be used for any purpose other than to identify prospective properties consumers may be interested in purchasing. Data last updated September 15, 2026 8:40 AM UTC
