
SIGN UP or LOG IN 's Account

Log in to see your saved listings or edit your searches:

No account? Sign up now to save searches, listings, and get tailored listing notifications. It's free, opt-out anytime.

Find Your New Home

Sign Up Today!

Get fresh listings via email, save your favorite listings, match with similar properties, and unlock additional property info.

Create Your Account

Do not fill in this field:

Already have an account? Log in

and narrow your search. If you have fewer than 200 results, you can save your search.

Alburgh VT Condo Real Estate

r=133-144
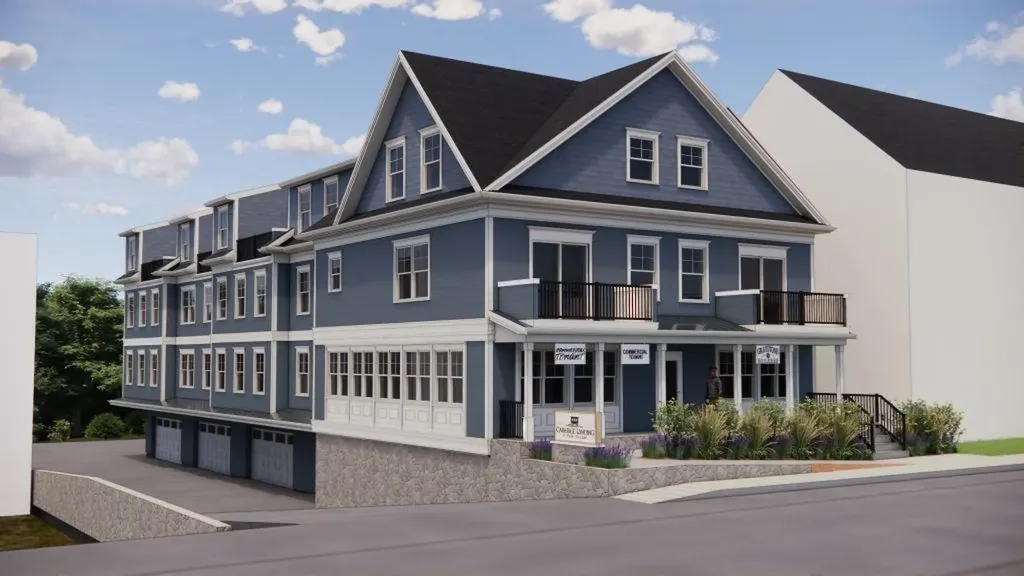
294 York Street York ME 03909

York, ME294 York Street, Unit Unit # 1

Price$1,089,000

Est. Mortgage: $/month

MLS Number 5070280

  • Condo
  • Square Feet 1,816
  • Bedrooms 3
  • New Contruction New Construction
  • Address 294 York Street

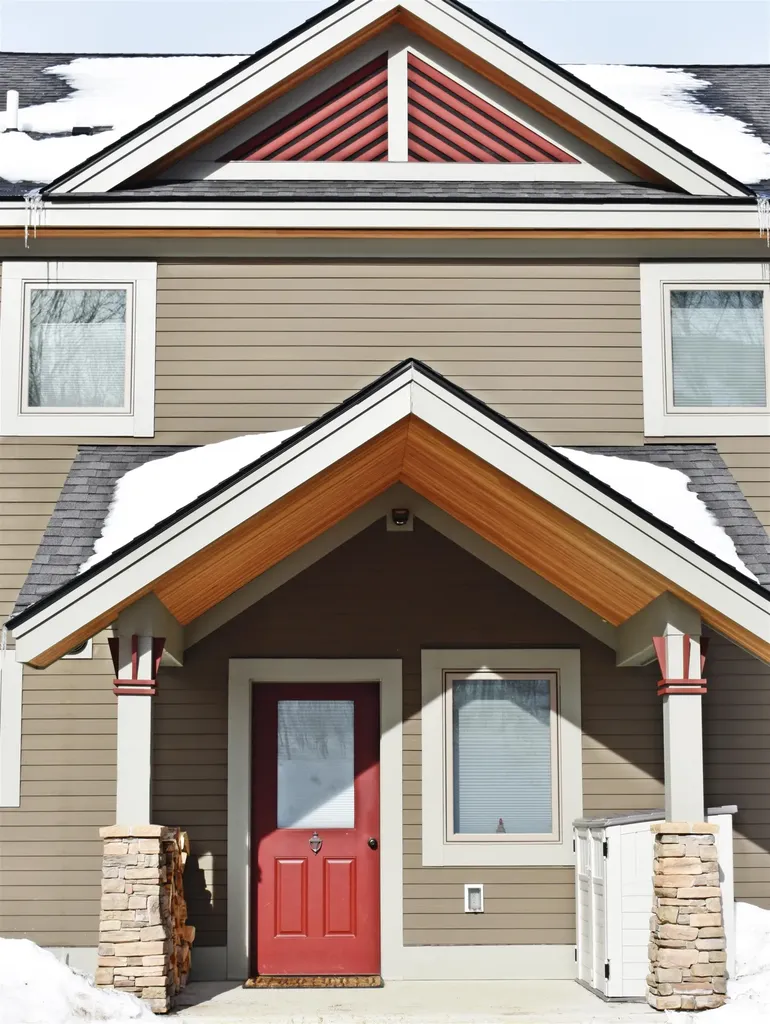
WELCOME TO YORK VILLAGE'S NEWEST LUXURY TOWNHOME COMMUNITY - Carriage Landing ~ where luxury, location, and lifestyle meet for everyday living. Designed and built by Graystone Builders, Inc., this to-be-built multi-level luxury condo townhome offers open-concept living, hardwood floors throughout and natural light. Designed with flexibility in mind, the main level allows the third bedroom to transition seamlessly into a dedicated home office, ideal for modern needs. Create the kitchen of your dreams and one designed around your lifestyle with generous allowances for custom cabinetry, countertops, appliances and lighting. The shared private-entry elevator (with Unit 2), laundry room, a condo-munity exercise room, private storage dedicated parking spaces elevate convenience and comfort. An option of TWO primary suites features large closets and a tile surround walk-in shower and dual sinks. Reset and unwind by the fireplace in the living room or by enjoying fresh air on the private balcony. Live in one of New England's most picturesque and sought-after coastal communities. Only 0.8 miles to York Harbor Beach and a 5-minute drive to Long Sands Beach. York Hospital, golf, tennis, and area marinas are within minutes. Carriage Landing offers a rare opportunity to live in a walkable village setting while enjoying all the comforts of modern luxury. Portsmouth, Portland, and Boston are all within reach with the Maine coast as your backdrop. Don't miss out on this unique opportunity!

Listed by Lorilyn Barrett of Coldwell Banker Yorke Realty

$
$
%
$/month over payments
Federal 30-year interest rate: 6.55% last updated on Jul 16, 2026
* All Figures are estimates. Check with your bank or proposed mortgage company for actual interest rates.
This product uses the FRED® API but is not endorsed or certified by the Federal Reserve Bank of St. Louis.

Virtual TourSave FavoriteSchedule TourAsk A QuestionMore Details
18 Kasnet Drive Rye NH 03870

Rye, NH18 Kasnet Drive

Price$1,075,000

Est. Mortgage: $/month

Pending

MLS Number 5071735

  • Condo
  • Square Feet 2,080
  • Bedrooms 3
  • New Contruction Pre-Construction
  • Address 18 Kasnet Drive

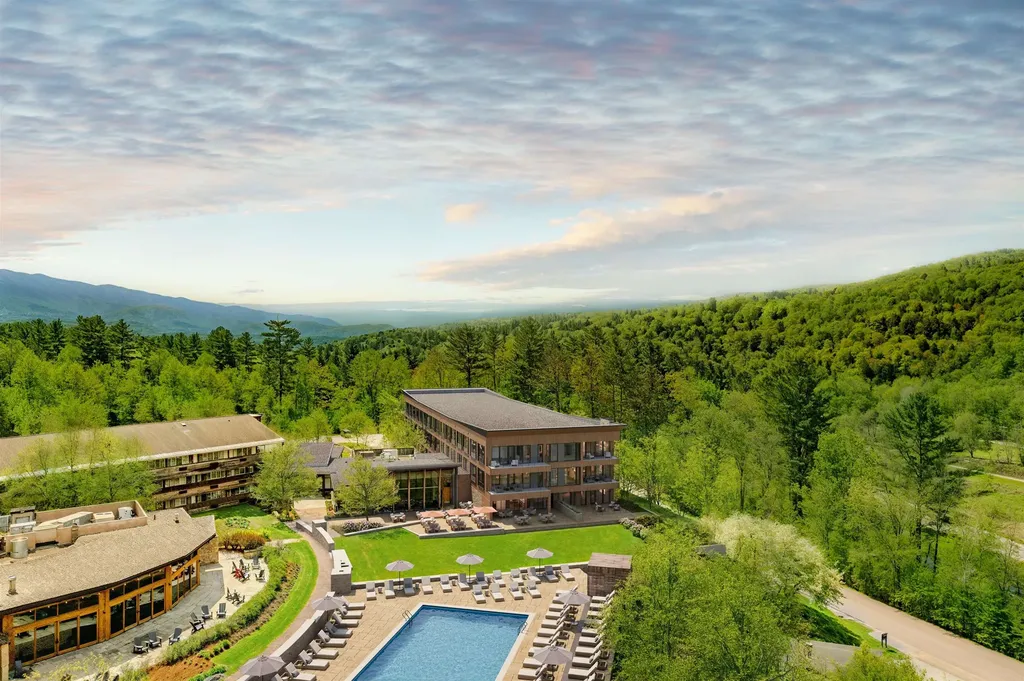
Ideally located on the outside edge of the neighborhood and facing the wooded rear yard steps from the kitchen, living room and covered deck, this home is sure to delight. The design allows for optimal flexibility. The first-floor primary bedroom with walk-in closet and en-suite bathroom has an added bonus room perfect for an office or private den. Utilize this bedroom as designed or as an additional living room, office, or guest room. The kitchen with island flows to the dining area and a living room with the option to add a fireplace perfect for chilly evenings. The second floor features two bedrooms and a full bathroom. The vaulted ceilings add to the feeling of spaciousness while the windows and sliding glass door draw your eye to the green space beyond. Outside enjoy the sidewalks and connected walkways organized to develop a sense of community or head across the street to enjoy the options at the Inn at Rye Place, Rye Place Mall, Flighthouse Gym, Southport Kitchen+Bar, Seacoast Climb and New England Pickleball Club. Venturing further, the neighborhood provides quick access to beaches, golf, walking and biking trails, with downtown Portsmouth a few minutes away. Anticipated closing May 2027. Showings by appointment. Showings restricted to weekends.

Listed by Brett Mulvey of Tate & Foss Sotheby's International Rlty

$
$
%
$/month over payments
Federal 30-year interest rate: 6.55% last updated on Jul 16, 2026
* All Figures are estimates. Check with your bank or proposed mortgage company for actual interest rates.
This product uses the FRED® API but is not endorsed or certified by the Federal Reserve Bank of St. Louis.

Virtual TourSave FavoriteSchedule TourAsk A QuestionMore Details
16 Arbor Road Windham NH 03087

Windham, NH16 Arbor Road

Price$1,075,000

Est. Mortgage: $/month

Active With Contract

MLS Number 5074917

  • Condo
  • Square Feet 2,758
  • Bedrooms 3
  • New Contruction New Construction
  • Address 16 Arbor Road

Listed by Trevor O'Brien and Adam Gaudet of 603 Birch Realty,LLC

$
$
%
$/month over payments
Federal 30-year interest rate: 6.55% last updated on Jul 16, 2026
* All Figures are estimates. Check with your bank or proposed mortgage company for actual interest rates.
This product uses the FRED® API but is not endorsed or certified by the Federal Reserve Bank of St. Louis.

Save FavoriteSchedule TourAsk A QuestionMore Details
18 Berrill Farms Lane Hanover NH 03755

Hanover, NH18 Berrill Farms Lane

Price$1,070,000

Est. Mortgage: $/month

MLS Number 5100019

  • Condo
  • Square Feet 2,182
  • Bedrooms 3
  • New Contruction Existing
  • Complex Berril Farms

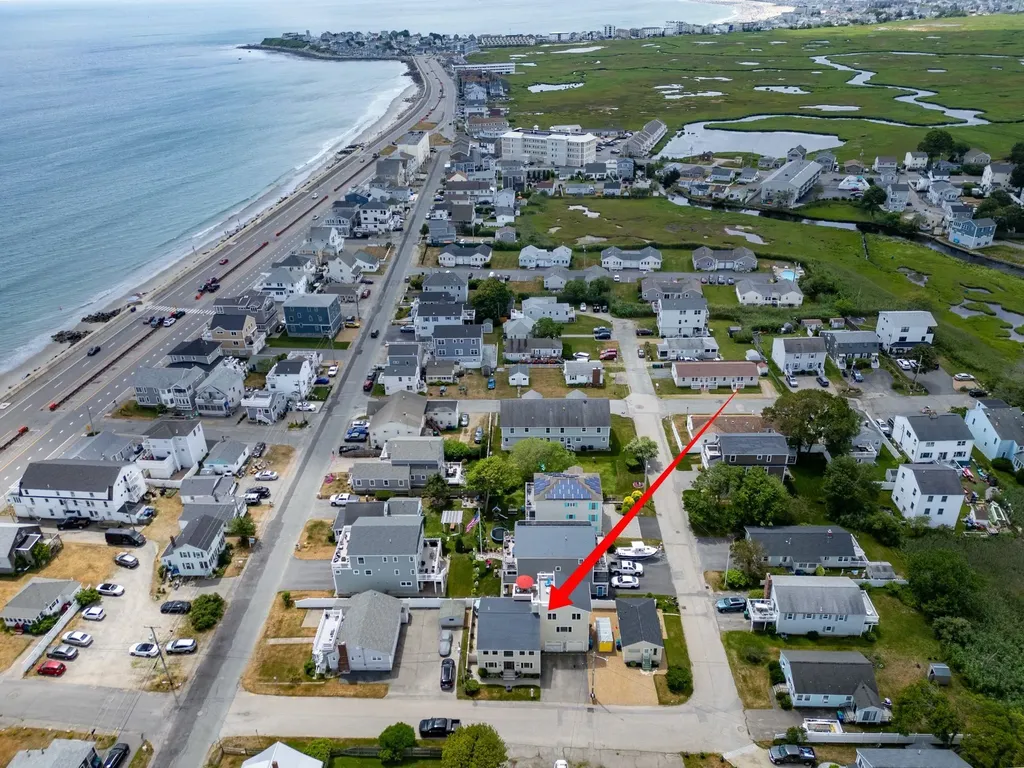
This attractive freestanding 3-bedroom, 3-bathroom condominium offers the perfect blend of maintenance-free living and the privacy of a single-family home. This property is located just 10 minutes from both Dartmouth Health and Dartmouth College, making it an ideal haven for medical professionals, academics, or anyone seeking a vibrant Upper Valley lifestyle. Enjoy an abundance of natural light streaming through large, expansive windows. The open-concept main level boasts hardwood floors that flow seamlessly from the spacious living area into the dining space. The transition to outdoor living is effortless, with direct access to a private, oversized deck where you can enjoy morning coffee, dine al fresco, or simply unwind while taking in the peaceful surroundings. The thoughtfully designed floor plan ensures maximum comfort and versatility, with the primary suite on the ground floor. There is plenty of space for family, guests, or a dedicated home office. Central air conditioning ensures the home remains crisp and cool throughout the warm summer months. The living room and family room each have a cozy gas fireplace. Adding to the home's exceptional convenience is an attached two-car garage, offering secure parking and abundant extra storage space above. This rare freestanding condo eliminates the hassle of yard work and exterior upkeep, allowing you more time to enjoy everything the region has to offer. Enjoy a short commute to top-tier healthcare, world-class education and all the fun the Upper Valley has to offer.

Listed by Nan Carroll of Coldwell Banker LIFESTYLES - Hanover

$
$
%
$/month over payments
Federal 30-year interest rate: 6.55% last updated on Jul 16, 2026
* All Figures are estimates. Check with your bank or proposed mortgage company for actual interest rates.
This product uses the FRED® API but is not endorsed or certified by the Federal Reserve Bank of St. Louis.

Save FavoriteSchedule TourAsk A QuestionMore Details
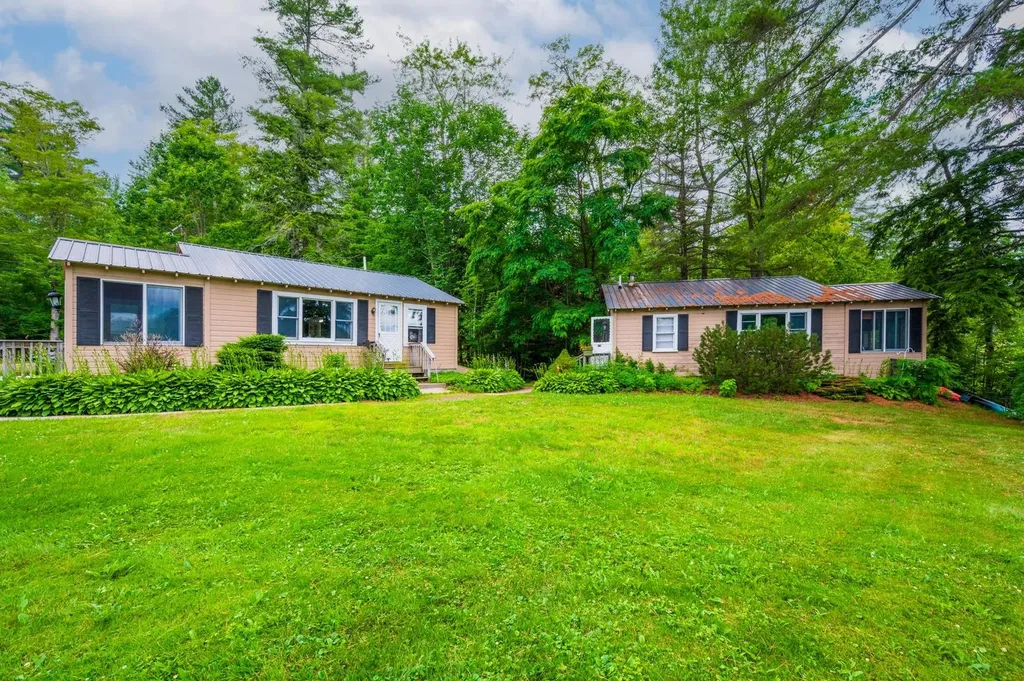
49 Vantage Point Drive Laconia NH 03246

MLS Number 5096305

  • Condo
  • Square Feet 2,132
  • Bedrooms 3
  • New Contruction Existing
  • Year Built 2023

Welcome to Lookout Lake Winnipesaukee, an exclusive community of 48 modern luxury townhomes in Laconia, NH, offering panoramic lake, island, and mountain views. Enjoy maintenance-free living with premium amenities including the Base Camp clubhouse, outdoor pool, fitness center, fire pit, grilling areas, and social spaces. Ideally located near Weirs Beach, Meredith, and year-round Lakes Region recreation. The Ossipee floor plan offers 2,132 square feet of thoughtfully designed living space with three bedrooms, two-and-a-half baths, and a one-car garage, blending everyday comfort with low-maintenance luxury. The main living level features an open-concept kitchen, dining, and living area that seamlessly connects to a private deck, while the owner’s suite is conveniently located on the same level for easy single-floor living. The walkout lower level includes two additional bedrooms, a full bath, generous storage space, and direct access to a private patio, creating the perfect setup for guests, family, or a home office. Unit 1 at 49 Vantage Point Drive is enhanced by a curated collection of premium design selections, including custom fireplace built-ins with quartz countertops, a natural limestone fireplace surround, GE Caf stainless steel appliances, upgraded Kohler fixtures, a glass shower enclosure in the guest bath, and a living room ceiling fan. These thoughtful finishes elevate both the style and functionality of the home, creating a refined turnkey opportunity in one of the Lakes Region’s premier luxury communities. #LakeWinnipesaukee #Lakelife #Luxuryrealestate

Listed by Adam Pettitt of Douglas Elliman of New Hampshire LLC

$
$
%
$/month over payments
Federal 30-year interest rate: 6.55% last updated on Jul 16, 2026
* All Figures are estimates. Check with your bank or proposed mortgage company for actual interest rates.
This product uses the FRED® API but is not endorsed or certified by the Federal Reserve Bank of St. Louis.

Save FavoriteSchedule TourAsk A QuestionMore Details

778 Stratton Mountain Access Road Stratton VT 05155

MLS Number 5099454

  • Condo
  • Square Feet 1,587
  • Bedrooms 3
  • New Contruction Existing
  • Complex Mountain Watch

Enjoy elevated mountain living from this top-floor corner residence in Mountain Watch, ideally positioned with expansive valley views and access to the Villager Lift. Bright interiors, abundant natural light, and two private balconies create inviting spaces to take in the surrounding scenery throughout every season. The updated kitchen and bathrooms offer modern finishes while maintaining the home's mountain character. A wood-burning fireplace anchors the main living area, creating a warm gathering space after a day on the slopes, while the spiral staircase adds architectural charm and leads to the upper level. Two bedrooms and two bathrooms are conveniently located on the main level, while the loft features a third bedroom, a full bathroom, and an additional family/TV room, providing plenty of space for everyone to relax and spread out. Located just moments from Stratton Village, owners enjoy convenient access to dining, shopping, skiing, and year-round resort activities. An active Stratton Sports Center Bond is included, providing access to one of the resort's premier recreational amenities, with the buyer paying the transfer fee. Combining a sought-after top-floor corner location, updated interiors, valley views, and exceptional resort access, Mountain Watch 2401 presents a great opportunity to enjoy the Stratton lifestyle in every season.

Listed by Jamie Wylie of Stratton Real Estate

$
$
%
$/month over payments
Federal 30-year interest rate: 6.55% last updated on Jul 16, 2026
* All Figures are estimates. Check with your bank or proposed mortgage company for actual interest rates.
This product uses the FRED® API but is not endorsed or certified by the Federal Reserve Bank of St. Louis.

Virtual TourSave FavoriteSchedule TourAsk A QuestionMore Details
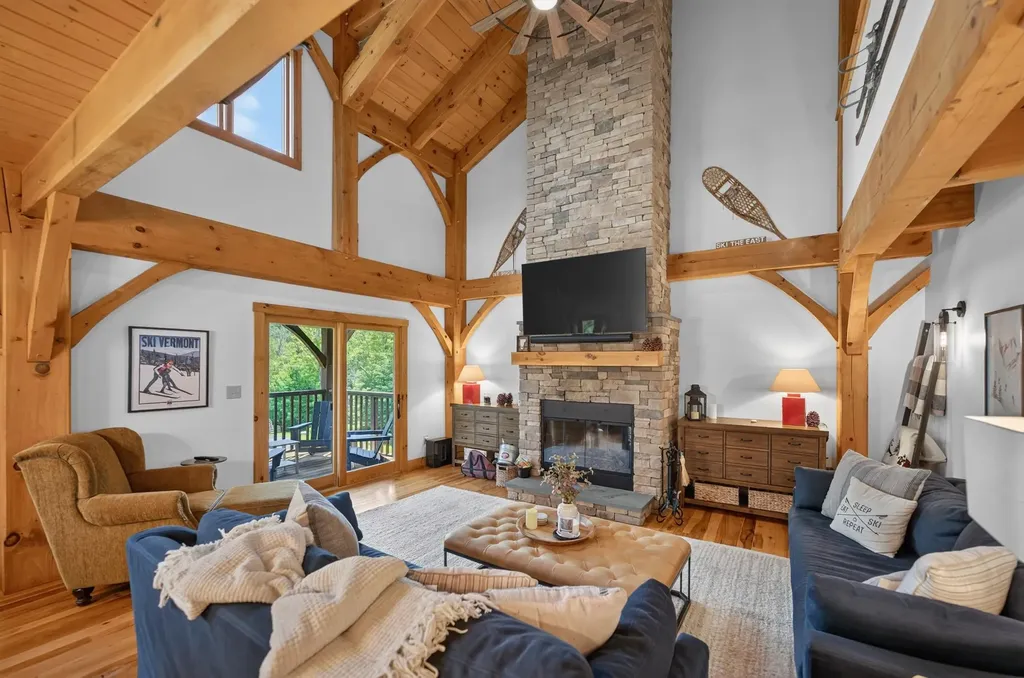
1C Ego Alley Dover VT 05356

Dover, VT1C Ego Alley

Price$1,050,000

Est. Mortgage: $/month

MLS Number 5095094

  • Condo
  • Square Feet 3,300
  • Bedrooms 5
  • New Contruction Existing
  • Complex Outlook at Mt Snow

Breathtaking, direct Mount Snow views from this spectacular Outlook Townhome, perched just above the base area at Mount Snow Ski Resort. With rustic natural wood finishes, soaring vaulted spaces, and sweeping slopeside exposure, this five-bedroom, four-bath townhome strikes a rare balance of warmth and luxury. A timber-framed covered porch wraps around to the rear, opening up to west and south-facing views directly over the ski trails and mountains beyond - an ideal front-row seat for watching the mountain come alive. Inside, generous open living, dining, and kitchen areas set an impressive tone. The vaulted great room anchors the space with a floor-to-ceiling stone fireplace, while the custom kitchen features soapstone counters, stainless appliances, a gas range, and rich wood floors throughout. Two vaulted suites upstairs include a primary with exceptional ski trail views, and large guest suite, as well as a main-floor suite which offers convenient single-level living for those that may want it. The lower level is equally well-appointed, with a family room centered on a gas fireplace with stone surround, a bunk room, an additional guest bedroom, large tiled full bath, and a spacious laundry area that leads directly into an enviable owner's gear closet. Generous mudroom entries with cubbies and coat closets serve every level, and an outdoor hot tub invites you to soak in the mountain views after a long day on the slopes. Additional features round out the package nicely: central air conditioning, shuttle service to and from the mountain, and beautiful year-round landscaping and exterior maintenance - so the property looks as good in July as it does in January.

Listed by Adam Palmiter of Berkley & Veller Greenwood/Dover

$
$
%
$/month over payments
Federal 30-year interest rate: 6.55% last updated on Jul 16, 2026
* All Figures are estimates. Check with your bank or proposed mortgage company for actual interest rates.
This product uses the FRED® API but is not endorsed or certified by the Federal Reserve Bank of St. Louis.

Save FavoriteSchedule TourAsk A QuestionMore Details
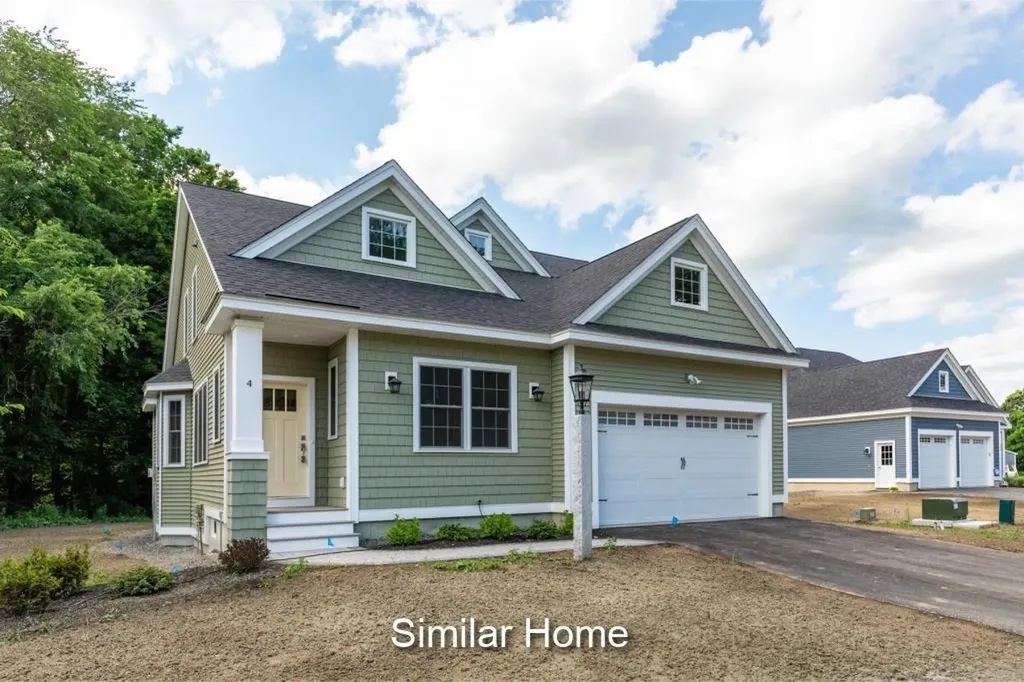
4 Arbor Road Windham NH 03087

Windham, NH4 Arbor Road

Price$1,050,000

Est. Mortgage: $/month

Active With Contract

MLS Number 5074996

  • Condo
  • Square Feet 2,806
  • Bedrooms 3
  • New Contruction New Construction
  • Address 4 Arbor Road

Listed by Trevor O'Brien and Adam Gaudet of 603 Birch Realty,LLC

$
$
%
$/month over payments
Federal 30-year interest rate: 6.55% last updated on Jul 16, 2026
* All Figures are estimates. Check with your bank or proposed mortgage company for actual interest rates.
This product uses the FRED® API but is not endorsed or certified by the Federal Reserve Bank of St. Louis.

Save FavoriteSchedule TourAsk A QuestionMore Details
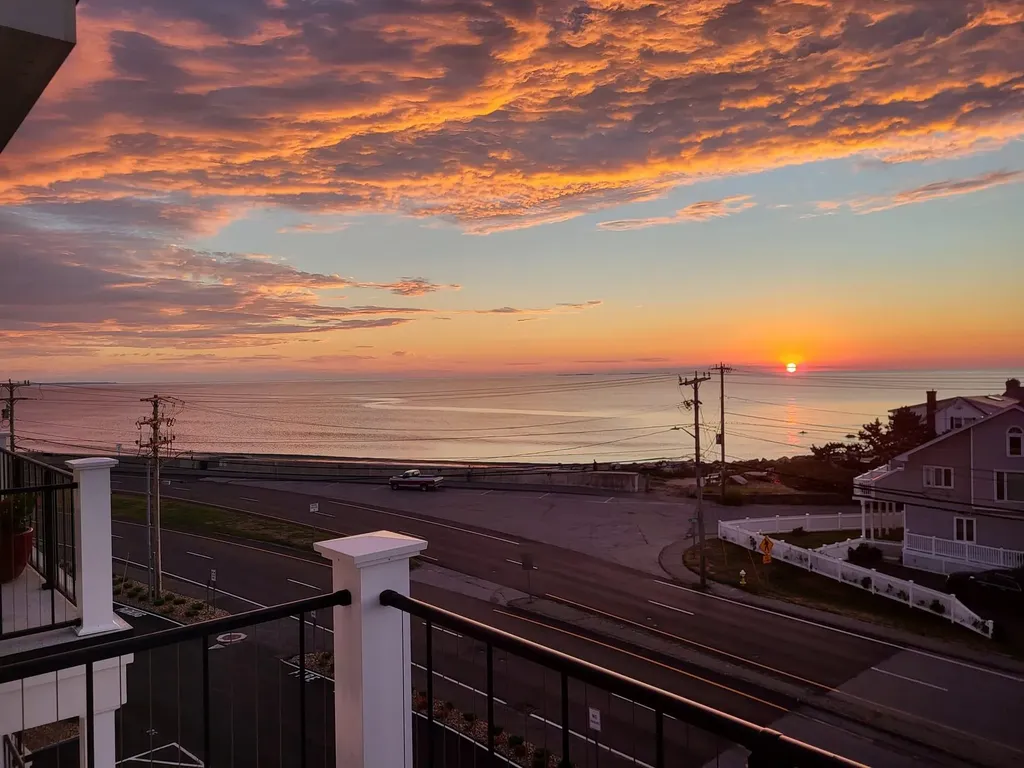
57 Trails Edge Road Windham NH 03087

Windham, NH57 Trails Edge Road

Price$1,050,000

Est. Mortgage: $/month

Pending

MLS Number 5085952

  • Condo
  • Square Feet 2,754
  • Bedrooms 3
  • New Contruction New Construction
  • Address 57 Trails Edge Road

This stunning NEW CONSTRUCTION modern farmhouse combines contemporary elegance with classic charm. Situated in a wooded cul-de-sac, this duplex boasts a spacious layout spanning nearly 2,800 square feet across two thoughtfully designed levels. Step inside the oversized foyer and be greeted by an abundance of natural light streaming through large black windows. The main floor features a beautifully designed kitchen complete with Fisher Paykel appliances, ample cabinet and counter space, quartz countertops, and an over-sized island with built-in sink & seating, perfect for culinary enthusiasts and entertaining guests. The living room invites relaxation with its cozy fireplace and stylish accents, creating a warm and inviting atmosphere. The bar features glass front cabinets, quartz countertop, & refrigeration. There is also a large dining area with sliding glass doors overlooking the private patio. The first-floor primary bedroom offers a walk-in closet & private bath featuring dual vanities and a large walk-in glass tile shower. Upstairs are two additional spacious bedrooms, a large loft, and a full bathroom, providing comfort and convenience for family and guests. Additional features include two car garage, central air conditioning, & first-floor laundry room. With easy access to major highways & nature trails, this location offers the perfect blend of convenience and serenity.

Listed by Trevor O'Brien and Adam Gaudet of 603 Birch Realty,LLC

$
$
%
$/month over payments
Federal 30-year interest rate: 6.55% last updated on Jul 16, 2026
* All Figures are estimates. Check with your bank or proposed mortgage company for actual interest rates.
This product uses the FRED® API but is not endorsed or certified by the Federal Reserve Bank of St. Louis.

Save FavoriteSchedule TourAsk A QuestionMore Details
137 Skimobile Road Conway NH 03860

Conway, NH137 Skimobile Road, Unit 3

Price$1,050,000

Est. Mortgage: $/month

MLS Number 5067808

  • Condo
  • Square Feet 1,647
  • Bedrooms 3
  • New Contruction Existing
  • Village North Conway

Black Diamond Place sits just across from Cranmore Mountain and right above Kearsarge Brook, the kind of spot where you can walk to the lifts in winter and hit the mountain bike trails in summer. The modern wam design strikes the perfect balance of high-end finishes and that relaxed, mountain feel that makes you want to kick your boots off and stay awhile. There are three bedrooms and four baths, so there’s plenty of space for all your guests. You’ll enter through the one-car garage into a mudroom made for ski gear and muddy boots, with laundry close by to throw in all your gear! This floor also has a bonus living area with a gas fireplace, a ¾ bath, and sliding doors that bring in tons of natural light. The main level is where everyone gathers: a modern kitchen with dark quartz counters, a peninsula with stools for dining, and open flow to the living room with a gas fireplace and big windows overlooking the trees. The primary suite is on this level too, with a walk-in closet and a spa-like bath that feels straight out of a boutique hotel. Upstairs, you’ll find two more bedrooms and a shared full bath, plus access to the rooftop deck with a 5 person hot tub, it will be your favorite spot for morning coffee or aprs-ski drinks under the stars. From here, you can literally walk to the lifts, grab a coffee in town, or just stay in and watch the snow fall. Black Diamond Place is modern mountain living: simple, elevated, and close to everything that makes North Conway special.

Listed by Emily Kubichko of Pinkham Real Estate

$
$
%
$/month over payments
Federal 30-year interest rate: 6.55% last updated on Jul 16, 2026
* All Figures are estimates. Check with your bank or proposed mortgage company for actual interest rates.
This product uses the FRED® API but is not endorsed or certified by the Federal Reserve Bank of St. Louis.

Virtual TourSave FavoriteSchedule TourAsk A QuestionMore Details

16 Middle Ridge Road Winhall VT 05340

MLS Number 5094603

  • Condo
  • Square Feet 2,256
  • Bedrooms 4
  • New Contruction Existing
  • Complex Fox Chapel

Unique four bedroom three and one half bath townhome, located directly across the street from the Stratton Village and ski area. Built in 1988, Fox Chapel is the second phase of the Village Chalet neighborhood. Only 27 of these properties exist. Although connected by a breezeway to the property next to it, feels very much like a stand alone home. Walking distance to shops, restaurants and all ski amenities. Private, gated parking area.

Listed by John Sikes of Stratton Real Estate

$
$
%
$/month over payments
Federal 30-year interest rate: 6.55% last updated on Jul 16, 2026
* All Figures are estimates. Check with your bank or proposed mortgage company for actual interest rates.
This product uses the FRED® API but is not endorsed or certified by the Federal Reserve Bank of St. Louis.

Virtual TourSave FavoriteSchedule TourAsk A QuestionMore Details

387 Nh Route 4a Enfield NH 03748

Enfield, NH387 Nh Route 4a

Price$1,050,000

Est. Mortgage: $/month

MLS Number 5098802

  • Condo
  • Square Feet 2,470
  • Bedrooms 3
  • New Contruction Existing
  • Address 387 Nh Route 4a

Gorgeous New Hampshire Lakefront! Wake up to breathtaking unobstructed views of Mascoma Lake in this beautifully situated Shaker Village home. Located across from the peaceful Shaker Museum walking grounds, this end-lot offers privacy while still being part of the sought-after Chosen Vale community. Outdoor enthusiasts will love the easy access to boating, swimming, ice fishing, skating, sledding, snowshoeing, hiking trails in the Lower Shaker Wildlife Management Area, and nearby skiing at Whaleback Mountain. This home boasts direct access to a dock slip and is just a short walk to two shared beaches. Additional features include heat pumps, Powerwall backup battery system, electric vehicle charger, and recently installed on-demand boiler. Conveniently located just 15-20 minutes from Dartmouth Hitchcock Medical Center, Dartmouth College, and White River Junction, this property offers the perfect balance of lakeside tranquility and accessibility. Open house Fri 7/10 3-5pm and Sat 7/11 10am-12pm

Listed by Gabrielle Black of Coldwell Banker LIFESTYLES - Hanover

$
$
%
$/month over payments
Federal 30-year interest rate: 6.55% last updated on Jul 16, 2026
* All Figures are estimates. Check with your bank or proposed mortgage company for actual interest rates.
This product uses the FRED® API but is not endorsed or certified by the Federal Reserve Bank of St. Louis.

Save FavoriteSchedule TourAsk A QuestionMore Details

Broker Reciprocity 

Copyright 2026 PrimeMLS, Inc. All rights reserved. This information is deemed reliable, but not guaranteed. The data relating to real estate displayed on this display comes in part from the IDX Program of PrimeMLS. The information being provided is for consumers’ personal, non-commercial use and may not be used for any purpose other than to identify prospective properties consumers may be interested in purchasing. Data last updated July 22, 2026 6:07 AM UTC
