
SIGN UP or LOG IN 's Account

Log in to see your saved listings or edit your searches:

No account? Sign up now to save searches, listings, and get tailored listing notifications. It's free, opt-out anytime.

Find Your New Home

Sign Up Today!

Get fresh listings via email, save your favorite listings, match with similar properties, and unlock additional property info.

Create Your Account

Do not fill in this field:

Already have an account? Log in

and narrow your search. If you have fewer than 200 results, you can save your search.

Alburgh VT Condo Real Estate

r=1333-1344
13 Bruins Lane Raymond NH 03077

Raymond, NH13 Bruins Lane

Price$390,000

Est. Mortgage: $/month

Active With Contract

MLS Number 5104836

  • Condo
  • PricePerSqFt 221.09
  • Square Feet 1,764
  • Bedrooms 2
  • New Contruction Existing

Welcome to your next chapter at Clearwater Estates! This impeccably kept, two-level, 2-bedroom, 2-bath condominium offers the perfect blend of style and flexible living in a desirable 55+ community (80/20 rule applies). Glowing hardwood floors and abundant natural light flow through the open-concept main floor, featuring a bright living room, eat-in kitchen, and a convenient first-floor bedroom with an adjacent 3/4 bath and laundry for easy single-level living. Upstairs boasts a expansive primary suite with a walk-in closet and double sink en-suite bath, alongside a large secondary room (ideal for a den or home office), an additional bonus room for guests or media, and a dedicated storage room. Beyond your doorstep, enjoy resort-style amenities including a clubhouse, fitness center, pool table, and scenic walking trails along the Lamprey River all just minutes from dining, shopping, major routes, lakes, and a quick 35-minute drive to the ocean. Spacious, versatile, and beautifully maintained, you will love calling this home!

Listed by Michael Fecteau of KW Coastal and Lakes & Mountains Realty

$
$
%
$/month over payments
Federal 30-year interest rate: 6.76% last updated on Sep 10, 2026
* All Figures are estimates. Check with your bank or proposed mortgage company for actual interest rates.
This product uses the FRED® API but is not endorsed or certified by the Federal Reserve Bank of St. Louis.

Virtual TourSave FavoriteSchedule TourAsk A QuestionMore Details
41 Evergreen Drive Laconia NH 03226

MLS Number 5091588

  • Condo
  • PricePerSqFt 355.19
  • Square Feet 1,098
  • Bedrooms 2
  • New Contruction Existing

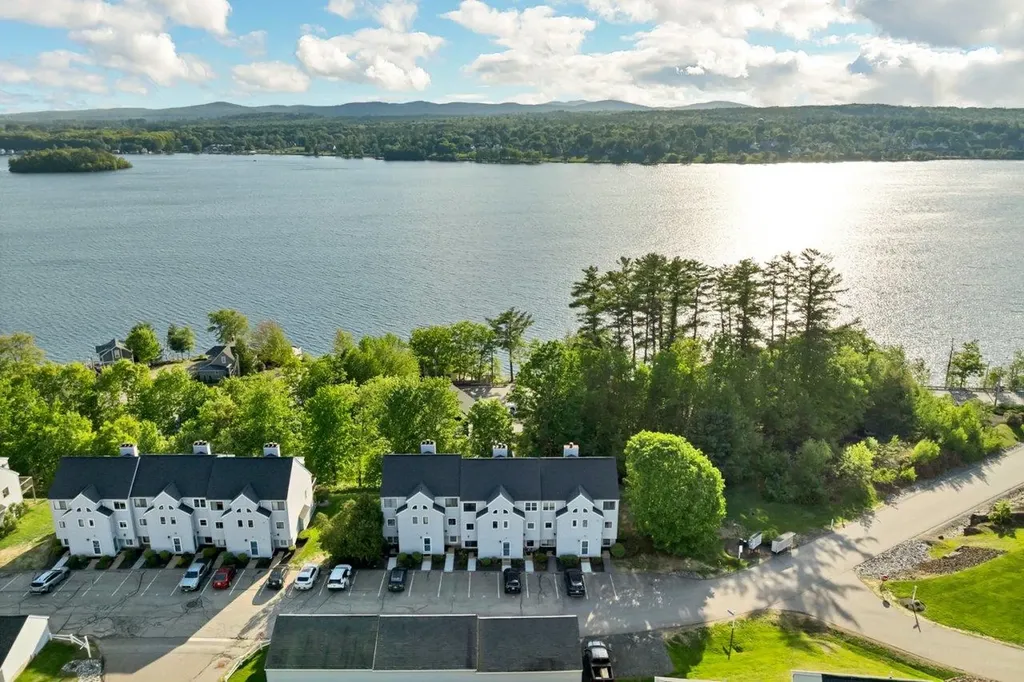
Great income potential!! This pet friendly, fully furnished 2 bedroom, 2 bath townhouse (which includes a 1 car garage and 1 dedicated parking space) offers peek-a-boo views of Lake Winnipesaukee's Paugus Bay and has direct access to the Big Lake for endless days on the water. Inside, you'll find an updated kitchen, an open-concept living area with a cozy wood-burning fireplace, in-unit laundry, and a primary bedroom with an attached bath creating the perfect blend of comfort and functionality for year-round living or weekend escapes. The association includes sought-after amenities such as a pool, tennis courts, day docks, and moorings, making it easy to embrace the lakeside lifestyle. Perfectly located in the heart of the Lakes Region, you're a 5 min drive from Weirs Beach, shopping, restaurants and the Lakeport Opera House; approx. 5 miles from Bank of NH Pavilion, one of New England's premier concert venues; and only 9 miles from Gunstock Mountain Ski Resort, offering year round adventures. From waterfront dining and local breweries to golf courses, pickleball, beaches, and hiking trails, there's always something to enjoy nearby. Whether you're looking for a full-time residence, vacation retreat, or rental investment, this property offers everything Lake Winnipesaukee. If you've been searching for access to Lake Winnipesaukee, this is your opportunity to enjoy it all.

Listed by Adam Dow of KW Coastal and Lakes & Mountains Realty/Wolfeboro

$
$
%
$/month over payments
Federal 30-year interest rate: 6.76% last updated on Sep 10, 2026
* All Figures are estimates. Check with your bank or proposed mortgage company for actual interest rates.
This product uses the FRED® API but is not endorsed or certified by the Federal Reserve Bank of St. Louis.

Virtual TourSave FavoriteSchedule TourAsk A QuestionMore Details
17 Chestnut Circle Merrimack NH 03054

Merrimack, NH17 Chestnut Circle

Price$390,000

Est. Mortgage: $/month

Active With Contract

MLS Number 5101243

  • Condo
  • PricePerSqFt 247.93
  • Square Feet 1,573
  • Bedrooms 2
  • New Contruction Existing

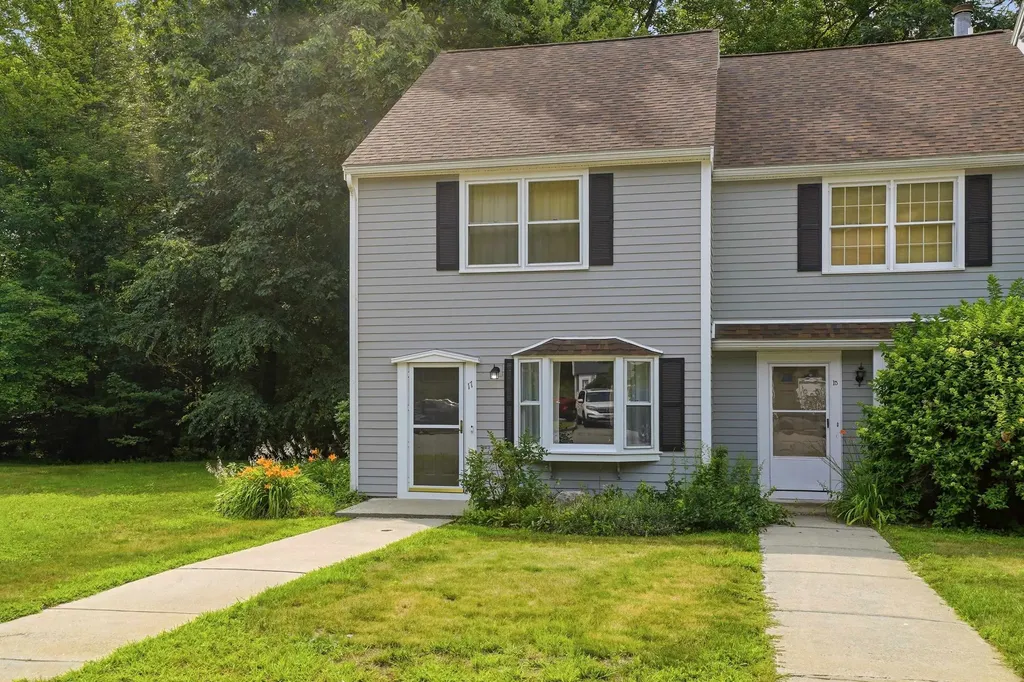
Welcome to this beautifully designed end-unit condominium offering the perfect blend of style, comfort, and functionality. Filled with natural light from additional windows unique to an end unit, this home features an inviting open-concept first floor that's ideal for both everyday living and entertaining. The spacious kitchen flows seamlessly into the dining area and living room, creating a bright and airy gathering space. Whether you're preparing meals, hosting family and friends, the open layout provides a warm and welcoming atmosphere. A convenient first-floor laundry area and half bath add to the home's practical design. Upstairs, the second level offers two generously sized bedrooms and two full bathrooms. The primary suite serves as a private retreat with its own en suite bathroom and ample closet space, while the second bedroom is perfect for guests, family, or a home office. The third floor features a spacious loft that provides endless possibilities. Use it as a media room or home office, fitness area, playroom, or additional guest space tailored to fit your lifestyle. Step outside to enjoy your own private patio, an ideal spot for morning coffee, outdoor dining, or relaxing in a peaceful setting. With the added privacy and natural light of an end-unit location, this home offers an exceptional combination of comfort, versatility, and low-maintenance living. This complex includes two pools, a playground, tennis courts and basketball hoops as well as walking trails.

Listed by Zach Verow and Caroline Verow of Keller Williams Realty-Metropolitan

$
$
%
$/month over payments
Federal 30-year interest rate: 6.76% last updated on Sep 10, 2026
* All Figures are estimates. Check with your bank or proposed mortgage company for actual interest rates.
This product uses the FRED® API but is not endorsed or certified by the Federal Reserve Bank of St. Louis.

Virtual TourSave FavoriteSchedule TourAsk A QuestionMore Details
280 Eastview Circle Williston VT 05495

Williston, VT280 Eastview Circle

Price$390,000

Est. Mortgage: $/month

Pending

MLS Number 5100688

  • Condo
  • PricePerSqFt 301.62
  • Square Feet 1,293
  • Bedrooms 2
  • New Contruction Existing

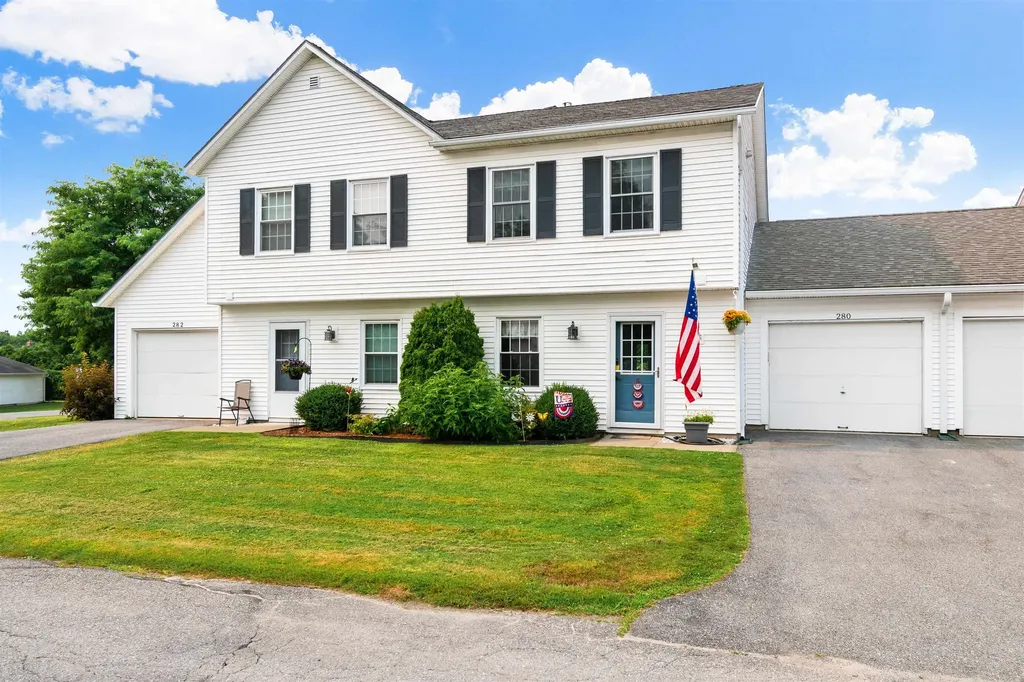
Low-maintenance living meets style and comfort in this move-in ready townhouse with attached garage. The open concept floor plan provides a seamless flow between the kitchen, dining, and living areas, ensuring you never miss a moment when entertaining. The L-shaped kitchen is equipped with stainless appliances, ample counter space to prep meals, and plenty of cabinets for storage, with a pass through to the dining area. A decorative mantel and fireplace anchor the living room and a 3-panel atrium door bathes the room in natural light. Need a home office, workout room, or guest space? The versatile first floor bonus room can be customized to fit your lifestyle. Upstairs, 2 large bedrooms share a full bath with updated vanity. The deck offers outdoor privacy and the ideal spot to enjoy your morning coffee, evening wine, or weekend BBQ. Rainy day grocery hauls are a breeze with the attached 1-car garage. Additional upgrades include a new natural gas Rinnai heater in 2024, four new Harvey windows in 2025, and a new hot water heater this year. Convenient location, just 1 mile to Essex Jct Five Corners restaurants and shops, 2 miles to Williston, and 10 minutes to the airport.

Listed by Carolyn Weaver of Vermont Real Estate Company

$
$
%
$/month over payments
Federal 30-year interest rate: 6.76% last updated on Sep 10, 2026
* All Figures are estimates. Check with your bank or proposed mortgage company for actual interest rates.
This product uses the FRED® API but is not endorsed or certified by the Federal Reserve Bank of St. Louis.

Save FavoriteSchedule TourAsk A QuestionMore Details

62 Collins Landing Road Weare NH 03281

MLS Number 5108993

  • Condo
  • PricePerSqFt 272.92
  • Square Feet 1,495
  • Bedrooms 2
  • New Contruction Existing

Come experience this beautifully updated condo in desirable Collins Landing, just steps from beach access on beautiful Horace Lake. Set in a quiet, serene setting, a relaxing atmosphere with easy access to the water. Enjoy peaceful mornings or unwind in the evening by the shared fire pit or on your private deck. Inside, you'll find a welcoming entry area through the front door or your 1 car garage including an updated laundry area. Head upstairs to find the recently updated, this home offers Granite Countertops, new Kitchen Cabinets, Stainless Steel appliances, 6 Burner Gas Cooktop, Oak Hardwood floors throughout downstairs hallways and master bedroom. Updated Bathrooms with new vanities, new showers and the home has been freshly painted. Unit comes with Ductless AC in every room, The home features two bedrooms, including a primary suite with a unique loft space overlooking the lake, plus two full baths. The thoughtfully designed layout that maximizes comfort and functionality. Whether you're looking for a year-round home or a lakeside retreat, this property offers a great opportunity to enjoy life by the water.

Listed by Hvizda Realty Group and Tracy Dzindolet of EXP Realty

$
$
%
$/month over payments
Federal 30-year interest rate: 6.76% last updated on Sep 10, 2026
* All Figures are estimates. Check with your bank or proposed mortgage company for actual interest rates.
This product uses the FRED® API but is not endorsed or certified by the Federal Reserve Bank of St. Louis.

Virtual TourSave FavoriteSchedule TourAsk A QuestionMore Details

616 Springbrook Circle Portsmouth NH 03801
Active With Contract

MLS Number 5105236

  • Condo
  • PricePerSqFt 364.15
  • Square Feet 1,071
  • Bedrooms 2
  • New Contruction Existing

If you've been waiting for the right opportunity to call Portsmouth home, this may be the one. Tucked away toward the back of the Springbrook community, this desirable first-floor condo offers a combination that's hard to duplicate single-level living, a peaceful setting, & views overlooking the ponds that only a select number of units in the community get to enjoy. Inside, you'll find 2 bedrooms & 2 full baths, including a bedroom with its own private bath. The comfortable layout offers a spacious living area, dining space, kitchen with gas range & dishwasher, & in-unit laundry giving you everything you need on one level. But what really sets this apart is location. Step outside & enjoy the quieter setting toward the back of the community with the ponds as your backdrop, while still being incredibly close to everything that makes Portsmouth such a desirable place to live. Portsmouth Green is within walking distance to get groceries, coffee, go to restaurants, shopping, fitness & everyday conveniences right at your fingertips. Downtown Portsmouth & its incredible restaurants, shops, entertainment & waterfront are just minutes away. When it's time to head somewhere else, easy access to I-95, Route 1 & Route 33 makes commuting throughout the Seacoast, into Maine or south toward Massachusetts easy. You're close to the beaches of the Atlantic coastline, local golf, parks, walking trails & all the dining, recreation & year-round activities the area has to offer. Springbrook adds even more benefits having a swimming pool, tennis courts, playground, walking areas & nicely maintained grounds. This isn't simply an opportunity to own in Portsmouth, it's an opportunity to enjoy the Seacoast lifestyle from a location that puts so much of it within easy reach. Smile, you just found your new home!

Listed by Eric Levin of KW Coastal and Lakes & Mountains Realty

$
$
%
$/month over payments
Federal 30-year interest rate: 6.76% last updated on Sep 10, 2026
* All Figures are estimates. Check with your bank or proposed mortgage company for actual interest rates.
This product uses the FRED® API but is not endorsed or certified by the Federal Reserve Bank of St. Louis.

Virtual TourSave FavoriteSchedule TourAsk A QuestionMore Details

7 Fords Landing Drive Dover NH 03820

Dover, NH7 Fords Landing Drive

Price$389,999

Est. Mortgage: $/month

Pending

MLS Number 5106117

  • Condo
  • PricePerSqFt 292.35
  • Square Feet 1,334
  • Bedrooms 3
  • New Contruction Existing

This beautiful 3-bedroom, 1.5-bath townhouse-style condo at Ford's Landing in Dover has been meticulously updated and very well maintained. This end unit is turnkey and situated on a dead-end area of the community. Recent updates include fresh paint, new carpet and vinyl plank flooring. A new garage door and hot water heater was installed within the last few years. The kitchen and dining space on the main level has an open layout which is perfect for entertaining and has access to a deck that backs up to the wood line. A half bath/laundry is located off the kitchen and a large family room complete this main level living space. The second floor includes a large primary bedroom with double closets, a full bath and a hallway that leads you to the second bedroom. A set of stairs at the end of the hallway leads up to the top floor, which includes a spacious third bedroom with sky light. Additional highlights include a one-car attached garage and ample storage in the utility room. Enjoy year-round comfort with forced hot air, central air conditioning and metered propane. Experience low-maintenance condo living and close proximity to downtown Dover and highway access to all nearby towns, including the seacoast and UNH. Don't miss out on the opportunity to own this lovely condo. Showings start Saturday, August 29th.

Listed by Hans Wentrup of BA Property & Lifestyle Advisors

$
$
%
$/month over payments
Federal 30-year interest rate: 6.76% last updated on Sep 10, 2026
* All Figures are estimates. Check with your bank or proposed mortgage company for actual interest rates.
This product uses the FRED® API but is not endorsed or certified by the Federal Reserve Bank of St. Louis.

Save FavoriteSchedule TourAsk A QuestionMore Details
144 Mountainside Drive Stowe VT 05672

MLS Number 5078499

  • Condo
  • PricePerSqFt 413.91
  • Square Feet 942
  • Bedrooms 2
  • New Contruction Existing

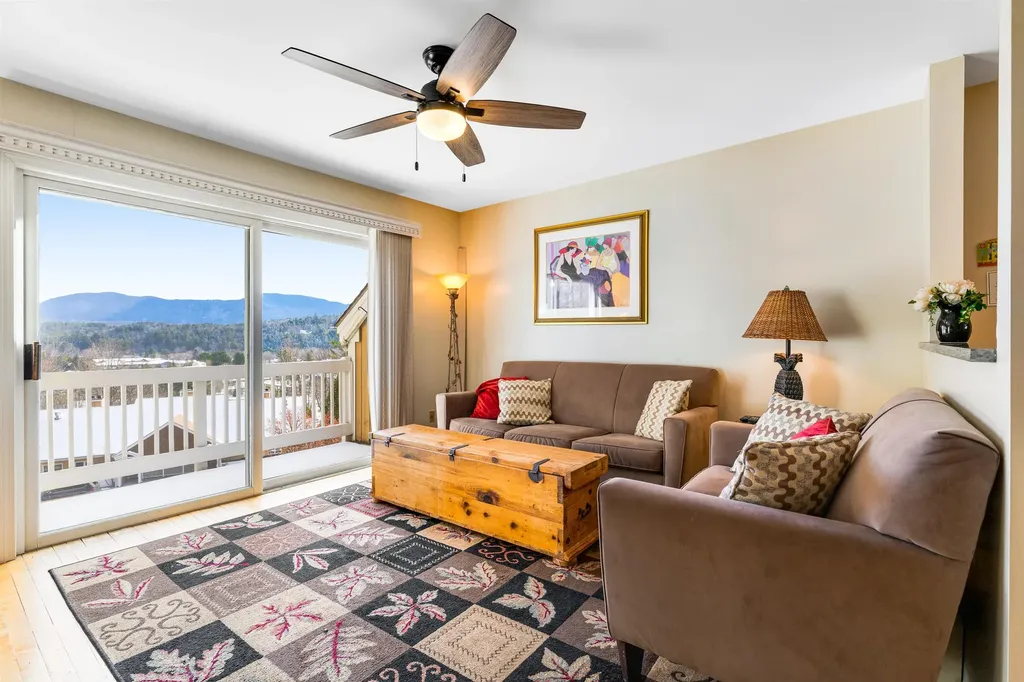
Turn-key furnished 2BR/2BA Stowe condo with proven rental history just 3.5 miles to Stowe Mountain Resort. This unit is ideal for a vacation home with strong short-term rental income potential. Located at Mountainside Resort, this well-maintained unit features hardwood floors, full kitchen, dining area, two-sided gas fireplace, and spacious living room. Enjoy mountain views from the private deck, perfect for aprs-ski or summer evenings. Association amenities include indoor pool, hot tub, sauna, fitness center, tennis courts, and on-site management with 24-hour maintenance. Minutes to Stowe Village, restaurants, breweries, shops, shuttle bus and the Stowe Rec Path. A rare opportunity to own a Stowe investment property in one of Vermont’s most desirable four-season destinations.

Listed by Trevor Ainsworth of EXP Realty

$
$
%
$/month over payments
Federal 30-year interest rate: 6.76% last updated on Sep 10, 2026
* All Figures are estimates. Check with your bank or proposed mortgage company for actual interest rates.
This product uses the FRED® API but is not endorsed or certified by the Federal Reserve Bank of St. Louis.

Virtual TourSave FavoriteSchedule TourAsk A QuestionMore Details

19 Surrey Run Dover NH 03820

Dover, NH19 Surrey Run

Price$389,900

Est. Mortgage: $/month

MLS Number 5103697

  • Condo
  • PricePerSqFt 340.23
  • Square Feet 1,146
  • Bedrooms 2
  • New Contruction Existing

Welcome to The Paddocks. Tucked away in a peaceful, hidden community just off Mast Road, this charming end-unit condominium offers the perfect combination of comfort, privacy, and low-maintenance living. Featuring 2 bedrooms, 1.5 bathrooms, and a bright, renovated kitchen, open-concept layout, this home is designed for both everyday living and effortless entertaining. Natural light pours through the first floor, especially on beautiful fall afternoons, creating a warm and inviting atmosphere throughout the living and dining areas. Step directly from the main living space onto your private garden patio, the perfect spot to enjoy your morning coffee, unwind after a busy day, or gather with family and friends. The finished lower level provides exceptional flexibility, offering the ideal space for a family room, home office, fitness area, playroom, or hobby space. A dedicated workshop and abundant storage make it easy to stay organized while accommodating projects, seasonal dcor, and outdoor gear. This pet-friendly community welcomes both dogs and cats and features a former tennis court that has become a favorite gathering place for neighbors and their four-legged companions. As an end unit, you'll enjoy added privacy, along with the convenience of two assigned parking spaces, including one located directly in front of the home. Ideally situated near schools, shopping, dining, and everyday conveniences, this home is just minutes from vibrant downtown Dover, the University of New Hampshire, and offers quick back-road access to Route 4, Portsmouth, and the Seacoast, making commuting simple and convenient. Whether you're a first-time homebuyer, looking to downsize, or searching for a move-in-ready home in a desirable Dover location, This condo offers an exceptional opportunity to enjoy comfort, convenience, and community. Come discover everything this wonderful home has to offer!

Listed by Melissa Lesniak of KW Coastal and Lakes & Mountains Realty

$
$
%
$/month over payments
Federal 30-year interest rate: 6.76% last updated on Sep 10, 2026
* All Figures are estimates. Check with your bank or proposed mortgage company for actual interest rates.
This product uses the FRED® API but is not endorsed or certified by the Federal Reserve Bank of St. Louis.

Virtual TourSave FavoriteSchedule TourAsk A QuestionMore Details

56 Burgundy Drive Nashua NH 03062

Nashua, NH56 Burgundy Drive

Price$389,900

Est. Mortgage: $/month

MLS Number 5105498

  • Condo
  • PricePerSqFt 324.92
  • Square Feet 1,200
  • Bedrooms 2
  • New Contruction Existing

Enjoy the privacy and feel of a single family home with the convenience of condo living at 56 Burgundy Drive. Located in Nashua's desirable Wyndwood Village, this free standing condo offers approximately 1,200 square feet of comfortable living space with two bedrooms and one and a half bathrooms. The home features bright and inviting living areas, an updated kitchen, central air conditioning, natural gas heat, a new water heater, and public water and sewer. One of the best features is the low monthly condo fee, allowing you to enjoy a low maintenance lifestyle without sacrificing privacy or outdoor space. Conveniently located near Routes 3, 111, and 111A, with easy access to shopping, restaurants, schools, and commuter routes. This is a wonderful opportunity to own a detached home in a sought after Nashua community.

Listed by Donnie Crowell of LAER Realty Partners/Chelmsford

$
$
%
$/month over payments
Federal 30-year interest rate: 6.76% last updated on Sep 10, 2026
* All Figures are estimates. Check with your bank or proposed mortgage company for actual interest rates.
This product uses the FRED® API but is not endorsed or certified by the Federal Reserve Bank of St. Louis.

Save FavoriteSchedule TourAsk A QuestionMore Details

273 Maplewood Avenue Portsmouth NH 03801

MLS Number 5098584

  • Condo
  • PricePerSqFt 560.2
  • Square Feet 696
  • Bedrooms 1
  • New Contruction Existing

Experience the ease of sophisticated, low-maintenance living in this beautifully updated first-floor condominium just moments from the heart of downtown Portsmouth. Offering the rare combination of exceptionally low condo fees, two deeded off-street parking spaces, in-unit laundry, and beautiful hardwood floors in the main living areas, this home delivers the lifestyle today's buyers are looking for. Inside, you'll find a thoughtfully updated kitchen with timeless finishes, an inviting living space, beautiful hardwood flooring in the main living areas, a comfortable carpeted bedroom, and an energy-efficient mini-split system providing year-round heating and air conditioning. Every detail has been designed for comfort, convenience, and effortless living. The location is truly second to none. Enjoy a short stroll to downtown Portsmouth's award-winning restaurants, boutique shopping, waterfront parks, breweries, cafs, theaters, and year-round events while returning home to the comfort and convenience of your own private retreat. Whether you're searching for a primary residence, a weekend getaway, or an investment opportunity, this move-in-ready condo offers exceptional value in one of New Hampshire's most desirable Seacoast communities. First-floor living, modern updates, in-unit laundry, low condo fees, two deeded parking spaces, and an unbeatable walkable location make this a rare opportunity you won't want to miss.

Listed by Foss & Russell Group of BHHS Verani Seacoast

$
$
%
$/month over payments
Federal 30-year interest rate: 6.76% last updated on Sep 10, 2026
* All Figures are estimates. Check with your bank or proposed mortgage company for actual interest rates.
This product uses the FRED® API but is not endorsed or certified by the Federal Reserve Bank of St. Louis.

Virtual TourSave FavoriteSchedule TourAsk A QuestionMore Details

21 Cattail Lane Barrington NH 03825

MLS Number 5108882

  • Condo
  • PricePerSqFt 262.38
  • Square Feet 1,486
  • Bedrooms 2
  • New Contruction Existing

Peaceful, private, and surrounded by nature, this inviting home at 21 Cattail Lane offers the perfect blend of comfort, convenience, and outdoor serenity. Set on over 4 acres and abutting conservation land, this property provides a quiet setting where you can enjoy the beauty of the surrounding woods while still being conveniently located for an easy commute. Inside, the main living spaces feature beautiful hardwood floors, abundant natural light, and an open, comfortable layout. The kitchen offers granite countertops, maple cabinetry, stainless steel appliances, and ample workspace, making it both functional and welcoming. The adjacent dining area enjoys a lovely wooded outlook, creating a peaceful backdrop for everyday meals. The spacious living room offers plenty of room to relax, entertain, or enjoy a quiet evening at home. A finished bonus room on the ground level adds valuable flexible living space and could be used as a home office, recreation room, gym, guest space, or hobby area. Step outside and enjoy the privacy this property has to offer, with a generous yard, wooded surroundings, and plenty of room to enjoy the outdoors. Located near Swains Lake and Mendums Pond and with easy access to Route 4 and Route 125, commuting to nearby towns and amenities is simple while still allowing you to come home to your own peaceful retreat. If privacy, nature, flexible living space, and convenient access are on your wish list, 21 Cattail Lane is one to see! LOW CONDO FEES AND PETS ALLOWED!!! OPEN HOUSE Saturday 9/12 and Sunday 9/13 from 10:30 to 12:00

Listed by Dylan Tooch of New Space Real Estate,LLC

$
$
%
$/month over payments
Federal 30-year interest rate: 6.76% last updated on Sep 10, 2026
* All Figures are estimates. Check with your bank or proposed mortgage company for actual interest rates.
This product uses the FRED® API but is not endorsed or certified by the Federal Reserve Bank of St. Louis.

Save FavoriteSchedule TourAsk A QuestionMore Details

Broker Reciprocity 

Copyright 2026 PrimeMLS, Inc. All rights reserved. This information is deemed reliable, but not guaranteed. The data relating to real estate displayed on this display comes in part from the IDX Program of PrimeMLS. The information being provided is for consumers’ personal, non-commercial use and may not be used for any purpose other than to identify prospective properties consumers may be interested in purchasing. Data last updated September 15, 2026 5:07 AM UTC
