
SIGN UP or LOG IN 's Account

Log in to see your saved listings or edit your searches:

No account? Sign up now to save searches, listings, and get tailored listing notifications. It's free, opt-out anytime.

Find Your New Home

Sign Up Today!

Get fresh listings via email, save your favorite listings, match with similar properties, and unlock additional property info.

Create Your Account

Do not fill in this field:

Already have an account? Log in

and narrow your search. If you have fewer than 200 results, you can save your search.

Alburgh VT Condo Real Estate

r=1357-1368
68 Heather Court Nashua NH 03062

Nashua, NH68 Heather Court

Price$385,000

Est. Mortgage: $/month

Pending

MLS Number 5100081

  • Condo
  • PricePerSqFt 328.5
  • Square Feet 1,172
  • Bedrooms 2
  • New Contruction Existing

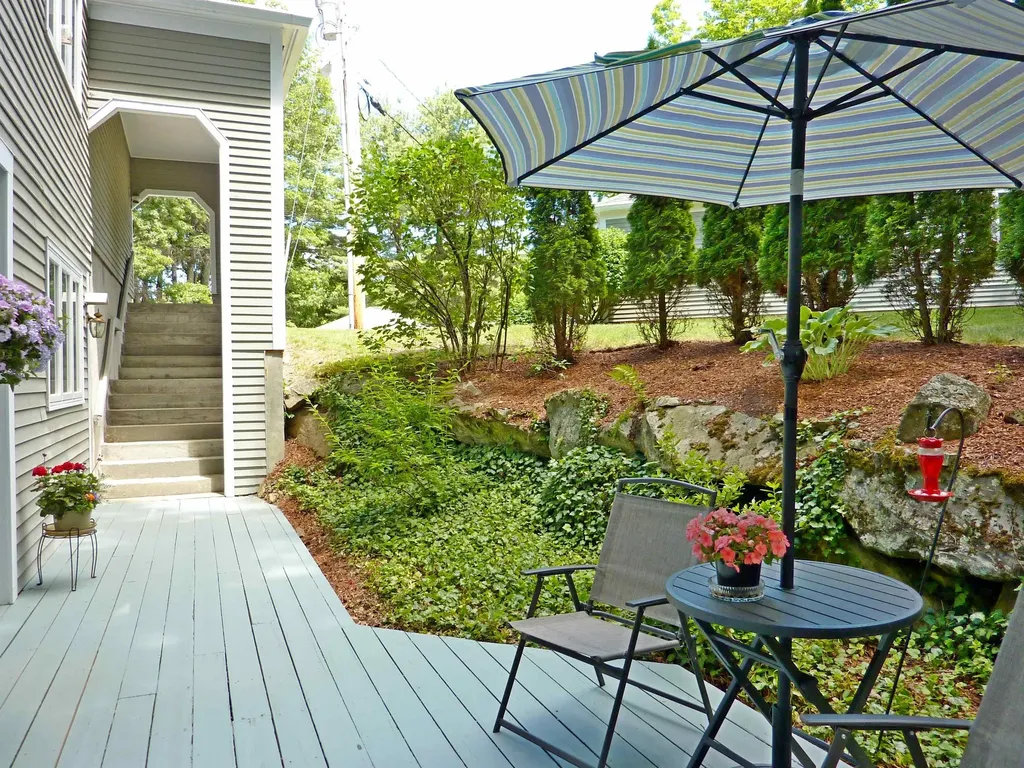
Delightful 2 Bedroom 2 Bath Ranch-Style Condo at Ledgewood Hills! There's a cozy fireplace to take the chill off in the Winter months, and a spacious deck for Summertime gatherings. Upgrades include new HVAC systems, replacement vinyl windows, custom fireplace mantel and new washer+dryer. This home offers maximum privacy and tranquility in a wooded setting bordered by lush landscaping and stone walls. 68 Heather Court is so nice to come home to, whatever the season. Enjoy carefree condo living with a "Cottage" feel....This is a well established, pet friendly community with the best amenities, including 2 pools, tennis courts, walking trails, and a clubhouse. The pools are open, the pond fountains are Spectacular, and Summer is in full swing at Ledgewood Hills!

Listed by Sharon Dillon of BHGRE Masiello Nashua
$
$
%
$/month over payments
Federal 30-year interest rate: 6.76% last updated on Sep 10, 2026
* All Figures are estimates. Check with your bank or proposed mortgage company for actual interest rates.
This product uses the FRED® API but is not endorsed or certified by the Federal Reserve Bank of St. Louis.

Save FavoriteSchedule TourAsk A QuestionMore Details

221 Webster Road Conway NH 03813

MLS Number 5095887

  • Condo
  • PricePerSqFt 262.62
  • Square Feet 1,466
  • Bedrooms 2
  • New Contruction Existing

Welcome to Green Hill Estates! Tucked away in a wooded community, this well-maintained home offers a peaceful setting while remaining close to all the conveniences and recreation the Mount Washington Valley is known for. Major updates completed include a new roof, flooring, cabinets, stainless steel appliances, heating system, and interior paint, providing peace of mind for years to come. Inside, the open kitchen and dining area flows into a spacious living room, creating a comfortable and inviting layout. Well-sized bedroom suites offer plenty of space, and privacy. The first-floor washer and dryer add everyday convenience. Luxury vinyl plank flooring throughout which is both attractive and easy to maintain. The attached two-car garage provides ample room for vehicles, outdoor equipment, and seasonal gear. Located just minutes from the Saco River and a short drive to North Conway's restaurants, shops, and year-round attractions. Whether you enjoy skiing, hiking, kayaking, or simply relaxing in a quiet setting, you'll appreciate everything this location has to offer.

Listed by Jennifer McPherson of Pinkham Real Estate

$
$
%
$/month over payments
Federal 30-year interest rate: 6.76% last updated on Sep 10, 2026
* All Figures are estimates. Check with your bank or proposed mortgage company for actual interest rates.
This product uses the FRED® API but is not endorsed or certified by the Federal Reserve Bank of St. Louis.

Virtual TourSave FavoriteSchedule TourAsk A QuestionMore Details

201 Winding Pond Road Londonderry NH 03053
Pending

MLS Number 5101390

  • Condo
  • PricePerSqFt 261.37
  • Square Feet 1,473
  • Bedrooms 2
  • New Contruction Existing

Welcome home to this beautifully maintained townhouse-style condominium in the highly sought-after Century Village community in Londonderry, NH. This move-in ready home features 2 bedrooms, 2.5 baths, and numerous updates throughout, including granite countertops, new or newer stainless steel appliances, a brand-new water heater, and an energy-efficient natural gas forced-air furnace. The first floor offers easy-care tile flooring and brand-new luxury vinyl plank flooring in the inviting living room, complete with a cozy wood-burning fireplace. A convenient first-floor laundry closet and nearby half bath add to the home's thoughtful layout. Upstairs, the spacious primary suite boasts a cathedral ceiling, custom-designed closets, and a private en-suite bath. A generously sized second bedroom also features custom closets and is served by private 3/4 bath. The walk-out lower level offers large windows and partially finished space, providing endless possibilities for a family room, home office, fitness area, or potential third bedroom. Century Village offers exceptional amenities including an in-ground pool, tennis and basketball courts, walking trails, a pond for kayaking and fishing, community gardens, and a beautifully maintained clubhouse with rentable event space. Garden enthusiasts will appreciate that the community garden is located just behind Unit 201. Recent connection to the town water system provides added peace of mind, while the meticulously landscaped grounds showcase mature flowering trees and colorful perennial gardens, creating a picturesque setting you'll enjoy year-round. Open House: Sat. 22nd 10:30-12

Listed by Christina Grover of Keller Williams Realty-Metropolitan

$
$
%
$/month over payments
Federal 30-year interest rate: 6.76% last updated on Sep 10, 2026
* All Figures are estimates. Check with your bank or proposed mortgage company for actual interest rates.
This product uses the FRED® API but is not endorsed or certified by the Federal Reserve Bank of St. Louis.

Save FavoriteSchedule TourAsk A QuestionMore Details

21 Silverton Drive Nashua NH 03062

Nashua, NH21 Silverton Drive

Price$385,000

Est. Mortgage: $/month

Pending

MLS Number 5101718

  • Condo
  • PricePerSqFt 346.22
  • Square Feet 1,288
  • Bedrooms 2
  • New Contruction Existing

Welcome to 21 Silverton Drive, a beautifully updated townhouse in the highly desirable Westgate Village community! This move-in ready 2-bedroom, 2-bath home offers 1,112 square feet of thoughtfully designed living space with modern updates throughout. The renovated kitchen features freshly painted cabinetry, while the living area is highlighted by a stunning shiplap accent wall with an electric fireplace, creating a warm and inviting atmosphere. Upstairs, you'll find brand-new Life Proof luxury vinyl flooring, new windows and sliding glass door, and a newly constructed walk-in closet that adds both style and functionality. The partially finished basement provides the perfect bonus room for a home office, gym, playroom, or media space, while the walk-up attic offers abundant storage rarely found in townhouse living. A one-car garage adds everyday convenience. Enjoy all that Westgate Village has to offer, including a community clubhouse, in-ground pool, tennis courts, baseball field, and pet-friendly living. Conveniently located near shopping, restaurants, and major commuter routes, this home offers the perfect combination of comfort, updates, and low-maintenance living. Don't miss your opportunity to make this exceptional property your new home! Open House has been cancelled.

Listed by Andrew Fortin of Keller Williams Gateway Realty/Salem

$
$
%
$/month over payments
Federal 30-year interest rate: 6.76% last updated on Sep 10, 2026
* All Figures are estimates. Check with your bank or proposed mortgage company for actual interest rates.
This product uses the FRED® API but is not endorsed or certified by the Federal Reserve Bank of St. Louis.

Virtual TourSave FavoriteSchedule TourAsk A QuestionMore Details

36 Nelson Street Dover NH 03820

Dover, NH36 Nelson Street, Unit 3

Price$385,000

Est. Mortgage: $/month

MLS Number 5103204

  • Condo
  • PricePerSqFt 308.25
  • Square Feet 1,649
  • Bedrooms 3
  • New Contruction Existing

PRICE ADJUSTMENT -Welcome to this turn key, well maintained 3-bedroom, 2ba condo in desirable Dover!! Beautiful hardwood floors run throughout the home, updated eat-in kitchen that opens to the living room, ideal layout for both everyday living and entertaining. The bedrooms are generously sized, 2 bedrooms on second floor and a large bedroom on the third floor. The partially finished basement provides extra living space perfect for an in-home office, workout room, or storage area. Additional highlights include newer windows and two designated parking spaces. Well maintained and spacious throughout. Conveniently located within walking distance to downtown, close to shops, restaurants and highways for an easy commute. Don't miss out, come to make this condo your new home!! OPEN HOUSE SATURDAY AUGUST 29TH 11:00-1:00PM

Listed by Julia Martinage of Redfin Corporation

$
$
%
$/month over payments
Federal 30-year interest rate: 6.76% last updated on Sep 10, 2026
* All Figures are estimates. Check with your bank or proposed mortgage company for actual interest rates.
This product uses the FRED® API but is not endorsed or certified by the Federal Reserve Bank of St. Louis.

Virtual TourSave FavoriteSchedule TourAsk A QuestionMore Details

61 Fords Landing Drive Dover NH 03820

Dover, NH61 Fords Landing Drive

Price$385,000

Est. Mortgage: $/month

Pending

MLS Number 5103599

  • Condo
  • PricePerSqFt 281.23
  • Square Feet 1,369
  • Bedrooms 2
  • New Contruction Existing

Welcome to 61 Fords Landing Drive, where comfort, convenience, and thoughtful updates come together. This well-maintained, and Pre-inspected 2-bedroom, 1.5-bath condo offers a functional layout with a dedicated first-floor office perfect for working from home or creating a flexible living space. The main living areas feature beautiful hardwood floors, while the newly renovated full bath showcases a stunning tiled walk-in shower with sleek glass doors. Enjoy year-round comfort with forced hot air, central air conditioning, and metered propane. Additional highlights include a one-car attached garage, ample storage, and low-maintenance condo living in a desirable Dover location close to shopping, dining, major routes, and all the Seacoast has to offer.

Listed by Nola Cady and Sarah Ashworth of KW Coastal and Lakes & Mountains Realty

$
$
%
$/month over payments
Federal 30-year interest rate: 6.76% last updated on Sep 10, 2026
* All Figures are estimates. Check with your bank or proposed mortgage company for actual interest rates.
This product uses the FRED® API but is not endorsed or certified by the Federal Reserve Bank of St. Louis.

Virtual TourSave FavoriteSchedule TourAsk A QuestionMore Details

30 Pearson Way Epping NH 03042

Epping, NH30 Pearson Way

Price$385,000

Est. Mortgage: $/month

Pending

MLS Number 5105811

  • Condo
  • PricePerSqFt 366.67
  • Square Feet 1,050
  • Bedrooms 2
  • New Contruction Existing

Location, location, location!! This thoughtfully designed three-level condo is just two minutes from Route 101; close to shopping, dining, and everyday conveniences. Hardwood floors and central air add comfort throughout, while the flexible layout includes a first-floor bedroom and a private top-floor primary suite with an oversized ensuite bath and walk-in closet. Enjoy the convenience of in-unit laundry, attic storage, and a one-car garage with additional storage. Out back, the porch offers a comfortable spot to relax and enjoy the large green yard surrounded by trees, creating a peaceful setting that feels tucked away while keeping everything close by. Lovingly maintained by its original owners, this home offers comfort, convenience, and low-maintenance living in an ideal Epping location.

Listed by Iris Muench of Jill & Co. Realty Group - Real Broker NH,LLC

$
$
%
$/month over payments
Federal 30-year interest rate: 6.76% last updated on Sep 10, 2026
* All Figures are estimates. Check with your bank or proposed mortgage company for actual interest rates.
This product uses the FRED® API but is not endorsed or certified by the Federal Reserve Bank of St. Louis.

Save FavoriteSchedule TourAsk A QuestionMore Details

8 Mulberry Hill Road Gilford NH 03249

MLS Number 5106051

  • Condo
  • PricePerSqFt 329.62
  • Square Feet 1,168
  • Bedrooms 2
  • New Contruction Existing

Welcome to 8 Mulberry Hill, where easy condo living meets everything the Lakes Region has to offer! This move-in ready two-story townhome offers two bedrooms, 1.5 baths, a beautifully updated kitchen with granite counters and a nice backsplash, also updated baths, flooring and more. A private deck, covered porch and a side yard, providing comfortable indoor and outdoor spaces to relax and enjoy. The thoughtfully laid-out floor plan offers plenty of room for both everyday living and entertaining, while the full basement provides abundant storage for seasonal gear or the opportunity to create additional finished space for a playroom, home gym, office, or cozy hangout. Whether you're looking for a year-round home, a vacation getaway, or a convenient home base for enjoying all that the Lakes Region has to offer, the location is hard to beat. This lovely home is approximately 2 miles to the Bank of New Hampshire Pavilion, 2.5 miles to Gilford's town beach and Glendale's boat launch, and near Weirs Beach and Gunstock Mountain Resort. You'll have easy access to boating, beaches, concerts, skiing, hiking, dining, and countless four-season activities. Come home to 8 Mulberry Hill and start enjoying everything the Lakes Region has to offer!

Listed by Ellen Mulligan of Coldwell Banker Realty Center Harbor NH

$
$
%
$/month over payments
Federal 30-year interest rate: 6.76% last updated on Sep 10, 2026
* All Figures are estimates. Check with your bank or proposed mortgage company for actual interest rates.
This product uses the FRED® API but is not endorsed or certified by the Federal Reserve Bank of St. Louis.

Virtual TourSave FavoriteSchedule TourAsk A QuestionMore Details

4 Killian Court Merrimack NH 03054

Merrimack, NH4 Killian Court

Price$385,000

Est. Mortgage: $/month

Pending

MLS Number 5106566

  • Condo
  • PricePerSqFt 343.14
  • Square Feet 1,386
  • Bedrooms 2
  • New Contruction Existing

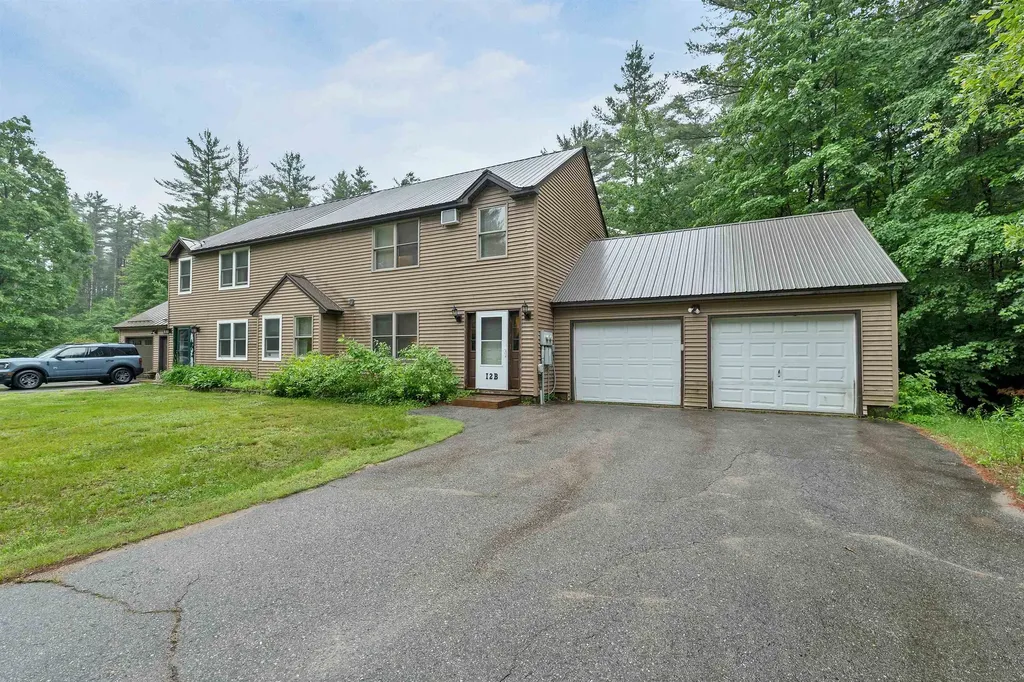
??? PLEASE NOTE: OPEN HOUSE HAS BEEN CANCELLED!!! THIS PROPERTY IS UNDER CONTRACT! ??? THANK YOU FOR YOUR INTEREST!!! ?? New Condo Listing Alert in Merrimack under 400k! Why rent when you can own? Welcome home to this pristine, move-in ready 2-bedroom, 2-bath townhouse style condo tucked within a small Merrimack condo development and surrounded by woods, offering a peaceful setting while remaining close to everything! Featuring 1,122 sq. ft. above grade plus an additional 264 sq. ft. of finished lower-level living space, this home offers a comfortable and versatile layout. The first floor features beautiful hardwood flooring, while the kitchen is accented with stylish subway tile. Two generously sized bedrooms provide plenty of space, and the updated bath features a newer tiled shower. The finished lower level offers flexible bonus space ideal for a family room, home office, gym, or hobby area, along with private laundry and storage. Enjoy the benefits of a smaller development with low condo fees and a centrally located Merrimack setting close to shopping, dining, schools, the library, police station, and everyday conveniences. A wonderful combination of pristine condition, extra finished living space, privacy, and low-maintenance condo living: nothing to do but move in and enjoy! Two Open Houses being offered: Thurs. 8/27 from 5:30 to 7 pm and Sat. 8/29 from 10 am to 12 pm.

Listed by Jennifer Marquis of LPT Realty

$
$
%
$/month over payments
Federal 30-year interest rate: 6.76% last updated on Sep 10, 2026
* All Figures are estimates. Check with your bank or proposed mortgage company for actual interest rates.
This product uses the FRED® API but is not endorsed or certified by the Federal Reserve Bank of St. Louis.

Virtual TourSave FavoriteSchedule TourAsk A QuestionMore Details

1465 Hooksett Road Hooksett NH 03106
Pending

MLS Number 5107064

  • Condo
  • PricePerSqFt 265.52
  • Square Feet 1,450
  • Bedrooms 2
  • New Contruction Existing

This charming condo offers the simplicity of one-level living without sacrificing space or style. With 2 bedrooms and 2 full bathrooms - both set up as en suites - this home is designed for comfort and privacy. The front bedroom has direct access to the main bathroom, with a hallway door connecting you to the rest of the home. Tucked conveniently in that same hallway, you'll find the in-unit laundry; no more hauling clothes up and down stairs! Step into an open-concept living and dining area featuring soaring ceilings, abundant natural light, and a cozy gas fireplace, the perfect spot to relax or entertain. The kitchen is a quaint, functional space with convenient access to the attached one-car garage. Tucked at the back of the home, the primary bedroom offers two closets and a spacious bathroom with a walk-in shower - your own private retreat. Downstairs, you'll find an unfinished basement offering tons of additional storage space, ready for your organizational needs. This unit comes with two parking spaces in its own private driveway, plus the added benefit of a recently updated hot water heater and low HOA fees. Ideally located with easy access to Route 3A, shopping, and restaurants, this home combines comfort, convenience, and low-maintenance living - all in one welcoming package! Offer Deadline set for Monday 8/31 at 3 pm!

Listed by Bryanna Schimming of Coldwell Banker Realty Nashua

$
$
%
$/month over payments
Federal 30-year interest rate: 6.76% last updated on Sep 10, 2026
* All Figures are estimates. Check with your bank or proposed mortgage company for actual interest rates.
This product uses the FRED® API but is not endorsed or certified by the Federal Reserve Bank of St. Louis.

Save FavoriteSchedule TourAsk A QuestionMore Details

7 Hideaway Lane Williston VT 05459

Williston, VT7 Hideaway Lane

Price$385,000

Est. Mortgage: $/month

Pending

MLS Number 5107131

  • Condo
  • PricePerSqFt 314.54
  • Square Feet 1,224
  • Bedrooms 2
  • New Contruction Existing

Tucked away in desirable Williston, this beautifully updated 2 bedroom, 2 bath end-unit townhome offers the perfect blend of indoor comfort and outdoor solitude. Sunlight streams into the main living area through a stunning glass atrium, highlighting new flooring that flows throughout the home. The updated kitchen shines with natural butcher block countertops, pairing style with functionality, while both bathrooms have been thoughtfully refreshed. Enjoy the convenience of a washer and dryer on the same levels as bedrooms. Peaceful green space views from your private outdoor patio, surrounded by lawns and hardwoods. Complete with a 1 car garage, an additional assigned space and ample visitor parking; this exceptionally maintained home is completely move-in ready.

Listed by Paul Hayes of Vermont Real Estate Company

$
$
%
$/month over payments
Federal 30-year interest rate: 6.76% last updated on Sep 10, 2026
* All Figures are estimates. Check with your bank or proposed mortgage company for actual interest rates.
This product uses the FRED® API but is not endorsed or certified by the Federal Reserve Bank of St. Louis.

Save FavoriteSchedule TourAsk A QuestionMore Details

36 Hawkstead Hollow Nashua NH 03063

Nashua, NH36 Hawkstead Hollow

Price$385,000

Est. Mortgage: $/month

Open House

MLS Number 5109537

  • Condo
  • Next Open House: Sat 09/19 10:00 am. to 2:00 pm.
  • PricePerSqFt 334.2
  • Square Feet 1,152
  • Bedrooms 2

Listed by Christina Lucas of KW Coastal and Lakes & Mountains Realty

$
$
%
$/month over payments
Federal 30-year interest rate: 6.76% last updated on Sep 10, 2026
* All Figures are estimates. Check with your bank or proposed mortgage company for actual interest rates.
This product uses the FRED® API but is not endorsed or certified by the Federal Reserve Bank of St. Louis.

Save FavoriteSchedule TourAsk A QuestionMore Details

Broker Reciprocity 

Copyright 2026 PrimeMLS, Inc. All rights reserved. This information is deemed reliable, but not guaranteed. The data relating to real estate displayed on this display comes in part from the IDX Program of PrimeMLS. The information being provided is for consumers’ personal, non-commercial use and may not be used for any purpose other than to identify prospective properties consumers may be interested in purchasing. Data last updated September 15, 2026 3:08 AM UTC
