
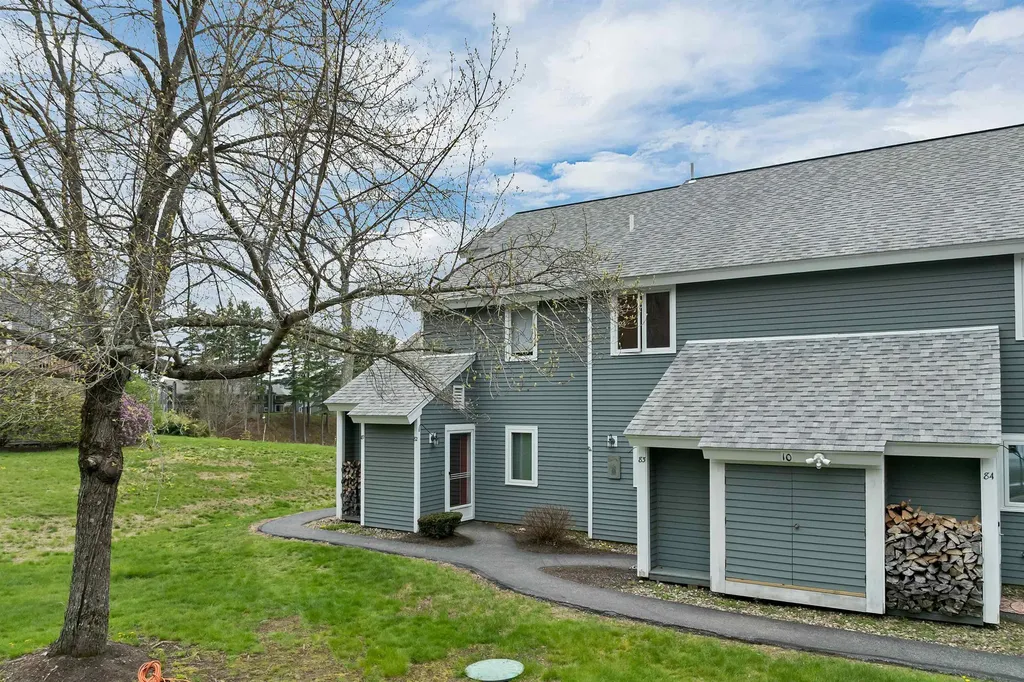
SIGN UP or LOG IN 's Account

Log in to see your saved listings or edit your searches:

No account? Sign up now to save searches, listings, and get tailored listing notifications. It's free, opt-out anytime.

Find Your New Home

Sign Up Today!

Get fresh listings via email, save your favorite listings, match with similar properties, and unlock additional property info.

Create Your Account

Do not fill in this field:

Already have an account? Log in

and narrow your search. If you have fewer than 200 results, you can save your search.

Alburgh VT Condo Real Estate

r=1597-1608
40 Eastern Avenue Manchester NH 03104

MLS Number 5091501

  • Condo
  • Square Feet 949
  • Bedrooms 3
  • New Contruction Existing
  • Address 40 Eastern Avenue

Location, Location, Location! Welcome to this beautiful garden-style condominium at Jefferson Place featuring 3 bedrooms and 2 full bathrooms. This move-in ready home offers a fully equipped kitchen that opens seamlessly to the dining area, perfect for everyday living and entertaining. The spacious living room provides a comfortable setting to relax and includes doors leading to a private outdoor balcony with a convenient utility closet. This desirable second-floor unit is vacant and ready for immediate occupancy. Easy to show with flexible access-no waiting required. The monthly condo fee includes snow removal, landscaping, water, sewer, trash removal, and access to community amenities. Residents enjoy an in-ground outdoor pool, clubhouse, and exercise facility. Ideally located with easy access to major highways and commuter routes, this property combines comfort, convenience, and low-maintenance living. Freshly updated with new paint and vinyl flooring, this home is truly ready for its next owner.

Listed by Pradip Karki of Keller Williams Realty-Metropolitan

$
$
%
$/month over payments
Federal 30-year interest rate: 6.58% last updated on Jul 23, 2026
* All Figures are estimates. Check with your bank or proposed mortgage company for actual interest rates.
This product uses the FRED® API but is not endorsed or certified by the Federal Reserve Bank of St. Louis.

Save FavoriteSchedule TourAsk A QuestionMore Details
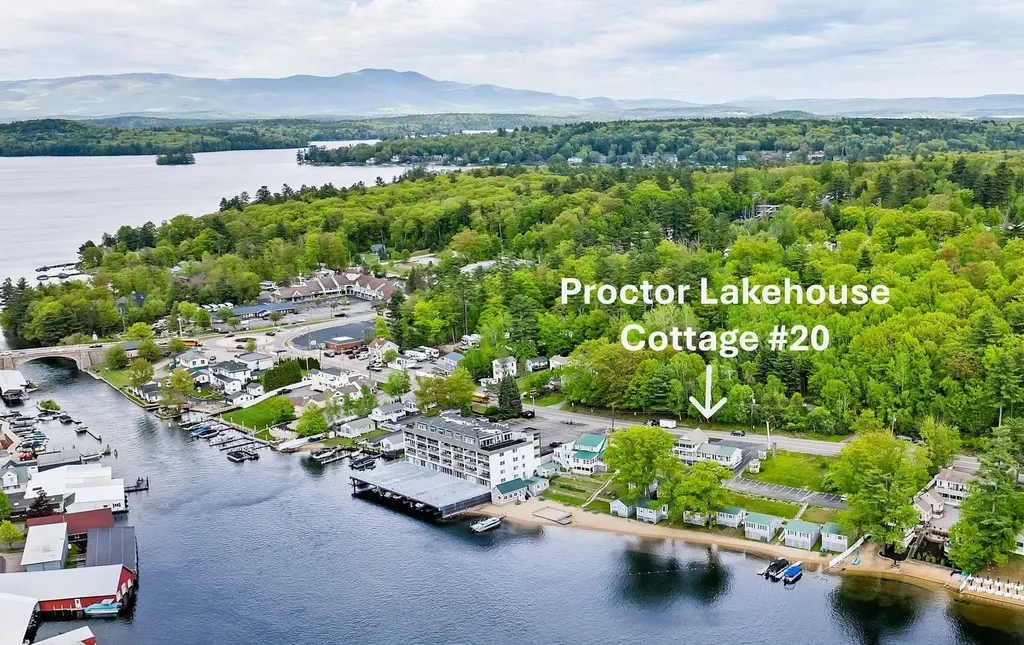
17 Village West Drive Bristol NH 03222
Pending

MLS Number 5092582

  • Condo
  • Square Feet 1,944
  • Bedrooms 2
  • New Contruction Existing
  • Year Built 1987

Just in time for Summer Welcome to Wellington Village West Unit 11 This townhouse has been completely remodeled from top to bottom, featuring a redesigned kitchen equipped with stainless steel appliances and quartz countertops, a walk-in pantry, a half bath, a dining area, and a spacious living room with a tile hearth and a gas log stove, providing an additional heat source during the cooler months. All of this is located on the first floor, which grants access to the deck that overlooks the tennis courts and the wooded areas of the property. The second floor includes the primary bedroom, which boasts twin closets, a full bath, and conveniently located laundry facilities. Additionally, there is a second bedroom that features a full wall of closets. The lower level presents a fully finished family room, complete with a tile hearth and a gas log stove for extra warmth during the cooler months. This level also provides a walkout to the back deck and grassy area. Furthermore, the lower level includes a large storage closet, a full bath, and space for additional beds, making it an excellent retreat for family and friends who come to visit. The property is within walking distance to Wellington State Park and just a five-minute drive to Cummings Beach, situated on the pristine shores of Newfound Lake, making it an ideal getaway or primary residence.

Listed by Alan Destefano of Granite Group Realty Service's

$
$
%
$/month over payments
Federal 30-year interest rate: 6.58% last updated on Jul 23, 2026
* All Figures are estimates. Check with your bank or proposed mortgage company for actual interest rates.
This product uses the FRED® API but is not endorsed or certified by the Federal Reserve Bank of St. Louis.

Save FavoriteSchedule TourAsk A QuestionMore Details

35 Collins Landing Road Weare NH 03281

MLS Number 5078136

  • Condo
  • Square Feet 1,470
  • Bedrooms 2
  • New Contruction Existing
  • Complex Collins Landing

Back active and ready to move. Surrounded by 185 acres of conservation lands for enjoyment this 2-bedroom townhouse is ready for your updates and a refresh. Watch the sun dance on the water as you enjoy a cup of coffee from this comfortable and quietly located end unit. Or wake your body up with a brisk walk down to the beach! Colllins Landing is PET FRIENDLY. This home offers 2 wall-unit A/C, and full screened porch with water views punctuated by bird songs. Generous primary front bedroom with walk-in closet and lofted space. 2nd bedroom fits a Full-size bed perfectly. Center kitchen open to a 12 x 24 living room. The one car garage (with room for kayaks& bikes) with direct access to a ground floor landing/entrance perfect for dropping your gear. Back covered porch makes for easy delivery of your groceries. Ready to enjoy the NH's endless outdoor activities Collins Landing is 5 mins from Pats Peak, 20 to Mount Sunapee a short 12-miles to Concord. Association beach just down the hill with sandy beach, day-dock for fishing and kayak storage. Just 82 townhomes comprise this community hugging Lake Horace. with private association sandy beach. Convenient, Relaxed, comfortable, and a great fit for vacation space or full-time home. 70 Miles from Boston. Easy to show schedule.

Listed by Deborah Smith of LAER Realty Partners/Goffstown

$
$
%
$/month over payments
Federal 30-year interest rate: 6.58% last updated on Jul 23, 2026
* All Figures are estimates. Check with your bank or proposed mortgage company for actual interest rates.
This product uses the FRED® API but is not endorsed or certified by the Federal Reserve Bank of St. Louis.

Save FavoriteSchedule TourAsk A QuestionMore Details
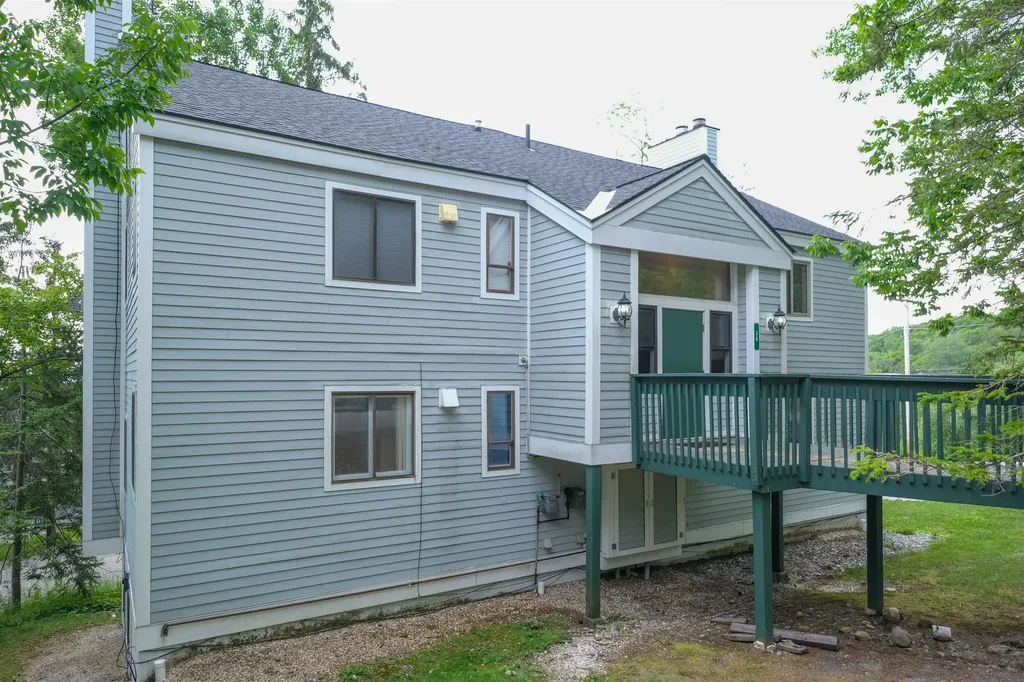
50 Brookside Drive Exeter NH 03833

MLS Number 5100138

  • Condo
  • Square Feet 958
  • Bedrooms 2
  • New Contruction Existing
  • Address 50 Brookside Drive

You've been working hard to find the right home, something that feels good, looks good, doesn't need work, doesn't come with surprise expenses, and actually feels like home the moment you walk through the door. Welcome to 50 Brookside Drive J7. Sunlight pours through oversized windows, filling this beautifully updated 2-bedroom, 1 full bath and a primary en-suite with a shower. condo with warmth and highlighting the gorgeous wood floors and fresh, modern neutral finishes. The open floor plan, updated kitchen with granite countertops and stainless steel appliances, renovated bathrooms, and in-unit laundry make everyday living effortless. Step outside and enjoy a saltwater in-ground pool, clubhouse, tennis courts, beautifully maintained grounds, and your own private exterior storage shed. Pets are welcome, and you'll enjoy one assigned parking space plus plenty of additional parking. Best of all, the current owner has already paid the special assessment paid in full $24K. Just unpack, settle in, and start enjoying everything Exeter has to offer.

Listed by Adrianna Leone of EXP Realty

$
$
%
$/month over payments
Federal 30-year interest rate: 6.58% last updated on Jul 23, 2026
* All Figures are estimates. Check with your bank or proposed mortgage company for actual interest rates.
This product uses the FRED® API but is not endorsed or certified by the Federal Reserve Bank of St. Louis.

Save FavoriteSchedule TourAsk A QuestionMore Details

16 White Pine Drive Jay VT 05859

MLS Number 5066358

  • Condo
  • Square Feet 939
  • Bedrooms 1
  • New Contruction Existing
  • Complex Powderline

At Jay Peak, the snow falls deeper, the air feels crisper, and time slows down just enough to remind you of why you came. Tucked along White Pine Drive, this fully furnished 939sf unit with 1 bedroom and 1 bathroom isn’t just a place to stayit’s your personal retreat in the heart of Vermont’s most iconic mountain escape. Imagine waking up to the hush of fresh powder outside your window, pulling on your gear and being first in line at the lift (just call the 24/7 on-call shuttle service to pick you up and be at the lift in 5 minutes). After a day carving lines through the East’s deepest snow, come home to a firelit evening or a cozy aprs-ski on the couch. Or keep the good times rolling at one of Jay Peak’s several restaurants before heading back and doing it all over again the next day. This isn’t just a retreatit’s part of a legacy. From the retro charm of the Ice Haus skating rink to the splash and laughter echoing through the Pumphouse Waterpark, to the 18-hole golf course, and trails to explore, Jay Peak is a year-round playground. And when you're not here, let your condo work for you through Jay Peak's seamless in-house rental program. Welcome to the way winter (and every season) used to feel. Welcome to Jay Peak.

Listed by Sarah MacLeod of Four Seasons Sotheby's Int'l Realty

$
$
%
$/month over payments
Federal 30-year interest rate: 6.58% last updated on Jul 23, 2026
* All Figures are estimates. Check with your bank or proposed mortgage company for actual interest rates.
This product uses the FRED® API but is not endorsed or certified by the Federal Reserve Bank of St. Louis.

Virtual TourSave FavoriteSchedule TourAsk A QuestionMore Details

4 Donald Drive Milton VT 05468

Milton, VT4 Donald Drive

Price$340,000

Est. Mortgage: $/month

Active With Contract

MLS Number 5092155

  • Condo
  • Square Feet 1,240
  • Bedrooms 2
  • New Contruction Existing
  • Complex Checkerberry Commons

This 2-bed, 1.5-bath, end-unit townhouse is move-in ready and waiting for its new owner. During the sellers' time here, they have enjoyed easy low-maintenance living, with the benefits of a small association on a dead-end street. The surroundings offer a mix of sun and shade, and you will fall in love with the private front deck for hanging out and entertaining. Enter the large living room where your furniture will surely fit or come in directly through the garage with auto-open door to kick off your shoes and drop your bags in the back hallway. The powder room is conveniently located off the hallway, and this hall connects to the kitchen where you have room for a small dining table. Upstairs are two bedrooms, a generously sized full bathroom, and dedicated laundry room. The primary bedroom is light and bright, and the second bedroom has a large walk-in closet! In the basement, you've got plenty of storage. The main space has flooring, drywall, and recessed lighting, and there are two additional rooms for utilities and more storage. This association is tucked well away from Route 7, while still just a short ride to amenities in the heart of Milton. The entrance to Interstate 89 Exit 17 is about 5 minutes south, while Exit 18 on I-89 is just 13 minutes north in Georgia, making for an easy commute in either direction.

Listed by Theadora Dernavich of Coldwell Banker Hickok and Boardman

$
$
%
$/month over payments
Federal 30-year interest rate: 6.58% last updated on Jul 23, 2026
* All Figures are estimates. Check with your bank or proposed mortgage company for actual interest rates.
This product uses the FRED® API but is not endorsed or certified by the Federal Reserve Bank of St. Louis.

Save FavoriteSchedule TourAsk A QuestionMore Details

33 Naomis Way Colchester VT 05446
Pending

MLS Number 5079861

  • Condo
  • Square Feet 1,266
  • Bedrooms 2
  • New Contruction Existing
  • Address 33 Naomis Way

Top-floor corner unit with mountain views, natural light, and the space most condos are missing. This bright and spacious 2-bedroom, 2-bath home offers an open-concept layout that actually works for everyday living and entertaining. The kitchen, dining, and living areas flow seamlessly, all filled with natural light and framed by peaceful mountain views. A flexible bonus room gives you options-perfect for a home office, den, or guest space-something buyers are actively searching for but rarely find in condo living. Practical features make day-to-day life easy, including in-unit laundry and an oversized mudroom with plenty of room for coats, boots, and extra storage-ideal for Vermont seasons. The building offers true low-maintenance living with sought-after amenities like underground parking, elevator access, and a fitness center. Even better, the HOA includes heat and air conditioning-keeping monthly expenses simple and predictable. Located in a highly convenient Colchester setting, just minutes to shopping, restaurants, Lake Champlain, and an easy commute to Burlington. Top-floor. Corner unit. Bonus space. Low-maintenance living done right.

Listed by Darcy Handy of RE/MAX North Professionals

$
$
%
$/month over payments
Federal 30-year interest rate: 6.58% last updated on Jul 23, 2026
* All Figures are estimates. Check with your bank or proposed mortgage company for actual interest rates.
This product uses the FRED® API but is not endorsed or certified by the Federal Reserve Bank of St. Louis.

Save FavoriteSchedule TourAsk A QuestionMore Details

44 Brook Hollow Way Manchester NH 03103

Manchester, NH44 Brook Hollow Way

Price$340,000

Est. Mortgage: $/month

Active With Contract

MLS Number 5089989

  • Condo
  • Square Feet 1,430
  • Bedrooms 2
  • New Contruction Existing
  • Address 44 Brook Hollow Way

Lovely, move-in-ready END-UNIT townhouse that's within easy walking distance to everything you need here in Manchester?? Yes please! If the simplicity of condo living is for you, this might be the one you have been waiting for! Entering through the front door into the living room, you are greeted by new vinyl floors, a gas fireplace, and a convenient 1/2 bath attached. The dining room offers pleasant views of the backyard, with an abundance of wildlife, trees, and even your own little brook. The kitchen has a double-sink, dishwasher, hung-microwave and electric stove, and the same lovely view out the back. Nice weather? Open the slider and eat on the balcony, or greet the day with a cup of coffee! Upstairs, the same new floors lead the way into both bedrooms, and an updated full bath with double vanity. Finishing up in the basement, there is a great finished bonus room, currently used as an office and media room, along with the utility room with laundry. This unit has everything you need, and nothing you don't! Sitting in the heart of South-Manchester, within a 5 minute walk (or 1-minute drive) of shopping, dining, and entertainment, this one truly is a gem! Just 2 minutes from the Interstate for easy access to your every destination, yet nestled in a nice little development that somehow leaves the busy city behind. It's all here, so come take a look! *All roofs will be brand new by closing and are being replaced by association now*

Listed by David Hansen of Keller Williams Realty-Metropolitan

$
$
%
$/month over payments
Federal 30-year interest rate: 6.58% last updated on Jul 23, 2026
* All Figures are estimates. Check with your bank or proposed mortgage company for actual interest rates.
This product uses the FRED® API but is not endorsed or certified by the Federal Reserve Bank of St. Louis.

Save FavoriteSchedule TourAsk A QuestionMore Details

24 Gagne Street Rochester NH 03867

Rochester, NH24 Gagne Street

Price$340,000

Est. Mortgage: $/month

Pending

MLS Number 5085832

  • Condo
  • Square Feet 1,824
  • Bedrooms 2
  • New Contruction Existing
  • Address 24 Gagne Street

This end-unit Townhouse Condo has everything you could want; two bedrooms with an amazing bonus room on the third floor that can be used as a bedroom or office space, open and spacious dining/kitchen area and even more space in the basement that can be a great living/family room area. Beautiful hardwood floor on the first floor, newer carpet on the second and third floor and vinyl planks in the basement. Walking Distance to downtown Rochester while still offering tranquil private patio with a river view, accessed through walkout sliding doors in the basement. Don't miss out! (Agents please review non-public remarks for disclaimers)

Listed by Mark Nason of Your Next Move Realty LLC

$
$
%
$/month over payments
Federal 30-year interest rate: 6.58% last updated on Jul 23, 2026
* All Figures are estimates. Check with your bank or proposed mortgage company for actual interest rates.
This product uses the FRED® API but is not endorsed or certified by the Federal Reserve Bank of St. Louis.

Save FavoriteSchedule TourAsk A QuestionMore Details
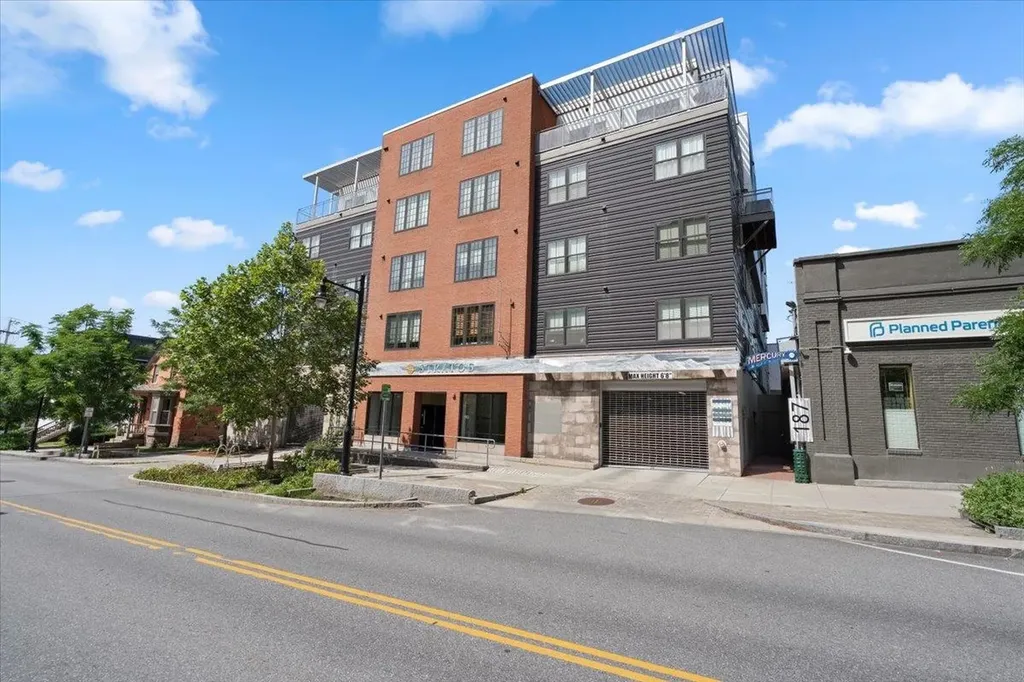
50 Merrimack Drive Merrimack NH 03054

MLS Number 5101556

  • Condo
  • Square Feet 1,663
  • Bedrooms 2
  • New Contruction Existing
  • Complex Harris Pond

Welcome to Harris Pond! This 2 bedroom, 1.5 bath end unit townhouse is packed with potential and ready for your personal style. A few cosmetic updates will easily transform this space into a true standout. Enjoy extra privacy and a sunlit main floor that opens directly to your private outdoor balcony, the ideal spot for morning coffee. Up on the second level, you'll find two spacious bedrooms, a dedicated laundry room, and an ensuite vanity in the primary bedroom to streamline your morning routine. Need a bonus area? The third floor loft overlooking the primary bedroom makes a fantastic home office or cozy reading nook! Downstairs, a full walk out basement offers incredible storage or future expansion possibilities. Outside, take advantage of the amenities, including an in ground pool, clubhouse, and tennis courts. Perfectly set between Exits 10 and 11 on the Everett Turnpike (Route 3), you're just 10 minutes to the Massachusetts border and 15 to Manchester.

Listed by Cassie Eaton of H. G. Johnson Real Estate

$
$
%
$/month over payments
Federal 30-year interest rate: 6.58% last updated on Jul 23, 2026
* All Figures are estimates. Check with your bank or proposed mortgage company for actual interest rates.
This product uses the FRED® API but is not endorsed or certified by the Federal Reserve Bank of St. Louis.

Virtual TourSave FavoriteSchedule TourAsk A QuestionMore Details

4 Quarry Circle Drive Milford NH 03055

MLS Number 5100358

  • Condo
  • Square Feet 1,610
  • Bedrooms 1
  • New Contruction Existing
  • Complex Quarry at Milford

Milford most desirable condo complex. This tranquil setting with mature landscaping and unusual trees and shrubs providing a pleasant place to take a stroll. From the 9 foot slider or the oversized deck enjoy the gorgeous sunsets. In the summer sit by the inground salt water pool , the covered gazebo provides showers, bathrooms underneath and a great place to get in the shade or reserve for a party. The kitchen features oak cabinets with slide out shelves for easy access to the back of the lower cabinets. A pass through that makes clean up handy, and allows you to be part of the conversation while entertaining . a computer staton offers more cabinet space. If you choose to upgrade in the future there are many options. A recent unit that came on he market o[ted to redo the kitchen and is closing for more than asking. The walk up attic with head space for most provides more storage potential. The 8x 14 loft with a double closet makes a great office, reading area.or a comfy place to retire before bed to relax . The main floorfront hall and bedroom also provide double closets. Off the full bath on the 2nd floor is an ample linen closet. garage., central air. Furnace, a/c and hot water heater were installed in 2025. BIG TICKET ITEMS ARE NEW AS OF 2025. u

Listed by Brenda Nadeau of Kokko Realty,Inc.

$
$
%
$/month over payments
Federal 30-year interest rate: 6.58% last updated on Jul 23, 2026
* All Figures are estimates. Check with your bank or proposed mortgage company for actual interest rates.
This product uses the FRED® API but is not endorsed or certified by the Federal Reserve Bank of St. Louis.

Save FavoriteSchedule TourAsk A QuestionMore Details

359 Central Street Franklin NH 03235

MLS Number 5084409

  • Condo
  • Square Feet 2,691
  • Bedrooms 3
  • New Contruction Existing
  • Address 359 Central Street

Step in from Central Street in the heart of Franklin and head up the wide staircase into a space that immediately feels different. This residence at The Lofts at Shepard Block carries its 1900 era character with maple floors and natural woodwork, while offering a layout that gives you room to think beyond the typical condo. With over 2600 sq ft, it stands out as the only unit in the building with potential to subdivide into two units, creating opportunity for multi generational living, rental income, or a true live work setup. The main kitchen is bright with an eat in area, while the rear introduces a second kitchenette with its own dining space, giving a natural dual suite feel that works for extended stays or separate living zones. As you move through, the back portion opens into large bedrooms, a sitting room, and an additional flex space that could serve as a second living area, office, studio, or future primary suite expansion. This is also where the vision can continue, with the opportunity to create rooftop access and design a private outdoor space, whether a patio or rooftop garden, a rare feature for an in town condo. The overall footprint supports adding a true primary suite with bath and walk in closet while still maintaining generous living areas. Step outside and you are within walking distance to Mill City Park, where the energy of Franklin's revitalization is taking shape, now complemented by new apartments, restaurants, and a local brewery. Enjoy riverfront trails, seasonal ice skating at Odell Park, and nearby access to Webster Lake with public beaches and boating. With easy access to I 93 and the surrounding Lakes Region, this location balances lifestyle, flexibility, and long term upside in a setting that continues to grow.

Listed by Katelyn Nash of Century 21 Gold Key Realty

$
$
%
$/month over payments
Federal 30-year interest rate: 6.58% last updated on Jul 23, 2026
* All Figures are estimates. Check with your bank or proposed mortgage company for actual interest rates.
This product uses the FRED® API but is not endorsed or certified by the Federal Reserve Bank of St. Louis.

Save FavoriteSchedule TourAsk A QuestionMore Details

Broker Reciprocity 

Copyright 2026 PrimeMLS, Inc. All rights reserved. This information is deemed reliable, but not guaranteed. The data relating to real estate displayed on this display comes in part from the IDX Program of PrimeMLS. The information being provided is for consumers’ personal, non-commercial use and may not be used for any purpose other than to identify prospective properties consumers may be interested in purchasing. Data last updated July 29, 2026 6:08 AM UTC
