
SIGN UP or LOG IN 's Account

Log in to see your saved listings or edit your searches:

No account? Sign up now to save searches, listings, and get tailored listing notifications. It's free, opt-out anytime.

Find Your New Home

Sign Up Today!

Get fresh listings via email, save your favorite listings, match with similar properties, and unlock additional property info.

Create Your Account

Do not fill in this field:

Already have an account? Log in

and narrow your search. If you have fewer than 200 results, you can save your search.

Alburgh VT Condo Real Estate

r=1657-1668
16 Auclair Avenue Manchester NH 03102

Manchester, NH16 Auclair Avenue

Price$330,000

Est. Mortgage: $/month

MLS Number 5095458

  • Condo
  • Square Feet 1,419
  • Bedrooms 2
  • New Contruction Existing
  • Address 16 Auclair Avenue

Welcome to this beautifully maintained tri-level townhouse in the highly desirable Valley West community of Manchester. Step inside to a bright and generous size home with plenty of natural light. The main level flows effortlessly into the kitchen, showcasing newer stainless steel appliances, ample cabinetry, generous counter space, and new flooring that expands into the eat-in dining area, enhancing the open feel of the space. A stylish modern accent wall and an updated half bath complete this level. Upstairs, you'll find two spacious bedrooms with large closets, including a primary bedroom with vaulted ceiling and a versatile loft area perfect for a home office, reading nook, workout space, or additional living area with a full bathroom. The finished walk-out lower level provides valuable additional living space with a sliding door leading to a private patio, creating the perfect spot to relax outdoors. Oher additional features: newer windows and new washer and dryer. Enjoy low condo fees that include water, sewer, and snow removal along with two tandem parking spaces. Conveniently located within walking distance to CMC and just minutes from downtown Manchester's restaurants, shopping, and entertainment, this home offers the perfect combination of comfort, convenience, and value.

Listed by Julia Martinage of Redfin Corporation

$
$
%
$/month over payments
Federal 30-year interest rate: 6.58% last updated on Jul 23, 2026
* All Figures are estimates. Check with your bank or proposed mortgage company for actual interest rates.
This product uses the FRED® API but is not endorsed or certified by the Federal Reserve Bank of St. Louis.

Virtual TourSave FavoriteSchedule TourAsk A QuestionMore Details
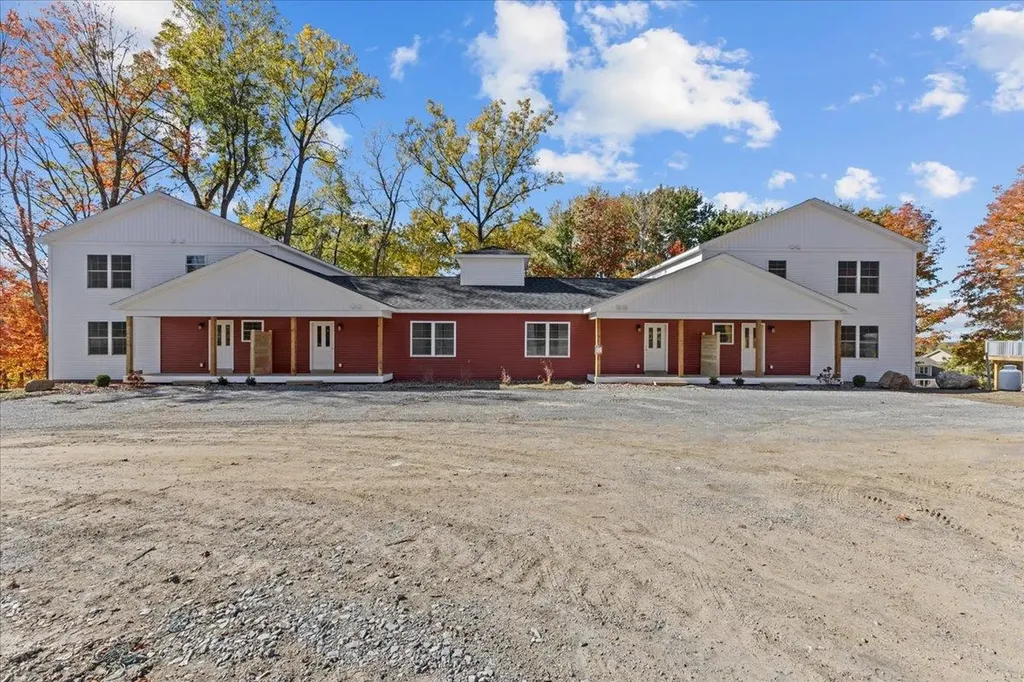
81 Hayes Avenue South Burlington VT 05403

South Burlington, VT81 Hayes Avenue

Price$330,000

Est. Mortgage: $/month

MLS Number 5101664

  • Condo
  • Square Feet 1,100
  • Bedrooms 2
  • New Contruction Existing
  • Address 81 Hayes Avenue

Imagine starting your morning with coffee on your private deck as the sun filters through the trees, then returning home after a busy day to a peaceful retreat where everything has already been thoughtfully updated. Welcome to Cardinal Woods, where comfort, convenience, and nature come together in one of South Burlington's most desirable communities. The beautifully renovated kitchen invites everything from leisurely Sunday breakfasts to evenings spent preparing meals while friends gather nearby. Featuring quartz countertops, updated cabinetry, stainless steel appliances & a timeless tile backsplash, it's a space designed as much for conversation as it is for cooking. The adjoining dining/living areas flow effortlessly together, creating an inviting setting for everyday living, celebrations, or quiet evenings at home. Natural light highlights the warmth of the new luxury vinyl plank flooring creating a welcoming atmosphere throughout the main level. Upstairs, two comfortable bedrooms provide peaceful spaces to unwind & updated Full Bath, while the updated half bath on the main level adds convenience for guests. When warmer weather arrives, slide open the door & let your living space extend outdoors. Enjoy dinner on the private Trex deck, entertain friends beneath the trees, or simply relax with a favorite book while overlooking the wooded green space. It's a place where you'll appreciate both the privacy & the simplicity of low-maintenance living. Complete with a covered carport, private storage, two designated parking spaces, this move-in-ready home offers the freedom to spend less time maintaining & more time enjoying life. Perfectly positioned just minutes from shopping, restaurants, schools, the Medical Center, UVM, Lake Champlain, Burlington International Airport, public transportation, and nearby recreation trails, this is more than a condo, it's an opportunity to embrace the effortless South Burlington lifestyle.

Listed by Karen Bresnahan of Four Seasons Sotheby's Int'l Realty

$
$
%
$/month over payments
Federal 30-year interest rate: 6.58% last updated on Jul 23, 2026
* All Figures are estimates. Check with your bank or proposed mortgage company for actual interest rates.
This product uses the FRED® API but is not endorsed or certified by the Federal Reserve Bank of St. Louis.

Virtual TourSave FavoriteSchedule TourAsk A QuestionMore Details
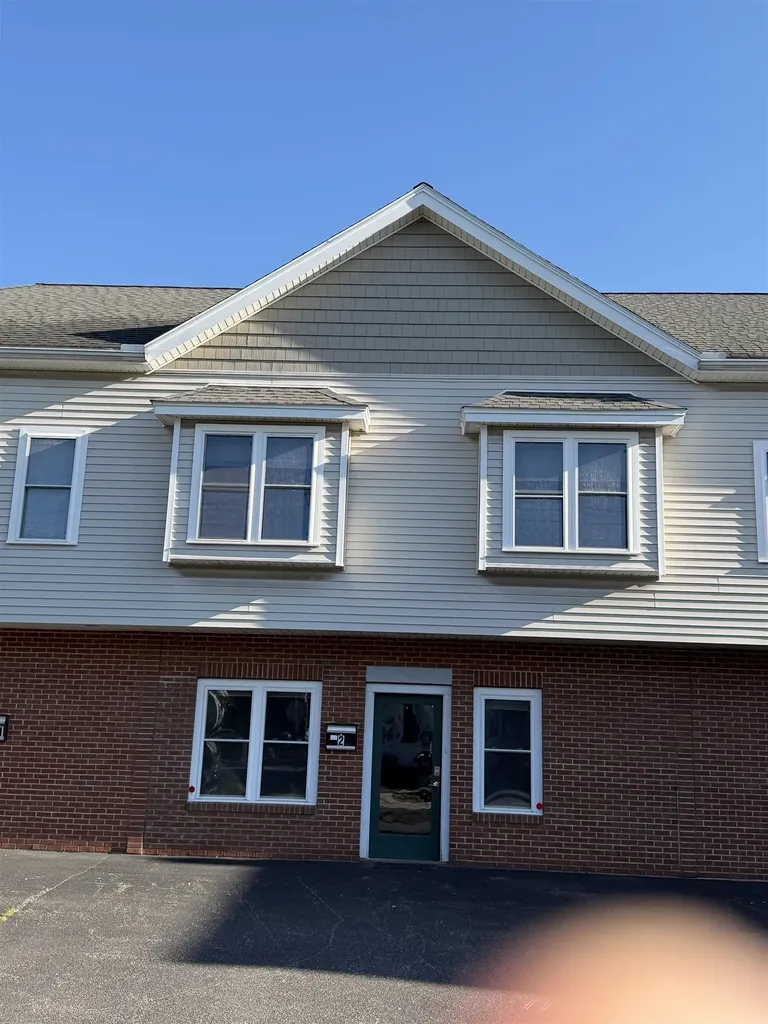
89 North Champlain Street Burlington VT 05401
Pending

MLS Number 5093526

  • Condo
  • Square Feet 1,191
  • Bedrooms 2
  • New Contruction Existing
  • Year Built 1979

Enjoy the beauty of Burlington Vermont at your fingertips! Only 1/2 a mile from Burlington's Church Street yet removed from the daily hustle and bustle you'll find this updated and well kept townhouse at 89 North Champlain Street #L. This 2 bed, 1 bath end unit townhome with roughly 1200 finished sqft has been updated in the past few years. Enter through the front door, past the designated entry area, into the sunlit living room with hardwood flooring. Passing through the living room you'll enter renovated kitchen, with quartz countertops, stainless appliances and hood, new sink, tile backsplash, and butcher block attachment. Adjacent to the kitchen is a dining area and just beyond you'll find the deck. The two bedrooms are located on the second level, both bedrooms with multiple windows, ample closet space, ceiling fans, and hardwood floors. The full bath has been updated to include a tile backsplash. The basement has a finished bonus room of nearly 200sqft with LVP flooring and an unfinished utility room where you'll find the Natural Gas NTI On Demand Boiler/Water Heater Combo, storage, and the washer and dryer. This condo is also only 1/2 a mile to the Echo Center For Lake Champlain on the Lake Champlain shoreline, close to great shopping, restaurants, nightlife, recreation and the bike path, UVM Campus, Burlington International Airport, University of Vermont Medical Center, and more!

Listed by Mikail Stein of RE/MAX North Professionals

$
$
%
$/month over payments
Federal 30-year interest rate: 6.58% last updated on Jul 23, 2026
* All Figures are estimates. Check with your bank or proposed mortgage company for actual interest rates.
This product uses the FRED® API but is not endorsed or certified by the Federal Reserve Bank of St. Louis.

Virtual TourSave FavoriteSchedule TourAsk A QuestionMore Details
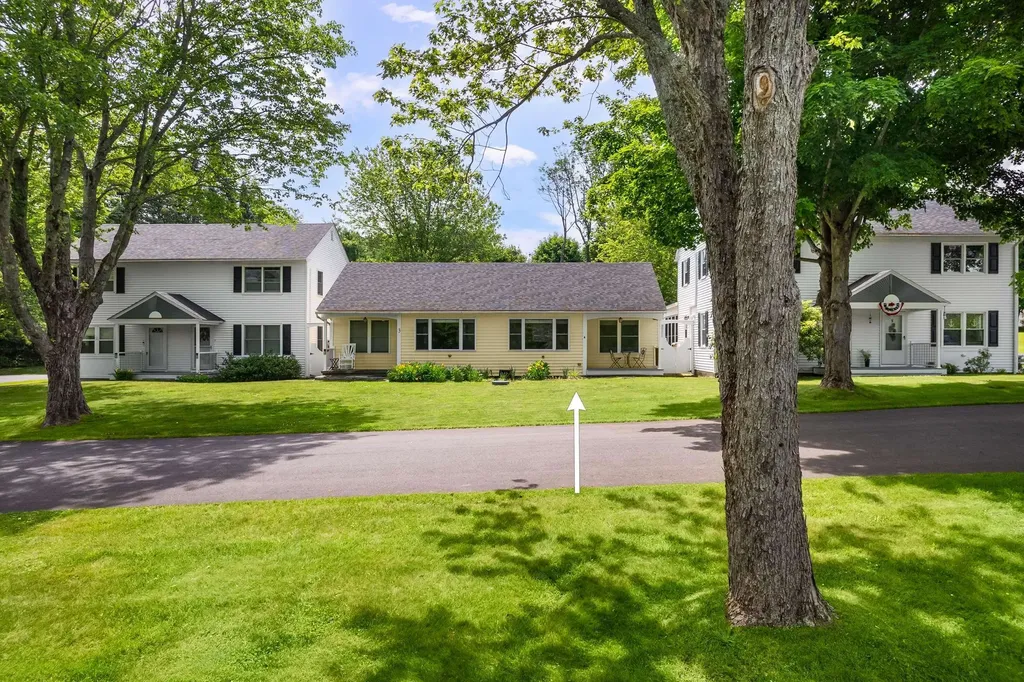
331 Cedar Lane Williston VT 05495

Williston, VT331 Cedar Lane

Price$329,900

Est. Mortgage: $/month

Active With Contract

MLS Number 5097752

  • Condo
  • Square Feet 1,040
  • Bedrooms 2
  • New Contruction Existing
  • Complex Pinecrest Village

Beautiful End Unit Townhome in Williston's Desirable Pinecrest Village This fantastic unit offers space, convenience, and an outstanding location. A covered entry and front patio lead to the foyer, complete with a bench for taking off your shoes, coat hooks, and a closet for storage. The functional kitchen includes good workspace and light filled window, plus a pass-through to the open dining and living area. A sliding glass door leads out to a terrific back deck, offering tranquil views over lush greenery and mature woods. Upstairs you'll find two nicely sized bedrooms, a full bathroom, and easy access upstairs laundry. The attached garage adds maximum convenience with additional storage and parking. This lovely neighborhood and association offer an in-ground pool, clubhouse, playground, and more! Enjoy an excellent Williston location close to shopping, schools, recreation, and so much more. A truly special townhome - ready for you to take a look today!

Listed by David Parsons of RE/MAX North Professionals - Burlington

$
$
%
$/month over payments
Federal 30-year interest rate: 6.58% last updated on Jul 23, 2026
* All Figures are estimates. Check with your bank or proposed mortgage company for actual interest rates.
This product uses the FRED® API but is not endorsed or certified by the Federal Reserve Bank of St. Louis.

Virtual TourSave FavoriteSchedule TourAsk A QuestionMore Details

79 Oakridge Drive Londonderry NH 01844

Londonderry, NH79 Oakridge Drive

Price$329,900

Est. Mortgage: $/month

MLS Number 5086912

  • Condo
  • Square Feet 1,820
  • Bedrooms 2
  • New Contruction Existing
  • Address 79 Oakridge Drive

Seller offering $5000 CLOSING COST CREDIT ! Back on Market due to Buyer's financing.This charming condo offers great space and the comfort you've been looking for in a great development with a Garage and additonal parking. The home features oversized bedrooms, a sunny kitchen, and a bright dining area that opens to your own deck/balcony a perfect spot for morning coffee or evening unwinding. The finished lower level adds flexibility for a playroom, home office, or media room and access to garage. With laundry on the first floor and a spacious living room, everyday living feels effortless. All of this is set within a friendly, well-kept community you'll be proud to call home. Bring your offers! Quick closing possible!

Listed by Juliette Bergeron of Re/Max Innovative Properties - Windham

$
$
%
$/month over payments
Federal 30-year interest rate: 6.58% last updated on Jul 23, 2026
* All Figures are estimates. Check with your bank or proposed mortgage company for actual interest rates.
This product uses the FRED® API but is not endorsed or certified by the Federal Reserve Bank of St. Louis.

Save FavoriteSchedule TourAsk A QuestionMore Details

923 Fox Hollow Way Manchester NH 03104
Pending

MLS Number 5098067

  • Condo
  • Square Feet 1,030
  • Bedrooms 2
  • New Contruction Existing
  • Address 923 Fox Hollow Way

Welcome to 923 Fox Hollow Way in Manchester's desirable north End! This well -maintained condominium offers the perfect blend of comfort, convenience, and low-maintenance living. Featuring two spacious bedrooms, 1 1/2 bathrooms, and an open concept layout. This home is ideal for first-time buyers, downsizers, or anyone looking to enjoy easy condo living. The main level offers a comfortable living space, a functional kitchen with ample storage that leads out to a great deck. Upstairs, you'll find two generously sized bedrooms with plenty of closet space and a full bathroom. The new Lifeproof vinyl plank flooring has been installed in the bedrooms and hallway on 7/18. You will appreciate the peaceful setting while remaining just minutes from shopping, restaurants, parks, and major highways, making commuting a breeze.

Listed by Peter Foster of LAER Realty Partners/Goffstown

$
$
%
$/month over payments
Federal 30-year interest rate: 6.58% last updated on Jul 23, 2026
* All Figures are estimates. Check with your bank or proposed mortgage company for actual interest rates.
This product uses the FRED® API but is not endorsed or certified by the Federal Reserve Bank of St. Louis.

Save FavoriteSchedule TourAsk A QuestionMore Details
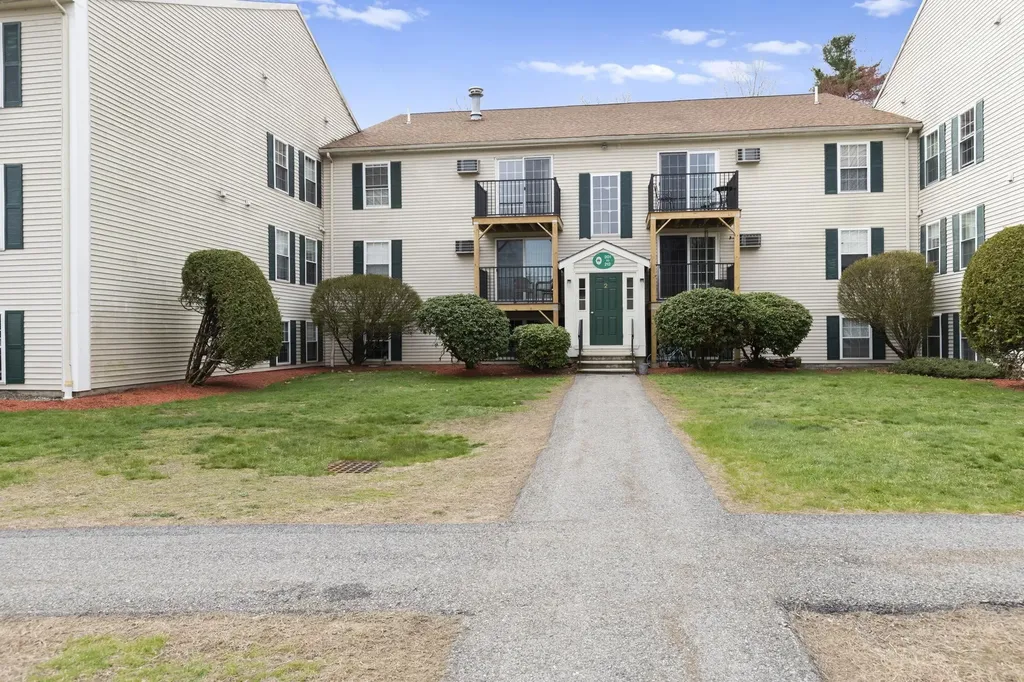
3 Kerri Lane Hooksett NH 03106

Hooksett, NH3 Kerri Lane, Unit A

Price$329,900

Est. Mortgage: $/month

Pending

MLS Number 5089033

  • Condo
  • Square Feet 1,468
  • Bedrooms 2
  • New Contruction Existing
  • Address 3 Kerri Lane

An opportunity to "get in" the housing market with 0% down! This address qualifies for USDA financing. Situated as the last home on a quiet dead-end street in Hooksett, this 2-bedroom, 1.5 bath condex with no condo fees offers space, functionality, privacy, and exceptional potential. A privacy fence separates the duplex, creating a more secluded outdoor setting with plenty of usable yard space. The thoughtfully designed main level features a spacious dining room flowing into the eat-in kitchen with an extended two-level counter and bar seating overlooking the bright living room-perfect for everyday living and entertaining. Upstairs offers two bedrooms and a full bath, while the lower level provides the opportunity for additional finished living space or a potential third bedroom. Additional highlights include public water, natural gas, and a desirable Rinnai on-demand system. Recent improvements include a new roof over the addition. While the property still offers opportunities for additional improvements, recent updates have expanded financing opportunities, making it eligible for a variety of financing options while offering an excellent opportunity to build equity. Conveniently located near shopping, dining, and major commuter routes in Merrimack County.

Listed by Beth Decato and Melissa LaCroix of Keller Williams Realty-Metropolitan

$
$
%
$/month over payments
Federal 30-year interest rate: 6.58% last updated on Jul 23, 2026
* All Figures are estimates. Check with your bank or proposed mortgage company for actual interest rates.
This product uses the FRED® API but is not endorsed or certified by the Federal Reserve Bank of St. Louis.

Virtual TourSave FavoriteSchedule TourAsk A QuestionMore Details

31 Twin Court St. Albans Town VT 05478

St. Albans Town, VT31 Twin Court

Price$329,900

Est. Mortgage: $/month

MLS Number 5098481

  • Condo
  • Square Feet 1,600
  • Bedrooms 2
  • New Contruction Existing
  • Address 31 Twin Court

This 3-level townhouse located at the end of a quite dead-end road features a covered front porch, back deck, 2 bedrooms, 1 1/2 baths, a mostly finished walkout basement, and detached garage! This wonderful home offers a country setting, yet is minutes to downtown shops and restaurants, schools, and Interstate 89 and walking distance to all Collins Perley Sports & Fitness Center has to offer. The efficient kitchen has plenty of cabinets, stainless steel appliances, and a tiled backsplash. The open dining/living room has beautiful hardwood flooring, with natural light, and a sliding patio door that leads to the back deck. Upstairs, you'll find 2 large bedrooms with lots of closet space, a full bath, and laundry area. Another half bath is on the first level. In the walkout basement is a large partially finished bonus room with separate unfinished storage area. Enjoy the natural private setting of this lovely home which offers great amenities: natural gas, affordable association fees, public water & sewer, 1-car garage and is pet friendly! These units don't come on the market often so schedule your showing Today.

Listed by Keane Yandow of CENTURY 21 North East

$
$
%
$/month over payments
Federal 30-year interest rate: 6.58% last updated on Jul 23, 2026
* All Figures are estimates. Check with your bank or proposed mortgage company for actual interest rates.
This product uses the FRED® API but is not endorsed or certified by the Federal Reserve Bank of St. Louis.

Save FavoriteSchedule TourAsk A QuestionMore Details

169A West Hollis Street Nashua NH 03060

Nashua, NH169A West Hollis Street

Price$329,000

Est. Mortgage: $/month

MLS Number 5044152

  • Condo
  • Square Feet 2
  • Bedrooms 2
  • New Contruction Existing
  • Year Built 1900

Back on the Market! Great location in Nashua. * 169A W Hollis St contains a 849 SF home with 5 rooms 2 bedrooms and 1 baths that is currently leased. Please contact broker for financials. Tenants are responsible for their utilities with public and off-street parking available. Tours must be setup in advance please do not go on the property without a scheduled tour.

Listed by Nick Ackerman of NAI Norwood Group

$
$
%
$/month over payments
Federal 30-year interest rate: 6.58% last updated on Jul 23, 2026
* All Figures are estimates. Check with your bank or proposed mortgage company for actual interest rates.
This product uses the FRED® API but is not endorsed or certified by the Federal Reserve Bank of St. Louis.

Save FavoriteSchedule TourAsk A QuestionMore Details

14A The Seasons At Attitash Road Bartlett NH 03812

MLS Number 5091806

  • Condo
  • Square Feet 1,084
  • Bedrooms 2
  • New Contruction Existing
  • Complex Seasons at Attitash

Enjoy this amazing 2-bedroom, 2-bath garden-style condo at Seasons at Attitash. Tucked into the hillside yet close to all of the resort's amenities, this unit offers plenty of natural light, a covered patio, in-unit laundry, and a storage closet for skis and gear. Enjoy year-round activities including tennis, basketball, cornhole, baseball, hiking trails, an indoor pool, and arcade. After a day on the slopes, cozy up by the wood stove and enjoy everything this resort community has to offer.

Listed by Ralph Cronin of Badger Peabody & Smith Realty

$
$
%
$/month over payments
Federal 30-year interest rate: 6.58% last updated on Jul 23, 2026
* All Figures are estimates. Check with your bank or proposed mortgage company for actual interest rates.
This product uses the FRED® API but is not endorsed or certified by the Federal Reserve Bank of St. Louis.

Save FavoriteSchedule TourAsk A QuestionMore Details
182 High Ridge Road Killington VT 05751
Active With Contract

MLS Number 5085160

  • Condo
  • Square Feet 623
  • Bedrooms 1
  • New Contruction Existing
  • Complex High Ridge

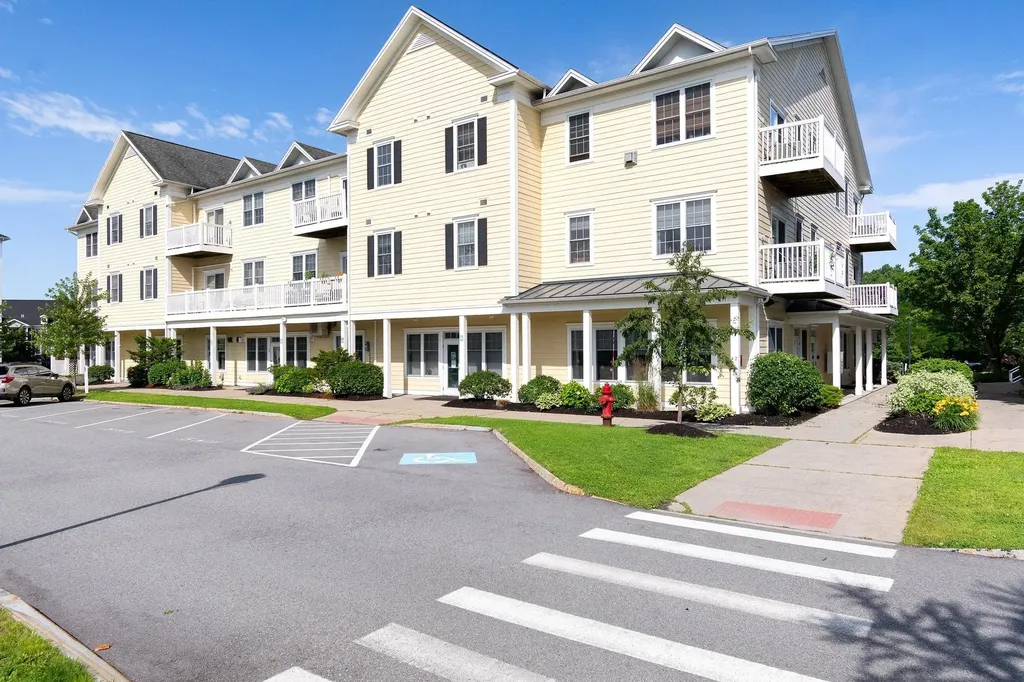
Welcome to this beautifully updated one-bedroom, one-bath condo in the desirable High Ridge community at Killington Resort. Thoughtfully maintained and move-in ready, this inviting unit offers the perfect blend of comfort and convenience in the heart of Vermont's premier four-season destination. Inside, you'll find a bright and airy living space filled with natural light, enhanced by a cozy wood-burning fireplace-ideal for relaxing after a day on the slopes or trails. The updated kitchen and finishes create a clean, modern feel, while the in-unit washer and dryer add everyday ease. Two private decks provide great outdoor space, including a rear deck that enjoys excellent sunlight, perfect for morning coffee or unwinding in the fresh mountain air. This unit has a private entry, not shared with another unit. Located next to the community sports center, owners enjoy access to premium amenities including an indoor pool, outdoor inground hot tub, sauna, fitness center, game room, outdoor tennis courts and locker rooms. In the winter months, ski home access brings you back to the top of the community, and a shuttle service offers easy transportation to Snowshed Lodge. Whether you're seeking a year-round getaway, investment property, or low-maintenance home base, this High Ridge condo places you close to skiing, golf, mountain biking, dining, and everything Killington has to offer.

Listed by Nathan Mastroeni and Shannon Handrahan of Elevations Real Estate

$
$
%
$/month over payments
Federal 30-year interest rate: 6.58% last updated on Jul 23, 2026
* All Figures are estimates. Check with your bank or proposed mortgage company for actual interest rates.
This product uses the FRED® API but is not endorsed or certified by the Federal Reserve Bank of St. Louis.

Virtual TourSave FavoriteSchedule TourAsk A QuestionMore Details
10 Aberdeen Drive Stratham NH 03885

Stratham, NH10 Aberdeen Drive

Price$329,000

Est. Mortgage: $/month

Active With Contract

MLS Number 5095202

  • Condo
  • Square Feet 1,536
  • Bedrooms 2
  • New Contruction Existing
  • Address 10 Aberdeen Drive

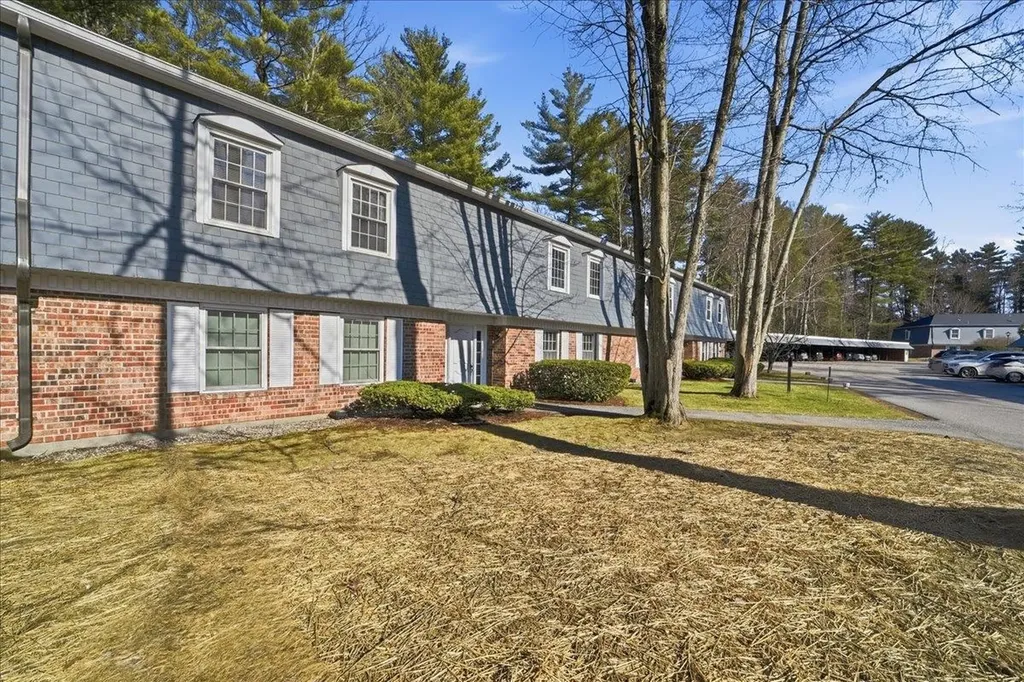
Welcome home to Aberdeen West Cooperative, a premier resident owned manufactured home community nestled in the tranquil town of Stratham. This well maintained double wide home offers comfortable one level living with a large primary bedroom with a walk in tub AND shower, three season porch overlooking the woods, and a second bedroom that features a versatile office space perfect for working from home, hobbies, or guests. Enjoy year round comfort with central air and peace of mind with numerous recent big ticket updates, including a new roof with skylights, new hot water heater, and newer furnace. The spacious floor plan provides abundant natural light and functional living spaces designed for everyday convenience. Located in a desirable pet friendly setting, Aberdeen West offers a welcoming neighborhood atmosphere while being close to shopping, dining, and major commuting routes. Don't miss this opportunity to own an affordable, move in ready home in one of the NH Seacoast's most sought after towns! 4 PERSON MAX. CO-OP APPROVAL REQUIRED. OPEN HOUSE SATURDAY (6/20) FROM 2PM-4PM!

Listed by Kathy Walsh of RE/MAX Shoreline

$
$
%
$/month over payments
Federal 30-year interest rate: 6.58% last updated on Jul 23, 2026
* All Figures are estimates. Check with your bank or proposed mortgage company for actual interest rates.
This product uses the FRED® API but is not endorsed or certified by the Federal Reserve Bank of St. Louis.

Virtual TourSave FavoriteSchedule TourAsk A QuestionMore Details

Broker Reciprocity 

Copyright 2026 PrimeMLS, Inc. All rights reserved. This information is deemed reliable, but not guaranteed. The data relating to real estate displayed on this display comes in part from the IDX Program of PrimeMLS. The information being provided is for consumers’ personal, non-commercial use and may not be used for any purpose other than to identify prospective properties consumers may be interested in purchasing. Data last updated July 29, 2026 12:25 PM UTC
