
SIGN UP or LOG IN 's Account

Log in to see your saved listings or edit your searches:

No account? Sign up now to save searches, listings, and get tailored listing notifications. It's free, opt-out anytime.

Find Your New Home

Sign Up Today!

Get fresh listings via email, save your favorite listings, match with similar properties, and unlock additional property info.

Create Your Account

Do not fill in this field:

Already have an account? Log in

and narrow your search. If you have fewer than 200 results, you can save your search.

Alburgh VT Condo Real Estate

r=1717-1728
9 Hemlock Forest Drive Dover NH 03820

Dover, NH9 Hemlock Forest Drive

Price$320,000

Est. Mortgage: $/month

Open House

MLS Number 5100409

  • Condo
  • Next Open House: Sun 08/2 10:00 am. to 12:00 pm.
  • Square Feet 864
  • Bedrooms 2
  • New Contruction Existing

Welcome to 9 Hemlock Forest, a desirable end-unit condominium nestled in one of Dover's sought-after communities. Offering added privacy and a peaceful setting, this well-maintained home combines comfort, convenience, and low-maintenance living. Ideally located just minutes from downtown Dover, shopping, restaurants, schools, and major commuter routes, you'll enjoy easy access to Portsmouth, the Seacoast, and beyond. Whether you're a first-time buyer, downsizing, or looking for an investment opportunity, this private end unit offers the perfect blend of location, lifestyle, and value in one of New Hampshire's most desirable communities.

Listed by Nicole Stellmach of The Gove Group Real Estate,LLC

$
$
%
$/month over payments
Federal 30-year interest rate: 6.58% last updated on Jul 23, 2026
* All Figures are estimates. Check with your bank or proposed mortgage company for actual interest rates.
This product uses the FRED® API but is not endorsed or certified by the Federal Reserve Bank of St. Louis.

Save FavoriteSchedule TourAsk A QuestionMore Details

25 Lantern Lane Kingston NH 03848

Kingston, NH25 Lantern Lane

Price$320,000

Est. Mortgage: $/month

MLS Number 5093641

  • Condo
  • Square Feet 904
  • Bedrooms 1
  • New Contruction Existing
  • Complex Lamplighter Estates

Move in ready! Lovely opportunity to own a property at Lamplighter Estates in Kingston, NH. Friendly, 62+ community where you feel at home. Manicured outdoor common areas near community gardens and benches near the community fire pond. Enjoy comfort living in this spacious, open concept, one bedroom, one full bath, one level condo, with a slider off the rear entry to your own private patio retreat. The kitchen boasts ample cabinetry w/ generous counter space, all stainless appliances, and a gas stove for all of your cooking desires. A beautiful fireplace with built in bookshelves, central heat, AC, central vac, and well appointed lighting in the kitchen/dining room. The entire interior of the unit has been freshly painted, all new carpeting, and a brand new certified water heater installed with manual shut off in a separate laundry room. Washer and Dryer included. An emergency call system offers piece of mind, in addition to low monthly condo fees that includes landscaping and snow removal. Pets allowances are: two indoor cats, or one dog - 25lbs or less. Locked building entry for additional safety. A professional property management team serves the community for any building and property needs. This community is centrally located to the broader Kingston area conveniences and all it has to offer. This condo comes w/ a deeded detached garage and extra parking space with additional storage space. Schedule your private showing today!

Listed by Marisa Christiansen of CP Management LLC

$
$
%
$/month over payments
Federal 30-year interest rate: 6.58% last updated on Jul 23, 2026
* All Figures are estimates. Check with your bank or proposed mortgage company for actual interest rates.
This product uses the FRED® API but is not endorsed or certified by the Federal Reserve Bank of St. Louis.

Save FavoriteSchedule TourAsk A QuestionMore Details

125 Kennedy Drive South Burlington VT 05403

MLS Number 5083475

  • Condo
  • Square Feet 988
  • Bedrooms 2
  • New Contruction Existing
  • Complex Georgetown

Move right into this completely updated 2 bedroom/ 1 bathroom condo! This Georgetown unit features luxury vinyl flooring throughout. You're greeted with a coat closet right as you walk in with plenty of space for storage. Make your way to the stylish kitchen with quartz countertops, backsplash, pantry, and ample cabinetry. Bright, sun-filled bedrooms offer large closets. The thoughtfully designed ¾ bath includes vanity storage and wonderful lighting. A Rinnai heater keeps the home cozy and efficient during the winter months. Unwind in the inviting living room or step onto your private three-season porch - perfect for relaxing after a long day. A great opportunity for both owner-occupants and investors. Ideally located just minutes to I-89, UVM Medical Center, walking trails, and everyday amenities.

Listed by Geri Reilly of Geri Reilly Real Estate

$
$
%
$/month over payments
Federal 30-year interest rate: 6.58% last updated on Jul 23, 2026
* All Figures are estimates. Check with your bank or proposed mortgage company for actual interest rates.
This product uses the FRED® API but is not endorsed or certified by the Federal Reserve Bank of St. Louis.

Virtual TourSave FavoriteSchedule TourAsk A QuestionMore Details

15 Hemlock Forest Dover NH 03801

Dover, NH15 Hemlock Forest

Price$319,900

Est. Mortgage: $/month

MLS Number 5092110

  • Condo
  • Square Feet 972
  • Bedrooms 2
  • New Contruction Existing
  • Complex Hemlock Forest

Welcome to this beautifully maintained 2-bedroom, 1.5-bath condo nestled in the desirable Hemlock Forest neighborhood of Dover, NH. Offering 972 square feet of comfortable living space, this inviting home features granite countertops, newer appliances, updated carpeting and flooring throughout the living room and kitchen. The warm and welcoming living area has a gas fireplace, while the private outdoor patio provides the perfect setting for relaxing or entertaining guests. A first-floor washer and dryer are included for added convenience. A standout feature of this home is the finished, heated third level, offering flexible bonus space that can be used for storage, a home office, workout area, hobby room, or additional living space to suit your needs. Ideally situated in a commuter-friendly location, this condo offers easy access to major routes, public transportation, and UNH bus stops. Whether you're a first-time homebuyer, downsizing, or looking for a low-maintenance lifestyle, this affordable and move-in-ready home is an exceptional opportunity. The properties low HOA fee that includes cable, water, sewer, trash, plowing and landscaping!

Listed by Elle Ferris and Kate Hannan of Fontaine Family - The Real Estate Leader

$
$
%
$/month over payments
Federal 30-year interest rate: 6.58% last updated on Jul 23, 2026
* All Figures are estimates. Check with your bank or proposed mortgage company for actual interest rates.
This product uses the FRED® API but is not endorsed or certified by the Federal Reserve Bank of St. Louis.

Virtual TourSave FavoriteSchedule TourAsk A QuestionMore Details

36 Ally Drive Swanton VT 05488

Swanton, VT36 Ally Drive, Unit 36

Price$319,900

Est. Mortgage: $/month

MLS Number 5097169

  • Condo
  • Square Feet 1,436
  • Bedrooms 2
  • New Contruction Existing
  • Village Swanton

Join this wonderful community of neighbors. This end unit is bright & spacious with an attached garage, 2 bedrooms plus a bonus room on the second floor that can be used as a guest room, den or office and 2 1/2 baths. There is a full basement with egress window awaiting your finishing touches. Master bedroom has private bath. There is a spacious eat-in kitchen with pantry. Private back deck. This unit is in close approximately to restaurants, stores, schools, and public beach.

Listed by Stacey Trudo of CENTURY 21 North East

$
$
%
$/month over payments
Federal 30-year interest rate: 6.58% last updated on Jul 23, 2026
* All Figures are estimates. Check with your bank or proposed mortgage company for actual interest rates.
This product uses the FRED® API but is not endorsed or certified by the Federal Reserve Bank of St. Louis.

Virtual TourSave FavoriteSchedule TourAsk A QuestionMore Details

17 Oakwood Circle Goffstown NH 03045
Pending

MLS Number 5101082

  • Condo
  • Square Feet 1,748
  • Bedrooms 2
  • New Contruction Existing
  • Address 17 Oakwood Circle

Welcome Home to this lovely townhouse condo at Country Squire Estates. Conveniently located just minutes to Route 114, Route 101, I-293 and nearby Manchester/Bedford, this unit features a bright, sunny eat-in kitchen with dining area and slider leading out to the exterior deck. The open living/dining room features a large space for main level living. Upstairs are two spacious bedrooms and a full bath, plus a third level loft with skylight and cathedral ceiling above the primary bedroom. The finished lower level has a Family/entertainment room, laundry room and additional bonus room which could be used as an office, storage room or lower level bedroom if needed. Community outdoor inground pool right around the corner from this unit. Pets allowed with restrictions--see Rules & Regulations. Offers DUE by Monday July 27 at 3:00pm.

Listed by Ruth Berube-Leach of Keller Williams Realty/Merrimack Valley

$
$
%
$/month over payments
Federal 30-year interest rate: 6.58% last updated on Jul 23, 2026
* All Figures are estimates. Check with your bank or proposed mortgage company for actual interest rates.
This product uses the FRED® API but is not endorsed or certified by the Federal Reserve Bank of St. Louis.

Save FavoriteSchedule TourAsk A QuestionMore Details
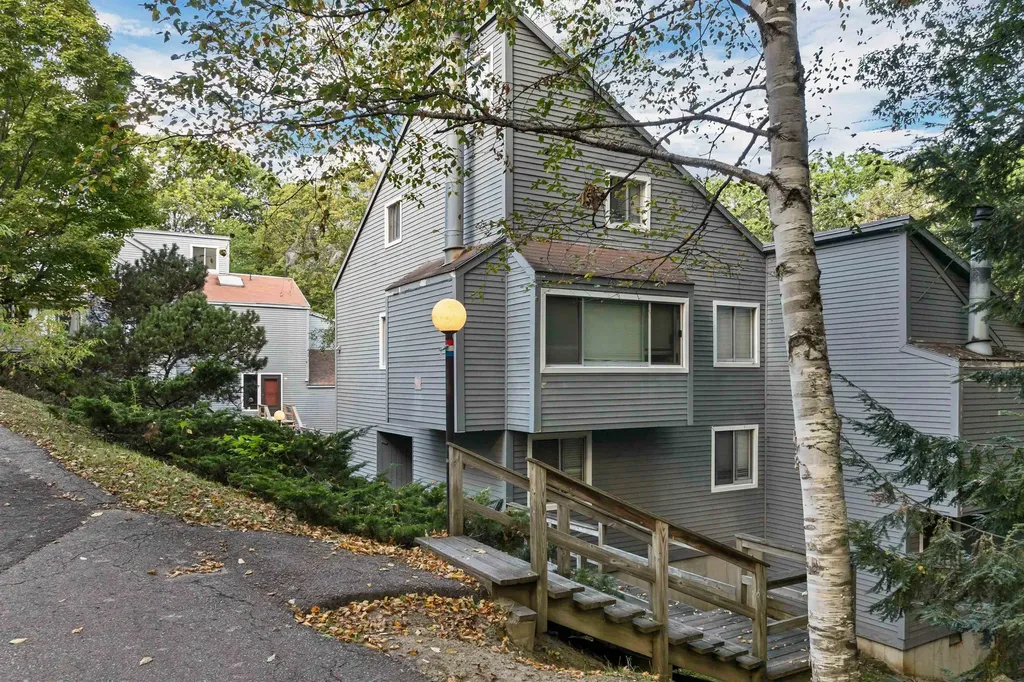
26 Montrose Drive Stratham NH 03885

MLS Number 5101355

  • Condo
  • Square Feet 707
  • Bedrooms 1
  • New Contruction Existing
  • Address 26 Montrose Drive

Enjoy the perfect blend of peaceful country living and everyday convenience at Montrose Condominiums. Set amid open green space in a picturesque rural setting, this well-maintained community offers a tranquil atmosphere with scenic walking areas, abundant wildlife, and easy access to downtown Exeter, Portsmouth, Route 101, and Route 95 making it an ideal commuter location. This move-in-ready condominium has been freshly painted and features newly carpeted stairs and bedroom, creating a fresh, updated interior. The private rear deck overlooks a spacious grassy area, providing the perfect spot to enjoy your morning coffee while taking in the serene surroundings, where deer, wild turkeys, and hummingbirds are frequent visitors. A full basement offers exceptional storage space and added flexibility. This home is truly turnkey, allowing you to move in and immediately enjoy all that this desirable community has to offer. One indoor cat is permitted; dogs are not allowed.

Listed by Vincent Forzese of Realty ONE Group NEST

$
$
%
$/month over payments
Federal 30-year interest rate: 6.58% last updated on Jul 23, 2026
* All Figures are estimates. Check with your bank or proposed mortgage company for actual interest rates.
This product uses the FRED® API but is not endorsed or certified by the Federal Reserve Bank of St. Louis.

Virtual TourSave FavoriteSchedule TourAsk A QuestionMore Details

7 Laurel Circle Thornton NH 03223

Thornton, NH7 Laurel Circle, Unit 2

Price$319,900

Est. Mortgage: $/month

MLS Number 5088772

  • Condo
  • Square Feet 1,205
  • Bedrooms 2
  • New Contruction Existing
  • Complex White Birches

Move in ready single story condo just a short drive to the community center. The condo itself boasts high quality kitchen cabinets in large cook friendly kitchen with glass fronts to some of the cabinets for display, granite countertops, stainless appliances all new within last 5 years w/ some as new as a month, gas fireplace, high end vinyl laminate floors, 2 bedrooms 2 baths with great sized closets, laundry, large storage utility room, walk out to gras yard with tile patio and a covered porch. recently fully repainted inside this condo contains high quality features throughout. This condo has seasonal views where the trees are controlled by the association and if association were to agree could be year-round views. This unit is only one of 2 in each building that are walk out to the back yard making it great if you have animals, great if you want a small garden and great for privacy. Being in Waterville Estates it has access to year round amazing community center with indoor and outdoor faciilites, including 4 pools(2 in -2out), full weight room, swimming boating pond, tennis court, pickleball, miles of cross country and hiking trails, basketball court, skating pond, indoor out door hot tubs, its own ski area, restaurant/ lounge, snack bar, outdoor decks and bandstand around the pools and so much more. Whether you are looking for a great vacation home or year-round, you can't get a better value than this beautifully redone condo. And since there are no restrictions for short term rentals if you wish to air bnb it some of the time to help defray the cost of ownership- and of course you can rent longer than short term too. Wednesday showings require more than 24 hours notice but any other day give us as much as you can. Showings begin Saturday May 23, 2026 at our open house from 10-1 don't miss this amazing deal - while the pictures show it as super nice, they really don't do it justice - you need to see this to believe its only 319,900.

Listed by Darlene King-Jennings and Austin Jennings of King Realty

$
$
%
$/month over payments
Federal 30-year interest rate: 6.58% last updated on Jul 23, 2026
* All Figures are estimates. Check with your bank or proposed mortgage company for actual interest rates.
This product uses the FRED® API but is not endorsed or certified by the Federal Reserve Bank of St. Louis.

Virtual TourSave FavoriteSchedule TourAsk A QuestionMore Details

47 South Williams Street Burlington VT 05401
Pending

MLS Number 5100255

  • Condo
  • Square Feet 873
  • Bedrooms 2
  • New Contruction Existing
  • Year Built 1987

Tastefully updated and ideally located, this turn key 2-bedroom Hill Gardens condo offers an outstanding opportunity for investors or owner occupants alike. Just one block from the University of Vermont and UVM Medical Center, and only minutes to downtown Burlington and the Lake Champlain waterfront, you'll be in the heart of it all. Renovated in Summer 2024, the unit features a new kitchen with updated flooring, cabinets, oversized stainless steel sink, refrigerator, and dishwasher, plus repaired and freshly painted walls, refinished heating units, an updated bathroom vanity and sink, modern electrical outlets and plates, and added closet shelving. Hardwood and tile floors, abundant closet space, and a private balcony overlooking the courtyard complete the home. Coin operated laundry, an assigned parking space, and excellent rental history add to the appeal. This is a true turn-key investment in one of Burlington's most desirable locations. Currently no lease in place for owner an owner occupant scenario. Seller will happily secure a lease for investors.

Listed by Brian Libby of Flex Realty

$
$
%
$/month over payments
Federal 30-year interest rate: 6.58% last updated on Jul 23, 2026
* All Figures are estimates. Check with your bank or proposed mortgage company for actual interest rates.
This product uses the FRED® API but is not endorsed or certified by the Federal Reserve Bank of St. Louis.

Save FavoriteSchedule TourAsk A QuestionMore Details
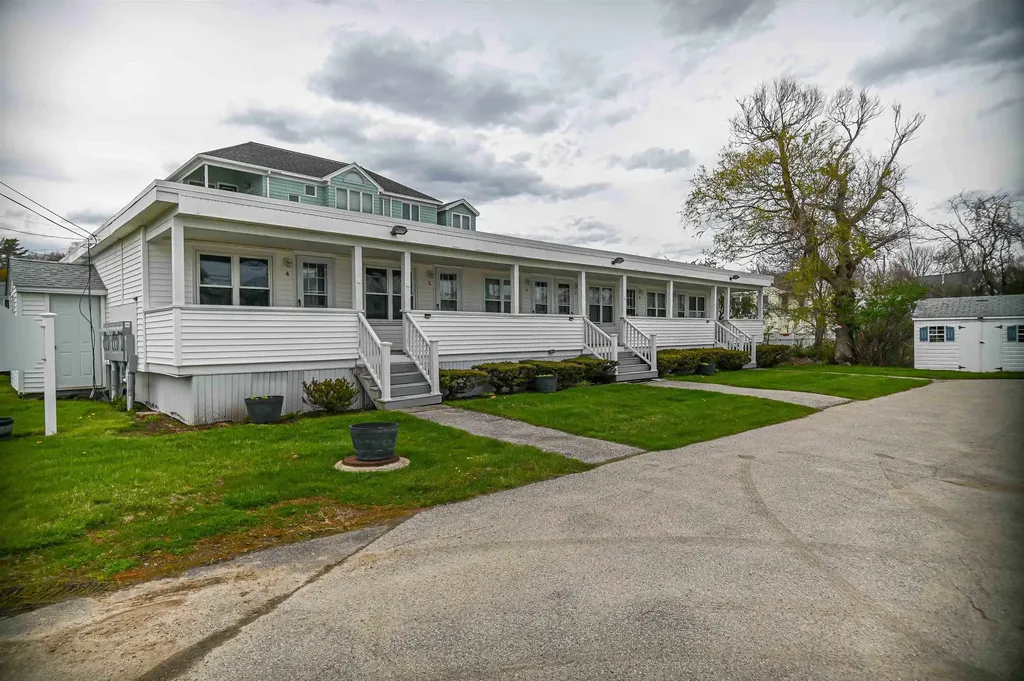
18 Birchwood Drive Milford NH 03055

Milford, NH18 Birchwood Drive

Price$319,900

Est. Mortgage: $/month

Coming Soon

MLS Number 5102318

  • Condo
  • Square Feet 1,500
  • Bedrooms 2
  • New Contruction Existing
  • Complex Woodside Commons

Welcome to Woodside Condominiums! Come see this amazing townhouse condo, with detached garage, in beautiful Milford. Featuring two bedrooms, two baths, and a huge 3rd floor finished room. The kitchen has lots of counter space, with a new refrigerator and dishwasher. French doors off the dining area leads to a private paved patio, a wonderful space for your morning coffee. The living room features a large bay window with lots of light and the handy laundry room/ half bath completes the first floor. Gorgeous laminate flooring throughout the first and second floor creates a feeling of space and continuity. The second floor features a large master bedroom and a 2nd bedroom. Third floor has a huge, carpeted finished room with two skylights, just perfect for play, work, or guests. Bonus detached garage right next door, and two designated parking spaces in front for your car. All of this and a fantastic location, within a mile of the center of Milford's beautiful oval with lots of restaurants, shops, the Public library, Keyes Field and lots more! A pet friendly condo community with quick access to NH Route 101 and 101A, aprox 40 mins to Manchester Airport, and an hour from Boston. Come see this spectacular condo community...its exactly what you've been looking for!!

Listed by Marcelle Oneail of Monument Realty

$
$
%
$/month over payments
Federal 30-year interest rate: 6.58% last updated on Jul 23, 2026
* All Figures are estimates. Check with your bank or proposed mortgage company for actual interest rates.
This product uses the FRED® API but is not endorsed or certified by the Federal Reserve Bank of St. Louis.

Save FavoriteSchedule TourAsk A QuestionMore Details

105 Williams Lane Hartford VT 05001

MLS Number 5080155

  • Condo
  • Square Feet 835
  • Bedrooms 2
  • New Contruction Existing
  • Village Quechee

Unit 6C is a well-positioned, three-level condominium in Kingswood Village at the top of Quechee Ski Hill, offering the convenience of immediate access to the slopes less than 500 ft away! This turnkey, fully furnished home provides a seamless entry into the Quechee Lakes lifestyle. Two bedrooms on the lower level provide privacy, while a large 17' x 15' loft on the third floor offers additional work or living space and was updated in 2023 with a new egress skylight for additional sleeping arrangements. A wood-burning fireplace, a renovated kitchen, and wood floors, plus a deck off the living room and another off the primary bedroom, create opportunities for both gathering and quiet moments. A major capital improvement project was recently completed on the exterior envelope, providing a beautifully updated exterior and interior of the home. Ownership includes access to Quechee Lakes' full suite of amenities: two 18-hole golf courses, indoor and outdoor pools, tennis and pickleball courts, a fitness center, private lake beach, and skiing just outside your door. Enjoy the Quechee Club's many dining options, over 1,200 acres of conserved land, and year-round programming designed for all ages. Conveniently located minutes from Woodstock, Hanover, and Dartmouth-Hitchcock, this is a straightforward, well-positioned entry into the Quechee lifestyle, where membership, access, and four-season recreation come together in one address. This home is ready for immediate enjoyment, seasonal use, or investment, with a strong rental history and reviews. This is the place!

Listed by Richard Higgerson of Higgerson & Company

$
$
%
$/month over payments
Federal 30-year interest rate: 6.58% last updated on Jul 23, 2026
* All Figures are estimates. Check with your bank or proposed mortgage company for actual interest rates.
This product uses the FRED® API but is not endorsed or certified by the Federal Reserve Bank of St. Louis.

Save FavoriteSchedule TourAsk A QuestionMore Details

196B Norfolk Street Manchester NH 03103
Pending

MLS Number 5091121

  • Condo
  • Square Feet 1,378
  • Bedrooms 1
  • New Contruction Existing
  • Address 196B Norfolk Street

This well-designed one-bedroom condex (two-unit association) offers far more space and functionality than you might expect. The main level features an efficient, thoughtfully laid-out floor plan including a comfortable bedroom, full bath, and a generous kitchen ideal for those who love to cook. The living and dining areas are bright and inviting, with careful attention to maximizing every inch of space. The finished walk-out lower level significantly expands the living area, offering an impressive, versatile space approximately 21' x 25' with nearly 9-foot ceilings and an open oak staircase. This flexible area is perfect for a media room, home gym, guest space, or recreation area-easily accommodating multiple uses. Also on this level are a half bath, laundry area, ample storage including a large closet and under-stair space, and a boiler room with additional storage. Step outside to your 280 sq. ft. patio overlooking a beautifully landscaped yard with mature trees and flowering plantings-an ideal setting for relaxing or entertaining. Additional features include excellent parking: half of a two-bay garage (approximately 11' x 25'), two dedicated parking spaces, and additional guest parking. With so much to offer, this is a must-see property. Available to close August 1st, 2026.

Listed by Stephanie Schubert of Anagnost Realty & Development

$
$
%
$/month over payments
Federal 30-year interest rate: 6.58% last updated on Jul 23, 2026
* All Figures are estimates. Check with your bank or proposed mortgage company for actual interest rates.
This product uses the FRED® API but is not endorsed or certified by the Federal Reserve Bank of St. Louis.

Save FavoriteSchedule TourAsk A QuestionMore Details

Broker Reciprocity 

Copyright 2026 PrimeMLS, Inc. All rights reserved. This information is deemed reliable, but not guaranteed. The data relating to real estate displayed on this display comes in part from the IDX Program of PrimeMLS. The information being provided is for consumers’ personal, non-commercial use and may not be used for any purpose other than to identify prospective properties consumers may be interested in purchasing. Data last updated July 29, 2026 6:55 PM UTC
