SIGN UP or LOG IN 's Account

Log in to see your saved listings or edit your searches:

No account? Sign up now to save searches, listings, and get tailored listing notifications. It's free, opt-out anytime.

Find Your New Home

Sign Up Today!

Get fresh listings via email, save your favorite listings, match with similar properties, and unlock additional property info.

Create Your Account

Do not fill in this field:

Already have an account? Log in

and narrow your search. If you have fewer than 200 results, you can save your search.

Alburgh VT Condo Real Estate

r=1753-1764
36 Ally Drive Swanton VT 05488

Swanton, VT36 Ally Drive, Unit 36

Price$314,777

Est. Mortgage: $/month

MLS Number 5097169

  • Condo
  • Square Feet 1,436
  • Bedrooms 2
  • New Contruction Existing
  • Village Swanton

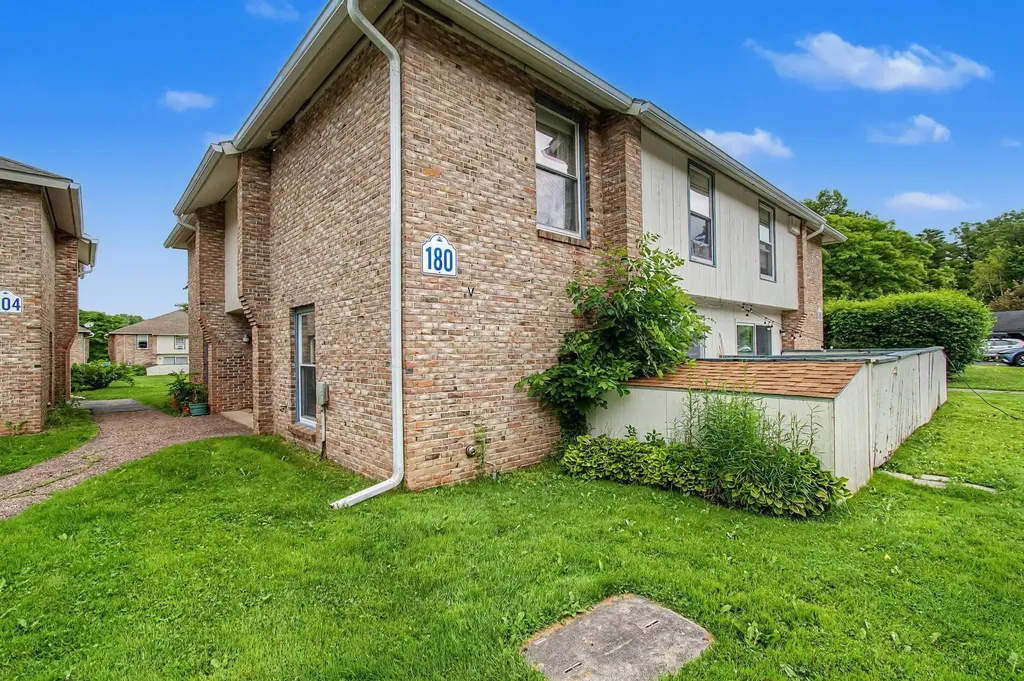
Join this wonderful community of neighbors. This end unit is bright & spacious with an attached garage, 2 bedrooms plus a bonus room on the second floor that can be used as a guest room, den or office and 2 1/2 baths. There is a full basement with egress window awaiting your finishing touches. Master bedroom has private bath. There is a spacious eat-in kitchen with pantry. Private back deck. This unit is in close approximately to restaurants, stores, schools, and public beach.

Listed by Stacey Trudo of CENTURY 21 North East

$
$
%
$/month over payments
Federal 30-year interest rate: 6.58% last updated on Jul 23, 2026
* All Figures are estimates. Check with your bank or proposed mortgage company for actual interest rates.
This product uses the FRED® API but is not endorsed or certified by the Federal Reserve Bank of St. Louis.

Virtual TourSave FavoriteSchedule TourAsk A QuestionMore Details

142A Broadway Street Dover NH 03820

Dover, NH142A Broadway Street

Price$312,900

Est. Mortgage: $/month

MLS Number 5097161

  • Condo
  • Square Feet 1,161
  • Bedrooms 2
  • New Contruction Existing
  • Address 142A Broadway Street

Charming 2 bedroom 1 bath pet friendly condo close to downtown Dover. Enjoy easy, low-maintenance living in this charming 2-bedroom, 1-bath condo conveniently located just minutes from downtown Dover. Filled with natural light and featuring beautiful hardwood floors, this welcoming home offers a comfortable layout designed for everyday living. A dedicated mudroom and laundry area add everyday convenience, while a private storage area provides extra space for seasonal items. Relax on the covered porch with your morning coffee or unwind after a busy day. Located in a pet-friendly community, this home offers comfort, convenience, and flexibility. Features include, beautiful hardwood floors, bright, sun-filled living spaces, covered porch, dedicated mudroom with laundry area, private storage area, pet-friendly community, low-maintenance condo living ,minutes from downtown Dover, shopping, dining, and entertainment. Move right in and enjoy the perfect combination of charm, functionality, and location! Agents see non public remarks.

Listed by Heather Williams of The Aland Realty Group

$
$
%
$/month over payments
Federal 30-year interest rate: 6.58% last updated on Jul 23, 2026
* All Figures are estimates. Check with your bank or proposed mortgage company for actual interest rates.
This product uses the FRED® API but is not endorsed or certified by the Federal Reserve Bank of St. Louis.

Virtual TourSave FavoriteSchedule TourAsk A QuestionMore Details

768 East Mountain Road Killington VT 05751

MLS Number 5079333

  • Condo
  • Square Feet 556
  • Bedrooms 1
  • New Contruction Existing
  • Complex Edgemont

Located in the heart of Killington's vibrant ski village, Edgemont Condominiums place year-round adventure right outside your door. Hop on the public shuttle for effortless access to the resort base, or ski home via the private owners' trail. In summer, that same trail connects directly to Killington's renowned mountain biking network. Inside, this beautifully remodeled one-bedroom residence has been thoughtfully reimagined to improve the original kitchen and bath layout, creating a far more functional and comfortable living space with enhanced privacy and flow. Warm, hand-scraped wood look porcelain tile floors, a rustic potbelly fireplace, and a sliding barn door introduce a touch of mountain character, perfectly balanced by contemporary finishes including crisp Shaker cabinetry, stainless steel appliances, and a striking herringbone tile backsplash. Offered fully furnished and ideally located in Killington's ski village, this Edgemont condominium presents an exceptional opportunity as both a year-round mountain retreat and a high-demand rental property.

Listed by Kyle Kershner of Killington Pico Realty

$
$
%
$/month over payments
Federal 30-year interest rate: 6.58% last updated on Jul 23, 2026
* All Figures are estimates. Check with your bank or proposed mortgage company for actual interest rates.
This product uses the FRED® API but is not endorsed or certified by the Federal Reserve Bank of St. Louis.

Virtual TourSave FavoriteSchedule TourAsk A QuestionMore Details

8 Boulders Road Holderness NH 03245

MLS Number 5088943

  • Condo
  • Square Feet 705
  • Bedrooms 1
  • New Contruction Existing
  • Address 8 Boulders Road

Welcome to your Happy Place at Squam Lake! Situated on a Deeded Condo Lot with Lake Views and Available Private Beach Access, this beautifully updated vacation home is the perfect spot to relax, reconnect, and enjoy all that the Lakes Region has to offer. The bright, cheerful sunroom is filled with an abundance of windows, bringing the outdoors in and creating a favorite gathering space for morning coffee, afternoon reading, or evening conversations. French doors open to the main living area, while a sliding glass door leads to the oversized patio, making indoor-outdoor living easy and enjoyable. The open kitchen and living space have been thoughtfully updated with KraftMaid soft-close cabinetry, a farmhouse sink, custom wine rack, newer appliances, updated flooring, shiplap accents, and stylish lighting throughout. There's plenty of room for guests with a loft, sleeper sofa, and large sectional, providing comfortable sleeping space after a day spent boating, hiking, swimming, skiing, or snowmobiling. Outside, enjoy beautiful water views from the spacious patio featuring premium pavers, black aluminum fencing, outdoor dining space, and room to gather around the fire. Additional improvements include a metal roof, on-demand hot water, updated HVAC ductwork, two Trex porches, an outdoor privacy divider, and two storage sheds, including one with plumbing and a washer/dryer. Most furnishings and the sport golf cart are included, so you can move right in and start making memories. The professionally managed association offers something for everyone, including a heated outdoor pool, playground, volleyball, horseshoes, and the popular Laughing Bear Lodge with a fitness room, games, and fun summer activities. Whether you're looking for a weekend escape or a seasonal retreat, this welcoming property is ready to help you create unforgettable memories for years to come.

Listed by Fern Gaspar of BHHS Verani Moultonborough

$
$
%
$/month over payments
Federal 30-year interest rate: 6.58% last updated on Jul 23, 2026
* All Figures are estimates. Check with your bank or proposed mortgage company for actual interest rates.
This product uses the FRED® API but is not endorsed or certified by the Federal Reserve Bank of St. Louis.

Virtual TourSave FavoriteSchedule TourAsk A QuestionMore Details

309 Sugar Tree Lane South Burlington VT 05403
Pending

MLS Number 5092040

  • Condo
  • Square Feet 1,088
  • Bedrooms 2
  • New Contruction Existing
  • Complex Sugar Tree

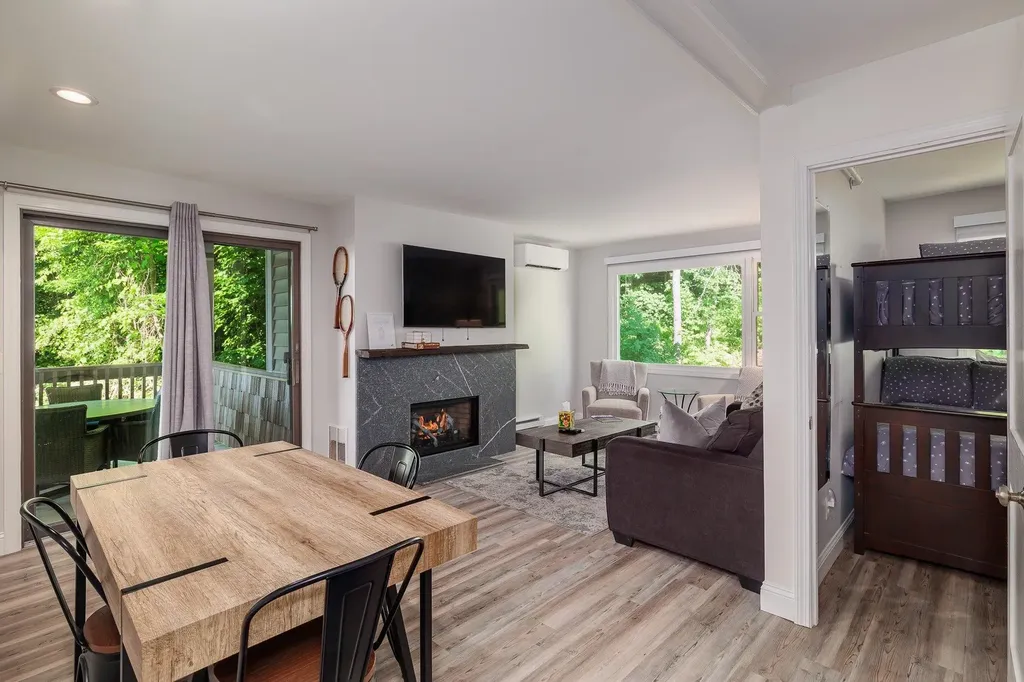
Nicely updated 2-bedroom condo in the desirable Sugar Tree community in South Burlington. Open and inviting layout, this home offers comfortable spaces and thoughtful updates throughout. The bright kitchen features white cabinetry, stainless-steel appliances, tile backsplash, warm wood countertops, and tile flooring that continues into the entryway. The open living and dining areas have laminate flooring and a sliding door to the back deck overlooking a wooded setting, an ideal spot to enjoy morning coffee or unwind. Both bedrooms offer laminate flooring and comfortable living space. Additional highlights include a convenient carport and a location that makes everyday living effortless, with shopping, dining, recreation, and major routes just minutes away.

Listed by Sara Puretz of Coldwell Banker Hickok and Boardman

$
$
%
$/month over payments
Federal 30-year interest rate: 6.58% last updated on Jul 23, 2026
* All Figures are estimates. Check with your bank or proposed mortgage company for actual interest rates.
This product uses the FRED® API but is not endorsed or certified by the Federal Reserve Bank of St. Louis.

Save FavoriteSchedule TourAsk A QuestionMore Details

249 Twin Oaks Terrace South Burlington VT 05403
Active With Contract

MLS Number 5087601

  • Condo
  • Square Feet 1,100
  • Bedrooms 2
  • New Contruction Existing
  • Complex Cardinal Woods

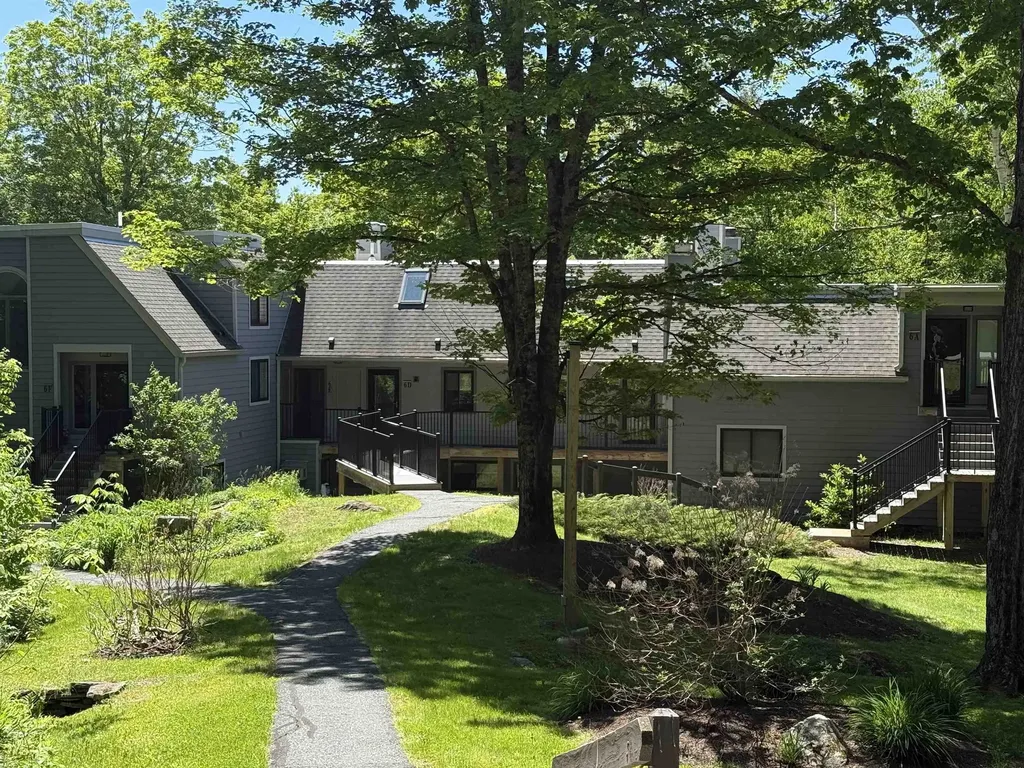
Freshly cleaned and painted, this 2-bedroom, move-in ready end-unit condo in South Burlington is awaiting its next owners. Thoughtfully maintained and recently refreshed, it offers easy, low-maintenance living with a bright and inviting feel throughout. As an end unit, the home benefits from four additional windows-filling the space with natural light. The functional layout provides comfortable living spaces ideal for everyday living. Enjoy the convenience of a centrally located setting with quick access to Burlington, Williston, Essex, and Shelburne-making commuting, shopping, dining, and recreation easy. Whether you're a first-time buyer, downsizing, or looking for a low-maintenance property, this home offers a fantastic opportunity in a highly desirable location. New: HOA has approved as a rental.

Listed by Mariah Kelley of KW Vermont-Stowe

$
$
%
$/month over payments
Federal 30-year interest rate: 6.58% last updated on Jul 23, 2026
* All Figures are estimates. Check with your bank or proposed mortgage company for actual interest rates.
This product uses the FRED® API but is not endorsed or certified by the Federal Reserve Bank of St. Louis.

Save FavoriteSchedule TourAsk A QuestionMore Details

4 Wolfeboro Common Wolfeboro NH 03894
Pending

MLS Number 5094704

  • Condo
  • Square Feet 1,400
  • Bedrooms 3
  • New Contruction Existing
  • Complex Wolfeboro Common

End condo unit at Wolfeboro Common I. Spacious interior on two levels features 3 bedrooms, 2 baths, open concept living/dining, large brick hearth with woodstove, cathedral ceiling, private patio and 1 car detached garage. Estate property being sold "AS IS". Bring your ideas for fresh paint, flooring as well as kitchen and bath renovations. The results will be worth it! You'll enjoy the care-free life style of condo living with the convenience of a short drive or brisk walk to downtown Wolfeboro and Lake Winnipesaukee. No rentals allowed. One small dog or cat permitted.

Listed by Steven Bush of Maxfield Real Estate/Wolfeboro

$
$
%
$/month over payments
Federal 30-year interest rate: 6.58% last updated on Jul 23, 2026
* All Figures are estimates. Check with your bank or proposed mortgage company for actual interest rates.
This product uses the FRED® API but is not endorsed or certified by the Federal Reserve Bank of St. Louis.

Virtual TourSave FavoriteSchedule TourAsk A QuestionMore Details

5 Granite Lane Hanover NH 03755

Hanover, NH5 Granite Lane

Price$310,000

Est. Mortgage: $/month

MLS Number 5097843

  • Condo
  • Square Feet 1,185
  • Bedrooms 2
  • New Contruction Existing
  • Address 5 Granite Lane

This 1190 sq. ft., 2-bedroom, 2.5 bathroom condo is available for immediate move-in. It has an open-concept kitchen (granite counter tops), dining room, and living room, which are on the airy and light-filled second floor. There is a balcony with mountain views off the living room. The two spacious bedrooms are on the third floor. The primary bedroom has a vaulted ceiling and a walk-in closet. Nestled in the mostly wooded hillside and walking distance to DHMC, these units offer environmentally friendly materials, energy efficiency, and access to hiking trails. Garage space for one car. The condo's Fair Market value is $505,000, but $310,000 to an income eligible Buyer through Twin Pines Housing trust's downpayment assistance.

Listed by Jane Darrach of Martha E. Diebold/Hanover

$
$
%
$/month over payments
Federal 30-year interest rate: 6.58% last updated on Jul 23, 2026
* All Figures are estimates. Check with your bank or proposed mortgage company for actual interest rates.
This product uses the FRED® API but is not endorsed or certified by the Federal Reserve Bank of St. Louis.

Save FavoriteSchedule TourAsk A QuestionMore Details

910 White Cedar Boulevard Portsmouth NH 03801
Pending

MLS Number 5093235

  • Condo
  • Square Feet 804
  • Bedrooms 2
  • New Contruction Existing
  • Year Built 1985

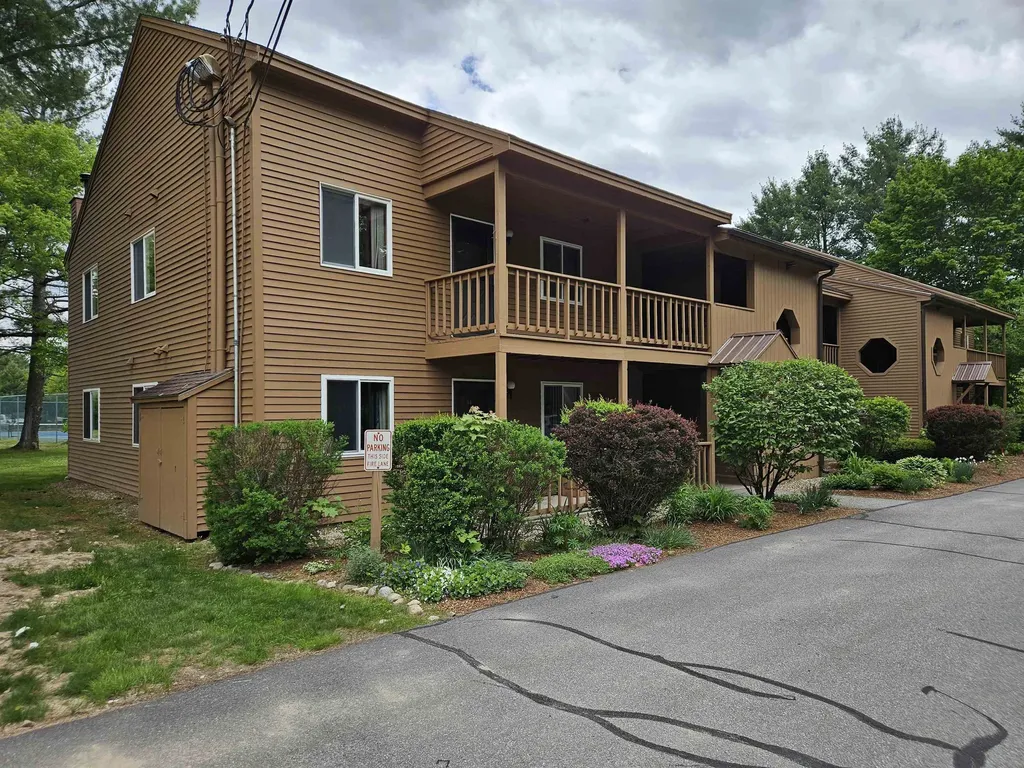
Why rent when you can purchase this top floor condo that offers a functional layout with comfortable living space and in unit laundry that was replaced in 2022.The kitchen is well equipped with a new dishwasher and stove and has nicely sized bedrooms. Windows and slider were replaced in 2020-2021. New hot water heater 2025. Ideally situated a short driving distance to downtown Portsmouth and beaches. Just minutes to shopping and dining. Whether your looking for a primary residence, second home, or investment opportunity, this is a fantastic option. Amenities include a carport, storage, pool, hot tub, tennis courts, clubhouse with fitness center and more. Heat is included in the condo fee.

Listed by Gloria Esposito-Anastas of Gibson Sotheby's International Realty

$
$
%
$/month over payments
Federal 30-year interest rate: 6.58% last updated on Jul 23, 2026
* All Figures are estimates. Check with your bank or proposed mortgage company for actual interest rates.
This product uses the FRED® API but is not endorsed or certified by the Federal Reserve Bank of St. Louis.

Virtual TourSave FavoriteSchedule TourAsk A QuestionMore Details

125 Kennedy Drive South Burlington VT 05403

MLS Number 5100726

  • Condo
  • Square Feet 1,330
  • Bedrooms 3
  • New Contruction Existing
  • Complex Georgetown

Welcome to 125 Kennedy Drive, Unit 24 in the desirable Georgetown community of South Burlington! This well-maintained second-floor condominium offers 3 bedrooms and 2 bathrooms with a spacious and comfortable layout. The large living room provides plenty of room to relax or entertain, while the adjoining dining area creates a welcoming space for everyday living. Venture out onto your private rear balcony overlooking peaceful, wooded surroundings, offering a quiet retreat to enjoy your morning coffee or unwind at the end of the day. Additional features include a one-car carport, guest parking, and access to the community's in-ground swimming pool, perfect for enjoying Vermont's summer months. Georgetown is known for its convenient location, just minutes from grocery stores, shopping, restaurants, schools, parks, and downtown Burlington. With easy access to I-89, the University of Vermont Medical Center, the University of Vermont, and Burlington International Airport, this home offers the perfect combination of comfort, convenience, and low-maintenance living. Don't miss this opportunity to own a spacious condominium in one of South Burlington's most sought-after communities!

Listed by Mark Montross of Catamount Realty Group

$
$
%
$/month over payments
Federal 30-year interest rate: 6.58% last updated on Jul 23, 2026
* All Figures are estimates. Check with your bank or proposed mortgage company for actual interest rates.
This product uses the FRED® API but is not endorsed or certified by the Federal Reserve Bank of St. Louis.

Virtual TourSave FavoriteSchedule TourAsk A QuestionMore Details

3 Lucy Lane Peterborough NH 03458

Peterborough, NH3 Lucy Lane

Price$310,000

Est. Mortgage: $/month

Pending

MLS Number 5061707

  • Condo
  • Square Feet 1,115
  • Bedrooms 2
  • New Contruction New Construction
  • Complex Our Town Village

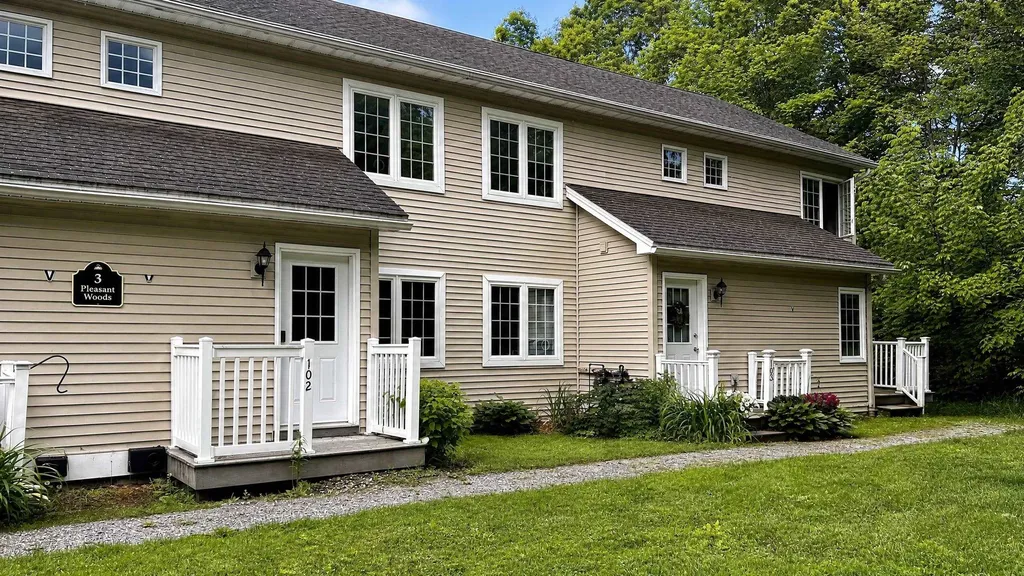
Welcome to Our Town Village, a brand-new townhome community coming to Peterborough, New Hampshire, with first homes ready for occupancy in Spring 2026. Designed for comfort, style, and energy efficiency, these 2-bedroom, 1.5-bath townhomes combine modern finishes with a low-maintenance lifestyle in the heart of the Monadnock Region. The open-concept kitchen and dining area flow into a spacious living room, ideal for entertaining or everyday living. The first floor also features a powder room, generous closet space, and direct access to a ground level garage in select units. Upstairs offers two bright bedrooms, a full bath with direct access from the primary bedroom, and a dedicated laundry room with additional storage space. Located just minutes from downtown Peterborough, residents will enjoy easy access to shops, restaurants, and cultural attractions, plus year-round outdoor recreation including hiking, biking, and nearby Mount Monadnock. Within walking distance, you'll find grocery stores, coffee shops, the town library, parks, and scenic riverside trails, making it easy to enjoy the best of small-town living without getting in the car. Quality construction, thoughtful layouts, and a desirable location make Our Town Village one of the best values for new construction in southern New Hampshire. Do not miss your opportunity to own a brand-new home in this vibrant and unique community.

Listed by Sadie Halliday of EXP Realty

$
$
%
$/month over payments
Federal 30-year interest rate: 6.58% last updated on Jul 23, 2026
* All Figures are estimates. Check with your bank or proposed mortgage company for actual interest rates.
This product uses the FRED® API but is not endorsed or certified by the Federal Reserve Bank of St. Louis.

Virtual TourSave FavoriteSchedule TourAsk A QuestionMore Details

5 Lucy Lane Peterborough NH 03458

Peterborough, NH5 Lucy Lane

Price$310,000

Est. Mortgage: $/month

Active With Contract

MLS Number 5063848

  • Condo
  • Square Feet 1,115
  • Bedrooms 2
  • New Contruction New Construction
  • Complex Our Town Village

Welcome to Our Town Village, a brand-new townhome community coming to Peterborough, New Hampshire, with first homes ready for occupancy in Spring 2026. Designed for comfort, style, and energy efficiency, these 2-bedroom, 1.5-bath townhomes combine modern finishes with a low-maintenance lifestyle in the heart of the Monadnock Region. The open-concept kitchen and dining area flow into a spacious living room, ideal for entertaining or everyday living. The first floor also features a powder room, generous closet space, and direct access to a ground level garage in select units. Upstairs offers two bright bedrooms, a full bath with direct access from the primary bedroom, and a dedicated laundry room with additional storage space. Located just minutes from downtown Peterborough, residents will enjoy easy access to shops, restaurants, and cultural attractions, plus year-round outdoor recreation including hiking, biking, and nearby Mount Monadnock. Within walking distance, you'll find grocery stores, coffee shops, the town library, parks, and scenic riverside trails, making it easy to enjoy the best of small-town living without getting in the car. Quality construction, thoughtful layouts, and a desirable location make Our Town Village one of the best values for new construction in southern New Hampshire. Do not miss your opportunity to own a brand-new home in this vibrant and unique community.

Listed by Sadie Halliday of EXP Realty

$
$
%
$/month over payments
Federal 30-year interest rate: 6.58% last updated on Jul 23, 2026
* All Figures are estimates. Check with your bank or proposed mortgage company for actual interest rates.
This product uses the FRED® API but is not endorsed or certified by the Federal Reserve Bank of St. Louis.

Virtual TourSave FavoriteSchedule TourAsk A QuestionMore Details

Broker Reciprocity 

Copyright 2026 PrimeMLS, Inc. All rights reserved. This information is deemed reliable, but not guaranteed. The data relating to real estate displayed on this display comes in part from the IDX Program of PrimeMLS. The information being provided is for consumers’ personal, non-commercial use and may not be used for any purpose other than to identify prospective properties consumers may be interested in purchasing. Data last updated July 29, 2026 10:23 PM UTC