SIGN UP or LOG IN 's Account

Log in to see your saved listings or edit your searches:

No account? Sign up now to save searches, listings, and get tailored listing notifications. It's free, opt-out anytime.

Find Your New Home

Sign Up Today!

Get fresh listings via email, save your favorite listings, match with similar properties, and unlock additional property info.

Create Your Account

Do not fill in this field:

Already have an account? Log in

and narrow your search. If you have fewer than 200 results, you can save your search.

Alburgh VT Condo Real Estate

r=1849-1860
637 Marmot Lane Grantham NH 03753

Grantham, NH637 Marmot Lane

Price$290,000

Est. Mortgage: $/month

MLS Number 5094579

  • Condo
  • Square Feet 1,780
  • Bedrooms 3
  • New Contruction Existing
  • Village Eastman

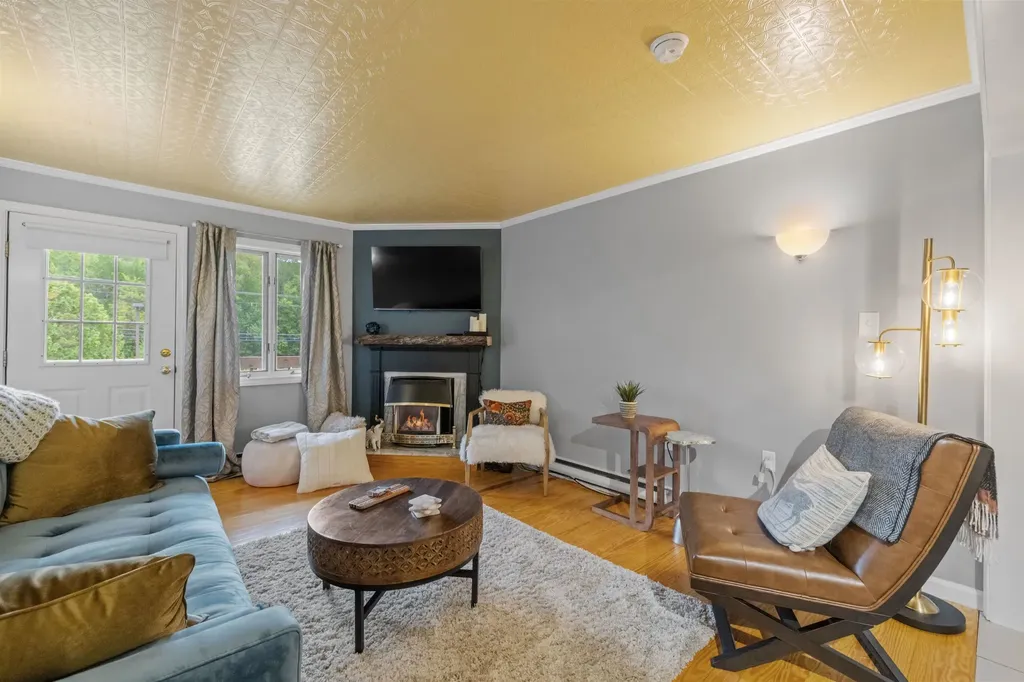
3 bedroom, 3 bath condo has living space on 3 levels. First floor features, galley kitchen open to living room with sliding doors to large wrap around deck and a decorative brick hearth, dining room with sliding door to deck, a full bath and a bedroom Second floor features bedroom, laundry room, full bath with soaking tub, Primary bedroom has a fireplace (not in use) and a slider to balcony (small deck) this floor also has a ladder to a loft. Basement level has a family room with decorative brick hearth, bathroom and large utility room for plenty of storage (rare feature in a condo). One of the biggest draws to this property is the location with-in Eastman Community Association with it's 18 hole golf course, lovely Eastman Lake, multiple beach area, hiking & Nordic ski trails and the activity center.

Listed by Mary Chamberlin of Vanessa Stone Real Estate

$
$
%
$/month over payments
Federal 30-year interest rate: 6.58% last updated on Jul 23, 2026
* All Figures are estimates. Check with your bank or proposed mortgage company for actual interest rates.
This product uses the FRED® API but is not endorsed or certified by the Federal Reserve Bank of St. Louis.

Virtual TourSave FavoriteSchedule TourAsk A QuestionMore Details

4 Louisburg Square Nashua NH 03060

MLS Number 5092758

  • Condo
  • Square Feet 980
  • Bedrooms 2
  • New Contruction Existing
  • Complex Louisburg Square

W'elcome to easy, carefree living in this spacious 5-room,2- bedroom, 1 1/2 bath condominium conveniently located in South Nashua. This pet friendly community offers fantastic amenities, including a refreshing in-ground pool and beautifully maintained grounds. Inside you'll find generously sized rooms, abundant storage and a bright, functional floor plan designed for comfortable living. Enjoy your morning coffee or unwind after a long day on your private balcony. The condo fee provides exceptional value, covering heat, hot water, gas, public water and sewer. Perfectly situated near shopping, dining, commuter routes, and everyday conveniences, this home offers the ideal combination of space, location and low maintenance living. Don't miss this wonderful opportunity to own in one of South Nashua's most convenient locations.

Listed by Maura McLaughlin of Compass New England,LLC

$
$
%
$/month over payments
Federal 30-year interest rate: 6.58% last updated on Jul 23, 2026
* All Figures are estimates. Check with your bank or proposed mortgage company for actual interest rates.
This product uses the FRED® API but is not endorsed or certified by the Federal Reserve Bank of St. Louis.

Save FavoriteSchedule TourAsk A QuestionMore Details

14 Oliver Drive Hudson NH 03051

Hudson, NH14 Oliver Drive

Price$290,000

Est. Mortgage: $/month

Open House

MLS Number 5091298

  • Condo
  • Next Open House: Sat 08/1 12:00 pm. to 2:00 pm.
  • Square Feet 900
  • Bedrooms 2
  • New Contruction Existing

Price improvement-Motivated Seller!!! This tastefully updated two-bedroom, one-bath townhouse in desirable Hudson, NH, offers comfortable, low-maintenance living. The home features hardwood flooring throughout, an updated kitchen and bath, and two generously sized bedrooms. A thoughtfully designed floor plan provides both functionality and comfort, making it ideal for a variety of lifestyles. Enjoy outdoor relaxation on the private rear deck, while the one-bay carport adds convenience and protection from the elements. Centrally located with easy access to Route 3 and I-93, this home offers an excellent commuter location close to shopping, dining, and everyday amenities.

Listed by Ken MacIntosh of Coldwell Banker Realty Bedford NH

$
$
%
$/month over payments
Federal 30-year interest rate: 6.58% last updated on Jul 23, 2026
* All Figures are estimates. Check with your bank or proposed mortgage company for actual interest rates.
This product uses the FRED® API but is not endorsed or certified by the Federal Reserve Bank of St. Louis.

Virtual TourSave FavoriteSchedule TourAsk A QuestionMore Details

10 Cape Coral Way Rochester NH 03867
Active With Contract

MLS Number 5091171

  • Condo
  • Square Feet 1,058
  • Bedrooms 2
  • New Contruction New Construction
  • Complex Ten Pines

Welcome to Ten Pines at Ten Rod Road, a desirable condo community offering truly low-maintenance living just minutes from shopping, dining, and major commuter routes. This move-in-ready, garden-style unit on Cape Coral Way features an open-concept layout with two spacious bedrooms and a full bath. The kitchen is beautifully appointed with granite countertops, stainless steel appliances, crown-moulded white cabinetry, and pantry storage. The living area flows seamlessly with easy-care vinyl plank flooring, while both bedrooms offer cozy carpet underfoot. This Energy Star-certified home is equipped with efficient mini-split heating and cooling for year-round comfort. Enjoy the convenience of in-unit laundry with space for a full-size stackable washer and dryer, along with true single-level living. The ultimate "lock-it-and-leave-it" lifestyle is achieved here, with the association covering landscaping, snow removal, water, sewer, and trash pickup, making homeownership simple and stress-free. Whether you're downsizing or seeking a more streamlined lifestyle, Ten Pines delivers comfort, convenience, and affordability in a peaceful, well-planned community. Quality construction and detailed finishes throughout. These units are ready for occupancy-don't wait. Come see why Ten Pines should be your next stop!

Listed by Lawa-Na McClellan of KW Coastal and Lakes & Mountains Realty

$
$
%
$/month over payments
Federal 30-year interest rate: 6.58% last updated on Jul 23, 2026
* All Figures are estimates. Check with your bank or proposed mortgage company for actual interest rates.
This product uses the FRED® API but is not endorsed or certified by the Federal Reserve Bank of St. Louis.

Save FavoriteSchedule TourAsk A QuestionMore Details

37 Twin Oaks Terrace South Burlington VT 05403
Pending

MLS Number 5093591

  • Condo
  • Square Feet 984
  • Bedrooms 2
  • New Contruction Existing
  • Address 37 Twin Oaks Terrace

Welcome home to effortless, refined living at Twin Oaks. This well-appointed first-floor two-bedroom, one-bathroom condominium invites you into an open-concept layout where comfort and functionality meet. The generous living area flows seamlessly into a well-equipped kitchen featuring abundant cabinetry and a breakfast bar that opens gracefully to the dining space - an ideal setting whether you're hosting guests or savoring a quiet evening in. Step through the sliding glass doors onto your private back deck, where peaceful views of the common area create a serene retreat perfect for morning coffee, alfresco dining, or unwinding at the end of the day. Beyond your front door, amenities await - the HOA pool and community gardens are just moments away, offering a true sense of community and leisure. Your dedicated carport provides both covered parking and generous additional storage. Positioned within minutes of New Market Street, you'll enjoy effortless access to beloved local destinations, including Trader Joe's, Healthy Living, schools, and the I-89 corridor - placing the very best of the area well within reach. It's pet-friendly, allowing one dog or cat. Opportunities like this are rare. Whether you're a first-time buyer or someone seeking low-maintenance, this Twin Oaks gem checks every box. Schedule your private showing today - this one won't last.

Listed by Geri Reilly of Geri Reilly Real Estate

$
$
%
$/month over payments
Federal 30-year interest rate: 6.58% last updated on Jul 23, 2026
* All Figures are estimates. Check with your bank or proposed mortgage company for actual interest rates.
This product uses the FRED® API but is not endorsed or certified by the Federal Reserve Bank of St. Louis.

Virtual TourSave FavoriteSchedule TourAsk A QuestionMore Details

55 Tenney Mountain Road Plymouth NH 03264

MLS Number 5080283

  • Condo
  • Square Feet 1,370
  • Bedrooms 2
  • New Contruction Existing
  • Complex Tenney Village

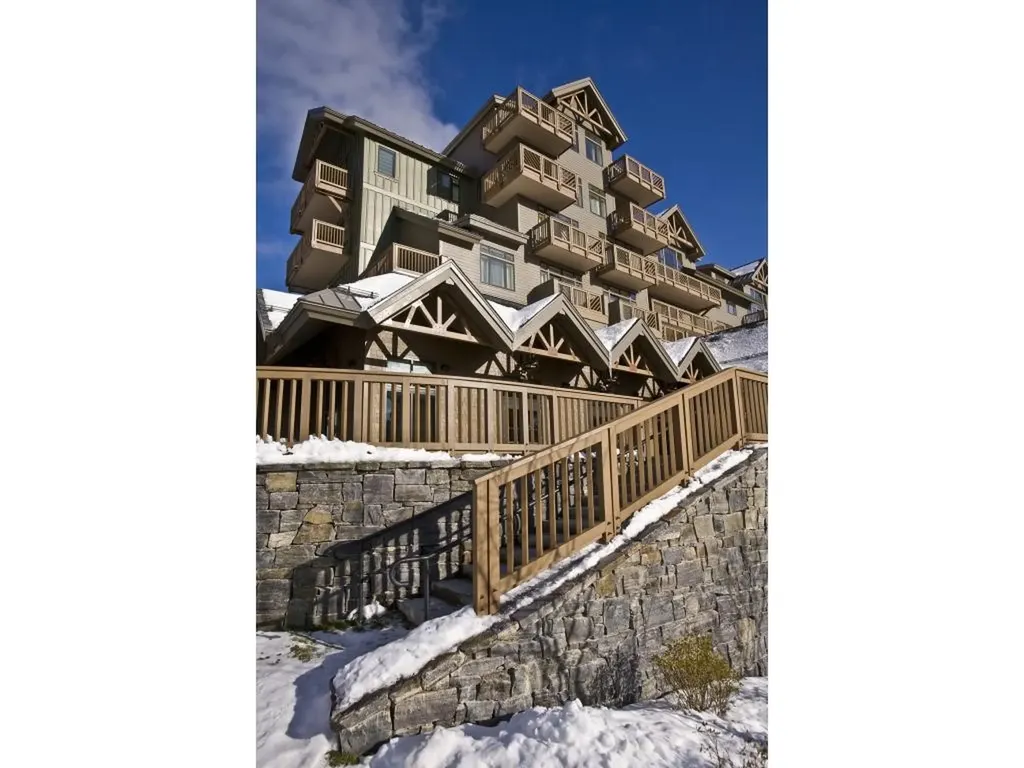
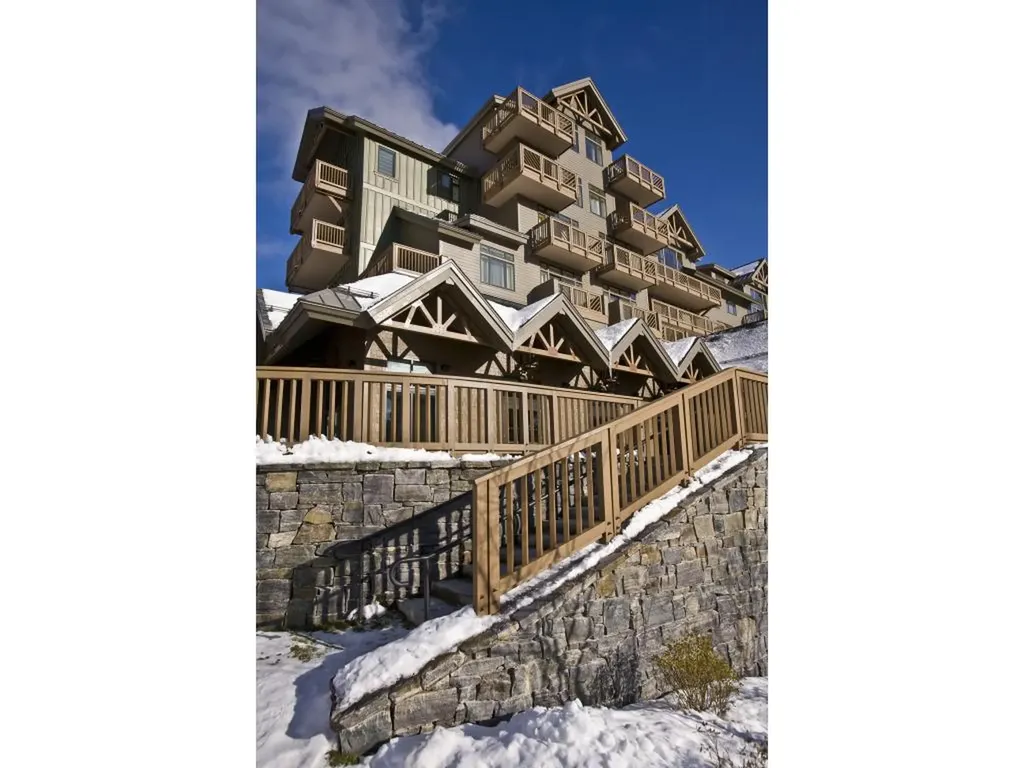
**Price improvement!** BEST VALUE FOR A FULLY RENOVATED TOWNHOME ON TENNEY MOUNTAIN! Unit H-5. Turnkey Ski-to-Door Townhome | Fully Renovated | STR-Friendly Investment Opportunity. Experience the perfect blend of mountain living and modern comfort with this turnkey, fully renovated ski-to-door townhome with strong short-term rental potential at Tenney Mountain. This 2-bedroom, 2.5-bath unit has been completely updated with a brand-new kitchen featuring quartz countertops, modern cabinetry, and new appliances, along with renovated bathrooms and updated fixtures throughout-offering a true move-in ready experience with no work needed. Designed for both personal enjoyment and investment, the highly desirable open concept layout includes two spacious bedrooms, each with its own ensuite bathroom, plus an additional half bath-ideal for maximizing guest comfort and rental appeal. This home is fully updated and ready for immediate use or income generation. Enjoy true ski-to-door access as the slopes take you to your new home. In the warmer months, take advantage of nearby hiking, mountain biking, easy access to the White Mountains, Newfound Lake and other local attractions, making this a true four-season destination. Investor opportunity: Short-term rentals are permitted, and the combination of location, layout, and turnkey condition makes this property well-positioned to capture strong seasonal demand. The association has planned exterior improvements which will further enhance the property's overall appearance and value. Whether you're looking for a low-maintenance getaway, a full-time residence, or an income-producing investment, this is the perfect updated and move-in ready option available at Tenney Mountain.

Listed by Julie Pelletier of Top Tier Realty Group

$
$
%
$/month over payments
Federal 30-year interest rate: 6.58% last updated on Jul 23, 2026
* All Figures are estimates. Check with your bank or proposed mortgage company for actual interest rates.
This product uses the FRED® API but is not endorsed or certified by the Federal Reserve Bank of St. Louis.

Save FavoriteSchedule TourAsk A QuestionMore Details

11 Tiffany Road Salem NH 03882

MLS Number 5089366

  • Condo
  • Square Feet 913
  • Bedrooms 2
  • New Contruction Existing
  • Address 11 Tiffany Road

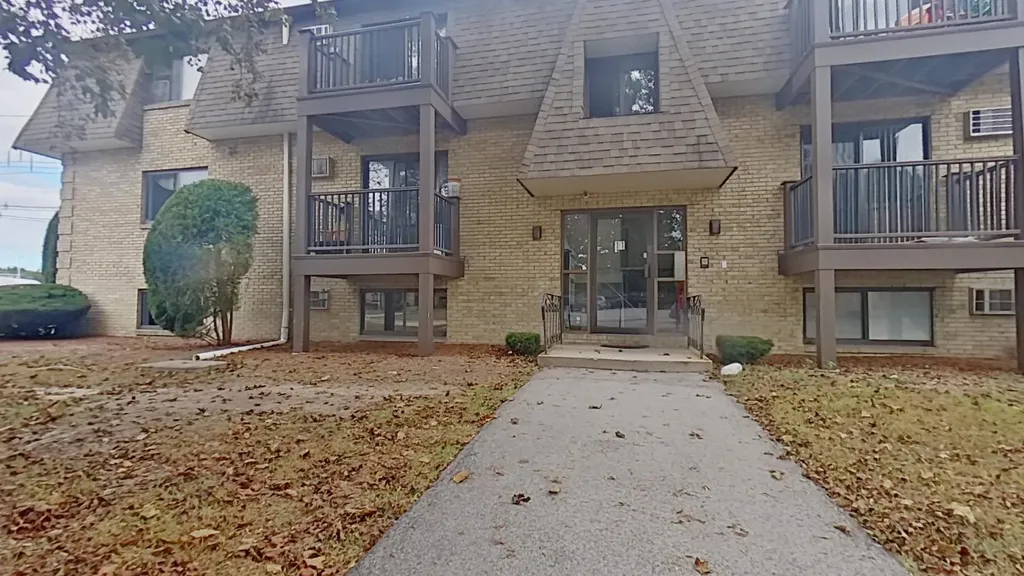
Easy Living at Kings Court Condominiums in Salem NH. .....PETS ALLOWED..... First floor Updated condominium. (See update list in documents). Move in ready , quick closing as property is vacant. Located in a very desirable area 1 block from NH RT28. 45 minutes to Boston via Interstate RT 93. , Ample shopping within minutes. Minutes from Canobie Lake Park.

Listed by Fred Heintz of Sue Padden Real Estate LLC

$
$
%
$/month over payments
Federal 30-year interest rate: 6.58% last updated on Jul 23, 2026
* All Figures are estimates. Check with your bank or proposed mortgage company for actual interest rates.
This product uses the FRED® API but is not endorsed or certified by the Federal Reserve Bank of St. Louis.

Virtual TourSave FavoriteSchedule TourAsk A QuestionMore Details

46 Birchwood Drive Milford NH 03055

Milford, NH46 Birchwood Drive

Price$289,900

Est. Mortgage: $/month

Pending

MLS Number 5091376

  • Condo
  • Square Feet 1,120
  • Bedrooms 2
  • New Contruction Existing
  • Complex Woodside Common

Welcome to 46 Birchwood Dr., located in the Woodside Common Association! This well-maintained 2-bedroom, 1.5-bath condo offers comfortable living in a convenient location close to shopping, restaurants, and the Milford Oval. The main level features an eat-in kitchen, first-floor laundry, and a bright, welcoming living space. Upstairs, you'll find two bedrooms and a full bathroom, while the third level offers a spacious bonus room perfect for a home office, playroom, guest space, or additional living area. Enjoy your own private patio - a great spot to relax with your morning coffee or unwind at the end of the day. Whether you're a first-time homebuyer or looking for low-maintenance living, this condo is a wonderful place to call home!

Listed by Lindsay Britton of BHG Masiello Peterborough

$
$
%
$/month over payments
Federal 30-year interest rate: 6.58% last updated on Jul 23, 2026
* All Figures are estimates. Check with your bank or proposed mortgage company for actual interest rates.
This product uses the FRED® API but is not endorsed or certified by the Federal Reserve Bank of St. Louis.

Virtual TourSave FavoriteSchedule TourAsk A QuestionMore Details

241 Hildred Drive Burlington VT 05401

Burlington, VT241 Hildred Drive

Price$289,900

Est. Mortgage: $/month

MLS Number 5096268

  • Condo
  • Square Feet 820
  • Bedrooms 2
  • New Contruction Existing
  • Complex Riverwatch

This modern condominium offers an open-concept living area that maximizes flow throughout the 2-bedroom, 1-bathroom unit. The ground-floor location provides convenience, with elevator access available from parking to the first floor. The kitchen features updated appliances and connects directly to the living space, creating an integrated environment for daily living and entertaining. In-unit laundry provides the convenience of washing and drying without leaving your residence. A private patio extends your living space outdoors, offering a personal retreat for relaxing or enjoying fresh air. The open floor plan allows easy movement between the kitchen, living, and dining areas while providing flexibility for furniture placement and everyday use. Ground-floor living means no stairs to navigate with groceries or daily items, and the patio offers direct outdoor access from the unit. Community pool access is included, providing opportunities for recreation and relaxation. The property's location offers convenient access to shopping, dining, healthcare, and major employers. University Mall is just minutes away, while UVM Medical Center is nearby for healthcare needs. The setting balances accessibility to local amenities with the comfort of a residential community. Whether you're looking for a primary residence, a low-maintenance lifestyle, or convenient access to area services and attractions, this well-appointed condominium offers comfort, practicality, and desirable amenities. Schedule your showing today and see all this property has to offer.

Listed by Mark Duchaine Jr. and Maren Vasatka of BHHS Vermont Realty Group/S Burlington

$
$
%
$/month over payments
Federal 30-year interest rate: 6.58% last updated on Jul 23, 2026
* All Figures are estimates. Check with your bank or proposed mortgage company for actual interest rates.
This product uses the FRED® API but is not endorsed or certified by the Federal Reserve Bank of St. Louis.

Virtual TourSave FavoriteSchedule TourAsk A QuestionMore Details

15 Northbrook Drive Manchester NH 03102

MLS Number 5097991

  • Condo
  • Square Feet 812
  • Bedrooms 2
  • New Contruction Existing
  • Address 15 Northbrook Drive

Step into style and convenience with this beautifully updated first-floor, two-bedroom luxury garden condo completely move-in ready. Featuring new vinyl plank flooring, fresh paint, and modern finishes throughout, this home offers effortless living. The stunning kitchen boasts custom white cabinetry, granite countertops, backsplash, upgraded appliances including a double oven, and a large built-in island perfect for dining and entertaining. Bright living space with newer windows and slider opens to a private patio. Includes a flexible office alcove and a fully renovated bathroom with tile flooring and contemporary fixtures. HOA includes heat and hot water. Enjoy resort-style amenities including an in-ground pool, tennis courts, clubhouse with function room, and fitness center. Cats OK, per rules no dogs. Immediate occupancy available. Open House Sunday 7-26-2026 1-3pm!

Listed by Kim Spanos of Re/Max Innovative Properties - Windham

$
$
%
$/month over payments
Federal 30-year interest rate: 6.58% last updated on Jul 23, 2026
* All Figures are estimates. Check with your bank or proposed mortgage company for actual interest rates.
This product uses the FRED® API but is not endorsed or certified by the Federal Reserve Bank of St. Louis.

Virtual TourSave FavoriteSchedule TourAsk A QuestionMore Details

243 Cow Hill Road Bartlett NH 03812

MLS Number 5099962

  • Condo
  • Square Feet 900
  • Bedrooms 2
  • New Contruction Existing
  • Complex Blueberry Village

Rare opportunity to own on the trail at Attitash! This condo features cozy slopeside living in Bartlett NH at Attitash Ski Area. Well appointed unit with two bedrooms, two baths and a open concept living/dining/kitchen area. The intrerior is bright and sunny and welcomes you every season of the year. A large common deck is just outside the sliders for summer relaxation and autumn coffee mornings with the changing foliage. Winter is best lived here as you have immediate common access to Attitash and can ski right down to the lift lines-no more parking lots and crowded lodges for you! Across the street is Attitash Mountain Village where you can join the club for use of the ir pool and other amenities. Spend weekends, holidays or all of your days in this charming condo while exploring Mount Washington Valley.

Listed by Greydon Turner of Pinkham Real Estate

$
$
%
$/month over payments
Federal 30-year interest rate: 6.58% last updated on Jul 23, 2026
* All Figures are estimates. Check with your bank or proposed mortgage company for actual interest rates.
This product uses the FRED® API but is not endorsed or certified by the Federal Reserve Bank of St. Louis.

Virtual TourSave FavoriteSchedule TourAsk A QuestionMore Details

86 Pinecrest Drive Essex VT 05452

MLS Number 5099202

  • Condo
  • Square Feet 960
  • Bedrooms 2
  • New Contruction Existing
  • Complex Royal Parke

Located in the desirable Royal Parke condominium development, this recently renovated two-bedroom townhouse offers a serene woodland backdrop. New front door and storm welcome you to this sparkling clean unit. Inside, extensive updates include new flooring and professional interior paint throughout. The kitchen boasts newly painted cabinetry and new custom-built drawers, all with brushed nickel hardware, plus a brand-new countertop, sink, and refrigerator. Additional main-level conveniences include a pantry closet, laundry hookups, and an open-concept living and dining area designed for modern living. A sliding glass door with new screen door opens to the newer rear deck, ideal for summer evenings and outdoor entertaining. The bathroom has been refreshed with a new vanity, lighting, toilet, medicine cabinet, flooring, and paint. Each of the two bedrooms has an egress window for safety. Mechanically, the condo features a new hot water tank equipped with a safety pan piped directly into the washer drain line. A full fire safety inspection has been completed, with all required corrections fully addressed. The exterior includes a rear storage shed and two designated parking spaces directly in front of the unit. Ideally situated near Interstate I-289, Essex Junction, local shopping, dining, the public library, and the Champlain Valley Exposition, this move-in-ready home offers exceptional comfort, convenience, and value. Please note: Purchaser(s) to agree to participate in Seller's IRS Code 1031 like kind exchange at no additional cost to the Purchaser(s).

Listed by Nancy Desany of Coldwell Banker Hickok and Boardman

$
$
%
$/month over payments
Federal 30-year interest rate: 6.58% last updated on Jul 23, 2026
* All Figures are estimates. Check with your bank or proposed mortgage company for actual interest rates.
This product uses the FRED® API but is not endorsed or certified by the Federal Reserve Bank of St. Louis.

Save FavoriteSchedule TourAsk A QuestionMore Details

Broker Reciprocity 

Copyright 2026 PrimeMLS, Inc. All rights reserved. This information is deemed reliable, but not guaranteed. The data relating to real estate displayed on this display comes in part from the IDX Program of PrimeMLS. The information being provided is for consumers’ personal, non-commercial use and may not be used for any purpose other than to identify prospective properties consumers may be interested in purchasing. Data last updated July 30, 2026 8:23 AM UTC