SIGN UP or LOG IN 's Account

Log in to see your saved listings or edit your searches:

No account? Sign up now to save searches, listings, and get tailored listing notifications. It's free, opt-out anytime.

Find Your New Home

Sign Up Today!

Get fresh listings via email, save your favorite listings, match with similar properties, and unlock additional property info.

Create Your Account

Do not fill in this field:

Already have an account? Log in

and narrow your search. If you have fewer than 200 results, you can save your search.

Alburgh VT Condo Real Estate

r=193-204
616 Scenic Road Laconia NH 03246

MLS Number 5094982

  • Condo
  • Square Feet 1,886
  • Bedrooms 3
  • New Contruction Existing
  • Complex Bluegill Lodge

Welcome to Bluegill Lodge #106, a rare first-floor end-unit condominium in Meredith Bay, the Lakes Region's premier private community on Lake Winnipesaukee. Offering true single-level living, this move-in-ready home features additional windows, abundant natural light, enhanced privacy, and a private exterior entrance rarely found in condominium living. Freshly painted and beautifully maintained, the open-concept floor plan includes a spacious kitchen, dining area, and great room with a gas fireplace, creating the perfect space for entertaining or relaxing after a day on the lake. The primary suite features a walk-in closet and spa-inspired bath, while two additional bedrooms provide comfortable accommodations for family and guests. Step outside to the oversized covered deck and enjoy lake views and direct access to Meredith Bay's extensive network of walking and hiking trails. Secure underground parking and elevator access allow you to arrive at your home without ever stepping outside, making this an ideal year-round residence or lock-and-leave vacation property. Meredith Bay residents enjoy an unmatched lifestyle with resort-style amenities including multiple pools, fitness center, tennis courts, pickleball courts, bocce courts, walking trails, Membership to Akwa Marina, a private sandy beach on Lake Winnipesaukee, and a seasonal lakeside restaurant. Conveniently located just 15 minutes from Gunstock Mountain Resort, this property offers four-season recreation including boating, skiing, hiking, biking, and snowmobiling. Whether you are seeking a primary residence, second home, or Lakes Region retreat, Bluegill Lodge #106 offers a rare opportunity to enjoy luxury condominium living in one of New Hampshire's most sought-after waterfront communities. Open House July 18th from 10:00 AM to 12:00 PM.

Listed by Adam Dow of KW Coastal and Lakes & Mountains Realty/Wolfeboro

$
$
%
$/month over payments
Federal 30-year interest rate: 6.55% last updated on Jul 16, 2026
* All Figures are estimates. Check with your bank or proposed mortgage company for actual interest rates.
This product uses the FRED® API but is not endorsed or certified by the Federal Reserve Bank of St. Louis.

Save FavoriteSchedule TourAsk A QuestionMore Details

3A Tenon Lane Dover VT 05356

Dover, VT3A Tenon Lane, Unit 3A

Price$947,500

Est. Mortgage: $/month

Active With Contract

MLS Number 5093806

  • Condo
  • Square Feet 2,749
  • Bedrooms 4
  • New Contruction Existing
  • Complex Snow Vidda

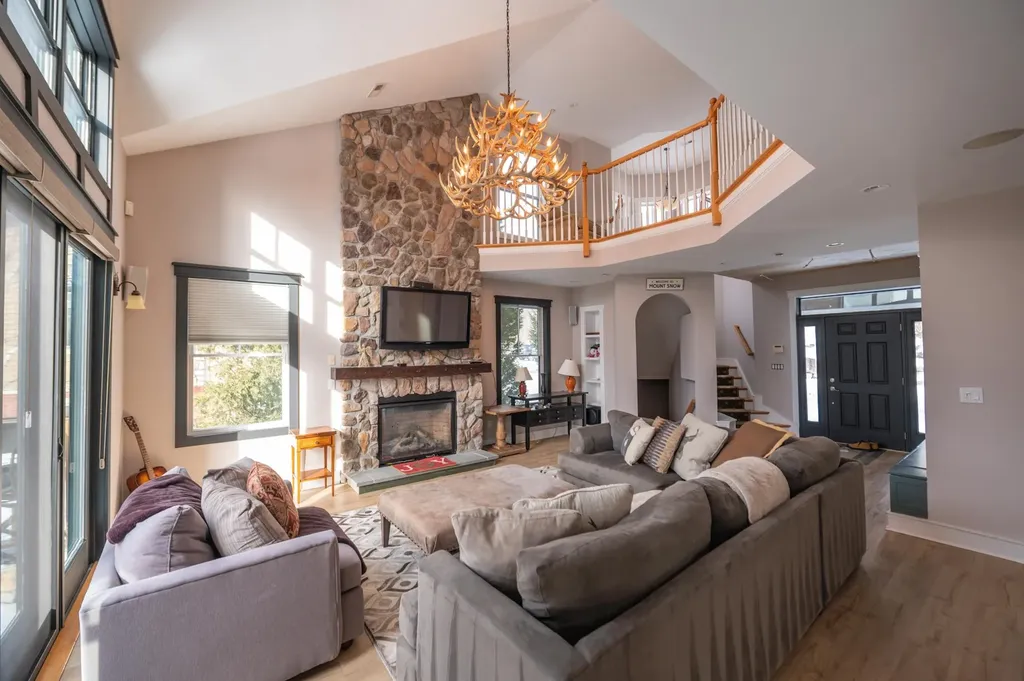
Stunning luxury townhome at the base of the Mount Snow ski resort. This beautiful turn key unit was built in 2010 and affords easy access to the mountain with privacy and size typically only available further away. Enjoy rustic natural woodwork thanks to the post and beam framing, great natural light, a large open concept living space with vaulted great room, floor to ceiling stone chimney with wood burning fireplace, a large custom kitchen with granite counters and stainless appliances, spacious dining area with extra light thanks to the end unit location, and wood floors throughout. There is a primary suite on the upper level with tiled shower and soaking tub, a spacious upstairs guest room with vaulted ceiling and exposed woodwork, and office loft nook. On the main floor there is another guest suite with jack and jill bath, in addition to the large mudroom entry with large owner closet. The lower level has a large family room and game area, spacious bunk room and full bath, custom lockable owner closet with racks for gear and equipment, and walk out access to an area under the deck looking up at the ski trails. The back deck has views making it easy to check conditions, and the covered front porch allows for entry out of the elements. All with easy access to the upper parking area shuttle for carefree mountain enjoyment.

Listed by Adam Palmiter of Berkley & Veller Greenwood/Dover

$
$
%
$/month over payments
Federal 30-year interest rate: 6.55% last updated on Jul 16, 2026
* All Figures are estimates. Check with your bank or proposed mortgage company for actual interest rates.
This product uses the FRED® API but is not endorsed or certified by the Federal Reserve Bank of St. Louis.

Save FavoriteSchedule TourAsk A QuestionMore Details

28 Summerwind Place Greenland NH 03840
Open House

MLS Number 5081735

  • Condo
  • Next Open House: Sat 07/25 11:00 am. to 2:00 pm.
  • Square Feet 2,347
  • Bedrooms 2
  • New Contruction New Construction

We welcome the Cappuccino house plan to the newest 55+ community in Greenland, NH. This spacious first-floor layout augmented with 9' ceilings seamlessly integrates the kitchen, dining area, and living room. Whether you're hosting gatherings or savoring quiet moments, this design ensures both comfort and elegance. From cozy corners to expansive rooms, this 2347+/-square foot home offers ample space for your lifestyle. Retreat to your first-floor private suite, a generously sized haven featuring a walk-in closet and a well-appointed bath. The elegant stairway, visible from the front entry, living room, and dining room, sets the tone for sophistication and warmth and draws to the second floor. Upstairs you will find a large second bedroom, a second full bath, and versatile bonus areas. Whether you need a home office, home theater, or a place for your pool table, this layout accommodates! Quartz countertops, SS appliances, a central island, Energy Star Certification and a Smart Home Package are just a few of the impressive standard specifications included. With a private Community Clubhouse, Pickleball Courts, a Dog Park and Boccie Ball court, this community offers a beautiful spot to live and play, not to mention accessibility to everything seacoast!

Listed by Charlene Macdonald of The Gove Group Real Estate,LLC

$
$
%
$/month over payments
Federal 30-year interest rate: 6.55% last updated on Jul 16, 2026
* All Figures are estimates. Check with your bank or proposed mortgage company for actual interest rates.
This product uses the FRED® API but is not endorsed or certified by the Federal Reserve Bank of St. Louis.

Virtual TourSave FavoriteSchedule TourAsk A QuestionMore Details

432 Dawn Court Pembroke NH 03275

Pembroke, NH432 Dawn Court, Unit 19

Price$931,412

Est. Mortgage: $/month

Active With Contract

MLS Number 5084252

  • Condo
  • Square Feet 2,431
  • Bedrooms 4
  • New Contruction Pre-Construction
  • Address 432 Dawn Court

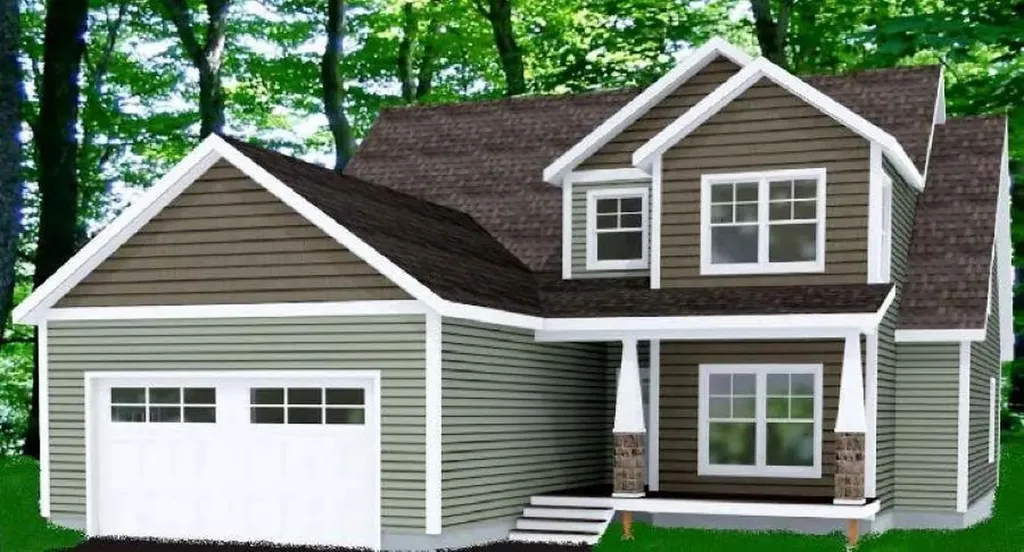
Quality new construction located in the new and exciting Meadow View Community! This "Timberland" design features an open concept layout with the kitchen open to the dining and living room. First floor primary bedroom with it's own private bath and convenient first floor laundry room. When duty calls escape away to your first floor home office. On the second floor you will find three additional bedrooms which share a full bath. Pouncing distance to the Lakes Region and White Mountains and only minutes to Concord. Easy access to many class 6 roads that are used for recreation including, hiking, mountain biking, and snowmobiles. Agent interest.

Listed by Kenneth Lehtonen II of RE/MAX Town Square

$
$
%
$/month over payments
Federal 30-year interest rate: 6.55% last updated on Jul 16, 2026
* All Figures are estimates. Check with your bank or proposed mortgage company for actual interest rates.
This product uses the FRED® API but is not endorsed or certified by the Federal Reserve Bank of St. Louis.

Save FavoriteSchedule TourAsk A QuestionMore Details

29 Vineyard Drive Stratham NH 03885

Stratham, NH29 Vineyard Drive

Price$930,000

Est. Mortgage: $/month

MLS Number 5098712

  • Condo
  • Square Feet 2,662
  • Bedrooms 3
  • New Contruction Existing
  • Address 29 Vineyard Drive

Rare offering in The Vineyards. This well maintained home offers an ideal floor plan designed for the convenience of one floor living. The updated kitchen features quartz countertops, abundant cabinetry, and a large pantry with pull-out shelving for exceptional storage. A bright dining nook overlooks nature, beautiful landscaping, and a picturesque pond and fountain. The open-concept layout flows seamlessly from the kitchen into the spacious dining room and inviting family room with a cozy fireplace, then continues into a bright sunroom-perfect for relaxing or entertaining year-round. The first-floor primary suite offers one-level living, complete with large walk-in closet and spacious en-suite bath with both a tub and separate shower. Additional conveniences include the first-floor laundry and direct entry from the attached two car garage. Upstairs, you will find an open loft overlooking the main area, two additional rooms, and a full bath, allowing flexibility for guests or office space. The full daylight basement has room for a workshop and gym and leads to a private, professionally landscaped, yard. The Central Air system has been updated and there is a whole house generator. This home is surrounded by beautiful flowering shrubs and privately set in one of the Vineyards most desirable locations. This is a 55+ community. Call now for a private showing.

Listed by Donna Desrosiers of H&K REALTY

$
$
%
$/month over payments
Federal 30-year interest rate: 6.55% last updated on Jul 16, 2026
* All Figures are estimates. Check with your bank or proposed mortgage company for actual interest rates.
This product uses the FRED® API but is not endorsed or certified by the Federal Reserve Bank of St. Louis.

Save FavoriteSchedule TourAsk A QuestionMore Details

62 Garden Road Stowe VT 05672

Stowe, VT62 Garden Road, Unit 59

Price$920,000

Est. Mortgage: $/month

MLS Number 5091469

  • Condo
  • Square Feet 2,889
  • Bedrooms 3
  • New Contruction Existing
  • Complex Stonybrook

Elegant Stonybrook condominium offering comfort, space, and resort-style amenities. The main level features a spacious primary suite, dedicated office , a living room with a wood burning fireplace overlooking the beautifully maintained grounds, an indoor hot tub, and a generous family room with a gas fireplace. Upstairs, two bedrooms share a full bath, creating flexible space for family and guests. Enjoy Stonybrook amenities including tennis courts, exercise facility, and in-ground pools, all just moments from golf, skiing, shops, and restaurants. Direct walking access to hiking and cross country ski trails and the Stowe Recreation Path for biking , walking and restaurants”. This condo was recently fully painted, floors redone and siding repaired.

Listed by Lea Van Winkle of Four Seasons Sotheby's Int'l Realty

$
$
%
$/month over payments
Federal 30-year interest rate: 6.55% last updated on Jul 16, 2026
* All Figures are estimates. Check with your bank or proposed mortgage company for actual interest rates.
This product uses the FRED® API but is not endorsed or certified by the Federal Reserve Bank of St. Louis.

Virtual TourSave FavoriteSchedule TourAsk A QuestionMore Details

1209 Brook Road Stowe VT 05672

Stowe, VT1209 Brook Road, Unit 16

Price$915,000

Est. Mortgage: $/month

MLS Number 5095212

  • Condo
  • Square Feet 2,701
  • Bedrooms 3
  • New Contruction Existing
  • Complex Covered Bridge

Welcome to your Stowe getaway! This beautifully updated Covered Bridge townhome is ideally located just minutes from Stowe Mountain Resort which offers downhill and cross-country skiing, skating, Spruce Peak Performing Arts Center, and more. You will appreciate this immaculate 3 bedroom, 3.5 bath end unit condo for its modern luxury and comfort. Upon entering, you are greeted by a well designed mudroom - perfect for all the gear for your mountain activities. The main level features hardwood floors, an inviting gas fireplace, and an exceptional updated kitchen complete with custom cabinetry, granite countertops, stainless steel appliances, and a cozy breakfast area. Also on the main level you'll find a comfortable bedroom with its own bath. Upstairs, retreat to the private and spacious primary bedroom with a sitting area and an impressive dedicated bath. On this level there is also an additional bedroom and bath. The lower level provides flexible space that would lend itself well to a workout room. After you have enjoyed the amenities of the Covered Bridge community - pool, tennis, and trails - enjoy the beautiful Vermont summer days and evenings relaxing on the private decks. Furnishings are included with the exception of some decorative items.

Listed by Judy Foregger of Pall Spera Company Realtors-Stowe

$
$
%
$/month over payments
Federal 30-year interest rate: 6.55% last updated on Jul 16, 2026
* All Figures are estimates. Check with your bank or proposed mortgage company for actual interest rates.
This product uses the FRED® API but is not endorsed or certified by the Federal Reserve Bank of St. Louis.

Virtual TourSave FavoriteSchedule TourAsk A QuestionMore Details

761 Stratton Mountain Access Road Stratton VT 05155
Active With Contract

MLS Number 5081420

  • Condo
  • Square Feet 1,529
  • Bedrooms 3
  • New Contruction Existing
  • Complex Long Trail House

A rare opportunity in Long Trail House, this corner residence has been thoughtfully reimagined from two separate units into a spacious, fully renovated retreat designed for flexible living. The expanded layout now includes multiple sleeping areas and a den/office, offering versatility for guests or remote work. Natural light fills the home thanks to its corner position, while open living space flows seamlessly to an extended outdoor footprint with both a full-length deck and covered porches. The oversized primary suite stands out with its private fireplace, walk-in closet, direct deck access, and a beautifully finished bath featuring double vanities and a large shower. The kitchen has been enlarged and upgraded with granite countertops, stainless appliances, and a substantial island that anchors the space for gathering and entertaining. Located across the street from Stratton's snowfront, lifts, Village shops, and restaurants, this residence offers exceptional access without the need to drive. Long Trail House amenities included heated underground parking, private owner storage, a year-round heated pool, sauna, multiple hot tubs, and a welcoming hearth room. Discounted access to the Stratton Training and Fitness Center is also available. Contact us for more information or to schedule a private showing.

Listed by Edwin Kevil of Stratton Real Estate

$
$
%
$/month over payments
Federal 30-year interest rate: 6.55% last updated on Jul 16, 2026
* All Figures are estimates. Check with your bank or proposed mortgage company for actual interest rates.
This product uses the FRED® API but is not endorsed or certified by the Federal Reserve Bank of St. Louis.

Virtual TourSave FavoriteSchedule TourAsk A QuestionMore Details

Unit 17 Summerwind Place Greenland NH 03840
Active With Contract

MLS Number 5092665

  • Condo
  • Square Feet 2,022
  • Bedrooms 2
  • New Contruction Pre-Construction
  • Complex Summerwind Place

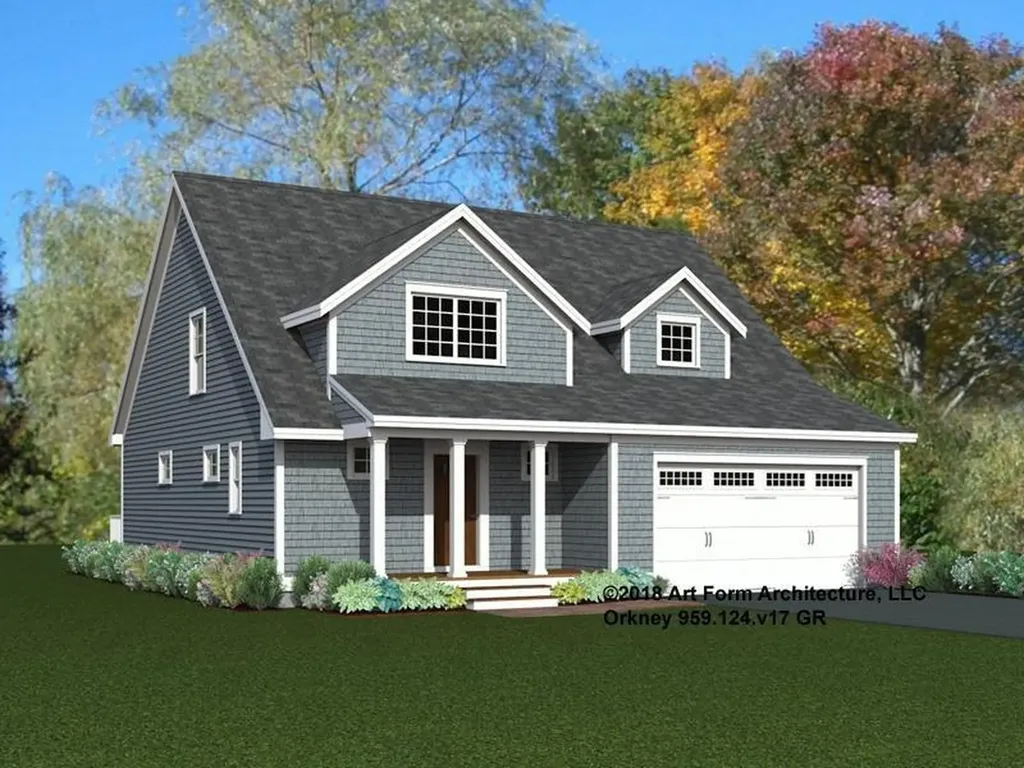
Our builder is thrilled to have launched Summerwind Place, Greenland's newest 55+ community that blends the best of the Seacoast with premium 55+ living. From sought-after amenities to a prime location, Summerwind Place is brimming with opportunities to enjoy. Introducing the Orkney, a stunning home that radiates style and offers a luxurious floor plan designed for modern living. Enter through a gracious foyer into an open-concept first floor with 9' ceilings, creating a seamless flow from room to room-perfect for entertaining. The heart of the home features a chic kitchen with granite countertops, SS appliances, and a central island, complemented by a spacious dining area and living room with beautiful hardwood floors. The primary suite includes a walk-in closet and ensuite bath. Upstairs, a loft area provides an ideal craft or hobby space. A second bedroom with a walk-in closet, full bath, and attic storage complete the home's footprint. Buyers chose to enhance their living space by adding a sunroom & screen porch-the perfect way to enjoy the outdoors in comfort. With an Energy Star Certification and Smart Home Package, this home is as efficient as it is beautiful. With a private Community Clubhouse, Pickleball Courts, Dog Park, and Horseshoe pits, this community offers the perfect spot to live and play. Summerwind Place is the ideal home base for Seacoast living!

Listed by Charlene Macdonald of The Gove Group Real Estate,LLC

$
$
%
$/month over payments
Federal 30-year interest rate: 6.55% last updated on Jul 16, 2026
* All Figures are estimates. Check with your bank or proposed mortgage company for actual interest rates.
This product uses the FRED® API but is not endorsed or certified by the Federal Reserve Bank of St. Louis.

Save FavoriteSchedule TourAsk A QuestionMore Details

29 Kasnet Drive Rye NH 03870

Rye, NH29 Kasnet Drive

Price$905,000

Est. Mortgage: $/month

Pending

MLS Number 5071714

  • Condo
  • Square Feet 2,206
  • Bedrooms 3
  • New Contruction Pre-Construction
  • Address 29 Kasnet Drive

Last remaining unit available for November 2026 completion. New construction by Chinburg Builders, one of the NH Seacoast's premier builders, is perfect for those looking for new construction and first floor living options. The primary suite with walk-in closet and private bathroom has an added bonus room perfect for an office, private den or gym space. For those not seeking a first floor bedroom, utilize the space as an additional living room, office, or guest room. With the ability to live on one floor, this home benefits from the added flexibility of two oversized bedrooms on the second floor. An additional bedroom and bathroom on the second floor is also an option, making the condo a 4 bedroom, 3 and a ½ bathroom home. The kitchen with island flows to the dining area and a living room with optional fireplace. The vaulted ceilings yield a sense of grandeur and add to the feeling of spaciousness. The windows and sliding glass door lead to your covered wraparound porch and lead to the shared green space and walkways perfect for connecting with neighbors. Head across the street to enjoy Southport Kitchen and Bar, Flighthouse Gym, and New England Pickleball Club. Venturing further provides quick access to beaches, golf, walking and biking trails, with downtown Portsmouth a few minutes away. If you seek a community designed to foster meaningful relationships, Village at Rye Place awaits. Open Houses Saturday and Sunday from 10:30am to noon. Showings restricted to Open Houses.

Listed by Brett Mulvey of Tate & Foss Sotheby's International Rlty

$
$
%
$/month over payments
Federal 30-year interest rate: 6.55% last updated on Jul 16, 2026
* All Figures are estimates. Check with your bank or proposed mortgage company for actual interest rates.
This product uses the FRED® API but is not endorsed or certified by the Federal Reserve Bank of St. Louis.

Virtual TourSave FavoriteSchedule TourAsk A QuestionMore Details

Unit 14 Summerwind Place Greenland NH 03840
Pending

MLS Number 5096568

  • Condo
  • Square Feet 2,056
  • Bedrooms 2
  • New Contruction New Construction
  • Complex Summerwind Place

Summerwind Place is brimming with opportunities to enjoy. Introducing the Orkney, a stunning home that radiates style and offers a luxurious floor plan designed for modern living. Enter through a gracious foyer into an open-concept first floor with 9' ceilings, creating a seamless flow from room to room-perfect for entertaining. The heart of the home features a chic kitchen with granite countertops, SS appliances, and a central island, complemented by a spacious dining area and living room with beautiful hardwood floors. The primary suite includes a walk-in closet and ensuite bath. Upstairs, a loft area provides an ideal craft or hobby space. A second bedroom with a walk-in closet, full bath, and attic storage complete the home's footprint. This enhanced living space has a 11 x 9.6 sunroom -the perfect way to enjoy the outdoors in comfort. With an Energy Star Certification and Smart Home Package, this home is as efficient as it is beautiful. With a private Community Clubhouse, Pickleball Courts, Dog Park, and Horseshoe pits, this community offers the perfect spot to live and play. Summerwind Place is the ideal home base for Seacoast living!

Listed by Charlene Macdonald of The Gove Group Real Estate,LLC

$
$
%
$/month over payments
Federal 30-year interest rate: 6.55% last updated on Jul 16, 2026
* All Figures are estimates. Check with your bank or proposed mortgage company for actual interest rates.
This product uses the FRED® API but is not endorsed or certified by the Federal Reserve Bank of St. Louis.

Save FavoriteSchedule TourAsk A QuestionMore Details

19 Pumpkin Patch Way Londonderry NH 03053

Londonderry, NH19 Pumpkin Patch Way

Price$900,000

Est. Mortgage: $/month

Pending

MLS Number 5088569

  • Condo
  • Square Feet 2,963
  • Bedrooms 2
  • New Contruction Existing
  • Address 19 Pumpkin Patch Way

BACK ON MARKET due to buyer financing falling through! Here is your golden opportunity to come take a look at this luxury home in the Cross Farm community! Discover a rare opportunity to own in the highly sought-after 55+ community of Cross Farm, where homes seldom become available. Built in 2022, this beautifully designed detached ranch-style condo offers the ease of single-level living paired with modern comfort and thoughtful upgrades throughout. Step inside to an inviting open-concept floor plan filled with natural light, perfect for both everyday living and entertaining. The home has been enhanced with a professionally finished basement, creating additional living space ideal for guests, a media room, home office, or hobby area. You'll also appreciate the abundant storage space rarely found in condo living. Outside, enjoy the extended back patio - a perfect retreat for morning coffee, relaxing evenings, or entertaining friends and family. Conveniently located just minutes from Route 93, this home offers the perfect balance of peaceful community living with easy access for commuting to Massachusetts. Combining low-maintenance living, modern construction, and a premier location, this is a unique opportunity you won't want to miss in Cross Farm.

Listed by Kyle Kopaczynski of Keller Williams Realty-Metropolitan

$
$
%
$/month over payments
Federal 30-year interest rate: 6.55% last updated on Jul 16, 2026
* All Figures are estimates. Check with your bank or proposed mortgage company for actual interest rates.
This product uses the FRED® API but is not endorsed or certified by the Federal Reserve Bank of St. Louis.

Save FavoriteSchedule TourAsk A QuestionMore Details

Broker Reciprocity 

Copyright 2026 PrimeMLS, Inc. All rights reserved. This information is deemed reliable, but not guaranteed. The data relating to real estate displayed on this display comes in part from the IDX Program of PrimeMLS. The information being provided is for consumers’ personal, non-commercial use and may not be used for any purpose other than to identify prospective properties consumers may be interested in purchasing. Data last updated July 22, 2026 5:38 PM UTC