
SIGN UP or LOG IN 's Account

Log in to see your saved listings or edit your searches:

No account? Sign up now to save searches, listings, and get tailored listing notifications. It's free, opt-out anytime.

Find Your New Home

Sign Up Today!

Get fresh listings via email, save your favorite listings, match with similar properties, and unlock additional property info.

Create Your Account

Do not fill in this field:

Already have an account? Log in

and narrow your search. If you have fewer than 200 results, you can save your search.

Alburgh VT Condo Real Estate

r=1969-1980
69 Birch Glen Drive Bennington NH 03442
Pending

MLS Number 5090137

  • Condo
  • Square Feet 1,440
  • Bedrooms 2
  • New Contruction Existing
  • Address 69 Birch Glen Drive

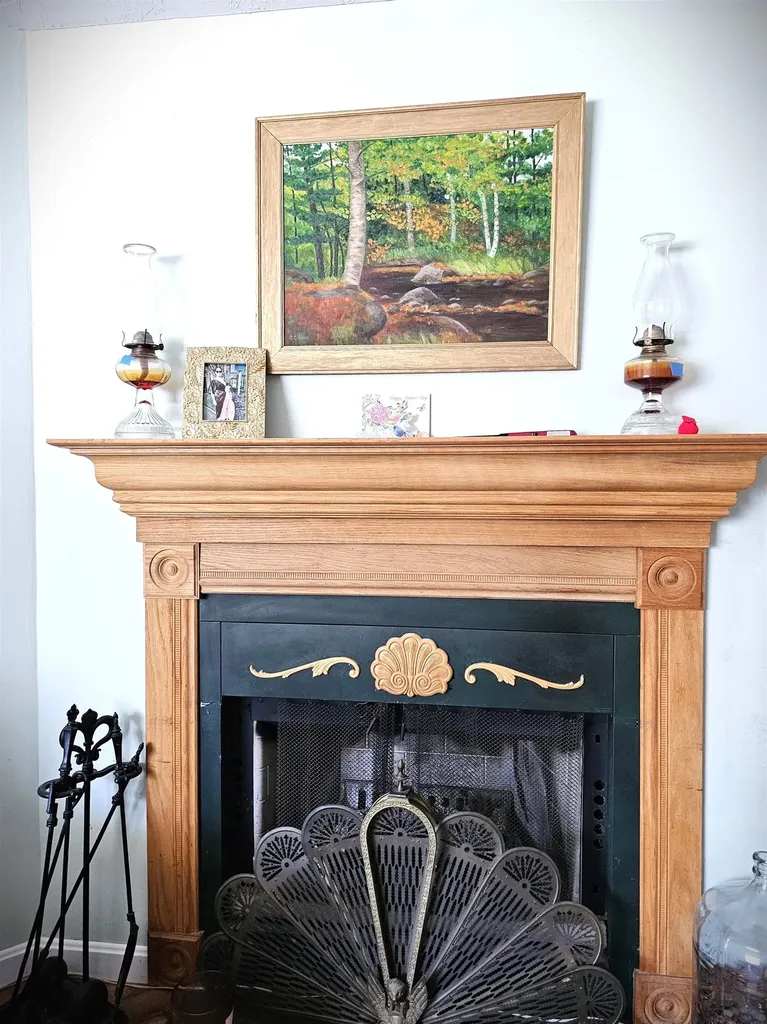
Minutes from Crotched Mountain, this turnkey Birch Glen condo offers the low-maintenance mountain retreat buyers are searching for. Spend winter weekends skiing, summer evenings on the deck, and enjoy a renovated interior with room for guests and gear. This spacious townhouse-style home features 2 bedrooms, 2.5 baths, and an open-concept layout designed for easy living. The fireplaced living room provides a cozy setting ideal for relaxing after a day on the slopes or nearby hiking trails. The kitchen and dining area offer generous cabinet and counter space and sliding doors leading to a private back deck. Upstairs there are two ensuites including a spacious primary suite with oversized closets and a private balcony with seasonal mountain views. There's additional flexible space in the unfinished walkout basement offering endless possibilities for a recreation room, home office, fitness area, or additional guest accommodations. Many updates have been completed to include a new roof last year, as well as an updated kitchen, bath, and flooring. Whether you're searching for a year-round residence or a weekend escape, this low-maintenance condo delivers the best of New Hampshire living all within easy reach of Manchester, the Seacoast, and Boston. Come see this gem for yourself.

Listed by Lisa Hall of BHG Masiello Peterborough

$
$
%
$/month over payments
Federal 30-year interest rate: 6.58% last updated on Jul 23, 2026
* All Figures are estimates. Check with your bank or proposed mortgage company for actual interest rates.
This product uses the FRED® API but is not endorsed or certified by the Federal Reserve Bank of St. Louis.

Virtual TourSave FavoriteSchedule TourAsk A QuestionMore Details
116 Birge Street Brattleboro VT 05301

MLS Number 5081546

  • Condo
  • Square Feet 1,320
  • Bedrooms 1
  • New Contruction Existing
  • Address 116 Birge Street

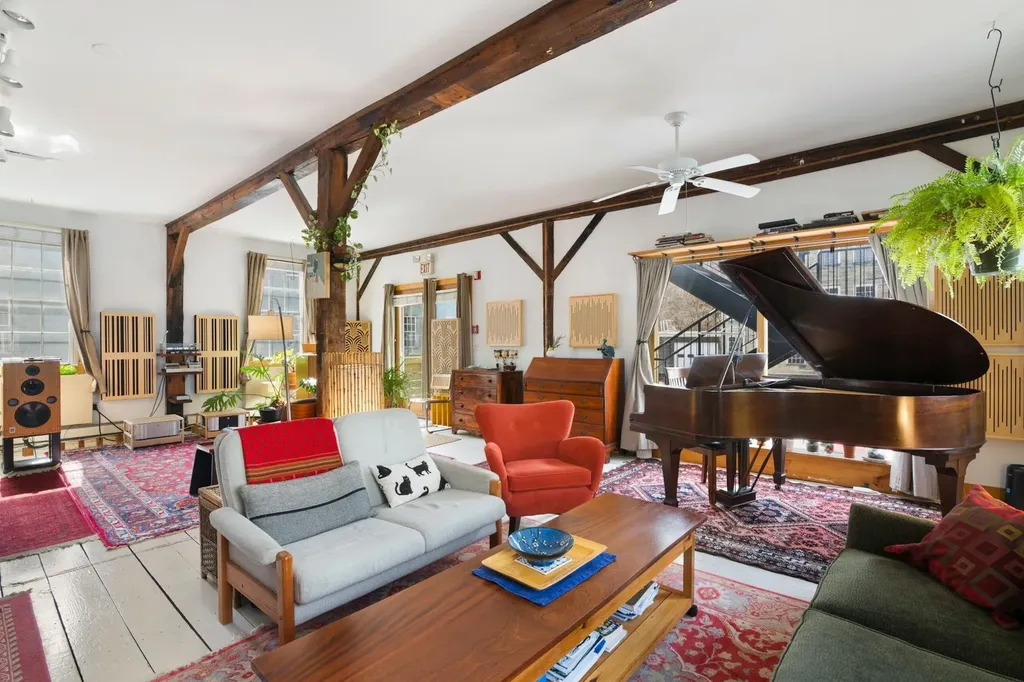
Simple but elegant! Historic posts and wonderful beams define the magnificent open concept, giving visual shape and creating traditional options or whimsical uses for your new lifestyle. High ceilings and huge windows create a celebration of light, complementing the glowing antique floors magical in combination and truly beautiful. A home, an artist loft...so many uses, so unique, so inspiring...A Joy to own.

Listed by Christine Lewis of Brattleboro Area Realty

$
$
%
$/month over payments
Federal 30-year interest rate: 6.58% last updated on Jul 23, 2026
* All Figures are estimates. Check with your bank or proposed mortgage company for actual interest rates.
This product uses the FRED® API but is not endorsed or certified by the Federal Reserve Bank of St. Louis.

Virtual TourSave FavoriteSchedule TourAsk A QuestionMore Details
23 Robin Way Brattleboro VT 05301

Brattleboro, VT23 Robin Way

Price$255,000

Est. Mortgage: $/month

Pending

MLS Number 5098028

  • Condo
  • Square Feet 1,248
  • Bedrooms 2
  • New Contruction Existing
  • Address 23 Robin Way

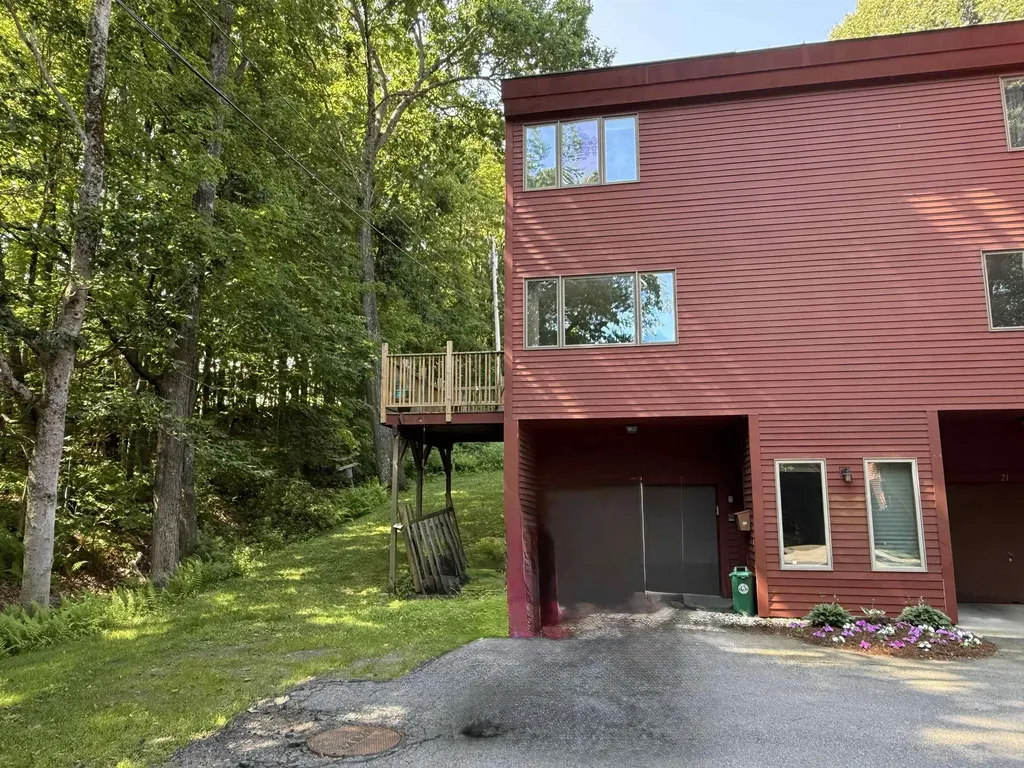
What sets this unit apart is not just that it is an end unit, but it is an end unit with a private deck! You are also right next to the path to Memorial Park for swimming, skiing, skating, baseball games, summer theatre, and so much more! Or head to the popular Saturday Farmer's Market just around the corner. This unit features two bedrooms, one and a half bathrooms, single car garage with storage and laundry. The end units are bright with extra windows and this unit has wood floors in the dining room and hall, carpet for the living room and bedrooms, and has also had efficiency upgrades. There is a charming brick patio off the dining area, think summer potted plants and fairy lights! A previous owner had a stairlift installed which could stay or go. This unit is ready to go and could not be easier!

Listed by Rebecca Seymour and Kristen Ziter Taylor of Brattleboro Area Realty

$
$
%
$/month over payments
Federal 30-year interest rate: 6.58% last updated on Jul 23, 2026
* All Figures are estimates. Check with your bank or proposed mortgage company for actual interest rates.
This product uses the FRED® API but is not endorsed or certified by the Federal Reserve Bank of St. Louis.

Virtual TourSave FavoriteSchedule TourAsk A QuestionMore Details
8 Cedarbrook Avenue Rochester NH 03867
Pending

MLS Number 5096298

  • Condo
  • Square Feet 1,072
  • Bedrooms 2
  • New Contruction Existing
  • Address 8 Cedarbrook Avenue

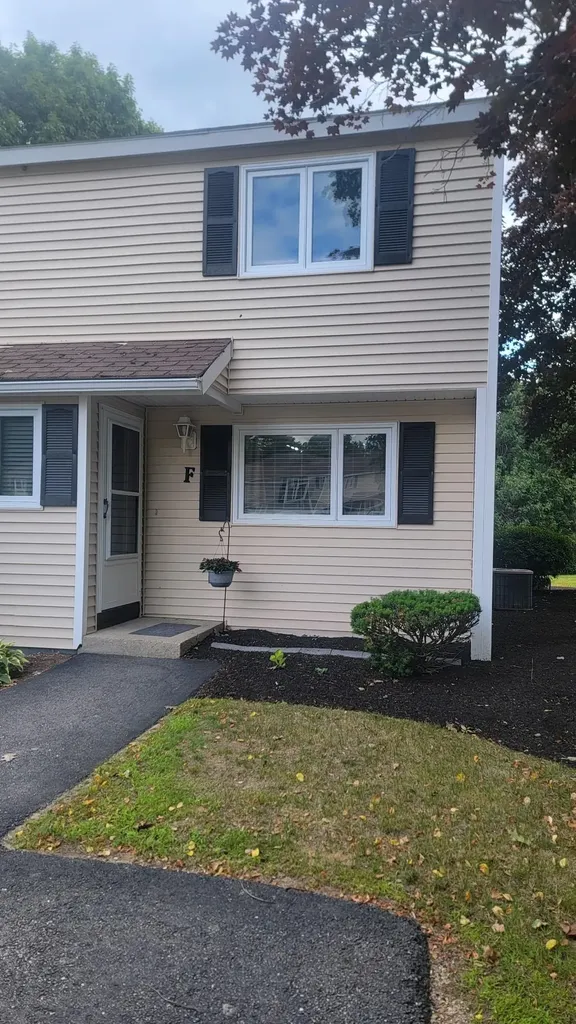
Pro pictures coming soon! Nestled in a desirable community, this end unit Townhouse/Condo is located in a Pet-Friendly association with a Low HOA fee! This move-in ready home features central air, natural gas heat, and plenty of comfort throughout. With a low HOA fee of just $245.00 a month, you can relish being in your home without breaking the bank. Enjoy your own slice of paradise in the newly created patio area, which provides a serene retreat for morning coffee or evening gatherings. Complimented by a partial privacy fence, it's the perfect spot for pets or simply unwinding after a long day. Conveniently located just minutes from shopping, dining, schools, a country club, and highway access, this home offers both value and location. Don't miss your opportunity to own in this inviting neighborhood! Contingent on seller finding suitable housing. Showings to start at Open House June 27, 2026 from 11-1

Listed by Nathan Dickey of KW Coastal and Lakes & Mountains Realty

$
$
%
$/month over payments
Federal 30-year interest rate: 6.58% last updated on Jul 23, 2026
* All Figures are estimates. Check with your bank or proposed mortgage company for actual interest rates.
This product uses the FRED® API but is not endorsed or certified by the Federal Reserve Bank of St. Louis.

Virtual TourSave FavoriteSchedule TourAsk A QuestionMore Details
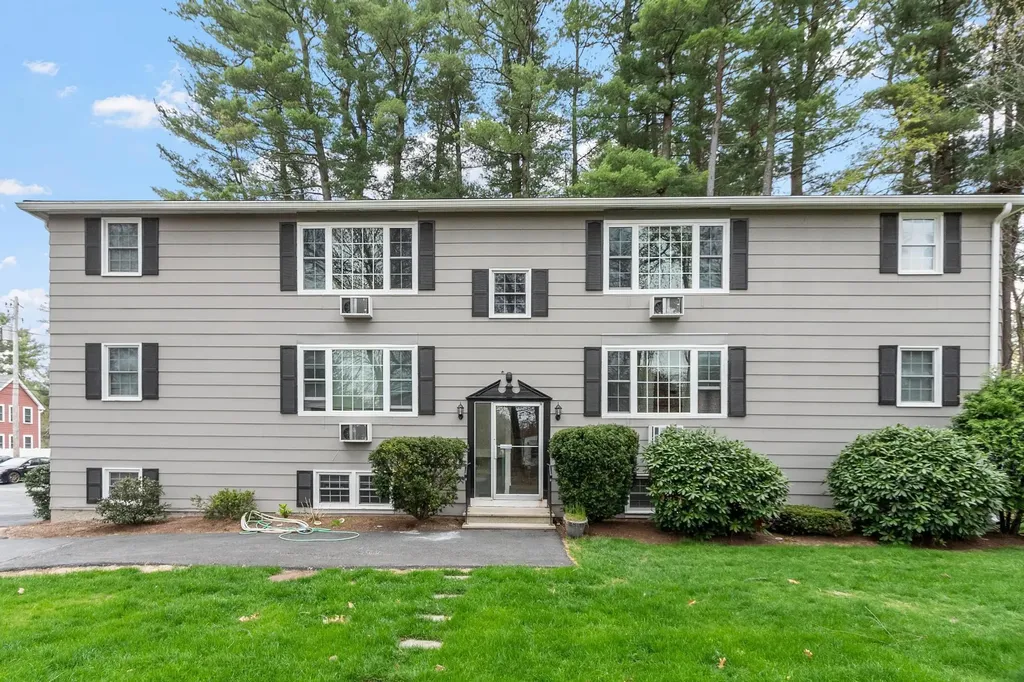
50 N Main Street Salem NH 03079

Salem, NH50 N Main Street, Unit 1

Price$255,000

Est. Mortgage: $/month

MLS Number 5087705

  • Condo
  • Square Feet 754
  • Bedrooms 2
  • New Contruction Existing
  • Address 50 N Main Street

Welcome to this inviting first-floor 2-bedroom, 1-bath condo located in a desirable small complex with only 6 units. This move-in ready home features a new kitchen and bathroom flooring, fresh paint throughout, and an updated electrical panel, offering modern updates and low-maintenance living. Perfect for first-time buyers, downsizers, or anyone seeking convenience and comfort. The building offers in-building laundry and extra storage in your own private outside storage unit. Enjoy the convenience of two assigned parking spaces and a monthly condo fee that includes heat. Pet lovers will appreciate the pet-friendly policy, and the location can't be beat, close to highways, shopping, restaurants, and everyday amenities, making commuting and errands a breeze. This condo offers the perfect blend of affordability, updates, and convenience. Don't miss this fantastic opportunity, schedule your showing today!

Listed by Dianna Doherty of RE/MAX Innovative Properties

$
$
%
$/month over payments
Federal 30-year interest rate: 6.58% last updated on Jul 23, 2026
* All Figures are estimates. Check with your bank or proposed mortgage company for actual interest rates.
This product uses the FRED® API but is not endorsed or certified by the Federal Reserve Bank of St. Louis.

Save FavoriteSchedule TourAsk A QuestionMore Details
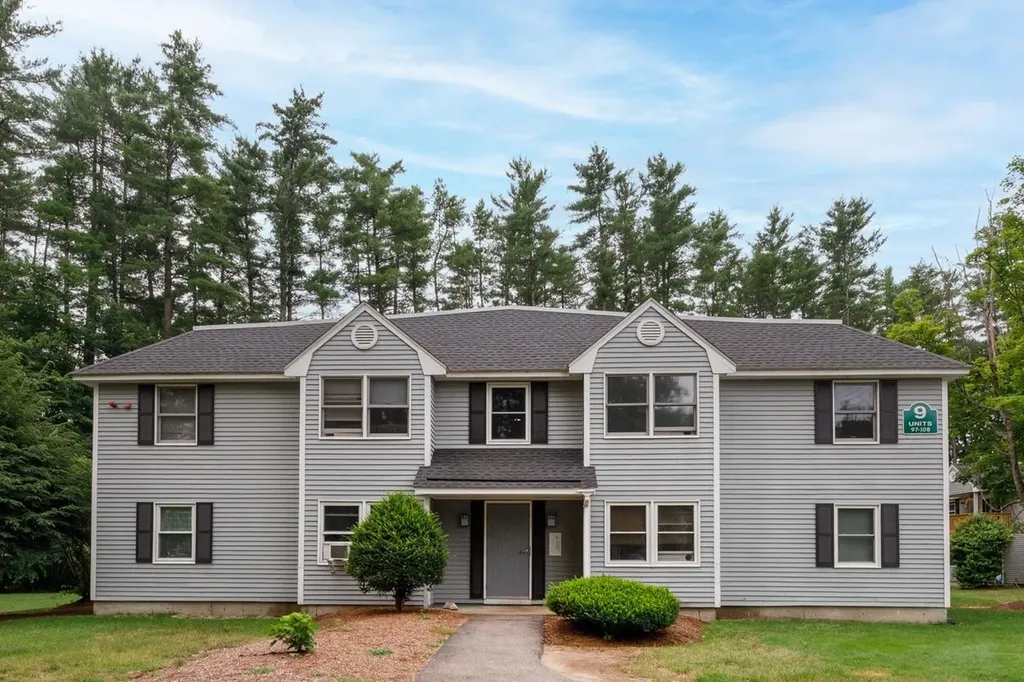
37 Alice Drive Concord NH 03303

Concord, NH37 Alice Drive, Unit 99

Price$255,000

Est. Mortgage: $/month

MLS Number 5100171

  • Condo
  • Square Feet 972
  • Bedrooms 2
  • New Contruction Existing
  • Complex Mast Yard West

RARELY AVAILABLE CONDO in Mast Yard West, this first-floor unit offers a layout that's hard to find in the community. While most units in the association have only one bathroom, this home offers TWO BATHROOMS, including a private ¾ bath off the primary bedroom. A second bedroom and bathroom provide flexibility for guests, a roommate, a home office, or a small family. The open-concept living and dining area offers a comfortable place to relax with plenty of room for hosting family and friends. Laminate flooring runs throughout the entire condo, creating a clean, cohesive feel with no carpet to maintain, and the in-unit washer and dryer add to this condo's appeal. Tucked away towards the back of the development, the covered patio overlooks mature trees and offers a quiet outdoor space that's hard to find in condo living. Mast Yard West is a pet-friendly, FHA-approved community with landscaping, snow removal, and trash included in the monthly condo fee. Conveniently located minutes from downtown Concord, I-93, shopping, dining, and the amenities at the new Merchants Way plaza at Exit 17. Outdoor enthusiasts will appreciate the nearby Mast Yard State Forest trails and Beaver Meadow Golf Course. Concord Hospital is also close by. Quick close possible. Schedule your showing today!

Listed by Andrew Phinney of Keller Williams Realty-Metropolitan

$
$
%
$/month over payments
Federal 30-year interest rate: 6.58% last updated on Jul 23, 2026
* All Figures are estimates. Check with your bank or proposed mortgage company for actual interest rates.
This product uses the FRED® API but is not endorsed or certified by the Federal Reserve Bank of St. Louis.

Virtual TourSave FavoriteSchedule TourAsk A QuestionMore Details
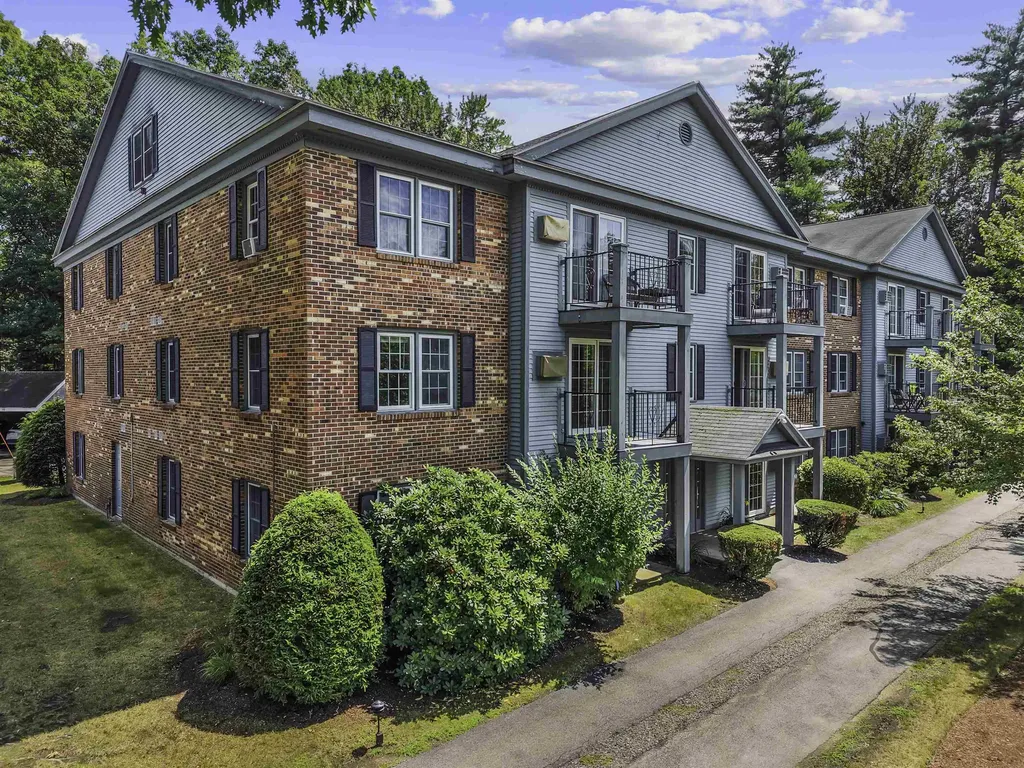
16 Northbrook Drive Manchester NH 03102
Active With Contract

MLS Number 5101530

  • Condo
  • Square Feet 812
  • Bedrooms 2
  • New Contruction Existing
  • Address 16 Northbrook Drive

Tucked into the well-established Oak Brook community, this second-floor condo offers a rare combination of privacy and a genuine water view. Step out onto your private balcony to enjoy your morning coffee or unwind at the end of the day. Inside, you will find 2 bedrooms, comfortably sized with good closet storage, and the full bathroom has been refreshed with a clean white vanity and updated flooring. Set among mature trees on the golf course side of the complex, this unit includes a deeded carport parking space. Oak Brook has 192 units convenient to Manchester's shopping, dining, and highway access; an easy commute with a park-like setting to come home to. A wonderful opportunity for a first-time buyer, downsizer, or investor looking for an affordable, low-maintenance condo in a desirable South Manchester location.

Listed by Ann Bennett of EXP Realty

$
$
%
$/month over payments
Federal 30-year interest rate: 6.58% last updated on Jul 23, 2026
* All Figures are estimates. Check with your bank or proposed mortgage company for actual interest rates.
This product uses the FRED® API but is not endorsed or certified by the Federal Reserve Bank of St. Louis.

Virtual TourSave FavoriteSchedule TourAsk A QuestionMore Details

5 Brookside Drive Exeter NH 03833

Exeter, NH5 Brookside Drive, Unit 9

Price$255,000

Est. Mortgage: $/month

MLS Number 5101881

  • Condo
  • Square Feet 946
  • Bedrooms 2
  • New Contruction Existing
  • Address 5 Brookside Drive

Attention investors, renovators, and buyers looking to build equity! This third-floor, front-facing condo at 5 Brookside Drive, Exeter offers a fantastic opportunity to customize a home to your own style. Featuring 5 rooms, 2 bedrooms, and an abundance of natural light, this unit also includes newer windows and a newer sliding glass door, providing a solid foundation for future improvements. The building offers clean, well-maintained common areas, and the unit includes two assigned parking spaces. Conveniently located close to downtown Exeter, shopping, restaurants, and commuter routes, the location is hard to beat.

Listed by Karen Rivard of EXP Realty

$
$
%
$/month over payments
Federal 30-year interest rate: 6.58% last updated on Jul 23, 2026
* All Figures are estimates. Check with your bank or proposed mortgage company for actual interest rates.
This product uses the FRED® API but is not endorsed or certified by the Federal Reserve Bank of St. Louis.

Save FavoriteSchedule TourAsk A QuestionMore Details
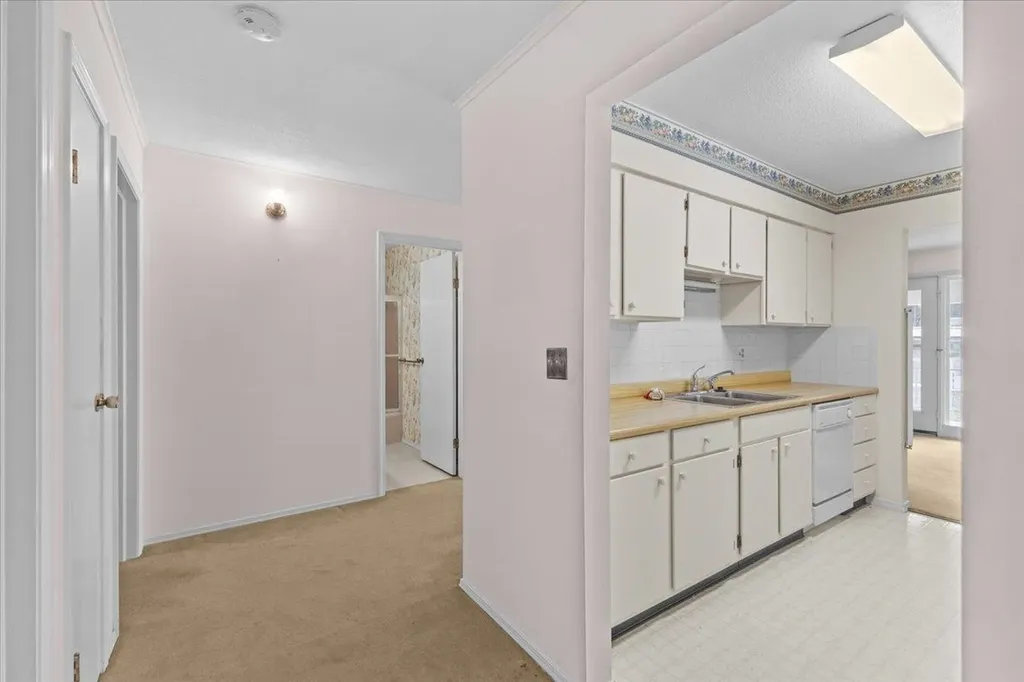
100 Kennedy Drive South Burlington VT 05403

MLS Number 5070410

  • Condo
  • Square Feet 970
  • Bedrooms 2
  • New Contruction Existing
  • Complex Manor Woods

Opportunity awaits in one of South Burlington's most desirable condo communities! Located in Manor Woods, this spacious second-floor 2-bedroom, 1-bath condo is ready for your vision. If you're looking to renovate and create a home that reflects your personal style this condo offers incredible potential in a prime location. The bright, open living and dining area features large glass doors leading to a private balcony overlooking the beautifully maintained grounds, an ideal spot to relax with your morning coffee or unwind at the end of the day. The kitchen offers ample cabinet space, a double stainless-steel sink, and an easy flow into the dining area. Both bedrooms are generously sized with abundant closet space and share a full bath. Additional features include a designated carport with private storage and plenty of guest parking. Just minutes from UVM, UVM Medical Center, I-89, shopping, dining, and downtown Burlington, this is an excellent opportunity for homeowners in a highly desirable location.

Listed by The Gardner Group of RE/MAX North Professionals

$
$
%
$/month over payments
Federal 30-year interest rate: 6.58% last updated on Jul 23, 2026
* All Figures are estimates. Check with your bank or proposed mortgage company for actual interest rates.
This product uses the FRED® API but is not endorsed or certified by the Federal Reserve Bank of St. Louis.

Virtual TourSave FavoriteSchedule TourAsk A QuestionMore Details
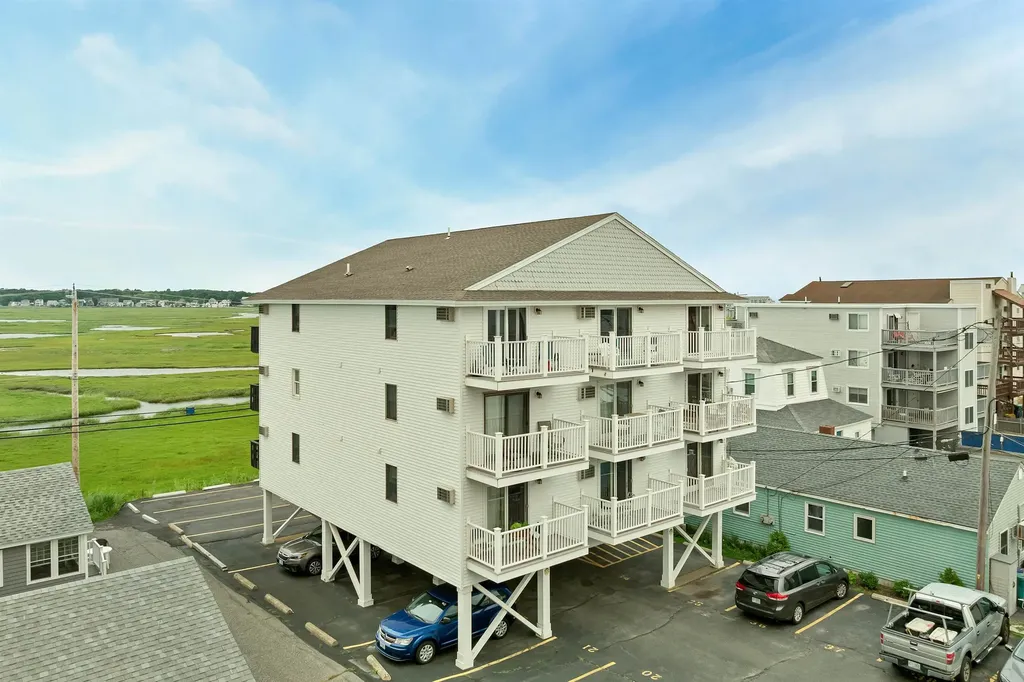
415 Ocean Boulevard Hampton NH 03842

MLS Number 5100001

  • Condo
  • Square Feet 344
  • Bedrooms 1
  • New Contruction Existing
  • Address 415 Ocean Boulevard

Welcome to Jonathan's on the Oceanfront! Perfectly positioned just across from the sand, this beautiful 344 sq ft condo offers the ideal blend of beachfront living, rental potential, and investment opportunity. Stroll to the beach, Seashell Stage, Sand Sculpting Competition, Casino Ballroom, boardwalk, restaurants, Seafood Festival, and the weekly summer fireworks. Relax on your private deck with stunning west-facing marsh views. The low $400 monthly condo fee covers all utilities including heat, A/C, electric, hot water, internet, cable, and common area maintenance. Weekly and year-round rentals are permitted, making this an excellent income-producing property, vacation getaway, or full-time residence. Includes 1 covered deeded parking space, comfortably sleeps 6, and is available furnished. No pets or smoking allowed.

Listed by Matt Ajemian of Granite Coast Realty

$
$
%
$/month over payments
Federal 30-year interest rate: 6.58% last updated on Jul 23, 2026
* All Figures are estimates. Check with your bank or proposed mortgage company for actual interest rates.
This product uses the FRED® API but is not endorsed or certified by the Federal Reserve Bank of St. Louis.

Virtual TourSave FavoriteSchedule TourAsk A QuestionMore Details
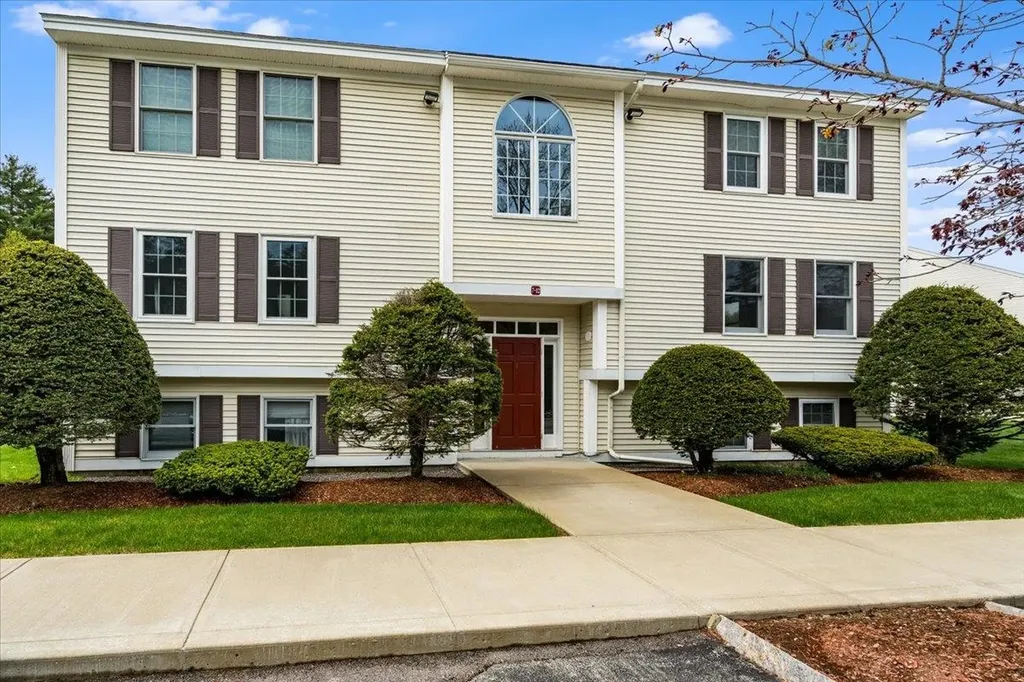
7 Corduroy Road Amherst NH 03031

Amherst, NH7 Corduroy Road, Unit 10

Price$254,500

Est. Mortgage: $/month

Pending

MLS Number 5085769

  • Condo
  • Square Feet 880
  • Bedrooms 1
  • New Contruction Existing
  • Complex Pinefields

Welcome home to this beautiful and meticulously maintained garden style Pinefields condominium located in the highly desirable town of Amherst. Just minutes from Routes 122, 101, 101A and 3. This appealing property abuts a wooded oasis with abundant wildlife and nature trails that lead to a fresh water pond. This second floor unit is updated and comfortable, and the owners' pride of place is clearly visible in the open and welcoming space. An oversized picture window in the living area allows for serene, scenic views over the back landscape. Relax and listen to birdsongs on the lovely, newly replaced outdoor deck overlooking the property grounds and custom garden. The condo complex is pet friendly and smoke free and boasts 2 convenient parking spaces with additional parking allowed for guests. The condominium fee includes landscaping, snow removal, sewer, water and trash. Easy, affordable living at its best! Come see this charming property before it is too late! Showings begin Friday, May 1, by appointment only, with an open house on Saturday, May 2 from 11am-1pm.

Listed by Anne Young of The Aland Realty Group

$
$
%
$/month over payments
Federal 30-year interest rate: 6.58% last updated on Jul 23, 2026
* All Figures are estimates. Check with your bank or proposed mortgage company for actual interest rates.
This product uses the FRED® API but is not endorsed or certified by the Federal Reserve Bank of St. Louis.

Virtual TourSave FavoriteSchedule TourAsk A QuestionMore Details
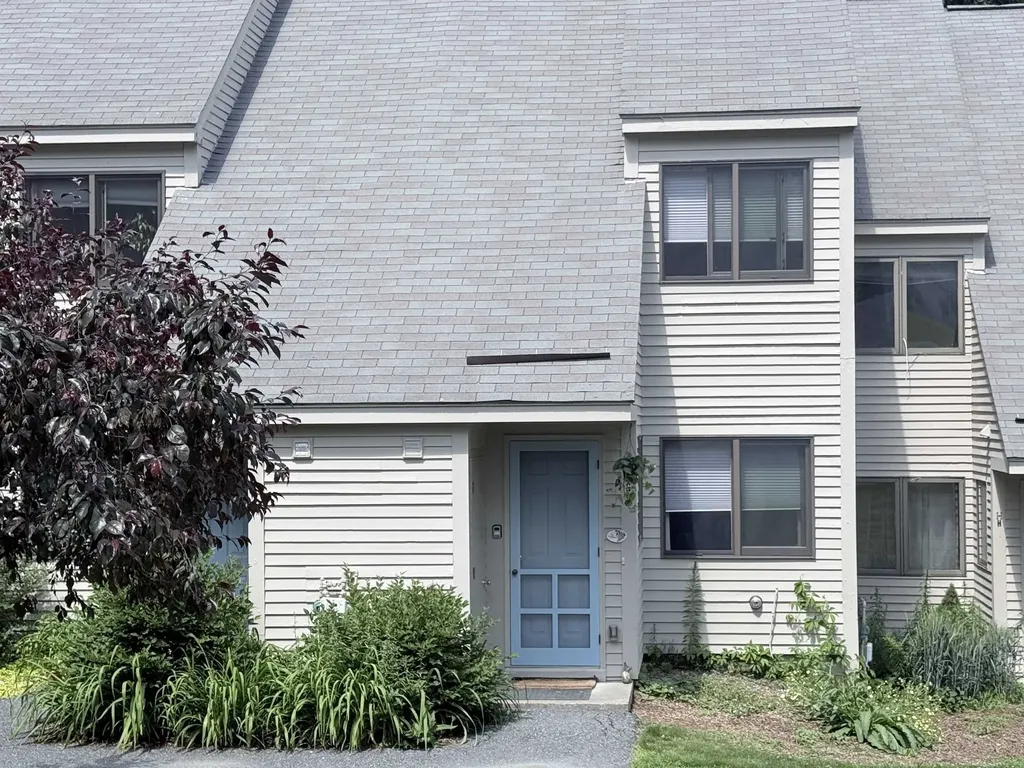
205 Woodhaven Drive Hartford VT 05001
Active With Contract

MLS Number 5096892

  • Condo
  • Square Feet 1,048
  • Bedrooms 2
  • New Contruction Existing
  • Complex Woodhaven

Set in a centrally located neighborhood just minutes to Hanover, Lebanon, Dartmouth College, Dartmouth Health, I-91, shopping, dining, and recreation, this property offers exceptional accessibility while maintaining a peaceful residential feel. The main level features an airlock entry with closet, living area with a deck, an efficient kitchen, dining area, and a convenient half bath for guests. Upstairs, you'll find two well-proportioned bedrooms and a full bath along with the laundry. A covered carport with storage unit adds everyday convenience - especially during Vermont winters. This unit has a "bump out" in the front which provides for an extra window on both floors. The condominium is currently tenant-occupied, and the lease ends September 30, 2026. Whether you're looking for a well-located Upper Valley property with built-in stability or simply a low-maintenance home in a highly convenient setting, this Woodhaven condo presents a wonderful opportunity.

Listed by Jill Harlow of Coldwell Banker LIFESTYLES - Hanover

$
$
%
$/month over payments
Federal 30-year interest rate: 6.58% last updated on Jul 23, 2026
* All Figures are estimates. Check with your bank or proposed mortgage company for actual interest rates.
This product uses the FRED® API but is not endorsed or certified by the Federal Reserve Bank of St. Louis.

Save FavoriteSchedule TourAsk A QuestionMore Details

Broker Reciprocity 

Copyright 2026 PrimeMLS, Inc. All rights reserved. This information is deemed reliable, but not guaranteed. The data relating to real estate displayed on this display comes in part from the IDX Program of PrimeMLS. The information being provided is for consumers’ personal, non-commercial use and may not be used for any purpose other than to identify prospective properties consumers may be interested in purchasing. Data last updated July 31, 2026 12:23 AM UTC
