
SIGN UP or LOG IN 's Account

Log in to see your saved listings or edit your searches:

No account? Sign up now to save searches, listings, and get tailored listing notifications. It's free, opt-out anytime.

Find Your New Home

Sign Up Today!

Get fresh listings via email, save your favorite listings, match with similar properties, and unlock additional property info.

Create Your Account

Do not fill in this field:

Already have an account? Log in

and narrow your search. If you have fewer than 200 results, you can save your search.

Alburgh VT Condo Real Estate

r=1993-2004
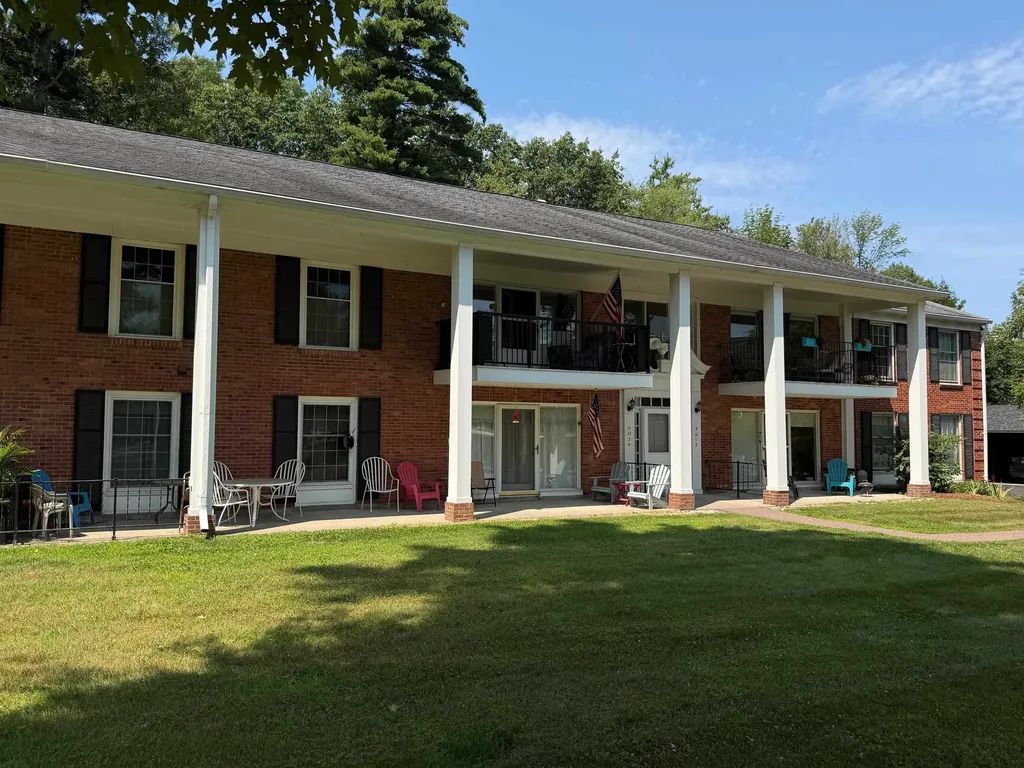
100 Kennedy Drive South Burlington VT 05403

MLS Number 5101901

  • Condo
  • Square Feet 790
  • Bedrooms 2
  • New Contruction Existing
  • Complex Manor Woods

Welcome to 100 Kennedy Drive, Unit 4 in the desirable Manor Woods community of South Burlington! This beautifully maintained first-floor condominium offers 2 bedrooms and 1 bathroom with tasteful updates and a comfortable, open layout. The remodeled kitchen features newer cabinetry, granite countertops, and a convenient pass-through that opens to the spacious living room, making it ideal for everyday living and entertaining. The separate dining area provides additional space for gatherings, while the bright living room opens through the back door to a private rear patio overlooking a peaceful, wooded setting, the perfect place to enjoy your morning coffee or unwind after a long day. The updated bathroom showcases a marble shower, and both bedrooms offer generous space and ample closet storage. Additional features include central air conditioning, a dedicated carport conveniently located near the unit, and plenty of guest parking. Manor Woods residents enjoy access to an in-ground swimming pool and a beautifully maintained, tree-filled common area that enhances the community's park-like setting. The location is hard to beat, with convenient access to the University of Vermont Medical Center, the University of Vermont, grocery stores, restaurants, shopping, Burlington International Airport, downtown Burlington, and Interstate 89. For added buyer confidence, the Sellers have completed a pre-listing building inspection, and the heating system has recently been professionally cleaned and inspected, allowing buyers to make a more informed purchasing decision.

Listed by Mark Montross of Catamount Realty Group

$
$
%
$/month over payments
Federal 30-year interest rate: 6.58% last updated on Jul 23, 2026
* All Figures are estimates. Check with your bank or proposed mortgage company for actual interest rates.
This product uses the FRED® API but is not endorsed or certified by the Federal Reserve Bank of St. Louis.

Virtual TourSave FavoriteSchedule TourAsk A QuestionMore Details
14 Northbrook Drive Manchester NH 03102
Active With Contract

MLS Number 5101115

  • Condo
  • Square Feet 730
  • Bedrooms 1
  • New Contruction Existing
  • Complex Oak Brook Condos

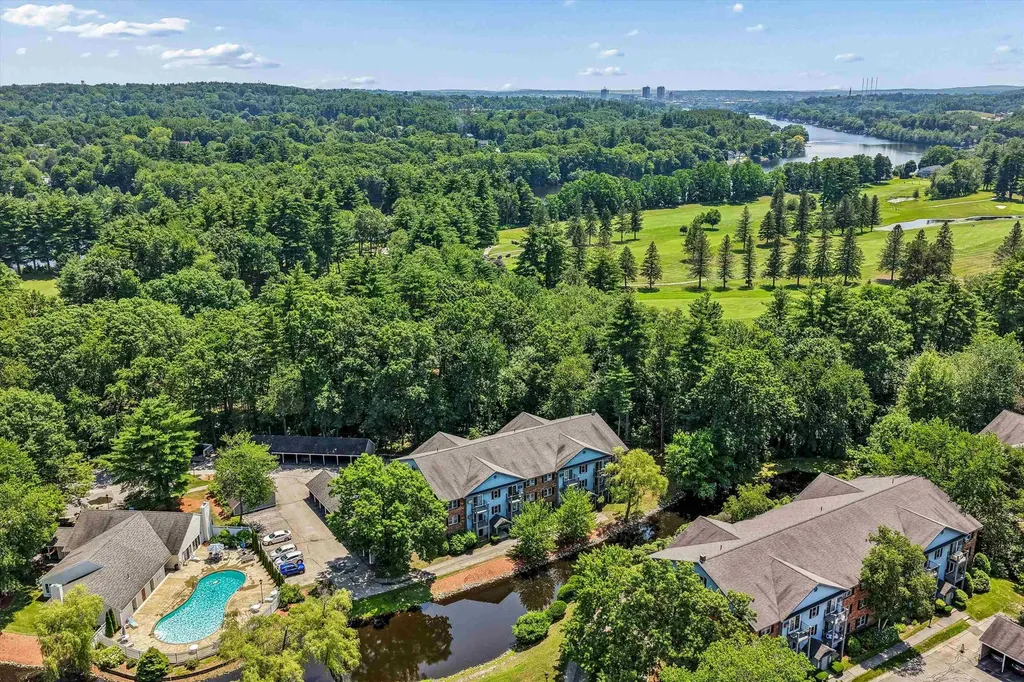
PARK-LIKE SURROUNDINGS, SUNLIT SPACES AND A LIFESTYLE TO LOVE! Tucked within a beautifully landscaped community where mature trees, winding drives and manicured grounds create a welcoming first impression, this meticulously maintained first-floor condominium offers ease of single-level living in a location that places shopping, dining and commuting routes just moments away. A covered carport keeps your vehicle sheltered from the elements before you enter bright interiors where luxury vinyl plank flooring, a soft neutral palette and abundant natural light create an inviting atmosphere. Begin the day in the cheerful eat-in kitchen where crisp white cabinetry, stainless appliances and easy-care tile flooring make meal prep a pleasure. As guests arrive, set out a charcuterie board and pour mocktails before gathering in the spacious living room where a sliding glass door frames lovely seasonal views and invites the outdoors in. Beyond, the patio may quickly become your favorite place to begin and end the day. Sip morning coffee overlooking a peaceful water feature as birdsong fills the air, then linger over evening conversation beneath twinkling lights and colorful sunset skies. Sunny afternoons invite a refreshing swim in the sparkling pool, a friendly match on the tennis courts, a workout in the fitness center or catching up with neighbors in the clubhouse. After a day on the links at Intervale Country Club or dinner and a show in downtown Manchester, the spacious primary bedroom provides a peaceful retreat while an updated bath with charming shiplap detail adds character. A spacious walk-in and multiple storage closets keep essentials tucked away and a convenient laundry room across the hall makes homekeeping simple. Whether you're purchasing your first home, seeking a thoughtfully sized residence or embracing a lock-and-leave lifestyle that frees more time for travel and things you enjoy most, your next chapter has arrived! THE PERFECT PLACE TO CALL YOUR OWN!

Listed by Fine Homes Group International and Kathleen Edwards of Keller Williams Realty-Metropolitan

$
$
%
$/month over payments
Federal 30-year interest rate: 6.58% last updated on Jul 23, 2026
* All Figures are estimates. Check with your bank or proposed mortgage company for actual interest rates.
This product uses the FRED® API but is not endorsed or certified by the Federal Reserve Bank of St. Louis.

Virtual TourSave FavoriteSchedule TourAsk A QuestionMore Details
9 Evergreen Lane Brattleboro VT 05301

Brattleboro, VT9 Evergreen Lane

Price$250,000

Est. Mortgage: $/month

MLS Number 5099429

  • Condo
  • Square Feet 1,248
  • Bedrooms 2
  • New Contruction Existing
  • Complex Brookside

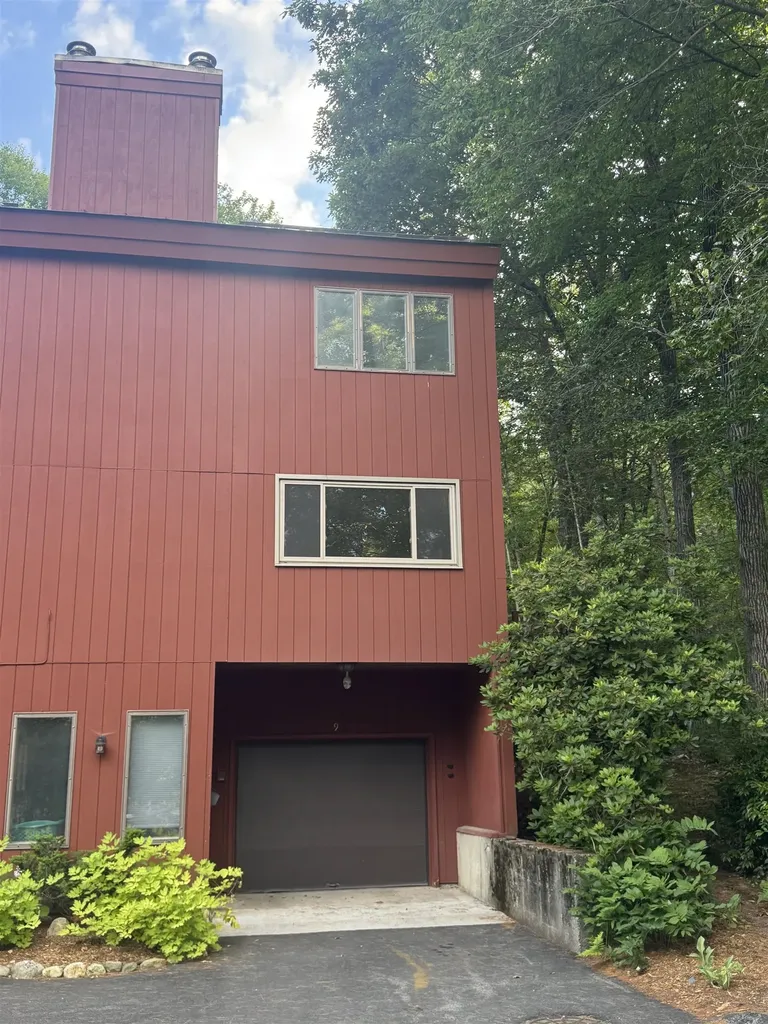
Nestled next to Brattleboro's favorite public park, this end unit is wrapped in coveted out door space ,wrapping from the coffee deck all the way around to the back brick patio It also features a private garage with auto open, and laundry and storage neatly behind, The parking is paved with plenty of room for guests. Inside the ample galley kitchen has everything you need including a large top doing double duty as prep space and an extension of the dining room with stools to sit and sip. Just the right size for entertaining or family time, the living room is bathed in light from the large windows and the slider to the deck. A refuge from every day life, the huge main bedroom has room for a cozy chair, lots of closets and direct access to the bath. So special in it's location, so close to I91 north and south and east/west travel on RT 9, you can easily access health care, shopping, and all the fun things Vermont has to offer. Worth a visit for affordability, location and ease of lifestyle.

Listed by Christine Lewis of Brattleboro Area Realty

$
$
%
$/month over payments
Federal 30-year interest rate: 6.58% last updated on Jul 23, 2026
* All Figures are estimates. Check with your bank or proposed mortgage company for actual interest rates.
This product uses the FRED® API but is not endorsed or certified by the Federal Reserve Bank of St. Louis.

Virtual TourSave FavoriteSchedule TourAsk A QuestionMore Details
120 Fisherville Road Concord NH 03303
Pending

MLS Number 5095248

  • Condo
  • Square Feet 960
  • Bedrooms 2
  • New Contruction Existing
  • Address 120 Fisherville Road

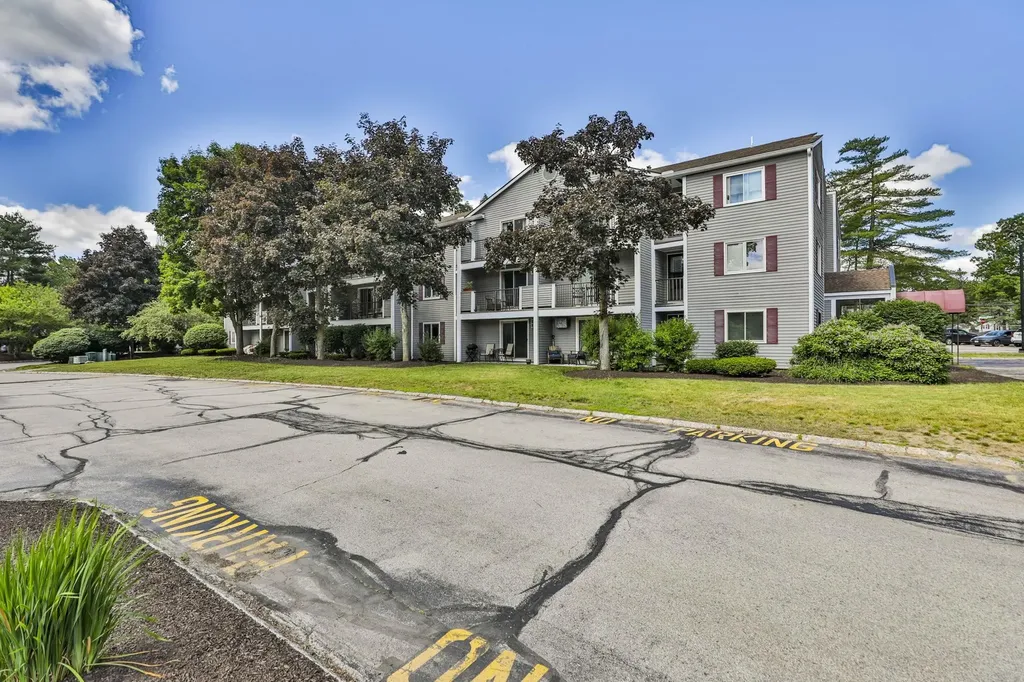
Beautiful 2 bedroom condo located in the desirable Oak Bridge Condominiums. This affordable home offers the perfect blend of modern living and everyday comfort. The open concept layout features a kitchen that flows seamlessly into the living room-ideal for entertaining or relaxing. Located on the 3rd floor of Building 1, you'll appreciate the added privacy of no neighbors above you. Residents enjoy fantastic on site amenities, including a sparkling saltwater in ground pool, clubhouse, fitness center, community room, pool table, and library. Don't miss your chance to join this vibrant community. Building 1 unit #28. No garages. Open houses Saturday 6/20 and Sunday 6/21 from 11:00 - 1:00.

Listed by Chris Rowen of RE/MAX Synergy

$
$
%
$/month over payments
Federal 30-year interest rate: 6.58% last updated on Jul 23, 2026
* All Figures are estimates. Check with your bank or proposed mortgage company for actual interest rates.
This product uses the FRED® API but is not endorsed or certified by the Federal Reserve Bank of St. Louis.

Save FavoriteSchedule TourAsk A QuestionMore Details
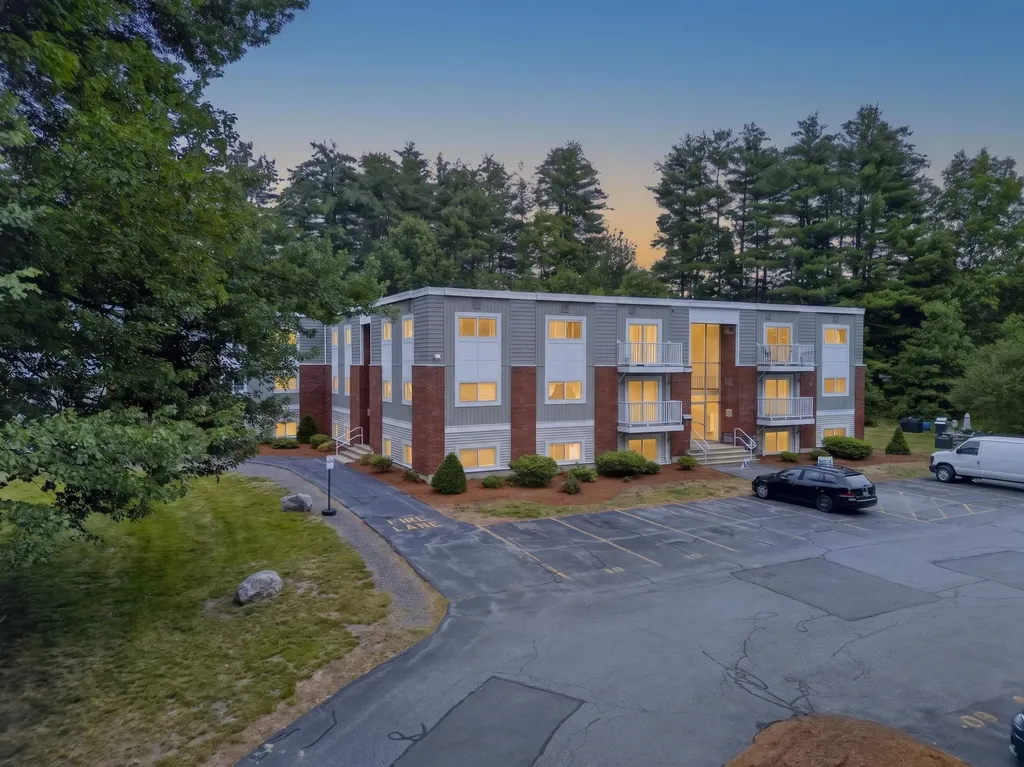
59 Constitution Drive Londonderry NH 03053
Active With Contract

MLS Number 5096374

  • Condo
  • Square Feet 724
  • Bedrooms 2
  • New Contruction Existing
  • Complex Woodland Village

TOP FLOOR CORNER UNIT in the sought-after Woodland Village community - and it shows. Pull up to your two deeded parking spaces and step into a meticulously maintained home that a long-time owner has kept with true PRIDE OF OWNERSHIP. Freshly painted throughout, this bright and airy 2-bed, 1-bath condo blends modern vinyl plank flooring with plush carpeting for a look that feels move-in ready from the moment you walk in. The eat-in kitchen is both functional and charming, featuring newer STAINLESS STEEL appliances and a tiled backsplash that adds a stylish touch. The living room flows naturally to the private balcony via a slider. Open it up and enjoy your morning coffee overlooking the trees and nature beyond. Pure peace. Two well-sized bedrooms offer flexibility for any lifestyle, and the full bath rounds out this smartly laid-out floor plan. When it's time to get out, Woodland Village delivers with an IN-GROUND POOL, tennis and basketball courts, playground, and scenic walking trails, all in a beautifully maintained community with a neighborhood vibe that's hard to find. Landscaping, snow removal, and trash are all covered. Building laundry on the same level as the unit. Dedicated storage shed. And when you need to get out and go? I-93 is just minutes away with restaurants, grocery stores, shopping plazas, and medical offices all right at your fingertips. Note: one pet per unit subject to board approval. Not eligible for FHA or VA financing. Won't last!

Listed by RachNH Realty Group and Rachael Farley of Keller Williams Realty-Metropolitan

$
$
%
$/month over payments
Federal 30-year interest rate: 6.58% last updated on Jul 23, 2026
* All Figures are estimates. Check with your bank or proposed mortgage company for actual interest rates.
This product uses the FRED® API but is not endorsed or certified by the Federal Reserve Bank of St. Louis.

Save FavoriteSchedule TourAsk A QuestionMore Details
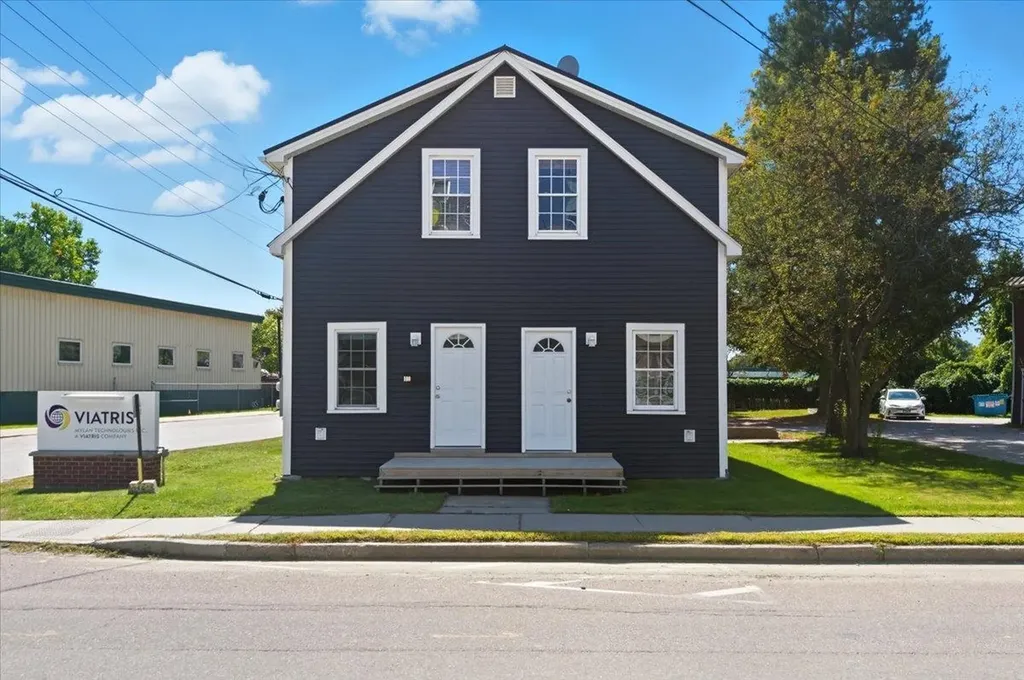
170 Lake Street St. Albans City VT 05478

St. Albans City, VT170 Lake Street

Price$249,900

Est. Mortgage: $/month

MLS Number 5099879

  • Condo
  • Square Feet 1,187
  • Bedrooms 3
  • New Contruction Existing
  • Address 170 Lake Street

Affordable downtown living in this spacious, fully updated end unit townhome! This efficient, move-in-ready condo in the heart of St. Albans delivers unbeatable value, comfort, and convenience. Just steps from shopping, dining, parks, and all the vibrant downtown amenities, you'll love the walkable lifestyle while still being less than 5 minutes from the interstate for easy commutes. Inside, you'll find nearly 1,200 sq. ft. of comfortable living space, including a versatile 3-bedroom layout perfect for those needing additional sleeping space, a home office, or guest accommodations. The bedrooms all feature sizable walk-in closets, while an updated full bath with a tile surround rounds out this level. A convenient first-floor laundry area and an extra half bath for guests add to the home's practicality. Having undergone full renovations since 2018, the building boasts updated plumbing and electrical, vinyl windows, and a durable metal roof, providing peace of mind and low-maintenance living. Inside, all-new vinyl plank flooring, a modern kitchen with stainless steel appliances, and fresh paint throughout give the home a bright, contemporary feel. Affordable HOA fees and 2 off street parking spots make this property even more attractive! Whether you're searching for your first home, an investment with strong rental potential, or expanded living space in a downtown setting, this 3-bedroom condo checks all the boxes. Schedule your showing today, this opportunity won't last!

Listed by Elliot Rocheleau of Flex Realty

$
$
%
$/month over payments
Federal 30-year interest rate: 6.58% last updated on Jul 23, 2026
* All Figures are estimates. Check with your bank or proposed mortgage company for actual interest rates.
This product uses the FRED® API but is not endorsed or certified by the Federal Reserve Bank of St. Louis.

Save FavoriteSchedule TourAsk A QuestionMore Details
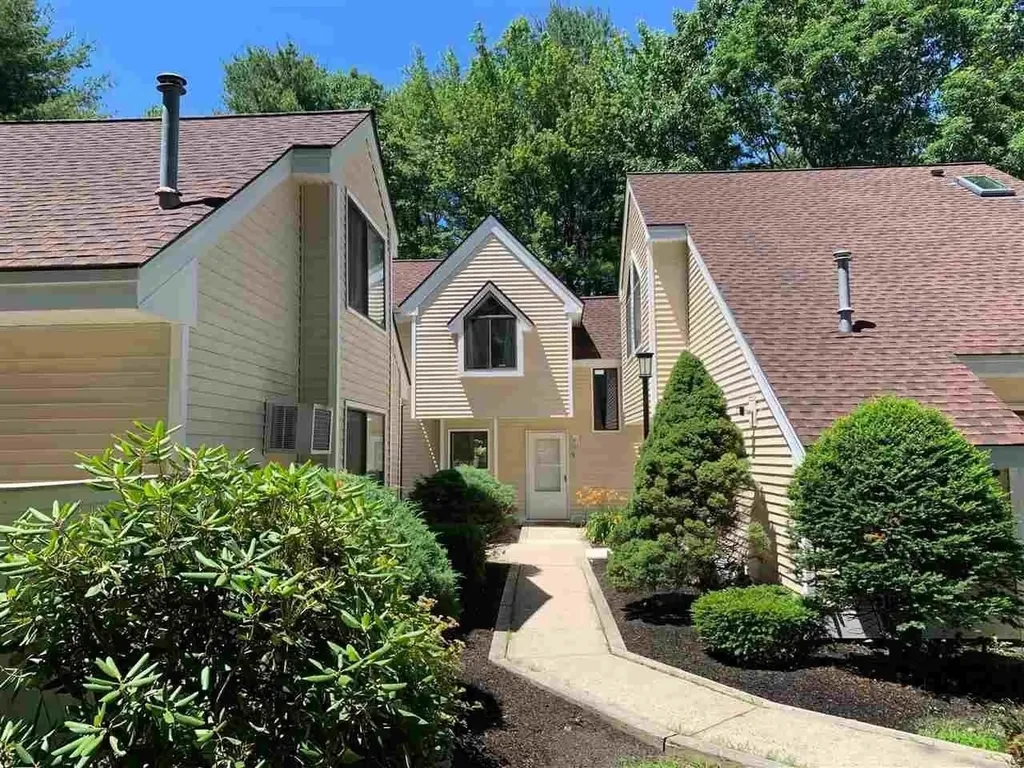
14 Franklin Heights Rochester NH 03866

Rochester, NH14 Franklin Heights

Price$249,900

Est. Mortgage: $/month

MLS Number 5101168

  • Condo
  • Square Feet 1,016
  • Bedrooms 2
  • New Contruction Existing
  • Address 14 Franklin Heights

Look no further for your ideal townhouse condo in the highly sought-after Franklin Heights community. This meticulously maintained unit features an open floor plan with cathedral ceilings in the living room and a loft bedroom with exposed beams. The loft adds nice character and gives you flexible space that works well as a bedroom or home office. What really sets this condo apart is that it's one of the rare few in the community with TWO full bathrooms. The kitchen features granite countertops, under-cabinet lighting, and a tile backsplash. It also offers plenty of natural lighting with skylights, porch doors, and large windows, along with excellent storage that includes multiple closets, an attic, and a shed. You get your own private fenced patio with new privacy fences and porch access - perfect for grilling and hanging out during the spring and summer. The condo is located in a quiet, private neighborhood, yet it's still within walking distance to downtown Rochester - giving you the best of both worlds. It's also just 9 miles to Dover and ~20 miles to Portsmouth. Community amenities include an in-ground pool, gazebo, basketball and tennis courts, and deeded parking spaces. The roof and siding have been replaced in recent years, and the boiler is also newer. The association is pet friendly with in-unit laundry, and landscaping along with snow removal are taken care of for easy, low-maintenance living

Listed by Andy Yau of RE/MAX Shoreline

$
$
%
$/month over payments
Federal 30-year interest rate: 6.58% last updated on Jul 23, 2026
* All Figures are estimates. Check with your bank or proposed mortgage company for actual interest rates.
This product uses the FRED® API but is not endorsed or certified by the Federal Reserve Bank of St. Louis.

Save FavoriteSchedule TourAsk A QuestionMore Details
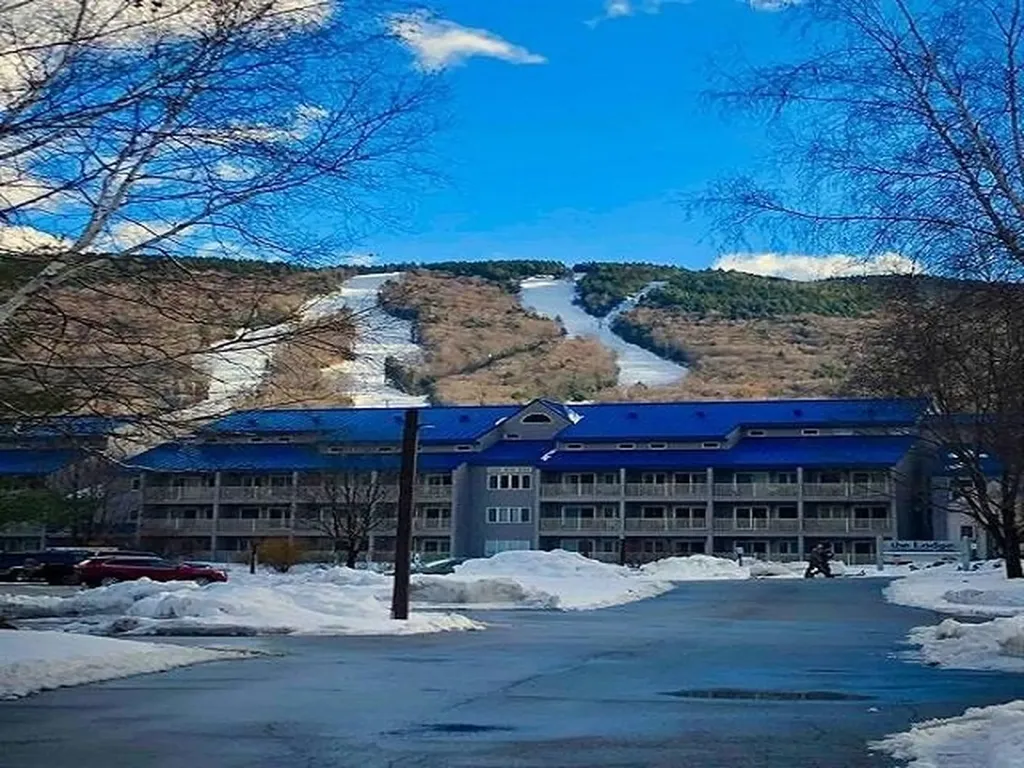
36 Lodge Road Lincoln NH 03251

Lincoln, NH36 Lodge Road, Unit C114

Price$249,900

Est. Mortgage: $/month

MLS Number 5091879

  • Condo
  • Square Feet 504
  • Bedrooms 1
  • New Contruction Existing
  • Address 36 Lodge Road

Relax listening to the sounds of the Pemi. River while watching the kayakers, swimmers & tubers in the summer to skiers & snowcats in the winter. There's plenty to keep your family busy year round with the indoor pool, Jacuzzi and sauna, game room & playroom, to the outdoor inground pool in the summer or tubbing & swimming in the Pemi. Not to mention you're only a hop, skip & a jump away from Loon Mt.'s ski slopes (4min.) by the Lodge's shuttle bus to the slopes. These owners have enjoyed and taken great care of this unit while upgrading the refrigerator, framing in the bedroom door, installing shelving, a new under-cabinet mounted microwave and upgrading the bathroom while preserving all the charm. You'll be pleasantly surprised at how economical the overhead is in your sunny White Mt. condo. location + with the low HOA fee you can truly relax. Being right on the Kancamagus, while set back on the River, you have privacy and you can also easily walk to all the nearby restaurants and shops too. Call for a preview of your White Mt. retreat today ~

Listed by Donna Martel of Loon Mountain Real Estate Co.

$
$
%
$/month over payments
Federal 30-year interest rate: 6.58% last updated on Jul 23, 2026
* All Figures are estimates. Check with your bank or proposed mortgage company for actual interest rates.
This product uses the FRED® API but is not endorsed or certified by the Federal Reserve Bank of St. Louis.

Virtual TourSave FavoriteSchedule TourAsk A QuestionMore Details
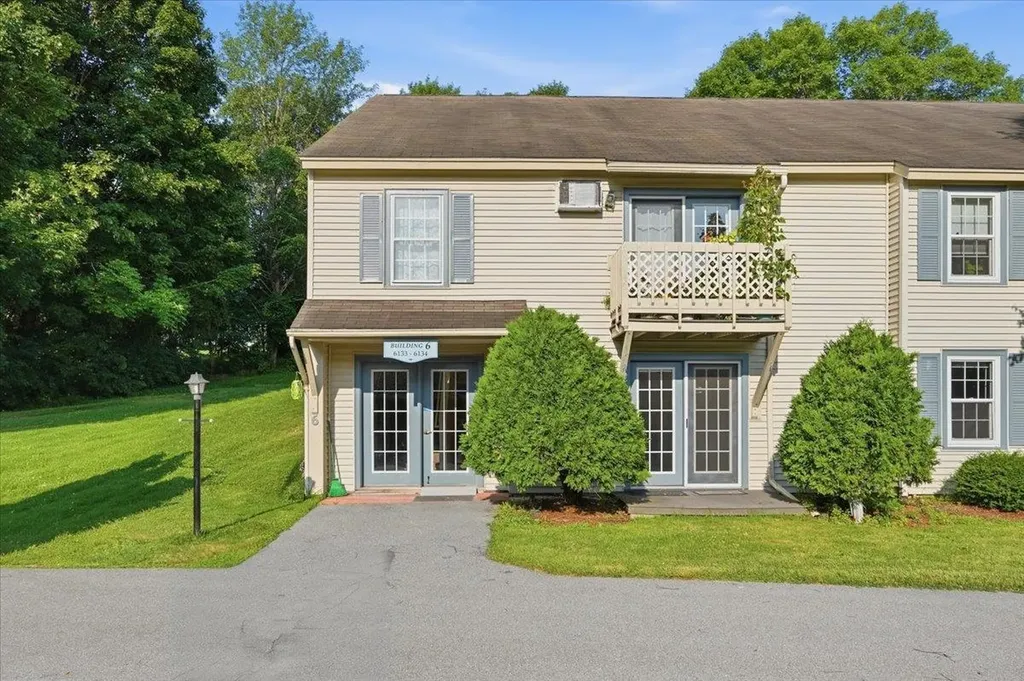
6133 The Terraces Shelburne VT 05482

Shelburne, VT6133 The Terraces

Price$249,900

Est. Mortgage: $/month

MLS Number 5073468

  • Condo
  • Square Feet 912
  • Bedrooms 2
  • New Contruction Existing
  • Complex The Terraces

Discover an exceptional opportunity to enjoy easy living at The Terraces, a highly sought-after 55+ independent living community just minutes from the Village of Shelburne. This inviting first-floor, two-bedroom condominium offers a full bath, generous storage. The thoughtfully updated interior features warm vinyl plank flooring in the living room with a large look through from the kitchen that creates an effortless flow and clear sight lines to the living space and private outdoor patio. Enjoy peaceful easterly views and the convenience of a shared washer and dryer located just down the hall on the same floor. Residents enjoy access to the nearby Audubon Building next door, that offers a community dining room, cozy fireplace lounge, crafts room, library, exercise room, and an on-site beauty salon. Optional weekday meals are available through a monthly plan, along with a full calendar of activities including crafts, games, yoga, outings, and shopping trips. Scheduled transportation to the grocery store, bank, and pharmacy is provided, with carry-in assistance available as needed. Outdoor amenities include garden space for vegetables and flowers and a small on-site dog park. Ideally located near Lake Champlain, Shelburne Farms, Shelburne Museum, as well as local dining and shopping, The Terraces offers the perfect blend of comfort, convenience, and community. Inquire about the rare opportunity to purchase a carport!

Listed by Geri Reilly of Geri Reilly Real Estate

$
$
%
$/month over payments
Federal 30-year interest rate: 6.58% last updated on Jul 23, 2026
* All Figures are estimates. Check with your bank or proposed mortgage company for actual interest rates.
This product uses the FRED® API but is not endorsed or certified by the Federal Reserve Bank of St. Louis.

Virtual TourSave FavoriteSchedule TourAsk A QuestionMore Details
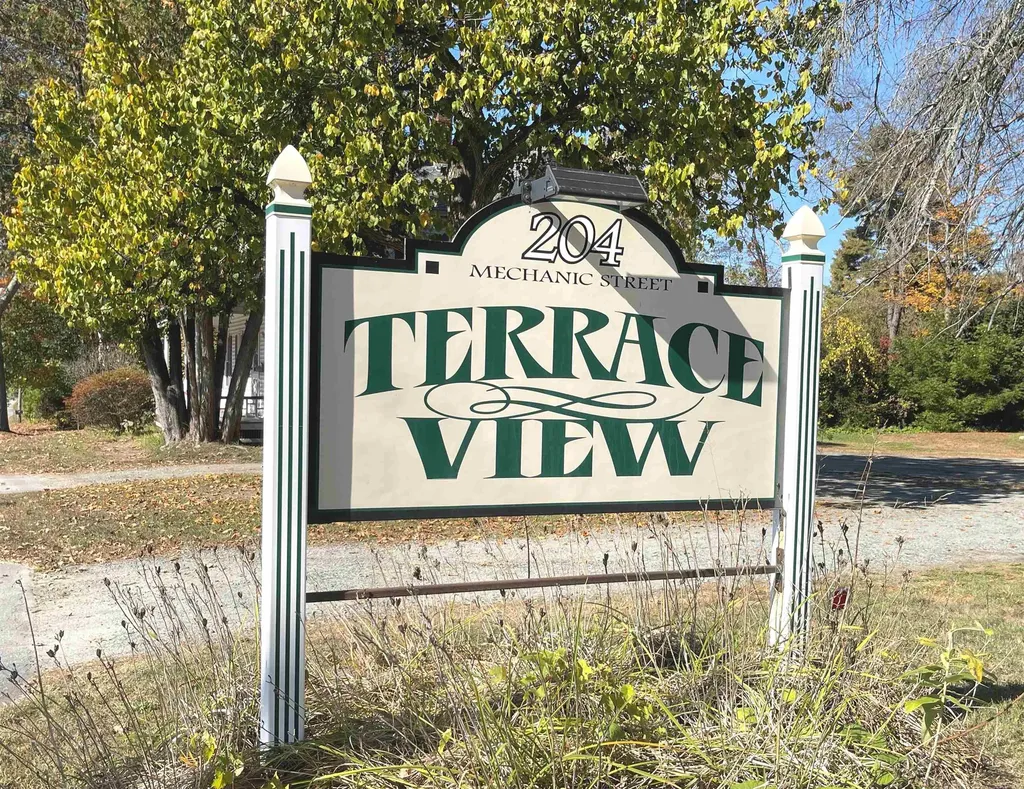
204 Mechanic Street Lebanon NH 03766
Pending

MLS Number 5065995

  • Condo
  • Square Feet 660
  • Bedrooms 1
  • New Contruction Existing
  • Complex Terrace View

Conveniently located condo nicely situated back from the road. One bedroom home with garage under. Open concept with oversized bedroom, full bath with laundry. Close to employment, shopping, restaurants, banking, Lebanon is an active community with Farmers Market on the common in the summer along with summer concert series. Lebanon opera house, Ava Gallery and Art Center, Carter Community Building, Storrs Hill Ski Area, The Rail Trail and so much more.

Listed by Kerrie Roy of C.G. Shepherd Realty,LLC

$
$
%
$/month over payments
Federal 30-year interest rate: 6.58% last updated on Jul 23, 2026
* All Figures are estimates. Check with your bank or proposed mortgage company for actual interest rates.
This product uses the FRED® API but is not endorsed or certified by the Federal Reserve Bank of St. Louis.

Virtual TourSave FavoriteSchedule TourAsk A QuestionMore Details
22 Kern Drive Nashua NH 03060

Nashua, NH22 Kern Drive

Price$249,320

Est. Mortgage: $/month

Pending

MLS Number 5090537

  • Condo
  • Square Feet 1,008
  • Bedrooms 2
  • New Contruction Existing
  • Address 22 Kern Drive

2-bedroom, 1.5-bath townhouse-style condominium located in a suburban setting with similar surrounding homes. This 4-room end-unit offers approximately 1,008 sq ft of above-grade living space plus a basement and sits on a 0.01-acre site. Built in 1970, the property includes public water and sewer and is part of a condominium community with an HOA fee of approximately $376/month.

Listed by Christopher Rose of RealHome Services and Solutions Inc/NH

$
$
%
$/month over payments
Federal 30-year interest rate: 6.58% last updated on Jul 23, 2026
* All Figures are estimates. Check with your bank or proposed mortgage company for actual interest rates.
This product uses the FRED® API but is not endorsed or certified by the Federal Reserve Bank of St. Louis.

Save FavoriteSchedule TourAsk A QuestionMore Details
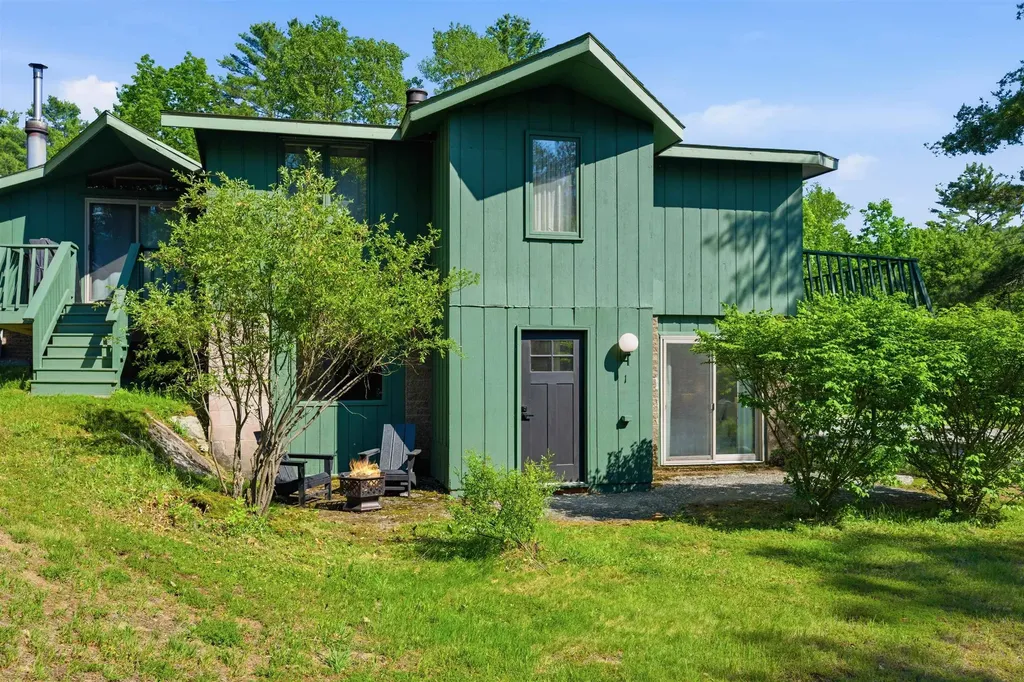
19 Winhall Condo Road Winhall VT 05340
Active With Contract

MLS Number 5094387

  • Condo
  • Square Feet 1,020
  • Bedrooms 3
  • New Contruction Existing
  • Year Built 1978

Here's your opportunity to have your own mountain retreat just minutes from Stratton. Set at the end of a quiet road less than a mile from the Stratton Access Road, The Winhall Condos provide a peaceful, convenient setting surrounded by Vermont's natural beauty. Owners enjoy easy access to both Stratton and Manchester and a true sense of privacy. This three-bedroom, two-bath residence offers comfortable living with a wood-burning fireplace, closets in all bedrooms, and a functional mudroom for storing gear after a day on the mountain. A patio just outside provides a quiet place to relax and enjoy the Vermont setting. The intimate, six-unit association values its tranquility and sense of community. To preserve that atmosphere, the owners have established thoughtful rental guidelines that allow limited short-term rentals while maintaining the quiet, community-oriented character of the property. Seasonal use only - the association does not allow the property to be used as a full-time residence. Enjoy a desirable location, excellent value, and very reasonable HOA fees. This welcoming Vermont getaway combines comfort, convenience, and lasting appeal.

Listed by Cheyanne Pugliese of The Haven Group

$
$
%
$/month over payments
Federal 30-year interest rate: 6.58% last updated on Jul 23, 2026
* All Figures are estimates. Check with your bank or proposed mortgage company for actual interest rates.
This product uses the FRED® API but is not endorsed or certified by the Federal Reserve Bank of St. Louis.

Virtual TourSave FavoriteSchedule TourAsk A QuestionMore Details

Broker Reciprocity 

Copyright 2026 PrimeMLS, Inc. All rights reserved. This information is deemed reliable, but not guaranteed. The data relating to real estate displayed on this display comes in part from the IDX Program of PrimeMLS. The information being provided is for consumers’ personal, non-commercial use and may not be used for any purpose other than to identify prospective properties consumers may be interested in purchasing. Data last updated July 31, 2026 4:09 AM UTC
