
SIGN UP or LOG IN 's Account

Log in to see your saved listings or edit your searches:

No account? Sign up now to save searches, listings, and get tailored listing notifications. It's free, opt-out anytime.

Find Your New Home

Sign Up Today!

Get fresh listings via email, save your favorite listings, match with similar properties, and unlock additional property info.

Create Your Account

Do not fill in this field:

Already have an account? Log in

and narrow your search. If you have fewer than 200 results, you can save your search.

Alburgh VT Condo Real Estate

r=2017-2028
100 Kennedy Drive South Burlington VT 05403

MLS Number 5093585

  • Condo
  • Square Feet 900
  • Bedrooms 2
  • New Contruction Existing
  • Address 100 Kennedy Drive

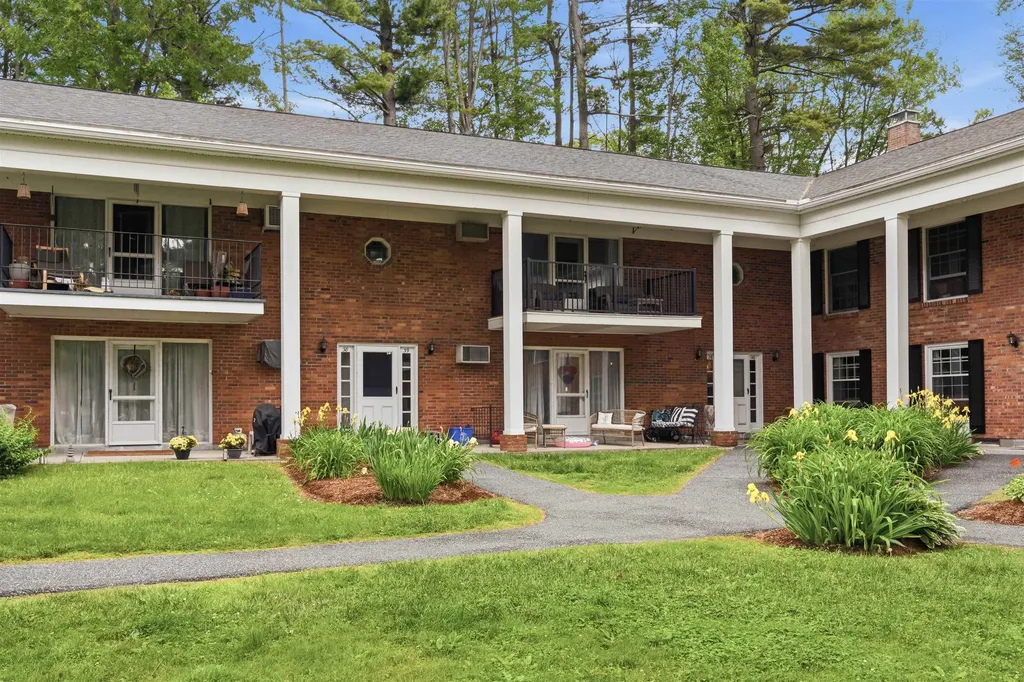
Welcome to this updated 2-bedroom, 1-bath condo in Manor Woods, ideally located in South Burlington with convenient access to UVM, the University of Vermont Medical Center, downtown Burlington, and a bus stop right out front. Situated on the second floor, this move-in-ready home features a comfortable and functional layout. Recent improvements include new kitchen countertops and refrigerator, new flooring in both bedrooms, and a fully remodeled bathroom with updated finishes throughout. The second bedroom offers flexibility for guests, a home office, or additional living space. Washer and dryer hookups are available in the unit, with coin-operated laundry also located on the property. Residents can enjoy the community pool during the warmer Vermont months. Just minutes from Patrick Leahy Burlington International Airport and close to shopping, dining, and everyday conveniences, this condo offers an excellent combination of comfort, updates, and accessibility. Schedule your showing today!

Listed by Giles Wagoner of Flex Realty

$
$
%
$/month over payments
Federal 30-year interest rate: 6.58% last updated on Jul 23, 2026
* All Figures are estimates. Check with your bank or proposed mortgage company for actual interest rates.
This product uses the FRED® API but is not endorsed or certified by the Federal Reserve Bank of St. Louis.

Virtual TourSave FavoriteSchedule TourAsk A QuestionMore Details

14 Ritchie Avenue Milton VT 05468

MLS Number 5089092

  • Condo
  • Square Feet 816
  • Bedrooms 2
  • New Contruction Existing
  • Address 14 Ritchie Avenue

Affordable investment opportunity! Stop paying others mortgage. This well maintained one-level condo built in 2006, offering easy living in a convenient village location. This efficient and affordable home features sound-dampened walls for added comfort and privacy, along with low monthly association dues. Inside, you'll find two bedrooms, a large full bath, and a bright kitchen with plenty of cabinets and counter space. The dining area leads to a sliding glass door to your own patio and garden area, perfect for relaxing. Natural light fills the home, creating a warm and inviting atmosphere throughout. The full vapor-sealed basement offers abundant storage space along with laundry, complete with washer and dryer and potential for added living space, the Sellers added interior stairs so that this space is ready for your vision! Enjoy access to common land and the peaceful surroundings of this beautiful Milton location. Conveniently situated close to parks, shopping, schools, I-89, Lake Champlain, Burlington, and all local amenities. Allowed 2 cats, no dogs permitted. Rentals are allowed with a minimum six-month lease and no rental cap, making this a fantastic opportunity for both investors and owner-occupants alike. Come see all this wonderful condo has to offer!

Listed by Stacie Callan of CENTURY 21 North East

$
$
%
$/month over payments
Federal 30-year interest rate: 6.58% last updated on Jul 23, 2026
* All Figures are estimates. Check with your bank or proposed mortgage company for actual interest rates.
This product uses the FRED® API but is not endorsed or certified by the Federal Reserve Bank of St. Louis.

Save FavoriteSchedule TourAsk A QuestionMore Details
75 Treetop Circle Laconia NH 03246

MLS Number 5059575

  • Condo
  • Square Feet 823
  • Bedrooms 2
  • New Contruction Existing
  • Address 75 Treetop Circle

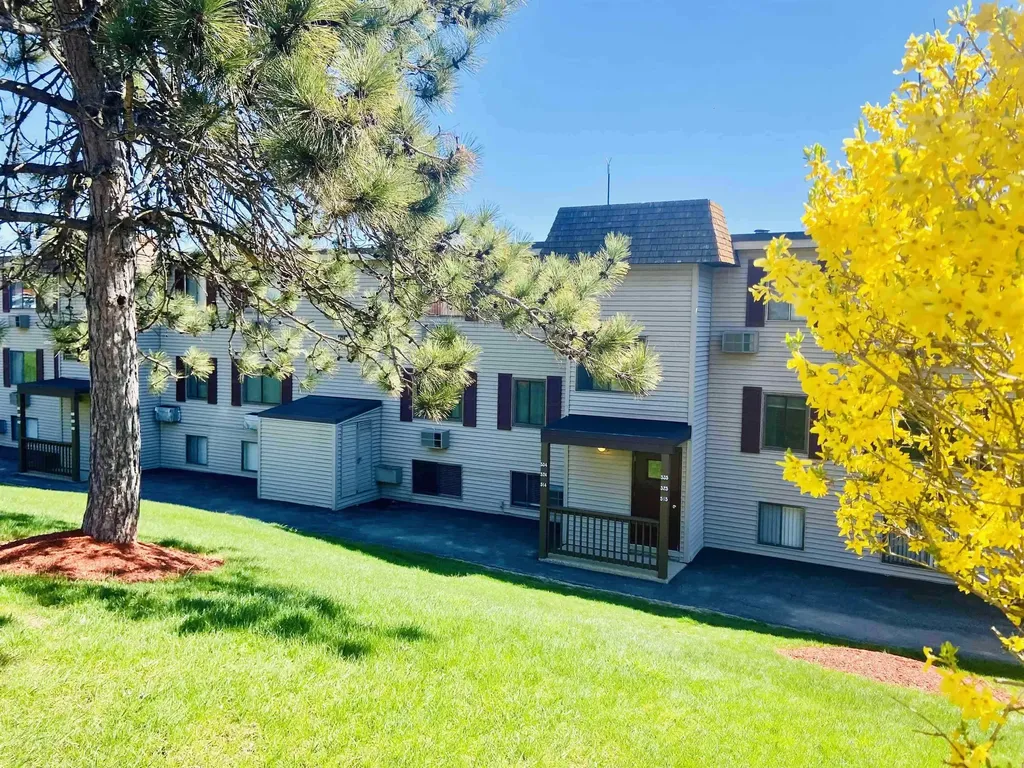
Don't let this condo pass you by, whether you are an investor, or looking for a vacation home this 2 bedroom 2 full bath condo has all the perks. The ground-floor walk-out unit has views of lake Winni and comes fully furnished. Cozy up to the fire place on those cold winter nights or enjoy the lake view on your private patio. The association boost great amenities including a saltwater pool with lounge chairs, covered tables and a BBQ area equipped with grills and propane. The complex also offers a coin-op laundry facility as well. The kids will love the playground and enjoy a friendly game of tennis, pickle-ball, or basketball at the courts. The complex is walking distance to all Weirs has to offer. Own a pet? They are welcome here as well! The complex also offers trailer parking as well. Please note that the unit is currently occupied by a tenant and requires a 24 - 48 hr notice for viewing. Disclosure: the listing agent is an owner.

Listed by Britnie Prestage-Williamson and Megan Prestage-McEwan of Prestage Realty & Property Management

$
$
%
$/month over payments
Federal 30-year interest rate: 6.58% last updated on Jul 23, 2026
* All Figures are estimates. Check with your bank or proposed mortgage company for actual interest rates.
This product uses the FRED® API but is not endorsed or certified by the Federal Reserve Bank of St. Louis.

Save FavoriteSchedule TourAsk A QuestionMore Details
9 Treetop Circle Laconia NH 03246

MLS Number 5073135

  • Condo
  • Square Feet 848
  • Bedrooms 2
  • New Contruction Existing
  • Address 9 Treetop Circle

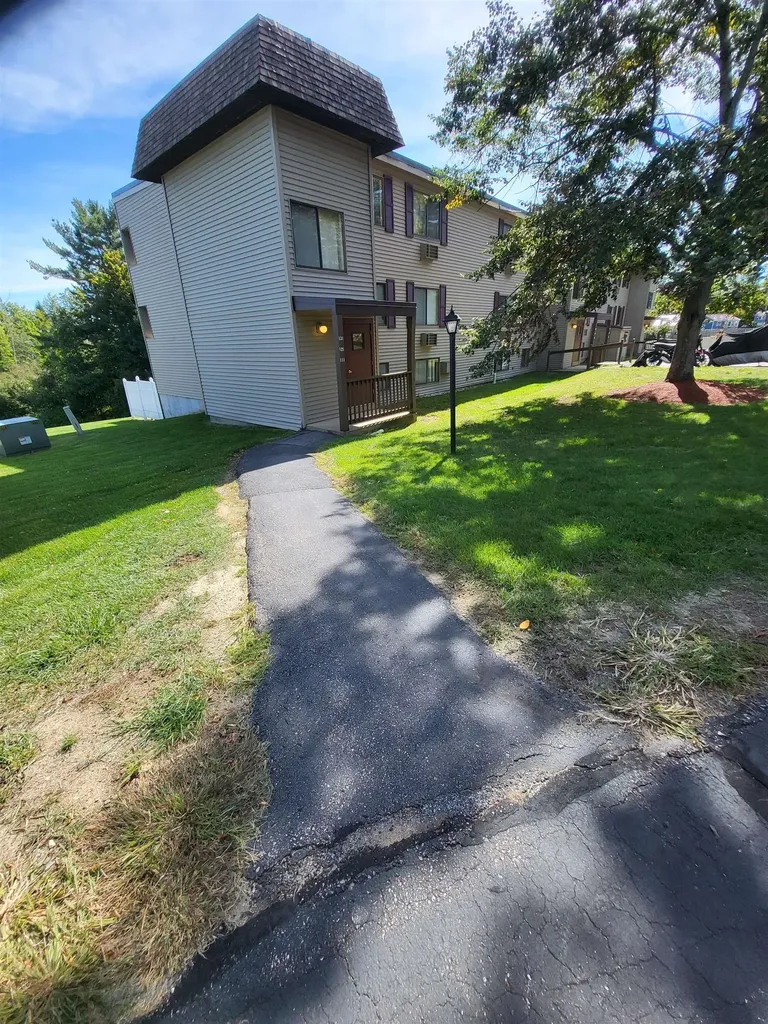
Whether you're seeking a vacation retreat, primary residence, or investment property, you won't want to miss the chance to own this 2 bedroom, 2 bath condo in the heart of the Lakes Region.This 2nd floor unit comes with a private balcony and peek a boo views of the lake. You can cool off in the beautiful saltwater pool and enjoy the poolside BBQ grills, lounge chairs, and umbrella tables for all your summer fun. For families, a playground is available, while tennis, basketball, and pickle-ball enthusiasts will appreciate the on-site courts. There is also a coin-operated laundry facility. Pet owners will be pleased to know that pets are allowed, and the association offers trailer parking for your boat or snowmobile trailers. This condo is conveniently located near Weirs Beach, Bank of NH Pavilion, Drive-In Theater, FunSpot, restaurants, and much more. This unit does come fully furnished. The listing agent is an owner.

Listed by Teresa Prestage and Britnie Prestage-Williamson of Prestage Realty & Property Management

$
$
%
$/month over payments
Federal 30-year interest rate: 6.58% last updated on Jul 23, 2026
* All Figures are estimates. Check with your bank or proposed mortgage company for actual interest rates.
This product uses the FRED® API but is not endorsed or certified by the Federal Reserve Bank of St. Louis.

Save FavoriteSchedule TourAsk A QuestionMore Details
12 Evergreen Drive Milton VT 05468
Pending

MLS Number 5095394

  • Condo
  • Square Feet 1,219
  • Bedrooms 2
  • New Contruction Existing
  • Complex Pine Tree Commons

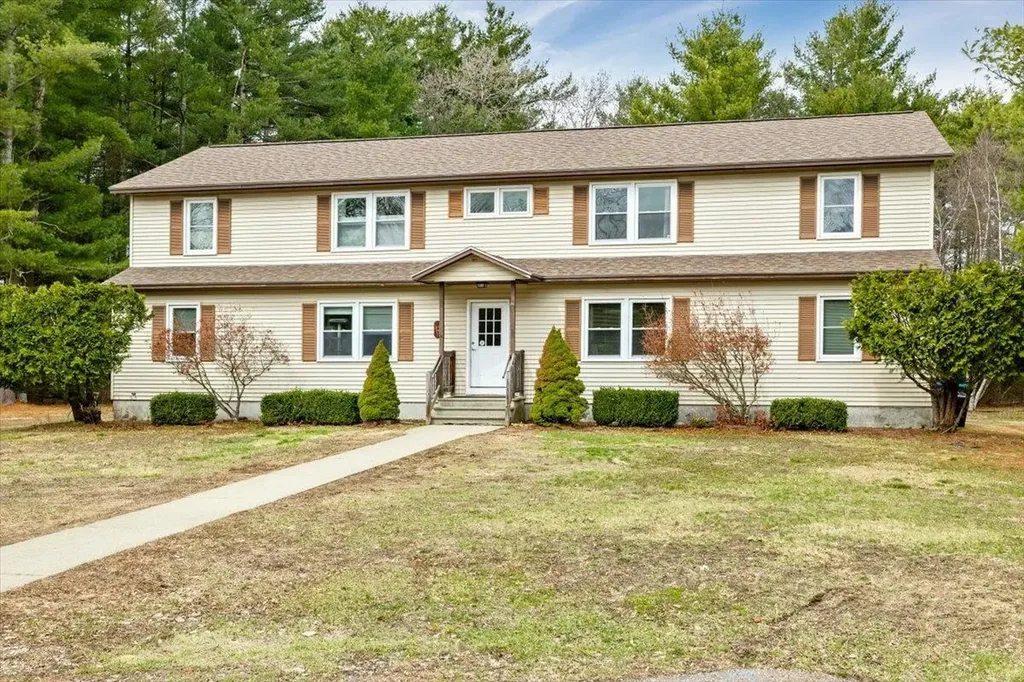
Welcome to 12 Evergreen Drive, a beautifully maintained 2-bedroom, 1-bath first-floor condo offering 1,219 sq. ft. of finished living space in the heart of Milton. The main level features a bright, open-concept living and dining area alongside an efficiently designed kitchen. Step outside onto your private deck to enjoy peaceful views of the large, shared backyard. An ideal spot for your morning coffee or summer BBQs. The lower level boasts a versatile finished space that is perfect for a home office, gym, or media room. You will also enjoy the ultimate convenience of an in-unit laundry room, alongside a secure, locked basement storage area that is entirely your own. Combining small-town charm with modern accessibility, this move-in-ready home is located in a quiet neighborhood just minutes from local shops and schools. With a pet-friendly association and excellent investment potential as a rental-capable unit, this condo is a fantastic opportunity whether you are a first-time homebuyer, downsizing, or looking to invest.

Listed by Kase Long of EXP Realty

$
$
%
$/month over payments
Federal 30-year interest rate: 6.58% last updated on Jul 23, 2026
* All Figures are estimates. Check with your bank or proposed mortgage company for actual interest rates.
This product uses the FRED® API but is not endorsed or certified by the Federal Reserve Bank of St. Louis.

Virtual TourSave FavoriteSchedule TourAsk A QuestionMore Details
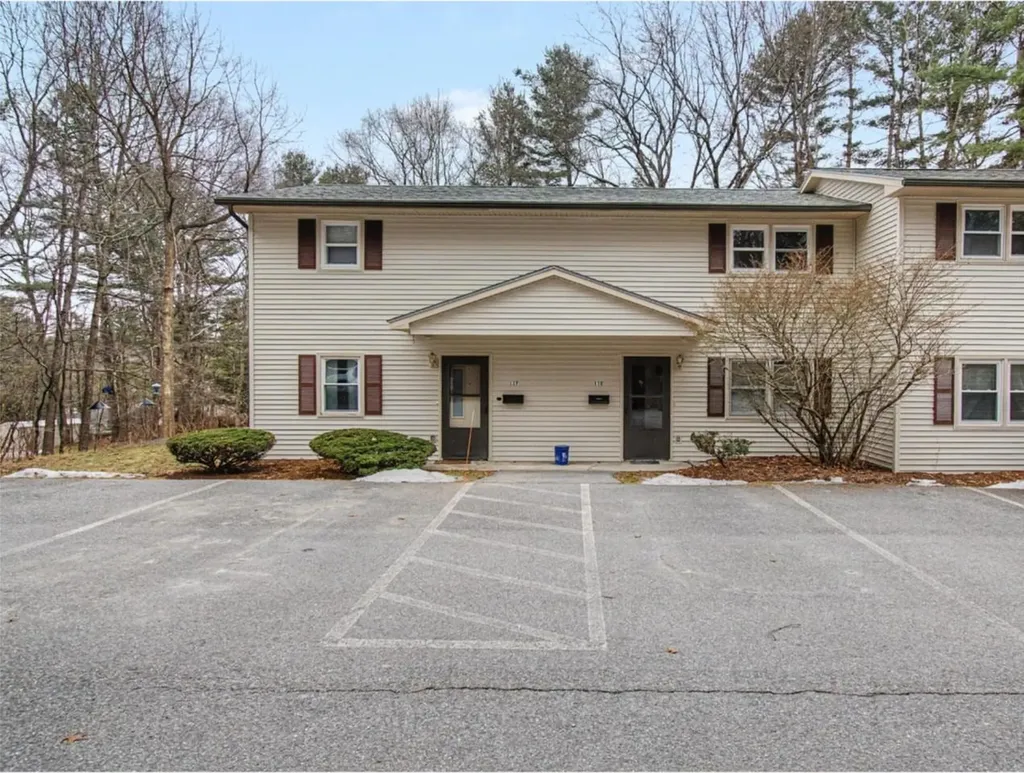
86 Pinecrest Drive Essex VT 05452
Pending

MLS Number 5080134

  • Condo
  • Square Feet 960
  • Bedrooms 2
  • New Contruction Existing
  • Complex Royal Parke

Discover effortless living in this charming two-bedroom, one-bathroom condo that perfectly blends comfort, convenience, and versatility. Spanning two thoughtfully designed levels, this home offers a bright and inviting living space with a fluid floor plan that feels both open and functional. The first-floor laundry adds everyday ease, while the private back deck invites you to relax or entertain in your own outdoor space. A separate shed and privacy fencing provide additional storage and a sense of seclusion that's essential to condo living. Ideally located in the heart of Essex, you're just moments from local shops, restaurants, and daily essentials, with a quick and easy commute to Burlington, Colchester, and surrounding areas. Whether you're seeking low-maintenance living as a homeowner or looking for a smart investment opportunity, this property checks all the boxes - especially with rental potential available at the time of listing. Accessible, efficient, and full of charm, this is a space designed to fit a variety of lifestyles!

Listed by Nicole Broderick of Coldwell Banker Hickok and Boardman

$
$
%
$/month over payments
Federal 30-year interest rate: 6.58% last updated on Jul 23, 2026
* All Figures are estimates. Check with your bank or proposed mortgage company for actual interest rates.
This product uses the FRED® API but is not endorsed or certified by the Federal Reserve Bank of St. Louis.

Save FavoriteSchedule TourAsk A QuestionMore Details
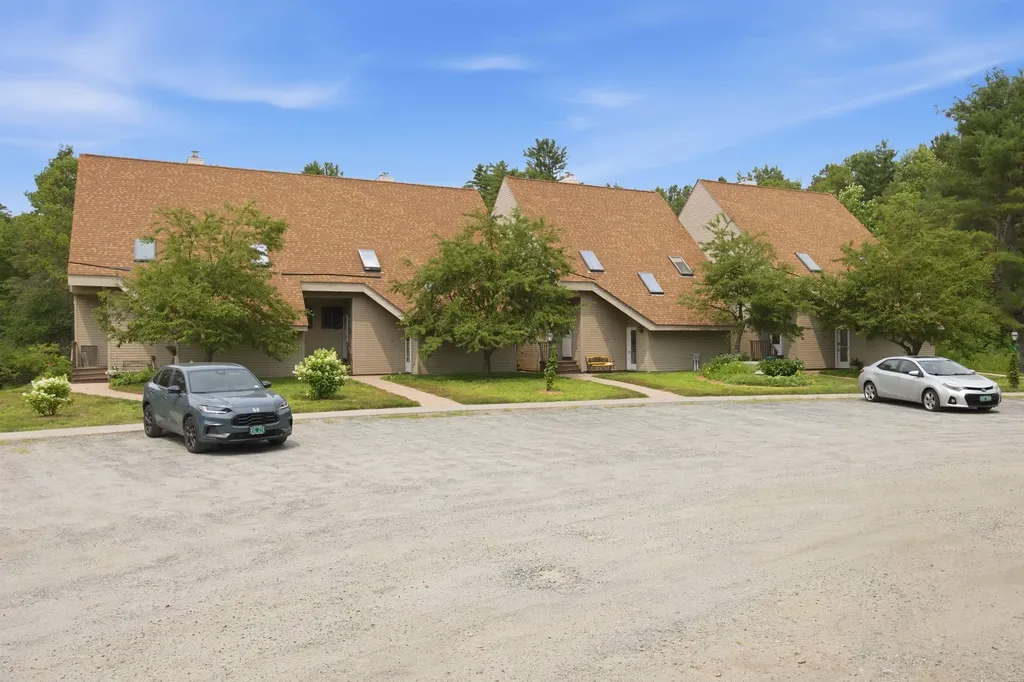
42-18 Heritage Condo Way Woodstock VT 05091

MLS Number 5101220

  • Condo
  • Square Feet 856
  • Bedrooms 1
  • New Contruction Existing
  • Year Built 1987

Easy living in this updated condo that is perfect for a primary or secondary residence. Located in a small condo community that is mostly owner occupied the setting offers a private living space. The deck looks out to well maintained grounds and woodlands. The updated kitchen and bathroom are well appointed. The main level has an open floor plan that includes the kitchen, dining area and living room . Upstairs , in addition to the bedroom, bath and laundry there is a wonderful bonus area that can be used in multiple ways and the sliding barn door provides privacy to the area. Located across from Woodstock Middle and Senior High School as well as the Woodstock Senior Center and just minutes from the center of the historic town of Woodstock voted one of the prettiest small towns in America ! Close to skiing at Killington and Woodstock's own Saskadena Six there is access to sports and activities for every season. Call for a private viewing .

Listed by Carol Wood of Williamson Group Sothebys Intl. Realty

$
$
%
$/month over payments
Federal 30-year interest rate: 6.58% last updated on Jul 23, 2026
* All Figures are estimates. Check with your bank or proposed mortgage company for actual interest rates.
This product uses the FRED® API but is not endorsed or certified by the Federal Reserve Bank of St. Louis.

Virtual TourSave FavoriteSchedule TourAsk A QuestionMore Details
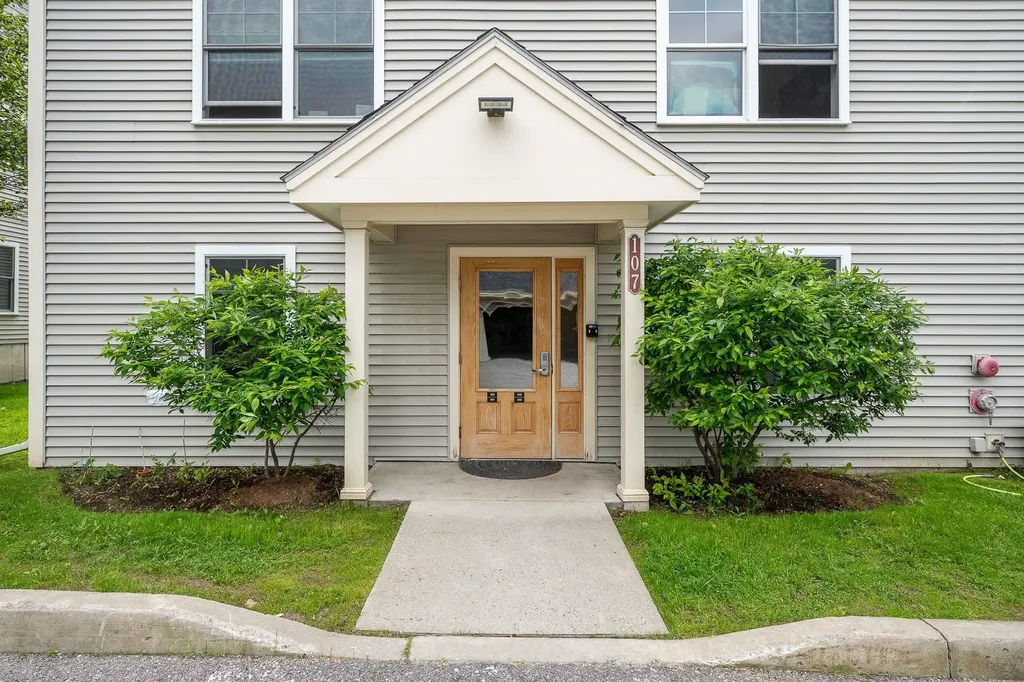
107 John Fay Road South Burlington VT 05403

MLS Number 5098965

  • Condo
  • Square Feet 727
  • Bedrooms 1
  • New Contruction Existing
  • Complex Farmhouse Commons

Enjoy the simplicity of single-level living in this well-maintained 1-bedroom, 1-bath condo, ideally located in one of South Burlington's most convenient neighborhoods. Filled with natural light, this home features a functional floor plan designed for comfortable, low-maintenance living. The HOA includes heat, hot water, water, sewer, trash, snow removal, landscaping, and common area maintenance, providing exceptional value and simplifying homeownership. Ideally situated just off Hinesburg Road, you're minutes from the University of Vermont, UVM Medical Center, Burlington International Airport, downtown Burlington, Taft Corners, shopping, dining, parks, and recreation, with Red Barn Market & Deli conveniently located across the street. Ideally situated in the heart of South Burlington, this home offers exceptional access to shopping, restaurants, recreation, healthcare, and major roadways, placing everything Chittenden County has to offer within easy reach.

Listed by Melanie McAdoo of Prime Real Estate

$
$
%
$/month over payments
Federal 30-year interest rate: 6.58% last updated on Jul 23, 2026
* All Figures are estimates. Check with your bank or proposed mortgage company for actual interest rates.
This product uses the FRED® API but is not endorsed or certified by the Federal Reserve Bank of St. Louis.

Virtual TourSave FavoriteSchedule TourAsk A QuestionMore Details
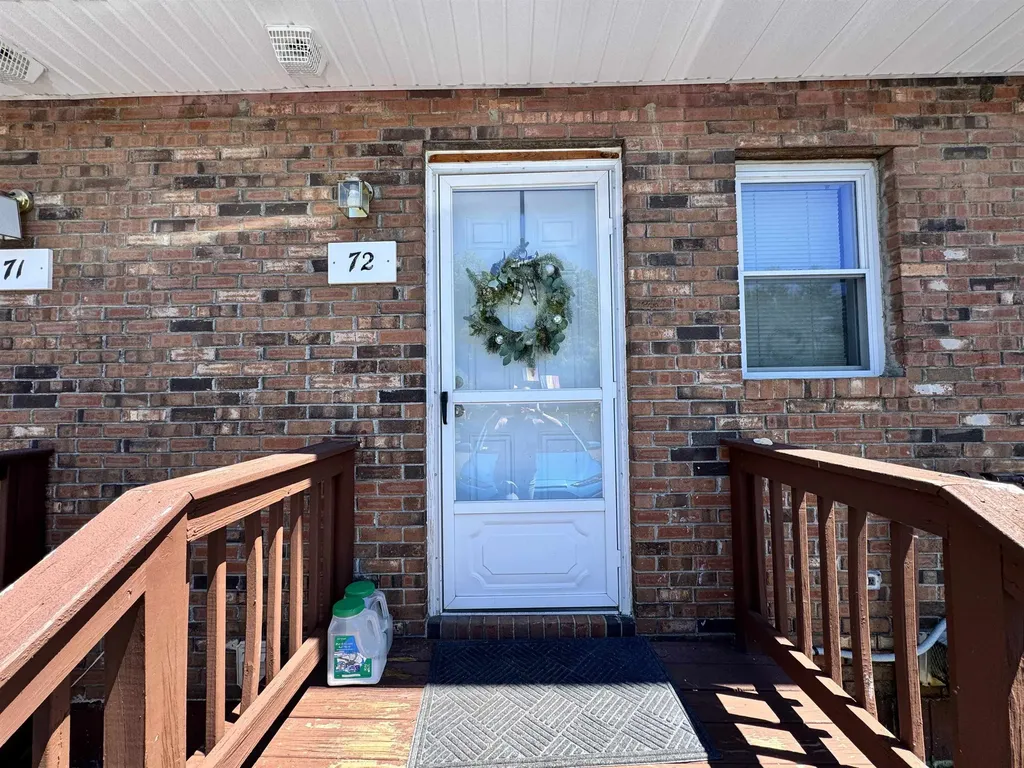
220 Mascoma Street Lebanon NH 03766
Active With Contract

MLS Number 5093170

  • Condo
  • Square Feet 984
  • Bedrooms 2
  • New Contruction Existing
  • Complex Renihan Meadows

A perfect condo unit is ready for you! This bright and inviting home features updated vinyl and carpet flooring, and newer windows throughout. The finished basement den provides the ideal flex space for a home office, workout room, or cozy retreat. For added peace of mind, a brand-new on-demand combination boiler and hot water heater will be installed prior to closing, making this truly a move-in-ready opportunity. Conveniently located in Building 5, you'll enjoy easy access to the community pool and playground just steps from your front door. Whether you're a first-time buyer, downsizing, or looking for low-maintenance living, this well-maintained condo offers comfort, convenience, and value in one attractive package. Don't miss your chance to make it yours! *Some photos have been de-furnished via AI.

Listed by Jenna Luce and Deb Roberts of RE/MAX Upper Valley

$
$
%
$/month over payments
Federal 30-year interest rate: 6.58% last updated on Jul 23, 2026
* All Figures are estimates. Check with your bank or proposed mortgage company for actual interest rates.
This product uses the FRED® API but is not endorsed or certified by the Federal Reserve Bank of St. Louis.

Virtual TourSave FavoriteSchedule TourAsk A QuestionMore Details
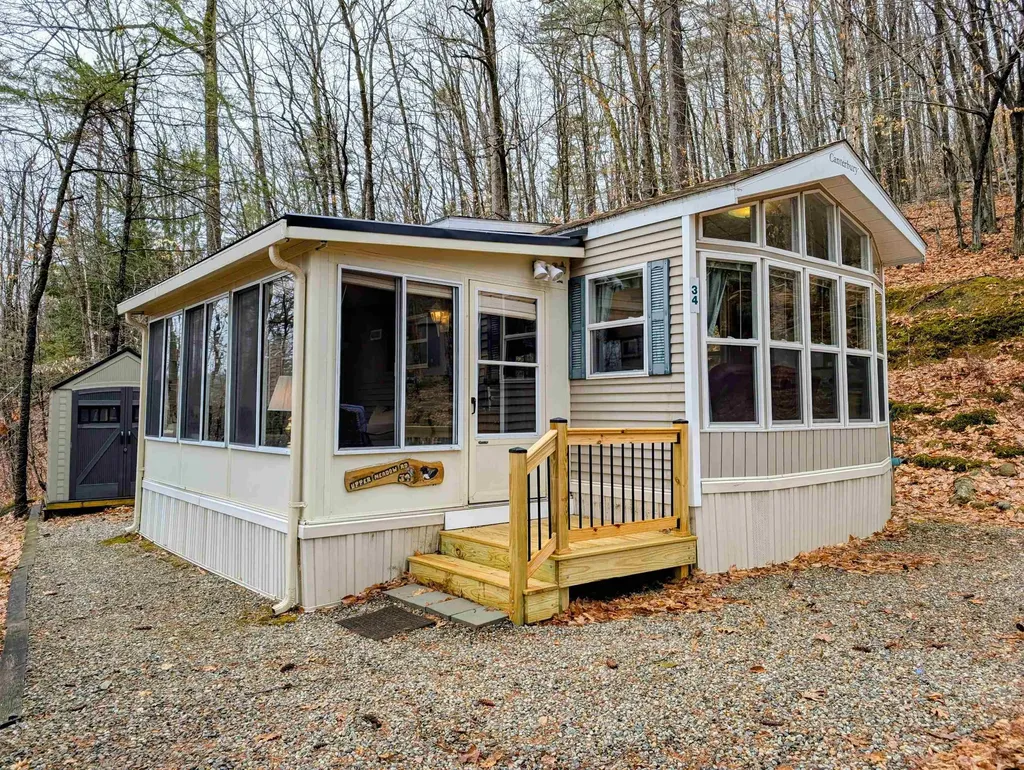
34 Upper Meadows Road Holderness NH 03245

MLS Number 5079105

  • Condo
  • Square Feet 740
  • Bedrooms 1
  • New Contruction Existing
  • Year Built 2001

Get ready for summer fun with Available Private Beach Access to Squam Lake! Situated on a Deeded Condo Lot within a professionally managed resort community, this fully furnished vacation home is the perfect place to relax, recharge, and create lasting memories with guests. After a day on the water, gather around the fire or unwind in the bright sunroom, where abundant windows bring the outdoors in and provide a peaceful spot to enjoy your morning coffee or a good book. With sleeping accommodations for 6+ guests, including a primary bedroom, a living room with a room divider for added privacy, and two lofts, there's plenty of room for everyone. The property comes furnished with kitchen appliances, newer living room furniture, patio furniture, a grill, storage shed, additional storage unit, and even a gazebo still in the box. Recent updates include newer engineered hardwood flooring throughout, laminate flooring in the sunroom, newer asphalt shingle and standing seam metal roofs, new entry stairs and landing, a new refrigerator, and an efficient HVAC system with heat and central A/C. Conveniently located near the center of the resort, you're just a short stroll from the heated outdoor pool, recreation hall, fitness room, playground, volleyball court, horseshoe pits, and a variety of organized summer activities. Whether you enjoy boating, swimming, and hiking in the warmer months or skiing and snowmobiling in the winter, this inviting getaway offers year-round enjoyment. and a wonderful opportunity to create new friendships and lasting memories in your Happy Place.

Listed by Fern Gaspar of BHHS Verani Moultonborough

$
$
%
$/month over payments
Federal 30-year interest rate: 6.58% last updated on Jul 23, 2026
* All Figures are estimates. Check with your bank or proposed mortgage company for actual interest rates.
This product uses the FRED® API but is not endorsed or certified by the Federal Reserve Bank of St. Louis.

Virtual TourSave FavoriteSchedule TourAsk A QuestionMore Details
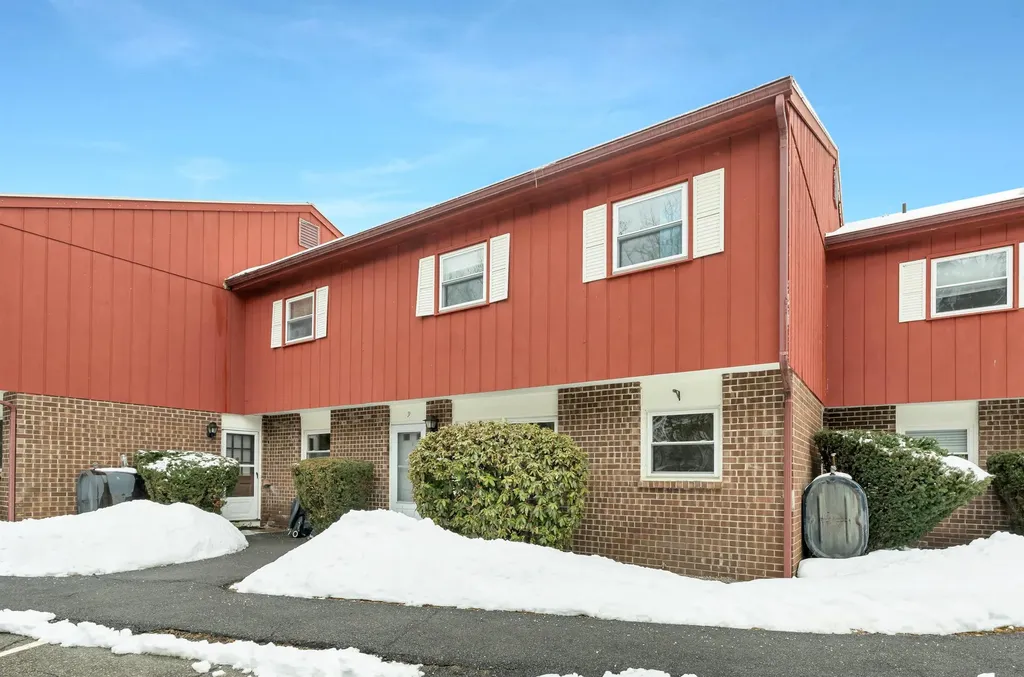
30 South Street Laconia NH 03246

Laconia, NH30 South Street, Unit 9

Price$240,000

Est. Mortgage: $/month

Active With Contract

MLS Number 5078698

  • Condo
  • Square Feet 1,908
  • Bedrooms 4
  • New Contruction Existing
  • Address 30 South Street

Located in the small and quiet Parkside Manor condominium community in the heart of the Lakes Region. This spacious two-story townhouse offers approximately 1,296 square feet of living space, providing a comfortable layout with multiple bedrooms and bathrooms, ideal for year-round living, a vacation getaway, or an investment opportunity. Located near the heart of downtown Laconia where the arts, restaurants, and culture are thriving. This home also offers a variety of Lake options. The town beach on lake winnisquam is walking distance to get to accessed via the WOW trail. Town residents can purchase a pass that gains them entry into Weirs Beach on Lake Winnipesaukee and Bond beach on Lake Opechee. Just minutes from the free boat ramp on lake winnisquam. Be on the sand bar in minutes not hours. The main level features a functional kitchen and a bright living area with plenty of space for relaxing or entertaining, along with a convenient half bath and bedroom. Upstairs you'll find 3 generously sized bedrooms and a full bathroom. The condo association provides low-maintenance living with services that typically include landscaping, snow removal, trash, allowing owners to enjoy the property without the hassle of exterior upkeep. Located just minutes from Lake Winnisquam, this property offers easy access to year-round Lakes Region recreation including boating, hiking, skiing, and dining. Nearby attractions include Gunstock Mountain Resort, shopping, restaurants, and entertainment in downtown Laconia. Whether you're looking for a primary residence or a convenient Lakes Region retreat, this condo offers location, comfort, and convenience. VA & FHA Options This is a short sale, subject to third-party approval, being sold “As-Is”. Short Sale Advisors LLC, a licensed New Hampshire Debt Adjuster, has been retained by the Seller to facilitate short sale and loss mitigation negotiations with lienholders.

Listed by Melissa Perrault of Keller Williams Realty Metro-Concord

$
$
%
$/month over payments
Federal 30-year interest rate: 6.58% last updated on Jul 23, 2026
* All Figures are estimates. Check with your bank or proposed mortgage company for actual interest rates.
This product uses the FRED® API but is not endorsed or certified by the Federal Reserve Bank of St. Louis.

Virtual TourSave FavoriteSchedule TourAsk A QuestionMore Details
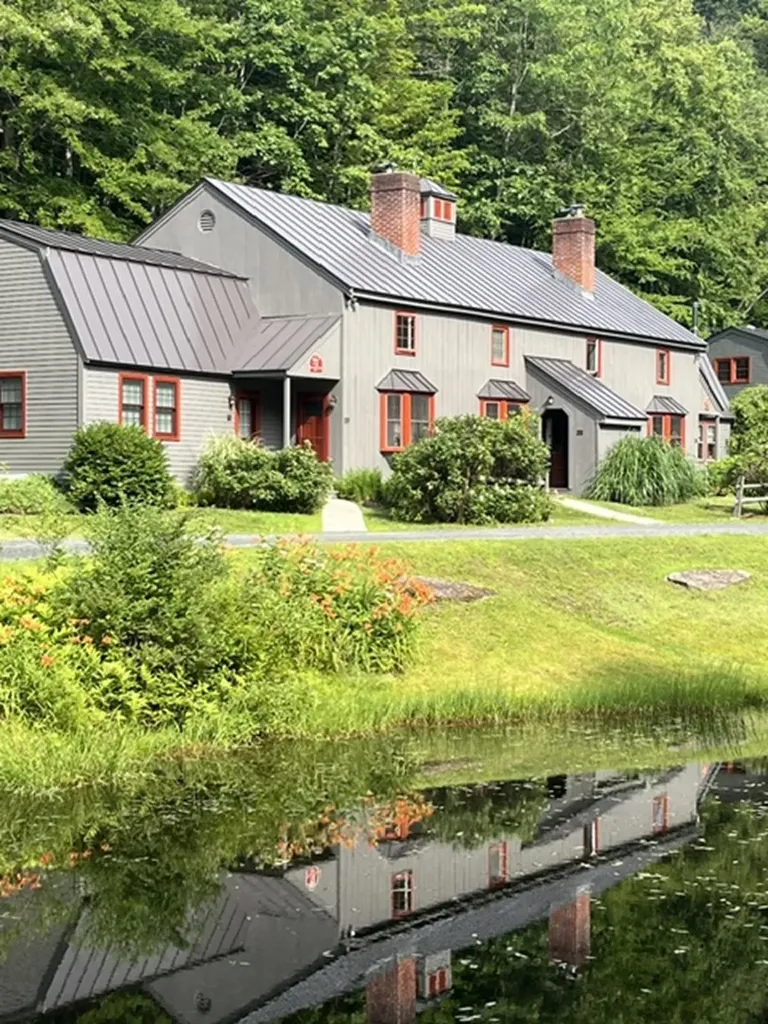
574 Willard Road Hartford VT 05059

MLS Number 5098462

  • Condo
  • Square Feet 832
  • Bedrooms 2
  • New Contruction Existing
  • Complex Quechee Hollow

Welcome to Quechee Hollow 2C, nestled in the picturesque town of Quechee, Vermont. This newly renovated two bedroom, one bath condominium offers a perfect blend of mountain comfort and convenience. The inviting and very cozy living room features a wood-burning fireplace, creating the perfect setting to relax, and warm up after a day on the slopes, or enjoying the outdoors. The upstairs includes two generously sized bedrooms with beautiful hardwood floors. Ownership in Quechee Lakes, includes access to The Quechee Club which is only a five minute drive, or ten minute bike ride along the scenic Ottauquechee River. In the spring, summer and fall months enjoy two championship golf courses, and in the winter months take advantage of groomed Nordic skiing. The Club also offer amenities such as tennis, paddle, pickleball, skiing, swimming and access to Lake Pinneo. The Main Club House offers multiple dining options and a state-of-the-art fitness facility with indoor and outdoor pools, perfect for unwinding after a day of outdoor adventures. Conveniently located between Woodstock, Vermont, and Hanover, New Hampshire, Quechee provides easy access to cultural events, entertainment, and world-class healthcare. Explore the quaint New England villages of Hanover and Woodstock, filled with galleries, unique shops, museums, and excellent dining experiences. For outdoor enthusiasts, Killington and Pico are just a short drive away (25 minutes), offering top-notch skiing, mountain biking, golf, and more. Great rental history! Owner is a licensed real estate salesperson. Subject to Seller obtaining suitable alternative housing.

Listed by Amy Tissera of Four Seasons Sotheby's Int'l Realty

$
$
%
$/month over payments
Federal 30-year interest rate: 6.58% last updated on Jul 23, 2026
* All Figures are estimates. Check with your bank or proposed mortgage company for actual interest rates.
This product uses the FRED® API but is not endorsed or certified by the Federal Reserve Bank of St. Louis.

Virtual TourSave FavoriteSchedule TourAsk A QuestionMore Details

Broker Reciprocity 

Copyright 2026 PrimeMLS, Inc. All rights reserved. This information is deemed reliable, but not guaranteed. The data relating to real estate displayed on this display comes in part from the IDX Program of PrimeMLS. The information being provided is for consumers’ personal, non-commercial use and may not be used for any purpose other than to identify prospective properties consumers may be interested in purchasing. Data last updated July 31, 2026 7:38 AM UTC
