
SIGN UP or LOG IN 's Account

Log in to see your saved listings or edit your searches:

No account? Sign up now to save searches, listings, and get tailored listing notifications. It's free, opt-out anytime.

Find Your New Home

Sign Up Today!

Get fresh listings via email, save your favorite listings, match with similar properties, and unlock additional property info.

Create Your Account

Do not fill in this field:

Already have an account? Log in

and narrow your search. If you have fewer than 200 results, you can save your search.

Alburgh VT Condo Real Estate

r=2053-2064
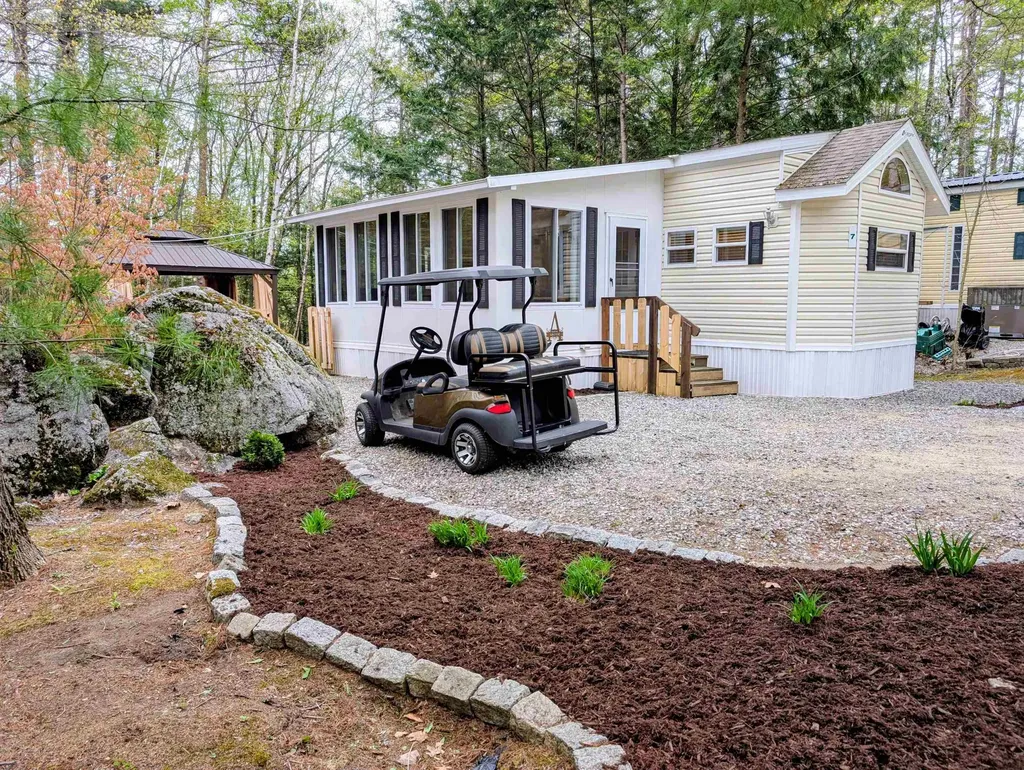
7 Ledges Road Holderness NH 03245

MLS Number 5077602

  • Condo
  • Square Feet 615
  • Bedrooms 1
  • New Contruction Existing
  • Address 7 Ledges Road

Deeded Condo Lot and Private Squam Lake Beach Access Available!... Nestled on a quiet cul-de-sac in a professionally managed condo association, this delightful vacation home sits on a Deeded Lot and offers everything you need for relaxing weekends and unforgettable getaways. The open kitchen and living area create a welcoming space for gathering, while the bright enclosed sunroom, featuring an abundance of windows, provides the perfect place to unwind with a good book, enjoy your morning coffee, or entertain guests. With sleeping accommodations for 6+ guests, there's plenty of room for guests. Step outside to enjoy the private fenced patio, complete with a gazebo for outdoor dining and a storage shed for all your summer essentials. An included golf cart with upgraded lithium batteries makes it easy to explore the community and enjoy the many amenities, including a heated inground pool, clubhouse, fitness room, playground, laundry facilities, and a variety of planned summer activities. Available access to a private beach on beautiful Squam Lake adds even more appeal, offering opportunities for swimming, relaxing by the water, and making lifelong memories. Whether you're seeking a seasonal escape or a place to gather year after year, this property is ready to become your favorite summer destination. This is your Happy Place!

Listed by Fern Gaspar of BHHS Verani Moultonborough

$
$
%
$/month over payments
Federal 30-year interest rate: 6.58% last updated on Jul 23, 2026
* All Figures are estimates. Check with your bank or proposed mortgage company for actual interest rates.
This product uses the FRED® API but is not endorsed or certified by the Federal Reserve Bank of St. Louis.

Virtual TourSave FavoriteSchedule TourAsk A QuestionMore Details
36 Countryside Circle Belmont NH 03220

Belmont, NH36 Countryside Circle

Price$229,900

Est. Mortgage: $/month

MLS Number 5055020

  • Condo
  • Square Feet 912
  • Bedrooms 3
  • New Contruction Existing
  • Year Built 1986

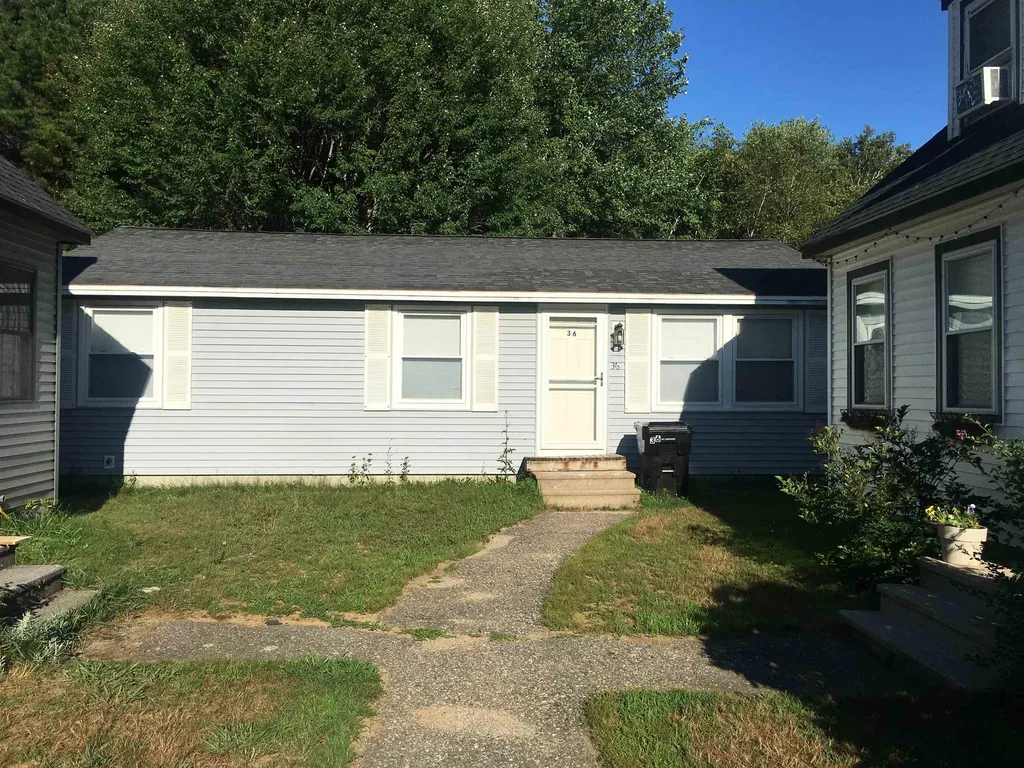
Great Belmont, NH Location in the Heart of the Lakes Region, This 3 Bedroom, 1 Bath, Home with a New Deck and Ramp, Features Single-Floor Living, Fenced in Yard, and Water and Sewer included in the Low Condo Fee, Close to Shopping, Lakes, Mountains, Restaurants, Trails,

Listed by Mike Donovan of Coldwell Banker Realty Gilford NH

$
$
%
$/month over payments
Federal 30-year interest rate: 6.58% last updated on Jul 23, 2026
* All Figures are estimates. Check with your bank or proposed mortgage company for actual interest rates.
This product uses the FRED® API but is not endorsed or certified by the Federal Reserve Bank of St. Louis.

Save FavoriteSchedule TourAsk A QuestionMore Details

32 Ashworth Avenue Hampton NH 03842
Open House

MLS Number 5097975

  • Condo
  • Next Open House: Fri 07/31 5:00 pm. to 6:30 pm.
  • Square Feet 378
  • Bedrooms 1
  • New Contruction Existing

Welcome to this renovated top floor corner condo, where privacy, natural light, and coastal charm come together. Every detail has been thoughtfully updated, including new flooring, fresh paint, a stunning kitchen with new cabinetry and a glass subway tile backsplash, updated electric baseboard heat, and a beautifully remodeled bathroom featuring a marble-top vanity and a spacious walk-in shower. Step onto your private balcony and enjoy peaceful coastal views with the ocean in the distance. The top-floor corner location offers added privacy and an abundance of natural light, creating the perfect beach retreat. Whether you're looking for a year-round residence, a weekend getaway, or an investment property, this turnkey condo offers exceptional versatility. Enjoy it yourself or take advantage of the on-site rental management company to generate income while enjoying hassle-free ownership. Residents enjoy outstanding amenities, including a fitness center, game room, playground, outdoor grilling area, and beautifully maintained common spaces. The HOA fee covers cable, internet, hot water, master insurance, snow removal, common area maintenance, weekend security, and more. Ideally located just steps from Hampton Beach, the Seashell Stage, restaurants, entertainment, and the iconic boardwalk, you'll have the very best of the Seacoast right outside your door. Open House 07/31 @ 5pm - 6:30pm

Listed by Annemarie Young of East Coast Group One Realty

$
$
%
$/month over payments
Federal 30-year interest rate: 6.58% last updated on Jul 23, 2026
* All Figures are estimates. Check with your bank or proposed mortgage company for actual interest rates.
This product uses the FRED® API but is not endorsed or certified by the Federal Reserve Bank of St. Louis.

Save FavoriteSchedule TourAsk A QuestionMore Details

4 Cherry Tree Lane Swanzey NH 03446

Swanzey, NH4 Cherry Tree Lane

Price$229,900

Est. Mortgage: $/month

Coming Soon

MLS Number 5102458

  • Condo
  • Square Feet 796
  • Bedrooms 2
  • New Contruction Existing
  • Address 4 Cherry Tree Lane

Welcome home to easy, low maintenance living in this beautifully maintained 2 bedroom, 1 bath condo built in 2019 and lovingly cared for by its original owner. Offering 796 square feet of thoughtfully designed living space, this home feels surprisingly spacious with soaring vaulted ceilings, abundant natural light, and an open concept floor plan. The kitchen is both stylish and functional, featuring granite countertops, stainless steel appliances, ample cabinetry, and a seamless flow into the dining and living areas, making entertaining effortless. Luxury vinyl plank flooring extends throughout the home, while the efficient mini split provides comfortable heating and cooling year round. The spacious primary bedroom offers generous closet space, while the second bedroom is ideal for guests, a home office, or hobbies. The full bath features a granite vanity and oversized shower, and the convenient in unit laundry adds to the ease of everyday living. Step outside to enjoy your welcoming covered front porch and the convenience of covered parking. Built with energy efficient construction and finished with durable, low maintenance vinyl siding, this home is truly move in ready. The affordable condo fee includes water, snow removal, and trash removal, making homeownership even more convenient. Pet lovers will appreciate the pet friendly association, while the desirable Swanzey location offers quick access to Keene, shopping, restaurants, and Route 10 for an easy commute. Whether you're purchasing your first home, looking to downsize, or searching for a newer, low maintenance property, this one owner condo offers comfort, convenience, and exceptional value. Don't miss your opportunity to make this beautiful home yours!

Listed by Kirsten Perkins and Zack LeRoy of BHG Masiello Keene

$
$
%
$/month over payments
Federal 30-year interest rate: 6.58% last updated on Jul 23, 2026
* All Figures are estimates. Check with your bank or proposed mortgage company for actual interest rates.
This product uses the FRED® API but is not endorsed or certified by the Federal Reserve Bank of St. Louis.

Virtual TourSave FavoriteSchedule TourAsk A QuestionMore Details
2162 Mountain Road Burke VT 05832

MLS Number 5084445

  • Condo
  • Square Feet 480
  • New Contruction Existing
  • Village Burke
  • Complex Sprucewoods

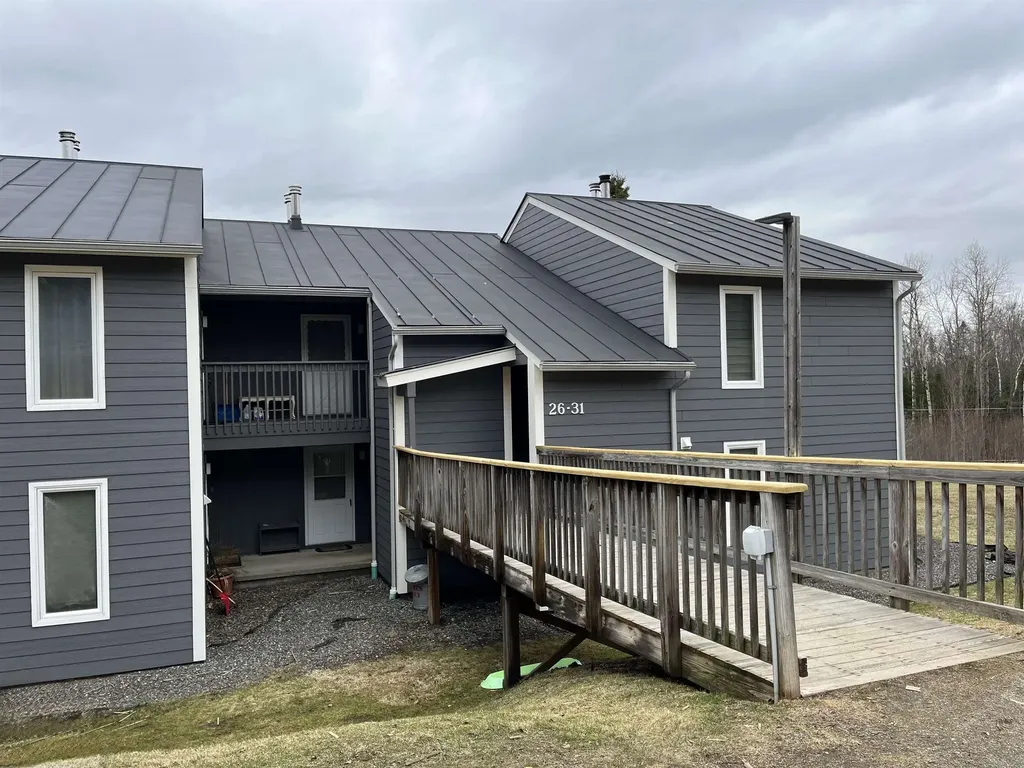
Trailhead living meets slope side convenience at 2162 Mountain Rd, Unit 30 in Burke, VT. This well-kept condo is perfectly positioned for outdoor enthusiasts, offering quick access to Burke Mountain's ski terrain and direct proximity to the world-class Kingdom Trails network. Inside, enjoy a bright, open layout with plenty of space to relax and recharge after a day on the mountain. Ideal for skiers and mountain bikers alike, this low-maintenance unit makes it easy to spend more time riding, skiing, and exploring-all from your doorstep.Not to mention all the other adventures the Northeast Kingdom has to offer.

Listed by Marcy Lindstedt of Century 21 Farm & Forest/Burke

$
$
%
$/month over payments
Federal 30-year interest rate: 6.58% last updated on Jul 23, 2026
* All Figures are estimates. Check with your bank or proposed mortgage company for actual interest rates.
This product uses the FRED® API but is not endorsed or certified by the Federal Reserve Bank of St. Louis.

Save FavoriteSchedule TourAsk A QuestionMore Details
11C Snow Tree Lane Dover VT 05356
Active With Contract

MLS Number 5078541

  • Condo
  • Square Feet 475
  • New Contruction Existing
  • Complex Snow Tree
  • Address 11C Snow Tree Lane

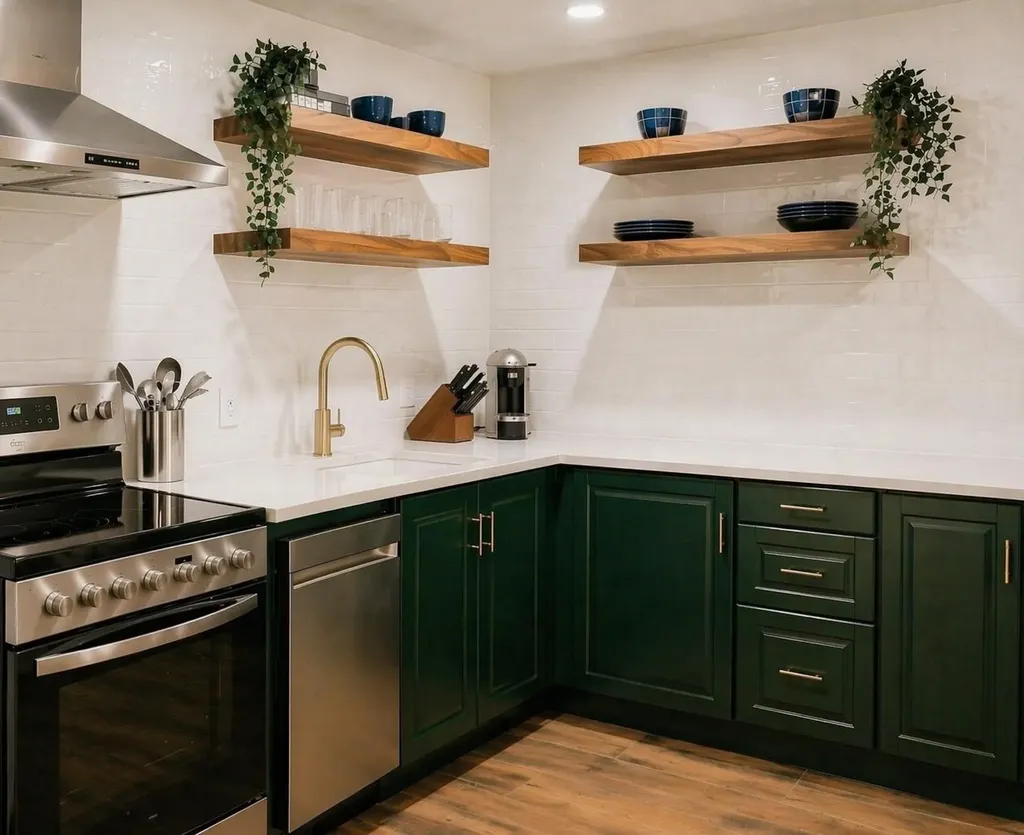
Discover effortless mountain living in this beautifully updated studio condominium that is walking distance to the slopes and in the desirable Snow Tree community. Perfect for weekend getaways, seasonal escapes, or as a high performing rental investment. This home boasts an extremely strong rental history supported by a documented 3 year history of over $25,000 annually and is being offered fully furnished and ready to enjoy yourself or rent immediately. Step inside this efficient layout boasting maximized use of space and everything you need in a convenient package. The home offers beautiful tile flooring for easy maintenance and a sleek, modern feel. The brand new kitchen is beautiful and complete with new cabinets, quartz countertops, a new dishwasher, refrigerator, and custom walnut wood floating shelves that add style and custom lighting throughout. Cozy up by the wood burning fireplace after a day on the mountain…ideal for creating that classic Vermont aprs-ski ambiance. Sleeping options are smart and versatile: a Murphy queen bed tucks away to maximize living space during the day, while the West Elm premium sofa bed provides comfortable additional sleeping for guests. The newly renovated full bathroom completes the functional and sleek design. After a long day on the slopes enjoy the community center including hot tub, sauna fitness area and outdoor pool for the summer months. Whether you are seeking a personal retreat or a proven income generator in one of Southern Vermont’s premier ski destinations, this studio offers exceptional value, modern finishes and a fantastic location for year round relaxation and recreation. The siding assessment has been paid by the seller and the HOA dues are only $259 per month. Don’t miss this opportunity to schedule your showing today!

Listed by Melissa Ellis of Southern Vermont Realty Group

$
$
%
$/month over payments
Federal 30-year interest rate: 6.58% last updated on Jul 23, 2026
* All Figures are estimates. Check with your bank or proposed mortgage company for actual interest rates.
This product uses the FRED® API but is not endorsed or certified by the Federal Reserve Bank of St. Louis.

Save FavoriteSchedule TourAsk A QuestionMore Details
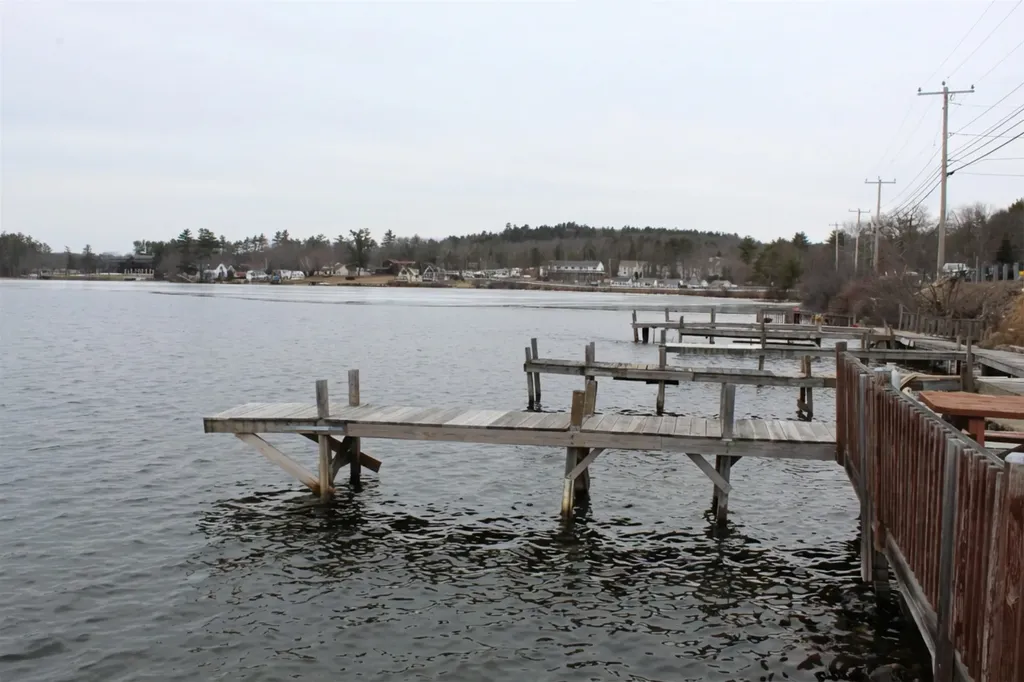
850 Laconia Road Tilton NH 03276

Tilton, NH850 Laconia Road, Unit 4C

Price$229,000

Est. Mortgage: $/month

MLS Number 5080189

  • Condo
  • Square Feet 324
  • New Contruction Existing
  • Address 850 Laconia Road
  • Year Built 1960

Recently reduced. Priced to sell. Lake Winnisquam studio condo with your own 20-ft boat slip and lake view. Turnkey, fully furnished, and ideal for short-term rental or personal use. Well-maintained, exceptionally clean, and fully furnished-move-in ready. Interior includes a king-size Murphy bed, electric reclining sofa, wall-mounted TV, and full kitchen with standard appliances (refrigerator, stove/oven, dishwasher, microwave) and many small appliances. Full bath with tub/shower and large vanity. Includes furnishings, kitchenware, linens, Weber propane grill, smart lock, and Ring doorbell. Operated as a short-term rental since Feb 2025 with approx. $18,000 gross income (buyer to perform due diligence). No pets since 2020; no known pet-related damage. Dock and lake access are reserved for unit owners and their personal guests per association rules and are not available to renters, allowing owners to continue enjoying the lake and boat slip even while the unit is rented. Lake and mountain views from unit and community fire pit. Dock replacement planned by the association; potential future assessment, details to be determined. Convenient Lakes Region location near Meredith, Weirs Beach Laconia, Gunstock Mountain Ski Area and shopping. Showings by appointment due to active rental schedule.

Listed by Derek Greene of Derek Greene

$
$
%
$/month over payments
Federal 30-year interest rate: 6.58% last updated on Jul 23, 2026
* All Figures are estimates. Check with your bank or proposed mortgage company for actual interest rates.
This product uses the FRED® API but is not endorsed or certified by the Federal Reserve Bank of St. Louis.

Save FavoriteSchedule TourAsk A QuestionMore Details
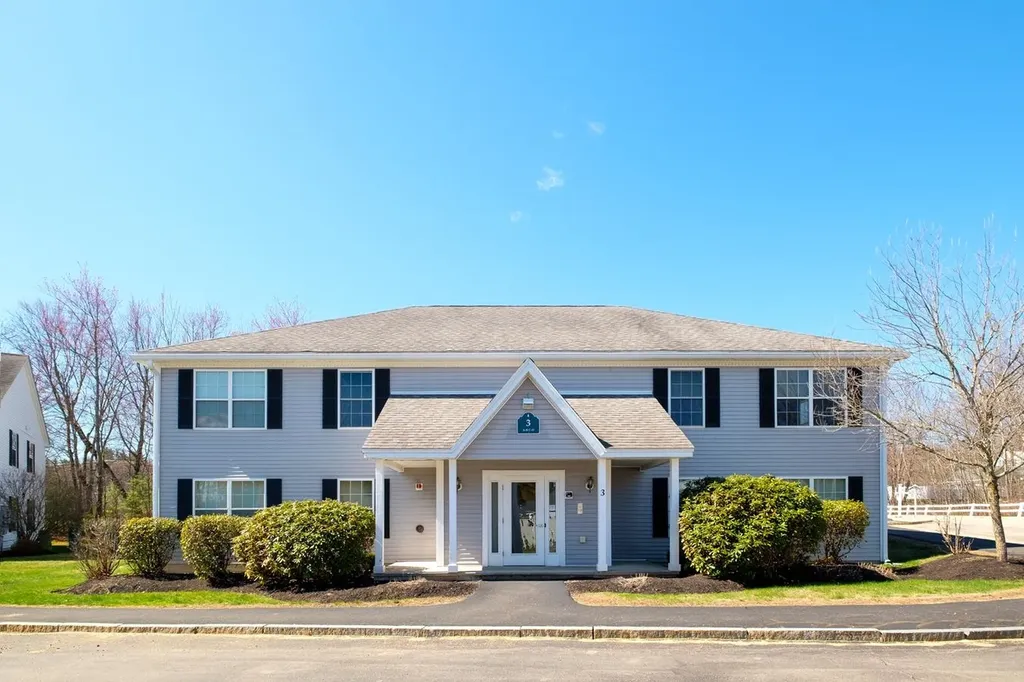
3 Tampa Drive Rochester NH 03867

Rochester, NH3 Tampa Drive, Unit D

Price$229,000

Est. Mortgage: $/month

MLS Number 5086943

  • Condo
  • Square Feet 1,058
  • Bedrooms 2
  • New Contruction Existing
  • Complex Ten Pines

Welcome to Ten Pines at Ten Road Road a well established, pet friendly active adult community of 55+ offering a low maintenance lifestyle. 3 Tampa is the only building to have one and one half baths. This bright end unit condo boasts an open front to back floorplan with abundance of natural light. A large living area and two spacious bedrooms with a thoughtfully designed layout. Located privately on the second floor on the right side of the building. Forced hot air heat with central air conditioning. Pets welcome, up to 2 cats and/or one dog up to 30 lbs allowed. Convenient access to the Spaulding Turnpike, shopping and local restaurants. An Easy Living Lifestyle. Move in ready, quick close possible - easy to show!

Listed by Lisa MacBride of The Gove Group Real Estate,LLC

$
$
%
$/month over payments
Federal 30-year interest rate: 6.58% last updated on Jul 23, 2026
* All Figures are estimates. Check with your bank or proposed mortgage company for actual interest rates.
This product uses the FRED® API but is not endorsed or certified by the Federal Reserve Bank of St. Louis.

Virtual TourSave FavoriteSchedule TourAsk A QuestionMore Details

79 Gilford Avenue Laconia NH 03246
Open House

MLS Number 5099407

  • Condo
  • Next Open House: Sat 08/1 11:00 am. to 1:00 pm.
  • Square Feet 1,411
  • Bedrooms 2
  • New Contruction Existing

Sun-Drenched 2-Bedroom Condo with a Sunroom & Gleaming Hardwoods Step into a flood of natural light in this meticulously maintained 2-bed, 1-bath condominium. Warm hardwood floors flow through every room, leading to a serene sunroom - your perfect spot for morning coffee or an evening read. Why you'll love it: Sunroom bathes in all-day light, classic hardwood floors throughout, spacious 2 bedrooms, and clean 1-bath layout. Low-maintenance living with a bright, airy feel. Ideal for first-time buyers, downsizers, or anyone craving a cheerful home.

Listed by Stephanie Picanso and Martina Blackwell of Rising Phoenix Realty

$
$
%
$/month over payments
Federal 30-year interest rate: 6.58% last updated on Jul 23, 2026
* All Figures are estimates. Check with your bank or proposed mortgage company for actual interest rates.
This product uses the FRED® API but is not endorsed or certified by the Federal Reserve Bank of St. Louis.

Save FavoriteSchedule TourAsk A QuestionMore Details
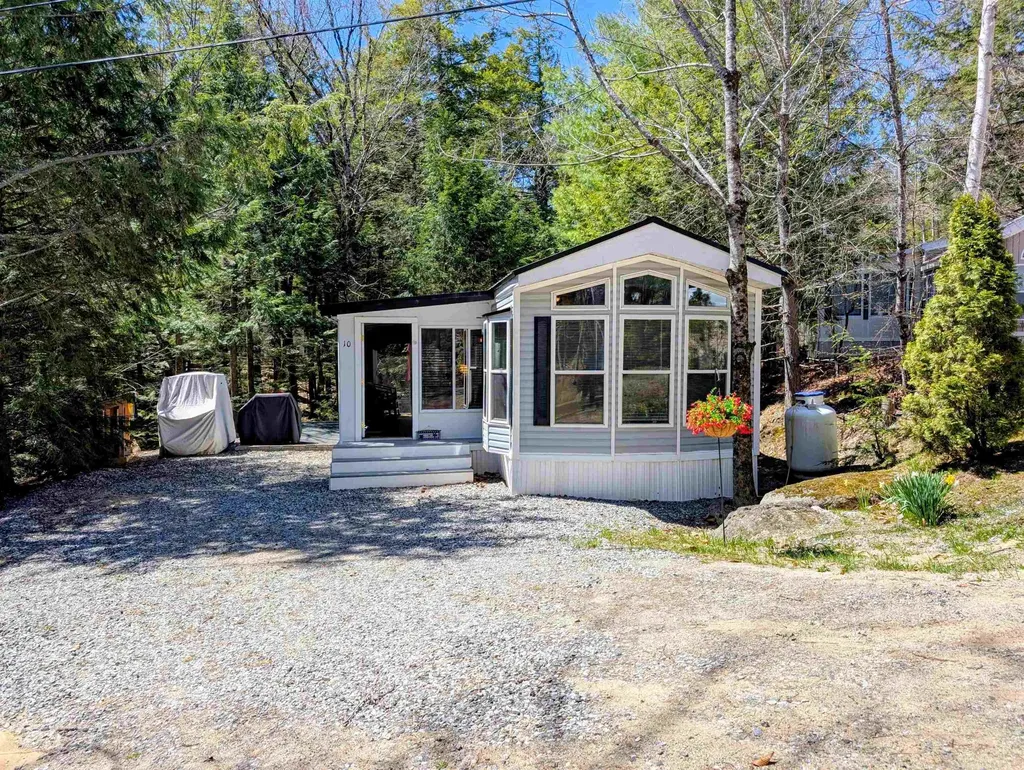
10 Hollows Road Holderness NH 03245

MLS Number 5081804

  • Condo
  • Square Feet 560
  • Bedrooms 2
  • New Contruction Existing
  • Address 10 Hollows Road

Private Squam Lake Private Beach Available and Deeded Condo Lot… After a day on the lake, unwind in the comfort of your private patio complete with gazebo and fire feature-perfect for relaxing evenings under the stars. Step inside this fully furnished vacation home, featuring a durable metal roof and a bright, open-concept layout that seamlessly connects the kitchen and living area, all bathed in natural light from an abundance of windows. The sunroom also boasts an abundance of windows and offers direct access to the patio, creating a perfect indoor-outdoor flow for entertaining or relaxing. Designed to sleep 8+, the home includes a bedroom, loft, bunk room, plus additional sleeping options with a futon in the living room and another in the sunroom. Enjoy added convenience and fun with your included golf cart, ideal for a quick ride to the Laughing Bear Lodge, where amenities include a heated outdoor pool, playground, horseshoe pit, volleyball, game areas, and a fitness room, along with scheduled summer activities. Located just a short drive from local attractions, shopping, and dining, this inviting retreat offers the perfect blend of relaxation and recreation-your true Happy Place where lasting memories and friendships are made.

Listed by Fern Gaspar of BHHS Verani Moultonborough

$
$
%
$/month over payments
Federal 30-year interest rate: 6.58% last updated on Jul 23, 2026
* All Figures are estimates. Check with your bank or proposed mortgage company for actual interest rates.
This product uses the FRED® API but is not endorsed or certified by the Federal Reserve Bank of St. Louis.

Virtual TourSave FavoriteSchedule TourAsk A QuestionMore Details
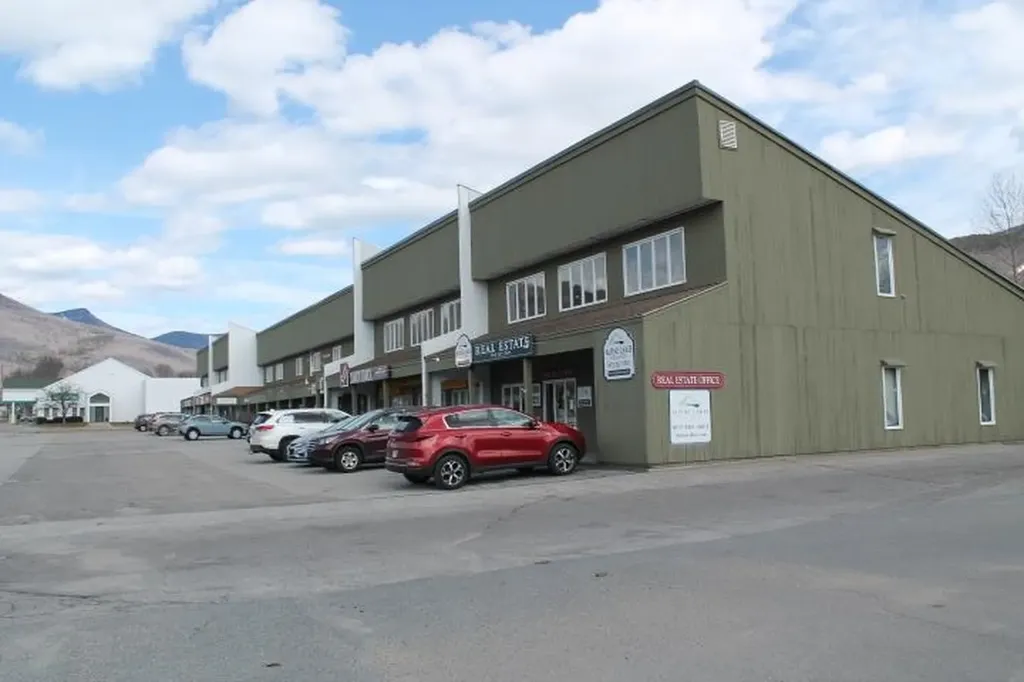
78 Kancamagus Highway Lincoln NH 03251

MLS Number 5095883

  • Condo
  • Square Feet 1,240
  • New Contruction Existing
  • Complex Linwood Plaza
  • Year Built 1985

This Condo is currently being used for storage. It we need a full Renovation to be made in to a residential unit (as are the other units upstairs in the building). But at $181/ Square Foot you will not find anything near Loon Mountain or on Route 112 in Lincoln New Hampshire more affordable than this. Access to town water, Town Sewer, and other utilities are on site. A tap fee will need to be paid at the time of permitting if you convert this to a residence.

Listed by R.Stephen Loynd of South Peak Real Estate

$
$
%
$/month over payments
Federal 30-year interest rate: 6.58% last updated on Jul 23, 2026
* All Figures are estimates. Check with your bank or proposed mortgage company for actual interest rates.
This product uses the FRED® API but is not endorsed or certified by the Federal Reserve Bank of St. Louis.

Save FavoriteSchedule TourAsk A QuestionMore Details
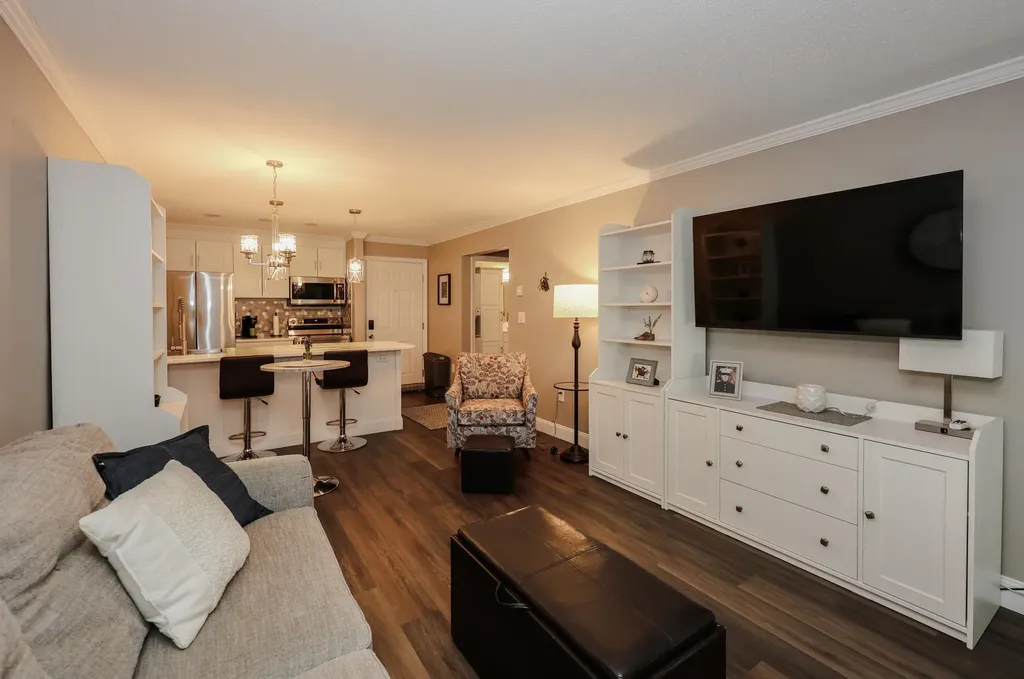
120 Fisherville Road Concord NH 03303
Active With Contract

MLS Number 5093799

  • Condo
  • Square Feet 672
  • Bedrooms 1
  • New Contruction Existing
  • Address 120 Fisherville Road

Fully renovated first-floor, one-bedroom on Fisherville Road, with a deeded parking space steps from the door. Single-level, turnkey, and minutes to I-93 and downtown Concord. The kitchen anchors the space with white shaker cabinetry, quartz counters, a tiled backsplash, stainless appliances, and a peninsula with breakfast-bar seating open to the living room. Wood-look flooring, crown molding, and custom built-ins run throughout, and a slider opens to a private rear patio at ground level. The bedroom has no shortage of storage with two closets, and the bath is fully updated with a tiled walk-in shower and vessel-sink vanity. In-unit stacked laundry and a utility and storage closet complete it. Community amenities include a clubhouse with billiards and a fitness center. A strong fit for an owner-occupant or as an investment property. Schedule your showing today.

Listed by Michael Mounsey of REAL Broker NH,LLC

$
$
%
$/month over payments
Federal 30-year interest rate: 6.58% last updated on Jul 23, 2026
* All Figures are estimates. Check with your bank or proposed mortgage company for actual interest rates.
This product uses the FRED® API but is not endorsed or certified by the Federal Reserve Bank of St. Louis.

Save FavoriteSchedule TourAsk A QuestionMore Details

Broker Reciprocity 

Copyright 2026 PrimeMLS, Inc. All rights reserved. This information is deemed reliable, but not guaranteed. The data relating to real estate displayed on this display comes in part from the IDX Program of PrimeMLS. The information being provided is for consumers’ personal, non-commercial use and may not be used for any purpose other than to identify prospective properties consumers may be interested in purchasing. Data last updated July 31, 2026 1:10 PM UTC
