
SIGN UP or LOG IN 's Account

Log in to see your saved listings or edit your searches:

No account? Sign up now to save searches, listings, and get tailored listing notifications. It's free, opt-out anytime.

Find Your New Home

Sign Up Today!

Get fresh listings via email, save your favorite listings, match with similar properties, and unlock additional property info.

Create Your Account

Do not fill in this field:

Already have an account? Log in

and narrow your search. If you have fewer than 200 results, you can save your search.

Alburgh VT Condo Real Estate

r=217-228
8 Sandpiper Lane Merrimack NH 03054

Merrimack, NH8 Sandpiper Lane

Price$899,000

Est. Mortgage: $/month

Pending

MLS Number 5102989

  • Condo
  • Square Feet 2,689
  • Bedrooms 3
  • New Contruction Existing
  • Complex Heron Cove

One of Heron Cove's finest residences, this extensively renovated 2022 detached condominium offers luxury, comfort, and effortless living in Southern New Hampshire's premier community. Set on .28 acres of owned land, it offers the feel of a single-family home, where every detail reflects timeless design and exceptional quality. Beautifully landscaped gardens border peaceful woodlands, creating an intimate natural setting. Relax or entertain on the expansive Trex deck with a retractable electric awning. Inside, Prestige hard maple flooring, soaring ceilings, designer lighting, and an updated security system complement a custom kitchen with quartz countertops, extensive cabinetry, Wi-Fi-enabled smart appliances, including a French-door refrigerator, six-burner gas range, double dishwashers, microwave drawer, custom vent hood, and a separate breakfast area framed by bay windows. The elegant living room features a soaring stone fireplace with a custom mantel beneath an 11-foot vaulted ceiling. Double French doors open to a cozy den with its own 11-foot vaulted ceiling. The light-filled dining room overlooks the woodland setting and features a dramatic floor-to-ceiling mirror, custom floating server, and designer window treatments. Three renovated baths feature refined finishes and premium fixtures. The primary suite offers a walk-in closet and luxurious bath with a soaking tub and frameless glass-enclosed shower. A second main-level bedroom, currently used as an office, provides flexibility for guests or remote work. The sun-filled walkout lower level lives like a main floor, featuring wraparound windows, a spacious family room, a beautifully designed guest suite with adjoining bath, and generous entertaining space. A rare Heron Cove offering, this home combines the independence of a single-family residence with the ease of condominium living. Select designer furnishings are available under a separate agreement. Showings start at Open House 8/9/2026 11-2:00pm

Listed by Cynthia Turcotte of BHHS Verani Nashua

$
$
%
$/month over payments
Federal 30-year interest rate: 6.71% last updated on Sep 3, 2026
* All Figures are estimates. Check with your bank or proposed mortgage company for actual interest rates.
This product uses the FRED® API but is not endorsed or certified by the Federal Reserve Bank of St. Louis.

Virtual TourSave FavoriteSchedule TourAsk A QuestionMore Details
3209 German Flats Road Warren VT 05674

MLS Number 5054043

  • Condo
  • Square Feet 1,945
  • Bedrooms 3
  • New Contruction Existing
  • Complex Mad House Condos

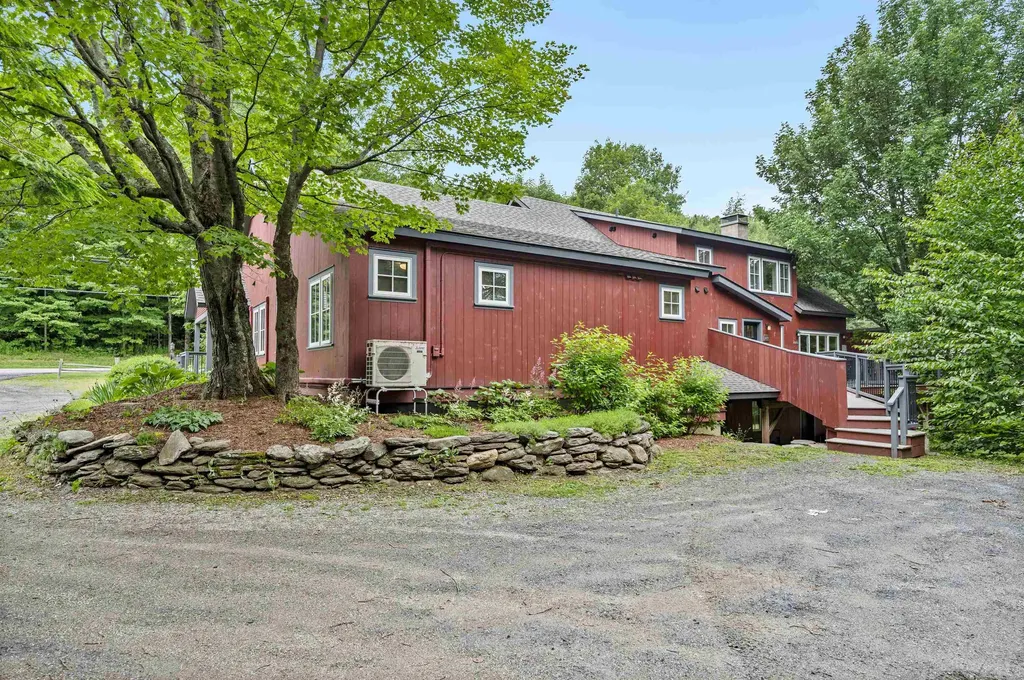
Transport yourself to a piece of history within this enchanting two-story condo, reminiscent of the barn's illustrious past. The commanding central fireplace, an ode to yesteryears, serves as the heart of this space, harmonizing vintage allure with contemporary convenience. Formerly the location of the renowned Common Man restaurant, this extraordinary property has undergone a million-dollar renovation to transform into a haven of relaxation & adventure. Nestled between the majestic peaks of Lincoln Peak & Mount Ellen, with the famed Mad River Glen just a stone's throw away. You need to walk up 4 steps to the unit and two bedrooms are on the second floor. Upon entry, experience the privacy of a separate, keyless access, ensuring a tranquil retreat. As summers grow warmer, relish in the comfort of air conditioning. The central wood-burning fireplace invites intimate gatherings on crisp evenings, preserving the barn's rustic charm. A mudroom thoughtfully accommodates outdoor gear & there are washer/dryers on both levels. The open floor plan seamlessly combines a modern kitchen, dining area, and living space. Adjacent is a dedicated TV area, complete with a sleeper sofa and a generous 55" smart TV. Each of the three bedrooms is also equipped with a smart television. The main-level master bedroom offers a king-size bed & ensuite bathroom, while two queen bedrooms upstairs also feature ensuite bathrooms. Outside you will find a private hot tub, BBQ grill, and outdoor dining area.

Listed by Erik Reisner of Mad River Valley Real Estate

$
$
%
$/month over payments
Federal 30-year interest rate: 6.71% last updated on Sep 3, 2026
* All Figures are estimates. Check with your bank or proposed mortgage company for actual interest rates.
This product uses the FRED® API but is not endorsed or certified by the Federal Reserve Bank of St. Louis.

Virtual TourSave FavoriteSchedule TourAsk A QuestionMore Details
41 Roberts Drive Jaffrey NH 03452

MLS Number 5087762

  • Condo
  • Square Feet 2,559
  • Bedrooms 3
  • New Contruction New Construction
  • Address 41 Roberts Drive

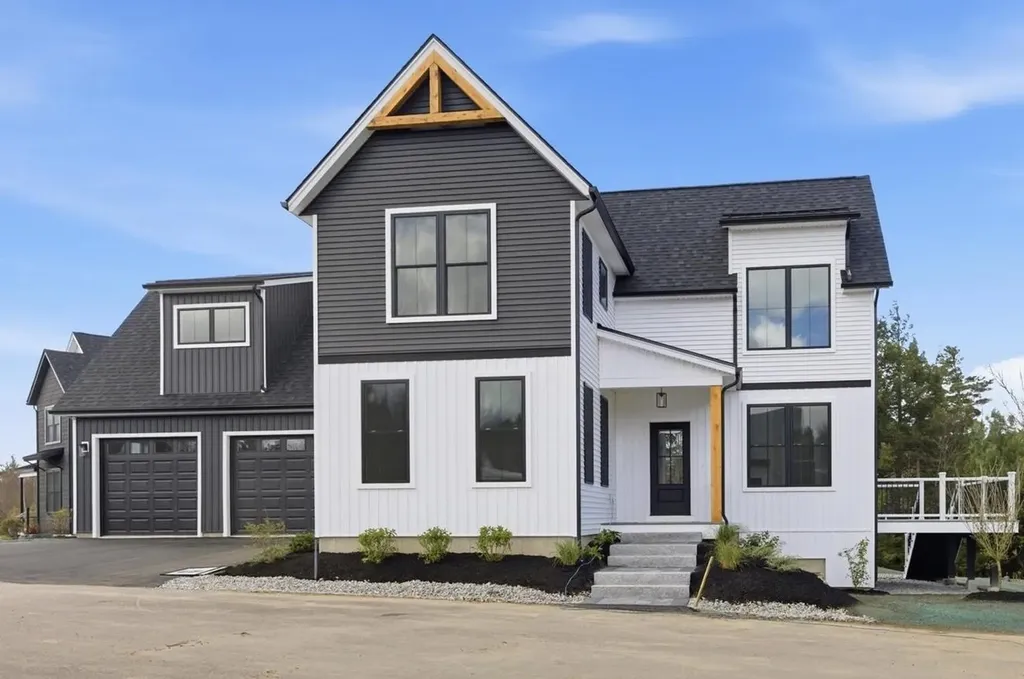
Welcome to the newest luxury home now ready for its new owners in Stony Brook Village! The view of Mount Monadnock from nearly every room in the home and deck are outstanding! This home has many extra and unique features such as an oversized slider with accent wall to honor the views, an upgraded kitchen with attractive fixtures and hardware (complete with a drawer microwave as well). The primary bedroom is nicely tucked away off of the main living space creating a peaceful and private retreat. Upstairs offers a great seating area center stage offering additional views of Mount Monadnock and the 2 bedrooms with oversized closet also offer views! To top things off there is a large bonus room perfect for gatherings, games, and stretching out! This home carries a personality that is welcoming and energizing. Come and visit, you won't be disappointed!

Listed by Denise Whitney and Franklin Sterling of BHG Masiello Peterborough

$
$
%
$/month over payments
Federal 30-year interest rate: 6.71% last updated on Sep 3, 2026
* All Figures are estimates. Check with your bank or proposed mortgage company for actual interest rates.
This product uses the FRED® API but is not endorsed or certified by the Federal Reserve Bank of St. Louis.

Save FavoriteSchedule TourAsk A QuestionMore Details

66 Roberts Drive Jaffrey NH 03452

Jaffrey, NH66 Roberts Drive, Unit 9

Price$899,000

Est. Mortgage: $/month

MLS Number 5070055

  • Condo
  • Square Feet 2,036
  • Bedrooms 3
  • New Contruction New Construction
  • Complex Stony Brook Village

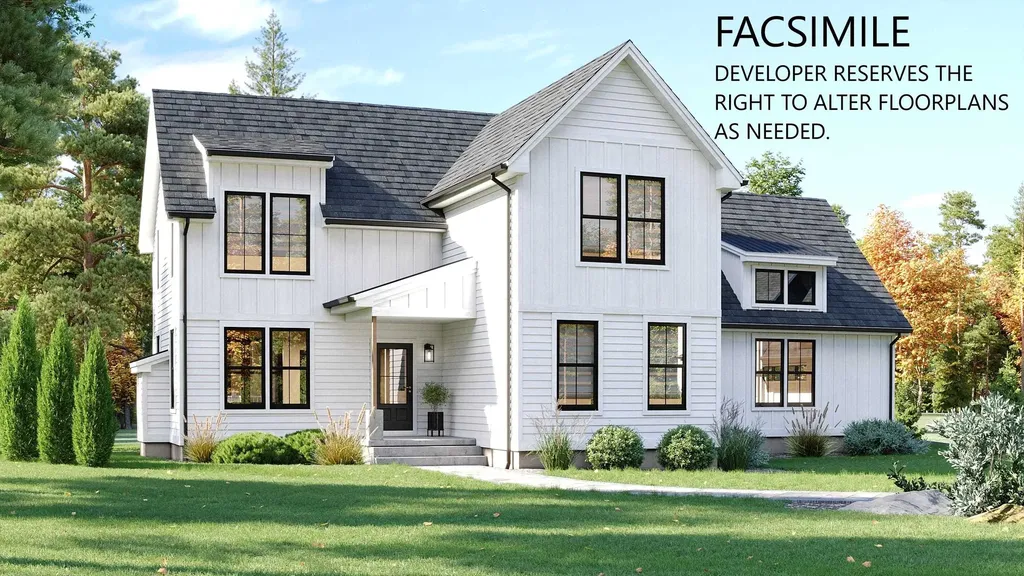
Meet the "Zara". A 3-bedroom 3-bathroom ranch. The combination of farmhouse style and colonial architecture offers a timeless charm, and a floorplan that versatile enough to accommodate different lifestyles, from entertaining guests to working from home. The setting at the foot of Mount Monadnock and Stony Brook meandering through the development provide a truly unique lifestyle.

Listed by Denise Whitney and Franklin Sterling of BHG Masiello Peterborough

$
$
%
$/month over payments
Federal 30-year interest rate: 6.71% last updated on Sep 3, 2026
* All Figures are estimates. Check with your bank or proposed mortgage company for actual interest rates.
This product uses the FRED® API but is not endorsed or certified by the Federal Reserve Bank of St. Louis.

Virtual TourSave FavoriteSchedule TourAsk A QuestionMore Details
56 Roberts Drive Jaffrey NH 03452

Jaffrey, NH56 Roberts Drive, Unit 7

Price$899,000

Est. Mortgage: $/month

Open House

MLS Number 5070071

  • Condo
  • Next Open House: Sun 09/13 12:00 pm. to 4:00 pm.
  • Square Feet 2,271
  • Bedrooms 3
  • New Contruction New Construction

The "Barkley" is a 2200 sq ft plus 2 story 3-bedroom home with 1st floor primary suite, great room, kitchen/dining room, 2 car attached garage, open deck and covered entry way. The 2nd floor features 2 bedrooms, full bath and laundry, and loft area overlooking the great room below. This home offers a versatile floorplan that is conducive to entertaining, working from home, and getting out in nature.

Listed by Denise Whitney and Franklin Sterling of BHG Masiello Peterborough

$
$
%
$/month over payments
Federal 30-year interest rate: 6.71% last updated on Sep 3, 2026
* All Figures are estimates. Check with your bank or proposed mortgage company for actual interest rates.
This product uses the FRED® API but is not endorsed or certified by the Federal Reserve Bank of St. Louis.

Save FavoriteSchedule TourAsk A QuestionMore Details

Unit 39 Summerwind Place Greenland NH 03840
Open House

MLS Number 5102856

  • Condo
  • Next Open House: Sun 09/13 11:00 am. to 2:00 pm.
  • Square Feet 2,001
  • Bedrooms 2
  • New Contruction New Construction

Welcome to Summerwind Place, Greenlands newest 55+ community, where living and playing harmoniously is effortless! Perfectly located just minutes from Portsmouth, this vibrant community offers unparalleled convenience and accessibility. Major commuter routes, shopping, beaches, and dining are all just a stone's throw away. We're thrilled to introduce the 'Bally Kiss Cottage' a chic two-bedroom home with a study spanning 2001 +/- square feet. As you step inside, you'll be greeted by an inviting open-concept kitchen and dining area, complete with a spacious island perfect for gatherings. The first-floor primary suite offers a walk-in closet and private bathroom with elegant quartz countertops, providing a true retreat at the end of your day. This floor also features a convenient laundry room and powder room. Up a show-stopping angled staircase, you'll find a full bath, roomy bedroom, and study, completing the layout. Plus, with 351 square feet of unfinished bonus room space, the possibilities are endless! In addition to these wonderful features, we have a sunroom and deck, ideal for enjoying the outdoors in comfort. Your home will come with generous standard selections, Energy Star Certification. Home can be ready for you to enjoy the Holidays!

Listed by Charlene Macdonald of The Gove Group Real Estate,LLC

$
$
%
$/month over payments
Federal 30-year interest rate: 6.71% last updated on Sep 3, 2026
* All Figures are estimates. Check with your bank or proposed mortgage company for actual interest rates.
This product uses the FRED® API but is not endorsed or certified by the Federal Reserve Bank of St. Louis.

Virtual TourSave FavoriteSchedule TourAsk A QuestionMore Details
235 Skimobile Road Conway NH 03860

MLS Number 5076471

  • Condo
  • Square Feet 1,321
  • Bedrooms 3
  • New Contruction Existing
  • Village North Conway

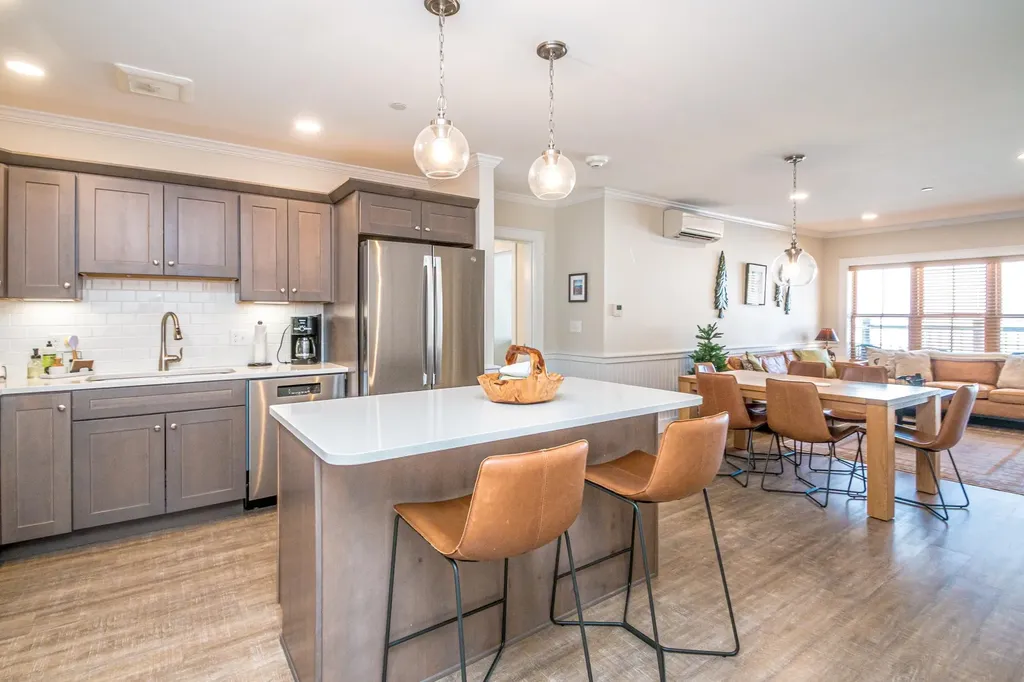
Panoramic ski slope views directly from your private balcony, right at the base of Cranmore Mountain Resort! An exciting opportunity to purchase a sought after 3-bedroom, 2-bath residence with incredible slope views located in North Conway NH, Voted the #1 Ski Town by USA Today! Enjoy true ski-in ski-out living, just steps from the South Slope quad. This residence offers an open concept living space and well appointed kitchen, featuring quartz countertops, stainless steel appliances, and a center island, perfect for entertaining. After a day on the slopes, cozy up to the dramatic floor to ceiling stone fireplace, or head to the year round outdoor heated pool and hot tub, an exclusive option for Kearsarge Brook residents. This unit includes a spacious primary suite with a double granite vanity, two additional bedrooms, full guest bath, ductless heating and cooling, in-unit laundry, and generous storage. Owners also enjoy private ski lockers, exclusive gated parking, optional pool and fitness memberships, and proven short term rental potential. Enjoy ski season as well as year round activities at Cranmore, including mountain biking, the summer Mountain Adventure Park, live music, dining, and more. Close to shopping, dining, and entertainment in North Conway village. If you are looking for the perfect ski home or investment property, this is your opportunity to secure a place for seasons to come.

Listed by Michele Sawyer and Eileen Difeo of Coldwell Banker LIFESTYLES- Conway

$
$
%
$/month over payments
Federal 30-year interest rate: 6.71% last updated on Sep 3, 2026
* All Figures are estimates. Check with your bank or proposed mortgage company for actual interest rates.
This product uses the FRED® API but is not endorsed or certified by the Federal Reserve Bank of St. Louis.

Virtual TourSave FavoriteSchedule TourAsk A QuestionMore Details
28 Kasnet Drive Rye NH 03870

Rye, NH28 Kasnet Drive

Price$895,000

Est. Mortgage: $/month

Pending

MLS Number 5055944

  • Condo
  • Square Feet 2,080
  • Bedrooms 3
  • New Contruction Pre-Construction
  • Address 28 Kasnet Drive

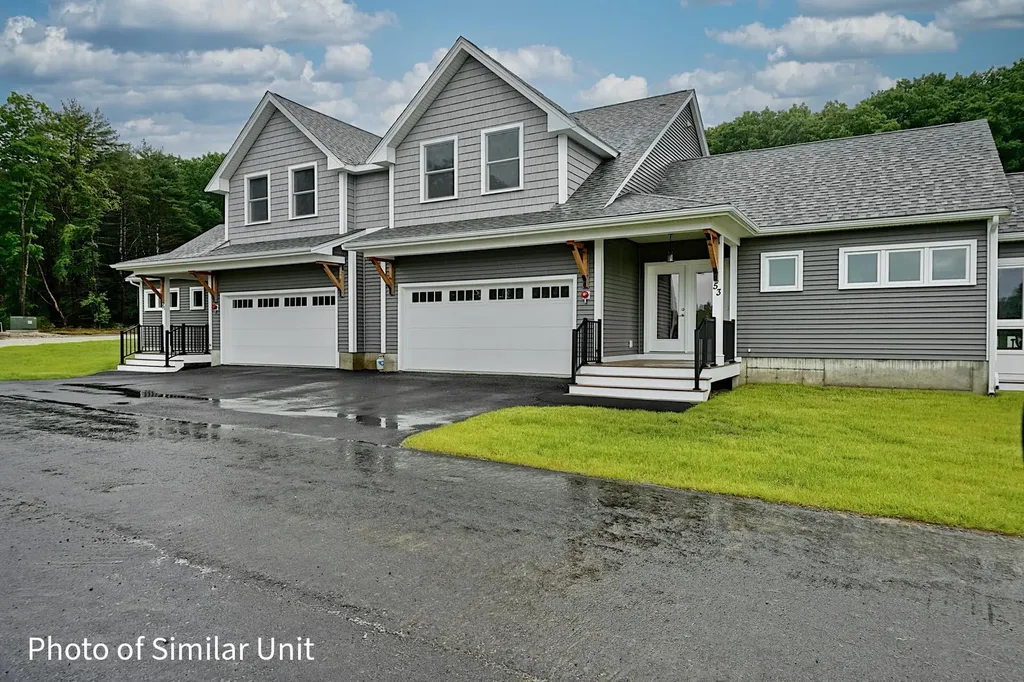
New construction by Chinburg Builders-one of the Seacoast's premier builders-this end unit at Village at Rye Place offers refined living with rare privacy and a true sense of community. Nestled on the edge of the neighborhood with woods on one side and greenspace on the other, enjoy your wraparound porch, shared backyard walkways, and quiet side yard. Thoughtfully designed for first-floor living, this home features a spacious kitchen with island, open-concept dining and living area with optional fireplace, and soaring vaulted ceilings. Upstairs offers two oversized bedrooms with optional layouts including an additional bedroom and full bath-creating up to 4 bedrooms and 3.5 baths. Stroll across the street to Southport Kitchen & Bar, New England Pickleball Club, and more. Beaches, golf, trails, and downtown Portsmouth are just minutes away. Anticipated close Fall 2026. Showings restricted to Open Houses. Open House to be held at 44 Fowler Drive on Saturday from 10:30 am to 12:00 pm.

Listed by Brett Mulvey of Tate & Foss Sotheby's International Rlty

$
$
%
$/month over payments
Federal 30-year interest rate: 6.71% last updated on Sep 3, 2026
* All Figures are estimates. Check with your bank or proposed mortgage company for actual interest rates.
This product uses the FRED® API but is not endorsed or certified by the Federal Reserve Bank of St. Louis.

Virtual TourSave FavoriteSchedule TourAsk A QuestionMore Details

11 Senna Way Moultonborough NH 03254

MLS Number 5102988

  • Condo
  • Square Feet 2,168
  • Bedrooms 3
  • New Contruction Existing
  • Address 11 Senna Way

Enjoy the Lake Winnipesaukee lifestyle in this beautifully renovated 3-bedroom, 2-bath home, just a 2-minute walk to 300 feet of shared waterfront featuring a large sandy beach and docking facilities. Designed for year-round enjoyment, this home was extensively rebuilt in 2021 when it was lifted, expanded, and set on a foundation. Additional improvements included new windows, siding, and numerous energy-efficiency upgrades. Inside, warm maple flooring flows throughout the open-concept living, dining, and kitchen areas. The thoughtfully designed kitchen features stainless steel appliances, abundant cabinetry, a coffee bar with a second sink, and an impressive 24-foot quartz countertop, ideal for entertaining. The dining area is highlighted by a stunning Ambrosia maple ceiling, while the primary bedroom offers a cathedral ceiling accented with pine beadboard. The building is offered with a perpetual ground lease which provides shared access to common areas including exceptional waterfront amenities for the 17-unit Deepwood Lodges HOA. Amenities include eight 23-foot boat dock spaces (the last published dock schedule indicates availability for all weeks except week of 8/1), four moorings, a sandy beach, picnic and play areas, and recreational equipment including kayaks, a paddleboard, and other small watercraft. Additional association information is available in the attached documents. Whether you're seeking a year-round residence, vacation getaway, or investment in the Lakes Region, this property combines modern comfort, low-maintenance ownership, and outstanding access to one of New Hampshire's most treasured lakes. Seller is a licensed real estate agent.

Listed by Danielle McIntosh and Robert Williams of Coldwell Banker Realty Center Harbor NH

$
$
%
$/month over payments
Federal 30-year interest rate: 6.71% last updated on Sep 3, 2026
* All Figures are estimates. Check with your bank or proposed mortgage company for actual interest rates.
This product uses the FRED® API but is not endorsed or certified by the Federal Reserve Bank of St. Louis.

Save FavoriteSchedule TourAsk A QuestionMore Details

281 Okemo Trailside Extension Ludlow VT 05149

MLS Number 5075179

  • Condo
  • Square Feet 1,842
  • Bedrooms 4
  • New Contruction Existing
  • Year Built 1983

Rare private location overlooking a lovely mountain stream and just steps from the Sachem ski trail. Four bedroom townhome on sunny south end of the building offers an open floor plan centered by a wood burning fireplace and accented by a wrap around deck. Kitchen includes updated flooring and appliances. Separate dining room adjoins a spacious living room with open beam cathedral ceiling. Intimate primary suite on top floor includes a privacy balcony overlooking a peaceful wooded setting. Primary bath includes updated skylit whirlpool tub, glass enclosed shower, flooring, fixtures, and lighting. Three additional bedrooms, including one with woodburing fireplace, occupy the ground floor and include an updated bath and laundry room with slop sink, and cedar lined sauna. Mechanicals have recently been updated as well. Additional features include a rough sawn pine mudroom leading out to a rear deck with two private ski closets, and interior spaces accented by stone flooring.

Listed by Andre Menard of Mary W. Davis Realtor & Assoc.,Inc.

$
$
%
$/month over payments
Federal 30-year interest rate: 6.71% last updated on Sep 3, 2026
* All Figures are estimates. Check with your bank or proposed mortgage company for actual interest rates.
This product uses the FRED® API but is not endorsed or certified by the Federal Reserve Bank of St. Louis.

Virtual TourSave FavoriteSchedule TourAsk A QuestionMore Details
768 Jobs Creek Road Sunapee NH 03782

MLS Number 5092600

  • Condo
  • Square Feet 1,464
  • Bedrooms 2
  • New Contruction Existing
  • Address 768 Jobs Creek Road

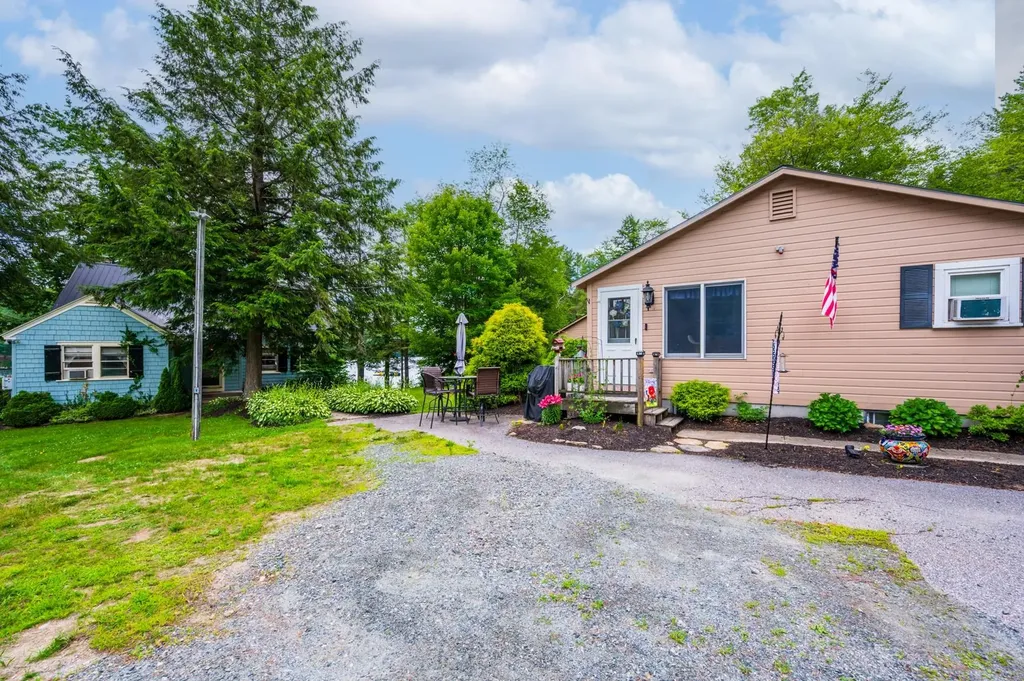
Don't miss this rare opportunity to own a piece of Lake Sunapee. Introducing Loon Landing at Jobs Creek, a brand new 6-unit condo association. Set on 1.1 common acres with 294 feet of shared waterfront, each condo includes its own private boat slip for easy lake access. Unit 3 offers the potential for a 1,600 square foot foundation allowing for construction of a home in excess of 3,200 square feet pending town approval. Imagine endless summer fun on the lake with friends and family boating, kayaking, fishing, or paddle boarding right from your doorstep. Lake Sunapee spans three towns, New London, Sunapee, and Newbury and covers 4,085 acres with a maximum depth of 112 feet. With 11 islands and 3 lighthouses, it's one of New Hampshire's most desirable destinations for boating, exploring, and waterfront living. The location offers convenient access to both recreation and everyday amenities, just minutes from I-89 and close to everything the Lake Sunapee region has to offer. Only 30 minutes to Dartmouth Health and the Upper Valley for dining, entertainment, and shopping. Boston is about 1.5 hours away, while the center of New London and Sunapee Harbor are just 10 minutes away for restaurants, shopping, farmers markets, summer concerts, and theater. Mount Sunapee Resort is 15 minutes away for summer and winter recreation. Loon Landing at Jobs Creek offers a chance to enjoy Lake Sunapee living with, shared waterfront, and your own boat slip, the ultimate lakeside retreat! *Showings begin at the Open House on Saturday, June 6th, from 11:00 am - 2:00 pm.

Listed by O'Halloran Group and Jason Bell of KW Coastal and Lakes & Mountains Realty/N.London

$
$
%
$/month over payments
Federal 30-year interest rate: 6.71% last updated on Sep 3, 2026
* All Figures are estimates. Check with your bank or proposed mortgage company for actual interest rates.
This product uses the FRED® API but is not endorsed or certified by the Federal Reserve Bank of St. Louis.

Save FavoriteSchedule TourAsk A QuestionMore Details

37-14 Harbor Way Wolfeboro NH 03894

MLS Number 5108315

  • Condo
  • Square Feet 2,400
  • Bedrooms 4
  • New Contruction Existing
  • Address 37-14 Harbor Way

Welcome to 37 14 Harbor Way on Lake Winnipesaukee, offering carefree lakefront living with timeless style. This immaculate 4-bedroom, 4-bath waterfront home enjoys unobstructed lake views across three beautifully finished levels, set amid manicured grounds in highly sought-after Winter Harbor. The open-concept main level features hardwood floors, a spacious kitchen, dining, and living area with a wood fireplace, all opening to a private sundeck with electric awning-ideal for entertaining or relaxing lakeside. Upstairs, the primary suite captures stunning lake views, joined by two additional bedrooms and a full bath.The walk-out lower level offers a sunlit family room featuring a wall of custom book cases, a cozy wood stove, 4th bedroom, 3/4 bath and laundry room with access to a private patio. The deck is being replaced this month at the sellers expense. An oversized garage is included. Pine Harbor spans 34 acres with 34 residences and 703' of pristine shoreline, featuring a sandy beach, sunset deck, dock/mooring usage, kayak storage, and a pickleball/tennis court and only minutes to downtown Wolfeboro restaurants and shopping.

Listed by Fae Moore of BHHS Verani Wolfeboro

$
$
%
$/month over payments
Federal 30-year interest rate: 6.71% last updated on Sep 3, 2026
* All Figures are estimates. Check with your bank or proposed mortgage company for actual interest rates.
This product uses the FRED® API but is not endorsed or certified by the Federal Reserve Bank of St. Louis.

Virtual TourSave FavoriteSchedule TourAsk A QuestionMore Details

Broker Reciprocity 

Copyright 2026 PrimeMLS, Inc. All rights reserved. This information is deemed reliable, but not guaranteed. The data relating to real estate displayed on this display comes in part from the IDX Program of PrimeMLS. The information being provided is for consumers’ personal, non-commercial use and may not be used for any purpose other than to identify prospective properties consumers may be interested in purchasing. Data last updated September 12, 2026 3:23 PM UTC
