SIGN UP or LOG IN 's Account

Log in to see your saved listings or edit your searches:

No account? Sign up now to save searches, listings, and get tailored listing notifications. It's free, opt-out anytime.

Find Your New Home

Sign Up Today!

Get fresh listings via email, save your favorite listings, match with similar properties, and unlock additional property info.

Create Your Account

Do not fill in this field:

Already have an account? Log in

and narrow your search. If you have fewer than 200 results, you can save your search.

Alburgh VT Condo Real Estate

r=337-348
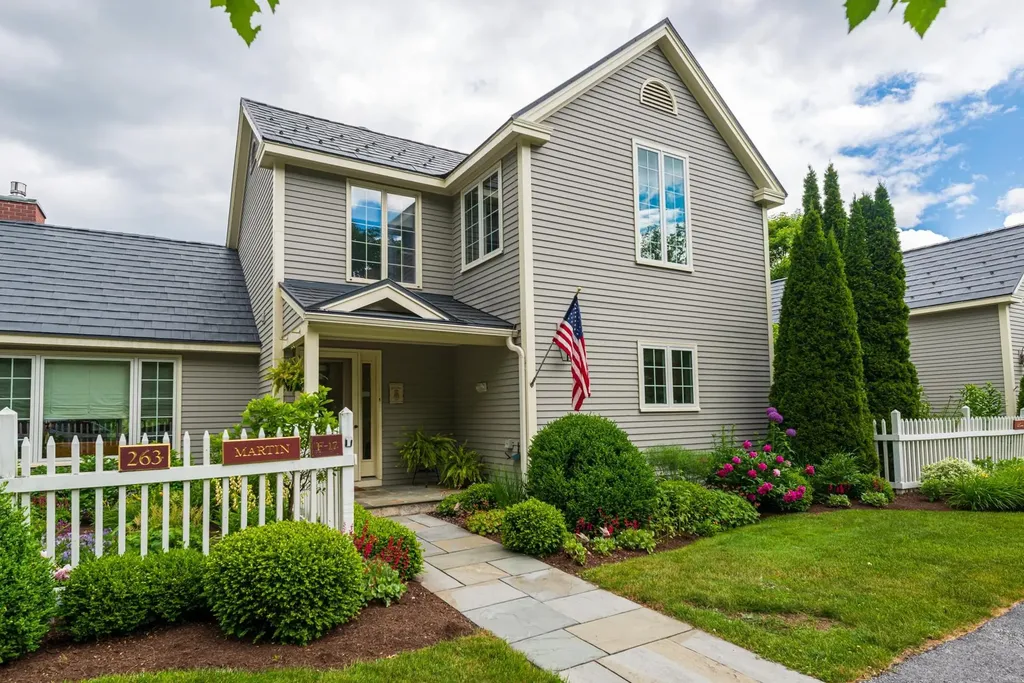
263 Kestrel Court Manchester VT 05254
Pending

MLS Number 5061519

  • Condo
  • Square Feet 2,484
  • Bedrooms 3
  • New Contruction Existing
  • Address 263 Kestrel Court

Villager Unit at Equinox on the Battenkill adjacent to the 16th hole of the Equinox Golf Course! This stunning property offers a harmonious blend of luxury and comfort in a picturesque setting. Spacious living, dining, and kitchen areas with granite countertops, stainless steel appliances, and a convenient walk-in pantry. Enjoy the wood-burning fireplace, perfect for cozy evenings. Hardwood floors on first and second floor add to the warmth and charm. Step out onto the large deck and take in the panoramic views of the Green Mountain and Taconic Mountain ranges, and the iconic Owl's Head Peak in Dorset. This home boasts 3 generously sized bedrooms and 4 bathrooms for plenty of room to entertain friends and family. The lower level features a recreational room with walkout access, 3/4 bath and a laundry room ideal for relaxation and convenience. Access to a state-of-the-art Sports Center with tennis courts, saltwater pool, and courts for paddle and pickleball. A home for all seasons in a location close to all the amenities Manchester and the Mountains have to offer. All measurements approximate.

Listed by Carol O'Connor of Four Seasons Sotheby's Int'l Realty
$
$
%
$/month over payments
Federal 30-year interest rate: 6.71% last updated on Sep 3, 2026
* All Figures are estimates. Check with your bank or proposed mortgage company for actual interest rates.
This product uses the FRED® API but is not endorsed or certified by the Federal Reserve Bank of St. Louis.

Save FavoriteSchedule TourAsk A QuestionMore Details

144 Lake Street Laconia NH 03246

Laconia, NH144 Lake Street, Unit 11

Price$795,000

Est. Mortgage: $/month

MLS Number 5070691

  • Condo
  • Square Feet 1,152
  • Bedrooms 2
  • New Contruction Existing
  • Complex Eastern Shores

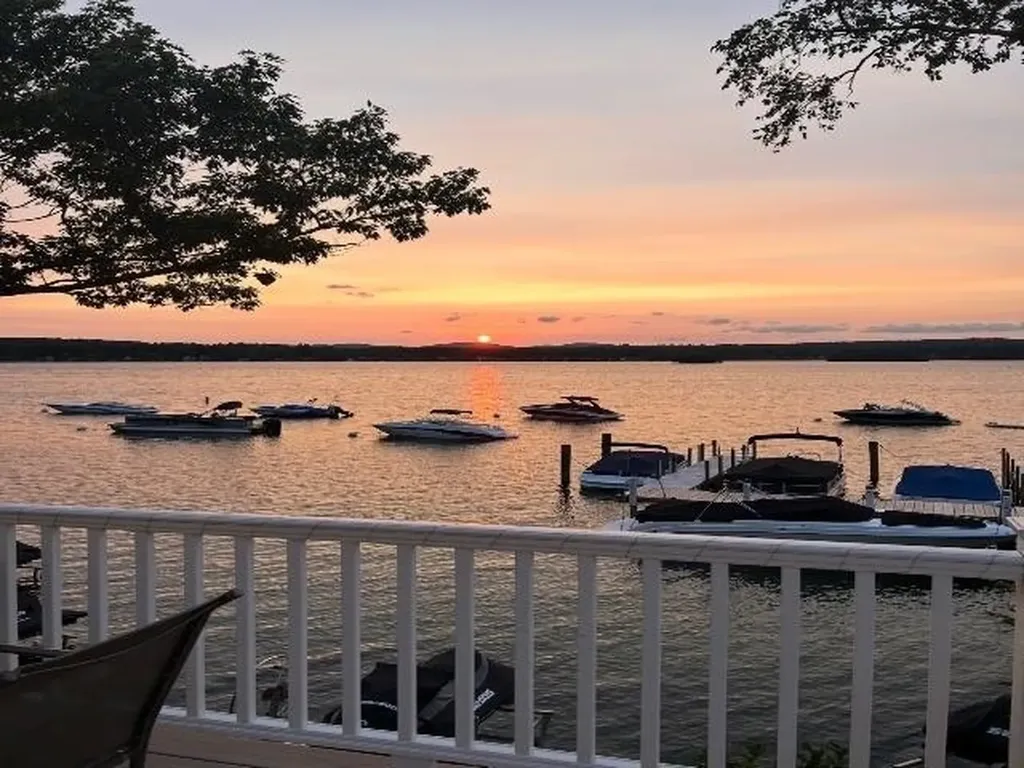
Welcome to your own waterfront oasis at Eastern Shores! Take in stunning views of Paugus Bay-Lake Winnipesaukee and enjoy beautiful sunrises and sunsets from your Trex deck. Eat-in kitchen with stainless steel appliances and granite countertops, full bath with a stone shower and granite vanity, and a spacious living room with a wood fireplace and gorgeous water views. The second level offers a primary bedroom and a second bedroom, both with ample closet space and a beautiful loft! The newly renovated lower level includes a bonus room and full bath with a stone shower and granite vanity. This home is filled with natural light and boasts beautiful water views throughout. Mini-splits and baseboard heat/ac. The community recreation room is open year-round and includes a full bath and coin-op laundry. Enjoy two beaches-one with a stone walkway leading to the docks and the other at the end of the complex-as well as an on-site playground. The community consists of 24 units, 13 moorings, and 9 slips. Moorings are available (not deeded), and dock availability is based on seniority. Two parking spaces are included. Come enjoy all that Lake Winnipesaukee has to offer swimming, fishing, boating, kayaking, canoeing, jet skiing, and more. Enjoy your oasis seasonally or year round. Cruise the Mount Washington or visit nearby attractions like Weirs Beach, Funspot, and Gunstock. Pets are allowed; rentals are not. Schedule your showing today!

Listed by Charlotte Marrocco-Mohler of BHHS Verani Nashua

$
$
%
$/month over payments
Federal 30-year interest rate: 6.71% last updated on Sep 3, 2026
* All Figures are estimates. Check with your bank or proposed mortgage company for actual interest rates.
This product uses the FRED® API but is not endorsed or certified by the Federal Reserve Bank of St. Louis.

Virtual TourSave FavoriteSchedule TourAsk A QuestionMore Details

219 Aurora Road South Burlington VT 05403

South Burlington, VT219 Aurora Road

Price$794,900

Est. Mortgage: $/month

MLS Number 5101765

  • Condo
  • Square Feet 2,683
  • Bedrooms 4
  • New Contruction Existing
  • Complex Edgewood

Exceptionally appointed model home now available! Views, great location, private backyard and quality new construction all in one package are now available at this fabulously appointed model Townhome at Edgewood! Enjoy a professionally designed home with first floor main bedroom/ bath, large open floor plan, and three additional bedrooms upstairs. The fourth bedroom upstairs can be used for a work from home office or kids play-room. Need more living space? Finish the large basement with bright lookout garden style windows and 9' ceilings! Roughed in bath included. Enjoy summer evenings from your covered front porch or large elevated deck off the rear. Includes AC, quartz top in the kitchen, fireplace, and quality finishes throughout. Want to pick your own finishes? Framed duplex next door is available and can still be customized! Broker owned.

Listed by Brad Dousevicz of Dousevicz Real Estate,Inc.

$
$
%
$/month over payments
Federal 30-year interest rate: 6.71% last updated on Sep 3, 2026
* All Figures are estimates. Check with your bank or proposed mortgage company for actual interest rates.
This product uses the FRED® API but is not endorsed or certified by the Federal Reserve Bank of St. Louis.

Save FavoriteSchedule TourAsk A QuestionMore Details

Unit 27 Summerwind Place Greenland NH 03840
Active With Contract

MLS Number 5074256

  • Condo
  • Square Feet 1,280
  • Bedrooms 2
  • New Contruction New Construction
  • Complex Summerwind Place

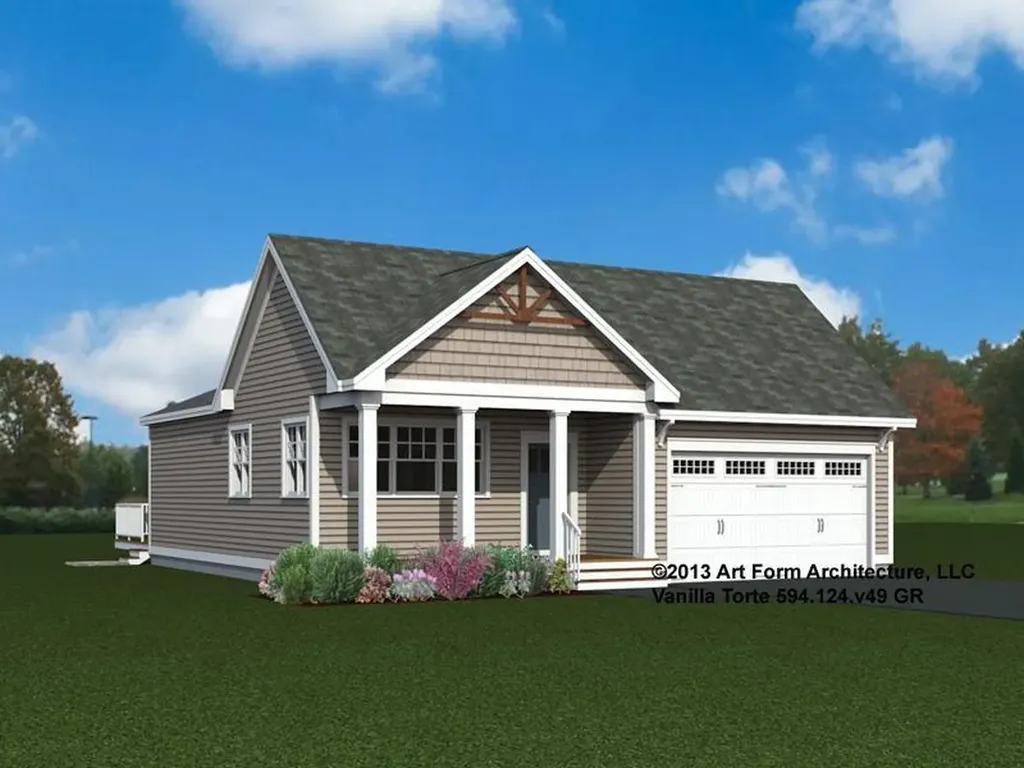
Welcome to Summerwind Place, Greenland's newest 55+ community! This soon-to-be vibrant neighborhood offers sought-after one-level living in a low-maintenance community with fabulous amenities. With a private Community Clubhouse, Pickleball Courts, Dog Park, and Horseshoe pits underway, Summerwind Place is the perfect spot to live and play, all while being close to everything the Seacoast has to offer. The “Vanilla Torte” is a 1280-foot Energy Star Certified contemporary ranch! It offers a bright and functional layout, featuring gleaming granite countertops and a spacious center island in the kitchen. The open-concept dining and living areas are perfect for both relaxation and entertaining. The primary bedroom offers a large walk-in closet and ensuite bath with beautiful tile flooring. A second bedroom and full bath provide flexibility for guests or family. Want even more space to relax and enjoy the outdoors? Add a sunroom or a screen porch to make the most of your surroundings! With easy access to Portsmouth and the White Mountains, this location offers year-round enjoyment. We invite you to start your home journey with us, where our talented team will guide you every step of the way.

Listed by Charlene Macdonald of The Gove Group Real Estate,LLC

$
$
%
$/month over payments
Federal 30-year interest rate: 6.71% last updated on Sep 3, 2026
* All Figures are estimates. Check with your bank or proposed mortgage company for actual interest rates.
This product uses the FRED® API but is not endorsed or certified by the Federal Reserve Bank of St. Louis.

Virtual TourSave FavoriteSchedule TourAsk A QuestionMore Details

47 Edgewater Drive Brentwood NH 03833
Pending

MLS Number 5095993

  • Condo
  • Square Feet 1,773
  • Bedrooms 2
  • New Contruction Pre-Construction
  • Complex River Run Brentwood

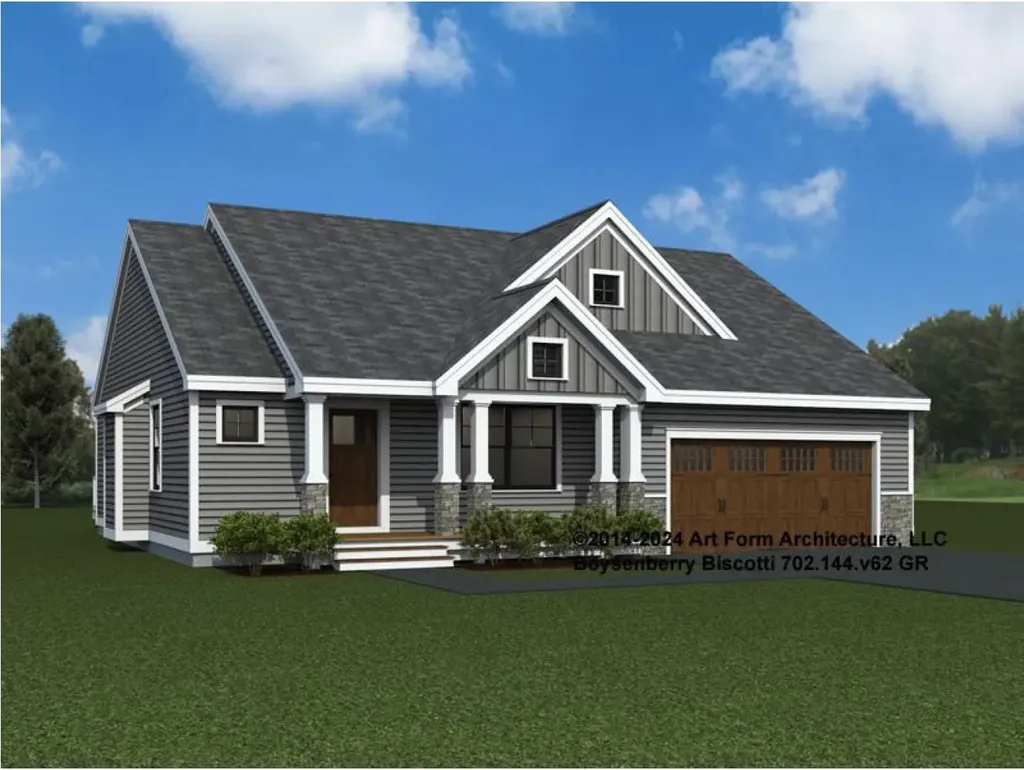
Introducing River Run the last of its kind coming to Brentwood, NH. Don't miss out on this sought-after 55+ community experience. Sited along the picturesque Exeter River, this 71-unit neighborhood will be complete with 55+ must-haves in an ideal location for endless enjoyment! Make the most of your next chapter and switch to the low-maintenance lifestyle .This community offers single family detached condominiums , this ranch plan, the "Boysenberry Biscotti", has 1,773 square feet of living space including bright open living room, the kitchen has granite countertops and kitchen island , dining room , sunroom, office /study ,2 bedrooms, 2 bathrooms and a 2-car garage. A spacious master suite offers a size-able walk-in closet and en-suite bath. A second bedroom, and full bath round out the interior space. River Run offers community amenities including a clubhouse , pickle ball courts ,and so much more.

Listed by Kim Beaulieu-Tufts of The Gove Group Real Estate,LLC

$
$
%
$/month over payments
Federal 30-year interest rate: 6.71% last updated on Sep 3, 2026
* All Figures are estimates. Check with your bank or proposed mortgage company for actual interest rates.
This product uses the FRED® API but is not endorsed or certified by the Federal Reserve Bank of St. Louis.

Virtual TourSave FavoriteSchedule TourAsk A QuestionMore Details

40 River Street Dover NH 03820

Dover, NH40 River Street, Unit 201

Price$790,000

Est. Mortgage: $/month

MLS Number 5109392

  • Condo
  • Square Feet 1,034
  • Bedrooms 1
  • New Contruction New Construction
  • Complex The Rivelle

Rivelle is a distinctive community of 43 condominiums, ideally situated to capture beautiful riverfront views with direct access to the new Nebi Park and the Cochecho River. Located in Dover's newest neighborhood, the coveted Waterfront District, Rivelle offers the best of both worlds; easy access to all that downtown Dover has to offer, paired with the tranquility of a natural waterfront setting. Designed for an active, connected lifestyle, Rivelle places dining, recreation, and nature right at your doorstep. Enjoy dinner next door at Topolino, a restaurant led by a James Beard award winning chef, kayak along the Cochecho River, or stroll through Nebi Park. Thoughtfully designed interiors feature five-inch oak engineered hardwood flooring, Calacatta Venato quartz countertops, gas fireplaces with floating white oak mantels, and private balconies. Each residence is designed for effortless one-level living with a refined, contemporary aesthetic. Community amenities include a rooftop deck, perfect for relaxing and entertaining while taking in beautiful river views, a dedicated pet spa, package room, and professional building management. Rivelle offers a rare combination of modern condominium living, waterfront access, and the energy of downtown Dover. Don't miss this unique opportunity to become a permanent part of Dover's vibrant Waterfront District.

Listed by Tatjiana Shone and Christopher Erikson of The Aland Realty Group

$
$
%
$/month over payments
Federal 30-year interest rate: 6.71% last updated on Sep 3, 2026
* All Figures are estimates. Check with your bank or proposed mortgage company for actual interest rates.
This product uses the FRED® API but is not endorsed or certified by the Federal Reserve Bank of St. Louis.

Save FavoriteSchedule TourAsk A QuestionMore Details

441 Blane Circle Pembroke NH 03275

MLS Number 5102696

  • Condo
  • Square Feet 1,857
  • Bedrooms 3
  • New Contruction New Construction
  • Complex Meadow View

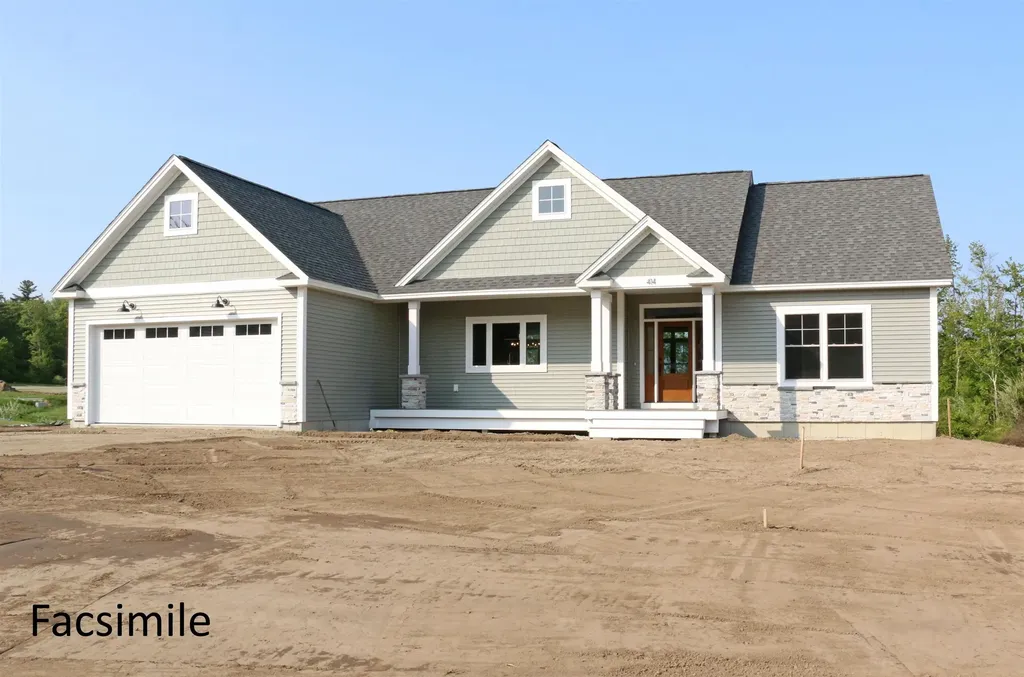
One of the final opportunities to own a brand-new home in this sought-after subdivision! This beautifully crafted Cortland III ranch offers 1,857 sq. ft. of thoughtfully designed single-level living with quality finishes throughout. The open-concept floor plan welcomes you with cathedral ceilings, a gas fireplace highlighted by a custom lime-wash accent wall, and a practical mudroom featuring a built-in bench. The designer kitchen showcases quartz countertops that continue as a full-height backsplash, a custom range hood, and an adjoining dining area with an oversized slider leading to the covered rear deck, perfect for indoor/outdoor entertaining. The private primary suite offers a spa-inspired bath with a tiled shower, soaking tub, and spacious layout, while two additional bedrooms provide flexibility for guests, family, or a home office. Enjoy your morning coffee on the covered front porch or unwind on the maintenance-free Trex deck overlooking the backyard. Cedar Impression siding adds timeless curb appeal and completes the home's striking exterior. Located in Pembroke, you'll enjoy easy access to Concord, the Lakes Region, and the White Mountains, with nearby Class VI roads offering year-round recreation including hiking, mountain biking, and snowmobiling. Don't miss one of the last chances to own new construction in this desirable neighborhood. Quick closing available. Agent interest.

Listed by Kenneth Lehtonen II of RE/MAX Town Square

$
$
%
$/month over payments
Federal 30-year interest rate: 6.71% last updated on Sep 3, 2026
* All Figures are estimates. Check with your bank or proposed mortgage company for actual interest rates.
This product uses the FRED® API but is not endorsed or certified by the Federal Reserve Bank of St. Louis.

Virtual TourSave FavoriteSchedule TourAsk A QuestionMore Details

136 Locust Street Dover NH 03820

MLS Number 5090287

  • Condo
  • Square Feet 1,525
  • Bedrooms 3
  • New Contruction New Construction
  • Address 136 Locust Street

Improved Price! Brand-new townhome-style condominium - Unit 104 features a premier setting with its own private entrance offering enhanced privacy. Custom designed residence offers 3 finished levels of living space plus a full basement. The open-concept main level showcases 9-foot ceilings, recessed lighting, crown molding, and engineered hardwood flooring throughout. The beautifully appointed eat-in kitchen features quartz countertops, a spacious center island, tile backsplash, under-cabinet lighting, stainless steel appliances, and an undermount stainless steel sink. Double sliding glass doors open to a private brick patio, creating the perfect setting for outdoor dining or relaxing. The inviting living room is anchored by a contemporary linear electric fireplace with a striking shiplap accent wall, providing a warm and sophisticated gathering space. A beautifully finished powder room with a pedestal sink, designer fixtures, and custom shiplap detailing completes the main level. The 2nd floor offers two bedrooms, each equipped with its own energy-efficient mini-split system for individualized comfort. A beautifully finished full bath features a quartz vanity, polished chrome fixtures, tile flooring, and a custom tiled tub and shower surround. A dedicated laundry area, complete with an Electrolux washer and dryer, adds everyday convenience. Occupying the entire third floor, the primary suite serves as a peaceful private retreat featuring a vaulted ceiling, spacious walk-in closet, and a spa-inspired bath with quartz countertops, dual vanities, elegant tile flooring, and a custom tiled walk-in shower with a frameless glass enclosure. Additional highlights include a painted full basement offering abundant storage and future expansion potential, along with two assigned on-site parking spaces. Just a short walk to Dover's vibrant downtown restaurants, shops, library, and local attractions!

Listed by Lauren Stone and Lisa Paquette of Carey Giampa,LLC/Rye

$
$
%
$/month over payments
Federal 30-year interest rate: 6.71% last updated on Sep 3, 2026
* All Figures are estimates. Check with your bank or proposed mortgage company for actual interest rates.
This product uses the FRED® API but is not endorsed or certified by the Federal Reserve Bank of St. Louis.

Virtual TourSave FavoriteSchedule TourAsk A QuestionMore Details

428 Dawn Court Pembroke NH 03275

Pembroke, NH428 Dawn Court, Unit 21

Price$789,453

Est. Mortgage: $/month

Active With Contract

MLS Number 5081352

  • Condo
  • Square Feet 1,762
  • Bedrooms 3
  • New Contruction Pre-Construction
  • Address 428 Dawn Court

This "Newbury" Design sure hits all the sweet spots. The 1,762 square feet of living space is efficiently put to good use. Spacious kitchen with over-sized center island and walk-in pantry. Kitchen overlooks into the open dining/living room. From the dining room venture out onto the covered porch. Living room features a gas fireplace to keep cozy in the colder months. This plan has it all! Pouncing distance to the Lakes Region and White Mountains and only minutes to Concord. Easy access to many class 6 roads that are used for recreation including, hiking, mountain biking, and snowmobiles. Photos are facsimile and shown with optional upgrades. Agent interest.

Listed by Kenneth Lehtonen II of RE/MAX Town Square

$
$
%
$/month over payments
Federal 30-year interest rate: 6.71% last updated on Sep 3, 2026
* All Figures are estimates. Check with your bank or proposed mortgage company for actual interest rates.
This product uses the FRED® API but is not endorsed or certified by the Federal Reserve Bank of St. Louis.

Virtual TourSave FavoriteSchedule TourAsk A QuestionMore Details

40 Roberts Drive Jaffrey NH 03452

Jaffrey, NH40 Roberts Drive, Unit 3

Price$789,000

Est. Mortgage: $/month

MLS Number 5070073

  • Condo
  • Square Feet 2,059
  • Bedrooms 5
  • New Contruction New Construction
  • Complex Stony Brook Village

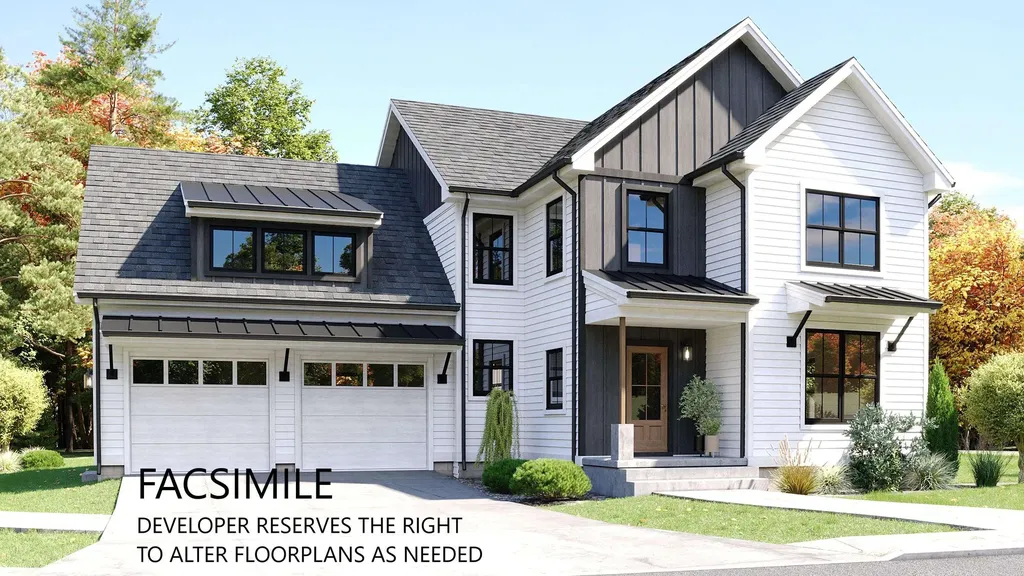
The Hudson is a 5-bedroom 3-bathroom home with a stunning view of Grand Monadnock! The combination of farmhouse style and colonial architecture offers a timeless charm, and a floorplan that versatile enough to accommodate different lifestyles, from entertaining guests to working from home. The setting at the foot of Mount Monadnock and Stony Brook meandering through the development provide a truly unique lifestyle.

Listed by Denise Whitney and Franklin Sterling of BHG Masiello Peterborough

$
$
%
$/month over payments
Federal 30-year interest rate: 6.71% last updated on Sep 3, 2026
* All Figures are estimates. Check with your bank or proposed mortgage company for actual interest rates.
This product uses the FRED® API but is not endorsed or certified by the Federal Reserve Bank of St. Louis.

Save FavoriteSchedule TourAsk A QuestionMore Details

10 Milano Way Salem NH 03079

Salem, NH10 Milano Way

Price$788,900

Est. Mortgage: $/month

Open House

MLS Number 5100096

  • Condo
  • Next Open House: Sun 09/13 10:00 am. to 12:00 pm.
  • Square Feet 2,227
  • Bedrooms 2
  • New Contruction Existing

Experience luxury, convenience, and maintenance-free living at 10 Milano Way in the highly sought-after Villas at North Tuscan Village. Better than new, this exceptional townhome has been thoughtfully enhanced with premium finishes and designer upgrades throughout. Unlike many builder-grade homes, this residence has been enhanced with carefully selected upgrades that add both everyday comfort and long-term value. The open-concept floor plan is ideal for both everyday living and entertaining, featuring a beautifully appointed kitchen with quartz countertops, a Bosch dishwasher (still under warranty), and seamless flow into the spacious dining and living areas. Quartz countertops continue throughout all bathrooms, creating a cohesive, upscale aesthetic. A dedicated first-floor study/home office offers the perfect remote workspace or flex room, while the spacious primary suite provides a peaceful retreat with abundant natural light and generous proportions. Thoughtful upgrades continue throughout the home, including smart LED dimmable lighting, a Tesla Wall Connector, an epoxy-coated garage floor, and custom solid wood garage storage, delivering exceptional functionality without compromising style. Located just steps from the vibrant Tuscan Village, you'll enjoy walkable access to award-winning restaurants, boutique shopping, fitness studios, entertainment, community events, and scenic walking trails. With convenient access to I-93, commuting to Boston, Manchester, and the Seacoast is effortless. Whether you're searching for a luxury primary residence or a low-maintenance lock-and-leave lifestyle, 10 Milano Way offers a rare opportunity to own a meticulously upgraded home in one of Southern New Hampshire's most sought-after communities.

Listed by Erica Hadley of Century 21 North East

$
$
%
$/month over payments
Federal 30-year interest rate: 6.71% last updated on Sep 3, 2026
* All Figures are estimates. Check with your bank or proposed mortgage company for actual interest rates.
This product uses the FRED® API but is not endorsed or certified by the Federal Reserve Bank of St. Louis.

Save FavoriteSchedule TourAsk A QuestionMore Details

28 Reserve Way Milford NH 03055

Milford, NH28 Reserve Way, Unit 37

Price$787,000

Est. Mortgage: $/month

Pending

MLS Number 5105254

  • Condo
  • Square Feet 3,045
  • Bedrooms 3
  • New Contruction Existing
  • Address 28 Reserve Way

Open houses cancelled - an offer has been accepted.

Listed by Jason Patch of Keller Williams Realty-Metropolitan

$
$
%
$/month over payments
Federal 30-year interest rate: 6.71% last updated on Sep 3, 2026
* All Figures are estimates. Check with your bank or proposed mortgage company for actual interest rates.
This product uses the FRED® API but is not endorsed or certified by the Federal Reserve Bank of St. Louis.

Save FavoriteSchedule TourAsk A QuestionMore Details

Broker Reciprocity 

Copyright 2026 PrimeMLS, Inc. All rights reserved. This information is deemed reliable, but not guaranteed. The data relating to real estate displayed on this display comes in part from the IDX Program of PrimeMLS. The information being provided is for consumers’ personal, non-commercial use and may not be used for any purpose other than to identify prospective properties consumers may be interested in purchasing. Data last updated September 13, 2026 2:22 AM UTC