SIGN UP or LOG IN 's Account

Log in to see your saved listings or edit your searches:

No account? Sign up now to save searches, listings, and get tailored listing notifications. It's free, opt-out anytime.

Find Your New Home

Sign Up Today!

Get fresh listings via email, save your favorite listings, match with similar properties, and unlock additional property info.

Create Your Account

Do not fill in this field:

Already have an account? Log in

and narrow your search. If you have fewer than 200 results, you can save your search.

Alburgh VT Condo Real Estate

r=469-480
77 Cowbell Crossing Atkinson NH 03811
Active With Contract

MLS Number 5102553

  • Condo
  • Square Feet 2,480
  • Bedrooms 2
  • New Contruction Existing
  • Complex Sawmill Ridge

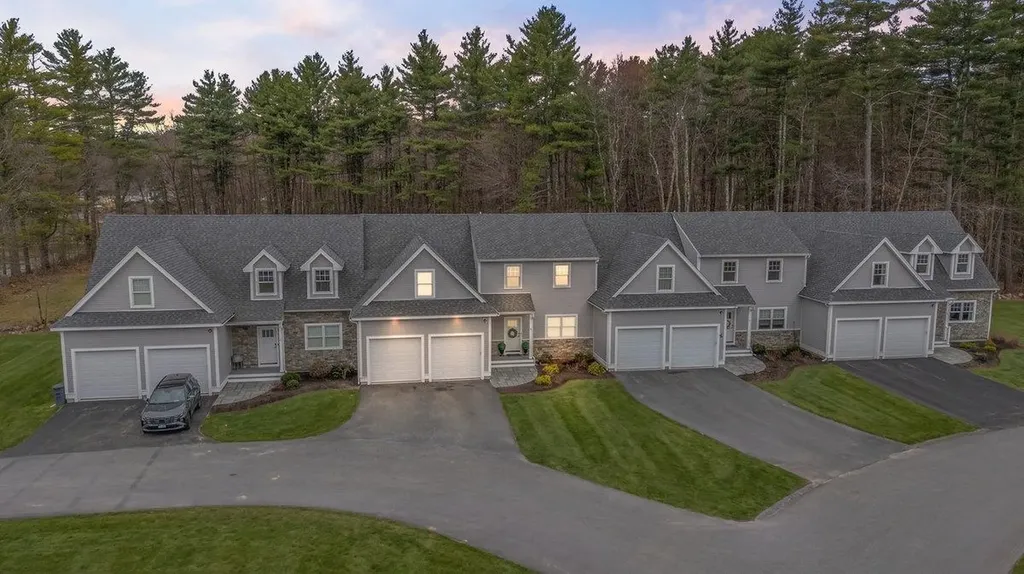
OPEN HOUSE CANCELLED. SELLER HAS ACCEPTED AN OFFER. Highly desirable Sawmill Ridge community SINGLE LEVEL LIVING gem with NO AGE RESTRICTIONS. Gorgeous sought after ranch style floorplan checks all the boxes. Inviting covered entryway into foyer opens to impressive kitchen with rich maple cabinetry, high end tops and stainless appliances. Thoughtful design with vaulted ceiling adds to the spacious feel of the sunlit living/dining area. Beautiful hardwood flooring highlights this space. Double sliders filter natural light with gas fireplace accesses 10x22 deck and picturesque wooded outdoor landscape. Ideal for easy entertainment and everyday living. Primary bedroom is stunning with sliders to deck and en suite bath with oversized walk in shower and double sinks. 2nd bedroom is generous sized with warm tones throughout. Full bath and separate laundry completes the main level space. Open hardwood stairs to lower level with 1000 sf of finished bonus rooms with sliders and additional windows. 3/4 bath is a must for convenience. Ideal options for guests, home office, gym, workshop or extended everyday living needs. Only steps into direct entry 2 car attached garage make for a seamless one level plan. Solid HOA with strong reserves and low fees, $395 monthly. Clubhouse onsite can be reserved by residents for private functions, (fee and approval required). Pets with HOA approval. Professionally landscaped, impeccably maintained grounds and desirable duplex style unit make this a must see home! Minutes to major highway access, shopping, restaurants and MA border. Truly a must see for an opportunity to live in one of Atkinson's most sought after communities!

Listed by Christine Saba of William Raveis R.E. & Home Services
$
$
%
$/month over payments
Federal 30-year interest rate: 6.71% last updated on Sep 3, 2026
* All Figures are estimates. Check with your bank or proposed mortgage company for actual interest rates.
This product uses the FRED® API but is not endorsed or certified by the Federal Reserve Bank of St. Louis.

Save FavoriteSchedule TourAsk A QuestionMore Details

5 Yorke Ridge Way York ME 03909-6387
Pending

MLS Number 5096866

  • Condo
  • Square Feet 2,000
  • Bedrooms 3
  • New Contruction Existing
  • Complex Yorke Ridge Condo

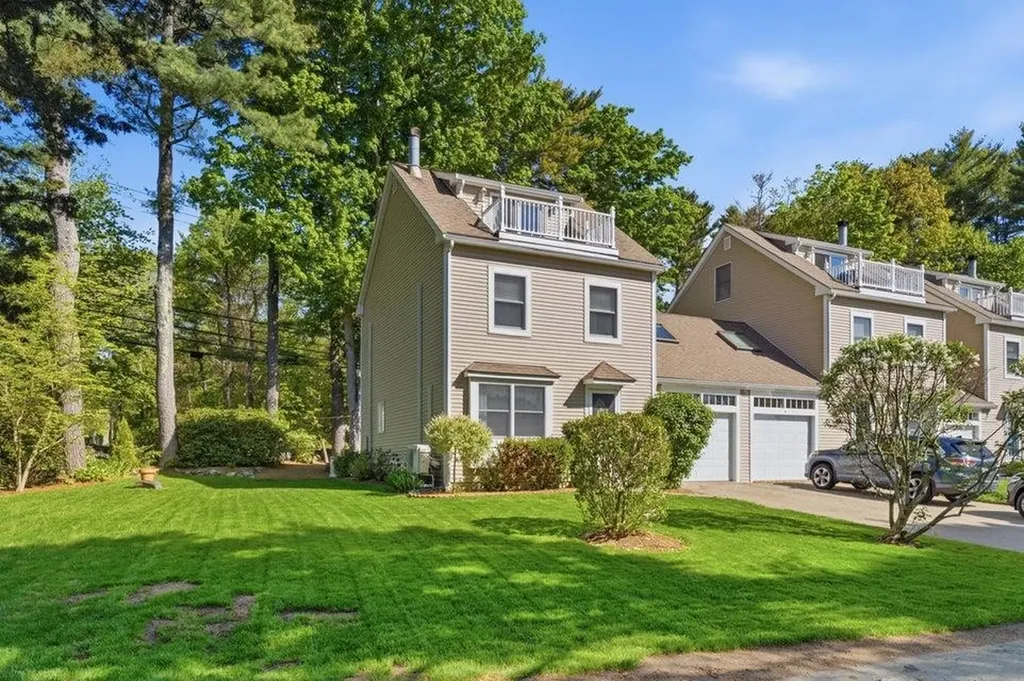
New Price! Exceptional Value! Your Maine coastal escape awaits. Just moments from Long Sands Beach, this beautifully maintained END UNIT offers the privacy, flexibility, and carefree lifestyle that's hard to find. With exclusive use of the side and backyard, beautifully landscaped outdoor space, and a private patio, you'll love coming home after a day at the beach or entertaining family and friends outdoors. Inside, natural light fills the inviting living room featuring hardwood floors, a large picture window, and a cozy gas log fireplace. The spacious eat-in kitchen boasts granite countertops, abundant cabinetry, and a newer slider leading directly to your backyard retreat. A convenient first-floor 3/4 bath and laundry just off the garage make everyday living effortless. The second floor offers a generous primary bedroom with three large closets, a second bedroom, full bath, and an impressive front-to-back bonus room featuring a skylight and a second gas log stove; perfect as a family room, home office, or guest space. The expansive and bright third-floor loft, currently outfitted as a third bedroom with a Murphy bed, offers abundant storage and French doors opening to a private balcony with peeks of the ocean beyond. Thoughtfully updated with a brand-new furnace, newer heat pumps with central A/C, whole-house generator, and 4-zone irrigation, this home offers the confidence that comes with meticulous maintenance. Whether you're searching for a year-round residence, weekend retreat, or the perfect place to make lasting memories by the sea, this exceptional home delivers a rare combination of location, condition, and lifestyle.

Listed by Shannon Forsythe of Century 21 Your Way

$
$
%
$/month over payments
Federal 30-year interest rate: 6.71% last updated on Sep 3, 2026
* All Figures are estimates. Check with your bank or proposed mortgage company for actual interest rates.
This product uses the FRED® API but is not endorsed or certified by the Federal Reserve Bank of St. Louis.

Save FavoriteSchedule TourAsk A QuestionMore Details

25 Ridgeview Drive Candia NH 03034

Candia, NH25 Ridgeview Drive

Price$699,900

Est. Mortgage: $/month

Active With Contract

MLS Number 5093801

  • Condo
  • Square Feet 1,684
  • Bedrooms 2
  • New Contruction Existing
  • Address 25 Ridgeview Drive

Welcome to 25 Ridgeview Drive in the sought-after Village at Candia Crossing, a premier 55+ community offering the perfect blend of comfort, elegance, and low-maintenance living. Nestled on a spacious cul-de-sac lot, this impeccably maintained home is designed for both everyday enjoyment and effortless entertaining. Step inside to discover gleaming hardwood floors, vaulted cathedral ceilings, abundant natural light, central A/C to take on this heat and a gas fireplace perfect for cold winter days. The thoughtfully designed kitchen features high-end GE Caf appliances, a generous center island, and seamless flow into the dining and living areas. The primary suite offers a peaceful retreat complete with a walk-in closet and beautifully appointed step-in shower. Guests will appreciate the versatile second bedroom, enhanced by custom built-in cabinetry, shelving, and a tastefully integrated Murphy bed. Step outside onto the private 10’ x 17’ rear deck overlooking the woods, an ideal setting for quiet mornings with a cup of coffee or relaxing evenings surrounded by nature. The attached two-car garage makes it easy to enter the home, and the immaculate basement offers exceptional storage or future expansion potential. Residents enjoy low HOA fees that include water, sewer, landscaping, snow removal, trash removal, road maintenance, and the community clubhouse. Conveniently located to shopping, dining, and major commuter routes, this remarkable home offers the lifestyle you’ve been waiting for! Schedule your private showing today!

Listed by Brianna Fuller of Century 21 North East, Ali Ambrose of Century 21 NE Group

$
$
%
$/month over payments
Federal 30-year interest rate: 6.71% last updated on Sep 3, 2026
* All Figures are estimates. Check with your bank or proposed mortgage company for actual interest rates.
This product uses the FRED® API but is not endorsed or certified by the Federal Reserve Bank of St. Louis.

Save FavoriteSchedule TourAsk A QuestionMore Details

14R Indian Hill Road Derry NH 03038

Derry, NH14R Indian Hill Road

Price$699,900

Est. Mortgage: $/month

Active With Contract

MLS Number 5102843

  • Condo
  • Square Feet 2,888
  • Bedrooms 2
  • New Contruction Existing
  • Complex Indian Hill Estates

This over-55 condo has been well maintained by the Seller. Freshly painted and professionally cleaned, it is in move-in condition. It boasts over 3,200 sf of living space, including over 800 sf of finished basement space with lots of natural light. The kitchen is fully equipped and includes a movable island with 4 stools and a kitchen set, both of which match the dcor. The kitchen flows nicely into the dining area and then into the fireplaced living room. This area is bathed with a lot of natural light. There is choice of primary bedroom suite: either the first floor en-suite with ¾ bath and walk in closet, or the second floor family room doubles as an en-suite with ¾ bath, walk-in closet and large open-concept bedroom and sitting room with sink, mini fridge, and counter. A large portion of the walk-out basement is finished with daylight windows and a large unfinished storage room. It is heated by baseboard electric. Washer and dryer and back-up generator included. The location is only a few minutes from Interstate 93, Exit 3. The landscaping, shoveling and road is maintained by the condo association; there are walking trails at the end of the cul-de-sac. Seller is brother of listing agent.

Listed by Ralph Valentine of The Valentine Group

$
$
%
$/month over payments
Federal 30-year interest rate: 6.71% last updated on Sep 3, 2026
* All Figures are estimates. Check with your bank or proposed mortgage company for actual interest rates.
This product uses the FRED® API but is not endorsed or certified by the Federal Reserve Bank of St. Louis.

Save FavoriteSchedule TourAsk A QuestionMore Details

5 Farmhouse Lane Canterbury NH 03224

MLS Number 5106295

  • Condo
  • Square Feet 2,294
  • Bedrooms 3
  • New Contruction Under Construction
  • Complex Hildreth's Farm

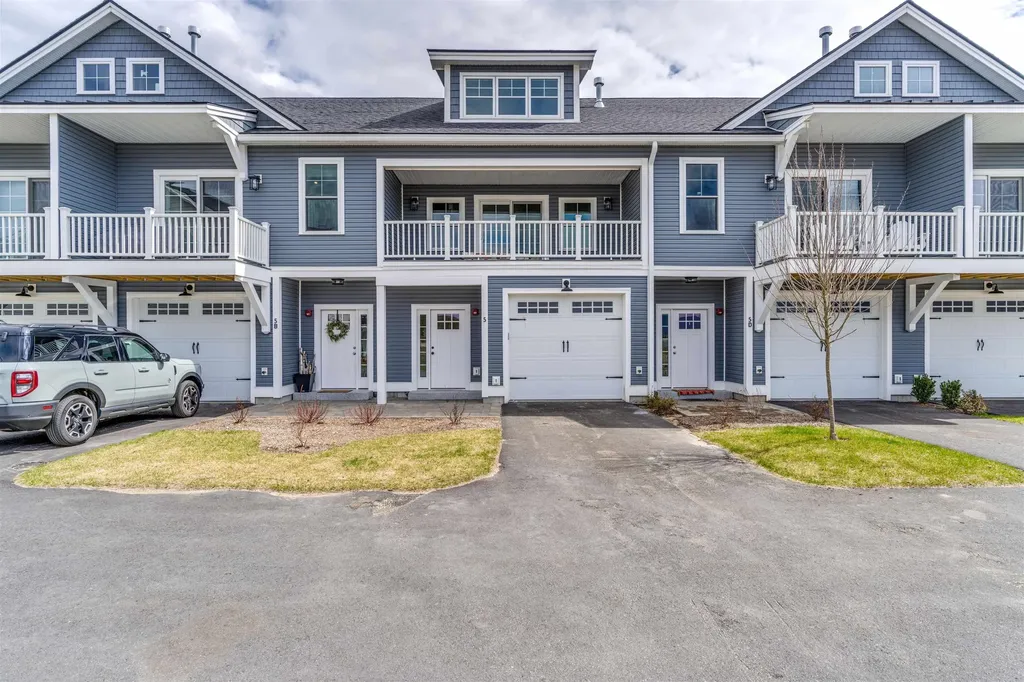
NOW ACCEPTING NON-BINDING RESERVATIONS! Welcome to Hildreth's Farm, Canterbury's new detached single-family condominium community. The Hawthorne Cape offers approximately 2,294 square feet of new construction living 3 bedrooms, 3 full bathrooms, the Primary on the first floor, approximatley 600sf of additional space on the second floor that can be finished, approximatley 950sf of basement for potential finishing and an attached 2-car garage. This cape style home features hardwood flooring through the main living areas, carpeted bedrooms, tile baths, level 1 quartz or granite countertops, shaker cabinetry, recessed lighting, central air, propane forced hot air heat, Rinnai on-demand hot water, 200-amp electrical service, Harvey vinyl windows, 6' x 20' composite deck, paved driveway, granite steps, and professional landscaping. Hildreth's Farm includes private community roads, approximately 17 acres of preserved open space, common area maintenance, snow removal, stormwater management facilities, well house maintenance, and association management. Final pricing, plans, specifications, features, and community details are subject to the Purchase and Sale Agreement and recorded condominium documents.

Listed by Tim McGibbon of DuCal Development LLC / Erol Duymazlar Broker

$
$
%
$/month over payments
Federal 30-year interest rate: 6.71% last updated on Sep 3, 2026
* All Figures are estimates. Check with your bank or proposed mortgage company for actual interest rates.
This product uses the FRED® API but is not endorsed or certified by the Federal Reserve Bank of St. Louis.

Virtual TourSave FavoriteSchedule TourAsk A QuestionMore Details

238 Deer Street Portsmouth NH 03801
Active With Contract

MLS Number 5105941

  • Condo
  • Square Feet 458
  • Bedrooms 1
  • New Contruction Existing
  • Address 238 Deer Street

Live above it all at 238 Deer Street Unit 401, one of downtown Portsmouth's newest boutique condo buildings. Built just a year ago, this 1-bedroom, 1-bathroom penthouse offers the polish of new construction with an open floor plan, modern finishes, and efficient mini-split heating and cooling throughout. Step outside to a massive wraparound deck with views of the downtown skyline and north mill pond. Your own private perch above the city, perfect for morning coffee or evening entertaining. Its an outdoor living space few Portsmouth condos can match. A dedicated storage room directly across the hall gives you extra space for gear, seasonal items, or overflow without sacrificing square footage inside. And with Market Square and all of downtown Portsmouth's shops, restaurants, and waterfront just a short walk away, this penthouse puts you right in the middle of it all. Open House Saturday the 22nd 11:00 - 1:00.

Listed by Joseph Giordano and William Reardon of Portside Real Estate Group

$
$
%
$/month over payments
Federal 30-year interest rate: 6.71% last updated on Sep 3, 2026
* All Figures are estimates. Check with your bank or proposed mortgage company for actual interest rates.
This product uses the FRED® API but is not endorsed or certified by the Federal Reserve Bank of St. Louis.

Save FavoriteSchedule TourAsk A QuestionMore Details

59 Kibrel Court Sandown NH 03873

Sandown, NH59 Kibrel Court

Price$699,900

Est. Mortgage: $/month

Pending

MLS Number 5083163

  • Condo
  • Square Feet 2,800
  • Bedrooms 2
  • New Contruction Existing
  • Complex Dox at Angle Pond

Luxury, comfort, and the beauty of waterfront living come together in this exceptional condominium at **The Dox on Angle Pond**. Designed for those who appreciate quality craftsmanship and effortless living, this beautifully appointed 2-bedroom home offers an elegant retreat with every convenience at your fingertips. From the moment you enter, you'll be captivated by the bright, open floor plan, soaring ceilings, and expansive windows that fill the home with natural light. The gourmet kitchen is both stylish and functional, featuring quartz countertops, premium stainless steel appliances, abundant cabinetry, and a generous center island that makes entertaining as enjoyable as everyday living. The kitchen flows seamlessly into the spacious dining and living areas, creating the perfect setting for intimate evenings or larger gatherings. Just beyond, the sunroom offers a peaceful space to relax in every season and opens onto an expansive bluestone patio where you can enjoy the sights and sounds of nature, entertain guests, or simply unwind with your morning coffee or evening glass of wine. The first-floor primary suite provides the convenience of one-level living while offering a luxurious private retreat complete with a spacious walk-in closet and beautifully appointed en-suite bath. Upstairs, you'll find a generous loft overlooking the main living area, a comfortable second bedroom, and a finished bonus room that offers incredible flexibility as a home office, fitness studio, media room, hobby space, or guest retreat. Life at The Dox is about much more than the home itself. Enjoy exclusive access to a private beach, spend warm summer days kayaking or paddleboarding on scenic Angle Pond, take a refreshing swim, or simply relax by the water and enjoy the peaceful surroundings. Whether you're looking for a full-time residence or a place to escape and recharge, this home offers a rare opportunity to embrace a carefree lifestyle where luxury meets recreation.

Listed by Marylou Buckley and Nicole Buckley of BHHS Verani Salem

$
$
%
$/month over payments
Federal 30-year interest rate: 6.71% last updated on Sep 3, 2026
* All Figures are estimates. Check with your bank or proposed mortgage company for actual interest rates.
This product uses the FRED® API but is not endorsed or certified by the Federal Reserve Bank of St. Louis.

Virtual TourSave FavoriteSchedule TourAsk A QuestionMore Details

40 Elise Avenue Londonderry NH 03053
Open House

MLS Number 5069258

  • Condo
  • Next Open House: Sat 09/19 12:00 pm. to 2:00 pm.
  • Square Feet 1,870
  • Bedrooms 3
  • New Contruction New Construction

SPEC HOME INCLUDES $11,490 IN BUILDER UPGRADES FURNISHED MODEL OPEN - TOUR JUNIPER RIDGE AND SEE WHY BUYERS ARE CHOOSING THIS EXCITING NEW LONDONDERRY COMMUNITY! THE JUNIPER offers approximately 1,870 square feet of thoughtfully designed living space with 3 bedrooms, 2.5 baths and a 2-car garage. The open-concept first floor features a beautiful kitchen, dining area and fireplaced living room designed for comfortable everyday living and entertaining. Upstairs, enjoy a spacious primary suite plus two additional bedrooms. Town water, town sewer, natural gas and a convenient location just minutes from I-93. Multiple floor plans and price points are available, including our new Ridgeway design and The Summit with a private residential elevator. VISIT OUR FURNISHED MODEL AND TOUR JUNIPER RIDGE TODAY! LISTING AGENT HAS A FINANCIAL INTEREST IN THE PROPERTY.

Listed by Susan Mesiti of Real Estate Results

$
$
%
$/month over payments
Federal 30-year interest rate: 6.71% last updated on Sep 3, 2026
* All Figures are estimates. Check with your bank or proposed mortgage company for actual interest rates.
This product uses the FRED® API but is not endorsed or certified by the Federal Reserve Bank of St. Louis.

Virtual TourSave FavoriteSchedule TourAsk A QuestionMore Details

20 Elise Avenue Londonderry NH 03053
Pending

MLS Number 5086752

  • Condo
  • Square Feet 1,870
  • Bedrooms 3
  • New Contruction New Construction
  • Address 20 Elise Avenue

New construction - "the juniper" to juniper ridge! This model includes $9,027 in builder upgrades furnished model open! - special mortgage programs available alternative design with elevator available new construction! 96 luxury townhouses juniper ridge condominiums - luxury meets lifestyle in londonderry. Carefree condo living, spacious modern sundrenched open spaces, frieplaced living room, open staircase with cable railings, 3 bedrooms, 2.5 baths, spacious kitchen with oversized island and quartz countertops. 1st floor office for remote employees! Energy efficient designs. Town water, sewer and ecomomical natural gas heat and 2 car garage. Great commuter location - close to 93, shopping and amenities. Listing agent has a financial interest in the property.

Listed by Susan Mesiti of Real Estate Results

$
$
%
$/month over payments
Federal 30-year interest rate: 6.71% last updated on Sep 3, 2026
* All Figures are estimates. Check with your bank or proposed mortgage company for actual interest rates.
This product uses the FRED® API but is not endorsed or certified by the Federal Reserve Bank of St. Louis.

Virtual TourSave FavoriteSchedule TourAsk A QuestionMore Details

5 Peninsula Drive Stratham NH 03885

Stratham, NH5 Peninsula Drive

Price$699,900

Est. Mortgage: $/month

MLS Number 5109061

  • Condo
  • Square Feet 2,117
  • Bedrooms 2
  • New Contruction Existing
  • Address 5 Peninsula Drive

Tucked into the desirable Winding Brook community, 5 Peninsula Drive offers a comfortable, well-planned layout with a warm and welcoming feel. From the moment you step inside, you'll appreciate how meticulously this home has been maintained, with neutral finishes and a truly move-in-ready feel. Beautiful hardwood floors welcome you at the entry and continue throughout the first floor, welcoming you into the sunny eat-in kitchen with stainless steel appliances and an easy everyday flow. You will then find a fireplaced living room that connects nicely to the dining area and overlooks a private back deck surrounded by woods, a peaceful spot to relax or entertain. Upstairs, the primary suite features vaulted ceilings, a walk-in closet and an updated private bath. A cozy sitting area overlooking the woods is a perfect spot for morning coffee or a quiet place to unwind. A second bedroom and another nicely updated bath complete this level. The recently refreshed finished lower basement level adds valuable flexible living space with brand-new carpeting, fresh paint and a wet bar, so ideal for a family room, home office, guests or casual entertaining. There's also unfinished space for storage. A one-car garage with direct entry adds to the convenience and easy, low-maintenance lifestyle. All of this plus a great location close to shopping, restaurants, area beaches and everything the Seacoast has to offer. Welcome Home! Public Open House Friday 9/11, 3-5 PM and Saturday 9/12, 10 AM-12 PM.

Listed by Kate Adler of H&K REALTY

$
$
%
$/month over payments
Federal 30-year interest rate: 6.71% last updated on Sep 3, 2026
* All Figures are estimates. Check with your bank or proposed mortgage company for actual interest rates.
This product uses the FRED® API but is not endorsed or certified by the Federal Reserve Bank of St. Louis.

Virtual TourSave FavoriteSchedule TourAsk A QuestionMore Details

5 Ryan Road Thornton NH 03285

Thornton, NH5 Ryan Road, Unit C

Price$699,000

Est. Mortgage: $/month

MLS Number 5084758

  • Condo
  • Square Feet 1,673
  • Bedrooms 2
  • New Contruction Existing
  • Address 5 Ryan Road

Experience resort-style living at Owl's Nest Resort, where the natural beauty of New Hampshire's White Mountains meets the ease of low-maintenance living. Located in the sought-after South Lake community, this turnkey townhome is ideal as a primary residence or four-season retreat. This property has excellent rental history. Just minutes from I-93 and under two hours from Boston, you'll enjoy effortless access to Waterville Valley, Loon Mountain, scenic lakes, and endless outdoor recreation. Inside, the open-concept design features high-end finishes, a modern kitchen, and a warm, inviting living area perfect for entertaining or unwinding after a day outdoors. The primary suite offers an en-suite bath and spacious walk-in closet, while one additional bedroom provides flexible space for guests, work, or relaxation. Step outside and embrace a lifestyle defined by convenience and recreation. Resort amenities are just a short walk or golf cart ride away, including an 18-hole Nicklaus Design golf course, New England's largest racquet complex with tennis, paddle, and pickleball, a state-of-the-art fitness center, multiple pools and hot tubs, and Lake Harold. Residents also enjoy over a mile of frontage on the Pemigewasset River, on-site dining, a deli and market, and year-round events. Whether your days are spent on the trails, the water, or the course, Owl's Nest offers a seamless blend of adventure, comfort, and community, an unmatched lifestyle in the White Mountains and Lakes Region. (Some photos may depict similar model units or include digital enhancements.)

Listed by Lexi Demetriou and Brendan Connolly of Four Seasons Sotheby's Int'l Realty

$
$
%
$/month over payments
Federal 30-year interest rate: 6.71% last updated on Sep 3, 2026
* All Figures are estimates. Check with your bank or proposed mortgage company for actual interest rates.
This product uses the FRED® API but is not endorsed or certified by the Federal Reserve Bank of St. Louis.

Save FavoriteSchedule TourAsk A QuestionMore Details

193 Jackson Gore Road Ludlow VT 05149

MLS Number 5083525

  • Condo
  • Square Feet 1,364
  • Bedrooms 2
  • New Contruction Existing
  • Year Built 2007

Come and experience Vermont at its best! This condo is located in Jackson Gore on Okemo Mountain in Ludlow. This slope side condo unit has stunning views of the mountain and trails. This unit would serve well as a family retreat or rental investment property. It boasts a gas fireplace for cold winter nights. It has 2 bedrooms and 3 bathrooms and offers lock-out capability for separate rental opportunities. The primary bedroom has an ensuite bathroom with a double sinks and the secondary bedroom has an ensuite bathroom as well. There is an inviting living room area with a pull out bed, for overflow guests or renters. The dining area, has a large table which seats 8. The Bixby House condos have many amenities such as private underground heated parking, on site owners lounge, access to the Spring House fitness center, heated outdoor and indoor pools, ice skating, tennis courts and a slopeside hot tub. There is also much to do during the other seasons such as hiking, fishing, boating, golfing and swimming. In the summer, enjoy the Okemo Adventure Zone, with mini-golf, timber ripper mountain coaster, scenic chairlift rides,disc golf and summit yoga. This is also a pet friendly community, so bring your furry friends, they'll love it too!

Listed by John Napier and Karen Wilson of TPW Real Estate

$
$
%
$/month over payments
Federal 30-year interest rate: 6.71% last updated on Sep 3, 2026
* All Figures are estimates. Check with your bank or proposed mortgage company for actual interest rates.
This product uses the FRED® API but is not endorsed or certified by the Federal Reserve Bank of St. Louis.

Save FavoriteSchedule TourAsk A QuestionMore Details

Broker Reciprocity 

Copyright 2026 PrimeMLS, Inc. All rights reserved. This information is deemed reliable, but not guaranteed. The data relating to real estate displayed on this display comes in part from the IDX Program of PrimeMLS. The information being provided is for consumers’ personal, non-commercial use and may not be used for any purpose other than to identify prospective properties consumers may be interested in purchasing. Data last updated September 13, 2026 1:08 PM UTC