
SIGN UP or LOG IN 's Account

Log in to see your saved listings or edit your searches:

No account? Sign up now to save searches, listings, and get tailored listing notifications. It's free, opt-out anytime.

Find Your New Home

Sign Up Today!

Get fresh listings via email, save your favorite listings, match with similar properties, and unlock additional property info.

Create Your Account

Do not fill in this field:

Already have an account? Log in

and narrow your search. If you have fewer than 200 results, you can save your search.

Alburgh VT Condo Real Estate

r=709-720
306 Redrock Drive Burlington VT 05401

Burlington, VT306 Redrock Drive

Price$599,000

Est. Mortgage: $/month

Pending

MLS Number 5090606

  • Condo
  • Square Feet 1,525
  • Bedrooms 3
  • New Contruction Existing
  • Address 306 Redrock Drive

Set along one of Burlington's most coveted corridors, this fully renovated Redrock Road condo pairs a polished modern interior with a natural setting that feels worlds away, yet keeps Lake Champlain, the bike path, downtown and the South End close at hand. With easy access to Redrocks Park right out your back door, this location offers the best of Burlington living: trails, lake access, recreation and privacy all in one. Inside, the home is bright, fresh and beautifully considered. The open main level features warm wood flooring, clean lines, oversized windows and a seamless connection to the private balcony, creating an indoor-outdoor feel surrounded by greenery. The balcony features a retractable awning adding comfort and shade, making this a wonderful spot to relax, dine, or unwind. The kitchen is both stylish and highly functional, with quartz surfaces, sleek cabinetry, generous storage, stainless appliances and great flow into the dining and living areas. Upstairs, two spacious bedrooms offer excellent natural light and a calm, comfortable feel. The primary bedroom stands out with an impressive wall of closet storage, nature views and its own mini-split for efficient comfort. A spacious full bath with dual vanities adds convenience to this level. The walkout lower level is a true standout with a finished room ideal for guests, an office, den, or studio. This space also offers a full bath and utility room with laundry, sink, storage and rubber gym flooring, making it a great space for workouts, hobbies, or gear. Additional highlights include a brand-new furnace, heat pumps on the main floor and primary bedroom, central vac, cordless honeycomb shades, upgraded metal closet storage systems in select closets for added everyday convenience. A large 1-car garage with overhead storage adds even more functionality. Stylish, practical and beautifully located, this townhome offers an unparalleled opportunity to enjoy one of Burlington's most beloved natural spaces.

Listed by Andrea Hossley of Signature Properties of Vermont

$
$
%
$/month over payments
Federal 30-year interest rate: 6.55% last updated on Jul 16, 2026
* All Figures are estimates. Check with your bank or proposed mortgage company for actual interest rates.
This product uses the FRED® API but is not endorsed or certified by the Federal Reserve Bank of St. Louis.

Virtual TourSave FavoriteSchedule TourAsk A QuestionMore Details

3 Renee Drive Amherst NH 03031

Amherst, NH3 Renee Drive

Price$599,000

Est. Mortgage: $/month

Pending

MLS Number 5070403

  • Condo
  • Square Feet 1,260
  • Bedrooms 2
  • New Contruction New Construction
  • Address 3 Renee Drive

East Village Condominiums - Now with single units! Same space but with more privacy. There will be 18 units in this beautiful new 55+ neighborhood but only 3 singles are left. This detached single ranch home is an easy living, one floor and low maintenance. The house plan features 2 bedrooms, 2 bathrooms, and an open concept living space with a slider that leads to a deck. As you enter your new home through the covered front porch, you will arrive in the living room with a gas fireplace which opens to the dining area and kitchen with an island and quartz countertops. These units are hardwood floors and tile bathrooms. Both bedrooms, bathrooms and laundry are located in the back of the unit. The unfinished basement is perfect for storage or additional living space.

Listed by Matthew Silverstein of KW Coastal and Lakes & Mountains Realty

$
$
%
$/month over payments
Federal 30-year interest rate: 6.55% last updated on Jul 16, 2026
* All Figures are estimates. Check with your bank or proposed mortgage company for actual interest rates.
This product uses the FRED® API but is not endorsed or certified by the Federal Reserve Bank of St. Louis.

Virtual TourSave FavoriteSchedule TourAsk A QuestionMore Details

1 Renee Drive Amherst NH 03031

Amherst, NH1 Renee Drive

Price$599,000

Est. Mortgage: $/month

MLS Number 5089481

  • Condo
  • Square Feet 1,260
  • Bedrooms 2
  • New Contruction New Construction
  • Address 1 Renee Drive

East Village Condominiums - There are 18 units in this beautiful new 55+ neighborhood but only 1 single unit is left. This detached single ranch home is an easy living, one floor and low maintenance. The house plan features 2 bedrooms, 2 bathrooms, and an open concept living space with a slider that leads to a deck. As you enter your new home through the covered front porch, you will arrive in the living room with a gas fireplace which opens to the dining area and kitchen with an island and quartz countertops. These units are hardwood floors and tile bathrooms. Both bedrooms, bathrooms and laundry are located in the back of the unit. The unfinished basement is perfect for storage or additional living space.

Listed by Matthew Silverstein of KW Coastal and Lakes & Mountains Realty

$
$
%
$/month over payments
Federal 30-year interest rate: 6.55% last updated on Jul 16, 2026
* All Figures are estimates. Check with your bank or proposed mortgage company for actual interest rates.
This product uses the FRED® API but is not endorsed or certified by the Federal Reserve Bank of St. Louis.

Save FavoriteSchedule TourAsk A QuestionMore Details

151 Lafayette Road Portsmouth NH 03801

MLS Number 5095586

  • Condo
  • Square Feet 960
  • Bedrooms 1
  • New Contruction Existing
  • Address 151 Lafayette Road

Tucked within a charming Victorian conversion, this unique garden-style unit offers single-level living, the privacy and character of a small single-family home, and the convenience of condominium ownership-all within walking distance of Market Square, Prescott Park, restaurants, shops, and the waterfront. Inside, beautifully preserved oak millwork, gleaming wood floors, distinctive period windows, and a masonry fireplace with a gas insert create a warm and inviting atmosphere. The spacious bedroom features charming pocket doors and a window seat overlooking the backyard. A bright sunroom provides a seamless connection to the outdoors, opening to a private brick patio and a beautifully maintained, fenced yard. Whether enjoying morning coffee, entertaining friends, or tending the gardens, these outdoor spaces offer an uncommon lifestyle for downtown Portsmouth living. The covered front porch provides another inviting spot to relax and watch neighborhood activity unfold. Recent improvements include a new Bosch heating system and HTP water heater; the renovated full bath features Italian tile flooring and a walk-in shower with tile surround. In-unit laundry adds everyday convenience, with additional laundry hookups available in the basement. Hard-to-find amenities include two dedicated parking spaces-one in a garage and one directly in front of it-a private storage area in the basement, and pet-friendly association living. Combining historic character, thoughtful updates, private outdoor space, garage parking, and an exceptional walkable location, this is a rare opportunity to enjoy the very best of Portsmouth living. Offered for the first time in over 25 years!

Listed by Lynne Joyce of Tate & Foss Sotheby's International Rlty

$
$
%
$/month over payments
Federal 30-year interest rate: 6.55% last updated on Jul 16, 2026
* All Figures are estimates. Check with your bank or proposed mortgage company for actual interest rates.
This product uses the FRED® API but is not endorsed or certified by the Federal Reserve Bank of St. Louis.

Virtual TourSave FavoriteSchedule TourAsk A QuestionMore Details

10A Grouse Lane Dover VT 05356

Dover, VT10A Grouse Lane, Unit 10A

Price$599,000

Est. Mortgage: $/month

MLS Number 5093546

  • Condo
  • Square Feet 2,600
  • Bedrooms 4
  • New Contruction Existing
  • Complex Partridge Run

Owners open to offers! Stunning Post and Beam style townhome overlooking spectacular views of Mount Snow and Haystack ski trails with the sunsets in the west beyond. This private end unit features an amenity rich location thanks to direct VAST snowmobile trail access, hiking and biking trails in the summer, as well as easy access to the Mount Snow golf course which is directly through the adjacent woods, and nearby convenience to the Mount Snow ski resorts, and local towns for dining and shopping. The natural woodwork abounds in this true Vermont getaway thanks to the exposed post and beam construction. Inside you are treated to a spacious great room with vaulted ceilings and windows open to the views and sunny exposure, an open concept floor plan with stone double sided fireplace, a large dining room, kitchen with granite counters, stainless appliances, and breakfast bar, great separation of living space thanks to bedrooms and baths on each of 3 levels, as well as a large family room in the basement great for entertaining while others may be sleeping upstairs. There is also a large double loft ideal for overflow sleeping or play space, a sizeable mudroom with ski locker, and plenty of parking space. A rare opportunity in a great location.

Listed by Adam Palmiter of Berkley & Veller Greenwood/Dover

$
$
%
$/month over payments
Federal 30-year interest rate: 6.55% last updated on Jul 16, 2026
* All Figures are estimates. Check with your bank or proposed mortgage company for actual interest rates.
This product uses the FRED® API but is not endorsed or certified by the Federal Reserve Bank of St. Louis.

Save FavoriteSchedule TourAsk A QuestionMore Details

44 Ellie's Way Colchester VT 05445

Colchester, VT44 Ellie's Way

Price$599,000

Est. Mortgage: $/month

Pending

MLS Number 5097237

  • Condo
  • Square Feet 2,224
  • Bedrooms 3
  • New Contruction Existing
  • Complex Ellie's Way HOA

Modern Character & Carefree Living in Colchester, VT!! Discover the pinnacle of sophisticated, low-maintenance living at 44 Ellie's Way, an exquisite carriage-style townhome nestled in a private five-home enclave. Built in 2023, this 3-bedroom, 3-bathroom residence offers 2,224 finished sq. ft. of beautifully designed space. While many new construction homes can feel cookie-cutter, the current owners have infused this property with incredible character and thoughtful, custom touches that truly make it stand out from the rest. * Key Property Highlights * - Custom Main-Level Living: Designed for effortless flow, the main floor features an open-concept great room with a custom gas fireplace, vaulted ceilings, and rich hardwood floors. - Gourmet Chef's Kitchen: A true centerpiece boasting premium quartz countertops, stainless steel appliances, sleek cabinetry, gold finished hardware, and an oversized island. - First-Floor Primary Oasis: Retreat to the private main-level primary suite, complete with a generous walk-in closet and a spa-inspired ensuite bathroom featuring a custom built-in linen closet. - Space to Grow: The upper level hosts two additional sun drenched bedrooms and a full bathroom. Need more room...? The massive unfinished basement features an egress window, perfectly primed and ready for your future expansion. * Exceptional Comfort & Location * Equipped with first level laundry room including a large laundry sink, central A/C, a large 2-car attached garage, and a private back deck, this home leaves no detail overlooked. Enjoy a completely carefree lifestyle as the $300/mo HOA covers landscaping, snow plowing and trash/recycling removal. Tucked away in a quiet neighborhood off Porter's Point Road, you are just minutes from Lake Champlain, local beaches, parks, restaurants, local shops, Creemee windows and so much more! Your modern, character-filled Vermont retreat awaits. Come join us for our Open House on Sunday 07/05/2026 from 10am-12pm!

Listed by idENTITY real estate group and Isaiah Donaldson of KW Vermont

$
$
%
$/month over payments
Federal 30-year interest rate: 6.55% last updated on Jul 16, 2026
* All Figures are estimates. Check with your bank or proposed mortgage company for actual interest rates.
This product uses the FRED® API but is not endorsed or certified by the Federal Reserve Bank of St. Louis.

Virtual TourSave FavoriteSchedule TourAsk A QuestionMore Details
5 Ivy Lane Nashua NH 03063

Nashua, NH5 Ivy Lane, Unit 131

Price$599,000

Est. Mortgage: $/month

Active With Contract

MLS Number 5079330

  • Condo
  • Square Feet 1,824
  • Bedrooms 3
  • New Contruction Existing
  • Complex Holden Farms

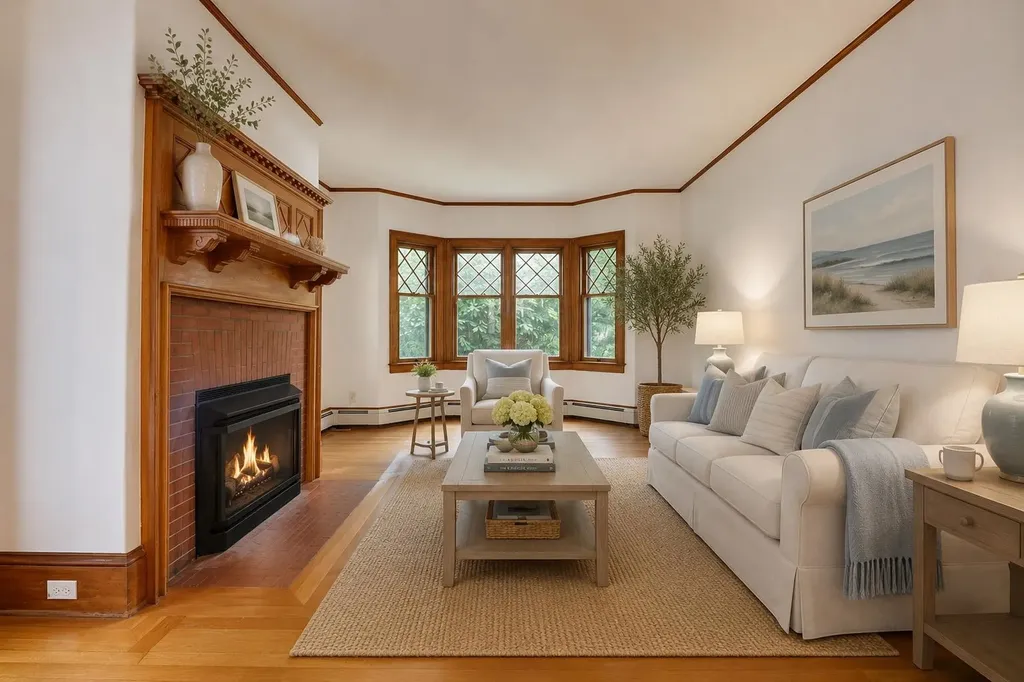
Do not overlook this special listing! Best lot on the forested periphery of Holden Farms. This remodeled and meticulously maintained low maintenance home has 3 spacious bedrooms and 2.5 bathrooms and is perfect for buyers looking to downsize. The kitchen is upgraded with quartz counters, marble backsplash and soft close cabinets. Great natural light in the dining room, foyer, and throughout. The ginormous front-to-back living room features a new gas fireplace and slider to the sunroom which opens up to towering forest on the west side. The forest cools and shades the entire house all summer and lets the sun through in the winter. The large primary suite complete with a large walk-in closet, newly remodeled spa-like bath and vaulted ceiling feels luxurious spacious. Buyers will love the hardwood and marble floors and first floor laundry. Holden Farms offers amenities including a clubhouse, in-ground pool, and tennis court. Conveniently located near area shopping, highway, and restaurants. HOA fee covers everything you don't want to: roof, siding, exterior maintenance, landscaping, garbage and snow removal. Over $100k itemized upgrades since late 2024. This place is ready to go.

Listed by Jason Saphire of www.HomeZu.com

$
$
%
$/month over payments
Federal 30-year interest rate: 6.55% last updated on Jul 16, 2026
* All Figures are estimates. Check with your bank or proposed mortgage company for actual interest rates.
This product uses the FRED® API but is not endorsed or certified by the Federal Reserve Bank of St. Louis.

Save FavoriteSchedule TourAsk A QuestionMore Details

20 Morgan Drive Lebanon NH 03766

Lebanon, NH20 Morgan Drive, Unit 24

Price$599,000

Est. Mortgage: $/month

MLS Number 5080052

  • Condo
  • Square Feet 1,140
  • Bedrooms 2
  • New Contruction Existing
  • Address 20 Morgan Drive

Move right in to this immaculate contemporary condo located within a mile of Dartmouth Hitchcock Hospital, and walking distance to the revered Coop grocery store, River Valley Fitness Center and just a short drive to downtown Hanover. With 2 bedrooms and 2 bathrooms, open kitchen/living/dining room and an outdoor patio, this is a very easy option. Washer/dryer in your unit. Heat pumps provide heating and cooling. 2 assigned parking spaces. A great one!

Listed by Jane Darrach of Martha E. Diebold/Hanover

$
$
%
$/month over payments
Federal 30-year interest rate: 6.55% last updated on Jul 16, 2026
* All Figures are estimates. Check with your bank or proposed mortgage company for actual interest rates.
This product uses the FRED® API but is not endorsed or certified by the Federal Reserve Bank of St. Louis.

Save FavoriteSchedule TourAsk A QuestionMore Details

41 Parkhurst Road Cavendish VT 05153

MLS Number 5083328

  • Condo
  • Square Feet 2,023
  • Bedrooms 3
  • New Contruction Existing
  • Village Proctorsville

Welcome to The Castle Hill Resort and Spa where you'll find this beautiful three bedroom, three and a half bath, condominium with loft and bonus room. The kitchen with custom cherry cabinetry, granite counters and stainless steel appliances that will satisfy any chef's needs is open to the living, dining area. Which have soaring cathedral ceilings and a wall of windows flooding in the natural light. A french door leading to the spacious deck so you can take in the Vermont fresh air is private with wooded views. Enjoy the flames of the gas fireplace in the living room after a long day on the slopes. The condo has been tastefully decorated and the furnishings are included. The spacious primary suite is fit for any king or queen, with a two person jetted tub, custom tiled separate shower with seat the complete the primary bath. The second bedroom en-suite, has it's own sitting room that can be locked out and rented separately. Upstairs to the bunk room, 3/4 bath, loft area and bonus room are a great space for guests or the kids. The amenities at the Castle include the Aveda Spa, workout facility with Life Fitness machines, free weights and a cardio room, inground heated year round salt pool, hot tub, tennis and pickle ball courts. Massage, manicures and pedicures are offered for a fee. Enjoy the culinary delight of Chef Fonz who is on premise at the Castle Restaurant and Inn, providing meals fit for any King and Queen! Choose this condo as your Vermont retreat and be treated like royalty at the Castle Hill Resort and Spa!

Listed by Frank Provance of Diamond Realty

$
$
%
$/month over payments
Federal 30-year interest rate: 6.55% last updated on Jul 16, 2026
* All Figures are estimates. Check with your bank or proposed mortgage company for actual interest rates.
This product uses the FRED® API but is not endorsed or certified by the Federal Reserve Bank of St. Louis.

Virtual TourSave FavoriteSchedule TourAsk A QuestionMore Details

50A Linden Street Exeter NH 03087

Exeter, NH50A Linden Street

Price$599,000

Est. Mortgage: $/month

MLS Number 5093194

  • Condo
  • Square Feet 2,433
  • Bedrooms 4
  • New Contruction Existing
  • Address 50A Linden Street

Beautifully renovated and full of character, this classic New Englander is one of only three units in a thoughtfully converted condominium association, offering the perfect blend of historic charm and modern convenience. Ideally located just a short walk to vibrant downtown Exeter, this home provides easy access to restaurants, shops, parks, and local amenities. Inside, you'll find a bright and inviting eat-in kitchen featuring vaulted ceilings, abundant natural light, a large center island with seating for six, ample counter space, white shaker-style cabinetry, and stainless steel appliances-creating the perfect gathering space for family and friends. The home offers four spacious bedrooms, including a convenient first-floor primary suite, along with two and one-half beautifully updated bathrooms. Hardwood flooring throughout the main living areas enhances the home's warmth and character, while the recently installed central air conditioning and heating system provides year-round comfort. Located just minutes from downtown Exeter, Phillips Exeter Academy, the YMCA, the Amtrak station, shopping, dining, and major commuter routes, this move-in-ready home combines timeless New England appeal with today's modern lifestyle. A rare opportunity to enjoy the charm of a classic New England home with all the updates today's buyers are looking for.

Listed by Gal Peretz of Realty One Group Reliant

$
$
%
$/month over payments
Federal 30-year interest rate: 6.55% last updated on Jul 16, 2026
* All Figures are estimates. Check with your bank or proposed mortgage company for actual interest rates.
This product uses the FRED® API but is not endorsed or certified by the Federal Reserve Bank of St. Louis.

Virtual TourSave FavoriteSchedule TourAsk A QuestionMore Details
24 First Lane Wilmington VT 05363
Active With Contract

MLS Number 5098734

  • Condo
  • Square Feet 2,000
  • Bedrooms 4
  • New Contruction Existing
  • Complex Country Club Village

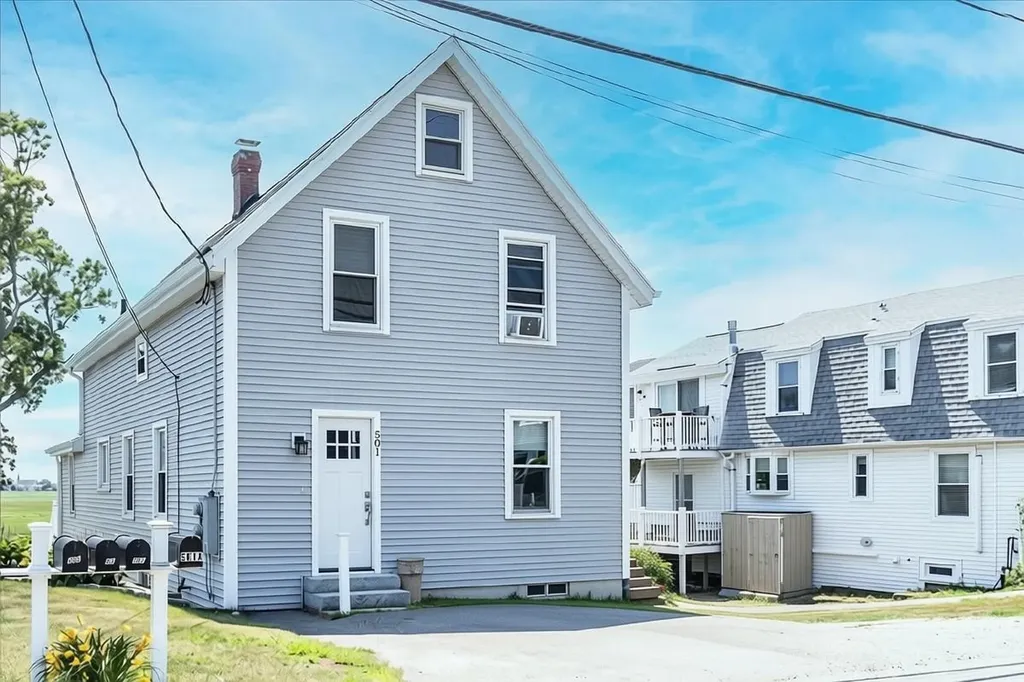
Beautifully updated Country Club Village townhome overlooking the golf course! This move-in-ready property features a remodeled kitchen with granite countertops, stainless steel appliances, and an open-concept kitchen and dining area that's perfect for entertaining. All bathrooms have been tastefully renovated, and new flooring throughout gives the home a fresh, modern feel. Additional upgrades include a new furnace and hot water heater for added comfort and efficiency. The spacious loft provides flexible living space for guests, a home office, or a family room. Step outside to the back deck and enjoy peaceful golf course surroundings and seasonal winter views. Conveniently located near Mount Snow, The Hermitage Club, restaurants, shopping, and year-round recreational activities, this is an exceptional opportunity to enjoy Vermont living at its best.

Listed by Richard Caplan of Deerfield Valley Real Estate

$
$
%
$/month over payments
Federal 30-year interest rate: 6.55% last updated on Jul 16, 2026
* All Figures are estimates. Check with your bank or proposed mortgage company for actual interest rates.
This product uses the FRED® API but is not endorsed or certified by the Federal Reserve Bank of St. Louis.

Virtual TourSave FavoriteSchedule TourAsk A QuestionMore Details

131 Court Street Exeter NH 03833

Exeter, NH131 Court Street, Unit 17

Price$599,000

Est. Mortgage: $/month

Pending

MLS Number 5082755

  • Condo
  • Square Feet 2,040
  • Bedrooms 2
  • New Contruction Existing
  • Complex Thatcher Commons

Welcome to Thacher Commons. Privately situated within the neighborhood and backing to peaceful woodlands, this beautifully updated townhouse offers the perfect blend of privacy, comfort, and convenience, just minutes from downtown Exeter, Phillips Exeter Academy, Amtrak, shopping, dining, and major commuter routes. The main level features an open-concept living and dining area with hardwood floors, a cozy wood-burning fireplace, and an updated kitchen with modern appliances and generous workspace. Upstairs, you'll find two spacious bedrooms, including a primary suite with a private bath, multiple closets, and hardwood flooring, along with a second full bath and convenient laundry. The finished walkout lower level provides flexible living space ideal for a family room, home office, or guest area, complete with a half bath, storage, and direct access to the patio. Enjoy the tranquil setting from both the upper deck and lower patio, overlooking a scenic, tree-lined backdrop. Additional highlights include an oversized one-car garage, efficient mini-split systems for efficient heating and cooling, a new water tank, and ample owner and guest parking.

Listed by Moira Vittengl of Compass New England,LLC

$
$
%
$/month over payments
Federal 30-year interest rate: 6.55% last updated on Jul 16, 2026
* All Figures are estimates. Check with your bank or proposed mortgage company for actual interest rates.
This product uses the FRED® API but is not endorsed or certified by the Federal Reserve Bank of St. Louis.

Save FavoriteSchedule TourAsk A QuestionMore Details

Broker Reciprocity 

Copyright 2026 PrimeMLS, Inc. All rights reserved. This information is deemed reliable, but not guaranteed. The data relating to real estate displayed on this display comes in part from the IDX Program of PrimeMLS. The information being provided is for consumers’ personal, non-commercial use and may not be used for any purpose other than to identify prospective properties consumers may be interested in purchasing. Data last updated July 25, 2026 2:22 AM UTC
