
SIGN UP or LOG IN 's Account

Log in to see your saved listings or edit your searches:

No account? Sign up now to save searches, listings, and get tailored listing notifications. It's free, opt-out anytime.

Find Your New Home

Sign Up Today!

Get fresh listings via email, save your favorite listings, match with similar properties, and unlock additional property info.

Create Your Account

Do not fill in this field:

Already have an account? Log in

and narrow your search. If you have fewer than 200 results, you can save your search.

Alburgh VT Condo Real Estate

r=817-828
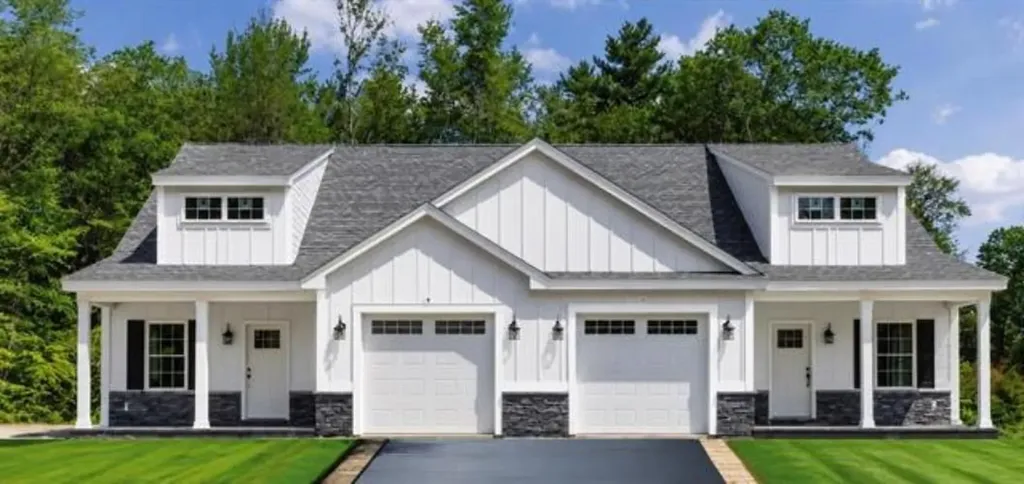
7 Cameron Court Hampstead NH 03841
Active With Contract

MLS Number 5093104

  • Condo
  • PricePerSqFt 314.45
  • Square Feet 1,765
  • Bedrooms 2
  • New Contruction New Construction

WOW!! 55+ & NOW $45K LESS = $555,000 - CAMERON COMMONS - NEW CONSTRUCTION 55+ community in Hampstead, NH. This new neighborhood is planned for 20 units on a quiet cul-de-sac, with 3 units up, standing, and ready to go. The homes feature an open-concept, front-to-back floor plan with a soaring cathedral ceiling encompassing the dining room (complete with crown molding and shadow box wainscoting), a kitchen with shaker-style cabinets, a large center island, quartz countertops, and stainless steel appliances, and a living room with a fireplace wall featuring floor-to-ceiling shiplap and a slider to a large, private bluestone patio. The first-floor primary suite offers double closets outfitted with a solid wood organizer system and a beautiful private bath with a double vanity and upgraded ceramic and marble tile shower and floors. Other amenities include a first-floor laundry, vinyl plank flooring throughout, solid-core doors, a hardwood staircase to the second floor, and an open spindled loft that can easily be converted to an enclosed room, plus a second bedroom and private office. Outside, enjoy a covered porch front entry with stone accents and a deep one-car garage. Conveniently located near I-93 and I-495. Use 70 Depot Road for GPS and come to the OPEN HOUSE on Sundays 10 AM to 12 PM, or call for an appointment.

Listed by Paul Redmond of BHHS Verani Londonderry

$
$
%
$/month over payments
Federal 30-year interest rate: 6.76% last updated on Sep 10, 2026
* All Figures are estimates. Check with your bank or proposed mortgage company for actual interest rates.
This product uses the FRED® API but is not endorsed or certified by the Federal Reserve Bank of St. Louis.

Virtual TourSave FavoriteSchedule TourAsk A QuestionMore Details
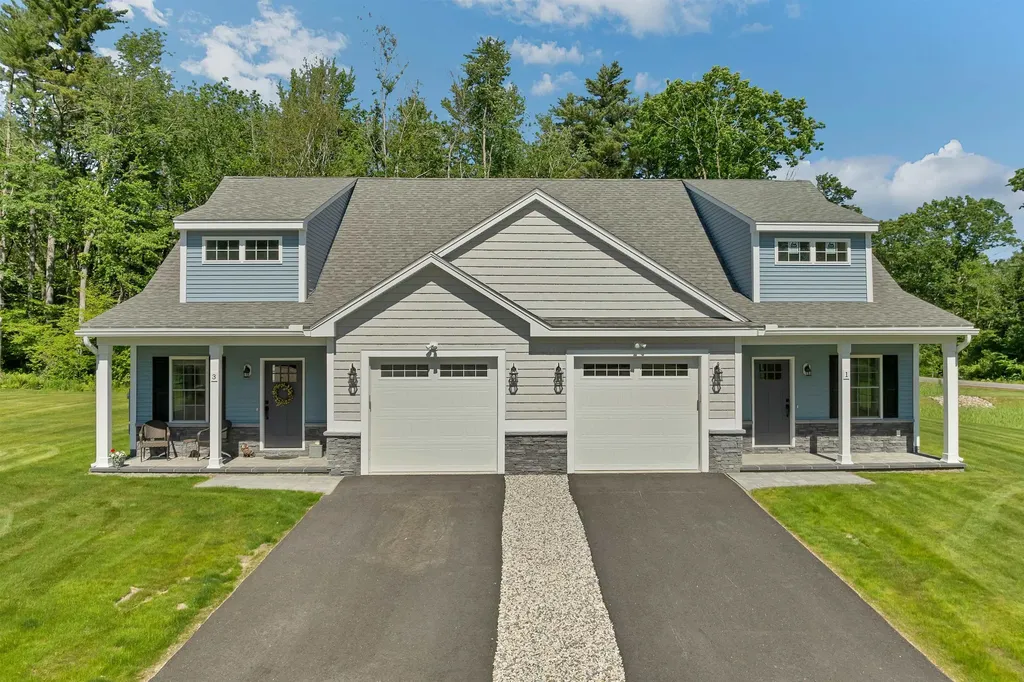
1 Cameron Court Hampstead NH 03841

MLS Number 5093091

  • Condo
  • PricePerSqFt 314.45
  • Square Feet 1,765
  • Bedrooms 2
  • New Contruction New Construction

WOW!! 55+ & NOW $45K LESS = $555,000 - CAMERON COMMONS - NEW CONSTRUCTION 55+ community in Hampstead, NH. This new neighborhood is planned for 20 units on a quiet cul-de-sac, with 3 units up, standing, and ready to go. The homes feature an open-concept, front-to-back floor plan with a soaring cathedral ceiling encompassing the dining room (complete with crown molding and shadow box wainscoting), a kitchen with shaker-style cabinets, a large center island, quartz countertops, and stainless steel appliances, and a living room with a fireplace wall featuring floor-to-ceiling shiplap and a slider to a large, private bluestone patio. The first-floor primary suite offers double closets outfitted with a solid wood organizer system and a beautiful private bath with a double vanity and upgraded ceramic and marble tile shower and floors. Other amenities include a first-floor laundry, vinyl plank flooring throughout, solid-core doors, a hardwood staircase to the second floor, and an open spindled loft that can easily be converted to an enclosed room, plus a second bedroom and private office. Outside, enjoy a covered porch front entry with stone accents and a deep one-car garage. Conveniently located near I-93 and I-495. Use 70 Depot Road for GPS and come to the OPEN HOUSE on Sundays 10 AM to 12 PM, or call for an appointment.

Listed by Paul Redmond of BHHS Verani Londonderry

$
$
%
$/month over payments
Federal 30-year interest rate: 6.76% last updated on Sep 10, 2026
* All Figures are estimates. Check with your bank or proposed mortgage company for actual interest rates.
This product uses the FRED® API but is not endorsed or certified by the Federal Reserve Bank of St. Louis.

Virtual TourSave FavoriteSchedule TourAsk A QuestionMore Details
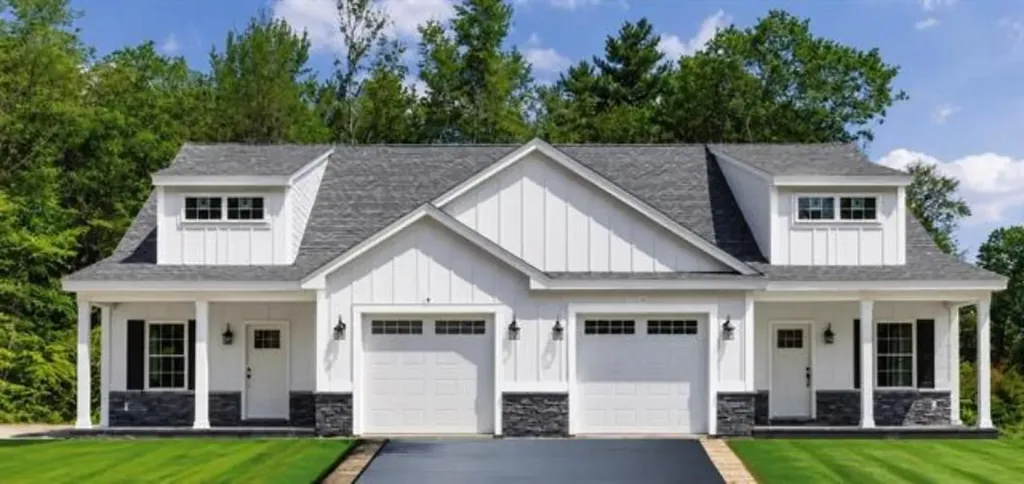
5 Cameron Court Hampstead NH 03841

MLS Number 5093101

  • Condo
  • PricePerSqFt 314.45
  • Square Feet 1,765
  • Bedrooms 2
  • New Contruction New Construction

WOW!! 55+ & NOW $45K LESS = $555,000 - CAMERON COMMONS - NEW CONSTRUCTION 55+ community in Hampstead, NH. This new neighborhood is planned for 20 units on a quiet cul-de-sac, with 3 units up, standing, and ready to go. The homes feature an open-concept, front-to-back floor plan with a soaring cathedral ceiling encompassing the dining room (complete with crown molding and shadow box wainscoting), a kitchen with shaker-style cabinets, a large center island, quartz countertops, and stainless steel appliances, and a living room with a fireplace wall featuring floor-to-ceiling shiplap and a slider to a large, private bluestone patio. The first-floor primary suite offers double closets outfitted with a solid wood organizer system and a beautiful private bath with a double vanity and upgraded ceramic and marble tile shower and floors. Other amenities include a first-floor laundry, vinyl plank flooring throughout, solid-core doors, a hardwood staircase to the second floor, and an open spindled loft that can easily be converted to an enclosed room, plus a second bedroom and private office. Outside, enjoy a covered porch front entry with stone accents and a deep one-car garage. Conveniently located near I-93 and I-495. Use 70 Depot Road for GPS and come to the OPEN HOUSE on Sundays 10 AM to 12 PM, or call for an appointment.

Listed by Paul Redmond of BHHS Verani Londonderry

$
$
%
$/month over payments
Federal 30-year interest rate: 6.76% last updated on Sep 10, 2026
* All Figures are estimates. Check with your bank or proposed mortgage company for actual interest rates.
This product uses the FRED® API but is not endorsed or certified by the Federal Reserve Bank of St. Louis.

Virtual TourSave FavoriteSchedule TourAsk A QuestionMore Details

6 Aspen Drive Hampstead NH 03826

Hampstead, NH6 Aspen Drive

Price$554,900

Est. Mortgage: $/month

MLS Number 5103889

  • Condo
  • PricePerSqFt 382.95
  • Square Feet 2,056
  • Bedrooms 2
  • New Contruction Existing

Welcome to this beautifully-maintained end unit condo in a sought-after 55+ community, situated on a desirable corner location. This one-level living design offers 2 bedrooms and 2 baths, all conveniently located on the first floor. The kitchen features granite countertops, painted maple cabinets, newer refrigerator, recessed lighting, a sunny bay window, eat-in dining area and additional bar stool seating! Open concept from kitchen to spacious family room w/ hardwood floors, gas fireplace, and double sliders to the relaxing deck!. The primary suite offers double closets and a private ¾ bath w/ double vanity/generous storage. 2nd bedroom/updated full bath complete the main level, along w/ 1st floor laundry. Downstairs, the finished basement includes a spacious bonus room, tiled updated half bath and approx. 828 sq. ft of unfinished storage space/room for expansion. Convenient 2-car garage/central air complete this move-in ready home. Enjoy all the amenities this desirable 55+ community has to offer, including a community dock and beach front pavilion, Also, 5 paved hiking paths, canoe/kayak storage at the beach, and secure storage for your boat or RV! Sellers can close quickly!

Listed by Kathleen Busby of Busby Real Estate,LLC

$
$
%
$/month over payments
Federal 30-year interest rate: 6.76% last updated on Sep 10, 2026
* All Figures are estimates. Check with your bank or proposed mortgage company for actual interest rates.
This product uses the FRED® API but is not endorsed or certified by the Federal Reserve Bank of St. Louis.

Virtual TourSave FavoriteSchedule TourAsk A QuestionMore Details
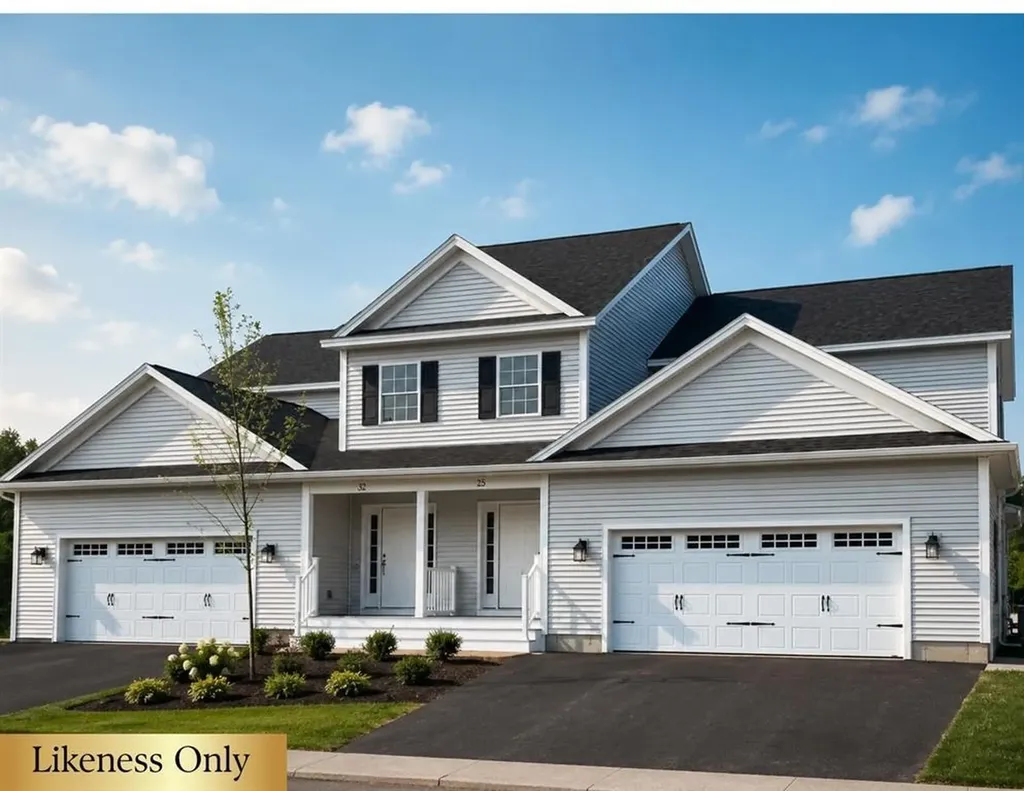
64 Greenbrook Circle Milton VT 05468

MLS Number 5077708

  • Condo
  • PricePerSqFt 247.65
  • Square Feet 2,235
  • Bedrooms 3
  • New Contruction To Be Built

*MOVE IN READY!* Your Chance to Own in the Final Phase of Haydenberry Estates! This model home includes incredible upgrades including Central AC, Open Stair Rails, Steam Humidifier and stylish black hardware. Welcome to the long-anticipated final phase of Haydenberry Estates-featuring the most coveted outer circle lots in the community. These rare townhomes offer maximum privacy with private, tree-lined backyards-a true rarity in townhome living! The Haven Plan is thoughtfully designed for easy, one-level living, with a spacious first-floor primary suite that provides comfort and convenience. Upstairs, you'll find two large additional bedrooms, each with its own full bath-perfect for guests, family, or flexible living space. Situated on over 15 acres of shared common land, this beautifully planned neighborhood offers a tranquil setting with unmatched access to Milton's parks, shopping, dining, schools, and fitness centers-all just minutes from I-89, and a quick drive to Georgia and Colchester. Inside, enjoy premium finishes such as hardwood and tile flooring, granite countertops, stainless steel appliances, and a gas fireplace. Each home includes a full basement with egress windows, providing excellent potential for future expansion. Best of all, these are PUD townhomes on footprint lots, allowing for single-family home financing-with no condo financing restrictions and significant monthly savings on your mortgage. Now is your chance to personalize your finishes and secure a home in Milton's most desirable new community-before pricing changes and the final homes are gone!

Listed by Hank Gintof Jr. and Jarah Romasco of Signature Properties of Vermont

$
$
%
$/month over payments
Federal 30-year interest rate: 6.76% last updated on Sep 10, 2026
* All Figures are estimates. Check with your bank or proposed mortgage company for actual interest rates.
This product uses the FRED® API but is not endorsed or certified by the Federal Reserve Bank of St. Louis.

Virtual TourSave FavoriteSchedule TourAsk A QuestionMore Details
72 Greenbrook Circle Milton VT 05468
Pending

MLS Number 5077704

  • Condo
  • PricePerSqFt 246.22
  • Square Feet 2,235
  • Bedrooms 3
  • New Contruction Pre-Construction

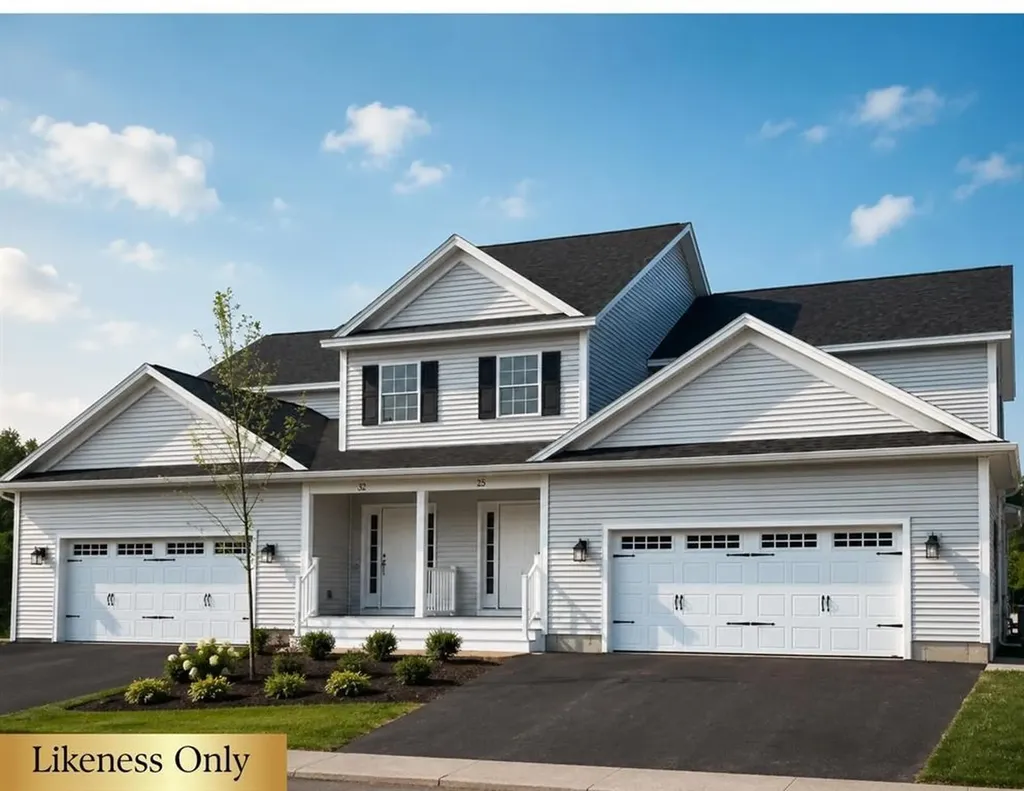
*READY FOR IMMEDIATE MOVE-IN!* This unit includes central AC and an upgraded staircase featuring open rails. The long-anticipated final phase of Haydenberry Estates features the most coveted outer circle lots in the community. These rare townhomes offer maximum privacy with private, tree-lined backyards-a true rarity in townhome living! The Haven Plan is thoughtfully designed for easy, one-level living, with a spacious first-floor primary suite that provides comfort and convenience. Upstairs, you'll find two large additional bedrooms, each with its own full bath, perfect for guests, family, or flexible living space. Situated on over 15 acres of shared common land, this beautifully planned neighborhood offers a tranquil setting with unmatched access to Milton's parks, shopping, dining, schools, and fitness centers all just minutes from I-89, and a quick drive to Georgia and Colchester. Inside, enjoy premium finishes such as hardwood and tile flooring, granite countertops, stainless steel appliances, and a gas fireplace. Each home includes a full basement with egress windows, providing excellent potential for future expansion. Best of all, these are PUD townhomes on footprint lots, allowing for single-family home financing-with no condo financing restrictions and significant monthly savings on your mortgage. Now is your chance to personalize your finishes and secure a home in Milton's most desirable new community-before pricing changes and the final homes are gone!

Listed by Hank Gintof Jr. and Jarah Romasco of Signature Properties of Vermont

$
$
%
$/month over payments
Federal 30-year interest rate: 6.76% last updated on Sep 10, 2026
* All Figures are estimates. Check with your bank or proposed mortgage company for actual interest rates.
This product uses the FRED® API but is not endorsed or certified by the Federal Reserve Bank of St. Louis.

Virtual TourSave FavoriteSchedule TourAsk A QuestionMore Details
3 Mountainview Road Bartlett NH 03812

MLS Number 5100601

  • Condo
  • PricePerSqFt 284.38
  • Square Feet 1,934
  • Bedrooms 4
  • New Contruction Existing

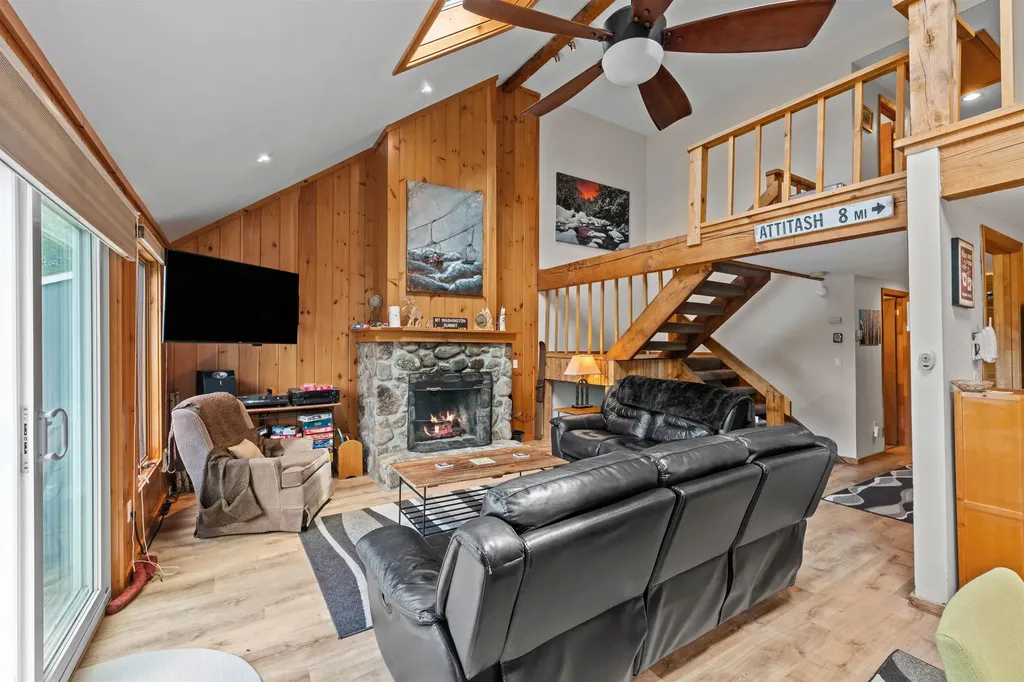
Escape to the heart of the White Mountains and experience the perfect blend of mountain charm and modern comfort. This turnkey retreat offers breathtaking Mount Washington views, soaring cathedral ceilings, and a light-filled open living concept deigned for gathering after a day of adventure. The inviting great room creates the perfect space to unwind by the fire, share meals with family and friends, or simply take in the beauty that surrounds you. The spacious first-floor primary suite offers a warm and welcoming retreat, where you can wake to peaceful surroundings, enjoy the ease of main-level living, and relax in comfort after a day on the slopes, hiking the trails, or exploring the nearby attractions. Tucked away in a peaceful and quiet setting, you'll feel miles from it all while remaining just minutes from Story Land, Skiing, Hiking, restaurants, shopping and countless year round attractions. Whether you're enjoying crisp fall mornings, snowy winter weekends, or relaxing summer evenings, this welcoming mountain retreat is a pace where lasting memories are made and every season brings a new adventure.

Listed by Wendey St Onge of KW Coastal and Lakes & Mountains Realty/N Conway

$
$
%
$/month over payments
Federal 30-year interest rate: 6.76% last updated on Sep 10, 2026
* All Figures are estimates. Check with your bank or proposed mortgage company for actual interest rates.
This product uses the FRED® API but is not endorsed or certified by the Federal Reserve Bank of St. Louis.

Save FavoriteSchedule TourAsk A QuestionMore Details
65 Hawthorne Drive Bedford NH 03110

MLS Number 5100997

  • Condo
  • PricePerSqFt 293.33
  • Square Feet 1,875
  • Bedrooms 2
  • New Contruction Existing

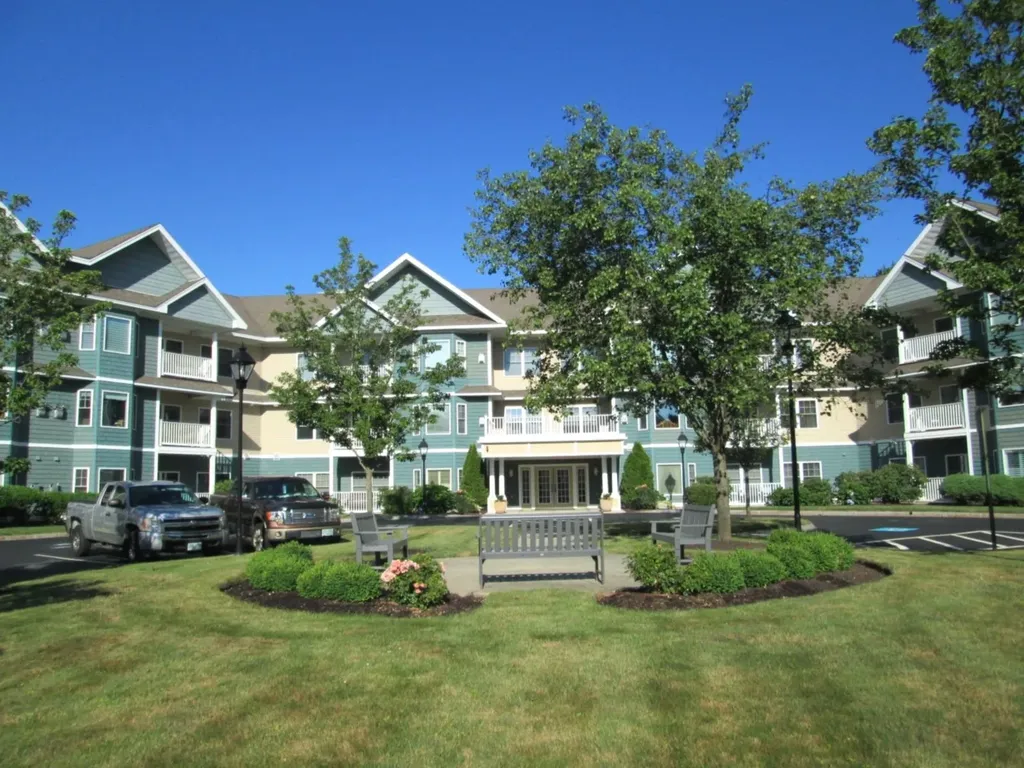
Riverwalk Condominium 55 and over community. Two bedroom and two bath includes underground heated parking and additional parking available. Income restricted unit. Cannot have annual income more than $70,350 single or $80,400 two persons. Seller has not lived at this property.

Listed by Dave White of OwnerEntry.com

$
$
%
$/month over payments
Federal 30-year interest rate: 6.76% last updated on Sep 10, 2026
* All Figures are estimates. Check with your bank or proposed mortgage company for actual interest rates.
This product uses the FRED® API but is not endorsed or certified by the Federal Reserve Bank of St. Louis.

Save FavoriteSchedule TourAsk A QuestionMore Details

114 Honeysuckle Lane Williston VT 05495

Williston, VT114 Honeysuckle Lane

Price$550,000

Est. Mortgage: $/month

Pending

MLS Number 5108953

  • Condo
  • PricePerSqFt 324.48
  • Square Feet 2,154
  • Bedrooms 2
  • New Contruction Existing

Discover effortless, low-maintenance living in this inviting 2 bedroom, 3 bath, one-level home tucked into the sought-after Bittersweet Village neighborhood! From the moment you walk in, the vaulted ceilings and open flow of the living room set a bright, airy tone, leading naturally into a charming screened porch and a formal dining space. The kitchen is designed for everyday ease, with generous cabinet and counter space, a spacious walk-in pantry, a breakfast bar, and a sunny nook perfect for morning coffee or quick meals. The primary suite offers a peaceful escape with a large walk-in closet and an en-suite bath while the second bedroom adapts easily to guest use or a home office. Downstairs, a flexible bonus room adds even more living space, great as a den, media room, or home office, along with a 3/4 bath and plenty of room for storage in the utility area. Enjoy year-round comfort with central air, and take advantage of warm evenings on the screened porch, made for relaxing or entertaining. The location can't be beat, close to shopping and dining, quick access to I-89, and just a short drive to Burlington, UVM Medical Center, area ski resorts, and Lake Champlain. This one truly captures what Vermont living is all about.

Listed by Erin Dupuis of Vermont Real Estate Company

$
$
%
$/month over payments
Federal 30-year interest rate: 6.76% last updated on Sep 10, 2026
* All Figures are estimates. Check with your bank or proposed mortgage company for actual interest rates.
This product uses the FRED® API but is not endorsed or certified by the Federal Reserve Bank of St. Louis.

Save FavoriteSchedule TourAsk A QuestionMore Details

4 Cypress Lane Windham NH 03087

Windham, NH4 Cypress Lane, Unit 10

Price$550,000

Est. Mortgage: $/month

MLS Number 5055471

  • Condo
  • PricePerSqFt 354.84
  • Square Feet 1,550
  • Bedrooms 2
  • New Contruction New Construction

Welcome to Phase 2 at Del Ray Place. This 55+ duplex unit townhouse features luxurious finishes! Discover your dream home in this beautifully finished duplex unit in building 3. This is where quality meets convenience! This exceptional 2-bedroom, 2-bathroom unit offers an inviting and versatile living space perfect for those seeking comfort and style. This community is designed for residents aged 55 and older, making it an ideal choice for those looking to invest in a vibrant and inclusive neighborhood. With one of the bedrooms conveniently located on the first floor, this unit offers easy accessibility and privacy for guests or family members. Don't miss out on this rare opportunity to own a gorgeous condo in a sought-after community. Schedule a showing today and experience the perfect blend of luxury and convenience! GPS Del Ray Drive. Road is across from it. Drive all the way to the top. Agent is related to seller. To be completed spring 2026. Photos are for design finishing purposes only. Actual layout of the home will differ from photos.

Listed by Alie Broom of Compass New England,LLC

$
$
%
$/month over payments
Federal 30-year interest rate: 6.76% last updated on Sep 10, 2026
* All Figures are estimates. Check with your bank or proposed mortgage company for actual interest rates.
This product uses the FRED® API but is not endorsed or certified by the Federal Reserve Bank of St. Louis.

Save FavoriteSchedule TourAsk A QuestionMore Details

54 Madison Avenue Warren VT 05674

Warren, VT54 Madison Avenue

Price$550,000

Est. Mortgage: $/month

MLS Number 5105707

  • Condo
  • PricePerSqFt 288.56
  • Square Feet 1,906
  • Bedrooms 2
  • New Contruction Existing

Welcome to Southface # 25 a stunning mountain retreat located minutes from the base of Lincoln Peak at Sugarbush Resort and Sugarbush Golf Course. The heart of the home is a gorgeous cathedral great room, where a wall of windows floods the space with natural light and gorgeous views of Sugarbush Mountains in the winter. This property offers a versatile layout, including two bedrooms, two full bathrooms, a skylit loft and a dedicated office/ den with direct access to the outdoor patio. This property blends resort - style living with VT charm. Entertainer's dream and nature lover's haven. Set on 40 meticulously maintained acres with mature trees and manicured lawns including the delightful Eurich Pond for summer swimming. Hiking, Biking, CCS and Snowshoeing trails accessible from your door. Delightful built in swimming pool, Stocked fishing pond, Tennis Court and Baseball Court - Where every day feels like a vacation ! TURN KEY Sold Furnished Central Air Conditioning and Washer/Dryer are included ---- just bring your Family, Friends and Gear!

Listed by Pamela Ott of KW Vermont

$
$
%
$/month over payments
Federal 30-year interest rate: 6.76% last updated on Sep 10, 2026
* All Figures are estimates. Check with your bank or proposed mortgage company for actual interest rates.
This product uses the FRED® API but is not endorsed or certified by the Federal Reserve Bank of St. Louis.

Virtual TourSave FavoriteSchedule TourAsk A QuestionMore Details

52 Main Street Nashua NH 03064

Nashua, NH52 Main Street, Unit 306

Price$550,000

Est. Mortgage: $/month

Active With Contract

MLS Number 5104130

  • Condo
  • PricePerSqFt 397.69
  • Square Feet 1,383
  • Bedrooms 2
  • New Contruction Existing

Riverfront living in Nashua doesn't come along often. When it does, it should look like this. Unit 306 at 52 Main Street puts you above it all - an END UNIT with waterfall views, a luxurious interior, and the kind of building amenities that make city living genuinely effortless. Few units in the building have seen this level of investment - from the designer tile to the custom fixtures, every detail has been chosen with intention. The primary suite features a glass-enclosed walk-in shower with wave tile, a rain head, double vanity with Cambria quartz counters, and a floor-to-ceiling mirrored cabinet. The second bath is equally finished, with quartz counters and high end fixtures. Both baths have multiple closets! Fresh paint throughout the unit, hardwood floors in the main living area, a cozy fireplace, and a kitchen with granite counters and bar seating complete a unit that is truly move-in ready. The private balcony overlooks the waterfall, river and cityscape and is the perfect place to relax and reconnect. When you step outside the building you have downtown Nashua's restaurants, the arts center, and easy shopping and highway access at your fingertips. If you prefer to entertain at home you can step onto the building's rooftop deck and you have skyline views and a lounge setup that you will enjoy all season long. 2-car parking (with 1 in the underground garage), storage, and a shared BBQ area are all included. Elevator access, one-level living, in-unit laundry and nothing to maintain makes for great accessibility as well. Whether you're planting roots in the city or looking for a pied-a-terre to enjoy city living, this home delivers.

Listed by Ashima Scripp of Coldwell Banker Realty Nashua

$
$
%
$/month over payments
Federal 30-year interest rate: 6.76% last updated on Sep 10, 2026
* All Figures are estimates. Check with your bank or proposed mortgage company for actual interest rates.
This product uses the FRED® API but is not endorsed or certified by the Federal Reserve Bank of St. Louis.

Save FavoriteSchedule TourAsk A QuestionMore Details

Broker Reciprocity 

Copyright 2026 PrimeMLS, Inc. All rights reserved. This information is deemed reliable, but not guaranteed. The data relating to real estate displayed on this display comes in part from the IDX Program of PrimeMLS. The information being provided is for consumers’ personal, non-commercial use and may not be used for any purpose other than to identify prospective properties consumers may be interested in purchasing. Data last updated September 14, 2026 7:07 PM UTC
