SIGN UP or LOG IN 's Account

Log in to see your saved listings or edit your searches:

No account? Sign up now to save searches, listings, and get tailored listing notifications. It's free, opt-out anytime.

Find Your New Home

Sign Up Today!

Get fresh listings via email, save your favorite listings, match with similar properties, and unlock additional property info.

Create Your Account

Do not fill in this field:

Already have an account? Log in

and narrow your search. If you have fewer than 200 results, you can save your search.

Alburgh VT Condo Real Estate

r=85-96
39 Mill Road North Hampton NH 03862

North Hampton, NH39 Mill Road

Price$1,450,000

Est. Mortgage: $/month

Open House

MLS Number 5085296

  • Condo
  • Next Open House: Sat 09/12 11:00 am. to 3:00 pm.
  • Square Feet 3,074
  • Bedrooms 3
  • New Contruction New Construction

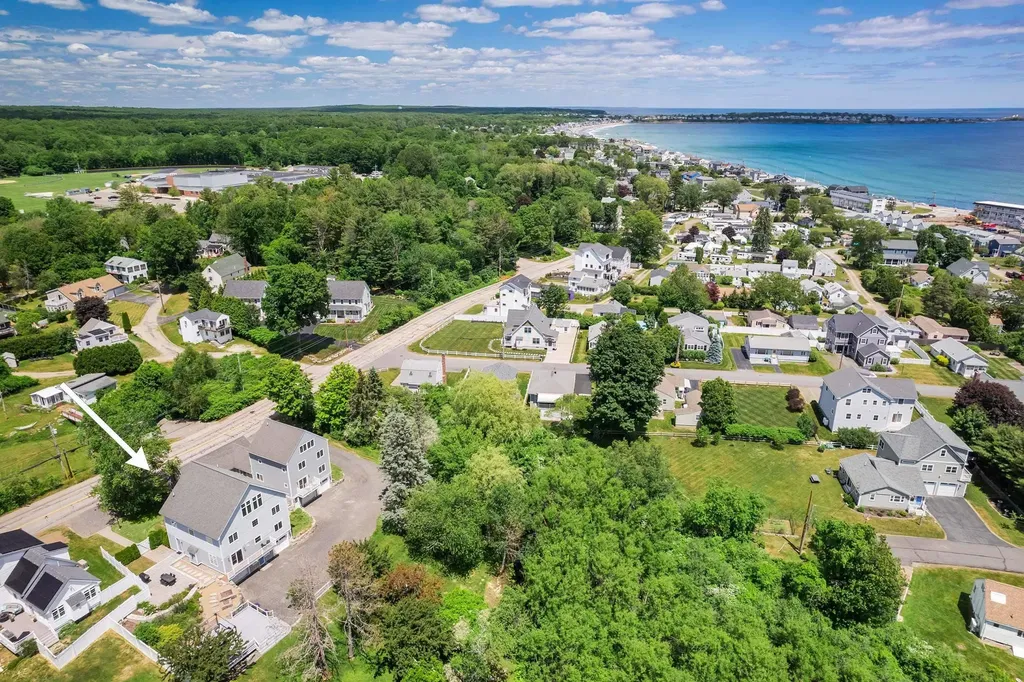
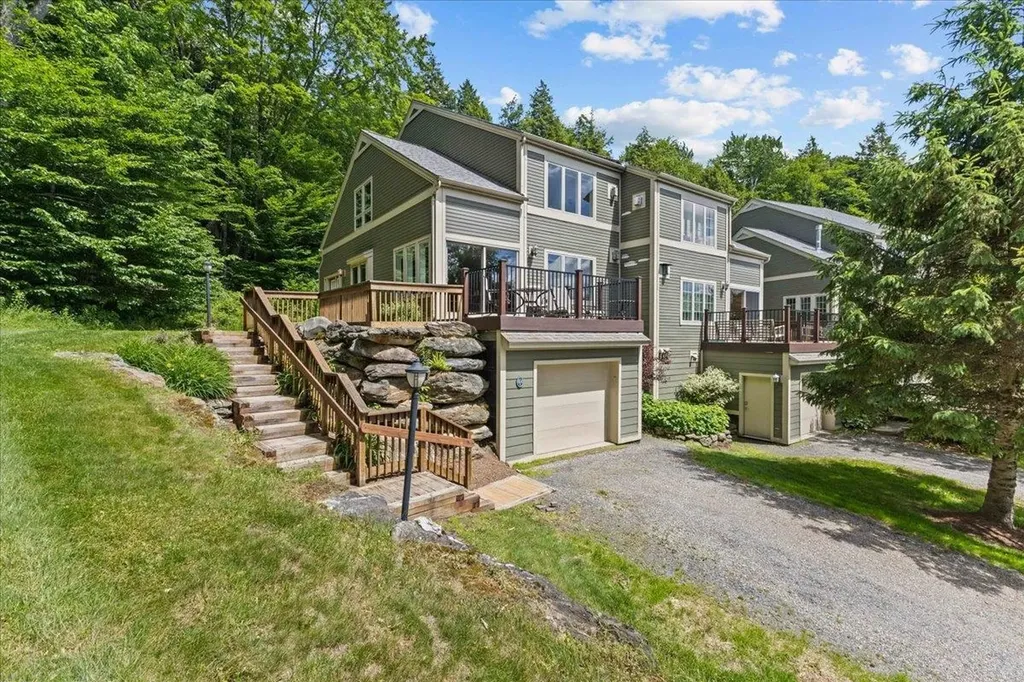
Under construction!! Exceptional location!! This new stunning coastal townhome sits back off the Mill road on a 3.3-acre lot and directly adjoins many acres of conservation land with miles of trails! This townhome is just 2 miles away from the Atlantic Ocean and only 1/2 mile from RT-1 North Hampton Shopping Plaza!! Still under construction, there's some time left to choose the finishes and make it more custom to the future owners. The convenient floor plan offers an open concept kitchen/dining/living room, first-floor primary suite, and it easily connects to a beautiful den/office with access to the deck and private backyard. 2 great-sized bedrooms upstairs with a full bathroom, and an additional room over the garage. Full unfinished basement. Scheduled showings only.

Listed by Dave White of OwnerEntry.com

$
$
%
$/month over payments
Federal 30-year interest rate: 6.71% last updated on Sep 3, 2026
* All Figures are estimates. Check with your bank or proposed mortgage company for actual interest rates.
This product uses the FRED® API but is not endorsed or certified by the Federal Reserve Bank of St. Louis.

Save FavoriteSchedule TourAsk A QuestionMore Details

94 Lucerne Avenue Laconia NH 03246

Laconia, NH94 Lucerne Avenue, Unit 1

Price$1,448,999

Est. Mortgage: $/month

MLS Number 5087387

  • Condo
  • Square Feet 2,654
  • Bedrooms 3
  • New Contruction Existing
  • Address 94 Lucerne Avenue

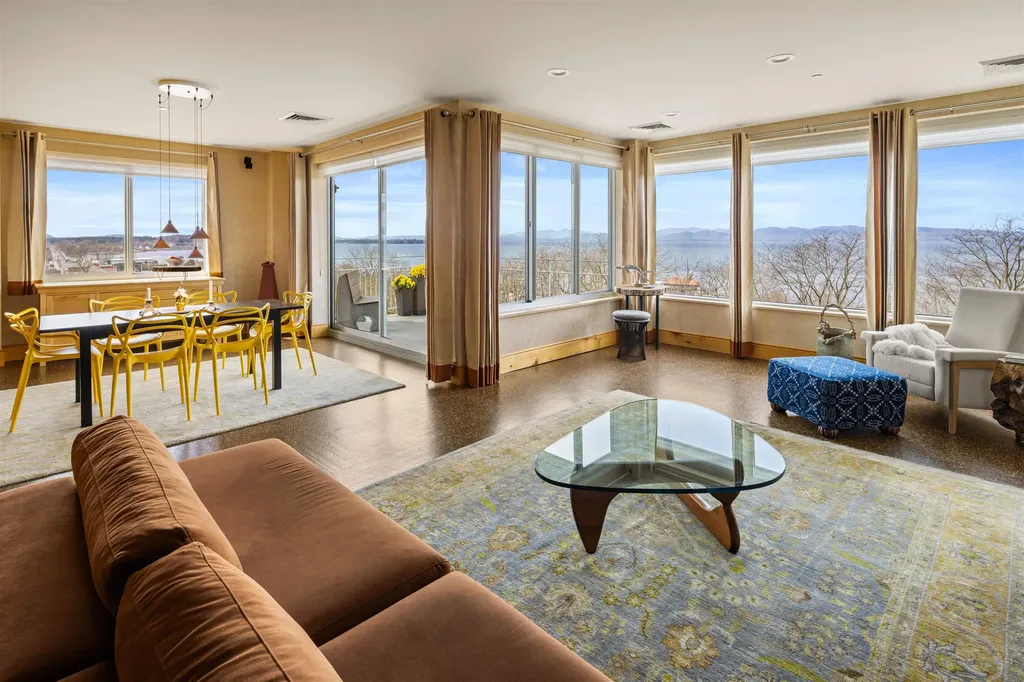
Discover an exceptional opportunity to enjoy lake living in this spacious and well appointed 3 bedroom condominium, offering 2 full baths, a 3/4 bath, and a 1/2 bath. Designed for comfort and versatility, the home features a finished lower level and an enclosed porch, providing additional living and entertaining space. Take in beautiful lake views from both the deck and private balcony, perfect for relaxing or hosting guests. The primary suite is a true retreat, highlighted by a fully renovated en suite bath complete with a walk in closet, double vanity, glass enclosed shower, and a luxurious soaking tub. The openc oncept kitchen and dining area offer generous space for gatherings and flow seamlessly into the inviting living room, featuring a striking fireplace. Recent interior paint enhances the home's appeal, while still allowing room for your personal touches. Additional features include central air conditioning, central vacuum, a digital thermostat, keyless entry, and a convenient laundry chute from the third floor. The one lane garage can accommodate two small vehicles or provide ample storage, along with additional parking. A deeded dock on Lake Winnipesaukee offers direct access to all the lake has to offer. Windover Condominium Association is a quaint, six unit community ideally located across from Weirs Beach, providing convenient access to local attractions while maintaining a more private, residential feel. Experience the perfect balance of relaxation and recreation an outstanding opportunity to own a piece of the Lakes Region lifestyle.

Listed by Nina Rowe and Shannon Casey of KW Coastal and Lakes & Mountains Realty/Meredith

$
$
%
$/month over payments
Federal 30-year interest rate: 6.71% last updated on Sep 3, 2026
* All Figures are estimates. Check with your bank or proposed mortgage company for actual interest rates.
This product uses the FRED® API but is not endorsed or certified by the Federal Reserve Bank of St. Louis.

Virtual TourSave FavoriteSchedule TourAsk A QuestionMore Details

26 Bridge Road Jay VT 05859

Jay, VT26 Bridge Road, Unit V144

Price$1,400,000

Est. Mortgage: $/month

MLS Number 5094775

  • Condo
  • Square Feet 2,500
  • Bedrooms 5
  • New Contruction Existing
  • Complex Village Association

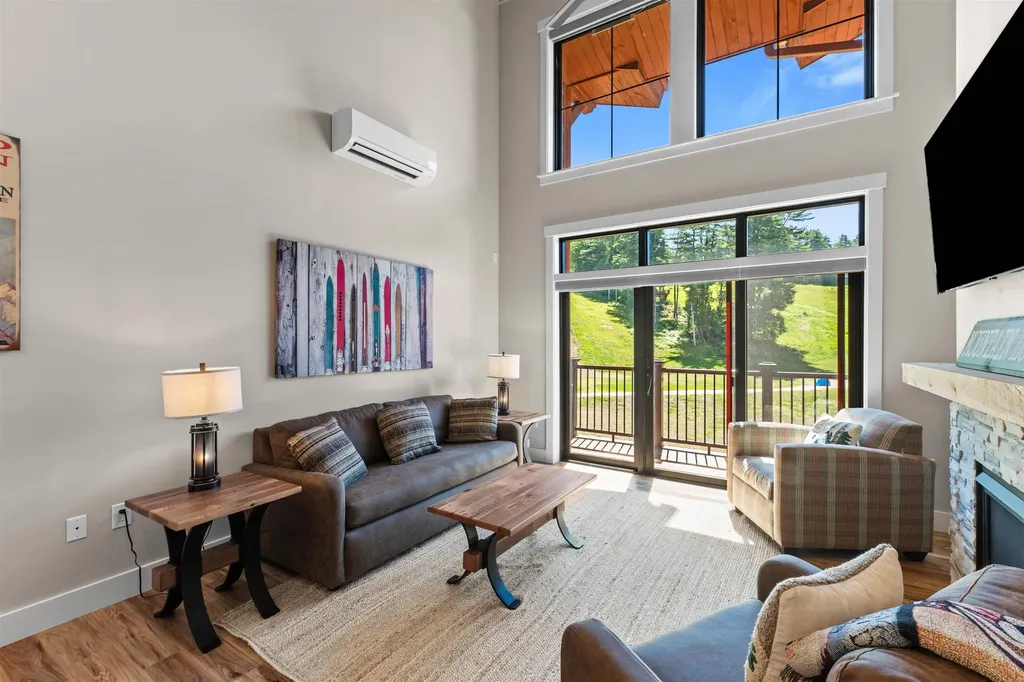
Opportunities like this don't come around often at Jay Peak. This spacious 5 bedroom, 4 bath condo sits just off the Grammy Jay ski trail, giving you true slopeside access in one of the mountain's most desirable spots. Owned by the same family since it was built and never rented, it shows a level of care that's hard to find. Inside, the main level offers an easy, open layout made for gathering a bright living area with a gas fireplace, a dining space that fits a crowd, and a well appointed kitchen with a new refrigerator. Large windows bring in soft natural light and views of the surrounding woods. A new furnace installed in 2024 adds peace of mind. Multiple bedroom suites are spread across different levels, giving everyone space and privacy. Additional bedrooms make hosting simple, and the layout handles larger groups without ever feeling cramped. And of course, this is Jay Peak known for some of the most abundant annual snowfall in the East. Step outside and you're moments from skiing, riding, hiking, and all of the resort's four season amenities, including the Pump House Waterpark, Ice Haus Arena, championship golf, restaurants, and miles of trails. It's one of the mountain's largest and most versatile condos in a true slopeside location.

Listed by Mark English of Jim Campbell Real Estate @ Jay

$
$
%
$/month over payments
Federal 30-year interest rate: 6.71% last updated on Sep 3, 2026
* All Figures are estimates. Check with your bank or proposed mortgage company for actual interest rates.
This product uses the FRED® API but is not endorsed or certified by the Federal Reserve Bank of St. Louis.

Save FavoriteSchedule TourAsk A QuestionMore Details

24 Little Bay Drive Dover NH 03820

Dover, NH24 Little Bay Drive

Price$1,400,000

Est. Mortgage: $/month

Open House

MLS Number 5078800

  • Condo
  • Next Open House: Sat 09/12 11:00 am. to 1:00 pm.
  • Square Feet 2,544
  • Bedrooms 3
  • New Contruction New Construction

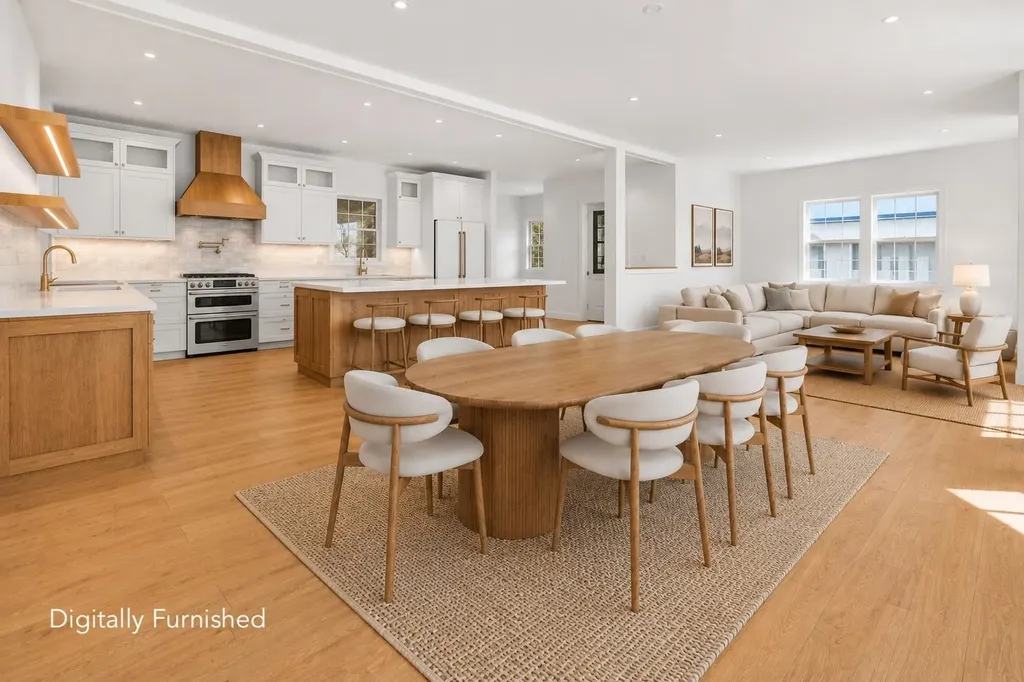
BREAKWATER SUMMER LAUNCH - THE FINAL COLLECTION - 24 OF 26 SOLD - JUST TWO DEVELOPER-OWNED RESIDENCES REMAIN - DON'T MISS OUT! The opportunity to own at Breakwater at Little Bay Marina is quickly coming to a close. With only TWO developer-owned residences remaining, now is the time to secure your place in one of the Seacoast's most exciting luxury waterfront communities. For a limited time, buyers who close before the end of summer can choose one of two exclusive incentive packages, each valued at $100,000. START BOATING TODAY! Once you're under contract with a pending purchase agreement, the developer will provide early access to your deeded deep-water boat slip before closing, along with a private guided cruise led by a licensed captain to introduce you to New Hampshire's spectacular inland coast, including Little Bay, Great Bay, the Piscataqua River and the Atlantic Ocean beyond. Designed by TMS Architects, these exceptional new luxury townhomes offer approximately 2,400-2,500 square feet, featuring 3 bedrooms, 2 full and 2 half baths, a private elevator to every level, and an attached two-car garage. Premium finishes include elevated cabinetry, quartz countertops, Thermador appliances, hardwood flooring throughout, gas fireplace, EV charging, and a standby generator. Every residence includes a deeded deep-water dock slip in the brand-new marina just steps from your front door; an offering that is virtually impossible to duplicate anywhere else along the Seacoast! Enjoy sunrise walks to Hilton Park and sunsets from the Breakwater! An unbeatable location just 6 miles from downtown Portsmouth. With only two developer residences remaining and these limited-time incentives available only through the end of summer, don't miss your opportunity to become part of Breakwater. Schedule your private showing today. Interior photos have been virtually staged and enhanced to illustrate the home's design potential.

Listed by Jamieson Duston of Duston Leddy Real Estate

$
$
%
$/month over payments
Federal 30-year interest rate: 6.71% last updated on Sep 3, 2026
* All Figures are estimates. Check with your bank or proposed mortgage company for actual interest rates.
This product uses the FRED® API but is not endorsed or certified by the Federal Reserve Bank of St. Louis.

Virtual TourSave FavoriteSchedule TourAsk A QuestionMore Details

32 Coastal Ridge Lane North Hampton NH 03862

North Hampton, NH32 Coastal Ridge Lane

Price$1,399,900

Est. Mortgage: $/month

Open House

MLS Number 5106775

  • Condo
  • Next Open House: Sat 09/12 2:00 pm. to 4:00 pm.
  • Square Feet 2,840
  • Bedrooms 3
  • New Contruction New Construction

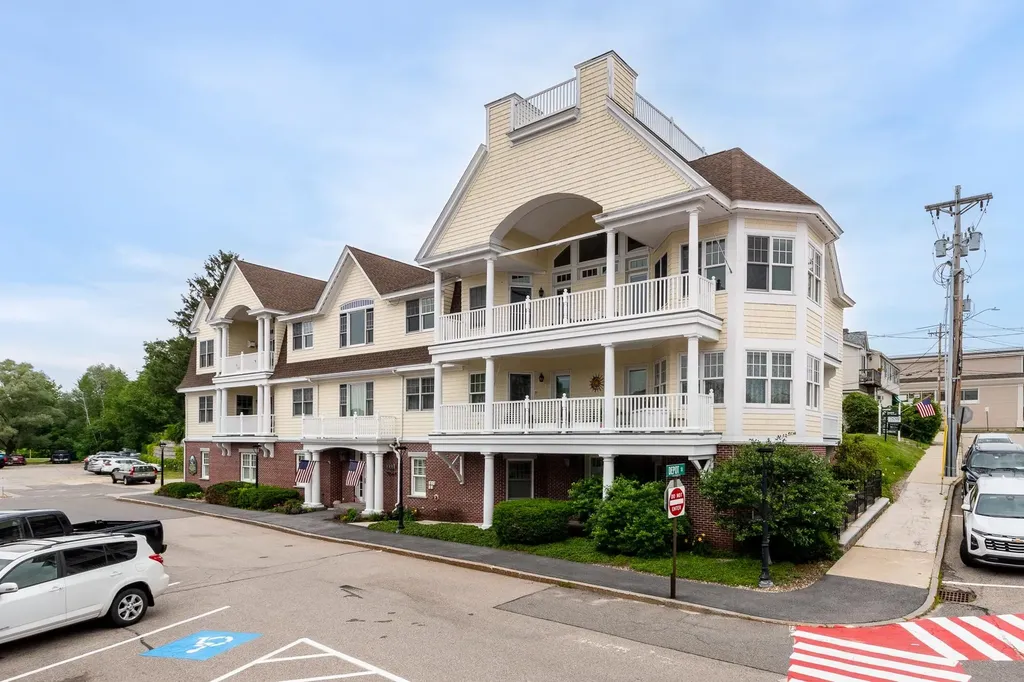
Building 3 Now for Sale! New Construction at Coastal Ridge, North Hampton's newest pocket community of 8 spacious duplex homes just 5 minutes to the coast. This home features three bedroom, including a main floor primary suite and large three car garage! Thoughtfully designed wrap around kitchen with island seating area, pantry storage, plenty of cabinets, and easy access through glass sliding doors to the spacious back deck. The living area is centered around a cozy gas fireplace, framed with custom built-ins and beautiful stair wall with shiplap trim work. The spacious first floor primary includes a large walk-in closet which will be outfitted with custom shelving , and private bath with tile shower and double quartz vanity. Laundry, powder room and sunny dining space also on the main level. Up the hardwood stairs is an open loft area, two generously sized bedrooms each with great closets. and full bath. Front porch and back deck. this home abuts open space land is located a the end of the new cul-de-sac. Minutes to everything the Seacoast has to offer!

Listed by Grant Parham and Susan Green of Green & Company

$
$
%
$/month over payments
Federal 30-year interest rate: 6.71% last updated on Sep 3, 2026
* All Figures are estimates. Check with your bank or proposed mortgage company for actual interest rates.
This product uses the FRED® API but is not endorsed or certified by the Federal Reserve Bank of St. Louis.

Save FavoriteSchedule TourAsk A QuestionMore Details

5 South Watch Road Meredith NH 03253

Meredith, NH5 South Watch Road

Price$1,395,000

Est. Mortgage: $/month

Pending

MLS Number 5081295

  • Condo
  • Square Feet 3,780
  • Bedrooms 7
  • New Contruction Existing
  • Address 5 South Watch Road

$80,000 Price Improvement! Welcome to Grouse Point Club, the Lakes Region's most sought-after gated community. Here, you'll enjoy exclusive access to resort-style amenities, including three private sandy beaches, day docking, two lighted tennis courts, kids play area, beautifully landscaped grounds, and a 7,000 sq ft clubhouse with an indoor heated pool, hot tub, exercise room, locker rooms, and function space with a kitchen, fireplace and big screen TV. The clubhouse also features a huge deck overlooking Lake Winnipesaukee with tables and chairs. The home features classic, original finishes throughout, it has been well cared for and very lightly used-offering a fully functional retreat you can comfortably enjoy as-is while making modern updates over time. The main level layout features a unique three-sided fireplace that adds warmth to the living room while framing panoramic views of Lake Winnipesaukee and the mountains. The galley kitchen boasts a functional walk-in pantry and a charming breakfast nook, opening directly into the spacious dining room and out to a generous deck perfect for taking in the water and mountain views. Upstairs, you will find four bedrooms, including a primary suite with a private full bath, alongside a second full guest bath. The walk-out lower level adds incredible versatility-ideal for a multi-generational setup or hosting weekend guests-offering a cozy family room with a second fireplace, two additional bedrooms, a full bath, and a peaceful three-season porch. Complete with an attached two-car garage for easy storage and vehicle parking. While this property does not include a deeded dock, residents enjoy day docking facilities with the potential to rent a mooring. This is a golf cart friendly community. Live in Meredith, NH - one of the best small towns on the East Coast!

Listed by Susan Brown and Christina Day of Roche Realty Group

$
$
%
$/month over payments
Federal 30-year interest rate: 6.71% last updated on Sep 3, 2026
* All Figures are estimates. Check with your bank or proposed mortgage company for actual interest rates.
This product uses the FRED® API but is not endorsed or certified by the Federal Reserve Bank of St. Louis.

Virtual TourSave FavoriteSchedule TourAsk A QuestionMore Details

384 Topnotch Drive Stowe VT 05672

Stowe, VT384 Topnotch Drive, Unit A

Price$1,375,000

Est. Mortgage: $/month

MLS Number 5109339

  • Condo
  • Square Feet 1,907
  • Bedrooms 3
  • New Contruction Existing
  • Address 384 Topnotch Drive

Completely renovated and professionally designed, this fully furnished 3 bedroom, 3 bathroom townhome at Topnotch offers turnkey Stowe living with exceptional attention to detail. Thoughtfully curated by Stowe Living, the home features designer finishes throughout, including Visual Comfort lighting and Waterworks tile. The main level offers an inviting open floor plan with a beautifully appointed kitchen, dining area, and living room, along with a first-floor bedroom and full bath. Upstairs, the spacious primary suite provides a private retreat with an en suite bath and generous closet space. A separate bunk room with its own en suite bath provides a comfortable and flexible space for overflow guests. Offered fully furnished and stocked with everything needed for a seamless stay, from dishes and kitchen essentials to linens, this townhome is ready to enjoy as a Stowe getaway or investment property. Located within Topnotch, the property offers access to the amenities and setting that make this one of Stowe's most desirable locations. Topnotch condominiums are exempt from the short term rental registration ban scheduled to take effect September 15, 2026, offering an attractive opportunity for buyers seeking both personal use and rental potential.

Listed by Kelley King of Pall Spera Company Realtors-Stowe

$
$
%
$/month over payments
Federal 30-year interest rate: 6.71% last updated on Sep 3, 2026
* All Figures are estimates. Check with your bank or proposed mortgage company for actual interest rates.
This product uses the FRED® API but is not endorsed or certified by the Federal Reserve Bank of St. Louis.

Save FavoriteSchedule TourAsk A QuestionMore Details

465 Ocean Boulevard Hampton NH 03842
Active With Contract

MLS Number 5092033

  • Condo
  • Square Feet 1,920
  • Bedrooms 3
  • New Contruction New Construction
  • Complex Salt Life

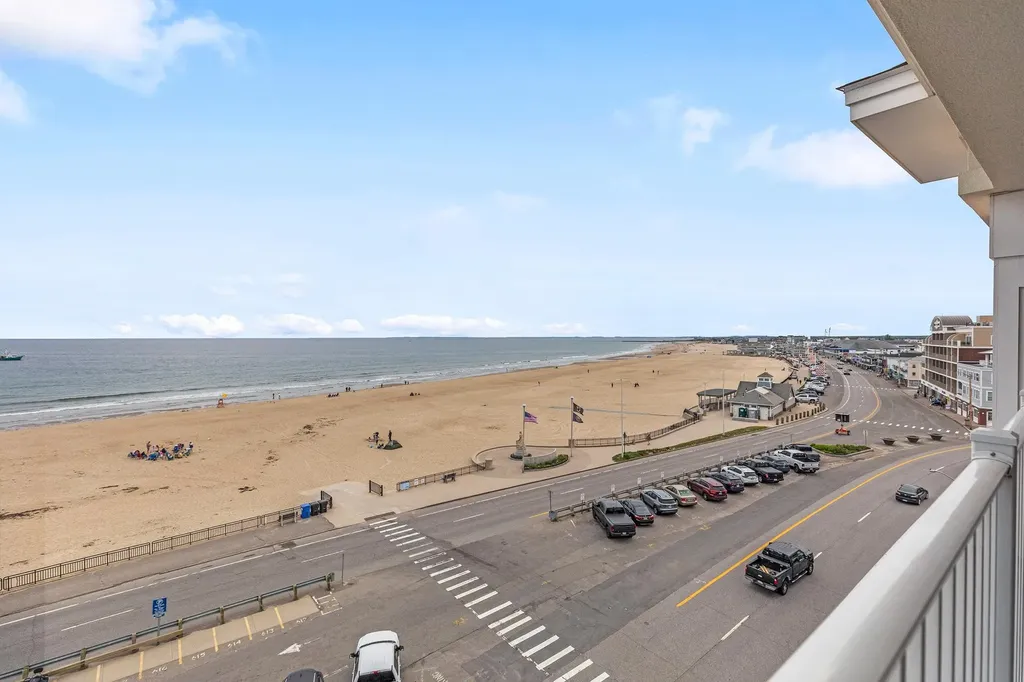
A New Price on Hampton Beach Luxury. Open House Saturday the 12th 11:00-12:30. Just steps from the sand, Salt Life 465 offers a rare opportunity to own brand-new coastal luxury in one of Hampton Beach's most exclusive boutique condominium collections. Residence 301 features 1,920 square feet with three bedrooms, three baths, expansive ocean-facing decks, elevator access, garage parking, and beautifully appointed finishes throughout. Only TWO residences remain. This boutique collection of just eight architecturally designed homes delivers an elevated coastal lifestyle where modern sophistication meets effortless beachside living. Wake up to ocean air, spend your days on the shoreline, and unwind with breathtaking marsh and sunset views from your private outdoor retreat. Inside, expansive open-concept living spaces are filled with natural light and anchored by a stunning chef's kitchen featuring quartz surfaces, custom soft-close cabinetry, premium stainless appliances, designer lighting, and high-end fixtures. Spa-inspired primary suites feature heated tile floors, luxurious custom showers, and private deck access. Luxury extends outdoors with oversized Trex ocean-facing decks, perfect for entertaining or relaxing after a day at the beach. High-efficiency climate systems, Harvey windows, custom fireplace features, and private elevator access provide year-round comfort and convenience. Each residence includes secure garage parking plus additional off-street parking. Whether you're seeking a luxury primary residence, upscale vacation escape, or premier investment opportunity, Salt Life 465 offers a rare chance to own brand-new construction just moments from the shoreline in one of Hampton Beach's most desirable locations.

Listed by Kevin Erikson of Carey Giampa,LLC/Portsmouth

$
$
%
$/month over payments
Federal 30-year interest rate: 6.71% last updated on Sep 3, 2026
* All Figures are estimates. Check with your bank or proposed mortgage company for actual interest rates.
This product uses the FRED® API but is not endorsed or certified by the Federal Reserve Bank of St. Louis.

Save FavoriteSchedule TourAsk A QuestionMore Details

178 Haley Road Kittery ME 03904

Kittery, ME178 Haley Road, Unit 2

Price$1,350,000

Est. Mortgage: $/month

Active With Contract

MLS Number 5095089

  • Condo
  • Square Feet 6,138
  • Bedrooms 5
  • New Contruction Existing
  • Address 178 Haley Road

Three Distinct Spaces. One Coastal Opportunity. A unique property blending historic character, flexible living, and home-based business potential just minutes from downtown Portsmouth. Originally part of the Moulton Dairy Farm, the home was thoughtfully reimagined into three integrated spaces for modern living: the main residence, a post-and-beam barn with gallery/studio, and an attached two-bedroom apartment. An interplay of dramatic, light-filled rooms and more intimate living areas creates a home that is both architecturally striking and comfortable. The barn provides an inspiring environment with soaring ceilings, oversized windows, a wood-burning fireplace, and French doors linking the Great Room to the Gallery. A long-standing spirit of creativity and connection is reflected here, with art exhibits, workshops, and community events hosted over the years. The main residence offers pragmatic everyday living with radiant heat throughout the well-appointed eat-in kitchen, dining area, and cozy living room. Also on the first floor, an office, guest room, and 1.5 baths; on the second floor, the primary bedroom with private full bath, two additional bedrooms with shared bath, and spacious laundry room. Overlooking the backyard is a deck with views of a shimmering pond on adjacent conservation land. The apartment further expands the property's utility for multi-generational living, guests, or income potential. Surrounded by mature landscaping, wildlife, and 170 feet of frontage along tidal Spruce Creek, you'll enjoy a rare sense of tranquility and connection to nature. Launch a kayak or paddleboard directly from the shore and explore the beautiful local waterways. Despite its pastoral setting, the property offers convenient access to Seapoint Beach and Fort Foster, outlet mall shopping, the restaurants and arts scene of Kittery Foreside and Portsmouth, and Route 95. Part of a two-unit association on 3.68 acres total, with designated exclusive-use land for each unit.

Listed by Lynne Joyce of Tate & Foss Sotheby's International Rlty

$
$
%
$/month over payments
Federal 30-year interest rate: 6.71% last updated on Sep 3, 2026
* All Figures are estimates. Check with your bank or proposed mortgage company for actual interest rates.
This product uses the FRED® API but is not endorsed or certified by the Federal Reserve Bank of St. Louis.

Virtual TourSave FavoriteSchedule TourAsk A QuestionMore Details

24 Ledgewood Road Ludlow VT 05149

MLS Number 5096205

  • Condo
  • Square Feet 2,871
  • Bedrooms 4
  • New Contruction Existing
  • Complex Ledgewood

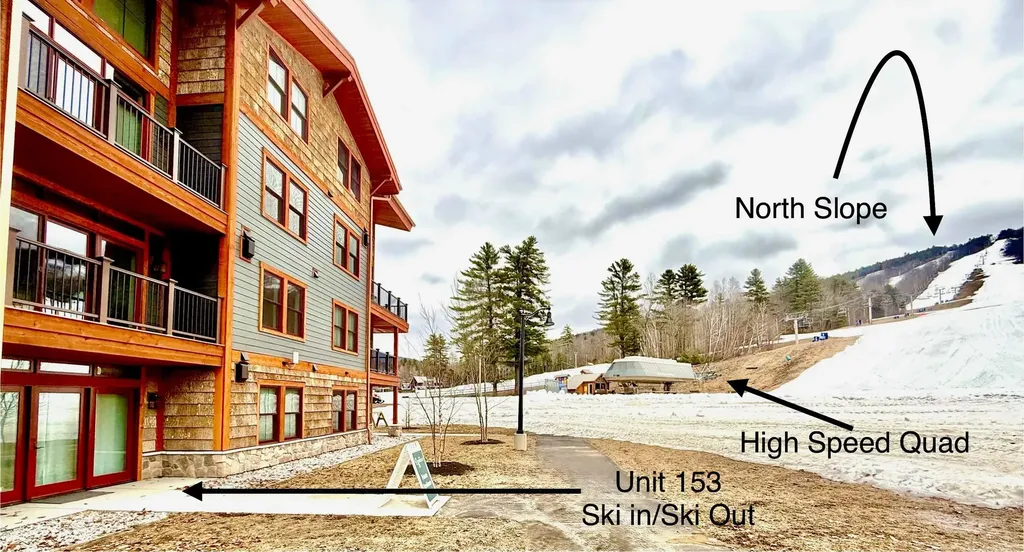
Ledgewood on Okemo. Enjoy a ski on ski off community at Okemo Mountain Resort. This modern, multi-level condo balances contemporary convenience with cozy charm. Ideal for entertaining or a serene ski retreat, the layout features a bright, open-concept main level and an attached one-car garage. The main level boasts light hardwood flooring, a dramatic stone fireplace, and massive windows that flood the room with natural light. The gourmet kitchen features stainless steel appliances, a gas range, white cabinetry, and a breakfast bar. The spacious, adjacent dining area comfortably accommodates large gatherings. The upper level hosts a sunlit bedroom with custom bunk setups, built-in storage, classic window shutters, and a full bathroom. The lower level features additional carpeted bedrooms with built-in closets, along with well-appointed bathrooms offering contemporary vanities, crisp tile work, and modern fixtures. A dedicated laundry closet with a washer and dryer completes this turnkey property. This condo provides easy access to skiing from the Ledgwood ski trail, which leads to the Okemo main base area. Visit the Okemo real estate community today. Taxes are based on the town assessment.

Listed by Katherine Burns of William Raveis Real Estate Vermont Properties

$
$
%
$/month over payments
Federal 30-year interest rate: 6.71% last updated on Sep 3, 2026
* All Figures are estimates. Check with your bank or proposed mortgage company for actual interest rates.
This product uses the FRED® API but is not endorsed or certified by the Federal Reserve Bank of St. Louis.

Save FavoriteSchedule TourAsk A QuestionMore Details

465 Ocean Boulevard Hampton NH 03842
Open House

MLS Number 5092034

  • Condo
  • Next Open House: Sat 09/12 11:00 am. to 12:30 pm.
  • Square Feet 1,920
  • Bedrooms 3
  • New Contruction New Construction

New Price and Last Unit Available! Open House Saturday the 12th 11:00-12:30. Just steps from the sand, Salt Life 465 offers a rare opportunity to own brand-new coastal luxury in one of Hampton Beach's most exclusive boutique condominium collections. Residence 302 features 1,920 square feet with three bedrooms, three baths, expansive ocean-facing decks, elevator access, garage parking, and sophisticated coastal finishes throughout. Only ONE residence remains. This boutique collection of just eight architecturally designed homes delivers an elevated coastal lifestyle where modern sophistication meets effortless beachside living. Wake up to ocean air, spend your days on the shoreline, and unwind with breathtaking marsh and sunset views from your private outdoor retreat. Inside, expansive open-concept living spaces are filled with natural light and anchored by a stunning chef's kitchen featuring quartz surfaces, custom soft-close cabinetry, premium stainless appliances, designer lighting, and high-end fixtures. Spa-inspired primary suites feature heated tile floors, luxurious custom showers, and private deck access. Luxury extends outdoors with oversized Trex ocean-facing decks, perfect for entertaining or relaxing after a day at the beach. High-efficiency climate systems, Harvey windows, custom fireplace features, and private elevator access provide year-round comfort and convenience. Each residence includes secure garage parking plus additional off-street parking. Whether you're seeking a luxury primary residence, upscale vacation escape, or premier investment opportunity, Salt Life 465 offers a rare chance to own brand-new construction just moments from the shoreline in one of Hampton Beach's most desirable locations. Coastal luxury living truly doesn't get closer than this.

Listed by Kevin Erikson of Carey Giampa,LLC/Portsmouth

$
$
%
$/month over payments
Federal 30-year interest rate: 6.71% last updated on Sep 3, 2026
* All Figures are estimates. Check with your bank or proposed mortgage company for actual interest rates.
This product uses the FRED® API but is not endorsed or certified by the Federal Reserve Bank of St. Louis.

Save FavoriteSchedule TourAsk A QuestionMore Details

55 Green Street Portsmouth NH 03801
Pending

MLS Number 5102045

  • Condo
  • Square Feet 1,215
  • Bedrooms 1
  • New Contruction To Be Built
  • Complex The Maris

Introducing The Maris, Portsmouth's newest luxury waterfront condominium community, elegantly positioned along the shores of the Piscataqua River. Offering 44 exceptional residences with thoughtfully curated floor plans ranging from 1BR+Den to 3BR+Den, The Maris presents a rare opportunity to choose a home that complements your lifestyle while enjoying the ease of maintenance-free waterfront living. Each residence showcases sophisticated design, premium finishes, and chef-inspired kitchens featuring Sub-Zero and Wolf appliances. Every home includes dedicated garage parking and private outdoor living space. Residents enjoy an elevated collection of amenities, including concierge service, a private waterfront marina, fitness center, resident lounge, conference room, pet spa, dedicated bike storage and private storage opportunities. Just moments from Portsmouth's vibrant downtown, The Maris places fine dining, boutique shopping, arts, culture, and the waterfront's best attractions within easy reach. Discover a new standard of elevated living. Photos are renderings and are not reflective of the specific unit or floor plan listed. Building is under construction with estimated completion Q1 2027.

Listed by Kianna Nicosia of Coldwell Banker Realty - Chestnut Hill

$
$
%
$/month over payments
Federal 30-year interest rate: 6.71% last updated on Sep 3, 2026
* All Figures are estimates. Check with your bank or proposed mortgage company for actual interest rates.
This product uses the FRED® API but is not endorsed or certified by the Federal Reserve Bank of St. Louis.

Save FavoriteSchedule TourAsk A QuestionMore Details

Broker Reciprocity 

Copyright 2026 PrimeMLS, Inc. All rights reserved. This information is deemed reliable, but not guaranteed. The data relating to real estate displayed on this display comes in part from the IDX Program of PrimeMLS. The information being provided is for consumers’ personal, non-commercial use and may not be used for any purpose other than to identify prospective properties consumers may be interested in purchasing. Data last updated September 12, 2026 4:52 AM UTC