
SIGN UP or LOG IN 's Account

Log in to see your saved listings or edit your searches:

No account? Sign up now to save searches, listings, and get tailored listing notifications. It's free, opt-out anytime.

Find Your New Home

Sign Up Today!

Get fresh listings via email, save your favorite listings, match with similar properties, and unlock additional property info.

Create Your Account

Do not fill in this field:

Already have an account? Log in

and narrow your search. If you have fewer than 200 results, you can save your search.

Alburgh VT Condo Real Estate

r=925-936
7412 Mountain Road Stowe VT 05672

MLS Number 5088500

  • Condo
  • Square Feet 481
  • Bedrooms 1
  • New Contruction Existing
  • Village Stowe Mountain Lodge

Beautiful well maintained studio facing Spruce Peak Village. Cozy, warm and welcoming! Fireplace, balcony for two, luxury bathroom with soaker tub and separate shower. Mini kitchen with two burner stove, dishwasher and small fridge. Perfect weekend getaway. Steps away from slopes, Spruce Peak village, spa, gym, pool, golf course and restaurants. Roll out of bed for first tracks. Come find your home on the mountain!!

Listed by Kevin D'Arcy of Spruce Peak Realty LLC

$
$
%
$/month over payments
Federal 30-year interest rate: 6.58% last updated on Jul 23, 2026
* All Figures are estimates. Check with your bank or proposed mortgage company for actual interest rates.
This product uses the FRED® API but is not endorsed or certified by the Federal Reserve Bank of St. Louis.

Save FavoriteSchedule TourAsk A QuestionMore Details

7412 Mountain Road Stowe VT 05672

MLS Number 5088506

  • Condo
  • Square Feet 451
  • Bedrooms 1
  • New Contruction Existing
  • Village Stowe Mountain Lodge

Beautiful well maintained studio facing Spruce Peak Village. Cozy, warm and welcoming! Fireplace, balcony for two, luxury bathroom with soaker tub and separate shower. Mini kitchen with two burner stove, dishwasher and small fridge. Perfect weekend getaway. Steps away from slopes, Spruce Peak village, spa, gym, pool, golf course and restaurants. Roll out of bed for first tracks. Come find your home on the mountain!!

Listed by Kevin D'Arcy of Spruce Peak Realty LLC

$
$
%
$/month over payments
Federal 30-year interest rate: 6.58% last updated on Jul 23, 2026
* All Figures are estimates. Check with your bank or proposed mortgage company for actual interest rates.
This product uses the FRED® API but is not endorsed or certified by the Federal Reserve Bank of St. Louis.

Save FavoriteSchedule TourAsk A QuestionMore Details
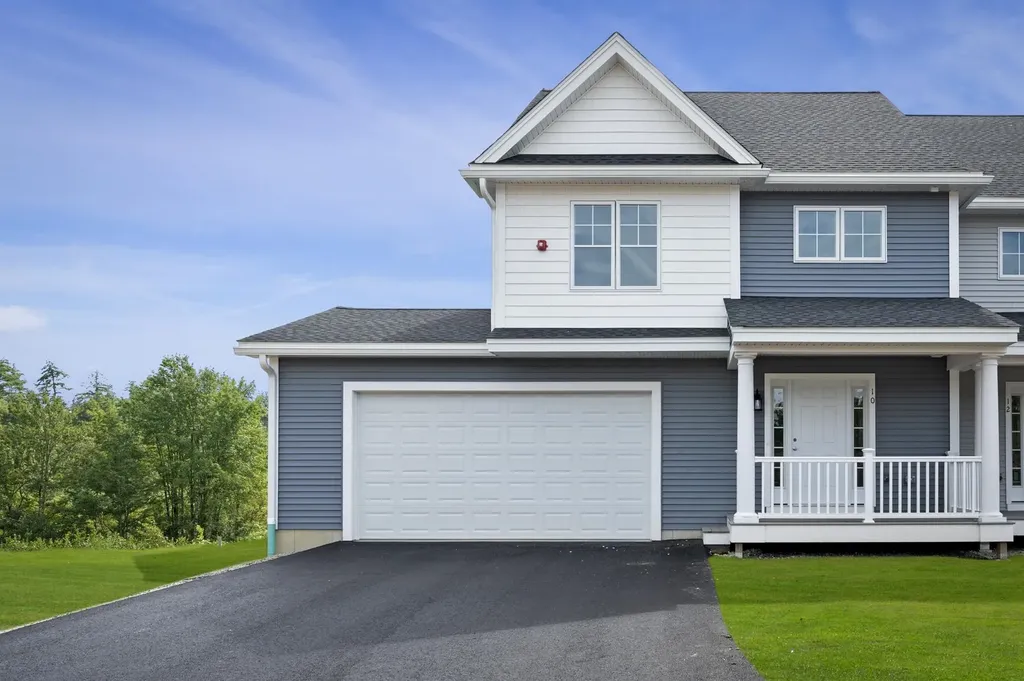
15-A Mustang Drive Litchfield NH 03052
Pending

MLS Number 5085331

  • Condo
  • Square Feet 1,447
  • Bedrooms 3
  • New Contruction New Construction
  • Address 15-A Mustang Drive

WE ARE NOW VA APPROVED!!!NOW UNDER CONSTRUCTION!! 32 units to be built in four phases, several units already complete and the others are waiting for your personal touches. Reserve your unit early prior to any price increases on future phases! Luxurious three bedroom, three bath townhomes in beautiful, picturesque Litchfield, NH!! Fully applianced kitchen including granite countertops, stainless steel appliances, micro, and dishwasher and eat in area. Separate open concept dining room and fireplaced living room with hardwood floors. Second floor laundry for your convenience! The second level also includes three bedrooms, a primary suite with huge bath and walk-in closet, plus a separate full bath. Central AC for those hot summer nights and economical gas heat with Rinnai, ( or equal) heating system. Large 10x14 patio for outside enjoyment. Onsite trails connect to Moore Falls Conservation area for peaceful walks along the Merrimack River! LOW condo fees of $300 monthly. Pets allowed with Board approval. One year Builder Warranty. Fannie and Freddie approved. Garage wired for EV charger. NO BUY-IN FEE HERE! PRICES STARTING AT $509,000.

Listed by Gary Shakra of Coldwell Banker Realty Bedford NH

$
$
%
$/month over payments
Federal 30-year interest rate: 6.58% last updated on Jul 23, 2026
* All Figures are estimates. Check with your bank or proposed mortgage company for actual interest rates.
This product uses the FRED® API but is not endorsed or certified by the Federal Reserve Bank of St. Louis.

Virtual TourSave FavoriteSchedule TourAsk A QuestionMore Details
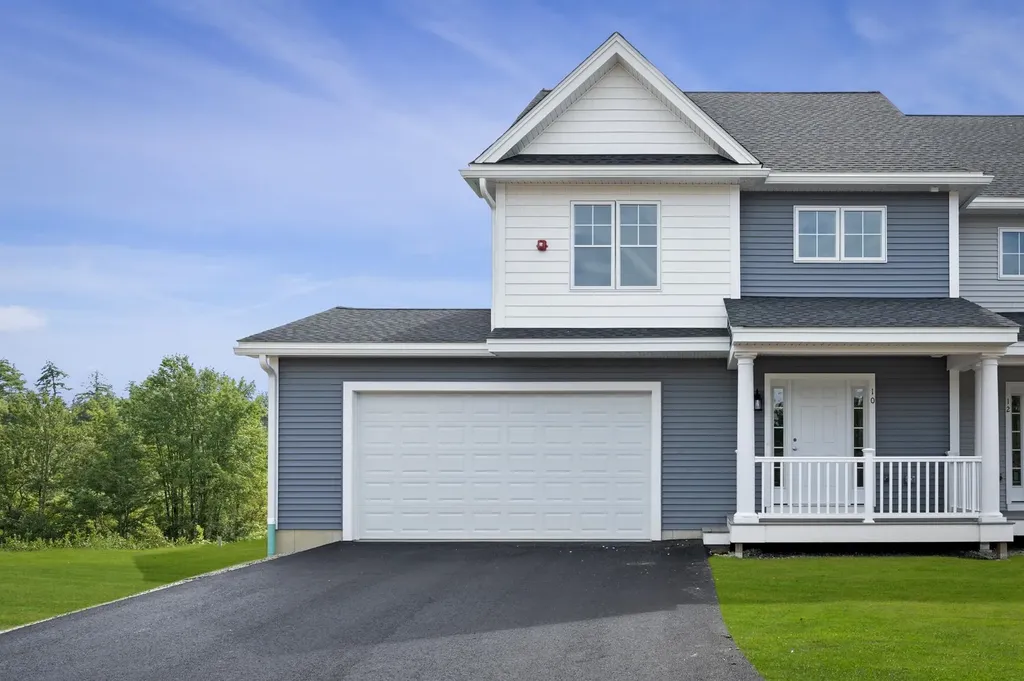
15-B Mustang Drive Litchfield NH 03052

MLS Number 5085022

  • Condo
  • Square Feet 1,443
  • Bedrooms 3
  • New Contruction New Construction
  • Address 15-B Mustang Drive

WE ARE NOW VA APPROVED!!! 32 units to be built in four phases, several units already complete and the others are waiting for your personal touches. Reserve your unit early prior to any price increases on future phases! Luxurious three bedroom, three bath townhomes in beautiful, picturesque Litchfield, NH!! Fully applianced kitchen including granite countertops, stainless steel appliances, micro, and dishwasher and eat in area. Separate open concept dining room and fireplaced living room with hardwood floors. Second floor laundry for your convenience! The second level also includes three bedrooms, a primary suite with huge bath and walk-in closet, plus a separate full bath. Central AC for those hot summer nights and economical gas heat with Rinnai, ( or equal), heating system. Large 10x14 patio for outside enjoyment. Onsite trails connect to Moore Falls Conservation area for peaceful walks along the Merrimack River! LOW condo fees of $300 monthly. Pets allowed with Board approval. One year Builder Warranty. Fannie and Freddie approved. Garage wired for EV charger. NO BUY-IN FEE HERE! PRICES STARTING AT $509,000.

Listed by Gary Shakra of Coldwell Banker Realty Bedford NH

$
$
%
$/month over payments
Federal 30-year interest rate: 6.58% last updated on Jul 23, 2026
* All Figures are estimates. Check with your bank or proposed mortgage company for actual interest rates.
This product uses the FRED® API but is not endorsed or certified by the Federal Reserve Bank of St. Louis.

Virtual TourSave FavoriteSchedule TourAsk A QuestionMore Details
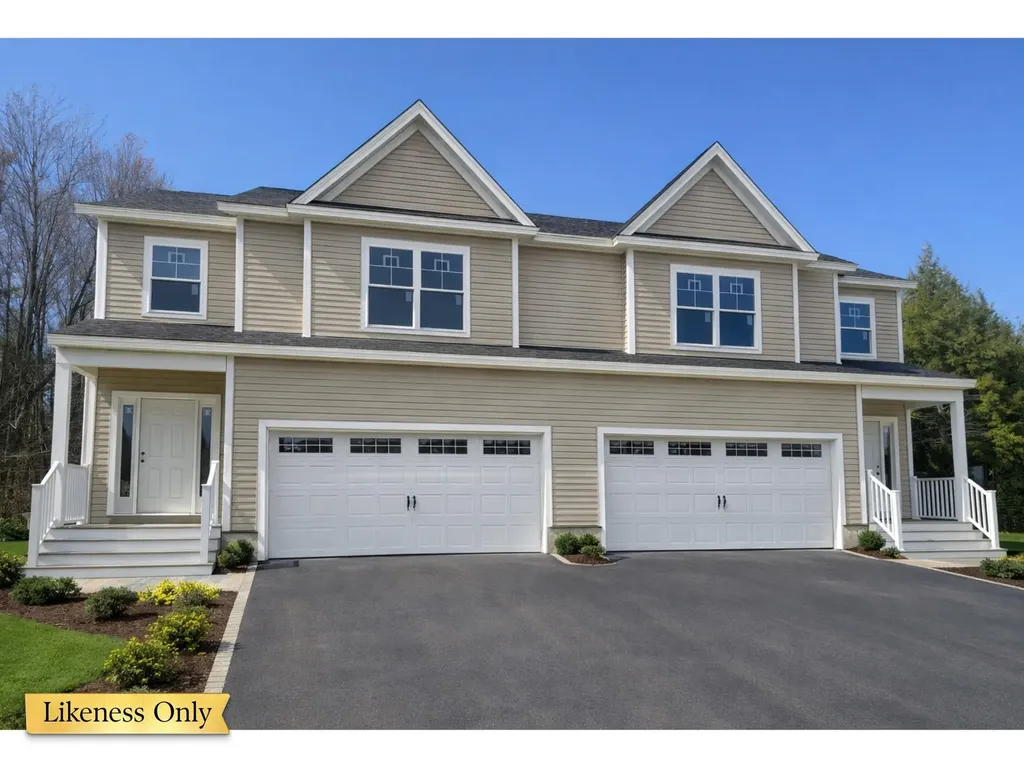
15-C Mustang Drive Litchfield NH 03052

MLS Number 5085031

  • Condo
  • Square Feet 1,443
  • Bedrooms 3
  • New Contruction New Construction
  • Address 15-C Mustang Drive

WE ARE NOW VA APPROVED!!! 32 units to be built in eight phases, several units already complete and the others are waiting for your personal touches. Reserve your unit early prior to any price increases on future phases! Luxurious three bedroom, three bath townhomes in beautiful, picturesque Litchfield, NH!! Fully applianced kitchen including granite countertops, stainless steel appliances, micro, and dishwasher and eat in area. Separate open concept dining room and fireplaced living room with hardwood floors. Second floor laundry for your convenience! The second level also includes three bedrooms, a primary suite with huge bath and walk-in closet, plus a separate full bath. Central AC for those hot summer nights and economical gas heat with Rinnai, ( or equal). heating system. Large 10x14 patio for outside enjoyment. Onsite trails connect to Moore Falls Conservation area for peaceful walks along the Merrimack River! LOW condo fees of $300 monthly. Pets allowed with Board approval. One year Builder Warranty. Fannie and Freddie approved. Garage wired for EV charger. NO BUY-IN FEE HERE! PRICES STARTING AT $509,000.

Listed by Gary Shakra of Coldwell Banker Realty Bedford NH

$
$
%
$/month over payments
Federal 30-year interest rate: 6.58% last updated on Jul 23, 2026
* All Figures are estimates. Check with your bank or proposed mortgage company for actual interest rates.
This product uses the FRED® API but is not endorsed or certified by the Federal Reserve Bank of St. Louis.

Virtual TourSave FavoriteSchedule TourAsk A QuestionMore Details
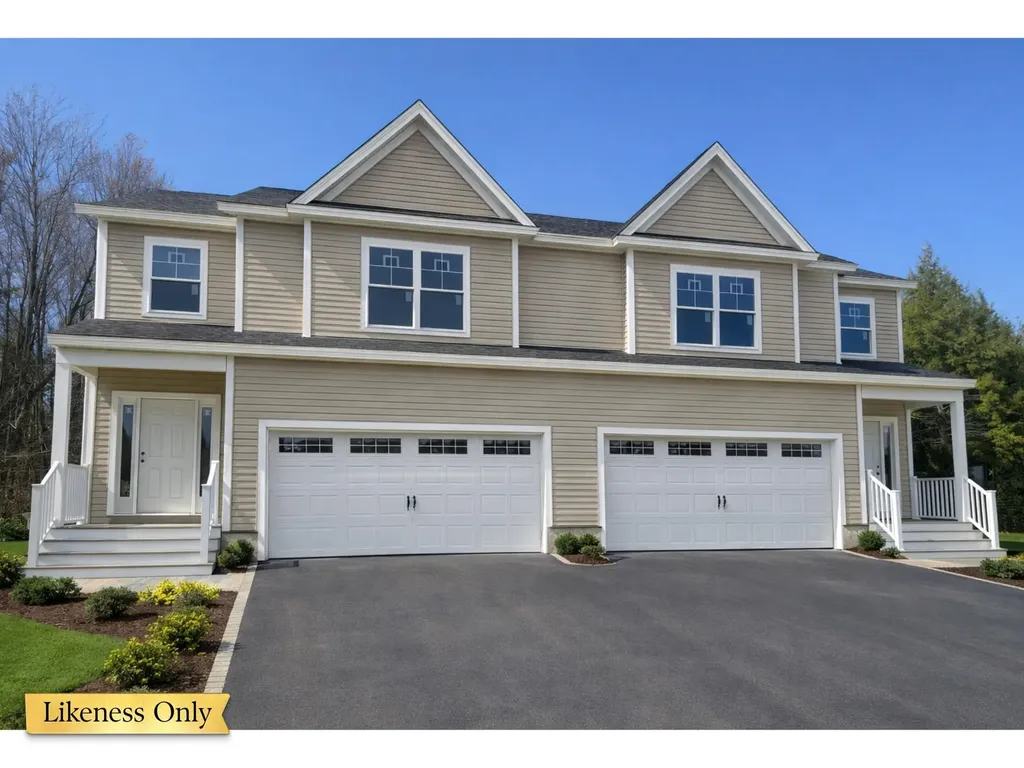
4 Farmhouse Lane Wolfeboro NH 03894

Wolfeboro, NH4 Farmhouse Lane

Price$519,000

Est. Mortgage: $/month

MLS Number 5100784

  • Condo
  • Square Feet 1,432
  • Bedrooms 2
  • New Contruction Existing
  • Complex Sky Ridge Farm

End-Unit Condo Offering Privacy & Modern Luxury Near Downtown! Discover the perfect blend of comfort, style, and convenience in this meticulously maintained end-unit condo. Nestled in a prime location, this residence offers an exceptional level of privacy while remaining just moments from downtown Wolfeboro and 1 mile to the town beach. Step inside to experience an open-concept living space highlighted by stunning cathedral ceilings and warm, gleaming hardwood floors. The heart of the home features a beautiful stone fireplace, serving as the perfect focal point for cozy evenings. The primary suite has been thoughtfully renovated to include a beautiful, updated bathroom, providing a true sanctuary to unwind. Additional amenities include the convenience of a dedicated 1-car garage and access to a sparkling in-ground pool. With its seamless mix of modern updates and desirable layout, this property is ready for you to move in and enjoy a lifestyle of ease and sophistication.

Listed by Adam Dow of KW Coastal and Lakes & Mountains Realty/Wolfeboro

$
$
%
$/month over payments
Federal 30-year interest rate: 6.58% last updated on Jul 23, 2026
* All Figures are estimates. Check with your bank or proposed mortgage company for actual interest rates.
This product uses the FRED® API but is not endorsed or certified by the Federal Reserve Bank of St. Louis.

Virtual TourSave FavoriteSchedule TourAsk A QuestionMore Details
33 Niblick Lane Grantham NH 03753
Open House

MLS Number 5099485

  • Condo
  • Next Open House: Sun 07/26 12:00 pm. to 2:00 pm.
  • Square Feet 2,207
  • Bedrooms 3
  • New Contruction Existing

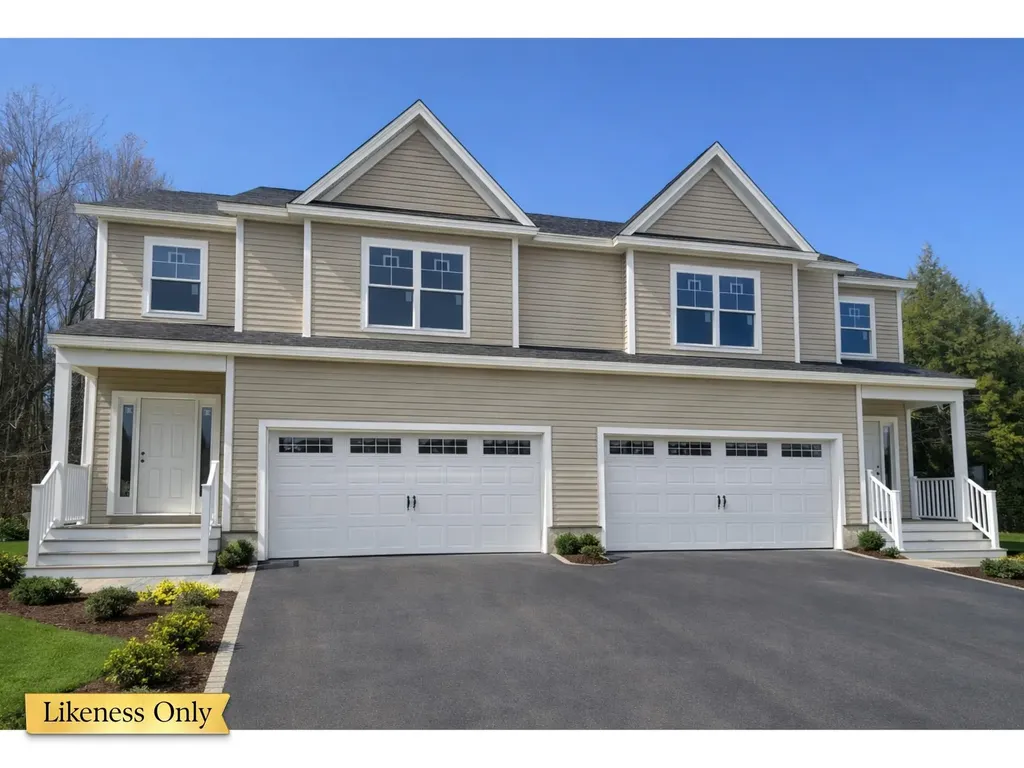
Lovingly maintained and truly turn-key, this beautiful Eastman condo is ideally situated between the 15th and 16th holes of the golf course and within walking distance of the South Cove Activity Center and boat launch. You'll be hard-pressed to find anything that hasn't been updated. The beautifully renovated kitchen features an expanded pantry cabinet for exceptional storage, while all bathrooms have been tastefully updated. Recent improvements also include central air conditioning, a lower level dehumidifier, and two cozy propane stoves that add warmth and character throughout the home. Simply move in, hang your hat, and start enjoying the resort-style Eastman lifestyle. With all the major updates already completed, you can spend your time golfing, playing tennis and pickleball, boating, swimming, hiking, skiing, and taking advantage of Eastman's exceptional year-round amenities, instead of tackling home improvement projects. Open House Sunday 7/26 12-2

Listed by Jenna Sievers of Dolan Real Estate

$
$
%
$/month over payments
Federal 30-year interest rate: 6.58% last updated on Jul 23, 2026
* All Figures are estimates. Check with your bank or proposed mortgage company for actual interest rates.
This product uses the FRED® API but is not endorsed or certified by the Federal Reserve Bank of St. Louis.

Save FavoriteSchedule TourAsk A QuestionMore Details
26 Peacham Lane Essex VT 05452

Essex, VT26 Peacham Lane

Price$515,000

Est. Mortgage: $/month

Pending

MLS Number 5091113

  • Condo
  • Square Feet 2,433
  • Bedrooms 3
  • New Contruction Existing
  • Address 26 Peacham Lane

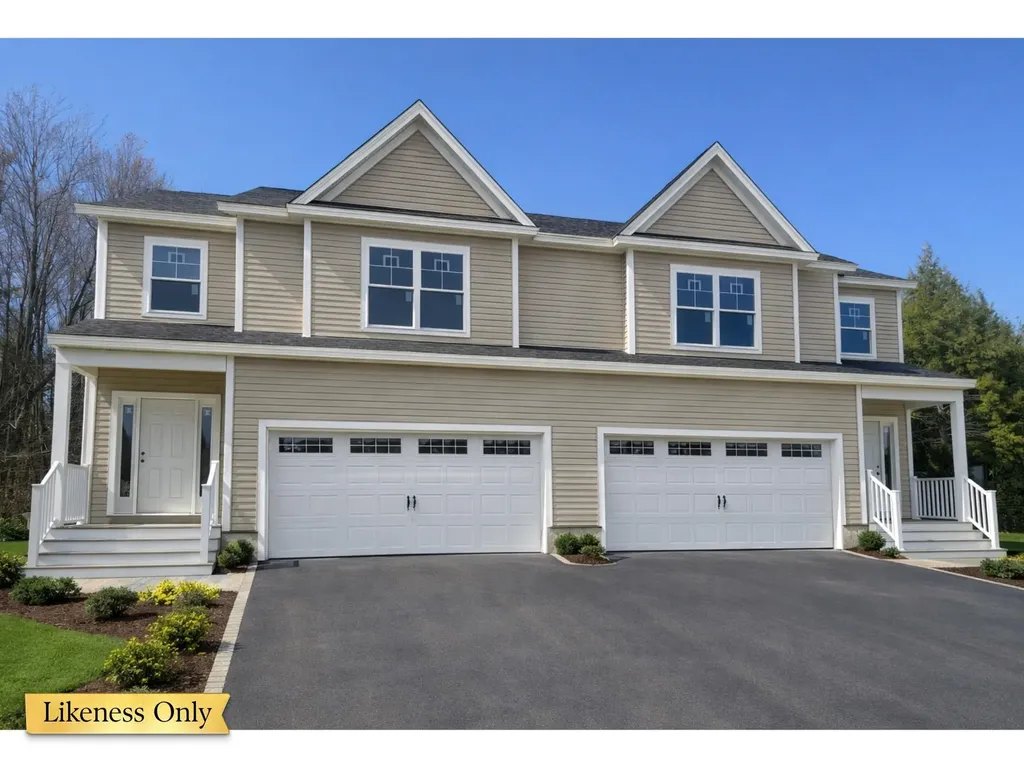
This beautifully appointed three-bedroom condominium offers the wonderful combination of privacy, warmth, and refined comfort, ideally situated as a rare true end unit, bordering the wood line in a peaceful Essex neighborhood. Thoughtfully designed for both everyday living and elegant entertaining, the home features rich solid cherry flooring throughout the dining room, living room, and family room, creating a warm and inviting atmosphere on the main level. Both living areas access the expansive back deck through recently updated sliding glass doors. Custom high-end built-ins and a gas fireplace add character and a cozy feel to the living space, while the upgraded eat-in kitchen features cherry cabinetry, granite countertops, updated appliances and exceptional functionality for gathering with family and friends. Upstairs, three generously sized bedrooms are filled with natural light and offer abundant closet space. The large primary suite offers a cathedral ceiling, private balcony, mountain view and a spacious en suite bath with a soaking tub and separate shower. Additional highlights include first floor laundry in the powder room, a two-car attached garage with dual interior access points, including direct entry to the basement stairwell for convenient access to the expansive lower-level storage area. Set within a peaceful neighborhood ideal for outdoor enjoyment, this home also offers easy access across the street to the beloved Indian Brook Park & Reservoir for swimming, hiking, and kayaking. Conveniently located near schools, bike paths and The Essex Experience for local dining, shopping, and live entertainment!

Listed by The Malley Group of KW Vermont

$
$
%
$/month over payments
Federal 30-year interest rate: 6.58% last updated on Jul 23, 2026
* All Figures are estimates. Check with your bank or proposed mortgage company for actual interest rates.
This product uses the FRED® API but is not endorsed or certified by the Federal Reserve Bank of St. Louis.

Save FavoriteSchedule TourAsk A QuestionMore Details
107 Gateway Drive Chesterfield NH 03466

Chesterfield, NH107 Gateway Drive

Price$515,000

Est. Mortgage: $/month

Pending

MLS Number 5096088

  • Condo
  • Square Feet 2,125
  • Bedrooms 2
  • New Contruction Existing
  • Address 107 Gateway Drive

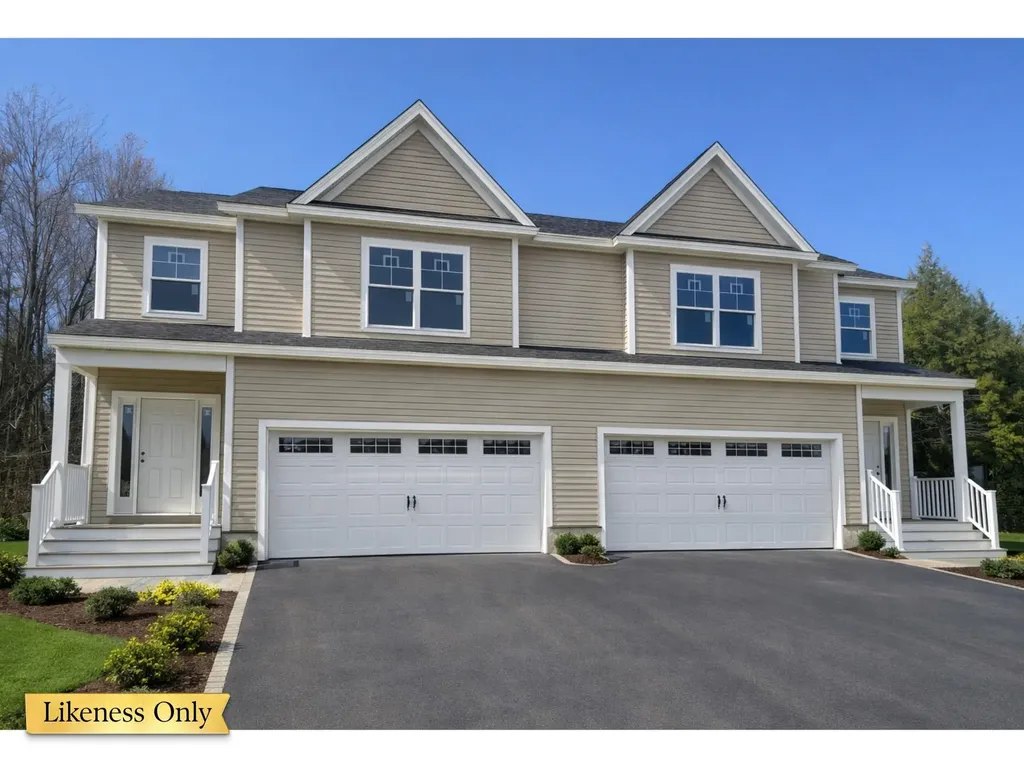
Welcome to Gateway Preserve among the most sought after condominiums in the area. This meticulously maintained home is located within a beautiful 73-acre development in Chesterfield, NH, featuring walking trails that border conservation land and offer a peaceful, natural setting. Originally built as the community's model home, this exceptional residence showcases numerous upgrades, premium finishes, and thoughtful enhancements throughout. The open-concept floor plan is designed for effortless first-floor living, featuring a spacious kitchen, dining area, and living room with vaulted ceilings, hardwood flooring, and a cozy gas fireplace. The state-of-the-art gourmet kitchen is a chef's dream, complete with a large quartz island, microwave drawer, high-end stainless steel appliances, gas range with hood, pantry, and abundant workspace. Standout features include stunning quartz countertops in both the kitchen and bathrooms, updated lighting throughout, and fresh interior paint. The luxurious primary suite offers a beautifully upgraded bath with a large tiled walk-in shower, double vanity, large walk in closet and quality finishes. The loft provides the perfect space for a home office, den, craft room or guest area. Additional amenities include a mini split to provide both a/c and additional heat source, first-floor laundry with washer and dryer included, a screened porch for outdoor enjoyment, an attached two-car garage, and generator-ready wiring for added peace of mind. Build in 2017 and in mint condition, this home offers the perfect blend of comfort, style, and convenience in a quiet, well-maintained community. Ideally located near Spofford Lake, only 15 minutes to Keene, approximately two hours to Boston, and four hours to New York City. An exceptional opportunity to enjoy low-maintenance living in one of the region's most desirable condominium communities.

Listed by Karen Hoppe of Berkley & Veller Greenwood Country

$
$
%
$/month over payments
Federal 30-year interest rate: 6.58% last updated on Jul 23, 2026
* All Figures are estimates. Check with your bank or proposed mortgage company for actual interest rates.
This product uses the FRED® API but is not endorsed or certified by the Federal Reserve Bank of St. Louis.

Virtual TourSave FavoriteSchedule TourAsk A QuestionMore Details
227 Main Street Lincoln NH 03251
Active With Contract

MLS Number 5094830

  • Condo
  • Square Feet 1,822
  • Bedrooms 3
  • New Contruction Existing
  • Address 227 Main Street

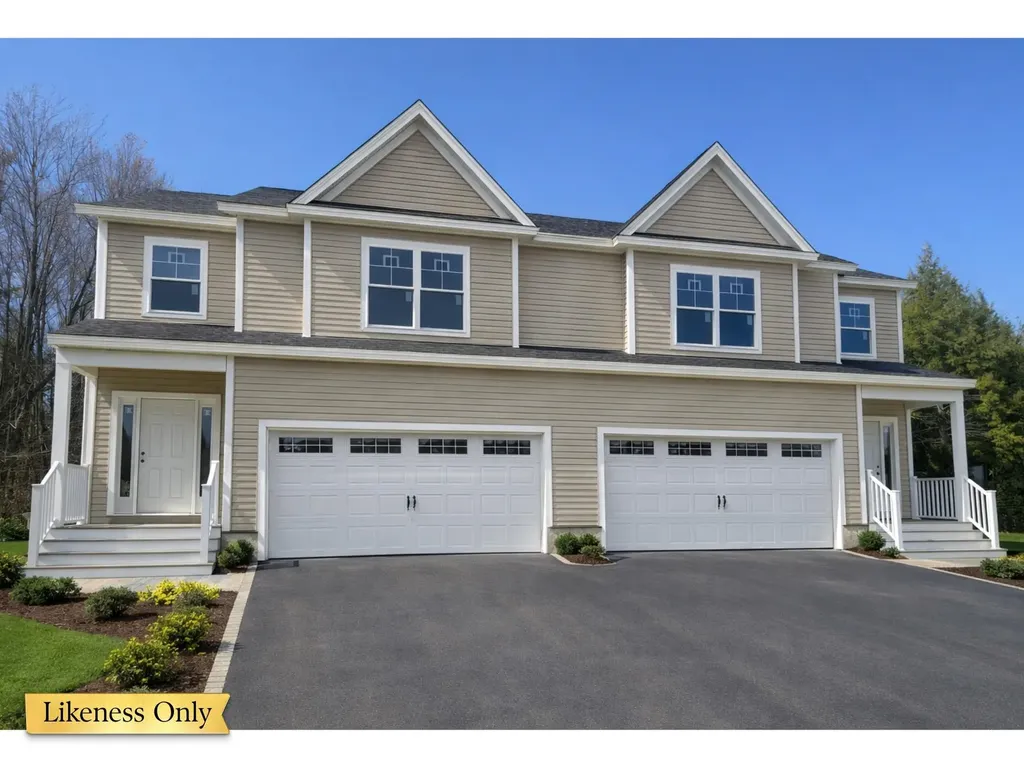
Welcome to Unit 328 at The Nordic Inn, a sought-after condominium resort in the heart of Lincoln, just minutes from Loon Mountain Resort, Cannon Mountain, and the White Mountain National Forest. This spacious multi-level condominium offers 1,822 square feet with 3 bedrooms and 3 full baths, providing ample space for year-round living, a vacation retreat, or an investment opportunity. The open-concept main living area features a cozy gas stove/fireplace, creating a warm gathering space after a day of outdoor adventure, while electric baseboard heat ensures year-round comfort. Enjoy the fresh mountain air from the open porch or private deck, ideal for relaxing and taking in the surrounding scenery. Residents and guests enjoy an impressive selection of resort-style amenities, including an indoor heated pool, hot tub, sauna, fitness center, racquetball court, game room, ski lockers, elevator access, and on-site laundry facilities. Conveniently located near shopping, dining, hiking, skiing, golfing, and countless White Mountains attractions, this property offers easy access to four-season recreation in one of New Hampshire's premier destination communities. Shown by appointment only.

Listed by Melissa Perrault of Keller Williams Realty Metro-Concord

$
$
%
$/month over payments
Federal 30-year interest rate: 6.58% last updated on Jul 23, 2026
* All Figures are estimates. Check with your bank or proposed mortgage company for actual interest rates.
This product uses the FRED® API but is not endorsed or certified by the Federal Reserve Bank of St. Louis.

Virtual TourSave FavoriteSchedule TourAsk A QuestionMore Details
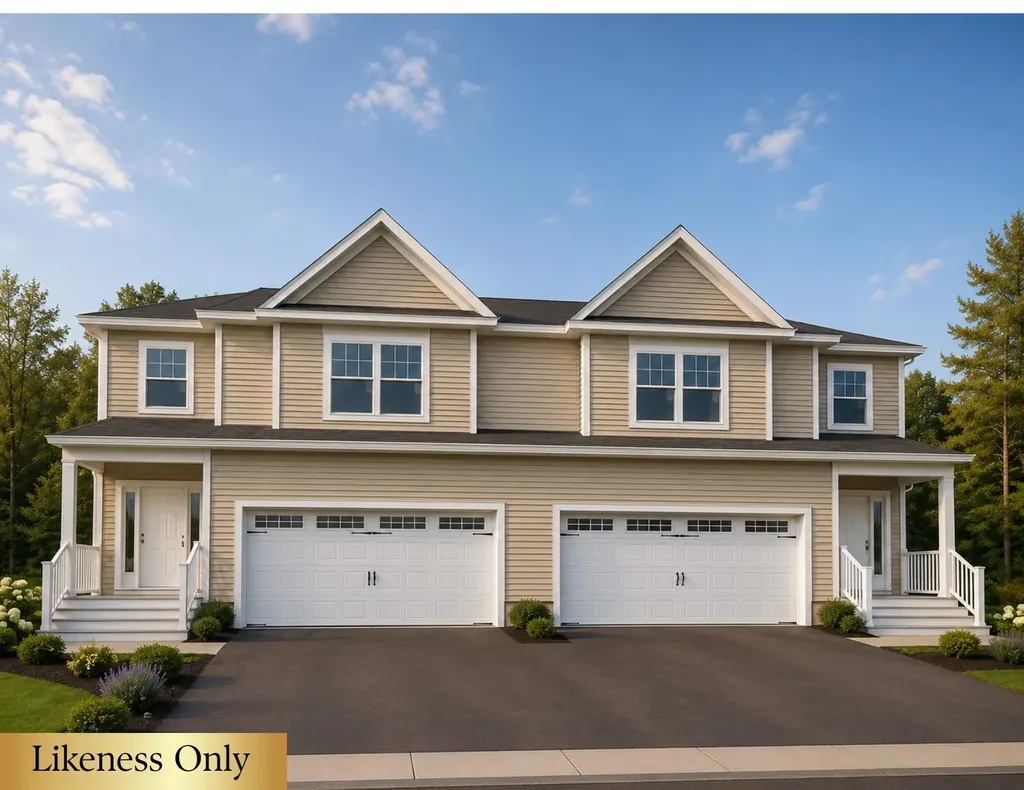
72 Mountain Village Road Windham NH 03087

Windham, NH72 Mountain Village Road

Price$515,000

Est. Mortgage: $/month

Pending

MLS Number 5095907

  • Condo
  • Square Feet 1,590
  • Bedrooms 2
  • New Contruction Existing
  • Complex Lamplighter Village

Welcome home to Lamplighter Village! This fully updated, turn-key townhouse sits perfectly on a quiet cul-de-sac with no age restrictions. Park with ease in your attached one-car garage, offering direct entry to the main level. Inside, you'll find a bright, open floor plan featuring a beautifully modernized kitchen that flows seamlessly into the living spaces, plus the ultimate convenience of first-floor laundry and a stylish powder room. Upstairs, you'll find two spacious bedrooms and two full refreshed baths, highlighted by a luxurious primary suite complete with a generous walk-in closet. An unfinished walk-out lower level offers fantastic potential for your future expansion ideas or clean, easy-access storage. Enjoy effortless access to top-rated Windham schools, local shopping, dining, and the popular Rail Trail, all while being just minutes from major commuter routes. Move right in and enjoy!

Listed by Mary-Jo Driggers of Keller Williams Gateway Realty/Salem

$
$
%
$/month over payments
Federal 30-year interest rate: 6.58% last updated on Jul 23, 2026
* All Figures are estimates. Check with your bank or proposed mortgage company for actual interest rates.
This product uses the FRED® API but is not endorsed or certified by the Federal Reserve Bank of St. Louis.

Virtual TourSave FavoriteSchedule TourAsk A QuestionMore Details

3 Purington Lane Hampton NH 03842

Hampton, NH3 Purington Lane, Unit B

Price$514,900

Est. Mortgage: $/month

MLS Number 5090079

  • Condo
  • Square Feet 1,876
  • Bedrooms 3
  • New Contruction Existing
  • Address 3 Purington Lane

SELLER OFFERING $10,000 CONCESSION AT CLOSING! Set in a small Hampton neighborhood just minutes from the Seacoast, 3 Purington Lane offers the comfort and feel of a single-family home with the ease of low-maintenance condo living. Surrounded by mature trees on a .68-acre lot, this thoughtfully updated condex blends character, flexibility, and convenience in a location close to beaches, commuter routes, shopping, dining, and everything the Seacoast lifestyle has to offer. Inside, the home features nearly 1,900 square feet of living space with 2+ bedrooms (tax crd says 3), 1.5 baths, and a layout designed for both everyday living and entertaining. Timber frame construction, vaulted ceilings, and a fireplace create warmth and architectural character rarely found at this price point, while natural light fills the home throughout the day. The lofted second-floor space offers flexibility for a home office, reading area, workout space, or guest overflow. The kitchen flows comfortably into the main living areas, creating an inviting atmosphere that feels open yet cozy. A separate laundry room adds functionality, while the unfinished basement provides abundant storage space with room for hobbies, seasonal items, or future possibilities. Central air conditioning, a one-car garage, paved driveway, and shared well and septic systems contribute to easy year-round living. Recent updates include luxury vinyl plank flooring, refreshed bathrooms with updated vanities, fixtures, mirrors, and lighting, fresh interior paint, updated kitchen fixtures, and newer appliances, helping the home feel move-in ready while still offering opportunities to personalize over time. With low monthly condo fees and convenient access to Route 101, I-95, Portsmouth, and nearby beaches, this property offers an appealing balance of privacy, space, and low-maintenance Seacoast living.

Listed by Melody Lau Quan and David Christensen of EXP Realty

$
$
%
$/month over payments
Federal 30-year interest rate: 6.58% last updated on Jul 23, 2026
* All Figures are estimates. Check with your bank or proposed mortgage company for actual interest rates.
This product uses the FRED® API but is not endorsed or certified by the Federal Reserve Bank of St. Louis.

Virtual TourSave FavoriteSchedule TourAsk A QuestionMore Details

Broker Reciprocity 

Copyright 2026 PrimeMLS, Inc. All rights reserved. This information is deemed reliable, but not guaranteed. The data relating to real estate displayed on this display comes in part from the IDX Program of PrimeMLS. The information being provided is for consumers’ personal, non-commercial use and may not be used for any purpose other than to identify prospective properties consumers may be interested in purchasing. Data last updated July 26, 2026 1:52 AM UTC
