SIGN UP or LOG IN 's Account

Log in to see your saved listings or edit your searches:

No account? Sign up now to save searches, listings, and get tailored listing notifications. It's free, opt-out anytime.

Find Your New Home

Sign Up Today!

Get fresh listings via email, save your favorite listings, match with similar properties, and unlock additional property info.

Create Your Account

Do not fill in this field:

Already have an account? Log in

and narrow your search. If you have fewer than 200 results, you can save your search.

Alburgh VT Condo Real Estate

r=961-972
163 Woodview Way Manchester NH 03102

Manchester, NH163 Woodview Way

Price$499,000

Est. Mortgage: $/month

MLS Number 5109734

  • Condo
  • PricePerSqFt 298.44
  • Square Feet 1,912
  • Bedrooms 3
  • New Contruction Existing

Welcome to 163 Woodview Way, a beautifully appointed three-level condominium offering the perfect blend of comfort, privacy, and modern New Hampshire living. Featuring 3 bedrooms, 3 bathrooms, and thoughtfully designed living spaces, this home offers room to spread out while providing the ease of condominium living. From the moment you enter, the oversized foyer welcomes you with an abundance of storage and space for everyday essentials, seasonal gear, and outdoor equipment. A generous storage room just beyond the entry provides even more room for all the toys and equipment that make New Hampshire living so enjoyable. Head upstairs to the heart of the home, where the beautifully designed kitchen features quartz countertops, newer appliances, and a spacious eat-in area perfect for morning coffee or casual meals. The kitchen flows naturally into the oversized living room, creating an inviting space for entertaining or relaxing with family and friends. A gas fireplace adds warmth and ambiance, while large windows overlook peaceful conservation land, bringing the beauty and tranquility of New Hampshire right into your living space. The entire third level is dedicated to comfortable bedroom living. The spacious primary suite offers a true retreat with a walk-in closet and private bathroom, creating a peaceful space to unwind at the end of the day. Two additional bedrooms provide flexibility for family, guests, or a home office and share a conveniently located full bathroom. Beyond your front door, the community offers amenities designed to make everyday life feel like a getaway. Enjoy the beautiful clubhouse and refreshing pool during the warmer months, while the surrounding conservation land provides a sense of privacy and connection to nature. All of this is conveniently located just minutes from shopping, dining, and everyday necessities, while still offering the peaceful atmosphere of being tucked away from it all.

Listed by Kevin Kokx of Keller Williams Gateway Realty

$
$
%
$/month over payments
Federal 30-year interest rate: 6.76% last updated on Sep 10, 2026
* All Figures are estimates. Check with your bank or proposed mortgage company for actual interest rates.
This product uses the FRED® API but is not endorsed or certified by the Federal Reserve Bank of St. Louis.

Save FavoriteSchedule TourAsk A QuestionMore Details

48 Landing Lane Laconia NH 03246

Laconia, NH48 Landing Lane, Unit 19

Price$499,000

Est. Mortgage: $/month

MLS Number 5099343

  • Condo
  • PricePerSqFt 246.79
  • Square Feet 2,022
  • Bedrooms 3
  • New Contruction Existing

Welcome to one of Beacon Street West's most desirable end-unit townhomes one of the largest units in the community offering over 2,000 square feet of thoughtfully designed living space in an exceptional downtown location. The main level features an expansive open-concept layout, seamlessly connecting the kitchen, dining, and living areas perfect for both everyday living and entertaining. Oversized windows and custom plantation shutters fill the home with natural light, highlighting the exposed brick walls, hardwood flooring, and soaring cathedral ceiling with exposed wood beams. The well-appointed kitchen is equipped with granite countertops, a sprawling center island with a built-in wine rack, and newer stainless steel appliances. A new heating system (2025) adds efficiency and peace of mind. The versatile third-floor bonus suite offers endless possibilities as a bedroom, home office, fitness room, or cozy den, and opens to a brand-new private deck with peaceful views overlooking the Winnipesaukee River and the beautifully maintained Beacon Street West grounds. Residents enjoy exceptional amenities including a fitness center, kayak and bike storage with direct river access, and immediate access to the nearby WOW Trail for walking, running, and biking. Best of all, the all-inclusive association fee covers the basics PLUS cable, internet, water, sewer, the fitness center, and bike storage true low-maintenance living. Ideally situated within walking distance to downtown restaurants, shops, and local attractions, this home is the perfect blend of convenience, recreation, and lifestyle. Experience the best of in-town living in this exceptional waterfront community!

Listed by Shannon Casey of KW Coastal and Lakes & Mountains Realty/Meredith

$
$
%
$/month over payments
Federal 30-year interest rate: 6.76% last updated on Sep 10, 2026
* All Figures are estimates. Check with your bank or proposed mortgage company for actual interest rates.
This product uses the FRED® API but is not endorsed or certified by the Federal Reserve Bank of St. Louis.

Virtual TourSave FavoriteSchedule TourAsk A QuestionMore Details

35 Forrest Street Hampstead NH 03826

MLS Number 5100128

  • Condo
  • PricePerSqFt 301.33
  • Square Feet 1,656
  • Bedrooms 2
  • New Contruction Existing

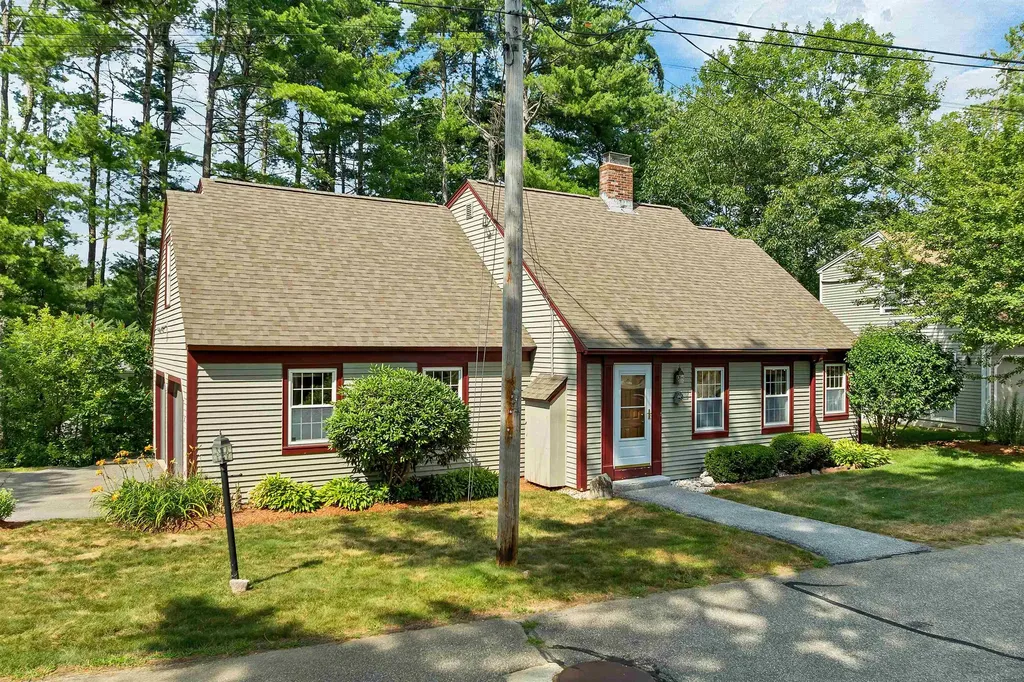
Welcome to sought after Eastwood Place in East Hampstead! This beautifully maintained 2 bedroom 2 bath townhouse offers the perfect blend of comfort, style & convenience. Freshly painted throughout, this move-in ready home features a spacious primary suite occupying the entire second floor with its own private bath, while the second bedroom and additional full bath, provide flexibility for guests, family, or home office. The Eat-In kitchen opens to a private deck. The living room showcases hardwood floor floors and a gas fireplace. Additional highlights include central A/C an attached one car garage , a brand new composite front porch a new stove a one year old HVAC system & NEW carpet in both bedrooms as well as the staircase. The finish lower level offers additional versatile, living space, ideal for a family room, home office, fitness area, hobby space, or media room and includes direct access to the exterior, providing added convenience and flexibility. ** Low Condo Fee. Conveniently located near routes 111, 121, and 125. Shopping, dining, and everyday conveniences.* Atkinson Country club, Kingston State Park, golf, courses, trails, and outdoor recreation.

Listed by Gina Guerra of Diamond Key Real Estate

$
$
%
$/month over payments
Federal 30-year interest rate: 6.76% last updated on Sep 10, 2026
* All Figures are estimates. Check with your bank or proposed mortgage company for actual interest rates.
This product uses the FRED® API but is not endorsed or certified by the Federal Reserve Bank of St. Louis.

Save FavoriteSchedule TourAsk A QuestionMore Details

3A Dearborn Circle Goffstown NH 03045

Goffstown, NH3A Dearborn Circle

Price$499,000

Est. Mortgage: $/month

Open House

MLS Number 5100312

  • Condo
  • Next Open House: Wed 09/16 11:00 am. to 4:00 pm.
  • PricePerSqFt 316.83
  • Square Feet 1,575
  • Bedrooms 3

MOVE-IN READY! Builder Rate-Buydown Incentive! Save BIG with an exclusive below-market interest rate from our preferred lender. Limited Time Offer. Welcome to Dearborn Village, Goffstown's Premier New Construction Townhome Community! Discover the perfect blend of modern comfort and convenience at Dearborn Village, Goffstown's newest community offering brand-new two-story townhomes ideally located near the Goffstown Rail Trail and scenic Glen Lake. These spacious 3-bedroom, 2.5-bath townhomes feature an open-concept layout and a second-floor laundry room. Each home features designer-curated finishes for a polished, move-in ready look. Enjoy maintenance-free living at its best with central air conditioning, town water and sewer, natural gas heating and an affordable low-cost professionally managed HOA. Each unit includes a 1-car garage, driveway parking and is pet-friendly, perfect for families and commuters alike. The location can't be beat! Dearborn Village is minutes from downtown Goffstown, shopping, restaurants, top-rated schools and major highways for an easy commute to Manchester and surrounding areas. Don't miss your chance to call Dearborn Village, Goffstown NH home where quality new construction meets low-maintenance and carefree living! Ready to Occupy!

Listed by Moe Archambault of Moe Marketing Realty Group

$
$
%
$/month over payments
Federal 30-year interest rate: 6.76% last updated on Sep 10, 2026
* All Figures are estimates. Check with your bank or proposed mortgage company for actual interest rates.
This product uses the FRED® API but is not endorsed or certified by the Federal Reserve Bank of St. Louis.

Virtual TourSave FavoriteSchedule TourAsk A QuestionMore Details

11 Dutchman Lane Wilmington VT 05363

MLS Number 5100662

  • Condo
  • PricePerSqFt 356.68
  • Square Feet 1,912
  • Bedrooms 3
  • New Contruction Existing

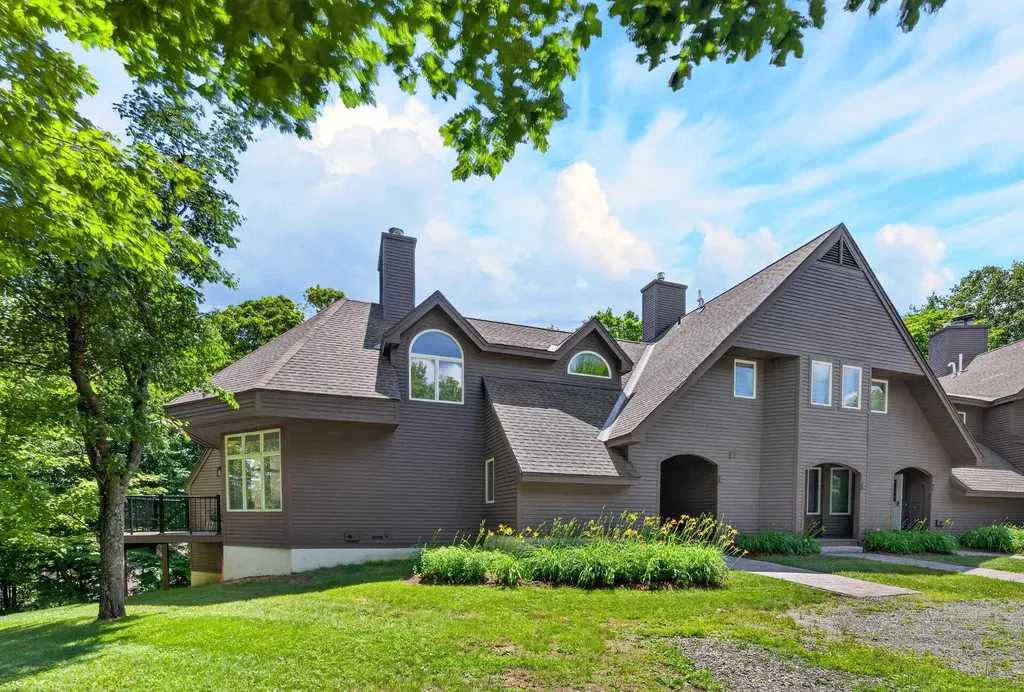
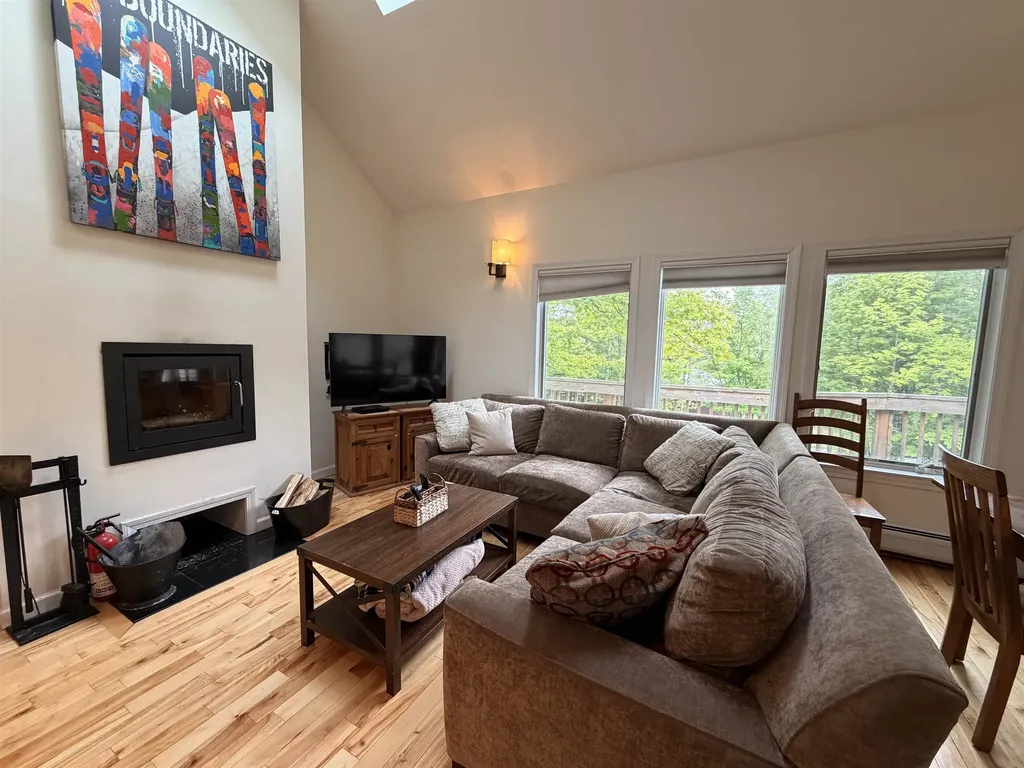
Beautiful three story Powderhorn townhome on the slopes of Haystack Mountain at the exclusive Hermitage Club Ski Resort - a true four-season retreat with thoughtful upgrades that set it apart from anything else in the development. Wake up to sunrise winter views over the mountains through expansive windows thanks to the end unit location. Enjoy woodsy scenery over your private deck and great natural light. The main living level features a vaulted great room area with wood-burning fireplace on stone hearth, a well-appointed kitchen with breakfast bar, dining area and guest half bath. Step out to the private deck and sip your coffee, or slip into the standout feature of this unit: a dedicated sunroom extension housing a private hot tub and shower, creating a spa-like retreat unlike anything typically found in a ski condo. Upstairs, the primary suite is a genuine sanctuary, positioned to capture the best light and views the home has to offer, with a large private bath and a sense of calm separation from the living spaces below. There is also a loft space ideal for office or reading nook. The lower level rounds out the unit with two bedrooms, a full bath, and a flexible bonus room ideal for a media area, home gym, bunk overflow, or additional storage - versatile space that gives this unit a footprint well beyond what most ski properties can offer. There is also a nice size mudroom with storage for all your gear, a great carport to keep your vehicle out of the elements, and great yard space for anyone looking for outdoor fun. At just three miles from Mount Snow and moments from the village of Wilmington and the surrounding lakes, this is a property that earns its keep in every season - with easy spaces to upgrade and make your own, and without the cost and complexity of newer on-mountain ownership. The siding and windows were just updated for tremendous new curb appeal.

Listed by Adam Palmiter of Berkley & Veller Greenwood/Dover

$
$
%
$/month over payments
Federal 30-year interest rate: 6.76% last updated on Sep 10, 2026
* All Figures are estimates. Check with your bank or proposed mortgage company for actual interest rates.
This product uses the FRED® API but is not endorsed or certified by the Federal Reserve Bank of St. Louis.

Save FavoriteSchedule TourAsk A QuestionMore Details

16 A Snowtree Lane Dover VT 05356

Dover, VT16 A Snowtree Lane

Price$499,000

Est. Mortgage: $/month

MLS Number 5094774

  • Condo
  • PricePerSqFt 381.79
  • Square Feet 1,707
  • Bedrooms 3
  • New Contruction Existing

This exceptional townhouse in the sought-after SnowTree development offers a unique opportunity for homeownership in a community with a reliable HOA management company. Spread across three meticulously updated levels, the townhouse welcomes you with a spacious, sun-filled living room featuring a wood-burning fireplace and large windows that offer winter mountain views and allow natural light to flow into the adjoining dining room. The kitchen is a culinary enthusiast's dream, equipped with stainless steel appliances, granite countertops, ample cabinetry, and a gas stove. Wood floors enhance the elegance throughout the main level, which also includes a convenient half bath and a washer-dryer. Ascend to the second floor, where you'll find two updated bedrooms, a full bath, and a cozy loft perfect for additional sleeping space. Descend to the lower level to discover a family room with a gas fireplace, an additional bedroom and bath, and a fully equipped kitchenette. Just a short walk from Mount Snow, this townhouse provides easy access to ski trails via the magic carpet, while the amenity building offers a hot tub, saunas, and an outdoor swimming pool for summer enjoyment, ensuring year-round resort-style living.

Listed by Sheila Joyce-Albano of Skihome Realty

$
$
%
$/month over payments
Federal 30-year interest rate: 6.76% last updated on Sep 10, 2026
* All Figures are estimates. Check with your bank or proposed mortgage company for actual interest rates.
This product uses the FRED® API but is not endorsed or certified by the Federal Reserve Bank of St. Louis.

Virtual TourSave FavoriteSchedule TourAsk A QuestionMore Details

19 High Ridge Road Killington VT 05751

MLS Number 5094949

  • Condo
  • PricePerSqFt 441.98
  • Square Feet 1,129
  • Bedrooms 2
  • New Contruction Existing

Exciting opportunity to own an updated 2-bedroom, 2-bathroom condominium in the highly sought-after High Ridge community! Ideally located in the coveted A Building, the closest building to the ski-home trail, this inviting mountain retreat offers the perfect blend of comfort and convenience. Inside, you'll find tasteful updates throughout, creating a warm and welcoming space that's ready to be enjoyed from day one. The living area is anchored by a wood-burning fireplace (with firewood included in the HOA fee), while large windows and two private balconies showcase views of Vermont's Green Mountains and provide the perfect setting to relax and take in the fresh mountain air. Additional highlights include in-unit laundry and sauna, a private ski locker, and the convenience of being offered fully furnished, making for a truly turnkey opportunity. Owners and guests enjoy access to the High Ridge Sports Center, featuring an indoor pool, large outdoor hot tub, sauna, and exercise equipment-ideal for unwinding after a day on the slopes, trails, or golf course. The community also offers EV charging stations, adding convenience for electric vehicle owners and guests. Whether you're seeking a year-round getaway or a mountain retreat, this well-appointed condominium is ready to be enjoyed. Call today to schedule your private showing!

Listed by Kaitlyn Hummel of Prestige Real Estate of Killington

$
$
%
$/month over payments
Federal 30-year interest rate: 6.76% last updated on Sep 10, 2026
* All Figures are estimates. Check with your bank or proposed mortgage company for actual interest rates.
This product uses the FRED® API but is not endorsed or certified by the Federal Reserve Bank of St. Louis.

Virtual TourSave FavoriteSchedule TourAsk A QuestionMore Details

Unit 1 Willow Lane Rindge NH 03461

Rindge, NHUnit 1 Willow Lane

Price$499,000

Est. Mortgage: $/month

Active With Contract

MLS Number 5096836

  • Condo
  • PricePerSqFt 433.54
  • Square Feet 1,151
  • Bedrooms 2
  • New Contruction New Construction

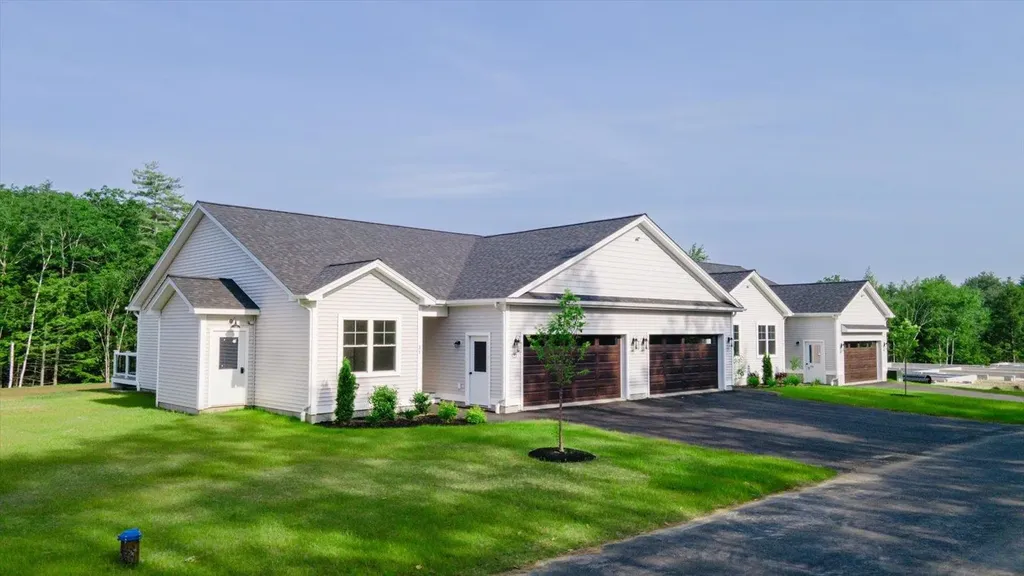
To be built- Pictures are reasonable facsimile - Model home available to see. Enjoy low-maintenance living in this beautifully designed ranch-style condo, located just minutes from shopping, the Massachusetts border, and direct access to the rail trail. Set in a quiet community, this thoughtfully planned home offers single-level living with modern finishes and an open-concept layout perfect for both relaxing and entertaining. Step inside to find a spacious living area with cathedral ceilings and a cozy propane fireplace as the focal point. The kitchen is a standout, featuring quartz countertops, stainless steel appliances, a drawer-style microwave, and a propane cooktop- all open to the dining and living spaces for effortless flow. Just off the dining area, a sliding door leads to a private deck overlooking a spacious backyard, offering plenty of room to enjoy outdoor dining or quiet mornings.The home offers two generous bedrooms and two full bathrooms, including a primary suite with a walk-in closet and a tiled shower. Additional conveniences include an attached two-car garage and first-floor laundry.Part of a small condo community, this unit is one of four in the last building to be constructed. This unit will also feature a walk out basement. Whether you're downsizing, looking for ease of living, or seeking a well-located home near the NH/MA border, this condo delivers comfort, style, and convenience all in one. Open house Sunday July 19th from 12pm- 2pm, hosted at 41 Willow Lane, Rindge, NH. Visit the completed model home to experience the quality, layout, and finishes featured in this to-be-built home.

Listed by Jim Weidner of EXP Realty

$
$
%
$/month over payments
Federal 30-year interest rate: 6.76% last updated on Sep 10, 2026
* All Figures are estimates. Check with your bank or proposed mortgage company for actual interest rates.
This product uses the FRED® API but is not endorsed or certified by the Federal Reserve Bank of St. Louis.

Virtual TourSave FavoriteSchedule TourAsk A QuestionMore Details

2761 Lake Shore Road Gilford NH 03249
Active With Contract

MLS Number 5101247

  • Condo
  • PricePerSqFt 237.96
  • Square Feet 2,277
  • Bedrooms 3
  • New Contruction Existing

Tucked within the sought-after Country Village Way community, this detached condominium offers the privacy and feel of a single-family home paired with the ease of low-maintenance living. Offering more than 2,200 square feet of living space, this well-maintained 3-bedroom, 3-bath home features expansive living areas, an updated kitchen with attractive cabinetry and center island, beautiful exposed wood beams, first-floor laundry, and a spacious primary suite. One of only a few homes within the development offering a full daylight walkout basement, this property provides exceptional storage and additional living space possibilities. Step outside to the private deck and enjoy the peaceful wooded setting and beautifully landscaped surroundings. Ideally located in the highly desirable town of Gilford, this home places you just minutes from Lake Winnipesaukee, Gilford Town Beach, Gunstock Mountain Resort, Bank of New Hampshire Pavilion, shopping, dining, marinas, and year-round recreation. Whether you're looking for a primary residence or a Lakes Region retreat, this home offers the perfect combination of comfort, convenience, and lifestyle.

Listed by Adam Dow of KW Coastal and Lakes & Mountains Realty/Wolfeboro

$
$
%
$/month over payments
Federal 30-year interest rate: 6.76% last updated on Sep 10, 2026
* All Figures are estimates. Check with your bank or proposed mortgage company for actual interest rates.
This product uses the FRED® API but is not endorsed or certified by the Federal Reserve Bank of St. Louis.

Save FavoriteSchedule TourAsk A QuestionMore Details

4B Newfane Circle Dover VT 05356

Dover, VT4B Newfane Circle

Price$499,000

Est. Mortgage: $/month

MLS Number 5104127

  • Condo
  • PricePerSqFt 324.66
  • Square Feet 1,537
  • Bedrooms 2
  • New Contruction Existing

Welcome to effortless mountain living in the sought-after Greenspring community of West Dover, where comfort, convenience, and four-season recreation come together just minutes from Mount Snow. This beautifully updated 2-bedroom, 2.5-bath townhome is designed for both relaxing getaways and easy everyday living. Each spacious bedroom features its own private ensuite bath, offering comfort and privacy for owners and guests alike, while a convenient half bath serves the main living area. The thoughtfully renovated kitchen showcases modern finishes and flows seamlessly into the open living and dining space, making it perfect for entertaining after a day on the slopes or trails. Updated flooring throughout gives the home a fresh, cohesive feel, while the inviting wood-burning fireplace creates the perfect place to gather on snowy Vermont evenings. Step outside to enjoy seasonal mountain views, adding a beautiful backdrop to every season. Owning at Greenspring also gives you access to a beautifully appointed recreation center featuring an indoor heated pool, hot tub, fitness center, game room, tennis court, 2 pickleball courts, a volleyball court, and inviting lounge with a fieldstone fireplace. When winter arrives, leave the car behind and take advantage of the private shuttle service to and from Mount Snow, making first tracks and aprs-ski outings remarkably convenient. Perfectly positioned in the heart of Southern Vermont, this home offers year-round adventure with skiing and snowboarding at Mount Snow, hiking and mountain biking in the Green Mountains, nearby golf courses, lakes, farmers' markets, and charming villages filled with local shops and restaurants. Whether you're looking for a full-time residence, weekend escape, or investment property, 4B Newfane Circle delivers the ideal combination of updated interiors, low-maintenance living, and outstanding resort-style amenities in one of Vermont's premier mountain communities.

Listed by Mike Masters of Four Seasons Sotheby's Int'l Realty

$
$
%
$/month over payments
Federal 30-year interest rate: 6.76% last updated on Sep 10, 2026
* All Figures are estimates. Check with your bank or proposed mortgage company for actual interest rates.
This product uses the FRED® API but is not endorsed or certified by the Federal Reserve Bank of St. Louis.

Virtual TourSave FavoriteSchedule TourAsk A QuestionMore Details

27 Abbey Lane Conway NH 03818

Conway, NH27 Abbey Lane, Unit 9

Price$499,000

Est. Mortgage: $/month

Active With Contract

MLS Number 5106290

  • Condo
  • PricePerSqFt 435.81
  • Square Feet 1,775
  • Bedrooms 3
  • New Contruction Existing

Tucked away just off West Side Road and adjacent to the White Mountain National Forest, this beautifully renovated three-bedroom, two-bath townhouse offers a warm mountain feel with modern finishes and easy access to all the Mount Washington Valley has to offer. Completely updated from top to bottom, the main level features an open-concept living, dining, and kitchen area highlighted by exposed wood beams that add character and create an inviting, rustic atmosphere. The galley style kitchen makes entertaining easy with custom soft-close two-tone cabinetry, stainless steel appliances, white quartz countertops, and a classic subway tile backsplash. A first-floor bedroom and updated 3/4 bath offer the convenience of first-floor living. Upstairs, you'll find two additional bedrooms, another beautifully updated bath, and a versatile loft area. Both bathrooms feature new vanities with quartz countertops and tiled showers, including a tiled bench in the second-floor shower. The finished lower level provides additional living space with a comfortable recreation room; perfect for movie nights, games, or relaxing after a day in the mountains. Recent improvements include new flooring throughout, new windows, a new sliding glass door, new front door, fresh interior paint, spray foam insulation along the roof and eaves, and a new deck that was recently stained. Potential to finish the third-floor space, offering an opportunity to add additional living area and customize it to your needs. Quietly tucked away yet convenient to skiing, hiking, dining, shopping, and year-round recreation throughout the Valley, this beautiful townhouse offers an ideal combination of location, comfort, and mountain charm. Being sold partially furnished, it's ready to enjoy as a primary residence, vacation getaway, or home base for all your White Mountain adventures.

Listed by Deirdre Braun and Joanne Mitsiaris of Coldwell Banker LIFESTYLES- Conway

$
$
%
$/month over payments
Federal 30-year interest rate: 6.76% last updated on Sep 10, 2026
* All Figures are estimates. Check with your bank or proposed mortgage company for actual interest rates.
This product uses the FRED® API but is not endorsed or certified by the Federal Reserve Bank of St. Louis.

Save FavoriteSchedule TourAsk A QuestionMore Details

48A Pine Street Bethlehem NH 03574

Bethlehem, NH48A Pine Street

Price$499,000

Est. Mortgage: $/month

Pending

MLS Number 5098913

  • Condo
  • PricePerSqFt 277.22
  • Square Feet 1,800
  • Bedrooms 3
  • New Contruction New Construction

New Construction in Prime Location! Right Side of two-unit condominium located in downtown district is walking distance to everything in Downtown Bethlehem: Rek-lis Brewery, Super Secret Ice Cream, Tennis Courts, Town Gazebo Concert Series, Town Pool and Playground. Property is seconds from State Snowmobile Trail #104. Fifteen-minute drive to Franconia Notch, and Cannon Mountain and Bretton Woods Ski Resorts. Twenty minutes to Crawford Notch Hiking Trails. This new construction comes with real birch hardwood floors throughout, huge, finished, heated two car garage for all your outdoor toys, three panel solid wood interior doors, 0.92 acre graded yard with landscaped rock walls, private driveway and back deck, roomy walk-in closet with primary bedroom, open concept first floor, bright kitchen equipped with stainless steel appliances including gas range, dishwasher, microwave and refrigerator, quartz countertops in kitchen and all bathrooms, and laundry hookups on first floor. Seller is a licensed NH Realtor.

Listed by Andrea Galanto of EXP Realty

$
$
%
$/month over payments
Federal 30-year interest rate: 6.76% last updated on Sep 10, 2026
* All Figures are estimates. Check with your bank or proposed mortgage company for actual interest rates.
This product uses the FRED® API but is not endorsed or certified by the Federal Reserve Bank of St. Louis.

Save FavoriteSchedule TourAsk A QuestionMore Details

Broker Reciprocity 

Copyright 2026 PrimeMLS, Inc. All rights reserved. This information is deemed reliable, but not guaranteed. The data relating to real estate displayed on this display comes in part from the IDX Program of PrimeMLS. The information being provided is for consumers’ personal, non-commercial use and may not be used for any purpose other than to identify prospective properties consumers may be interested in purchasing. Data last updated September 15, 2026 8:23 AM UTC