
SIGN UP or LOG IN 's Account

Log in to see your saved listings or edit your searches:

No account? Sign up now to save searches, listings, and get tailored listing notifications. It's free, opt-out anytime.

Find Your New Home

Sign Up Today!

Get fresh listings via email, save your favorite listings, match with similar properties, and unlock additional property info.

Create Your Account

Do not fill in this field:

Already have an account? Log in

and narrow your search. If you have fewer than 200 results, you can save your search.

Andover VT Single Family Real Estate

r=1501-1512
2 Goldenrod Lane Concord NH 03301

Concord, NH2 Goldenrod Lane

Price$970,000

Est. Mortgage: $/month

Pending

MLS Number 5084395

  • Residential Single Family
  • Full Bath 3
  • Address 2 Goldenrod Lane
  • Construction Existing
  • Bedrooms 4

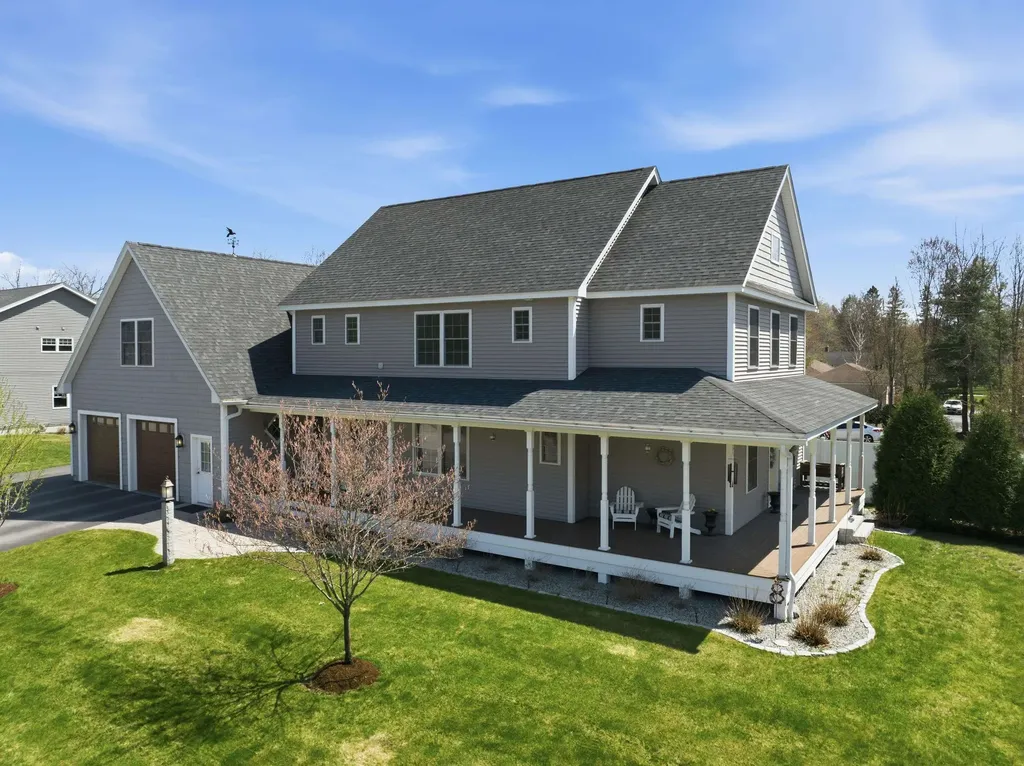
Custom, walkable, South end Stunner! Welcome to this exceptional custom-built home in Concord's sought-after South End-where thoughtful design, modern comfort, and walkable convenience come together seamlessly. Built just 10 years ago, this expansive 4-bedroom, 4-bath residence offers over 4,400 square feet of beautifully finished living space, designed with both everyday living and entertaining in mind. The main level features 9-foot ceilings, creating an open, airy feel, while the finished lower level with 8-foot ceilings provides incredible flexibility-perfect for a media room, guest suite, home gym, or multi-generational living. The floor plan adapts effortlessly to your lifestyle, with generous living spaces, well-proportioned bedrooms, and room to grow, work, and relax. Behind the walls, you'll find the peace of mind that comes with city water, sewer, and natural gas-plus the added security of a whole house standby generator. Step outside and the location truly shines. Lush landscape with irrigation, thoughtfully placed plantings, a fire pit and a stone wall anchor the home and provide privacy in all the right places. Just a block away, you'll find a charming corner store, parks, and a library-ideal for an easy, connected lifestyle. Downtown Concord, with its restaurants, shops, and vibrant community events, is just a short walk or drive away, along with convenient access for I-89 and I-93 commuting. This is more than just a home-it's a rare opportunity to own a newer, custom property in one of Concord's most established and desirable neighborhoods. Shown by appointment only starting Wednesday, April 22nd at 2pm.

Listed by Ann Dippold of Hometown Property Group

$
$
%
$/month over payments
Federal 30-year interest rate: 6.58% last updated on Jul 23, 2026
* All Figures are estimates. Check with your bank or proposed mortgage company for actual interest rates.
This product uses the FRED® API but is not endorsed or certified by the Federal Reserve Bank of St. Louis.

Virtual TourSave FavoriteSchedule TourAsk A QuestionMore Details
52 Mansfield Road Fayston VT 05673

Fayston, VT52 Mansfield Road

Price$970,000

Est. Mortgage: $/month

Pending

MLS Number 5098060

  • Residential Single Family
  • Full Bath 1
  • Address 52 Mansfield Road
  • Construction Existing
  • Bedrooms 4

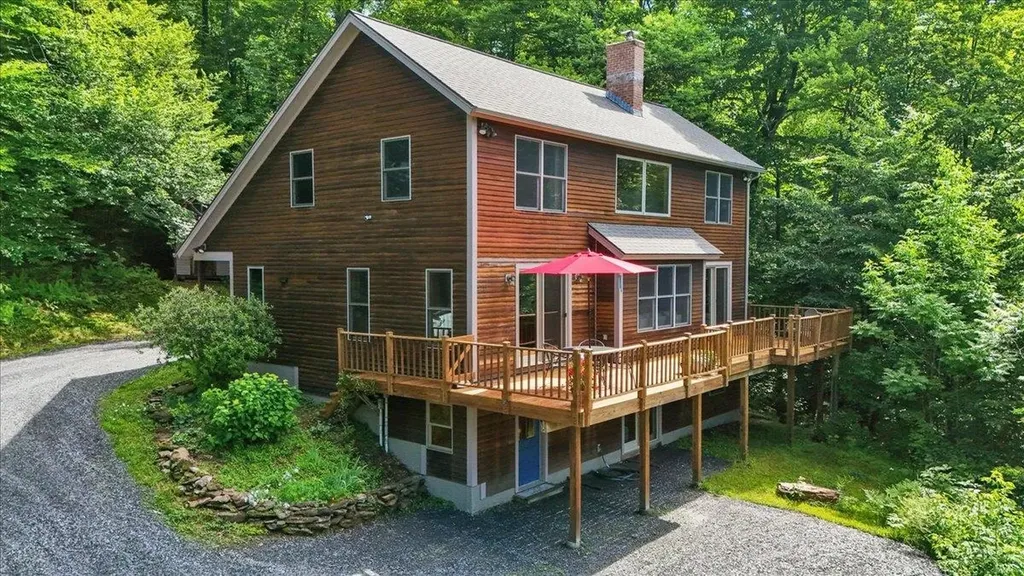
Beautifully renovated and thoughtfully designed for flexibility, this custom mountain home offers room to adapt to the way you live. A permitted accessory apartment, generous bonus spaces, and thoughtful renovations make it equally appealing as a year-round home, weekend retreat, or investment opportunity. Wake to the gentle sound of a nearby stream, sip coffee on the deck as the mountains come alive with morning alpenglow, and end the day with unforgettable sunsets. Set in the heart of the Mad River Valley, adventure is always close to home. The open main level is made for gathering, with vaulted ceiling, a dramatic wall of windows, mountain views, and a wood insert in the fireplace. The renovated kitchen features quartz countertops, maple cabinetry, radiant slate flooring, Energy Star appliances, and a center island for casual meals and conversation. The dining room features sliding doors open to the expansive deck for outdoor dining. The first-floor primary suite offers deck access and a beautifully renovated bath with a tiled walk-in shower and radiant heated floors. Upstairs are two additional bedrooms, a spacious bonus room, and an updated full bath. The walkout lower level includes a permitted accessory apartment with a full kitchen, bedroom, bath, and den, plus a custom boot room and an extra storage room perfect for ski tuning. Major renovations and improvements include a high-efficiency propane boiler, tankless water heater, architectural shingle roof, fireplace insert, water softener, and more. Just minutes from Mad River Glen, Sugarbush, and endless hiking and biking, this home lets you spend less time maintaining and more time enjoying Vermont. Please see the Improvements list in the documents. Showings to begin Tuesday, July 7.

Listed by Barbara Mitchell and Jen Fortier of Sugarbush Real Estate

$
$
%
$/month over payments
Federal 30-year interest rate: 6.58% last updated on Jul 23, 2026
* All Figures are estimates. Check with your bank or proposed mortgage company for actual interest rates.
This product uses the FRED® API but is not endorsed or certified by the Federal Reserve Bank of St. Louis.

Save FavoriteSchedule TourAsk A QuestionMore Details
45 Hemlock Drive Wolfeboro NH 03894

MLS Number 5091614

  • Residential Single Family
  • Full Bath 2
  • Address 45 Hemlock Drive
  • Construction New Construction
  • Bedrooms 3

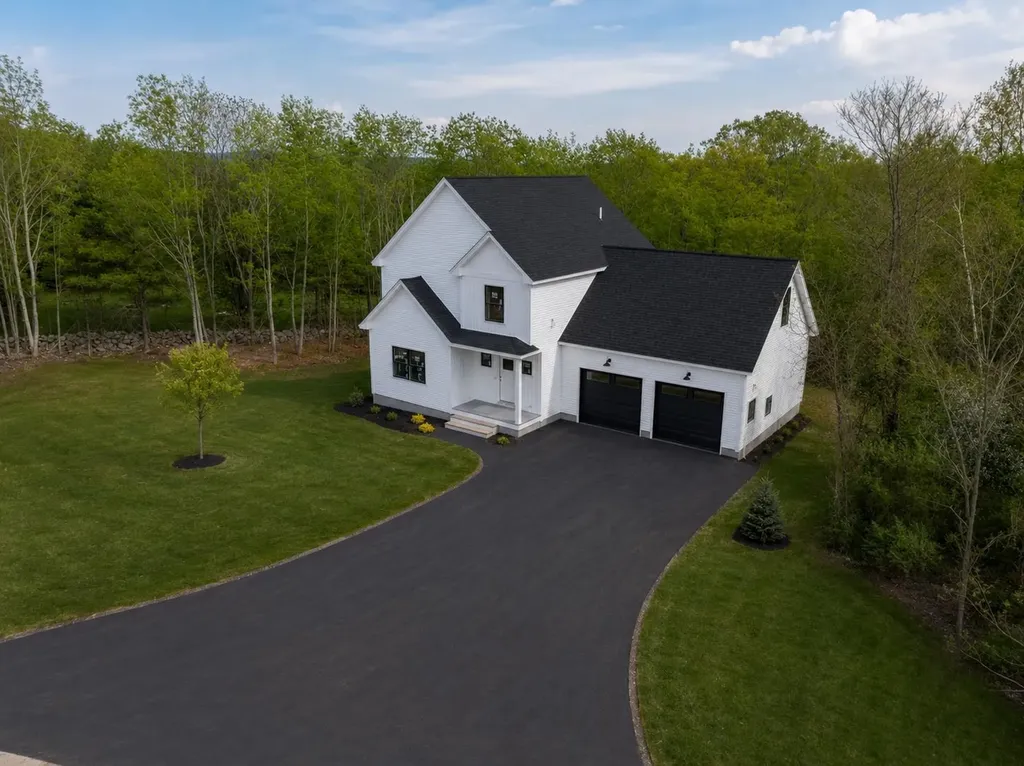
Set on over 5 private acres with stunning mountain views, this custom new construction home on Hemlock drive offers a rare combination of luxury, privacy, and convenience just minutes from downtown Wolfeboro and close to Lake Winnipesaukee, marinas, restaurants, shopping, and private beach access. Thoughtfully designed with both style and functionality in mind, the home features 9-foot ceilings, an open-concept layout, oversized garage, efficient heating and central air conditioning, and quality luxury craftsmanship from top to bottom. Large windows and the elevated setting allow you to enjoy beautiful mountain views and a peaceful natural backdrop year-round. The expansive acreage provides exceptional privacy while still being conveniently located near everything the Lakes Region has to offer. Expected completion is approximately 45 days. Agent interest in property

Listed by Dan LaGrange of KW Coastal and Lakes & Mountains Realty

$
$
%
$/month over payments
Federal 30-year interest rate: 6.58% last updated on Jul 23, 2026
* All Figures are estimates. Check with your bank or proposed mortgage company for actual interest rates.
This product uses the FRED® API but is not endorsed or certified by the Federal Reserve Bank of St. Louis.

Virtual TourSave FavoriteSchedule TourAsk A QuestionMore Details
1 Deer Track Lane Concord NH 03301

Concord, NH1 Deer Track Lane

Price$969,000

Est. Mortgage: $/month

Pending

MLS Number 5082341

  • Residential Single Family
  • Full Bath 3
  • Address 1 Deer Track Lane
  • Construction Existing
  • Bedrooms 4

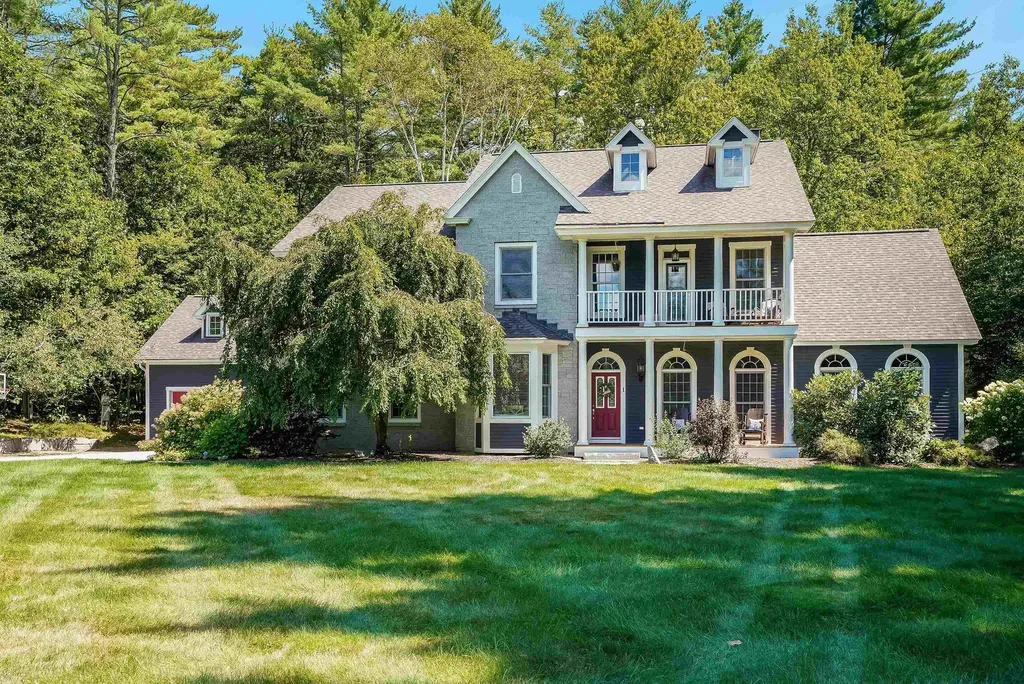
Crafted for a life of understated luxury, this meticulously maintained four-bedroom, three-bath residence presents an architectural study in both light and space. A grand entry introduces the home's striking aesthetic, defined by soaring ceilings, an open-concept layout, and massive windows that bathe the interior in natural light. The chef-inspired kitchen provides an elegant backdrop for intimate gatherings or grand-scale entertaining. Above the four-car garage, a substantial finished room awaits, offering a canvas for countless possibilities from an executive office to a private studio. Additional appointments elevate the estate to a class of its own, including a full basement, an integrated irrigation system, a whole-house generator for uninterrupted comfort, and an invisible pet containment system. Situated on a beautiful, just-under-two-acre corner parcel, the property creates a sense of private, rural seclusion while remaining just a short, ten-minute drive from the heart of downtown Concord. A winding, expansive driveway completes this exceptional offering, providing a graceful entrance to a true retreat. Assisted showings required. On Public Water!

Listed by Bethany Marston of Marston & Company LLC

$
$
%
$/month over payments
Federal 30-year interest rate: 6.58% last updated on Jul 23, 2026
* All Figures are estimates. Check with your bank or proposed mortgage company for actual interest rates.
This product uses the FRED® API but is not endorsed or certified by the Federal Reserve Bank of St. Louis.

Save FavoriteSchedule TourAsk A QuestionMore Details
92 Ridgecrest Drive Greenland NH 03840

Greenland, NH92 Ridgecrest Drive

Price$969,000

Est. Mortgage: $/month

Active With Contract

MLS Number 5089387

  • Residential Single Family
  • Full Bath 1
  • Address 92 Ridgecrest Drive
  • Construction Existing
  • Bedrooms 3

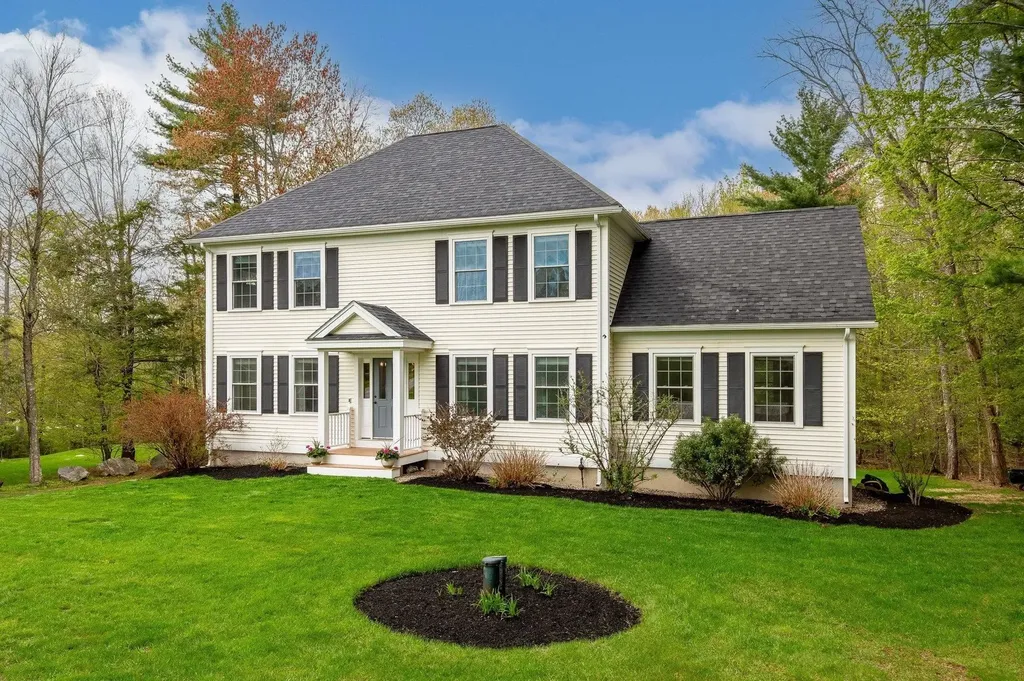
A rare offering of the quintessential New England Colonial in desirable Falls Way, thoughtfully updated with the modern amenities today's buyers seek. Set on a private, beautifully landscaped lot of over one acre, this meticulously maintained home offers space, comfort, and exceptional privacy in a serene setting. Bright and inviting, the main level is designed for both everyday living and effortless entertaining. The spacious kitchen features a large center island with seating, abundant workspace, and a sunny breakfast area overlooking the expansive lawn and wooded backdrop. Open to the kitchen, the family room creates an easy flow for gatherings, while a coveted oversized pantry closet and convenient powder room add practicality. Formal dining is also available, along with an impressive Great Room featuring cathedral ceilings, exposed wood beams, and a gas fireplace that creates warmth and character year-round. The upper level offers a generously sized primary suite complete with a large walk-in closet, additional closet space, and an en suite bath with double vanity sinks. Two additional bedrooms, a full bath, and second-floor laundry complete the level. The lower level adds exceptional functionality with a practical mudroom area and ample storage. Additional highlights include a large oversized deck, patio area, attached shed/storage space with easy access, and a picturesque setting on a quiet street surrounded by nature.

Listed by Jennifer Madden of Gibson Sotheby's International Realty

$
$
%
$/month over payments
Federal 30-year interest rate: 6.58% last updated on Jul 23, 2026
* All Figures are estimates. Check with your bank or proposed mortgage company for actual interest rates.
This product uses the FRED® API but is not endorsed or certified by the Federal Reserve Bank of St. Louis.

Virtual TourSave FavoriteSchedule TourAsk A QuestionMore Details
2283 Sterling Valley Road Morristown VT 05661
Pending

MLS Number 5056276

  • Residential Single Family
  • Full Bath 3
  • Construction Existing
  • Bedrooms 3
  • Bathroom 3

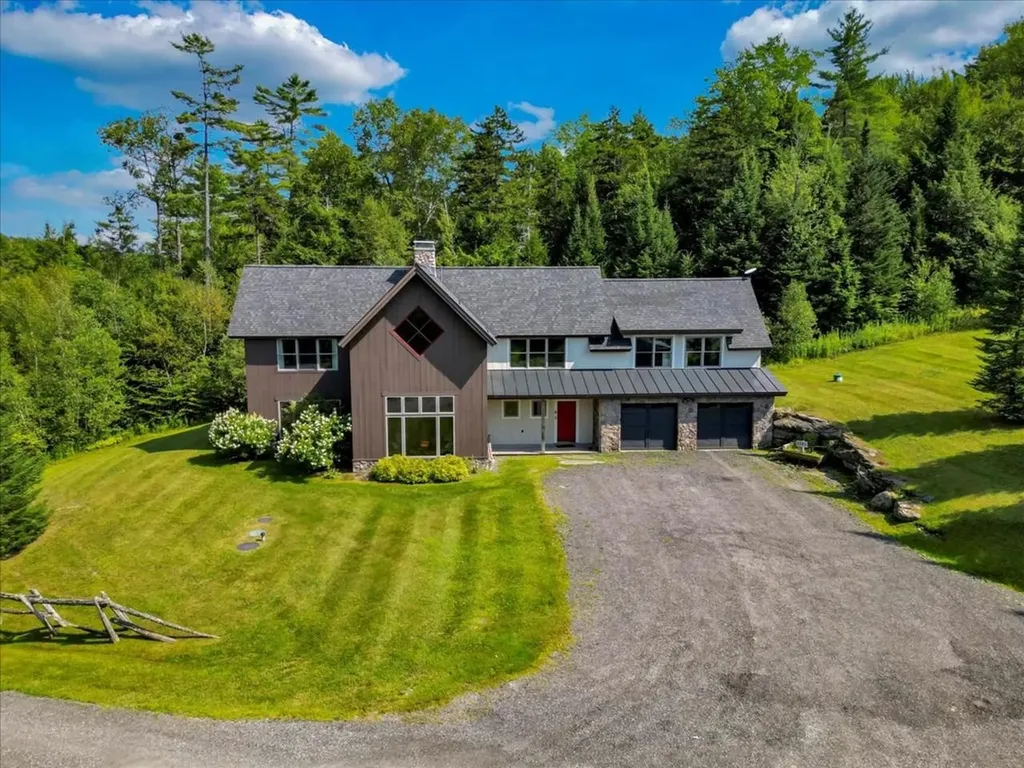
Experience furnished luxury near Stowe Mountain Resort in this modern ski house built in 2007. Located on a country road just 17 minutes from the resort and close to backcountry trails, the property offers privacy and serenity. This 3,461-square-foot home on 2.2 acres includes a brook and mountain views. Vaulted ceilings and a floor-to-ceiling stone fireplace create a warm and inviting living space. The first floor features a bedroom and a full bathroom. A chef's kitchen is ideal for large gatherings. Upstairs, a luxury bedroom suite boasts mountain views, a double shower, soaking tub, and two walk-in closets. A large family/flex room offers a wonderful space for kids and guests to hang out. Outside a stone patio and hot tub create the ultimate space to unwind and relax. This home has it all - with three full bathrooms and plenty of space, it's well-suited for friends and family! This home combines peaceful living with easy access to world-class skiing, spas, restaurants, and shopping.

Listed by Ferrara Libby Team of Coldwell Banker Hickok and Boardman

$
$
%
$/month over payments
Federal 30-year interest rate: 6.58% last updated on Jul 23, 2026
* All Figures are estimates. Check with your bank or proposed mortgage company for actual interest rates.
This product uses the FRED® API but is not endorsed or certified by the Federal Reserve Bank of St. Louis.

Save FavoriteSchedule TourAsk A QuestionMore Details
426 Grady Lane Pembroke NH 03275

Pembroke, NH426 Grady Lane, Unit 34

Price$966,544

Est. Mortgage: $/month

Active With Contract

MLS Number 5095512

  • Residential Single Family
  • Full Bath 2
  • Address 426 Grady Lane
  • Construction Pre-Construction
  • Bedrooms 3

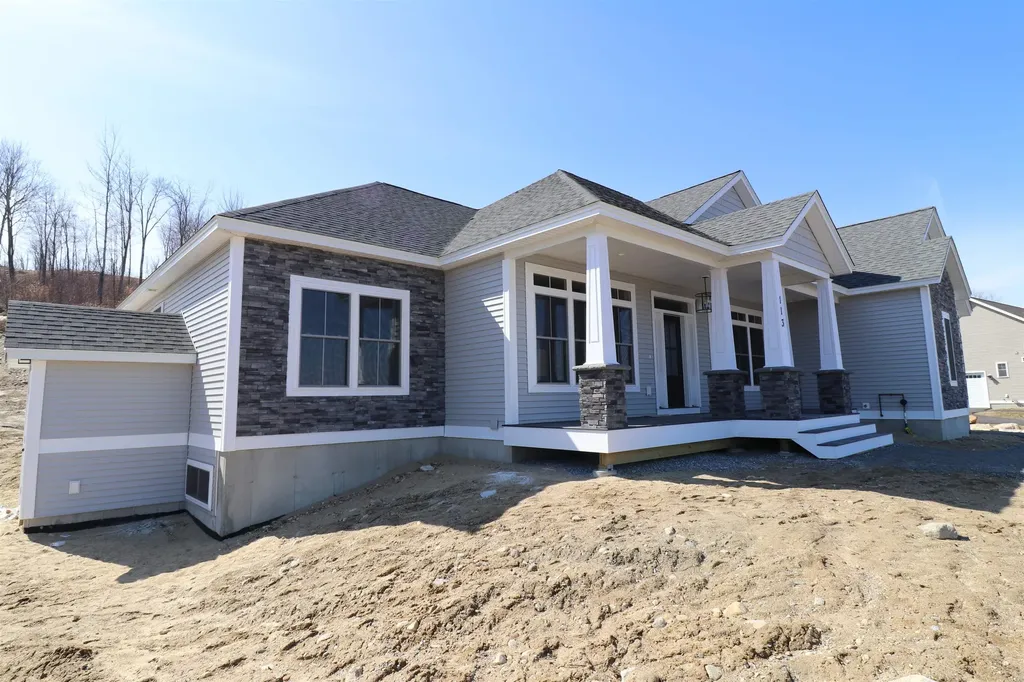
To Be Built - This beautifully designed new construction offers 3 bedrooms and 2.5 bathrooms across 2,319 square feet of thoughtfully planned living space. The home makes a wonderful first impression with its covered front porch entry. Step inside to your entryway and access the formal dining or private office space. Beyond you will find soaring cathedral ceilings that extend from the living room through the kitchen and nook areas, creating an open and inviting atmosphere throughout the main level. The kitchen features a generous center island perfect for preparing meals or gathering with family. From the eat-in kitchen area, or nook, step out onto the deck, offering a seamless transition between indoor and outdoor living. Practical design elements include a laundry area conveniently located off the garage entrance, a private primary bedroom with its accompanying bathroom, and open space central living areas. A strong build and great location make this property a solid choice in Pembroke. Pouncing distance to the Lakes Region, White Mountains, and only minutes to Concord. Easy access to many class 6 roads that are used for recreation, including hiking, mountain biking, and snowmobiling. Photos are facsimiles and shown with optional upgrades. Agent interest.

Listed by Kenneth Lehtonen II of RE/MAX Town Square

$
$
%
$/month over payments
Federal 30-year interest rate: 6.58% last updated on Jul 23, 2026
* All Figures are estimates. Check with your bank or proposed mortgage company for actual interest rates.
This product uses the FRED® API but is not endorsed or certified by the Federal Reserve Bank of St. Louis.

Save FavoriteSchedule TourAsk A QuestionMore Details
358 Cowdrey Path Woodstock VT 05071

Woodstock, VT358 Cowdrey Path

Price$965,000

Est. Mortgage: $/month

MLS Number 5094379

  • Residential Single Family
  • Full Bath 2
  • Address 358 Cowdrey Path
  • Construction Existing
  • Bedrooms 3

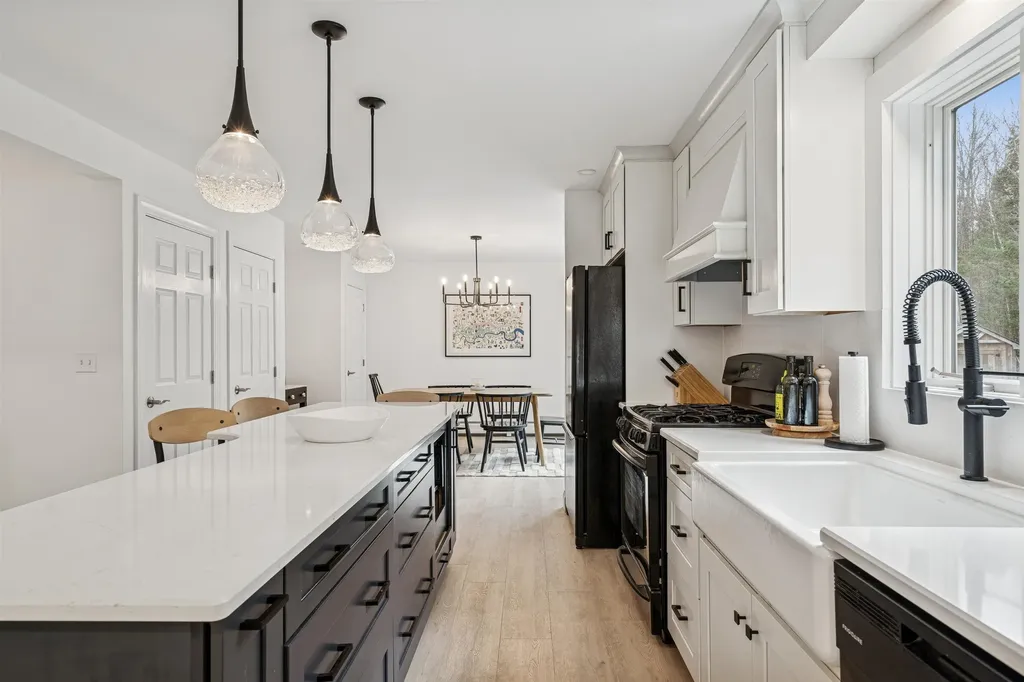
This beautifully renovated, truly move-in-ready home has been thoughtfully updated throughout - including a brand-new kitchen, refreshed flooring, modernized bathrooms, fresh interior paint, a new garage door, an automatic full-house generator, and more. The property is offered FULLY TURNKEY, with nearly all furniture and furnishings conveying with the sale (artwork excluded). Privately sited in desirable South Woodstock-just seven minutes to the Woodstock Green-this home blends comfort, style, and convenience. The open-concept main level brings together the kitchen, dining area, and living room, where a vaulted ceiling and sleek propane fireplace create a warm, contemporary feel. The dining area opens onto a spacious deck and a flat backyard abutting conserved land, offering peaceful views and serene outdoor relaxation. A updated 1st-floor den/office provides flexibility and could easily serve as a 4th bedroom. Upstairs, the primary bedroom features a walk-in closet and a newly updated ensuite bath with elegant glass-tile walls. Two additional bedrooms share a renovated hallway bath. The finished lower level includes a dedicated laundry room and two rooms perfect as game/rec/gym/play rooms or offices. The attached two-car garage leads into a practical mudroom with built-in benches, hooks, and cubbies-ideal for Vermont living. With excellent mechanical systems, a full-house automatic generator, and updates already completed, this home offers effortless ownership in a prime location. If you're seeking a turnkey, stylishly updated home just minutes from town, this South Woodstock gem is the one!

Listed by John Snyder of Snyder Donegan Real Estate Group

$
$
%
$/month over payments
Federal 30-year interest rate: 6.58% last updated on Jul 23, 2026
* All Figures are estimates. Check with your bank or proposed mortgage company for actual interest rates.
This product uses the FRED® API but is not endorsed or certified by the Federal Reserve Bank of St. Louis.

Virtual TourSave FavoriteSchedule TourAsk A QuestionMore Details
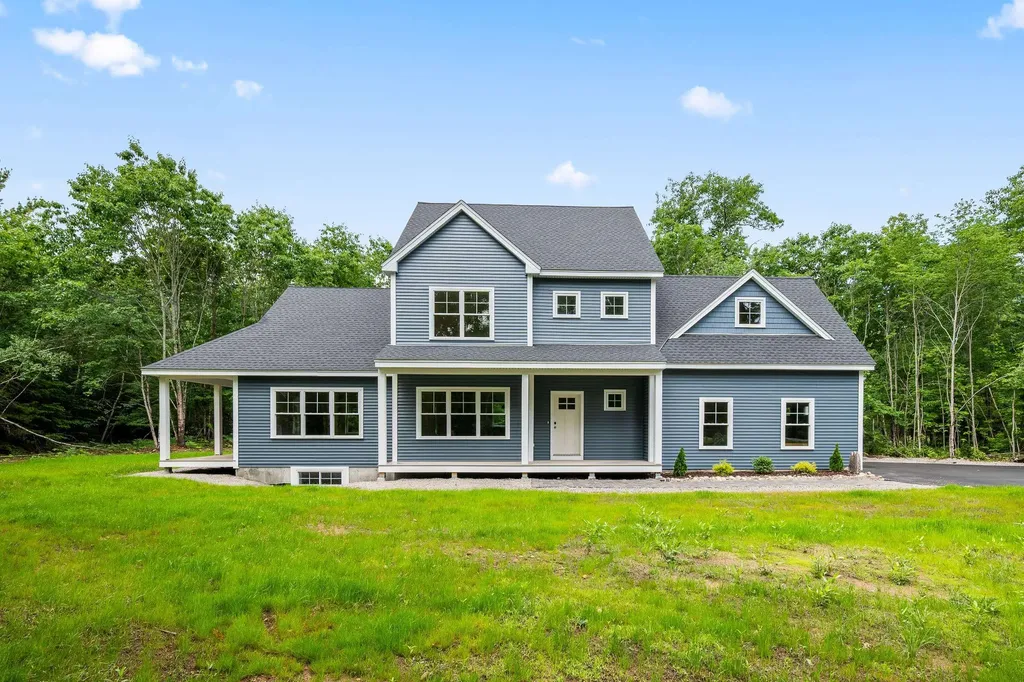
113 Oxbow Lane Conway NH 03818

Conway, NH113 Oxbow Lane

Price$965,000

Est. Mortgage: $/month

MLS Number 5086539

  • Residential Single Family
  • Full Bath 1
  • Address 113 Oxbow Lane
  • Construction New Construction
  • Bedrooms 4

Stunning new construction home offering three exceptional levels of thoughtfully designed living space. Set on a private 1.25-acre lot at the end of a quiet cul-de-sac in the highly desirable Swift River Valley Homeowners Association, this property offers the perfect balance of seclusion and convenience-just minutes from all that North Conway has to offer. Upon entry, a welcoming mudroom leads into a beautifully appointed chef's kitchen, featuring a large quartz island, elegant cabinetry, and sleek stainless steel appliances. The kitchen flows seamlessly into a spacious main living area, where a cozy gas fireplace with a striking stone surround serves as the focal point. A dedicated dining area and stylish powder room complete this level, while gleaming white oak flooring runs throughout. Upstairs, the sun-filled primary suite offers a peaceful retreat, complete with a generous walk-in closet and a beautifully finished ensuite bath with a double vanity. Two additional bedrooms, a full bath with a tiled tub surround, and a convenient laundry room complete the second level. The lower level adds even more versatility, featuring an additional bedroom, ample storage, a wet bar, and a spacious family room-perfect for entertaining or relaxing while watching the game. Two car garage, central air, and so much more. This exceptional home delivers modern comfort and timeless style in an unbeatable location, with easy access to world-class skiing, golf, hiking, biking, and the vibrant shops and restaurants of North Conway. Newly paved driveway, and updates to landscaping.

Listed by Eileen Difeo of Coldwell Banker LIFESTYLES- Conway

$
$
%
$/month over payments
Federal 30-year interest rate: 6.58% last updated on Jul 23, 2026
* All Figures are estimates. Check with your bank or proposed mortgage company for actual interest rates.
This product uses the FRED® API but is not endorsed or certified by the Federal Reserve Bank of St. Louis.

Virtual TourSave FavoriteSchedule TourAsk A QuestionMore Details
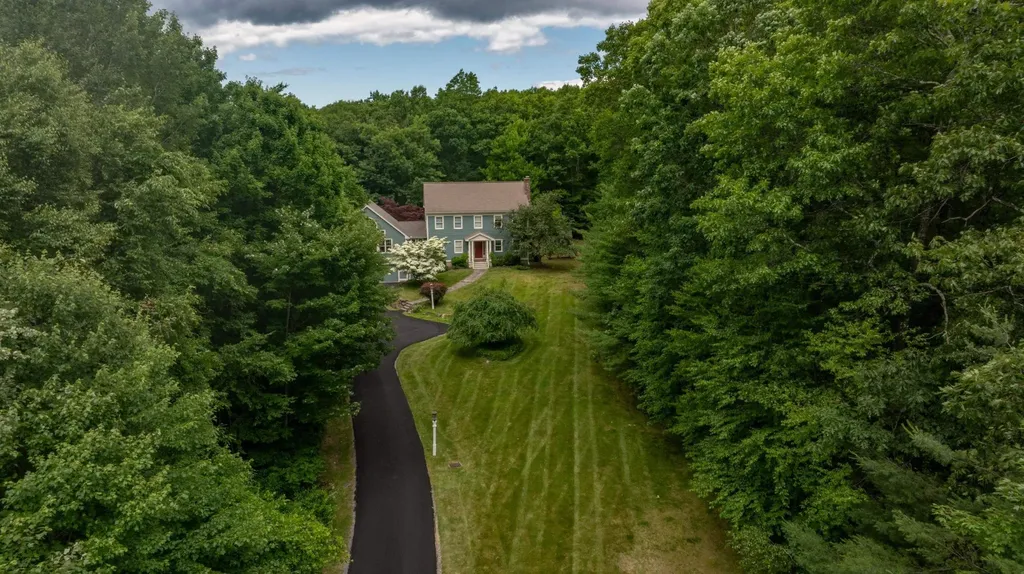
67 Sargent Road Hollis NH 03049

Hollis, NH67 Sargent Road

Price$965,000

Est. Mortgage: $/month

MLS Number 5093251

  • Residential Single Family
  • Full Bath 2
  • Address 67 Sargent Road
  • Construction Existing
  • Bedrooms 3

Welcome to 67 Sargent Road in desirable Hollis, NH! This impressive Colonial is privately set on a cul-de-sac road and offers 3+ bedrooms with a flexible floor plan. Freshly painted exterior, new driveway, and a convenient location close to Hollis Center and Route 101A in Amherst. Located in the highly regarded Hollis school system. Inside, enjoy a majestic great room with gas fireplace and surround sound, newly refinished hardwood floors throughout the first floor, and a renovated kitchen designed for cooking and entertaining with spacious granite countertops, Wolf cooktop, and oversized refrigerator/freezer. The first floor also offers a private office or potential 4th bedroom with custom cabinetry, shelving, and classic sliding barn doors. Additional features include a renovated primary bath with large tiled shower and granite countertop, charming breakfast nook with tongue-and-groove beadboard, oversized 2.5-car garage, large mudroom, and peaceful screened porch overlooking the private backyard. Lots of privacy in a beautiful Hollis setting!

Listed by Maurice Robichaud of Arris Realty

$
$
%
$/month over payments
Federal 30-year interest rate: 6.58% last updated on Jul 23, 2026
* All Figures are estimates. Check with your bank or proposed mortgage company for actual interest rates.
This product uses the FRED® API but is not endorsed or certified by the Federal Reserve Bank of St. Louis.

Save FavoriteSchedule TourAsk A QuestionMore Details
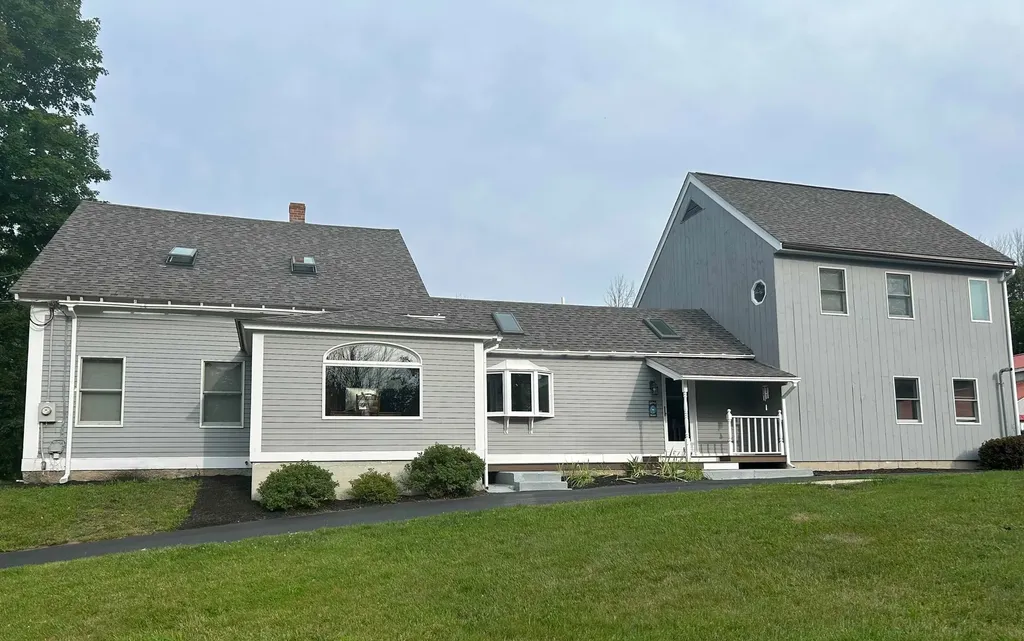
29 River Road New Ipswich NH 03071-3631

New Ipswich, NH29 River Road

Price$965,000

Est. Mortgage: $/month

MLS Number 5095948

  • Residential Single Family
  • Full Bath 1
  • Address 29 River Road
  • Construction Existing
  • Bedrooms 3

Welcome to 29 River Road! A rare opportunity to own a versatile property set on 4.9 beautiful acres with various fruit trees, berry bushes, gardens and more! Set up as a horse property with a 48x36 stable featuring 6 generously sized stalls (one foaling stall) and tack room, outdoor riding arena and two fully fenced in pastures. Stalls and adjacent pasture are equipped with an automatic watering system, no need to carry those buckets! This property has exceptional opportunities for the equestrian enthusiast, as a small hobby farm, an avid gardener, or simply a private retreat. For all outdoor activities, those early feedings/late night checks and property maintenance you will appreciate the convenience of the well thought out property layout. Easy to relax or entertain with outdoor amenities such as the in-ground swimming pool, deck, porch and patio. A large bonus room, with outstanding workmanship, located above the garage could be a game room, office or hobby room. This well cared for home highlights several aspects: fully renovated kitchen with a breakfast area, open concept into the family room, renovated baths, new lighting fixtures, freshly painted rooms and en-suite primary bedroom with a large sitting area to watch the sky light up with the sunrise and sunsets you will never get tired of. A must see property! Showings by appointment.

Listed by Stephen Wells of Realty 1-Wells Real Estate

$
$
%
$/month over payments
Federal 30-year interest rate: 6.58% last updated on Jul 23, 2026
* All Figures are estimates. Check with your bank or proposed mortgage company for actual interest rates.
This product uses the FRED® API but is not endorsed or certified by the Federal Reserve Bank of St. Louis.

Save FavoriteSchedule TourAsk A QuestionMore Details
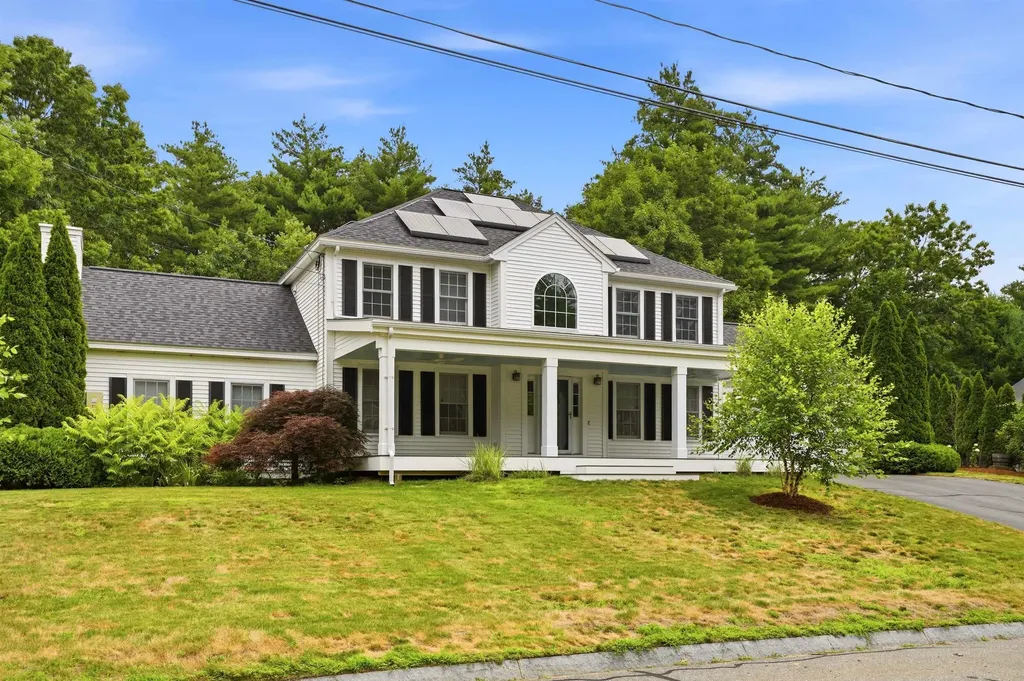
3 Sandstone Drive Nashua NH 03063

Nashua, NH3 Sandstone Drive

Price$965,000

Est. Mortgage: $/month

Pending

MLS Number 5100280

  • Residential Single Family
  • Full Bath 2
  • Address 3 Sandstone Drive
  • Construction Existing
  • Bedrooms 4

Stunning North Nashua Colonial in the desirable Village at Bowers Pond. Welcome to this exceptional colonial home offering a rare blend of privacy, natural beauty and thoughtful design on a beautifully landscaped half- acre lot. This home offers the perfect balance of elegant indoor living and inviting outdoor spaces. The open-concept floor plan is ideal for both everyday living and entertaining, featuring a gourmet designer kitchen that is truly a chef's dream with top of the line appliances such as Wolf, Thermador, Viking, and 2 Subzero refrigerators, and a wet bar with a second dishwasher! The kitchen flows seamlessly into the stunning sunken cathedral family room with wood burning fireplace, creating a warm and impressive gathering space filled with natural light and charm. A beautiful staircase leads to four spacious bedrooms, providing comfort and privacy for family and guests. The finished lower level offers flexible living space perfect for a playroom, home gym, or media room. Enjoy the outdoors with multiple areas designed for relaxing and entertaining, including private outdoor living, vegetable gardens, surrounded by nature. Enjoy the convenience of being approximately 15 minutes to the Manchester Regional Airport and an hour to Boston.

Listed by Megan Cardin and Trevor Cardin of Pat Clancey Realty

$
$
%
$/month over payments
Federal 30-year interest rate: 6.58% last updated on Jul 23, 2026
* All Figures are estimates. Check with your bank or proposed mortgage company for actual interest rates.
This product uses the FRED® API but is not endorsed or certified by the Federal Reserve Bank of St. Louis.

Virtual TourSave FavoriteSchedule TourAsk A QuestionMore Details

Broker Reciprocity 

Copyright 2026 PrimeMLS, Inc. All rights reserved. This information is deemed reliable, but not guaranteed. The data relating to real estate displayed on this display comes in part from the IDX Program of PrimeMLS. The information being provided is for consumers’ personal, non-commercial use and may not be used for any purpose other than to identify prospective properties consumers may be interested in purchasing. Data last updated July 28, 2026 6:23 PM UTC
