
SIGN UP or LOG IN 's Account

Log in to see your saved listings or edit your searches:

No account? Sign up now to save searches, listings, and get tailored listing notifications. It's free, opt-out anytime.

Find Your New Home

Sign Up Today!

Get fresh listings via email, save your favorite listings, match with similar properties, and unlock additional property info.

Create Your Account

Do not fill in this field:

Already have an account? Log in

and narrow your search. If you have fewer than 200 results, you can save your search.

Andover VT Single Family Real Estate

r=1561-1572
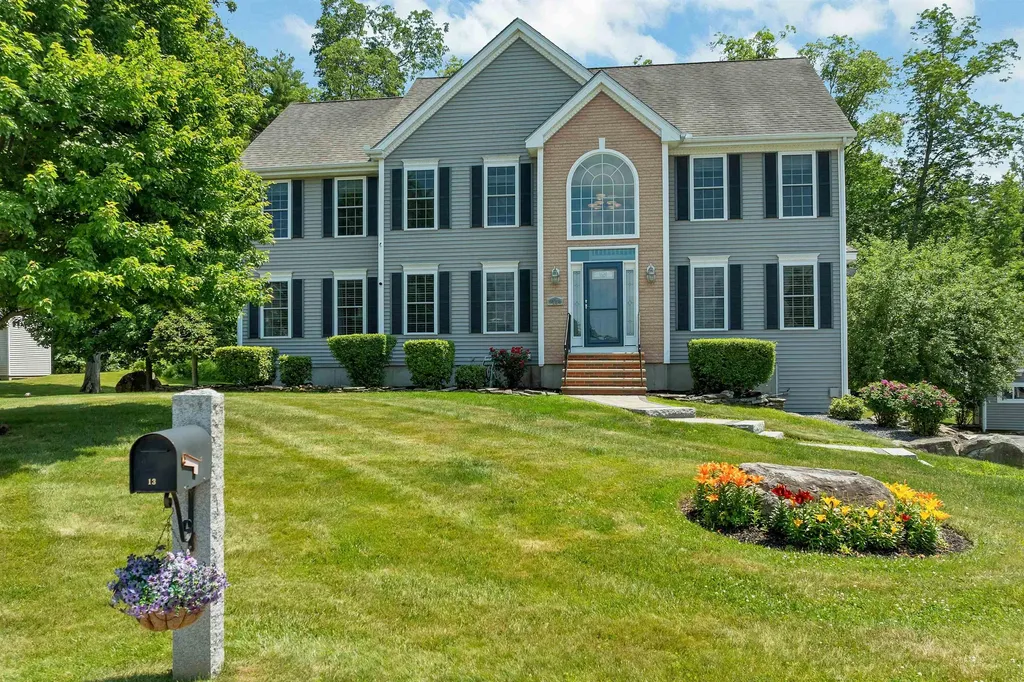
13 Abington Drive Londonderry NH 03053

Londonderry, NH13 Abington Drive

Price$949,900

Est. Mortgage: $/month

Active With Contract

MLS Number 5098915

  • Residential Single Family
  • Full Bath 2
  • Address 13 Abington Drive
  • Construction Existing
  • Bedrooms 5

Welcome to 13 Abington Drive, where comfort, convenience, and an exceptional neighborhood come together in one of Londonderry's most desirable communities Nottingham Estates II. Tucked away at the end of a cul-de-sac, this beautifully maintained 4+ bedroom, 3-bath home offers the perfect blend of spacious living and everyday functionality. The thoughtfully designed floor plan includes a finished lower-level has 2 rooms, including one that been used as a bedroom. The basement space provides flexible space for guests, a home office, fitness room, or hobbies. Step outside and discover your own private retreat. Surrounded by mature landscaping, the backyard offers a peaceful setting with a beautiful hardscape patio, an ideal place to enjoy your morning coffee, host summer gatherings, or simply unwind at the end of the day. One of the home's most valuable features is its rare combination of public water, public sewer, and natural gas amenities that are difficult to find in Londonderry and highly sought after by today's buyers. Perfectly located just minutes from Exit 5, Manchester Boston Regional Airport, shopping, dining, and everyday conveniences, with easy access to the Londonderry Rail Trail for walking, running, and biking, this home offers the lifestyle you've been searching for. If you've been waiting for a home in Nottingham Estates II, this is an opportunity you won't want to miss. Showings begin at the Open House Sat 7/11 11:00 AM -1:00 PM. A second open house Sunday 7/12 11:00 AM-1:00PM

Listed by Michelle Healy of BHHS Verani Londonderry

$
$
%
$/month over payments
Federal 30-year interest rate: 6.58% last updated on Jul 23, 2026
* All Figures are estimates. Check with your bank or proposed mortgage company for actual interest rates.
This product uses the FRED® API but is not endorsed or certified by the Federal Reserve Bank of St. Louis.

Virtual TourSave FavoriteSchedule TourAsk A QuestionMore Details
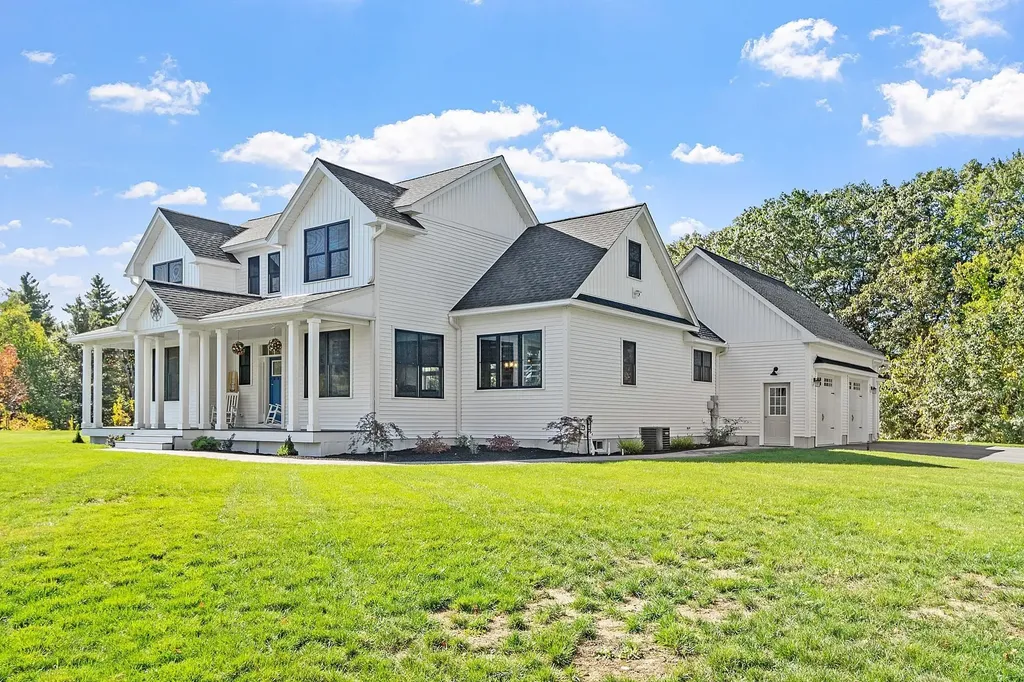
637 Mason Road Ashby MA 01431

Ashby, MA637 Mason Road

Price$949,900

Est. Mortgage: $/month

MLS Number 5095695

  • Residential Single Family
  • Full Bath 2
  • Address 637 Mason Road
  • Construction Existing
  • Bedrooms 4

Built in 2022, you will find an extraordinary Modern Farmhouse in the beautiful town of Ashby that stands out among the rest. The 1st floor primary suite features a walking in closet, a soaking tub with jets, marble tile, double vanity with quartz counter-tops, and ample room to rest and relax. The open concept living room, dining room, and kitchen features cathedral ceilings, Hickory Hardwood floors, and plenty of natural light. The kitchen is made for entertaining and offers a large kitchen island with seating, 36 “induction cooktop, Custom Cabinets, a farmers sink, and top brand appliances. 1st floor office with a barn door and 3 Additional rooms on the second floor with a spacious bathroom with a double vanity. Upgraded oversized black windows, Farmers porch with composite decking, Accent Batten Siding, 1st floor laundry, oversized 3 car garage, irrigation, propane fireplace, electric blinds, and a beautiful composite deck for entertaining and grilling. This is a Must See

Listed by Matthew Straight of Coldwell Banker Realty Leominster MA

$
$
%
$/month over payments
Federal 30-year interest rate: 6.58% last updated on Jul 23, 2026
* All Figures are estimates. Check with your bank or proposed mortgage company for actual interest rates.
This product uses the FRED® API but is not endorsed or certified by the Federal Reserve Bank of St. Louis.

Virtual TourSave FavoriteSchedule TourAsk A QuestionMore Details
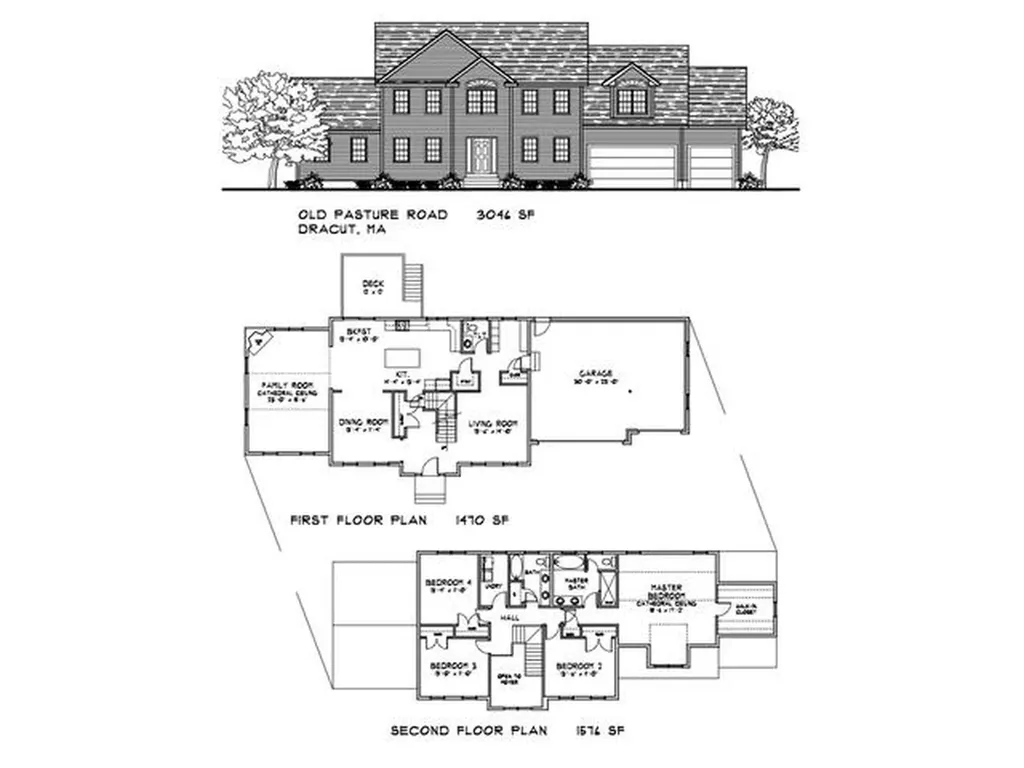
28 Bels Way Newton NH 03858

Newton, NH28 Bels Way

Price$949,900

Est. Mortgage: $/month

MLS Number 5099523

  • Residential Single Family
  • Full Bath 2
  • Address 28 Bels Way
  • Construction New Construction
  • Bedrooms 4

Experience exceptional quality and timeless design in this stunning new construction Colonial in one of Newton's most desirable neighborhoods. Offering over 3,000 square feet of thoughtfully designed living space, this home features 4 spacious bedrooms, 2.5 baths, and an open-concept floor plan perfect for both everyday living and entertaining. The gourmet kitchen flows seamlessly into the dining area and expansive family room, creating the heart of the home. The luxurious primary suite boasts a spa-inspired bath and oversized walk-in closet, while three additional bedrooms provide plenty of space for family or guests. A convenient second-floor laundry room, dedicated home office, full basement with future expansion potential, and attached three-car garage complete this exceptional home. Enjoy modern craftsmanship, energy efficiency, and a peaceful setting at Bels Way.

Listed by Daniel Oconnell of LAER Realty Partners/Chelmsford

$
$
%
$/month over payments
Federal 30-year interest rate: 6.58% last updated on Jul 23, 2026
* All Figures are estimates. Check with your bank or proposed mortgage company for actual interest rates.
This product uses the FRED® API but is not endorsed or certified by the Federal Reserve Bank of St. Louis.

Save FavoriteSchedule TourAsk A QuestionMore Details
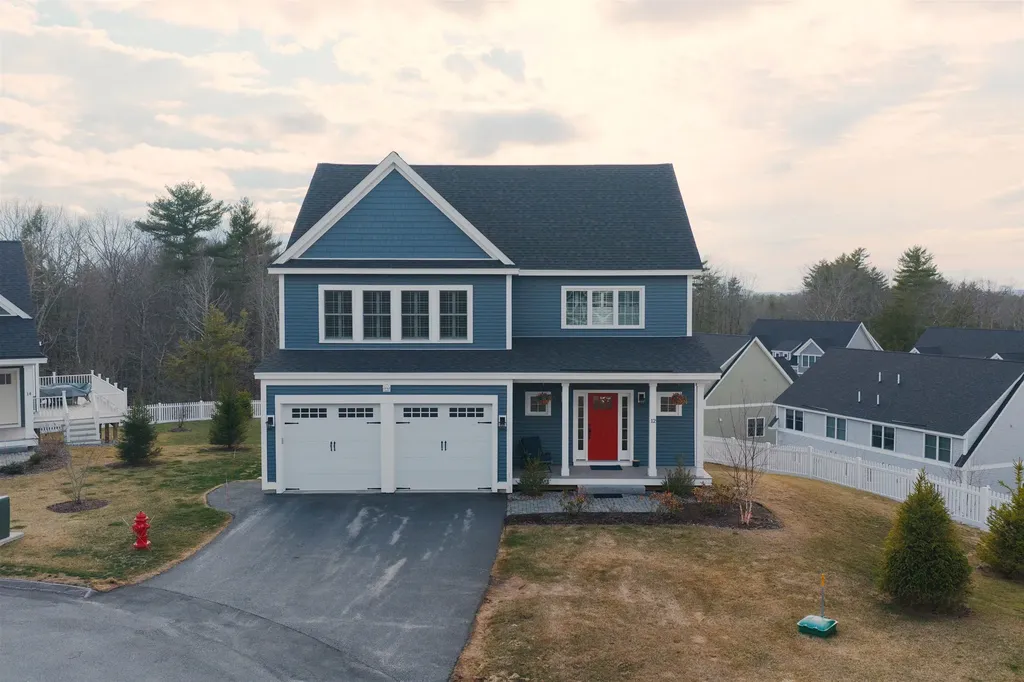
12 Summit Circle Newmarket NH 03857

Newmarket, NH12 Summit Circle

Price$949,900

Est. Mortgage: $/month

MLS Number 5081909

  • Residential Single Family
  • Full Bath 1
  • Address 12 Summit Circle
  • Construction Existing
  • Bedrooms 4

Experience peace and tranquility in this custom-built Craftsman-style home, perfectly positioned on an elevated lot at the end of a cul-de-sac with distant mountain views in Newmarket's sought-after Stonehill Pointe community. Built in November 2023 by Chinburg Builders, this Energy Star Certified home showcases high-end finishes throughout, including plantation shutters, birch hardwood floors, a sliding barn door, tiled mudroom with laundry, propane gas fireplace, and luxury spa-like tiled bathrooms. From the moment you arrive, you're welcomed into a warm and inviting open-concept filled with natural light. The beautifully designed custom kitchen, featuring a large quartz island and stainless steel appliances, flows effortlessly into the dining and living areas that is perfect for both everyday living and entertaining. A sun-filled four-season room and adjacent deck invites you to relax while taking in stunning sunset views year-round overlooking a spacious, fenced-in backyard. Both first- and second-floor primary suites with en-suite luxury baths and generous-sized walk-in closets offer versatility for a variety of living arrangements. Head up the stairs to a spacious open alcove perfect for a home office or reading nook, along with two additional bedrooms and a full tiled bath with a tub. A walk-out daylight basement with a patio slider offers excellent potential for future finished living space. This low-maintenance turnkey home is conveniently located minutes to charming downtown Newmarket, UNH, Portsmouth, and Seacoast beaches, with easy access to lakes, mountains, hiking trails, and year-round outdoor recreation. Convenient commuter routes to Boston and Portland complete the offering.

Listed by Polina Prusevich and Pauline Rock of BHHS Verani Seacoast

$
$
%
$/month over payments
Federal 30-year interest rate: 6.58% last updated on Jul 23, 2026
* All Figures are estimates. Check with your bank or proposed mortgage company for actual interest rates.
This product uses the FRED® API but is not endorsed or certified by the Federal Reserve Bank of St. Louis.

Save FavoriteSchedule TourAsk A QuestionMore Details
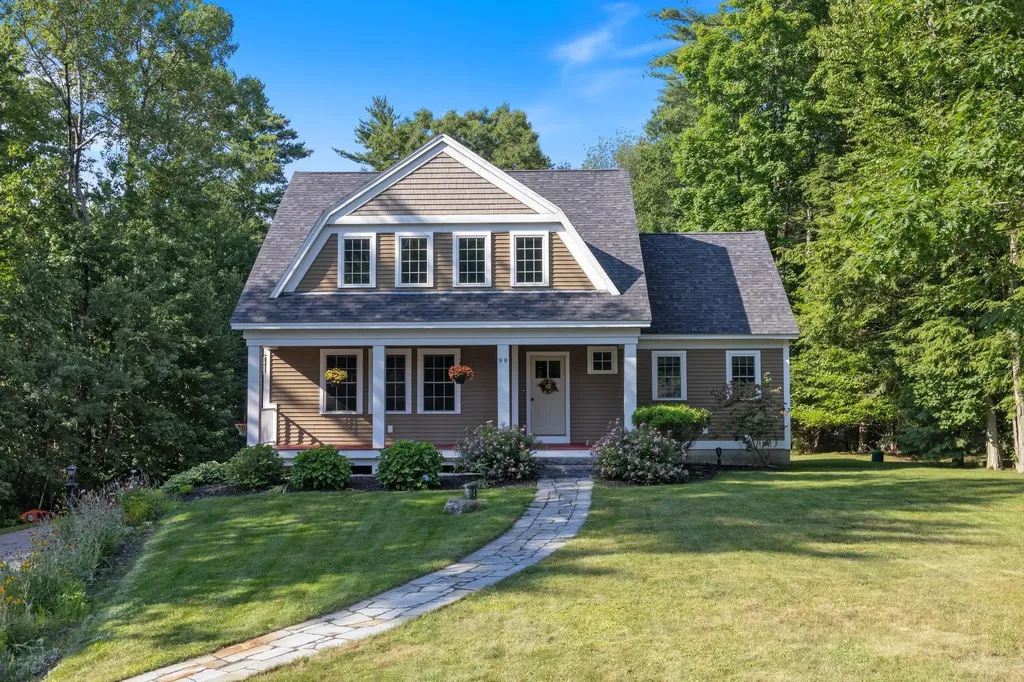
98 Ridgecrest Drive Greenland NH 03840

Greenland, NH98 Ridgecrest Drive

Price$949,900

Est. Mortgage: $/month

Active With Contract

MLS Number 5098990

  • Residential Single Family
  • Full Bath 1
  • Address 98 Ridgecrest Drive
  • Construction Existing
  • Bedrooms 4

Nestled in the highly sought-after Falls Way neighborhood, this exceptional four-bedroom, three- bath home offers the perfect blend of quality craftsmanship, energy efficiency, and thoughtful design. Built by the area's premier Energy Star builder (Chinburg) this home has been further enhanced by the current owners with a state-of-the -art geothermal heating and cooling system. The next owners will enjoy substantial cost savings and exceptional comfort year round. A welcoming front porch invites you inside to a bright, open floor plan featuring a beautifully appointed kitchen with stainless steel appliances, granite countertops, abundant cabinetry, and generous storage. The kitchen flows seamlessly into the dining area and living room featuring a cozy fireplace, creating an ideal space for both everyday living and entertaining. A charming office nook with built in storage provides the perfect work-from-home space while thoughtfully separating the main living area from the spacious family room. Upstairs, you'll find four generously sized bedrooms, including a tranquil primary suite with a private en-suite bath, along with the convenience of a second-floor laundry. Step outside to relax or entertain on the rear deck overlooking the private backyard, offering a peaceful setting to enjoy the outdoors. With exceptional energy efficiency, timelss style, and an unbeatable location, minutes to beaches and downtown Portsmouth, this home is ready to welcome its next steward. Showings start at the open house Saturday July 11th, 1 pm - 3 pm

Listed by Maura McLaughlin of Compass New England,LLC

$
$
%
$/month over payments
Federal 30-year interest rate: 6.58% last updated on Jul 23, 2026
* All Figures are estimates. Check with your bank or proposed mortgage company for actual interest rates.
This product uses the FRED® API but is not endorsed or certified by the Federal Reserve Bank of St. Louis.

Save FavoriteSchedule TourAsk A QuestionMore Details
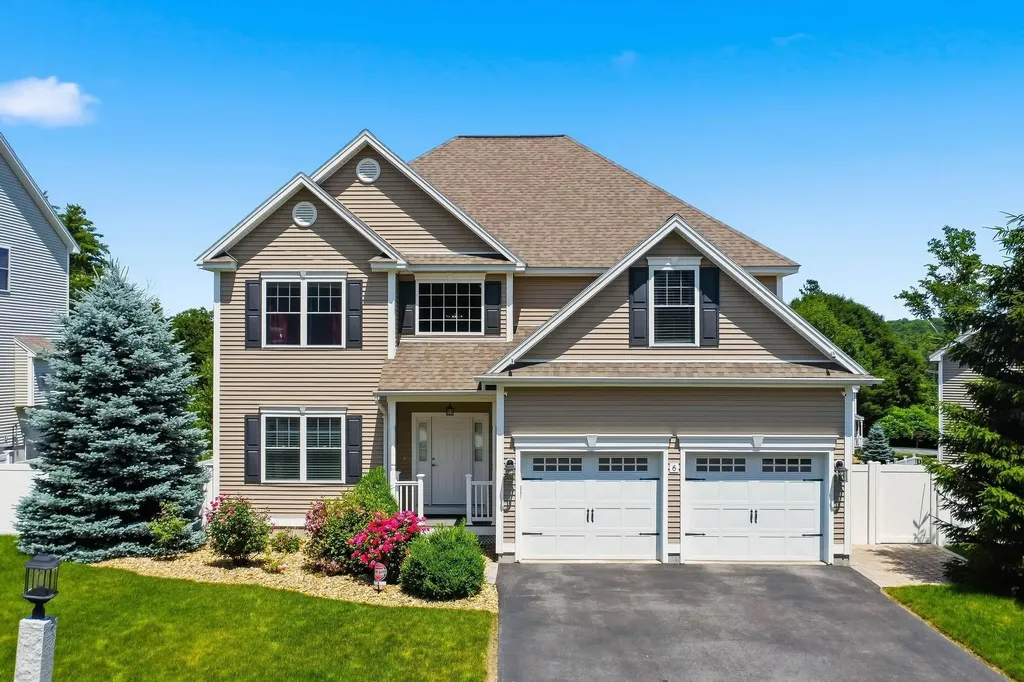
6 School House Road Londonderry NH 03053

Londonderry, NH6 School House Road

Price$949,900

Est. Mortgage: $/month

Active With Contract

MLS Number 5096197

  • Residential Single Family
  • Full Bath 2
  • Address 6 School House Road
  • Construction Existing
  • Bedrooms 4

CUL-DE-SAC NEIGHBORHOOD | Beautiful custom colonial nestled in the highly sought-after School House Square community. This stunning home features 4 beds and 2.5 baths with over 2,800 sq ft of living space. An extraordinary backyard oasis sets this home apart, offering the perfect blend of luxury, privacy, and unforgettable outdoor living. The outdoor space features a stunning waterfall, expansive patio, outdoor pizza oven, and multiple areas to relax or entertain, creating the perfect setting for everything from quiet mornings with coffee to unforgettable gatherings with family and friends. Step inside to a grand two-story entrance that is open to an oversized dining room. A gourmet kitchen with granite countertops, high end stainless steel appliances, and tile backsplash. Open-concept living with the kitchen and dining area flowing into the family room with a cozy fireplace. Additional 1st floor features include a walk-in pantry and ½ bath. Upstairs features a large primary bedroom suite with an oversized bathroom including double sinks, and a tiled shower. Three additional large bedrooms and a full bathroom with double sinks. Convenient 2nd floor laundry and flexible floor plan. Endless potential with an unfinished walk-out basement with slider access to your backyard, or head outside to relax on your composite deck or patio with sidewalk that wraps around to the front of the house. Enjoy the convenience of top-tier utilities including natural gas, Pennichuck water, and town sewer. Situated in a small, quiet development in an excellent location convenient to highways, dining, and shopping. This home is part of a HOA and per town tax card considered a deatched condo and has a low monthly condo fee. Per town tax card this is a 3 bedroom home.

Listed by Angela Dowd of Keller Williams Gateway Realty/Salem

$
$
%
$/month over payments
Federal 30-year interest rate: 6.58% last updated on Jul 23, 2026
* All Figures are estimates. Check with your bank or proposed mortgage company for actual interest rates.
This product uses the FRED® API but is not endorsed or certified by the Federal Reserve Bank of St. Louis.

Save FavoriteSchedule TourAsk A QuestionMore Details
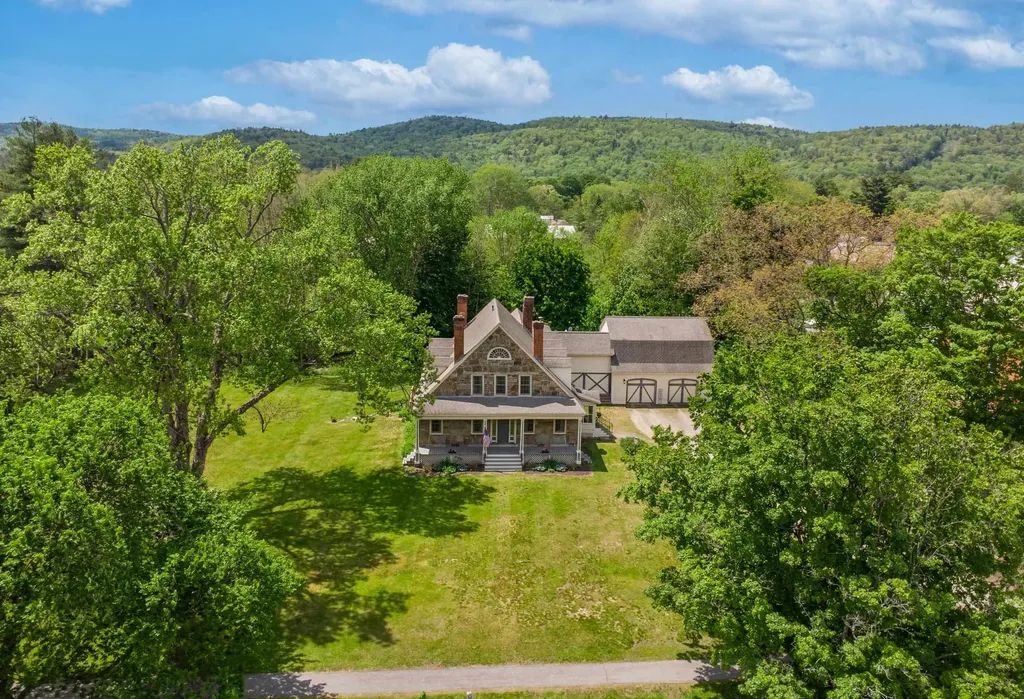
258 Main Street Charlestown NH 03603

Charlestown, NH258 Main Street

Price$949,900

Est. Mortgage: $/month

MLS Number 5091263

  • Residential Single Family
  • Full Bath 3
  • Address 258 Main Street
  • Construction Existing
  • Bedrooms 5

Set in the heart of the Charlestown Main Street Historic District, this exceptional 1834 home known locally as “The Stone Cottage” and featured in the National Register of Historic Places, is a rare opportunity to own one of New Hampshire's estimated 50 surviving stone houses. Meticulously restored over an 8-year period, the home seamlessly blends historic character with thoughtful modern upgrades, and is only a stone's throw from essential amenities. Offering 5 total bedrooms and 3 full baths, the residence showcases remarkable craftsmanship throughout, including original wide pine floors, soaring 8'10” ceilings on the main level, and an extraordinary collection of 9 working fireplaces with soapstone hearths, both original and custom. A stunning 2005 library addition features custom Douglas fir timber frame construction and connects through a hidden passageway to an expansive in-law suite with a kitchenette and separate garage access. The library also includes beautifully tiled bath with seamless shower design on the first floor, making this home ideal for multigenerational living or guest accommodations. The heated oversized 2-car garage has an interior handicap-accessible ramp, while the breezeway and two-level wraparound deck create inviting transitional living and entertaining spaces. The kitchen is equally impressive with custom cherry cabinetry, tiled flooring, a large quartz breakfast island, JennAir cooktop, and Kenmore double ovens. Additional highlights include 7-zone radiant heat throughout, pellet stove, and a beehive oven and fireplace in the basement. The walkout basement also has it's own garage-door for toys and equipment storage. Major system updates include roof, plumbing, electrical, furnace, and insulation. This is not just a home, but a chance to own a truly one-of-a-kind piece of Historic New England.

Listed by Ben Prentice of Keller Williams Realty Metro-Keene, Thiago Gomes of Keller Williams Realty Boston Northwest

$
$
%
$/month over payments
Federal 30-year interest rate: 6.58% last updated on Jul 23, 2026
* All Figures are estimates. Check with your bank or proposed mortgage company for actual interest rates.
This product uses the FRED® API but is not endorsed or certified by the Federal Reserve Bank of St. Louis.

Virtual TourSave FavoriteSchedule TourAsk A QuestionMore Details
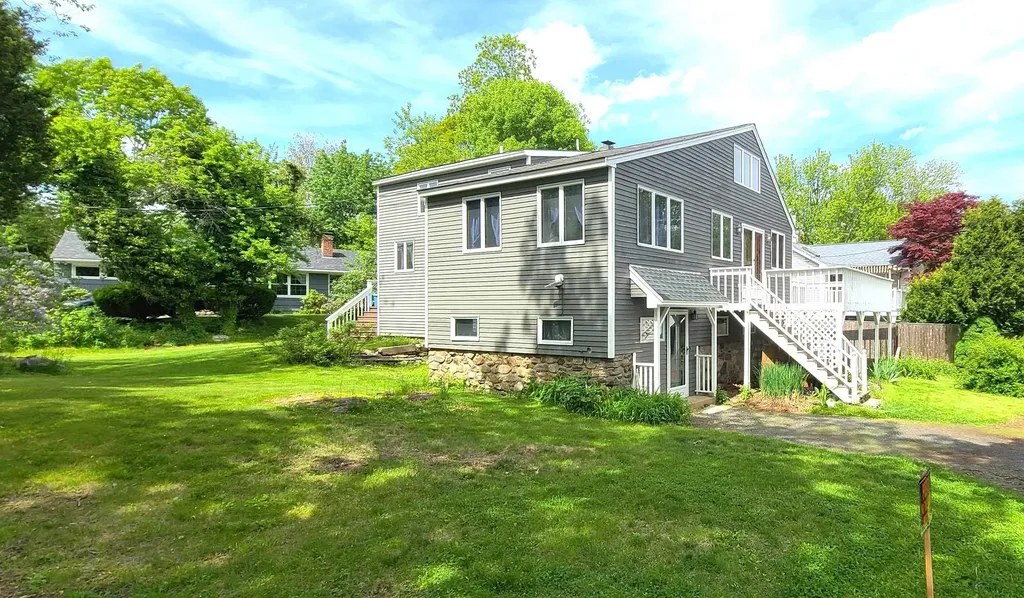
21 Triton Drive Rye NH 03870

Rye, NH21 Triton Drive

Price$949,900

Est. Mortgage: $/month

Active With Contract

MLS Number 5089895

  • Residential Single Family
  • Full Bath 2
  • Address 21 Triton Drive
  • Construction Existing
  • Bedrooms 4

Great opportunity to live in one of Rye's most desirable neighborhoods! A 5 minute walk to Wallis Sands Beach! Quick close possible! Open concept on first level with combo kitchen/living space. Beautiful, wide pine floors, pine cabinets, huge, walk in pantry and large deck off the front of the living area with partial ocean view. Two bedrooms on this level, 1 full bath, and another large deck off the back of this level with extra wide staircase to the back yard. Two good size bedrooms and a 3/4 bath on the second level. And a large, finished room in lower level with a separate entrance (poss. ADU w/town approval). Beautiful yard, plenty of annuals and a great corner lot. Quiet, Fairhill neighborhood but just a 5 min. walk to the beach. Close to downtown Portsmouth, shopping, golf, state parks, and fabulous restaurants! Come enjoy all that our beautiful NH Seacoast has to offer! PLEASE DO NOT GO ON PROPERTY WITHOUT AN APPOINTMENT!

Listed by Diane Darling of Gibson Sotheby's International Realty

$
$
%
$/month over payments
Federal 30-year interest rate: 6.58% last updated on Jul 23, 2026
* All Figures are estimates. Check with your bank or proposed mortgage company for actual interest rates.
This product uses the FRED® API but is not endorsed or certified by the Federal Reserve Bank of St. Louis.

Virtual TourSave FavoriteSchedule TourAsk A QuestionMore Details
47 Oxbow Lane Conway NH 03818

Conway, NH47 Oxbow Lane

Price$949,900

Est. Mortgage: $/month

MLS Number 5087137

  • Residential Single Family
  • Full Bath 2
  • Address 47 Oxbow Lane
  • Construction Existing
  • Bedrooms 3

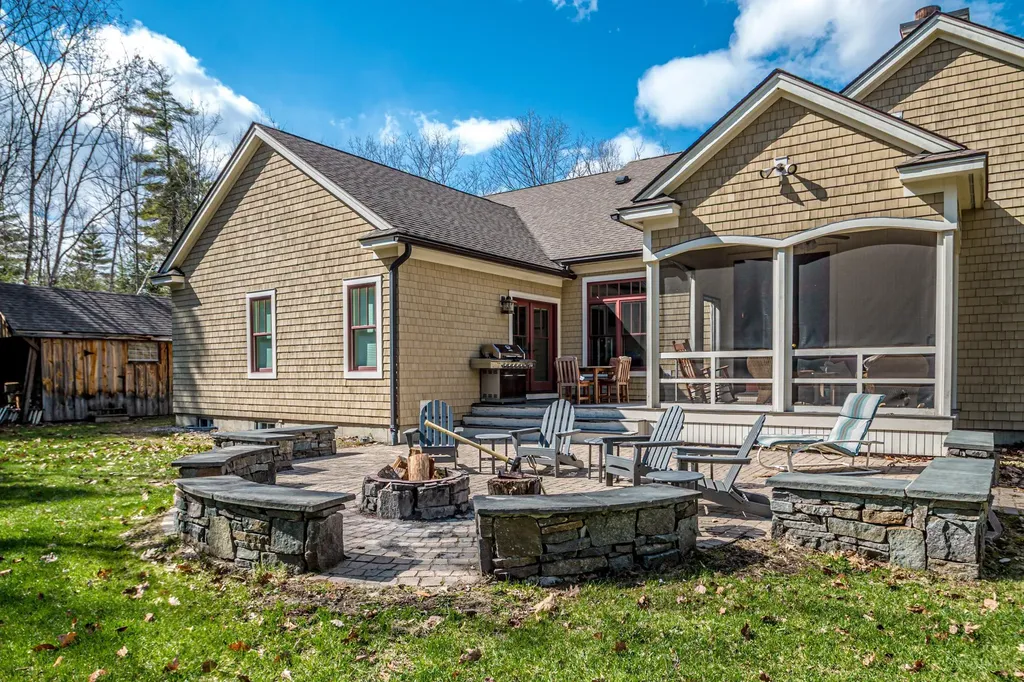
Wake up surrounded by the natural beauty of Mount Washington Valley at 47 Oxbox Lane in Conway, a custom-built Swift River Valley retreat where elegant one-level living, outdoor adventure and exceptional privacy come together just minutes from North Conway. Tucked into a peaceful setting with mature landscaping and access to a walking trail along the Swift River, this thoughtfully designed home offers the perfect balance of year-round recreation and everyday comfort. Whether your ideal day includes skiing, hiking, kayaking, mountain biking, golf, or simply taking in vibrant fall foliage, this location places the best of the region with easy reach. The main living area is anchored by a vaulted-ceiling living room that flows seamlessly into a gourmet eat-in kitchen and separate dining area, creating an inviting space for entertaining family and friends. Designed for relaxation and recreation, the home features a screened porch that extends the living space outdoors and leads to a private patio with a fire pit. All three bedrooms are conveniently located on the main level, including a spacious primary suite with dual walk-in closets and a large bath. Downstairs, a dedicated theater room complete with stadium seating, projector, and audio system offers a true cinematic experience, with a finished family room and extensive storage areas. An oversized attached two-car garage, paved driveway, whole-house generator, water filtration system, and additional storage building further enhance the property's appeal. Equally suited as a primary residence or second home for the weekend escapes, this exceptional Conway property offers the privacy, convenience, and craftsmanship that define the best of Mount Washington Valley living.

Listed by Ralph Cronin of Badger Peabody & Smith Realty

$
$
%
$/month over payments
Federal 30-year interest rate: 6.58% last updated on Jul 23, 2026
* All Figures are estimates. Check with your bank or proposed mortgage company for actual interest rates.
This product uses the FRED® API but is not endorsed or certified by the Federal Reserve Bank of St. Louis.

Save FavoriteSchedule TourAsk A QuestionMore Details
54 Bayview Street Burlington VT 05401

Burlington, VT54 Bayview Street

Price$949,500

Est. Mortgage: $/month

MLS Number 5094829

  • Residential Single Family
  • Full Bath 1
  • Address 54 Bayview Street
  • Construction Existing
  • Bedrooms 4

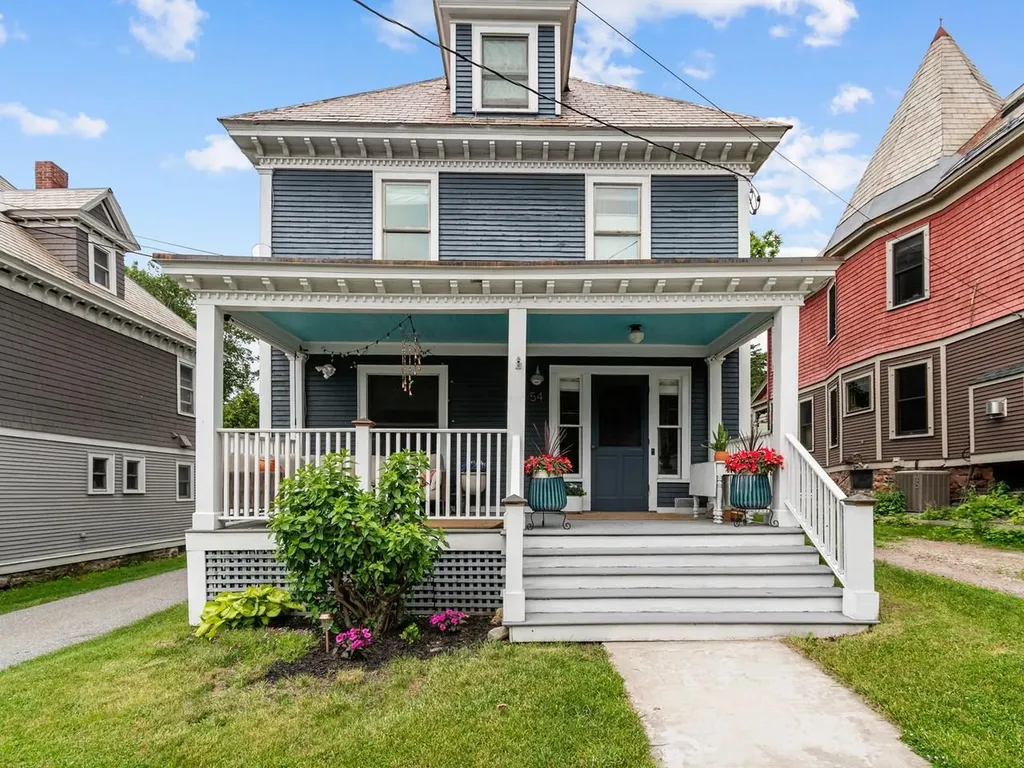
Nestled on a tree-lined street in Burlington's coveted Hill Section, this beautifully preserved turn-of-the-century Colonial seamlessly blends historic charm with modern comfort. Just moments from schools, parks, shops, restaurants, and the Burlington Bike Path, this home offers the best of the Queen City's vibrant lifestyle. From the inviting front porch with Lake Champlain views, you'll immediately appreciate the warmth & character found throughout this 4-bed, 2-bath home. Original details including high ceilings, hardwood floors, solid wood doors, built-ins, and dual staircases showcase timeless craftsmanship, while extensive updates provide modern convenience. The fully renovated custom kitchen (2023) features quartz countertops, stainless appliances, and custom cabinetry designed to maximize storage. Open living and dining spaces are filled with natural light and enhanced by new wood flooring, recessed lighting, custom blinds, and built-ins. A renovated first-floor ¾ bath with hidden laundry adds convenience, while a charming Dutch door leads to the mudroom, covered porch, private backyard, and detached garage. Upstairs are four spacious bedrooms with original hardwood floors, deep closets (with new sheetrock), and timeless character. The primary bedroom includes a cozy sitting/dressing area, while the full bath features marble tile flooring and a classic clawfoot tub. A partially finished third-floor attic, currently used as a home office and bonus space, provides flexibility beyond the listed square footage. Rich in character, thoughtfully updated, and ideally located near Downtown Burlington, UVM Medical Center, UVM, Champlain College, and I-89; 54 Bayview Street offers a rare opportunity to enjoy the very best of Burlington's historic Hill Section.

Listed by Margolin and von Trapp Team of Coldwell Banker Hickok and Boardman

$
$
%
$/month over payments
Federal 30-year interest rate: 6.58% last updated on Jul 23, 2026
* All Figures are estimates. Check with your bank or proposed mortgage company for actual interest rates.
This product uses the FRED® API but is not endorsed or certified by the Federal Reserve Bank of St. Louis.

Save FavoriteSchedule TourAsk A QuestionMore Details
29 Orchard Drive Hollis NH 03049-0565

Hollis, NH29 Orchard Drive

Price$949,000

Est. Mortgage: $/month

Pending

MLS Number 5084722

  • Residential Single Family
  • Full Bath 3
  • Address 29 Orchard Drive
  • Construction Existing
  • Bedrooms 4

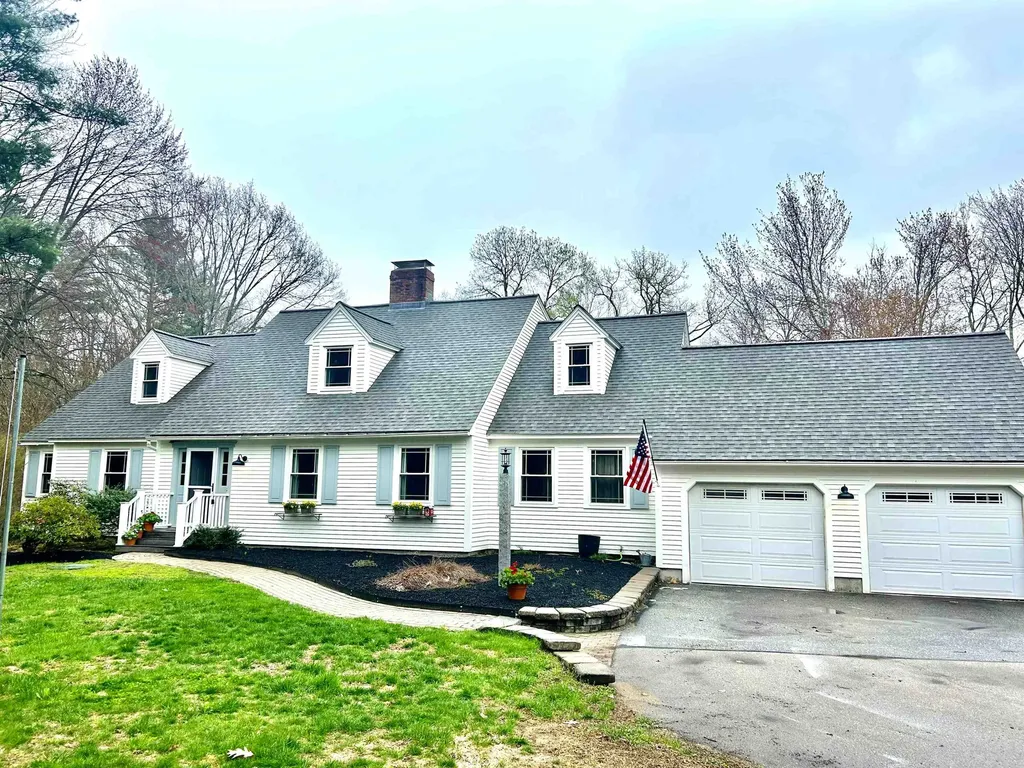
Open Houses Wednesday 4/29 6-8 and Sunday 5/3 11-2! This beautifully appointed home with a first-floor bedroom suite offers a superb blend of elegance and ease in one of southern NH's most beloved communities. Ideally situated in the heart of Hollis, this rare offering places you just a short stroll from your private cul-de-sac to nearby ball fields, tennis courts, and the town's cherished Old Home Days festivities. Imagine summer evenings where you can watch the town fireworks light up the sky right from your cul-de-sac, and golden-hour moments where stunning sunsets stretch across your backyard in a wash of color. Inside, this home offers sun-filled spaces adorned with gleaming hardwood and tile. The open-concept kitchen shines with tasteful granite countertops, flowing effortlessly into a warm and inviting family room centered around a cozy woodstove. The first floor also includes a powder room, formal dining room, elegant living room with fireplace, a private home office, and a highly desirable first-floor bedroom complete with its own full bathroom and accessible walk-in shower. Upstairs, you'll find a spacious primary suite that includes a bathroom with heated floors, two additional generously sized bedrooms, and a convenient laundry room. The partially finished lower level features a workshop, abundant storage, and versatile space perfect for relaxing, exercising, or entertaining. Looking to unwind? Step onto the charming three-season porch and enjoy watching the quiet beauty of the seasons. Outside, gather around the firepit under the stars or simply soak in the peaceful surroundings of your fully fenced yard. This home also features a 2-car attached garage, outdoor shed, plenty of parking, a whole house generator, and a newer HVAC system with central air. All windows replaced in 2019 and roof is just four years young. Enjoy top rated schools and nearby Beaver Brook conservation land. A true gem!

Listed by Laura Gargasz of BHHS Verani Nashua

$
$
%
$/month over payments
Federal 30-year interest rate: 6.58% last updated on Jul 23, 2026
* All Figures are estimates. Check with your bank or proposed mortgage company for actual interest rates.
This product uses the FRED® API but is not endorsed or certified by the Federal Reserve Bank of St. Louis.

Save FavoriteSchedule TourAsk A QuestionMore Details
20 Patton Woods Road Charlotte VT 05445

Charlotte, VT20 Patton Woods Road

Price$949,000

Est. Mortgage: $/month

Active With Contract

MLS Number 5089685

  • Residential Single Family
  • Full Bath 2
  • Address 20 Patton Woods Road
  • Construction Existing
  • Bedrooms 3

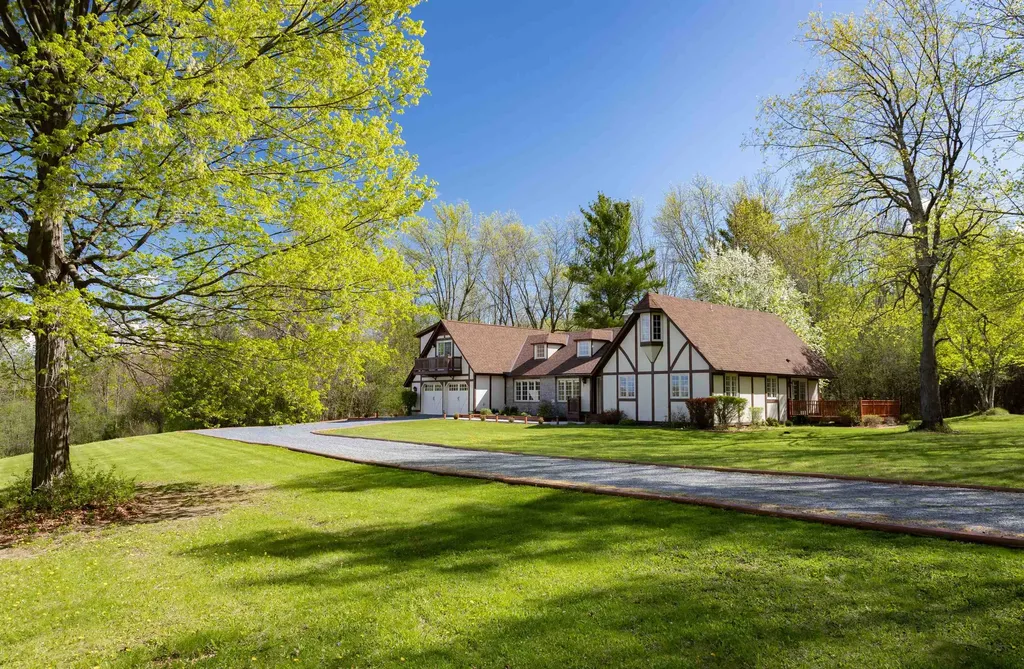
Set on a sunny 7-acre parcel in Charlotte, this well-built one-owner home offers peaceful country living with seasonal views of Lake Champlain and the Adirondack Mountains from the private second-floor primary suite balcony added in 2003. The spacious upstairs suite is filled with natural light and features a spa-like bath with radiant floor heat. Designed with care and thoughtfully updated over the years, the home also includes a main-level primary suite with a nicely updated custom bath and radiant floor heat, an additional bedroom with an updated bath featuring radiant heat, main-level laundry, a den off the living room, and a dedicated office. The welcoming front entry opens to a vaulted living room with hardwood flooring and a cozy wood-burning fireplace. The kitchen, complete with radiant floor heat, opens to a large wraparound deck and charming gazebo dining area, creating the perfect setting for outdoor entertaining and summer evenings. The dining room features hardwood floors, a second wood-burning fireplace, and direct access to the rear deck. An attached two-car garage offers excellent storage with extra room for lawn equipment and outdoor gear. Super storage in the large attic, which is ready to be finished as your studio! Durable Panton Stone siding gives the home a distinctive custom appearance while adding lasting quality and low-maintenance appeal. Conveniently located for an easy commute to Shelburne and Burlington, this property combines privacy with accessibility. The 7 acres provide endless opportunities to create your ideal Vermont lifestyle - build tree forts, add a workshop or playhouse, create walking trails, or simply enjoy the open land and natural beauty. Just five minutes to hiking at Mount Philo State Park and easy access to kayaking on Lake Champlain, with Charlotte's many trails and outdoor adventures nearby.

Listed by Kathleen OBrien and Patrick O'Connell of Four Seasons Sotheby's Int'l Realty

$
$
%
$/month over payments
Federal 30-year interest rate: 6.58% last updated on Jul 23, 2026
* All Figures are estimates. Check with your bank or proposed mortgage company for actual interest rates.
This product uses the FRED® API but is not endorsed or certified by the Federal Reserve Bank of St. Louis.

Virtual TourSave FavoriteSchedule TourAsk A QuestionMore Details

Broker Reciprocity 

Copyright 2026 PrimeMLS, Inc. All rights reserved. This information is deemed reliable, but not guaranteed. The data relating to real estate displayed on this display comes in part from the IDX Program of PrimeMLS. The information being provided is for consumers’ personal, non-commercial use and may not be used for any purpose other than to identify prospective properties consumers may be interested in purchasing. Data last updated July 29, 2026 1:22 AM UTC
