SIGN UP or LOG IN 's Account

Log in to see your saved listings or edit your searches:

No account? Sign up now to save searches, listings, and get tailored listing notifications. It's free, opt-out anytime.

Find Your New Home

Sign Up Today!

Get fresh listings via email, save your favorite listings, match with similar properties, and unlock additional property info.

Create Your Account

Do not fill in this field:

Already have an account? Log in

and narrow your search. If you have fewer than 200 results, you can save your search.

Andover VT Single Family Real Estate

r=1669-1680
7 Roundtree Road Winhall VT 05340

Winhall, VT7 Roundtree Road

Price$910,000

Est. Mortgage: $/month

MLS Number 5071605

  • Residential Single Family
  • Full Bath 2
  • Address 7 Roundtree Road
  • Construction Existing
  • Bedrooms 4

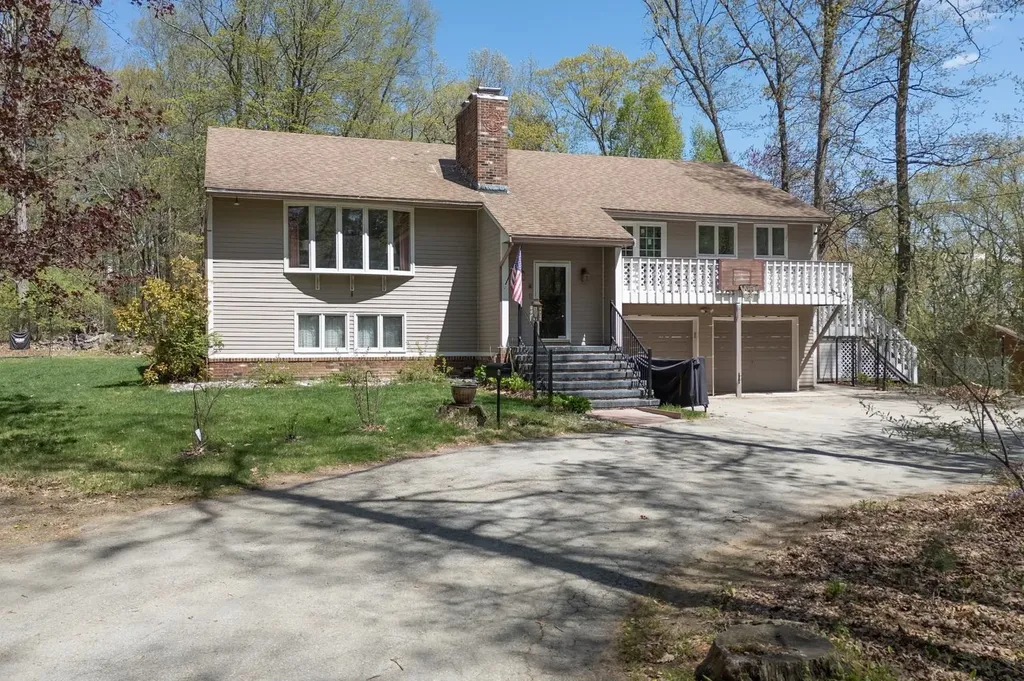
Discover the perfect mountain retreat at 7 Roundtree Road, a contemporary and beautifully designed 4-bedroom home set on 1.37 private acres in one of Stratton's most sought-after neighborhoods. Ideally located just a quick drive to the Base Lodge-or simply hop on the convenient shuttle for effortless access to the slopes, this property offers the best of Stratton living in every season. Step inside to find a spacious, light-filled interior with clean contemporary lines, warm natural materials, and an inviting open layout ideal for gathering with family and friends. Large windows bring the outdoors in, while generous living spaces provide plenty of room to relax after a day on the mountain. With four well-appointed bedrooms, this home comfortably accommodates guests and offers flexible space for work, play, or quiet retreat. Outside, the expansive 1.37-acre lot delivers the privacy and peaceful surroundings you expect from a mountain home, including a covered deck with a hot tub and grill to be able to enjoy year round, all while keeping you close to the heart of the resort. Whether you're seeking a year-round getaway, a winter ski home, or a property with excellent rental potential, 7 Roundtree Road delivers contemporary style, convenience, and Stratton Mountain charm in one exceptional package.

Listed by Bob Maisey of Berkshire Hathaway HomeServices Stratton Home
$
$
%
$/month over payments
Federal 30-year interest rate: 6.58% last updated on Jul 23, 2026
* All Figures are estimates. Check with your bank or proposed mortgage company for actual interest rates.
This product uses the FRED® API but is not endorsed or certified by the Federal Reserve Bank of St. Louis.

Save FavoriteSchedule TourAsk A QuestionMore Details

2334 Pumpkin Village Road Fairfield VT 05455

MLS Number 5066076

  • Residential Single Family
  • Full Bath 1
  • Construction Existing
  • Bedrooms 3
  • Bathroom 2

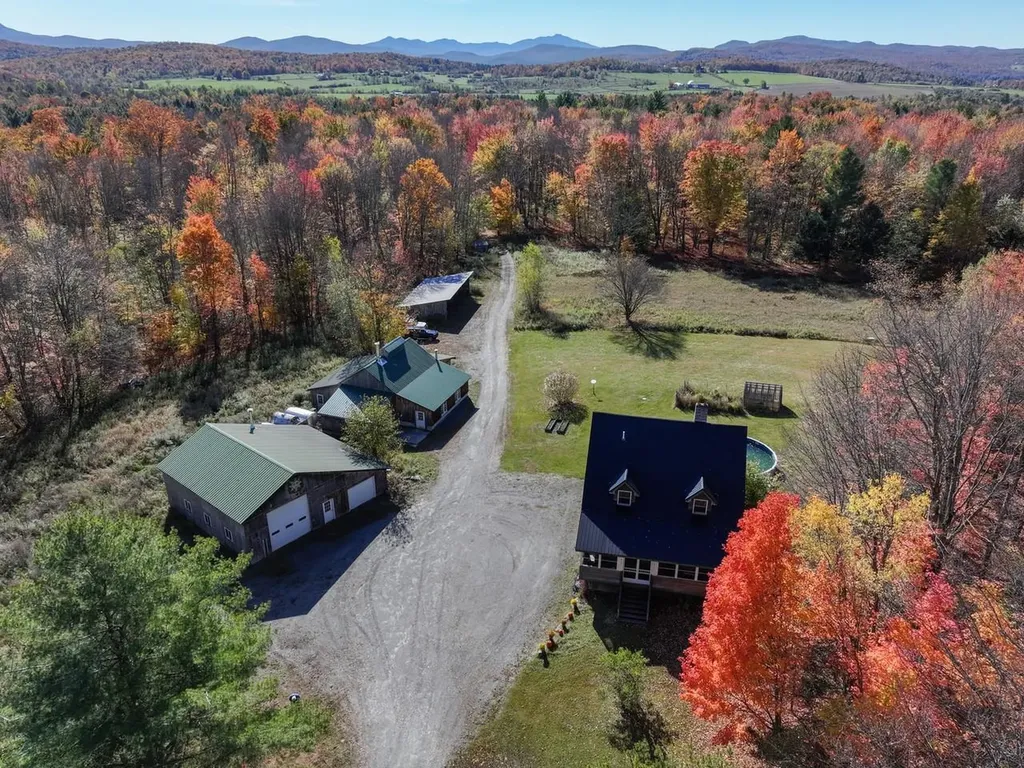
Set on 122+ private acres of fields and sugarbush, this property offers the best of Vermont country living. Enrolled in the state's Current Use program to help offset taxes and promote healthy forest growth, the land features an established trail leading into a productive sugarbush with approximately 2,500 maple taps and plenty of potential for expansion. There's room for horses or farm animals, plus four outbuildings including a sugarhouse, a large garage with oversized door, five-bay storage building, spacious shed with chicken coop, and a greenhouse. The three-bedroom, two-bath country cape offers hardwood floors, spacious rooms, and a big eat-in kitchen with stainless steel gas stove. A first-floor flex room could serve as a fourth bedroom or office, while the walkout basement includes a workshop area. Enjoy outdoor living with an enclosed screened porch, deck, and covered porch with access to the above-ground pool. Additional highlights include a Generac generator and a peaceful setting just 15 minutes to Enosburg, and 30 minutes to St. Albans and I-89.

Listed by Lipkin Audette Team of Coldwell Banker Hickok and Boardman

$
$
%
$/month over payments
Federal 30-year interest rate: 6.58% last updated on Jul 23, 2026
* All Figures are estimates. Check with your bank or proposed mortgage company for actual interest rates.
This product uses the FRED® API but is not endorsed or certified by the Federal Reserve Bank of St. Louis.

Save FavoriteSchedule TourAsk A QuestionMore Details

51 Baxter Road Hollis NH 03049

Hollis, NH51 Baxter Road

Price$907,000

Est. Mortgage: $/month

Pending

MLS Number 5094070

  • Residential Single Family
  • Full Bath 1
  • Address 51 Baxter Road
  • Construction Existing
  • Bedrooms 3

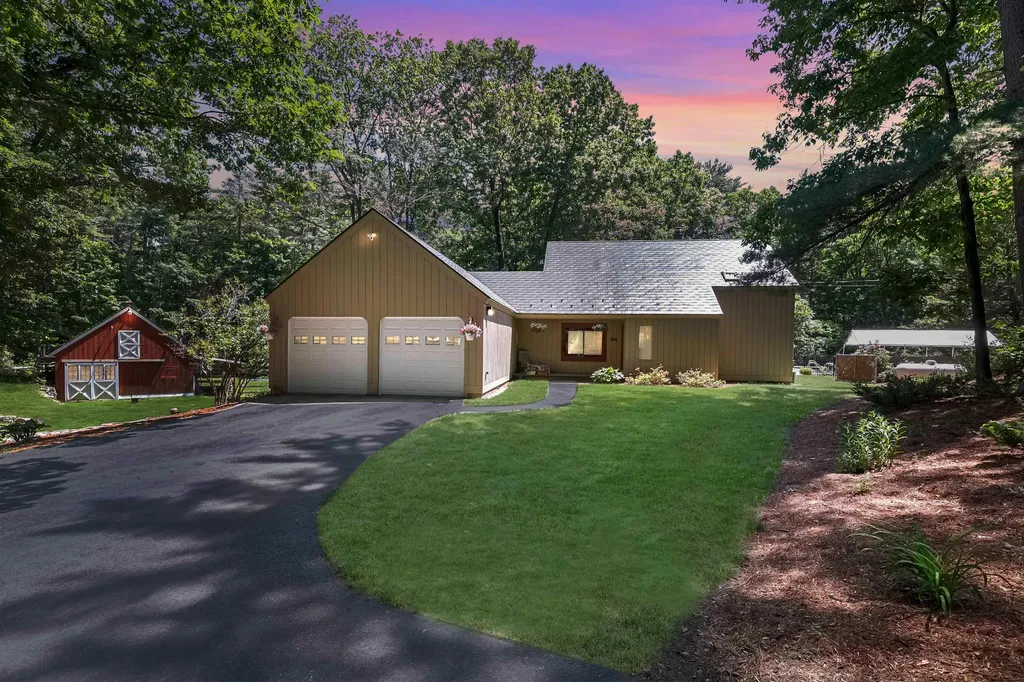
Welcome to your countryside sanctuary and embrace the timeless allure of country living. Nestled near the end of a serene cul-de-sac within a vibrant agricultural community, this home perfectly blends rural charm with modern peace of mind. For the equestrian or hobby farmer, a classic 2-stall barn awaits your horses or a bustling chicken coop. Every detail inside radiates warmth, from the beautifully refinished farm wood oak plank floors gleaming under all-new light fixtures, complemented by tastefully updated bathrooms. Outside, a unique 3-car garage layout (2 upper, 1 lower) offers the ultimate workshop or storage space for all your outdoor gear. Absolute peace of mind comes built-in with a worry-free, interlocking metal shingled roof featuring a transferable warranty. Cool off this summer and float your troubles away in the beautiful outdoor pool and entertainment area. Lace up your boots and explore right from your backyard-town hiking trails connect you directly to Silver Lake and Farley Road, while local fresh produce and homemade baked goods are just around the corner at the beloved Lull and Brookdale farms. Complete with award-winning schools, this is small-town living at its absolute finest. Welcome home.

Listed by Jessica Marshall of Redfin Corporation

$
$
%
$/month over payments
Federal 30-year interest rate: 6.58% last updated on Jul 23, 2026
* All Figures are estimates. Check with your bank or proposed mortgage company for actual interest rates.
This product uses the FRED® API but is not endorsed or certified by the Federal Reserve Bank of St. Louis.

Virtual TourSave FavoriteSchedule TourAsk A QuestionMore Details

10 Juliana Avenue Nashua NH 03064

Nashua, NH10 Juliana Avenue

Price$905,750

Est. Mortgage: $/month

Pending

MLS Number 5077075

  • Residential Single Family
  • Full Bath 1
  • Address 10 Juliana Avenue
  • Construction New Construction
  • Bedrooms 3

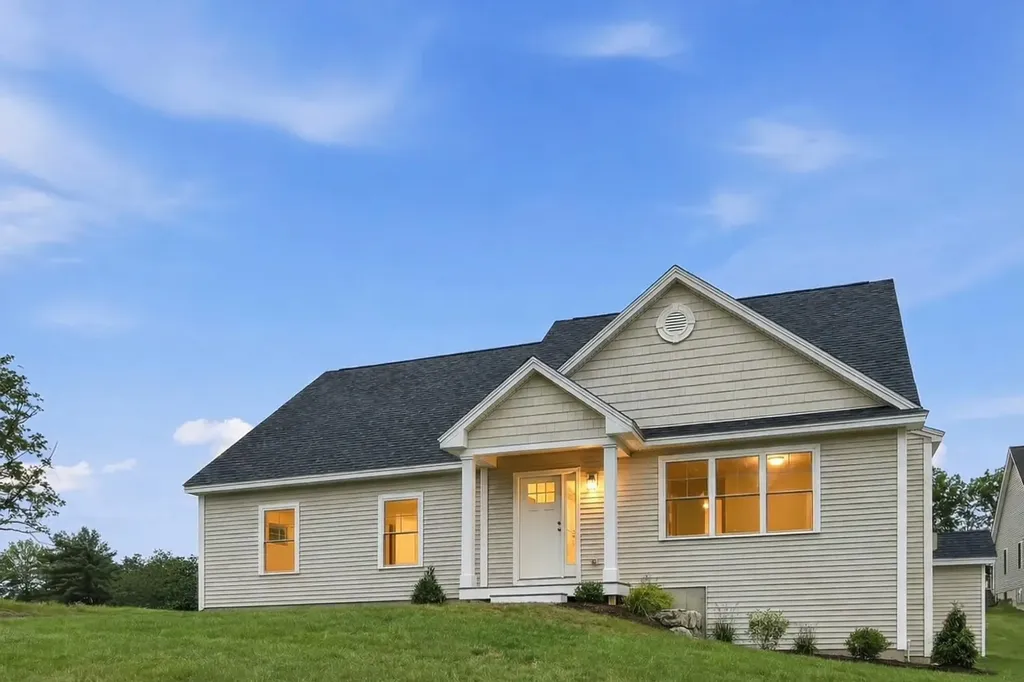
This stunning single-family home offers effortless living with a first-floor primary suite, plus two additional bedrooms, an office, and a full bath on the second level. Nestled in the heart of Nashua's iconic North End, this brand-new construction blends modern comfort with an unbeatable location. Enjoy low-maintenance living that gives you more time to do what you love. With Greeley Park as your neighbor, you can easily access walking trails, picnic areas, summer concerts at the bandshell, tennis and pickleball courts, softball fields, and even horseshoes. You're also within walking distance of downtown Nashua, home to chef-owned restaurants, lively sports bars, boutique shopping, the public library, and performances at the Nashua Center for the Arts.

Listed by Cheryl Kisiday of Keller Williams Gateway Realty

$
$
%
$/month over payments
Federal 30-year interest rate: 6.58% last updated on Jul 23, 2026
* All Figures are estimates. Check with your bank or proposed mortgage company for actual interest rates.
This product uses the FRED® API but is not endorsed or certified by the Federal Reserve Bank of St. Louis.

Save FavoriteSchedule TourAsk A QuestionMore Details

121 Mabel Way South Burlington VT 05403

South Burlington, VT121 Mabel Way

Price$905,000

Est. Mortgage: $/month

MLS Number 5087865

  • Residential Single Family
  • Full Bath 2
  • Address 121 Mabel Way
  • Construction New Construction
  • Bedrooms 3

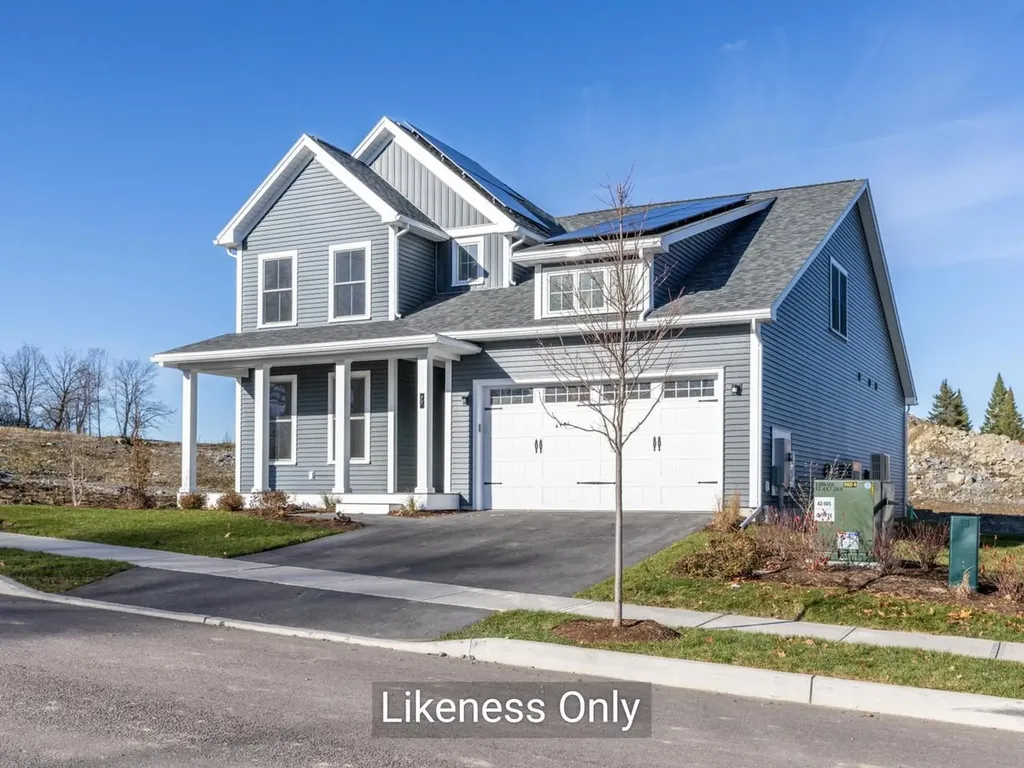
This Aster Farmhouse is designed for modern living - featuring an airy open floor plan where the kitchen sits at the heart of the home. Cook, entertain, and stay connected with guests thanks to a seamless view of the living and dining rooms plus the back deck and yard. You'll love the ease of the first-floor primary suite and laundry, along with all the high-end touches Hillside East is known for: 9-foot ceilings, air conditioning, hardwood floors, quartz or granite kitchen counters, and low-maintenance living! Located in South Burlington's Hillside at O'Brien Farm East - one of the nation's first 100% fossil-fuel-free and carbon-free neighborhoods - this home reflects forward-thinking quality. Built by O'Brien Brothers, it meets rigorous Energy Star standards and is constructed to achieve the U.S. Department of Energy's Zero Energy Ready Home (ZERH) certification. Enjoy easy access to schools, shopping, dining , recreation, and more. Welcome home to comfort, style, and sustainability!

Listed by Lipkin Audette Team of Coldwell Banker Hickok and Boardman

$
$
%
$/month over payments
Federal 30-year interest rate: 6.58% last updated on Jul 23, 2026
* All Figures are estimates. Check with your bank or proposed mortgage company for actual interest rates.
This product uses the FRED® API but is not endorsed or certified by the Federal Reserve Bank of St. Louis.

Save FavoriteSchedule TourAsk A QuestionMore Details

15 Evans Road Peterborough NH 03458

Peterborough, NH15 Evans Road

Price$900,000

Est. Mortgage: $/month

MLS Number 5094770

  • Residential Single Family
  • Full Bath 1
  • Address 15 Evans Road
  • Construction Existing
  • Bedrooms 3

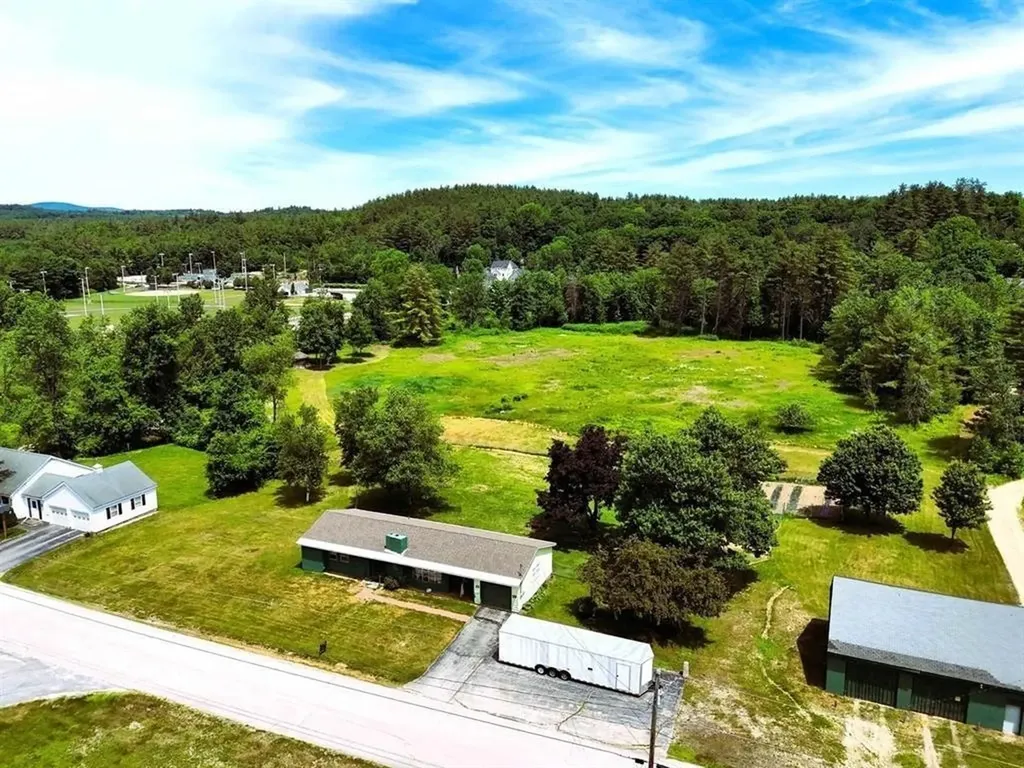
Large Ranch and separate 2 car garage on 8.21 Arces. The property is now fully zoned Family District and is also fully within the Traditional Neighborhood Overlay Zone (TNOZ). Under the Family District, the property is allowed single-family homes, duplexes, workforce housing, manufactured housing, recreational buildings & grounds for games and sports not carried on primarily for financial gain (i.e.- a baseball field); and bed & breakfasts (allowed via Conditional Use Permit.) Under the TNOZ, housing can be maximized considerably. The TNOZ allows for 6 dwelling units per acre (limitations possible depending on wetlands, shoreland, and floodplains.) Convenient location with easy walking to village center, Restaurants, Grocery stores, bookstores, and Theater. Not too far from public pool and playground. Check out 15 Evans Rd.

Listed by Rick Cardinal of Century 21 Cardinal

$
$
%
$/month over payments
Federal 30-year interest rate: 6.58% last updated on Jul 23, 2026
* All Figures are estimates. Check with your bank or proposed mortgage company for actual interest rates.
This product uses the FRED® API but is not endorsed or certified by the Federal Reserve Bank of St. Louis.

Virtual TourSave FavoriteSchedule TourAsk A QuestionMore Details

6 Maple Street Windham NH 03087

Windham, NH6 Maple Street

Price$900,000

Est. Mortgage: $/month

MLS Number 5088057

  • Residential Single Family
  • Full Bath 1
  • Address 6 Maple Street
  • Construction Existing
  • Bedrooms 3

Set on over 2 acres in sought-after Windham, this beautifully updated 3-bedroom, 2-bath single-family home offers the perfect blend of comfort, convenience, and opportunity. Known for its highly regarded school district and ideal commuter location with easy access to major highways, Windham continues to be one of Southern New Hampshire's most desirable communities. Inside, you'll find a spacious and functional layout designed for everyday living and entertaining alike, with thoughtful updates throughout the home. The flexible floor plan also offers the ability for a fourth bedroom, in-law suite, office, or private guest space, creating added versatility to fit a variety of living needs. The attached 2-car garage adds convenience and additional storage, while the expansive lot provides privacy, room to enjoy the outdoors, and potential subdivision opportunities for future value or development potential (buyer to perform due diligence). Whether you're looking for a move-in ready home, extra land, or long-term investment potential, this property checks all the boxes. Property to be sold as-is, as seen. Septic system requires certification for use. Seller is open to offering the dwelling with approximately 1 acre for $750,000, providing a unique opportunity and added flexibility for buyers.

Listed by Jillian Aziz of Keller Williams Gateway Realty/Salem

$
$
%
$/month over payments
Federal 30-year interest rate: 6.58% last updated on Jul 23, 2026
* All Figures are estimates. Check with your bank or proposed mortgage company for actual interest rates.
This product uses the FRED® API but is not endorsed or certified by the Federal Reserve Bank of St. Louis.

Save FavoriteSchedule TourAsk A QuestionMore Details

632 Morristown Corners Road Morristown VT 05661

MLS Number 5072833

  • Residential Single Family
  • Full Bath 3
  • Construction Existing
  • Bedrooms 4
  • Bathroom 4

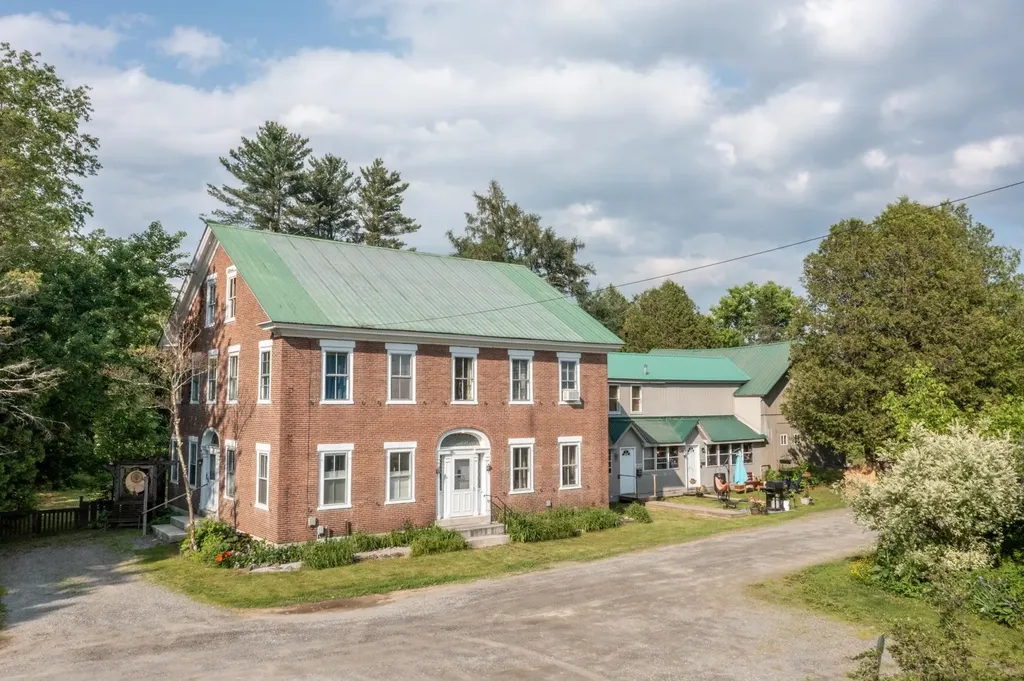
Welcome to this historical farmhouse on 17.3 acres is a rare find. The options are endless in this charming well kept property where a home business opportunity awaits. Owner can live in the 4 bedroom main house, bring the in-laws to live in the spacious in law suite or a multi generational home. This home has been well cared for with addition in late 80's of gallery room, apartment, and workshop area. This property is close to Stowe and about 1 hour drive to Smugglers Notch and Jay Peak Ski resorts This is a must see to appreciate all the property has to offer. Property is also offered in Multi-Family MLS #5047050

Listed by Angela Dodge of Pall Spera Company Realtors-Morrisville

$
$
%
$/month over payments
Federal 30-year interest rate: 6.58% last updated on Jul 23, 2026
* All Figures are estimates. Check with your bank or proposed mortgage company for actual interest rates.
This product uses the FRED® API but is not endorsed or certified by the Federal Reserve Bank of St. Louis.

Save FavoriteSchedule TourAsk A QuestionMore Details

95 Olde Bridge Lane Epping NH 03042

Epping, NH95 Olde Bridge Lane

Price$900,000

Est. Mortgage: $/month

MLS Number 5100578

  • Residential Single Family
  • Full Bath 1
  • Address 95 Olde Bridge Lane
  • Construction Existing
  • Bedrooms 3

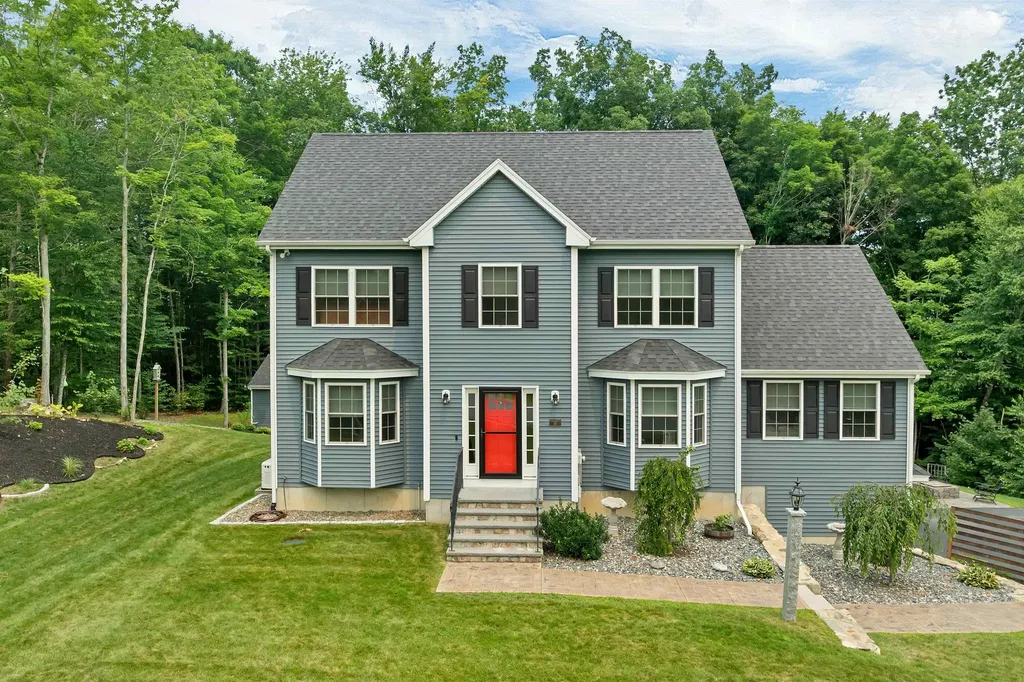
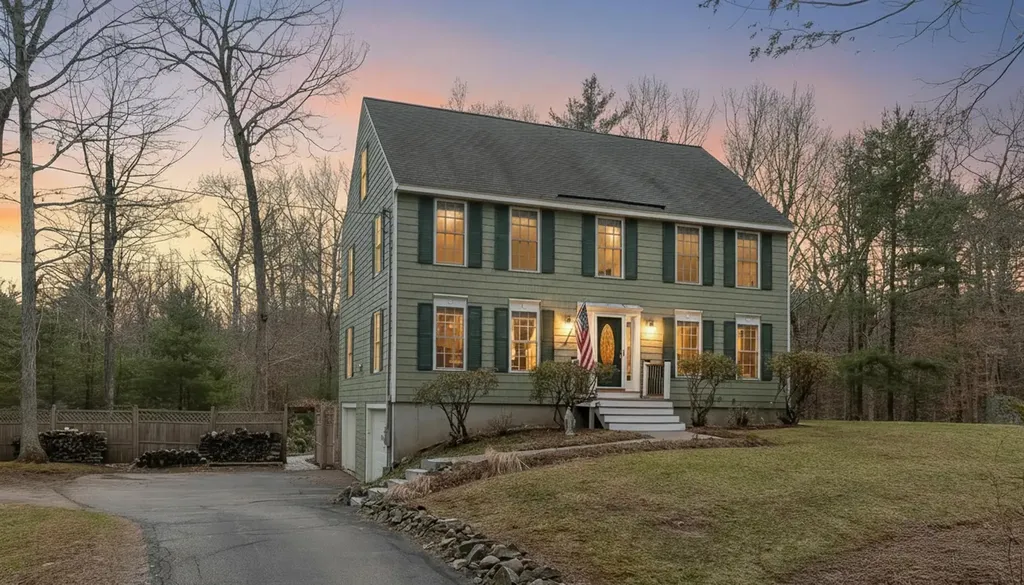
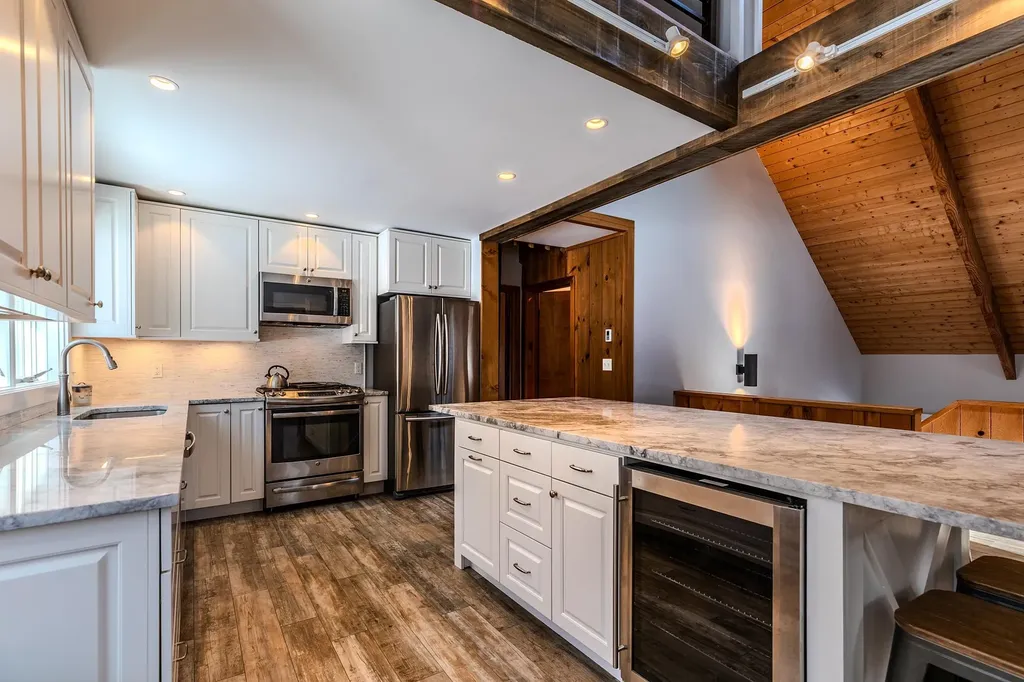
Luxury meets everyday living in this exceptional 6-year-young Colonial, where impeccable craftsmanship and thoughtfully curated finishes create an unforgettable home. Offering 3 bedrooms and 3.5 baths, this stunning residence showcases gleaming hardwood floors, spa-inspired tiled showers, and sophisticated design throughout. At the center of the home, the chef's kitchen/dining area is a true showpiece, featuring a dramatic oversized granite island with a built-in wine refrigerator, premium Thermador refrigerator and dishwasher, and a coveted Wolf 6-burner gas range, perfect for everything from intimate dinners to grand entertaining. A beautifully appointed home office with custom built-ins provides an ideal work-from-home retreat, while two separate laundry areas add everyday convenience. Need more room...finish off the walk up 3rd floor attic space. Step outside and discover your own private resort. The spectacular heated saltwater pool is surrounded by an expansive stamped concrete patio, creating the perfect setting for summer gatherings or quiet afternoons in the sun. The incredible pool house/"he shed" elevates outdoor entertaining with a custom bar, heat/AC and durable epoxy flooring, offering a year-round space to relax, celebrate, or catch the game in style. An additional storage shed keeps pool equipment, outdoor toys, and tools neatly tucked away. Irrigation keeps the lawn looking green and standby whole house generator. Every detail has been carefully considered, delivering a home that is as functional as it is beautiful. Whether you're entertaining a crowd or enjoying a peaceful evening at home, this remarkable property offers an exceptional lifestyle in one of Epping's most desirable locations. Close to shopping, restaurants and highway. Check out the drone video and the Zillow Showcase. Seller to find suitable housing. Adjoining lot (mls 5100610) is also available for sale. Showings start at the open house Sat/Sunday July 25/26th 11-1pm.

Listed by Stacey Shannon of BHHS Verani Londonderry

$
$
%
$/month over payments
Federal 30-year interest rate: 6.58% last updated on Jul 23, 2026
* All Figures are estimates. Check with your bank or proposed mortgage company for actual interest rates.
This product uses the FRED® API but is not endorsed or certified by the Federal Reserve Bank of St. Louis.

Virtual TourSave FavoriteSchedule TourAsk A QuestionMore Details

506 Province Road Gilmanton NH 03237

Gilmanton, NH506 Province Road

Price$899,999

Est. Mortgage: $/month

MLS Number 5093837

  • Residential Single Family
  • Full Bath 1
  • Address 506 Province Road
  • Construction Existing
  • Bedrooms 5

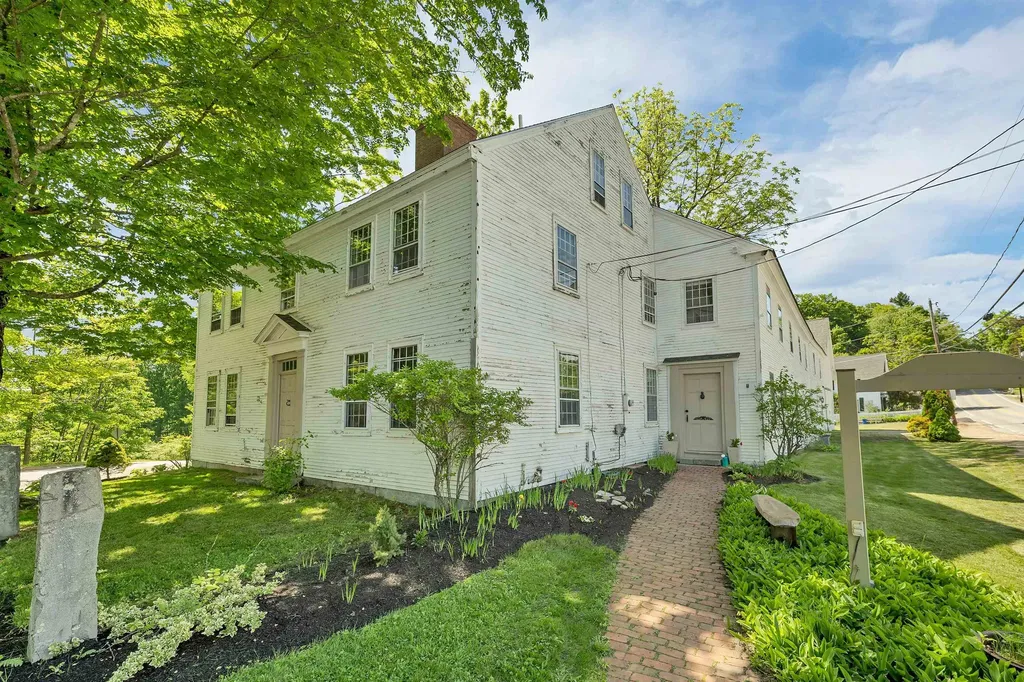
Step back in time at the iconic Temperance Tavern, a beautiful 1793 colonial offering 14 rooms, 5+ bedrooms, 5.5 baths, (1 is a private owner's suite), set on 1.1 acres with an attached two-story barn. Located within the historic district, this property offers a rare blend of character, history, and potential. Rich with period detail, the home features six open-hearth fireplaces, original Indian shutters, and Moses Eaton stenciling. Once a prominent stagecoach stop on the Canada-to-Dover route, the property has also served as a post office, courthouse, Masonic lodge, and boarding house for students of the Gilmanton Academy. Recent extensive improvements (over $100,000) enhance both functionality and peace of mind. A new well installed in 2026 complements comprehensive plumbing upgrades, including pressure testing of supply lines, replacement of compromised pipes, valves, fittings, and circulator pumps, along with repairs to walls, ceilings, and floors where work was completed. The owner's suite has been refreshed with refinished pine floors, removal of carpeting, and updated paint throughout the bedroom, bath, and sitting area. The attached barn has seen structural restoration, including repair of a previously bowed exterior wall, installation of a new window, custom-milled clapboards, and replacement of a deteriorated support post using a salvaged beam. The garage has been significantly improved with a new concrete floor, raised structure, added foundation, and a new roof in 2024, offering more usable space and durability. Additional updates include landscaping cleanup, removal of large trees, and clearing of contents across the property, while preserving select antique doors, shutters, and materials believed to be original to the tavern. A rare opportunity to own a true New Hampshire landmark-ideal as a distinctive residence or potential live/work setting. Buyers to perform their own due diligence with the town regarding permitted uses. Private showings only.

Listed by Lynn O'Connor of EXP Realty

$
$
%
$/month over payments
Federal 30-year interest rate: 6.58% last updated on Jul 23, 2026
* All Figures are estimates. Check with your bank or proposed mortgage company for actual interest rates.
This product uses the FRED® API but is not endorsed or certified by the Federal Reserve Bank of St. Louis.

Virtual TourSave FavoriteSchedule TourAsk A QuestionMore Details

27 North Shore Road Windham NH 03087

Windham, NH27 North Shore Road

Price$899,999

Est. Mortgage: $/month

MLS Number 5091287

  • Residential Single Family
  • Full Bath 2
  • Address 27 North Shore Road
  • Construction New Construction
  • Bedrooms 2

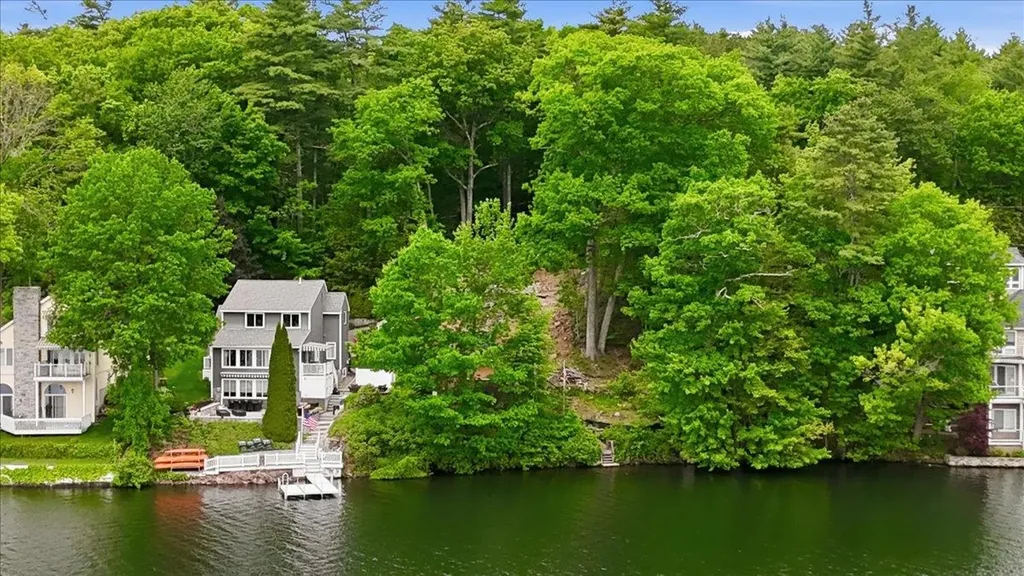
Rare Opportunity on Cobbetts Pond to buy an approved buildable lot (lot only)(existing structure needs to be torn down)- 27 North Shore Road, Windham, NH Bring your dream waterfront vision to life at this exceptional Cobbetts Pond property in highly sought-after Windham, New Hampshire. Located on prestigious North Shore Road, this unique opportunity provides the rare advantage of having all the hard work of approvals already done for you. State and town approvals, permitting, and design work have all been professionally completed, saving valuable time, expense, and uncertainty. Whether you are looking to build a luxury year-round residence or the ultimate lakefront retreat, this property is ready for the next phase. Enjoy the beauty and lifestyle of Cobbetts Pond with boating, swimming, fishing, breathtaking water views and year round fun, all while being conveniently located near major highways, shopping, dining, and top-rated Windham schools. An incredible opportunity to move forward immediately with confidence to build a 3200+ square foot home with 70 feet of lake frontage. Based off recent Cobetts Pond sales and market analysis this home completed would be worth over 2.3 million dollars. Come build your perfect dream home and have instant equity. 27 North Shore Road - where your waterfront dream is ready to begin.

Listed by Maria Giakoumakis of Pierre Peloquin Realty

$
$
%
$/month over payments
Federal 30-year interest rate: 6.58% last updated on Jul 23, 2026
* All Figures are estimates. Check with your bank or proposed mortgage company for actual interest rates.
This product uses the FRED® API but is not endorsed or certified by the Federal Reserve Bank of St. Louis.

Save FavoriteSchedule TourAsk A QuestionMore Details

155 Chase Road South Hampton NH 03827

South Hampton, NH155 Chase Road

Price$899,999

Est. Mortgage: $/month

MLS Number 5082752

  • Residential Single Family
  • Full Bath 2
  • Address 155 Chase Road
  • Construction Existing
  • Bedrooms 4

Recent improvements include an updated kitchen, fresh interior paint, new garage doors, updated carpeting in all bedrooms. Be sure to review the complete improvements list. Nestled on 2.5 private acres and surrounded by conservation land, this exceptional 4-bedroom, 2.5-bath property offers the perfect blend of modern comfort, sustainable living, and equestrian opportunity. For horse enthusiasts, this property is a rare find with direct access to over 22,000 acres of New Hampshire conservation land and riding trails, creating endless opportunities for trail riding right from your own barn. The impressive Amish-built 3-stall barn, complete with water and electricity, is ready for horses and provides flexibility for additional agricultural, hobby, workshop, or recreational uses. The beautifully landscaped grounds offer ample space to enjoy the outdoors, while the fenced dog run is perfect for four-legged companions. Inside, the thoughtfully designed floor plan offers versatile living spaces for today's lifestyle. The finished lower level is ideal for a media room, fitness area, or game room, while the expansive bonus space can serve as a studio, home office, playroom, or guest retreat. Energy-conscious buyers will appreciate the owned solar panel system with 26 panels, providing long-term utility savings and greater energy independence.

Listed by Mary Hussey of Portside Real Estate Group

$
$
%
$/month over payments
Federal 30-year interest rate: 6.58% last updated on Jul 23, 2026
* All Figures are estimates. Check with your bank or proposed mortgage company for actual interest rates.
This product uses the FRED® API but is not endorsed or certified by the Federal Reserve Bank of St. Louis.

Save FavoriteSchedule TourAsk A QuestionMore Details

Broker Reciprocity 

Copyright 2026 PrimeMLS, Inc. All rights reserved. This information is deemed reliable, but not guaranteed. The data relating to real estate displayed on this display comes in part from the IDX Program of PrimeMLS. The information being provided is for consumers’ personal, non-commercial use and may not be used for any purpose other than to identify prospective properties consumers may be interested in purchasing. Data last updated July 29, 2026 12:10 PM UTC