SIGN UP or LOG IN 's Account

Log in to see your saved listings or edit your searches:

No account? Sign up now to save searches, listings, and get tailored listing notifications. It's free, opt-out anytime.

Find Your New Home

Sign Up Today!

Get fresh listings via email, save your favorite listings, match with similar properties, and unlock additional property info.

Create Your Account

Do not fill in this field:

Already have an account? Log in

and narrow your search. If you have fewer than 200 results, you can save your search.

Andover VT Single Family Real Estate

r=1693-1704
65 Kendall Hill Road Mont Vernon NH 03057

Mont Vernon, NH65 Kendall Hill Road

Price$899,900

Est. Mortgage: $/month

MLS Number 5079217

  • Residential Single Family
  • Full Bath 2
  • Address 65 Kendall Hill Road
  • Construction Existing
  • Bedrooms 5

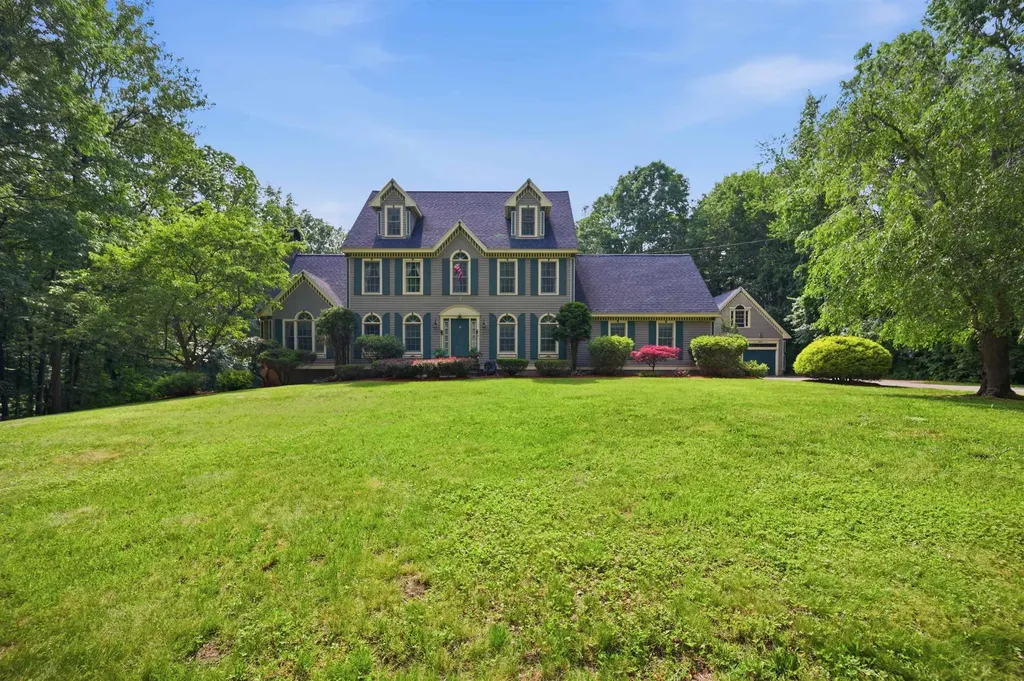
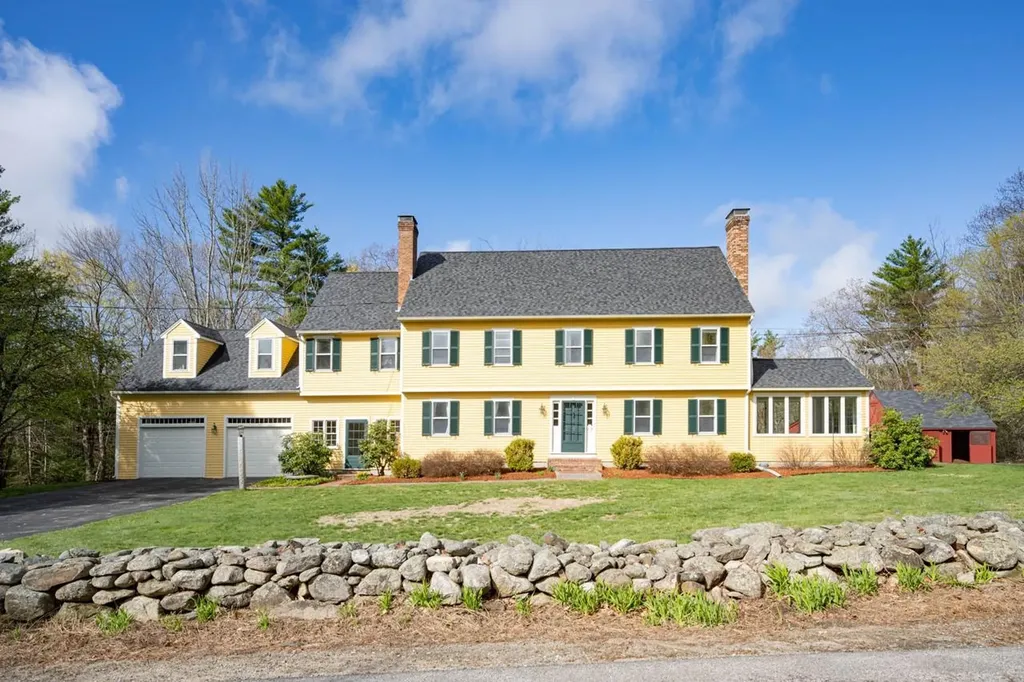
This thoughtfully designed 5 bedroom, 4 bath colonial offers 4,361 square feet on 2 acres in the highly sought after Amherst/Mont Vernon school district. Featuring a charming barn, a 2 car heated garage, versatile third-floor living space, and a beautiful yard, this three story home combines space, character, and convenience. Step inside through the generous mudroom into the inviting family room, complete with custom built-ins and a cozy wood-burning fireplace. The recently updated kitchen features a gas cooktop, double oven, and a walk-in butler's pantry for added storage. The kitchen flows easily into the dining room and den, creating comfortable spaces for gathering, and just beyond, a beautiful four season room offers the perfect spot to relax with morning coffee. Upstairs, an open landing creates an ideal reading nook. This level includes three bedrooms, a full bath, and an impressive primary suite with a spacious walk-in closet room (or future office!) and a luxurious ensuite bath. The third floor spans the entire length of the home, offering versatile space for recreation, guests, or additional living, complete with its own bedroom. A walk-out basement adds further storage and expansion potential. Outside, the expansive deck overlooks a large, level yard with plenty of room for outdoor activities. The barn with attached lean-to offers two stalls, a lofted area, and electric and water hookups, plus a newly built playhouse and rock wall. Enjoy a peaceful Mont Vernon setting with convenient access to the town's welcoming center and new library as well as Amherst Village. Don't miss this rare opportunity for small town living, strong community connections, and a truly special property.

Listed by Amanda Young of Profile Realty LLC
$
$
%
$/month over payments
Federal 30-year interest rate: 6.58% last updated on Jul 23, 2026
* All Figures are estimates. Check with your bank or proposed mortgage company for actual interest rates.
This product uses the FRED® API but is not endorsed or certified by the Federal Reserve Bank of St. Louis.

Save FavoriteSchedule TourAsk A QuestionMore Details

226 Amesbury Road Kensington NH 03833

Kensington, NH226 Amesbury Road

Price$899,900

Est. Mortgage: $/month

MLS Number 5086364

  • Residential Single Family
  • Full Bath 3
  • Address 226 Amesbury Road
  • Construction Existing
  • Bedrooms 3

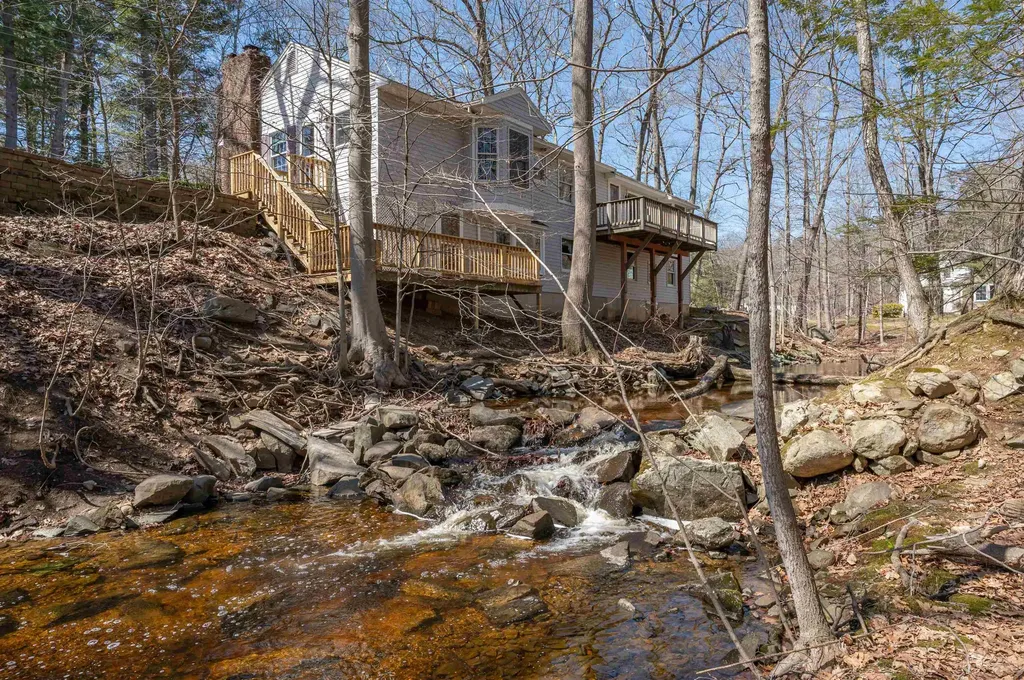
Discover this charming Kensington retreat set on nearly 5 ACRES of natural beauty, complete with an inviting IN-LAW APARTMENT. Enjoy an expansive blueberry field, serene views of Winkley Brook, and frequent visits from ducks and other local wildlife-an ideal haven for nature lovers. The private in-law suite features its own deck overlooking the brook, perfect for guests, extended family, or rental potential. A spacious barn adds incredible versatility, offering two garage bays with generous storage above and original cow stalls below. Inside the main home, you'll find an updated kitchen with abundant storage, sun-filled living spaces, and a cozy fireplace. The large primary bedroom offers a true retreat, complete with a spacious bathroom, comfortable sitting area, and walk-in closet. A walk-up attic provides even more room for future expansion. Don't miss your chance to explore this beautiful, one-of-a-kind property.

Listed by Christy Collins of Arris Realty

$
$
%
$/month over payments
Federal 30-year interest rate: 6.58% last updated on Jul 23, 2026
* All Figures are estimates. Check with your bank or proposed mortgage company for actual interest rates.
This product uses the FRED® API but is not endorsed or certified by the Federal Reserve Bank of St. Louis.

Save FavoriteSchedule TourAsk A QuestionMore Details

87 Glade Circle Campton NH 03223

Campton, NH87 Glade Circle

Price$899,900

Est. Mortgage: $/month

MLS Number 5099426

  • Residential Single Family
  • Full Bath 2
  • Address 87 Glade Circle
  • Construction Existing
  • Bedrooms 3

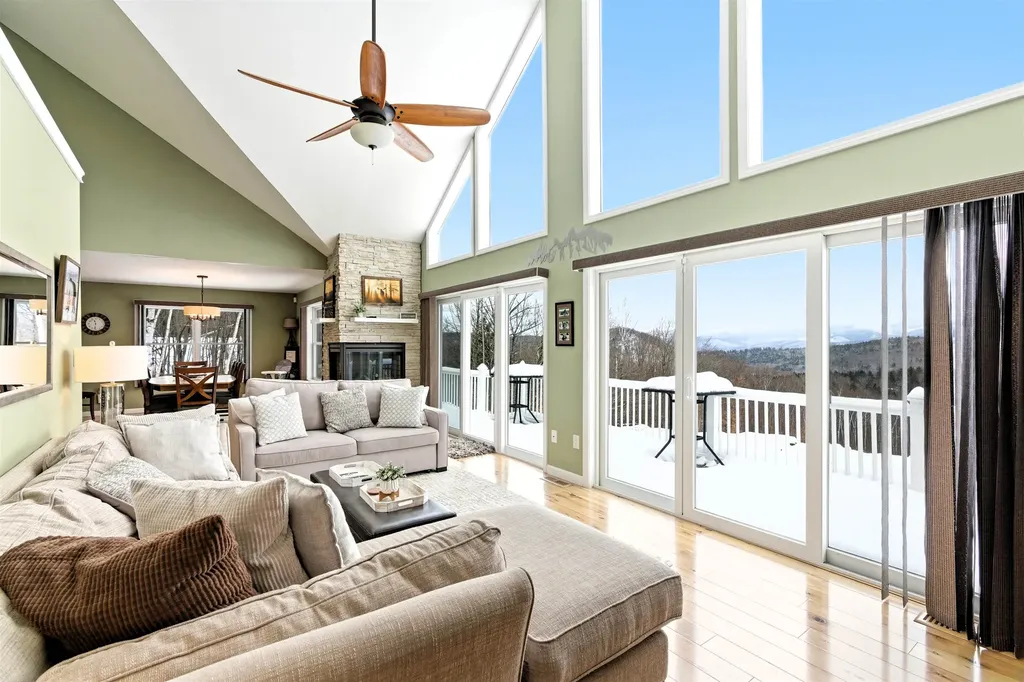
Welcome to 87 Glade Circle, a beautiful mountain home with spectacular views located in the remarkable subdivision of Meadowloft at the top of Ellsworth Hill. This home offers quality construction and a perfect spot for year round recreation such as hiking, golfing, skiing and snowmobiling; which are just minutes away. The lower level features a large family room, full bathroom with washer/dryer and a bonus room which is currently being used as a bedroom. Upstairs you will find a primary suite as well as two more bedrooms and another full bath. Relax in the stunning living room with a corner propane fireplace and enjoy the views. You won't mind what the weather is like outside as your car will be sitting in your two stall attached garage. The owners have done lots of upgrades in the past two years including: a new heating system, an on demand hot water heater, new well and pressure tank, central air conditioning, alarm system and Smart thermostats. This home is coming partially furnished.

Listed by Nancy Demers of Waterville Estates Realty

$
$
%
$/month over payments
Federal 30-year interest rate: 6.58% last updated on Jul 23, 2026
* All Figures are estimates. Check with your bank or proposed mortgage company for actual interest rates.
This product uses the FRED® API but is not endorsed or certified by the Federal Reserve Bank of St. Louis.

Virtual TourSave FavoriteSchedule TourAsk A QuestionMore Details

41 Roberts Road Hopkinton NH 03229

Hopkinton, NH41 Roberts Road

Price$899,900

Est. Mortgage: $/month

MLS Number 5097554

  • Residential Single Family
  • Full Bath 2
  • Address 41 Roberts Road
  • Construction Existing
  • Bedrooms 4

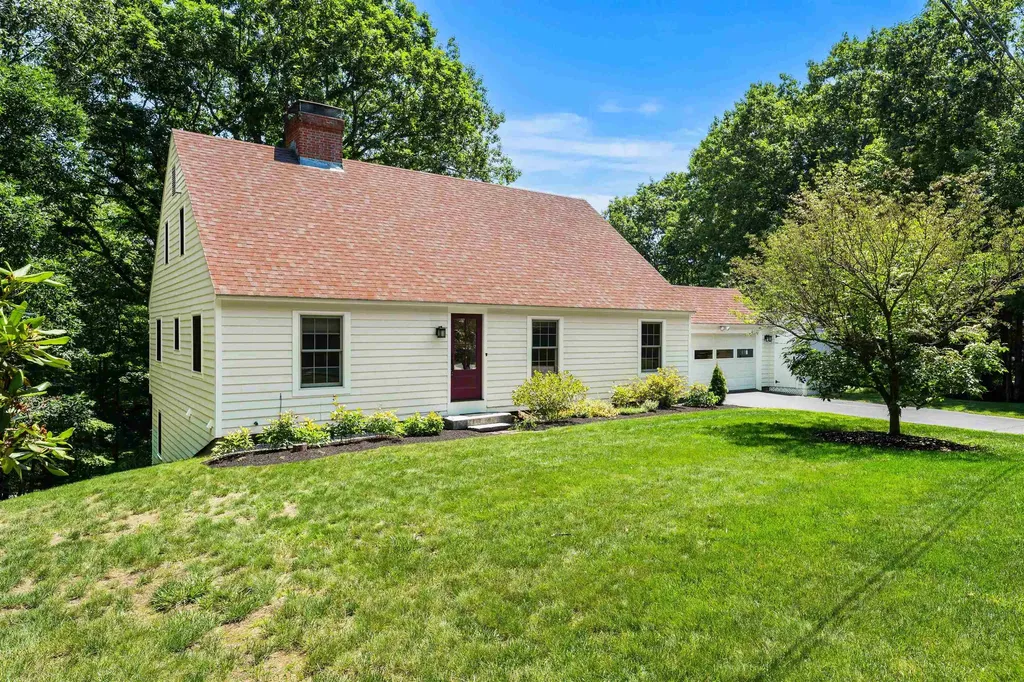
Welcome to your new home. Nestled between sought after Gould Hill Road and Roberts Road, this expansive 11 room, 4+ bedroom, 4 bath cape offers three levels of living and beautiful seasonal views. The heart of the main level features an open and inviting kitchen, dining and living room area that is great for gatherings. Cooking is a true delight in the entertainer's kitchen with radiant floors, plenty of cabinet space, double oven and stove top with enclosed hood. Retreat to your primary suite area with separate private bath, plenty of closet space and a bonus area. The upper level has two bedrooms, its own full bath and a large open area separating these spaces. There is extra storage available at this level to maximize the space further. The versatile lower level serves as an expansive extension of the home, offering a large family room for entertaining and plenty of finished space including two flexible bonus rooms, a large laundry area and convenient ¾ bath. Have no fear, there is still plenty of storage space here as well. Step outside the lower level three-season porch to your beautifully landscaped oasis with tiered decking leading to the gated inground pool with its own pool storage house. The maintained grounds have mature landscape, blueberries, tiered beds for a vegetable garden or additional flowers. Store your yard and gardening tools along with equipment in the separate gardener shed next to the garage. Looking for extra peace of mind, look no further than the Kohler whole house generator. This home has it all with an ideal Hopkinton location. The photo(s) contained in this listing may have been created or enhanced using virtual staging software and therefore may not accurately reflect the current features in the room/home.

Listed by Tara Lynn Jenkins of Coldwell Banker Realty Bedford NH

$
$
%
$/month over payments
Federal 30-year interest rate: 6.58% last updated on Jul 23, 2026
* All Figures are estimates. Check with your bank or proposed mortgage company for actual interest rates.
This product uses the FRED® API but is not endorsed or certified by the Federal Reserve Bank of St. Louis.

Virtual TourSave FavoriteSchedule TourAsk A QuestionMore Details

38 Bell Street Nashua NH 03064

Nashua, NH38 Bell Street

Price$899,900

Est. Mortgage: $/month

MLS Number 5099088

  • Residential Single Family
  • Full Bath 1
  • Address 38 Bell Street
  • Construction New Construction
  • Bedrooms 4

Welcome to this BRAND NEW 4-bedroom, 3 bathroom Colonial located in the north end of Nashua! With over 2,300 SqFt of beautifully designed living space, this home combines comfort, style, and modern amenities - ready to be customized to your liking! There is still time to choose various options and finishes. Upon entering through the front door, you will be greeted by an expansive open living room area that leads to the dining/kitchen area. The kitchen is the heart of the home, featuring stainless steel appliances and beautiful granite countertops. You will also enjoy the benefit of a 3/4 bathroom on the first floor, perfect for when guests are visiting. Upstairs, you'll find four generously sized bedrooms, including a luxurious primary suite with walk-in closets and private bathroom. A shared full bath with double vanities and granite countertops serves the other 3 bedrooms. Plus, the dedicated laundry room on the second floor adds convenience to your daily routine. The basement is also quite spacious and offers potential future expansion and/or plenty of storage space. Schedule your tour today and experience everything it has to offer! Finished photos shown are facsimile from a previously built home. *Please do not enter property without a scheduled appointment. It is an active construction site.*

Listed by Sam Boghigian of Keller Williams Gateway Realty

$
$
%
$/month over payments
Federal 30-year interest rate: 6.58% last updated on Jul 23, 2026
* All Figures are estimates. Check with your bank or proposed mortgage company for actual interest rates.
This product uses the FRED® API but is not endorsed or certified by the Federal Reserve Bank of St. Louis.

Save FavoriteSchedule TourAsk A QuestionMore Details

14 Stacey Lane Chester NH 03036

Chester, NH14 Stacey Lane, Unit 2

Price$899,900

Est. Mortgage: $/month

Active With Contract

MLS Number 5084557

  • Residential Single Family
  • Full Bath 2
  • Address 14 Stacey Lane
  • Construction New Construction
  • Bedrooms 3

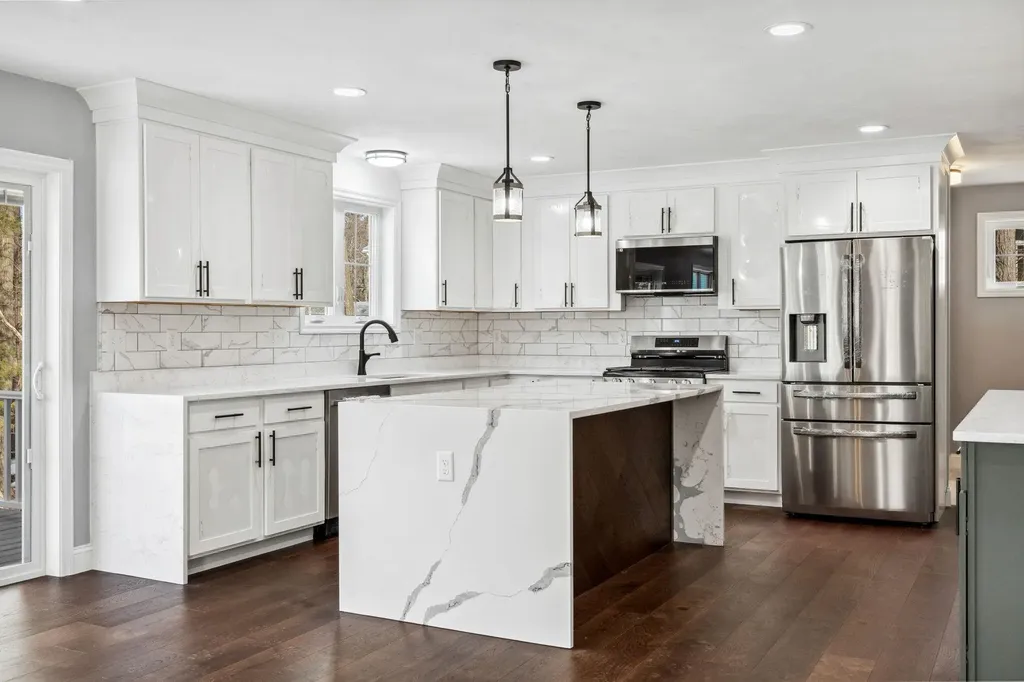
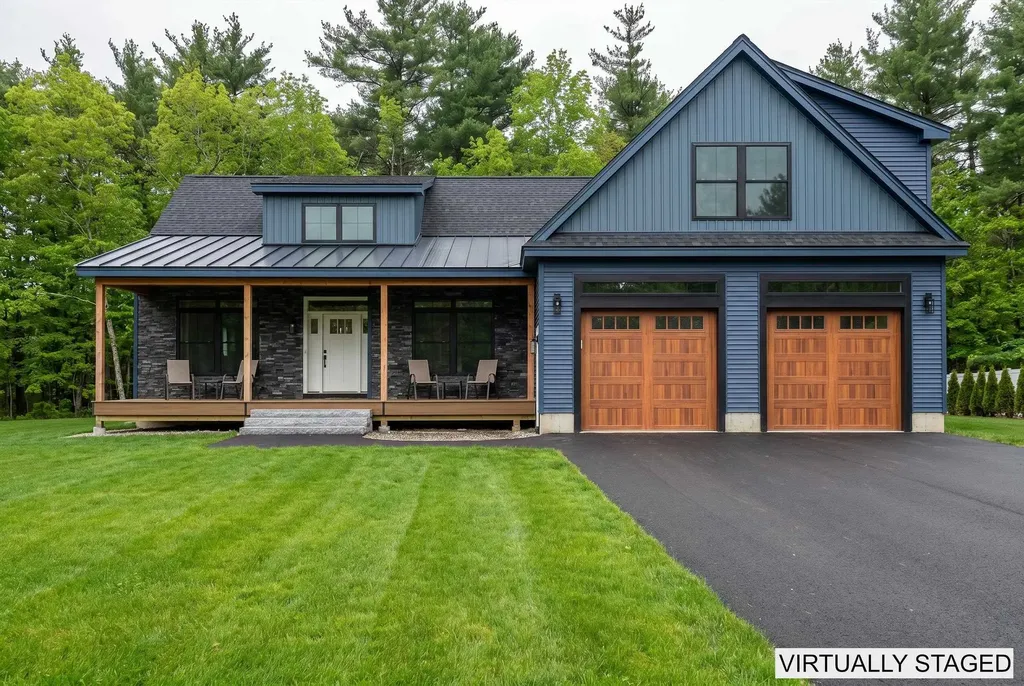
WOW Price Reduced ! No Cookie Cutter Here! Check Out this Stunning Contemporary Farmhouse in the Quintessential New England small town Of Chester, NH located in a fantastic Small Development with only 9 Detached Condo's. The home Features 3 beds,2 1/2 baths with an Open concept layout. The GORGEOUS Kitchen has all the bells and whistles, granite counter tops, a Huge island, stainless steel gas stove with vent hood that connects to a large living room with Gleaming Hardwoods floors. You are sure to Enjoy the Elegant Dining room adjacent to the kitchen along with a home office with French Doors. The 1st Floor Primary Suite has Hardwood floors and a STUNNING Tiled Shower, double Vanity, and a walk-in closet that also connects to the Laundry Room. The mud area and powder room complete the first level. Upstairs you will find a MASSIVE Bonus room that is sure to be an amazing place to entertain or just hang out with the family. The 2nd bedroom is Gigantic and can be another primary suite, it has a large walk-in closet and connects to a large full bathroom with double vanity. The 3rd bedroom is also Huge and connects to the full bathroom as well. Outside you have a huge deck and plenty of room for the kids or pets to run around. The massive basement provides tons of storage and space that is ready to finish. Quick Closing Possible. Some photos are Virtually Staged. This is a MUST SEE HOME !

Listed by Frank DiDonato of Keller Williams Realty-Metropolitan

$
$
%
$/month over payments
Federal 30-year interest rate: 6.58% last updated on Jul 23, 2026
* All Figures are estimates. Check with your bank or proposed mortgage company for actual interest rates.
This product uses the FRED® API but is not endorsed or certified by the Federal Reserve Bank of St. Louis.

Virtual TourSave FavoriteSchedule TourAsk A QuestionMore Details

7 Mankill Brook Road Plaistow NH 03865

Plaistow, NH7 Mankill Brook Road

Price$899,900

Est. Mortgage: $/month

Active With Contract

MLS Number 5094831

  • Residential Single Family
  • Full Bath 2
  • Address 7 Mankill Brook Road
  • Construction Existing
  • Bedrooms 4

Welcome to 7 Mankill Brook Road, a stunning custom-built Colonial nestled in a serene setting, perfectly positioned at the end of a cul-de-sac. Here, you'll discover a masterfully designed floor plan that seamlessly blends functionality with elegance, boasting a spacious, open concept, eat-in kitchen with custom cabinetry, a refined formal dining room accentuated by crown molding, chair rail, and tray ceiling, a sophisticated formal sitting room, and an expansive great room featuring a gorgeous, ceiling-high, earth-toned, stone hearth and pellet stove. All combined to create a warm inviting, cozy, and comforting atmosphere. Perfect for entertaining, watching the Sox or your favorite movie, this game room is equipped with a custom pool table, a custom built-in bar with a mini refrigerator, and a custom built-in TV cabinet with storage and an electric fireplace. A convenient half-bath with laundry and a generous mudroom lead to the attached garage, which accommodates up to four vehicles and offers abundant space for lawn equipment, storage, or future expansion with its huge unfinished second level.Upstairs, the front-to-back primary suite features a walk-in closet and private bath. Two additional bedrooms and a full bathroom complete the second floor. The third floor offers a fourth bedroom with double closets, along with a versatile bonus space ideal for a media room, home office, playroom, or guest retreat. Unwind and relax in the screened porch, overlooking the in-ground pool, and enjoy the peaceful setting on 1.77 acres. Whether you're hosting family and friends or simply relaxing at home, this exceptional property offers the perfect blend of space, functionality, and everyday comfort. A wonderful, spacious home with privacy like this, positioned at the end of a cul-de-sac, is rare to find and doesn't come around often. Come call this lovely property your Home Sweet Home. Contact me today to book your showing. No open houses will be held.

Listed by Tessa Parziale Rigattieri of Tessa Parziale Real Estate

$
$
%
$/month over payments
Federal 30-year interest rate: 6.58% last updated on Jul 23, 2026
* All Figures are estimates. Check with your bank or proposed mortgage company for actual interest rates.
This product uses the FRED® API but is not endorsed or certified by the Federal Reserve Bank of St. Louis.

Virtual TourSave FavoriteSchedule TourAsk A QuestionMore Details

79 Sugar Run Road Thornton NH 03285

Thornton, NH79 Sugar Run Road

Price$899,900

Est. Mortgage: $/month

MLS Number 5098324

  • Residential Single Family
  • Full Bath 1
  • Address 79 Sugar Run Road
  • Construction Existing
  • Bedrooms 3

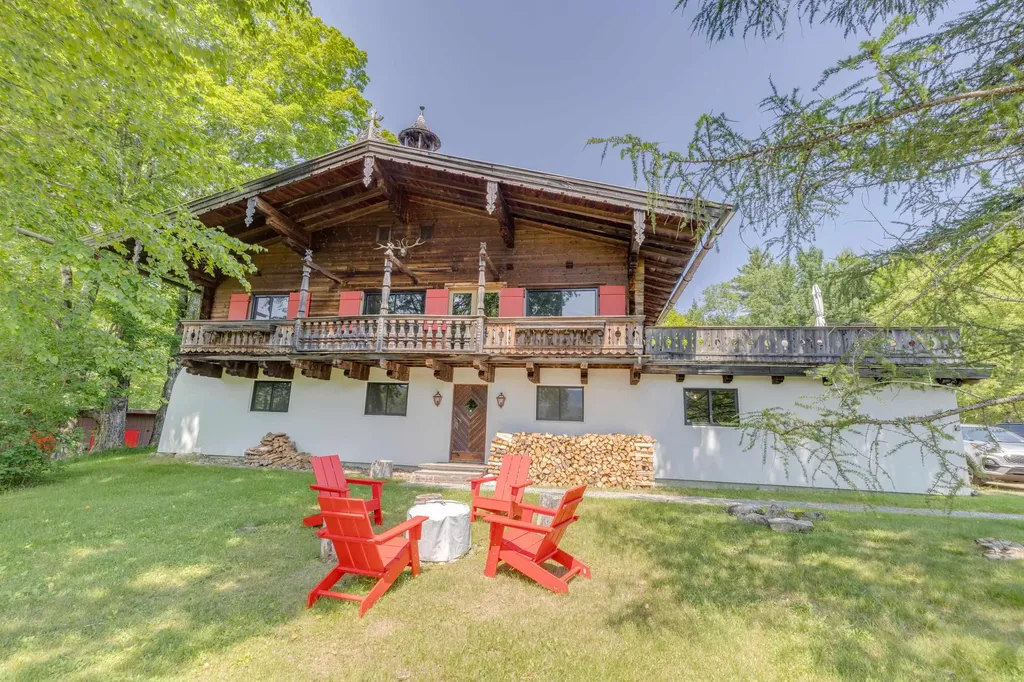
Escape to Haus Tyrol, your own private White Mountain retreat. This stunning, one-of-a-kind, 2,132 SF Austrian-style chalet sits on 7.3 acres. The home is perched atop a south-facing knoll providing 180-degree mountain views and bright sunshine throughout the year. The vast mowed fields and mature woods offer extraordinary privacy, spectacular fall foliage, a snowshoeing path, and a private sledding hill. The chalet features three bedrooms, three bathrooms and blends European craftsmanship with modern convenience. The home's exterior showcases handcrafted Tyrolean woodwork and a working bell tower to welcome your guests. The main living area has an open concept design with high ceilings, huge windows and expansive views. The dining area has a custom dining table that seats up to 16 people. The updated kitchen features all new high-end appliances, ample work surfaces and classic cabinetry. Immediately accessible from the main living area is a huge 700+ SF deck with a 7-person hot tub plus an authentic Tyrolean front balcony. A second balcony sits off the master suite. The interior is enhanced by three fireplaces: One woodburning in the main living room for cozy aprs ski relaxation, one in the entry to warm your arrival, and one in the master suite. Recent updates to the roof, septic system, water treatment and windows ensure peace of mind and efficiency. Steps from the home is a 46' x 16' detached, three-stall horse barn with electricity. This unique space can be used as a workshop, hobby barn, or storage for all your recreational toys and four-season gear. An attached 2-car garage offers extra convenience and storage. The 7.3-acre property consists of 3 separate lots: the chalet rests on 4.6 acres, while 2 adjacent parcels (1.6 and 1.1 acres) offer flexibility to create a multi-generational compound, sell for cash, or hold as an investment. This is a rare opportunity to own a legacy estate in the White Mountains that will provide a lifetime of memories.

Listed by Terri Qualters of Roper Real Estate

$
$
%
$/month over payments
Federal 30-year interest rate: 6.58% last updated on Jul 23, 2026
* All Figures are estimates. Check with your bank or proposed mortgage company for actual interest rates.
This product uses the FRED® API but is not endorsed or certified by the Federal Reserve Bank of St. Louis.

Save FavoriteSchedule TourAsk A QuestionMore Details

15 Pinewood Drive Amherst NH 03031

Amherst, NH15 Pinewood Drive

Price$899,900

Est. Mortgage: $/month

Active With Contract

MLS Number 5094431

  • Residential Single Family
  • Full Bath 3
  • Address 15 Pinewood Drive
  • Construction Existing
  • Bedrooms 5

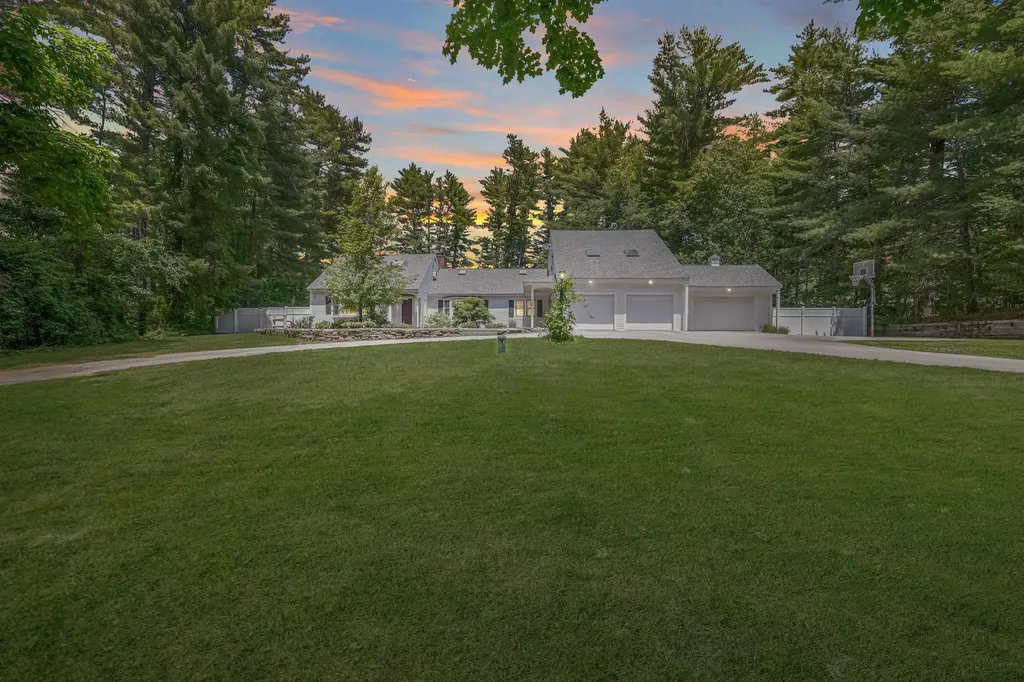
OPEN HOUSE CANCELLED-UNDER CONTRACT This exceptional 5-bedroom, 4-bath contemporary Cape offers the perfect blend of luxury, comfort, and functionality. Situated on a beautifully landscaped lot, the fenced backyard features a saltwater pool, patio, fire pit, and direct frontage on the 12th fairway of Amherst Country Club, creating a private outdoor retreat. The flexible floor plan accommodates a variety of lifestyles. Currently, one of the home's living areas is being utilized as an in-law suite, offering excellent potential for multigenerational living. The main level features two bedrooms that share a recently renovated full bath, along with an open-concept eat-in kitchen and family room highlighted by vaulted ceilings, exposed wood beams, and a pellet stove. Additional first-floor living spaces include a formal dining room, home office, updated half bath, spacious second family room, and a four-season sunroom with a pellet stove and direct access to the backyard oasis. The second floor is accessible from two separate staircases, providing convenience and flexibility. The primary suite features an updated ¾ bath with double vanity, custom tile walk-in shower, sliding barn door, and walk-in closet. Two additional bedrooms share a newly renovated full bath with double vanity and custom tile surround. Extensively updated throughout the years including: hardwood flooring throughout, newer roof, skylights, saltwater pool installation, well pump , water filtration system , kitchen appliances and countertops , water heater , ceiling fans and stone pellet stove surround. Additional features include: On-demand whole-house generator, and an oversized three-bay garage offering generous space for a large vehicle, gardening equipment, and abundant storage. A truly remarkable property offering countless upgrades, generous living space, and an unbeatable golf course setting.

Listed by Julia Martinage of Redfin Corporation

$
$
%
$/month over payments
Federal 30-year interest rate: 6.58% last updated on Jul 23, 2026
* All Figures are estimates. Check with your bank or proposed mortgage company for actual interest rates.
This product uses the FRED® API but is not endorsed or certified by the Federal Reserve Bank of St. Louis.

Virtual TourSave FavoriteSchedule TourAsk A QuestionMore Details

320 Knox Marsh Road Madbury NH 03823

Madbury, NH320 Knox Marsh Road

Price$899,900

Est. Mortgage: $/month

Open House

MLS Number 5096262

  • Residential Single Family
  • Next Open House: Sat 08/1 10:00 am. to 12:00 pm.
  • Full Bath 2
  • Address 320 Knox Marsh Road
  • Construction New Construction

more photos to come! This incredible opportunity offers one-level home designed with Universal Accessibility in mind. Perfect for those seeking an "aging in place" solution or simply desiring an open, barrier-free layout without the "modified" look. Property Highlights: Brand new construction with open-concept living and wide thoroughfares. Large primary bedroom with a spa-like, accessible en suite bathroom. A rare find completely flat and usable yard space. A commuter's dream you are perfectly positioned in the center of it all. Located just minutes from the vibrant UNH campus, you have culture and athletics at your doorstep. For peace of mind, major hospitals and medical centers are a stone's throw away. Love the outdoors? Step outside to enjoy nearby walking trails at the Kingman Farm or take a short drive to downtown Durham or Dover. This is more than a home; it is the freedom to live exactly how you want, where you want. This is the sweet spot: Close to care, close to nature, and close to culture. Your forever home starts here.

Listed by Lynn Sweet of REMAX Home Sweet Home

$
$
%
$/month over payments
Federal 30-year interest rate: 6.58% last updated on Jul 23, 2026
* All Figures are estimates. Check with your bank or proposed mortgage company for actual interest rates.
This product uses the FRED® API but is not endorsed or certified by the Federal Reserve Bank of St. Louis.

Save FavoriteSchedule TourAsk A QuestionMore Details

46 Mace Road Hampton NH 03842

Hampton, NH46 Mace Road

Price$899,900

Est. Mortgage: $/month

MLS Number 5096193

  • Residential Single Family
  • Full Bath 3
  • Address 46 Mace Road
  • Construction Existing
  • Bedrooms 5

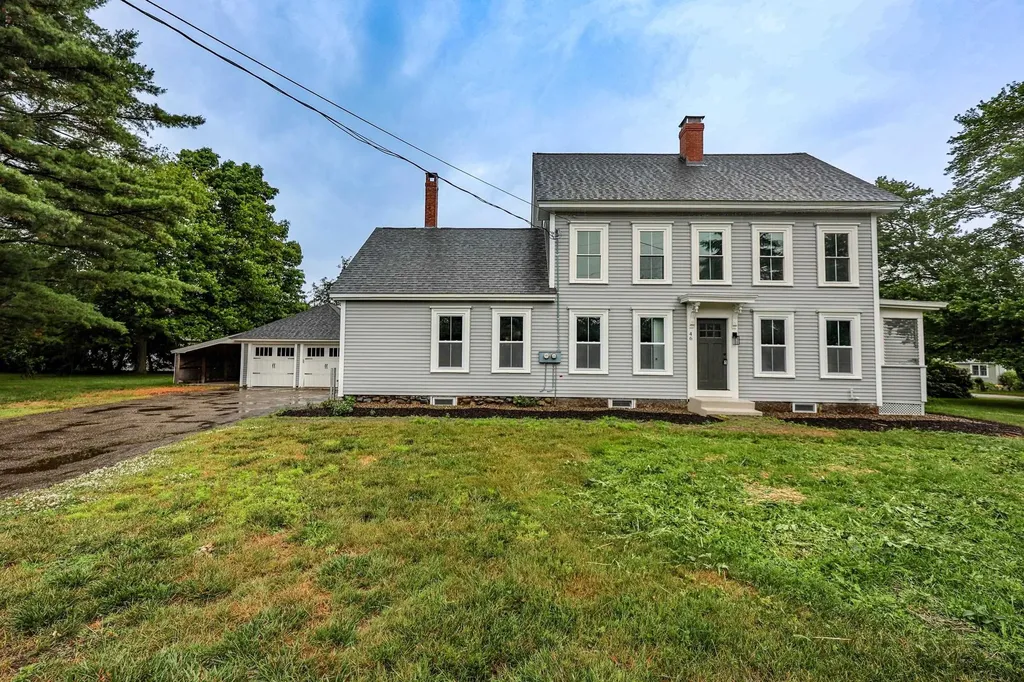
Step into the charm of New England history with this beautifully updated antique farmhouse, originally built in 1778 and thoughtfully renovated in 2026. Offering approximately 2,576 square feet of living space, this unique two-story home features 5 bedrooms and 3 bathrooms, providing the flexibility and room today's growing families need. The home's distinctive layout offers comfortable living spaces, radiant heating in the floors, abundant storage, and endless possibilities for bedrooms, home offices, playrooms, or guest accommodations. Recent improvements include a fully renovated kitchen and bathrooms, fresh interior paint, refinished original hardwood floors, new windows, rebuilt deck, all new vinyl siding, and significant basement enhancements including a moisture barrier and ¾-inch stone. Outside, you'll find a detached two-car garage with an attached lean-to for additional storage, along with a connected barn offering exceptional space for hobbies, equipment, workshop use, or future possibilities. Situated in desirable Hampton, this property combines historic character with modern updates, creating a rare opportunity to enjoy the best of both worlds. Whether you're looking for room to grow, space to gather, or a home with timeless appeal, this one-of-a-kind farmhouse is ready for its next chapter. Seller is a licensed NH real estate broker.

Listed by Mike Gallo of Gallo Realty Group

$
$
%
$/month over payments
Federal 30-year interest rate: 6.58% last updated on Jul 23, 2026
* All Figures are estimates. Check with your bank or proposed mortgage company for actual interest rates.
This product uses the FRED® API but is not endorsed or certified by the Federal Reserve Bank of St. Louis.

Virtual TourSave FavoriteSchedule TourAsk A QuestionMore Details

309 Vt Route 15 Jericho VT 05465

Jericho, VT309 Vt Route 15

Price$899,900

Est. Mortgage: $/month

MLS Number 5097359

  • Residential Single Family
  • Full Bath 2
  • Address 309 Vt Route 15
  • Construction Existing
  • Bedrooms 3

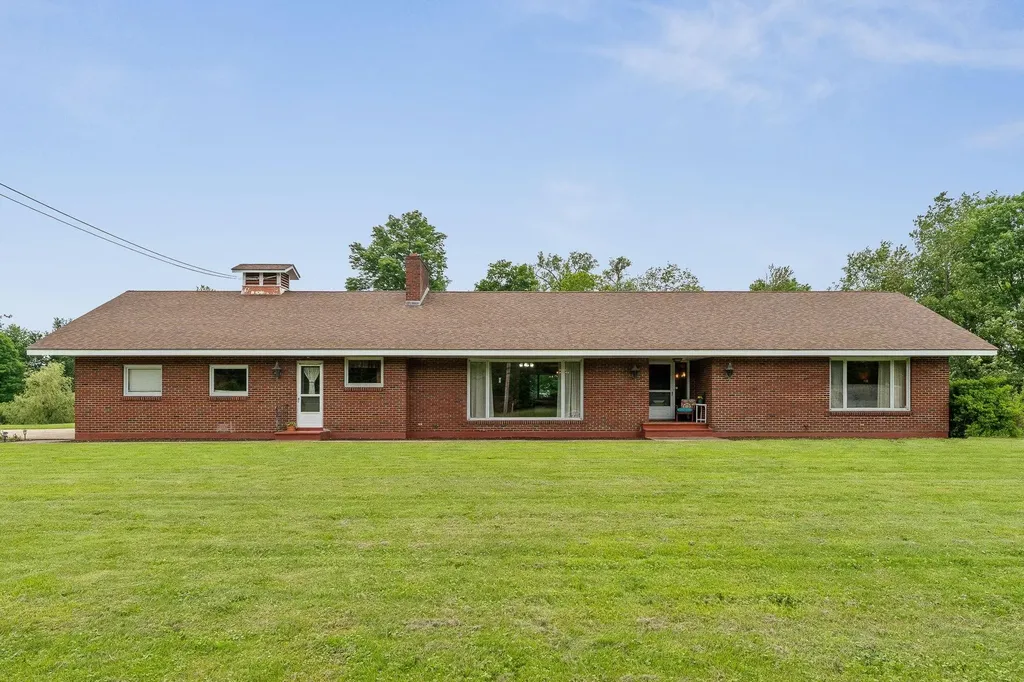
This Jericho home is all about possibility! Custom-built in 1969 on approximately 4.89 acres, w/over 5000 sq ft. of living space, this home offers a perfect blend of craftsmanship and natural beauty. Lovingly maintained by the same family and offering something increasingly hard to find; incredible living space, loads of natural light, and a floor plan that still feels relevant decades later. This is the kind of home where great bones, thoughtful design and setting matter more than trends. Much of the home remains original and this is part of the charm. Be the next owner who brings their own vision to this home! Distinctive features run throughout, from the hand-blown glass chandelier imported from Italy to the locally sourced lumber from the family mill in each room. A magnificent view of Mt Mansfield is featured directly from the living room window. For cozy evenings, there are two wood fireplaces - one on each floor. The spectacular lower level, with a rich history, was once a space for family/community square dances and weddings. The uniquely designed interior features 3 bedrooms, each adorned with custom walk-in closets, the primary having two. Additionally, this home offers 6 bathrooms in total! Car enthusiasts will be delighted by four heated split level double garages offering ample space and storage. The driveways, constructed with poured concrete, speak to durability and careful attention to detail that defines this home. There are two 1,000-gallon septic tanks and 2 furnaces which service each level. Structurally engineered, the home was constructed using poured concrete and steel I-beams and 2 x 6 framing, offering the ultimate flexibility. A private backyard beckons with a shared pond and Browns River frontage, offering a serene retreat and entertainment space. The convenient location provides accessibility to amenities and local schools as well as a hub for outdoor enthusiasts. Schedule your showing today!

Listed by Laura Zambarano of Real Estate Associates

$
$
%
$/month over payments
Federal 30-year interest rate: 6.58% last updated on Jul 23, 2026
* All Figures are estimates. Check with your bank or proposed mortgage company for actual interest rates.
This product uses the FRED® API but is not endorsed or certified by the Federal Reserve Bank of St. Louis.

Save FavoriteSchedule TourAsk A QuestionMore Details

Broker Reciprocity 

Copyright 2026 PrimeMLS, Inc. All rights reserved. This information is deemed reliable, but not guaranteed. The data relating to real estate displayed on this display comes in part from the IDX Program of PrimeMLS. The information being provided is for consumers’ personal, non-commercial use and may not be used for any purpose other than to identify prospective properties consumers may be interested in purchasing. Data last updated July 29, 2026 2:54 PM UTC