SIGN UP or LOG IN 's Account

Log in to see your saved listings or edit your searches:

No account? Sign up now to save searches, listings, and get tailored listing notifications. It's free, opt-out anytime.

Find Your New Home

Sign Up Today!

Get fresh listings via email, save your favorite listings, match with similar properties, and unlock additional property info.

Create Your Account

Do not fill in this field:

Already have an account? Log in

and narrow your search. If you have fewer than 200 results, you can save your search.

Andover VT Single Family Real Estate

r=1741-1752
14 James Way Hudson NH 03051

Hudson, NH14 James Way, Unit 9

Price$899,000

Est. Mortgage: $/month

Pending

MLS Number 5093541

  • Residential Single Family
  • Full Bath 2
  • Address 14 James Way
  • Construction Existing
  • Bedrooms 4

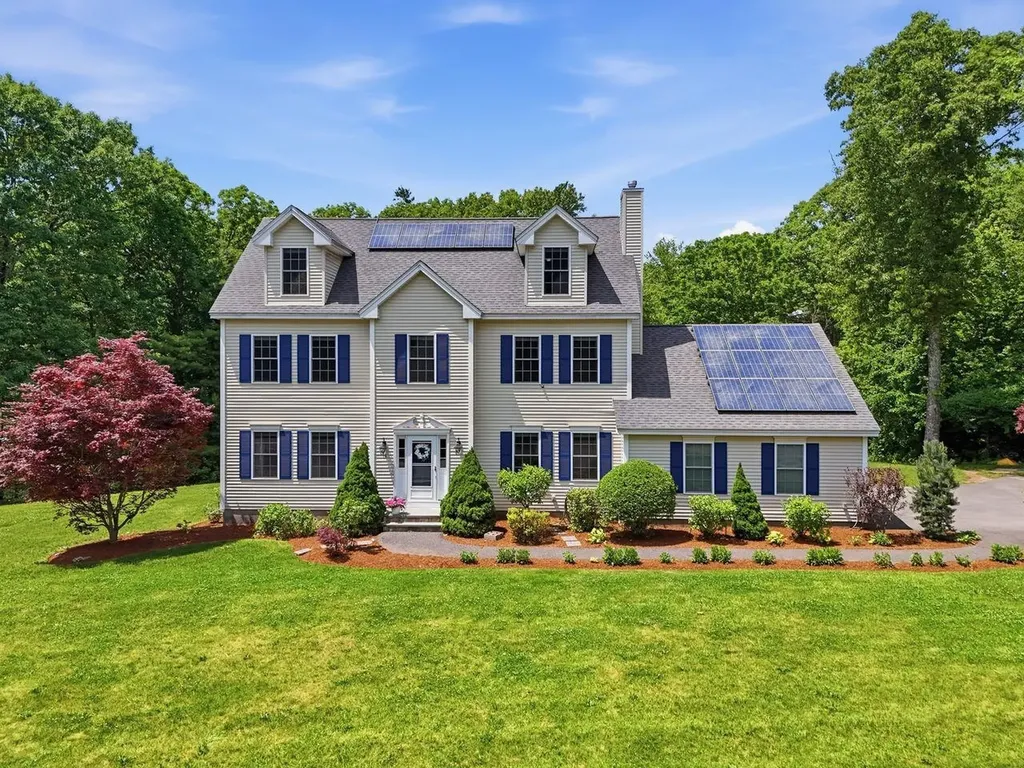
OPEN HOUSE CANCELED FOR 7/9 FROM 5-7 Welcome to 14 James Way, a beautifully maintained Colonial nestled on over 4 private acres in one of South Hudson's most desirable neighborhoods. Offering more than 3,200 square feet of thoughtfully designed living space, this exceptional home blends timeless elegance with modern updates and everyday functionality. At the heart of the home is the stunning, updated kitchen featuring custom cabinetry, granite countertops, stainless steel appliances, a center island, abundant storage, and expansive workspace for cooking and entertaining. The open-concept layout flows seamlessly into the adjacent living and dining areas, creating the perfect setting for gatherings both large and small. The primary suite serves as a private retreat, complete with ample closet space and a well-appointed en-suite bath. Three additional bedrooms offer comfort and versatility for family members or guests. The finished walk-up attic provides valuable additional living space and is ideal for a media room, playroom, fitness area, hobby room, or guest retreat. Additional features include premium luxury vinyl plank flooring throughout much of the home, a spacious three-stall garage providing ample room for vehicles, storage, and recreational equipment, and a standby on-demand generator for added peace of mind and uninterrupted comfort year-round. Step outside to enjoy the custom deck overlooking the expansive backyard and peaceful wooded surroundings. The professionally maintained grounds feature an irrigation system and offer plenty of space for outdoor entertaining, recreation, or simply relaxing in privacy. Conveniently located in a sought-after South Hudson neighborhood with easy access to shopping, dining, schools, and major commuting routes, 14 James Way offers the perfect combination of privacy, modern amenities, and everyday convenience. This move-in-ready home presents a rare opportunity to own a truly special property.

Listed by Denise Hodgdon of William Raveis R.E. & Home Services
$
$
%
$/month over payments
Federal 30-year interest rate: 6.58% last updated on Jul 23, 2026
* All Figures are estimates. Check with your bank or proposed mortgage company for actual interest rates.
This product uses the FRED® API but is not endorsed or certified by the Federal Reserve Bank of St. Louis.

Save FavoriteSchedule TourAsk A QuestionMore Details

2687 Us Route 2 North Hero VT 05474

North Hero, VT2687 Us Route 2

Price$899,000

Est. Mortgage: $/month

MLS Number 5095514

  • Residential Single Family
  • Full Bath 2
  • Address 2687 Us Route 2
  • Construction Existing
  • Bedrooms 5

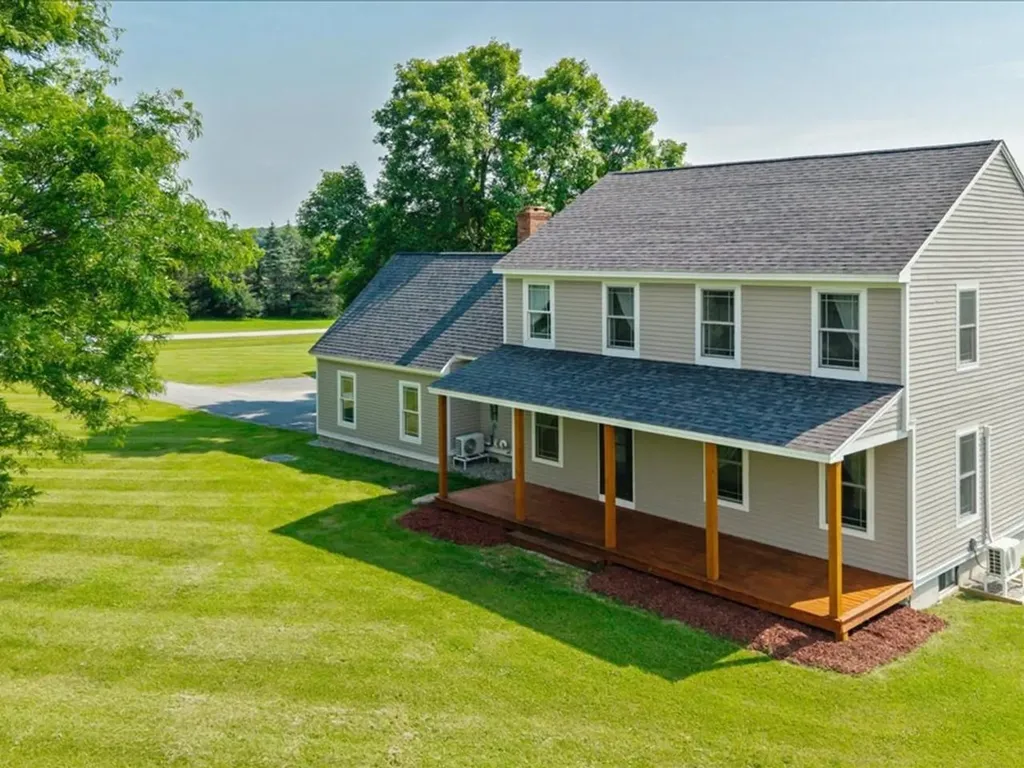
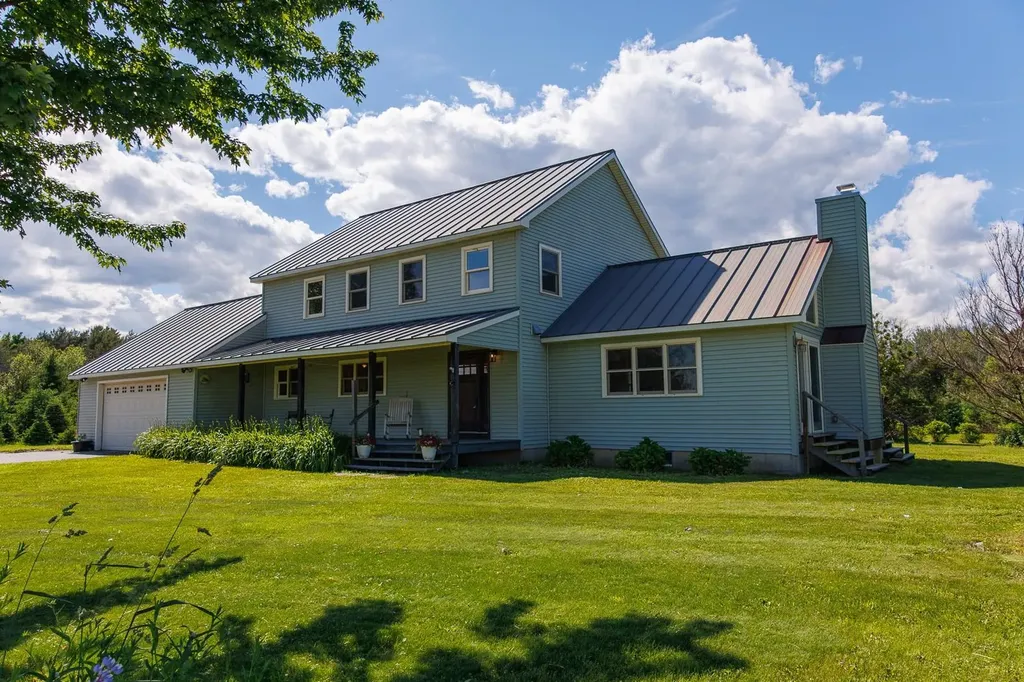
Island country living awaits in the heart of the Lake Champlain Islands. Set on 41.57 acres in North Hero, Vermont, this unique property offers a blend of open fields, established Christmas tree plantings, lake access, and sweeping views of Lake Champlain, Mount Mansfield, and the surrounding fields. Positioned on a hill and set well back from the road, the home enjoys a private setting with room to explore, recreate, and enjoy the changing seasons. The land includes approximately 3,000 Christmas trees with varieties including balsam fir, Fraser fir, Douglas fir, Concolor fir, and Norway spruce. The property is primarily open land with some wooded acreage, creating a scenic landscape with a variety of potential uses. Owners also benefit from access to a shared Lake Champlain waterfront lot located across the road. The 3,068-square-foot home offers five bedrooms and three bathrooms, including a first-floor primary suite with vaulted ceilings, a walk-in closet, and a private bath. Recent improvements include refinished hardwood floors, new flooring in the upstairs bedrooms, fresh interior paint, and new KitchenAid appliances. The kitchen features granite countertops, shaker-style cabinetry, a center island, and walk-in pantry. The main living area is warm and inviting with vaulted ceilings, a wall of windows, two double doors to the side yard, and a stone hearth with a wood stove. Large windows capture natural light and views of the lake and mountains. Upstairs are four additional bedrooms and a full bath, providing flexible space for guests, remote work, hobbies, or other uses. An attached two-car garage, full basement with high ceilings, and attic space provide ample storage. Located in North Hero Vermont, this home with lake access offers the opportunity to enjoy country living, open space, and the natural beauty that makes Vermont real estate in the Lake Champlain Islands so sought after. Schedule your showing today.

Listed by Evan Potvin of Coldwell Banker Islands Realty

$
$
%
$/month over payments
Federal 30-year interest rate: 6.58% last updated on Jul 23, 2026
* All Figures are estimates. Check with your bank or proposed mortgage company for actual interest rates.
This product uses the FRED® API but is not endorsed or certified by the Federal Reserve Bank of St. Louis.

Virtual TourSave FavoriteSchedule TourAsk A QuestionMore Details

118 Sawyer Hill Road Canaan NH 03741

Canaan, NH118 Sawyer Hill Road

Price$899,000

Est. Mortgage: $/month

MLS Number 5079510

  • Residential Single Family
  • Full Bath 1
  • Address 118 Sawyer Hill Road
  • Construction Existing
  • Bedrooms 3

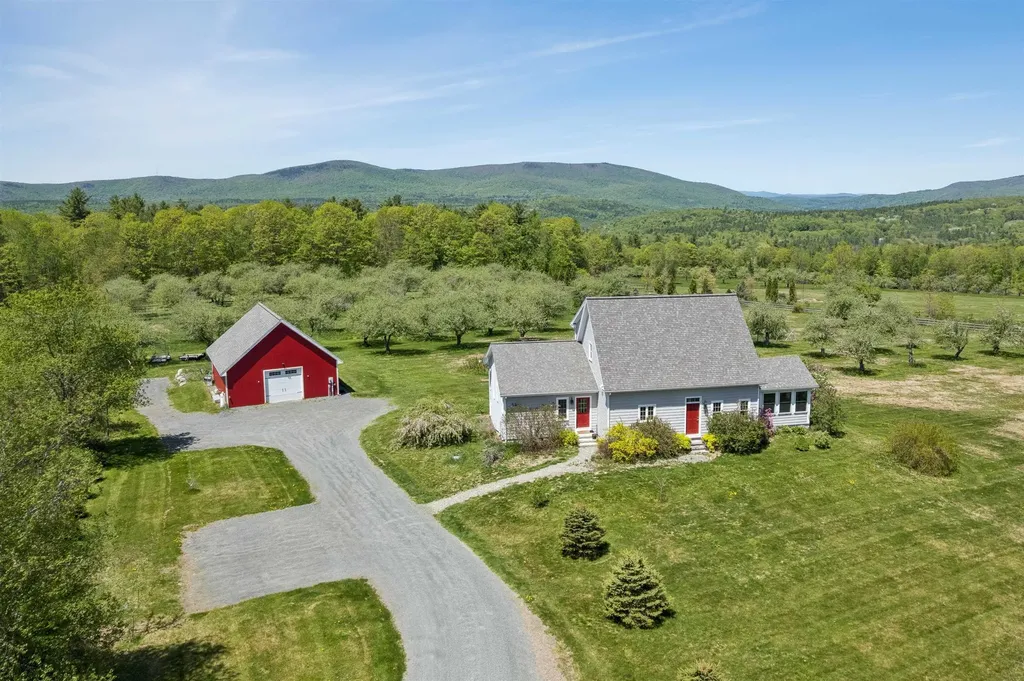
APPLEWOOD FARM- Well-maintained, newer construction home in an idyllic setting with stunning westerly views and sunsets. This picturesque property features a substantial apple orchard on the west side of the land and is sited within a neighborhood of lovely homes. It is located just minutes from Goose Pond to the west and Canaan Street Lake to the southeast, home to the prestigious Cardigan Mountain School. The home's bright interior spaces are thoughtfully designed to capture the surrounding mountain views and natural landscape. The main level offers a spacious open floor plan, where the well-appointed kitchen flows seamlessly into the dining area and large living room, while a recently updated sunroom to the north provides a peaceful place to relax. This level also includes a spacious primary bedroom suite with beautiful finishing touches and a large walk-in closet. On the second floor are two bedrooms-both positioned to take in the views-with generous walk-in closets and a shared centrally located full bathroom. The partially finished walkout lower level is versatile as recreation or entertainment space and includes a den/theater room, private bonus room, and a ¾ bathroom. Outside, the wraparound west-facing deck includes a hot tub from which to enjoy the landscaped grounds and vistas in every season, while a charming detached barn provides parking and additional storage. Nestled in a former apple orchard with over 80 beautiful mature apple trees the property also includes blueberries, raspberries, blackberries, cherries, and Christmas tree plantings. And the large barn combined with over 6 open flat acres in a country setting makes this property ideal as a hobby farm. Conveniently located for an easy commute throughout the Upper Valley including Hanover, Lebanon, Dartmouth College, and Lake Mascoma.

Listed by David Donegan of Snyder Donegan Real Estate Group

$
$
%
$/month over payments
Federal 30-year interest rate: 6.58% last updated on Jul 23, 2026
* All Figures are estimates. Check with your bank or proposed mortgage company for actual interest rates.
This product uses the FRED® API but is not endorsed or certified by the Federal Reserve Bank of St. Louis.

Virtual TourSave FavoriteSchedule TourAsk A QuestionMore Details

32 Eastry Court Charlotte VT 05445

Charlotte, VT32 Eastry Court

Price$899,000

Est. Mortgage: $/month

MLS Number 5098372

  • Residential Single Family
  • Full Bath 2
  • Address 32 Eastry Court
  • Construction Existing
  • Bedrooms 3

Tucked away on 5 private acres in Charlotte, this beautifully updated, 3-bedroom, 3-bath colonial offers a rare combination of peaceful seclusion & unbeatable convenience. Minutes from Shelburne Farms, Charlotte Beach, a vibrant local community & the greater Burlington area, the location is as exceptional as the home itself. Inside, dedicated maintenance & attention to detail make this property truly move-in ready. The layout is warm, fluid, & ideal for both everyday living and entertaining. A modern mudroom provides the perfect place to tuck away seasonal gear, before opening into an inviting sitting area, centered around a stunning fireplace. The home then opens into an expansive chef's kitchen & a formal dining room; a grand first-floor living space that truly feels like the heart of the home. The lower level adds even more flexibility with a second living area, spacious foyer, & an updated half bath that's perfect for guests. Upstairs, you'll find 3 bright bedrooms, including a large primary suite with a private full bath, tiled shower, & oversized walk-in closet. Fully permitted as a 4-bedroom home, the floor plan offers outstanding flexibility & can easily be adapted to suit your needs. And with generous closet space, abundant natural light, & easy access to another full bathroom, the upstairs is ideal. A finished bonus room in the basement provides extra space for a home office or studio, while the attached 1-car garage offers easy access from the elements. Storage is abundant, with an additional, detached 3-bay garage - plenty of room for vehicles, equipment, & more. Outside, an inviting fire pit creates the perfect gathering place, while the deck is a peaceful spot to take in the surrounding views. With a large, private backyard & a setting that feels worlds away while remaining close to everything, this remarkable Charlotte property is a rare opportunity to enjoy both comfort & versatility in one exceptional home.

Listed by Nicole Broderick of Coldwell Banker Hickok and Boardman

$
$
%
$/month over payments
Federal 30-year interest rate: 6.58% last updated on Jul 23, 2026
* All Figures are estimates. Check with your bank or proposed mortgage company for actual interest rates.
This product uses the FRED® API but is not endorsed or certified by the Federal Reserve Bank of St. Louis.

Virtual TourSave FavoriteSchedule TourAsk A QuestionMore Details

2 White Birch Lane Lebanon NH 03784

Lebanon, NH2 White Birch Lane

Price$899,000

Est. Mortgage: $/month

MLS Number 5097601

  • Residential Single Family
  • Full Bath 2
  • Address 2 White Birch Lane
  • Construction Existing
  • Bedrooms 4

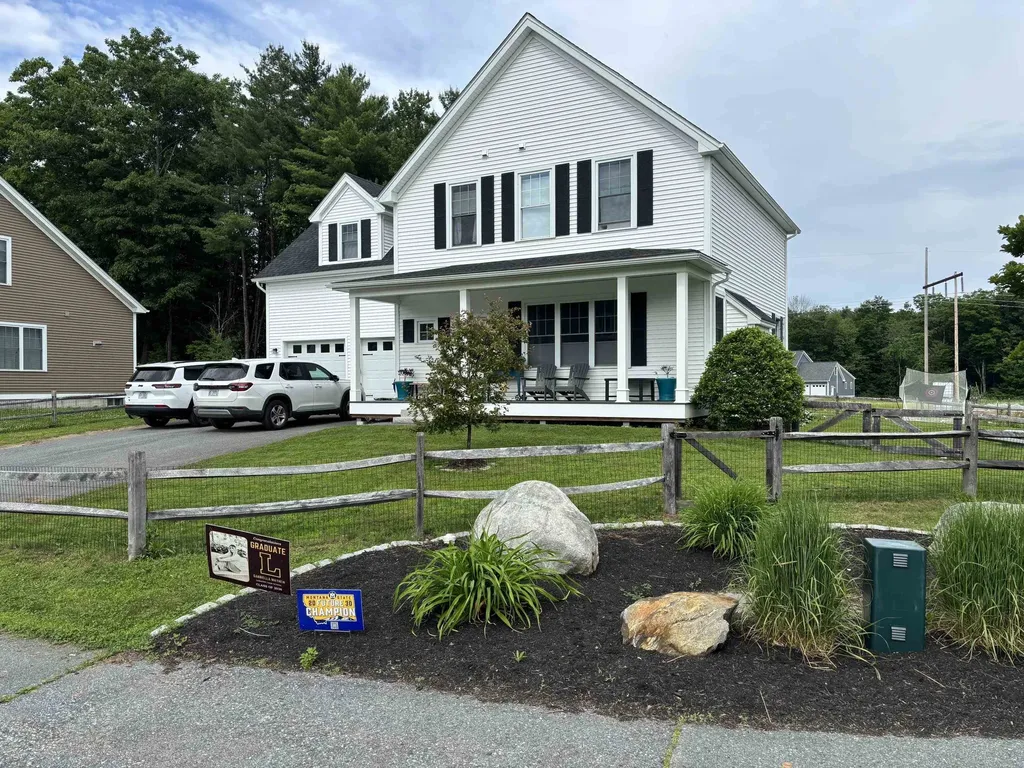
"The Rock Ridge Community" Built in 2020 this Colonial style home offers 4 bedroom, 3.5 bath home with extra finished living space in the full walkup basement. Open concept living with hardwood floors, granite counter tops, tiled baths and flexible floor plan. Along with ungraded finishes when purchased owners have landscaped the property with full fencing surround the lot, added a 3 season sunroom off the kitchen plus added over 700 square feet of living space with a finished basement with full bath. Share the community garden, enjoy socials at the Farmhouse, and the privileges that an HOA provides. Close to I89, DHMC, Dartmouth College, Lebanon 6 Movie Theater, Downtown and plenty of shopping. Open House Saturday July 11th 10-12

Listed by Shane MacDonald of Coldwell Banker LIFESTYLES - Hanover

$
$
%
$/month over payments
Federal 30-year interest rate: 6.58% last updated on Jul 23, 2026
* All Figures are estimates. Check with your bank or proposed mortgage company for actual interest rates.
This product uses the FRED® API but is not endorsed or certified by the Federal Reserve Bank of St. Louis.

Save FavoriteSchedule TourAsk A QuestionMore Details

221 School Street Stowe VT 05672

Stowe, VT221 School Street

Price$899,000

Est. Mortgage: $/month

MLS Number 5098979

  • Residential Single Family
  • Full Bath 2
  • Address 221 School Street
  • Construction Existing
  • Bedrooms 3

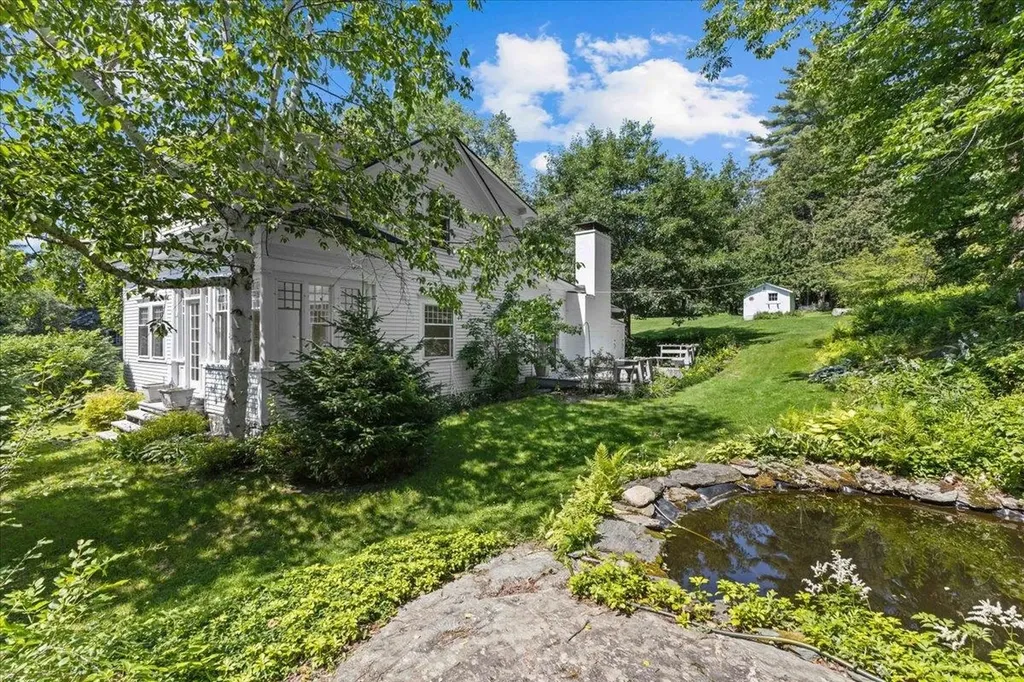
Rare opportunity to own a idyllic historic home on an exceptional one acre lot in the heart of Stowe Village. Offering an unbeatable combination of location, acreage, and potential, this property is just a short walk to Stowe's restaurants, cafs, local shops, the public library, Stowe Elementary School, the recreation path, and nearby hiking trails. In the winter, leave the car behind and hop on the Mountain Shuttle for a day on the slopes. Set back from the road, with the driveway entrance on Pike St., the property offers a surprising sense of privacy with mature landscaping, established gardens, a spacious backyard, a large deck, and a charming water feature that creates a peaceful outdoor setting. Filled with original details and timeless character, this 3 bedroom 2 bathroom home offers an exciting opportunity for restoration or thoughtful updates while preserving its historic charm. Opportunities like this are seldom available in the Village, this home is truly a special find.

Listed by Love2Live InVT Team of Coldwell Banker Carlson Real Estate

$
$
%
$/month over payments
Federal 30-year interest rate: 6.58% last updated on Jul 23, 2026
* All Figures are estimates. Check with your bank or proposed mortgage company for actual interest rates.
This product uses the FRED® API but is not endorsed or certified by the Federal Reserve Bank of St. Louis.

Virtual TourSave FavoriteSchedule TourAsk A QuestionMore Details

4 West Shore Park Road Kingston NH 03848

Kingston, NH4 West Shore Park Road

Price$899,000

Est. Mortgage: $/month

MLS Number 5087517

  • Residential Single Family
  • Full Bath 2
  • Construction Existing
  • Bedrooms 4
  • Bathroom 4

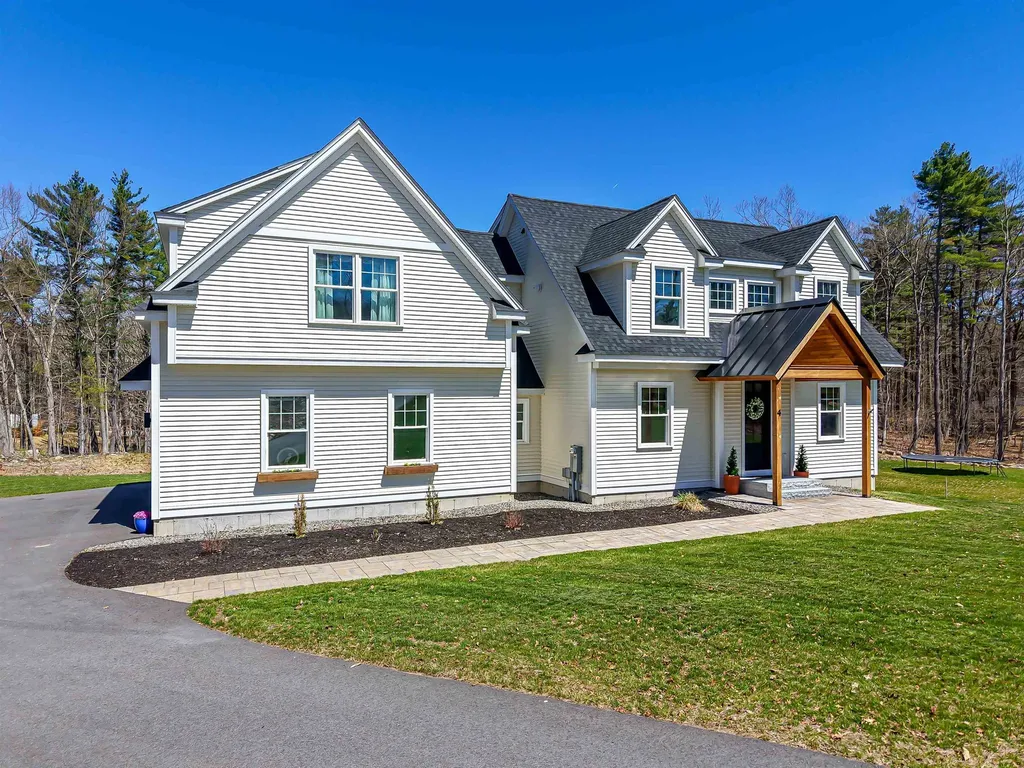
Major Price Improvement AND Open House - Saturday 7/11 11am to 1pm! Like-new expanded Cape. Built in 2024, with great attention to detail, this magnificent home offers a sprawling first floor primary suite, including its own laundry, bath and walk-in closet, open concept farmhouse inspired kitchen with large island, fresh white cabinets and gorgeous quartz countertops, separate dining area, pantry, mudroom, half bath, living room with gas fireplace, direct access to the elevated deck and a private home office. The second floor boasts an additional primary suite with full bath and two walk-in closets, two additional bedrooms, another full bath, an extra home office space and separate laundry room. The full unfinished basement is over 1,700 square feet for future expansion with direct walkout to the backyard, full sized windows and so many possibilities. Energy efficient triple pane windows throughout, hardwood floors, tiled bathrooms and the soaking tub are just a few of the added features that make this home feel like luxury. Easy access to the seacoast, shopping, dining, commuter routes, Boston and beyond. Schedule your private showing today!

Listed by Melinda Callahan-Evans of Duston Leddy Real Estate

$
$
%
$/month over payments
Federal 30-year interest rate: 6.58% last updated on Jul 23, 2026
* All Figures are estimates. Check with your bank or proposed mortgage company for actual interest rates.
This product uses the FRED® API but is not endorsed or certified by the Federal Reserve Bank of St. Louis.

Virtual TourSave FavoriteSchedule TourAsk A QuestionMore Details

120 Rounala Road Milford NH 03055

Milford, NH120 Rounala Road

Price$899,000

Est. Mortgage: $/month

MLS Number 5096139

  • Residential Single Family
  • Full Bath 1
  • Address 120 Rounala Road
  • Construction Pre-Construction
  • Bedrooms 3

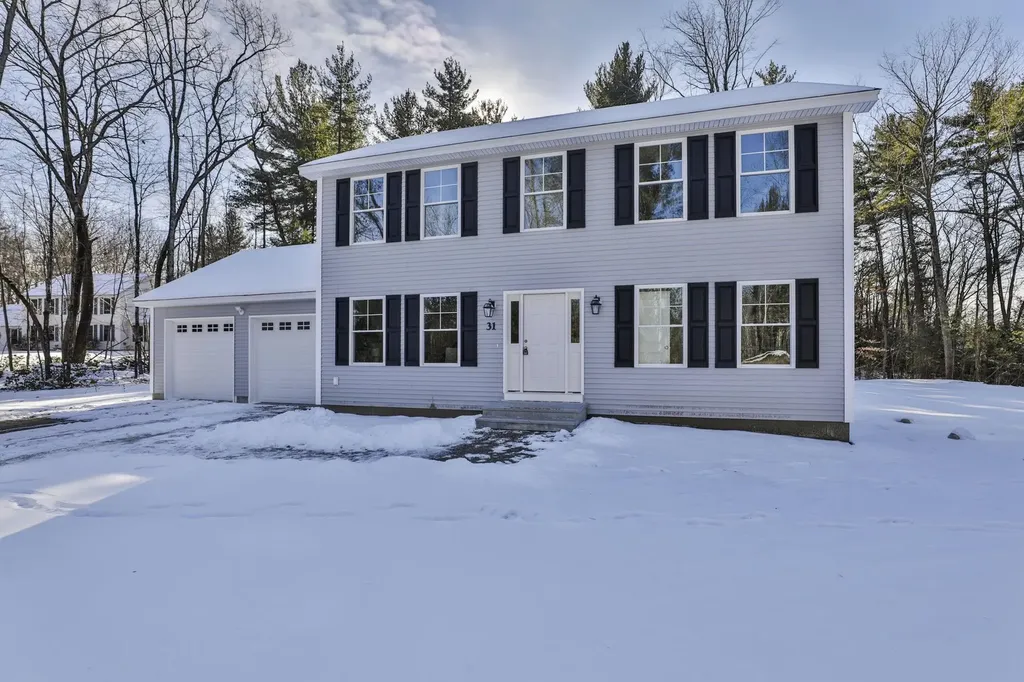
This to be built home is situated on a beautiful 3.4 acre lot in Milford, NH. Construction is scheduled to begin within the month. This charming colonial boasts 3 bedrooms, 2 1/2 baths, a 2 car attached garage, a finished room in the walkout basement and more. There is still time to customize this design or choose from another floor plan that better suits your needs. The first floor includes a fully applianced kitchen with granite countertops, shaker cabinets and stainless steel appliances, open to the eating area with sliders to a deck leading to the private back yard, a half bath and a spacious living room with stairs to the second floor leading to 3 bedrooms and 2 baths. The primary bath includes double sinks and a walk in shower. The lower level includes a side walkout door with daylight windows and boasts space that doubles as a family room or home office. This lot provides the buyer with privacy as well as convenience and flexibility. Exterior and interior pictures are of home previously built by builder. Don't miss this rare opportunity to build your dream home. Call today for a private showing.

Listed by Laura Flanagan Chandler of Monument Realty

$
$
%
$/month over payments
Federal 30-year interest rate: 6.58% last updated on Jul 23, 2026
* All Figures are estimates. Check with your bank or proposed mortgage company for actual interest rates.
This product uses the FRED® API but is not endorsed or certified by the Federal Reserve Bank of St. Louis.

Save FavoriteSchedule TourAsk A QuestionMore Details

00 Winnipesaukee Drive Wolfeboro NH 03894

Wolfeboro, NH00 Winnipesaukee Drive

Price$899,000

Est. Mortgage: $/month

MLS Number 5084218

  • Residential Single Family
  • Full Bath 2
  • Construction Pre-Construction
  • Bedrooms 3
  • Bathroom 2

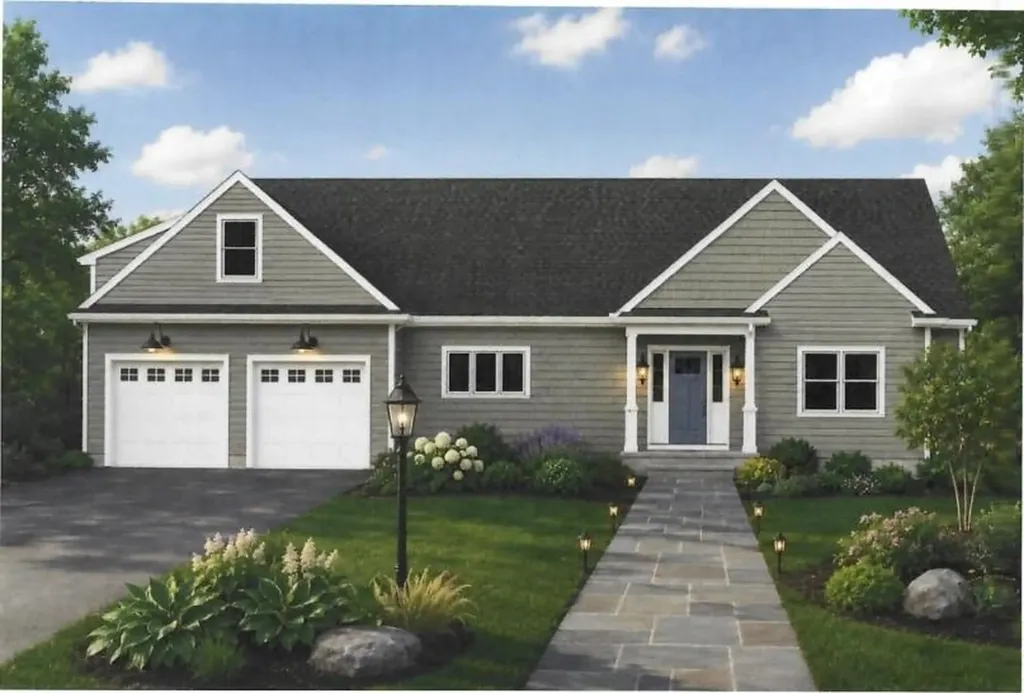
Exceptional new construction ranch will have over 2,000 sq ft of thoughtfully designed living space, perfectly blending refined finishes with the ease of one-level living. Set within an established community of distinguished homes, this 3-bedroom, 2-bath residence will showcase an open-concept design ideal for everyday comfort. The heart of the home will feature a beautifully appointed kitchen with quartz countertops, complemented by rich red oak hardwood flooring that flows seamlessly into the dining and living areas. A gas fireplace will serve as a warm and inviting focal point for the cooler months while the central air can provide a welcomed relief during the summer. The home package will include a large two-car garage with a versatile bonus room above. A full basement provides ample storage or future finishing potential with a walk out door to the side yard. Set on a private and wooded 2.39 acre lot, this property offers both tranquility and neighborhood charm. Enjoy easy access to scenic walking trails at the nearby Knights Pond Conservation Area, perfect for outdoor enthusiasts. Live near it all, dining, Lake Winnipesaukee, and downtown Wolfeboro.

Listed by Sarah Blair of Wolfeboro Bay Real Estate,LLC

$
$
%
$/month over payments
Federal 30-year interest rate: 6.58% last updated on Jul 23, 2026
* All Figures are estimates. Check with your bank or proposed mortgage company for actual interest rates.
This product uses the FRED® API but is not endorsed or certified by the Federal Reserve Bank of St. Louis.

Virtual TourSave FavoriteSchedule TourAsk A QuestionMore Details

24 Fireside Drive Epping NH 03042

Epping, NH24 Fireside Drive

Price$899,000

Est. Mortgage: $/month

Pending

MLS Number 5093661

  • Residential Single Family
  • Full Bath 2
  • Address 24 Fireside Drive
  • Construction Existing
  • Bedrooms 4

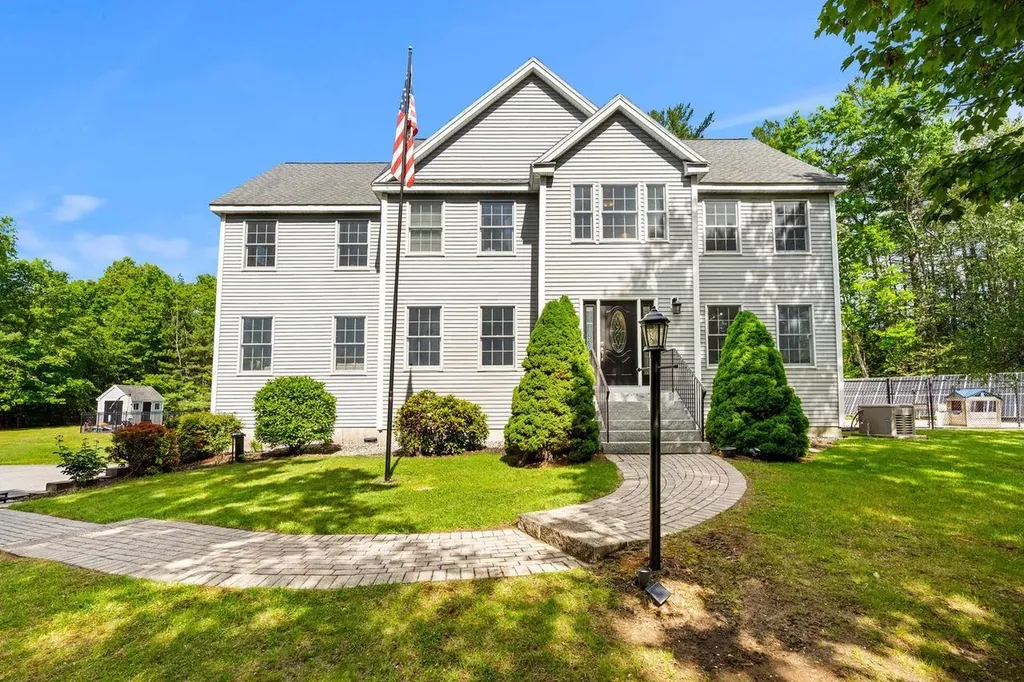
Finally, a home that checks every box imaginable! This must-see colonial is expansive, has been impeccably maintained, and is truly one of a kind! This property sits on over 2 acres of land, nestled on a cul-de-sac in a highly sought after neighborhood. First floor is sprawling and flooded with natural light featuring hardwood floors, an oversized gourmet kitchen with eat-in, formal dining room, family room, and living room. In addition, a mudroom with half bath and a flex/office room with slider access to the deck compliment the first floor. Second floor features a primary suite including bath with dual sinks, oversized tub, and walk-in shower. 3 additional generous sized bedrooms and full bathroom with laundry complete the second floor. Wait, looking for more space? How about a finished third floor with great functionality! The exterior of the home is equally expansive and private set on a level lot. Featuring an oversized deck with custom canopy perfect for entertaining, in-ground pool with shed, and fenced dog run area. Storage is plentiful between the basement, closets, and 2-stall garage. Home includes a whole house Kohler generator. Here is the full package, nothing has been missed! Conveniently located near shopping, amenities, schools, and major roadways. This one will not last!

Listed by Jeff Piantidosi of Coldwell Banker Realty Andover MA

$
$
%
$/month over payments
Federal 30-year interest rate: 6.58% last updated on Jul 23, 2026
* All Figures are estimates. Check with your bank or proposed mortgage company for actual interest rates.
This product uses the FRED® API but is not endorsed or certified by the Federal Reserve Bank of St. Louis.

Save FavoriteSchedule TourAsk A QuestionMore Details

817 Topsham Road Newbury VT 05051

Newbury, VT817 Topsham Road

Price$899,000

Est. Mortgage: $/month

MLS Number 5100037

  • Residential Single Family
  • Full Bath 1
  • Address 817 Topsham Road
  • Construction Existing
  • Bedrooms 3

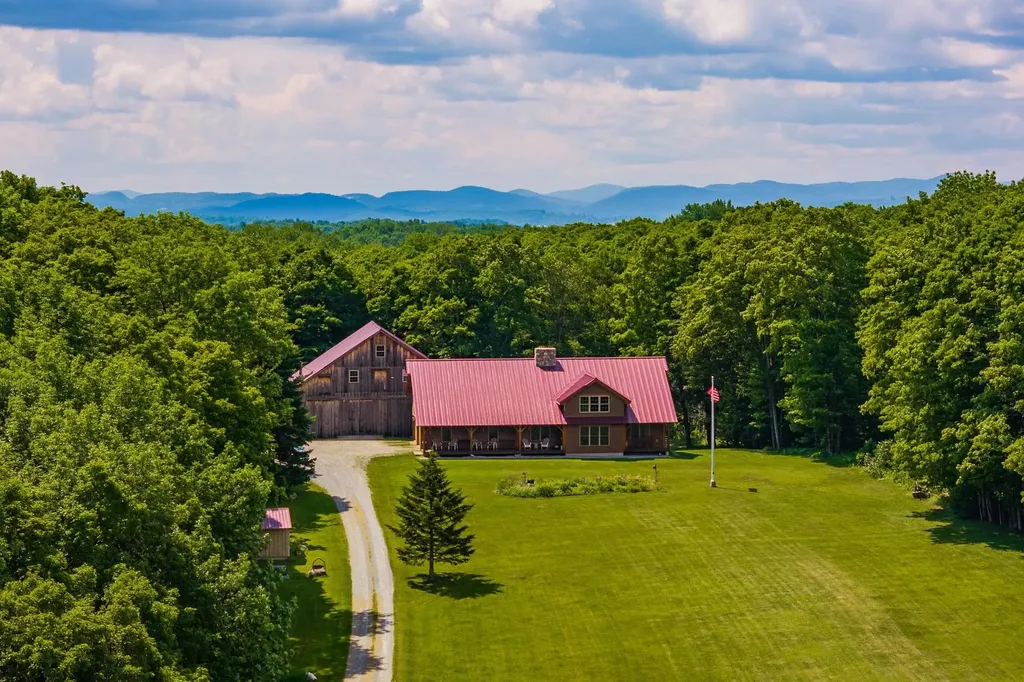
Experience the beauty of Vermont from this exceptional 2008 Timberworks timber frame home, thoughtfully sited on 42.5 private acres with sweeping views of Blue Mountain. Meticulously maintained, the home features Pella windows, 6-inch Stress-Skin insulated construction, buried power, an on-demand generator, and an attached heated two-bay garage. The inviting covered front porch welcomes you into a dramatic great room with soaring cathedral ceilings and a stunning three-story stone chimney showcasing a wood-burning soapstone stove. The thoughtfully designed floor plan includes a first-floor primary suite with laundry, a country kitchen featuring a large center island and expansive pantry, and open living spaces ideal for gathering. Upstairs, you'll find an open loft, two additional bedrooms, a full bath, and a spacious bonus room perfect for guests, hobbies, or a home office. The walkout lower level offers 10-foot ceilings, a ¾ bath with laundry, a finished storage room, and abundant unfinished space ready for future expansion. Outside, enjoy beautifully landscaped perennial gardens, wooded walking trails, a remarkable 3½-story barn with soaring ceilings and a walkout lower level, plus a charming rustic cabin complete with electricity, a wood stove, covered porch, and outhouse. A truly one-of-a-kind Vermont property where exceptional craftsmanship, privacy, and spectacular scenery come together. Open House Saturday 07/18/26 10 am-12 pm.

Listed by Hartley White & Co of Coldwell Banker LIFESTYLES - Hanover

$
$
%
$/month over payments
Federal 30-year interest rate: 6.58% last updated on Jul 23, 2026
* All Figures are estimates. Check with your bank or proposed mortgage company for actual interest rates.
This product uses the FRED® API but is not endorsed or certified by the Federal Reserve Bank of St. Louis.

Save FavoriteSchedule TourAsk A QuestionMore Details

2 Pound Road Hollis NH 03049

Hollis, NH2 Pound Road

Price$899,000

Est. Mortgage: $/month

MLS Number 5092023

  • Residential Single Family
  • Full Bath 2
  • Address 2 Pound Road
  • Construction Existing
  • Bedrooms 3

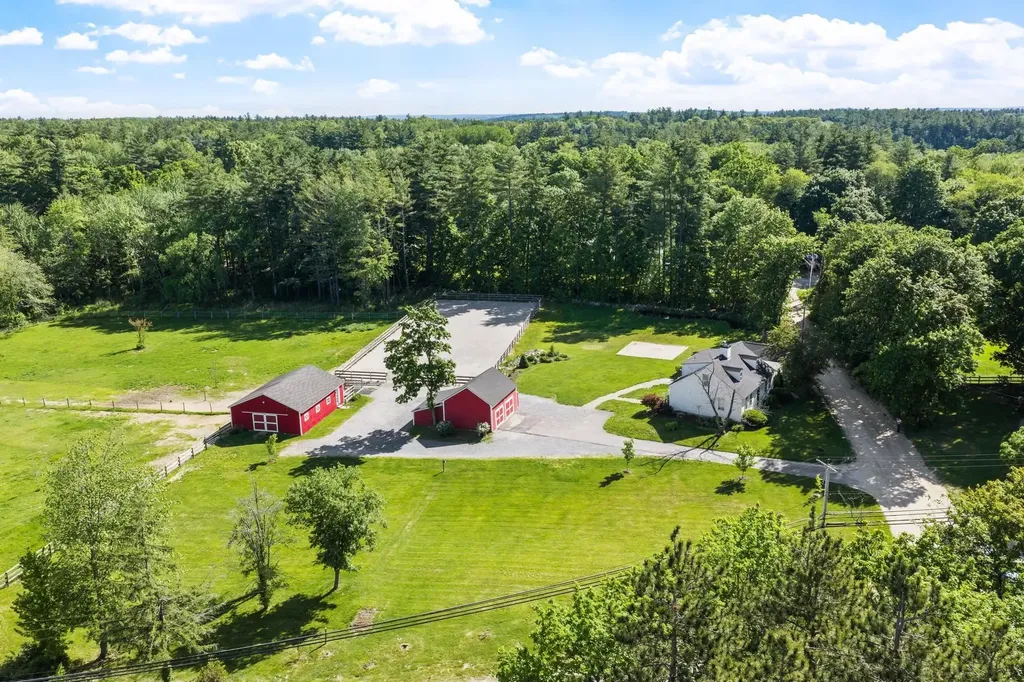
Horse lovers take notice! Exceptional 5-acre equestrian property in desirable Hollis, located within the highly regarded Hollis-Brookline School District. Equestrians will appreciate the 4-stall barn with insulated tack room/ grain room, outdoor wash stall, 70x200 fenced riding arena, and two expansive grass pastures designed for both convenience and horse comfort. Miles of year round trails, Beaverbrook and Silver Lake Park within a 5 minute drive The inviting 3-bedroom, 3-bath home offers comfortable living with a sought-after first-floor primary suite, newly renovated kitchen, new roof, and a spacious mudroom complete with a convenient dog-washing sink. Step outside to the rear deck overlooking the farm, the perfect place to relax and enjoy views of the barn, horses, and surrounding countryside. A detached 2-car garage provides additional storage and functionality. Thoughtfully designed for both horse and homeowner, the property offers plenty of open space for gardening, recreation, or simply enjoying the peaceful rural setting. Whether tending to horses, entertaining family and friends, or unwinding after a day in the barn, this property delivers the lifestyle equestrian buyers have been searching for. Whether you're an equestrian enthusiast, hobby farmer, or simply seeking a peaceful country lifestyle, this exceptional property offers the perfect blend of comfort, practicality, and rural charm.

Listed by Kerry Parker of Equine Homes Real Estate,LLC

$
$
%
$/month over payments
Federal 30-year interest rate: 6.58% last updated on Jul 23, 2026
* All Figures are estimates. Check with your bank or proposed mortgage company for actual interest rates.
This product uses the FRED® API but is not endorsed or certified by the Federal Reserve Bank of St. Louis.

Virtual TourSave FavoriteSchedule TourAsk A QuestionMore Details

Broker Reciprocity 

Copyright 2026 PrimeMLS, Inc. All rights reserved. This information is deemed reliable, but not guaranteed. The data relating to real estate displayed on this display comes in part from the IDX Program of PrimeMLS. The information being provided is for consumers’ personal, non-commercial use and may not be used for any purpose other than to identify prospective properties consumers may be interested in purchasing. Data last updated July 29, 2026 7:23 PM UTC