SIGN UP or LOG IN 's Account

Log in to see your saved listings or edit your searches:

No account? Sign up now to save searches, listings, and get tailored listing notifications. It's free, opt-out anytime.

Find Your New Home

Sign Up Today!

Get fresh listings via email, save your favorite listings, match with similar properties, and unlock additional property info.

Create Your Account

Do not fill in this field:

Already have an account? Log in

and narrow your search. If you have fewer than 200 results, you can save your search.

Andover VT Single Family Real Estate

r=1765-1776
636 Eaton Road Freedom NH 03836

Freedom, NH636 Eaton Road

Price$899,000

Est. Mortgage: $/month

Active With Contract

MLS Number 5098131

  • Residential Single Family
  • Full Bath 2
  • Address 636 Eaton Road
  • Construction Existing
  • Bedrooms 3

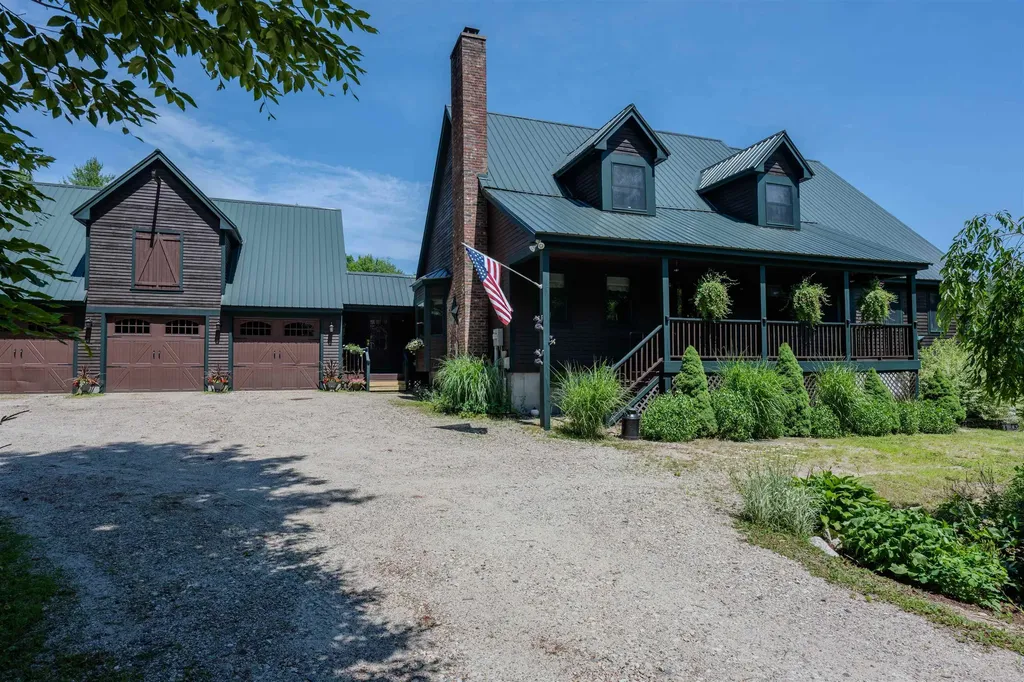
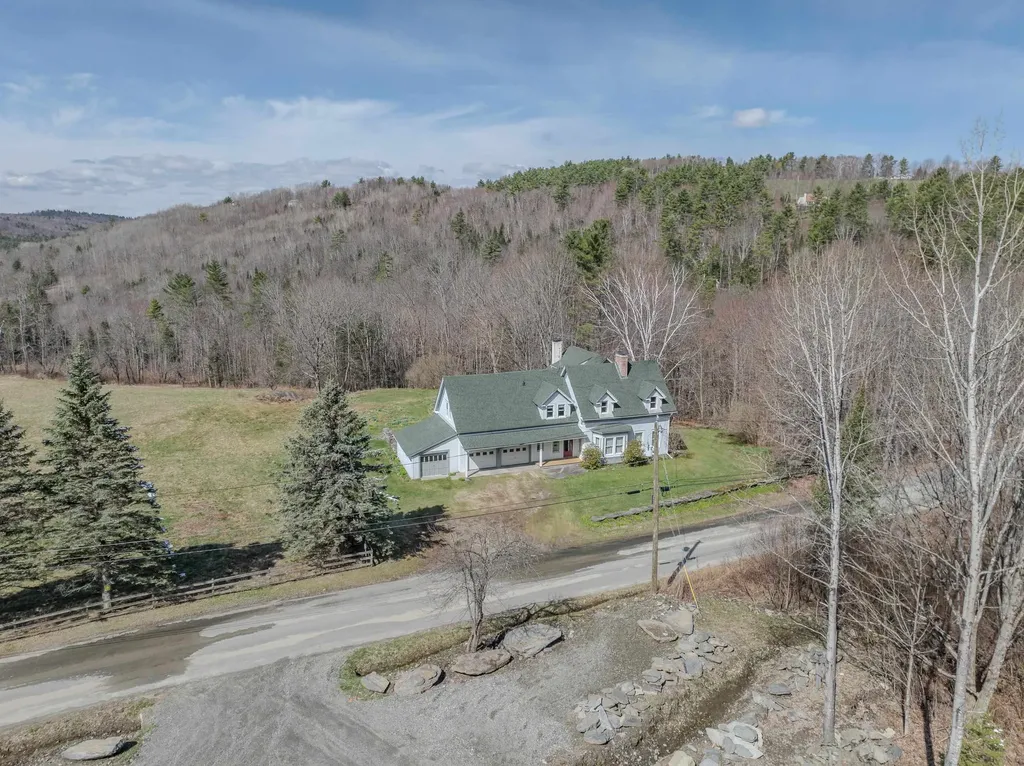
Set on over 23 acres of both field and wooded land, this lovely cape has many updates! You'll experience a recently redesigned kitchen and dining area with a 3 season porch next to a living room that boasts a large cathedral ceiling. 3 spacious bedrooms and a full bath on the first floor. Walk upstairs to check out a HUGE bonus room with endless possibiities on the second floor! An unfinished walkout basement and attached 3 car garage with ample second floor storage space help make this home ready to meet all your needs. Also included is an outside shed and automatic generator! Hurry and take advantage of this opportunity to own a rare and beautiful property in low tax Freedom, NH!!

Listed by Robert King of KW Coastal and Lakes & Mountains Realty/N Conway

$
$
%
$/month over payments
Federal 30-year interest rate: 6.58% last updated on Jul 23, 2026
* All Figures are estimates. Check with your bank or proposed mortgage company for actual interest rates.
This product uses the FRED® API but is not endorsed or certified by the Federal Reserve Bank of St. Louis.

Save FavoriteSchedule TourAsk A QuestionMore Details

328 Hanover Center Road Hanover NH 03750

Hanover, NH328 Hanover Center Road

Price$899,000

Est. Mortgage: $/month

MLS Number 5095421

  • Residential Single Family
  • Full Bath 3
  • Construction Existing
  • Bedrooms 4
  • Bathroom 3

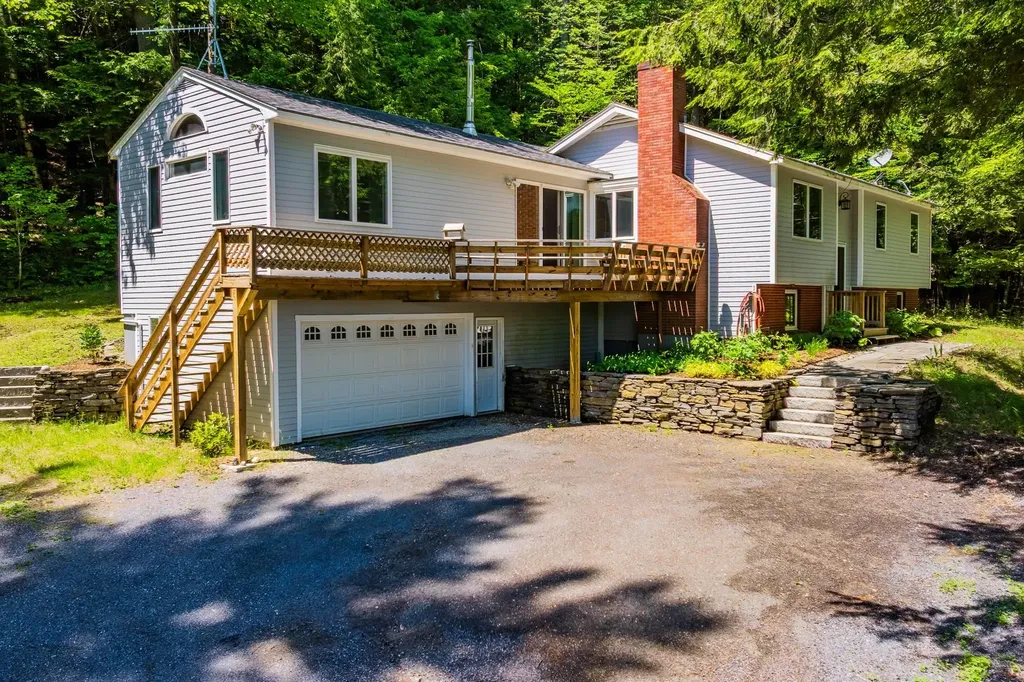
Nestled on 3 private acres in the charming village of Etna, NH, this inviting 4-bedroom, 3-bathroom home offers picturesque water views and a serene New Hampshire lifestyle just minutes from Hanover. Beautifully landscaped grounds feature mature plantings, open lawn areas, and wooded surroundings, creating an exceptional sense of privacy and natural beauty. Begin your mornings on the southeast-facing deck with a cup of coffee as loons call across the water, then unwind on cozy winter evenings by the warmth of the pellet stove. Inside, the home blends timeless character with modern comfort, highlighted by high ceilings in the spacious living room, and a professionally designed wood-paneled library that provides the perfect space for reading, working, or relaxing. The thoughtfully updated interior includes cherry kitchen cabinetry, an indoor sauna, and a newer Jacuzzi soaking tub, creating a private retreat to enjoy year-round. Extensive renovations over the years have enhanced both the home's beauty and functionality while preserving its welcoming character. Efficient heating options including a woodstove insert and pellet stove provide comfort throughout the seasons. An artesian well supplies abundant fresh water, enhancing the home's appeal and self-sufficiency.. The property provides both privacy and natural beauty with easy acess to Dartmouth College, Dartmouth Health, and all the amenities Hanover, NH has to offer.

Listed by Wynne Washburn of Coldwell Banker LIFESTYLES - Hanover

$
$
%
$/month over payments
Federal 30-year interest rate: 6.58% last updated on Jul 23, 2026
* All Figures are estimates. Check with your bank or proposed mortgage company for actual interest rates.
This product uses the FRED® API but is not endorsed or certified by the Federal Reserve Bank of St. Louis.

Save FavoriteSchedule TourAsk A QuestionMore Details

1756 Mount Major Highway Alton NH 03810

Alton, NH1756 Mount Major Highway

Price$899,000

Est. Mortgage: $/month

MLS Number 5085255

  • Residential Single Family
  • Full Bath 2
  • Construction Existing
  • Bedrooms 4
  • Bathroom 3

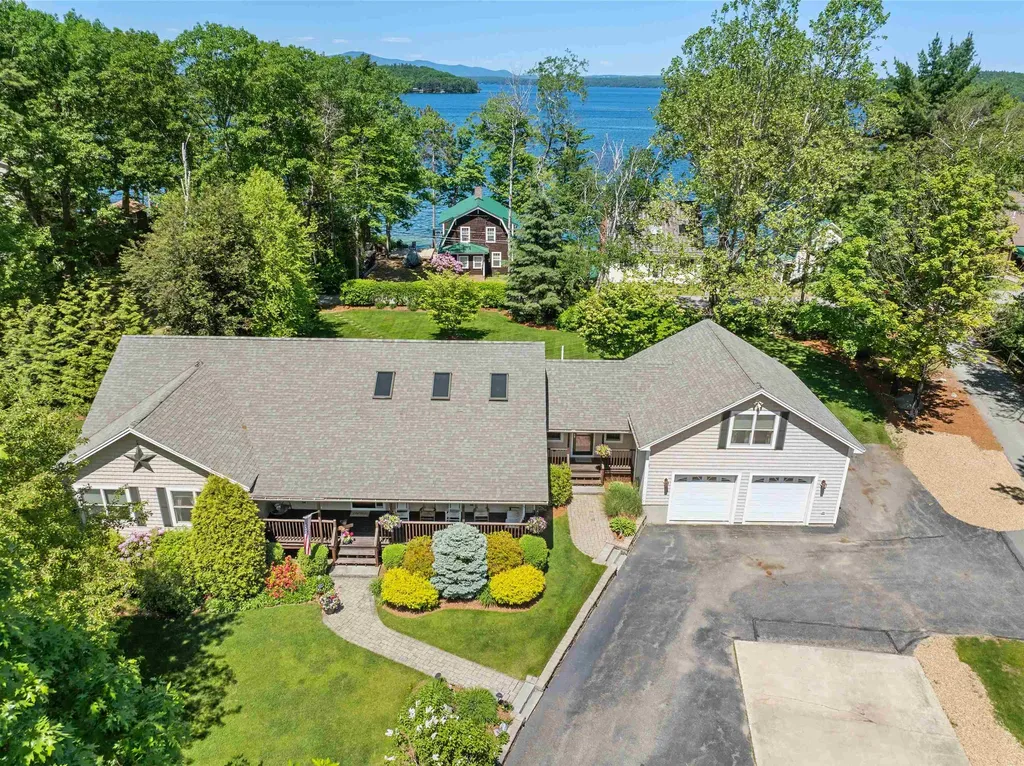
Enjoy lake views and effortless one-level living in this meticulously maintained 4 bed/3bath home, thoughtfully designed for comfort, entertaining, and everyday ease. As you arrive, a covered farmer's porch welcomes you along with the beautifully landscaped grounds, and an oversized direct-entry 2-car garage that add both charm and convenience. Inside, the heart of the home is a stunning chef's kitchen featuring gleaming hardwood floors, a large center island ideal for gathering, abundant cabinetry, granite countertops, a dedicated coffee bar, and built-in desk. The soaring cathedral ceiling creates an open, airy feel as the kitchen flows seamlessly into the dining area, where French doors frame picturesque lake views that lead onto a spacious deck-perfect for outdoor dining and entertaining. Enjoy the thoughtfully designed backyard complete with a stone patio and fire pit, offering the perfect setting to relax at sunset. The expansive lawn provides ample space for recreation, while mature hedging offers privacy without compromising the view. Back inside, hardwood floors continue into the inviting living room, highlighted by a stone-surround gas fireplace and abundant natural light. The main level also features a serene primary suite with lake views, a generous walk-in closet, and a well-appointed bath with dual sinks, tile flooring, a Jacuzzi tub, and separate walk-in shower. Three additional bedrooms and a full bath provide comfortable accommodations for family and guests. The walkout lower level expands your living space with a finished game room, workout area, and extensive storage-ideal for year-round enjoyment. Above the garage, a finished 27x27 bonus room offers incredible flexibility as a family room, bunk room, or home office. Additional highlights include a convenient laundry room, a 1/2 bath for guests, irrigation system, and a whole-house generator for added peace of mind. This property combines lake view, quality craftsmanship & versatile living space.

Listed by Nancy Williams of Roche Realty Group

$
$
%
$/month over payments
Federal 30-year interest rate: 6.58% last updated on Jul 23, 2026
* All Figures are estimates. Check with your bank or proposed mortgage company for actual interest rates.
This product uses the FRED® API but is not endorsed or certified by the Federal Reserve Bank of St. Louis.

Virtual TourSave FavoriteSchedule TourAsk A QuestionMore Details

161 Bessette Road Fairfax VT 05454

Fairfax, VT161 Bessette Road

Price$899,000

Est. Mortgage: $/month

MLS Number 5101330

  • Residential Single Family
  • Full Bath 2
  • Address 161 Bessette Road
  • Construction Existing
  • Bedrooms 4

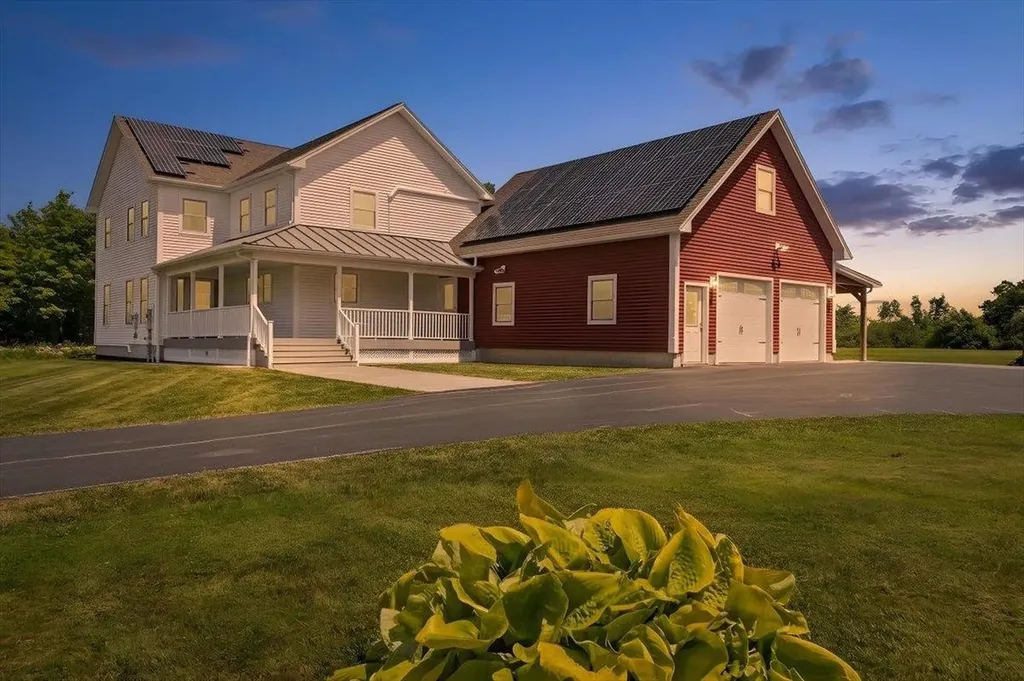
Welcome to The Stonewall Homestead, a remarkable country retreat where every day begins with breathtaking views of Lake Champlain and the Adirondack Mountains. Tucked away on 4.6 private acres at the end of a quiet dead-end road, this well-maintained home offers exceptional privacy while remaining just minutes from St. Albans and an easy commute to Burlington. Oversized windows fill the home with natural light and frame spectacular views from nearly every room. Even washing dishes becomes a pleasure as the kitchen sink overlooks Lake Champlain and the Adirondacks, a view you'll never tire of. The open-concept floor plan is perfect for everyday living and entertaining, featuring quality finishes, a spacious walk-in pantry, and seamless flow between the kitchen, dining, and living areas. A versatile first-floor flex room is ideal for a home office, den, playroom, or guest space. Upstairs, the spacious primary suite features a large walk-in closet and private ensuite with a soaking tub. Three additional bedrooms, a full bath, and second-floor laundry provide room for family and guests. The partially finished lower level offers additional living space with access from both the home's interior and the oversized attached garage, making it ideal for a recreation room, home gym, office, or possible in-law living. Outside, enjoy beautifully landscaped grounds with raised garden beds, a fire pit, mature trees, and a covered Trex front porch perfectly positioned to capture unforgettable Vermont sunsets. Owned solar panels, Tesla Powerwall battery backup, heat pumps, and high-speed MC Fiber internet provide exceptional efficiency, comfort, and peace of mind. If you've been dreaming of incredible views, thoughtful design, energy efficiency, and peaceful country living with modern convenience, The Stonewall Homestead is ready to welcome you home.

Listed by Shannon Kane of CENTURY 21 North East

$
$
%
$/month over payments
Federal 30-year interest rate: 6.58% last updated on Jul 23, 2026
* All Figures are estimates. Check with your bank or proposed mortgage company for actual interest rates.
This product uses the FRED® API but is not endorsed or certified by the Federal Reserve Bank of St. Louis.

Virtual TourSave FavoriteSchedule TourAsk A QuestionMore Details

52 Meadow Lane Belmont NH 03220

Belmont, NH52 Meadow Lane

Price$899,000

Est. Mortgage: $/month

MLS Number 5090871

  • Residential Single Family
  • Full Bath 2
  • Address 52 Meadow Lane
  • Construction Existing
  • Bedrooms 4

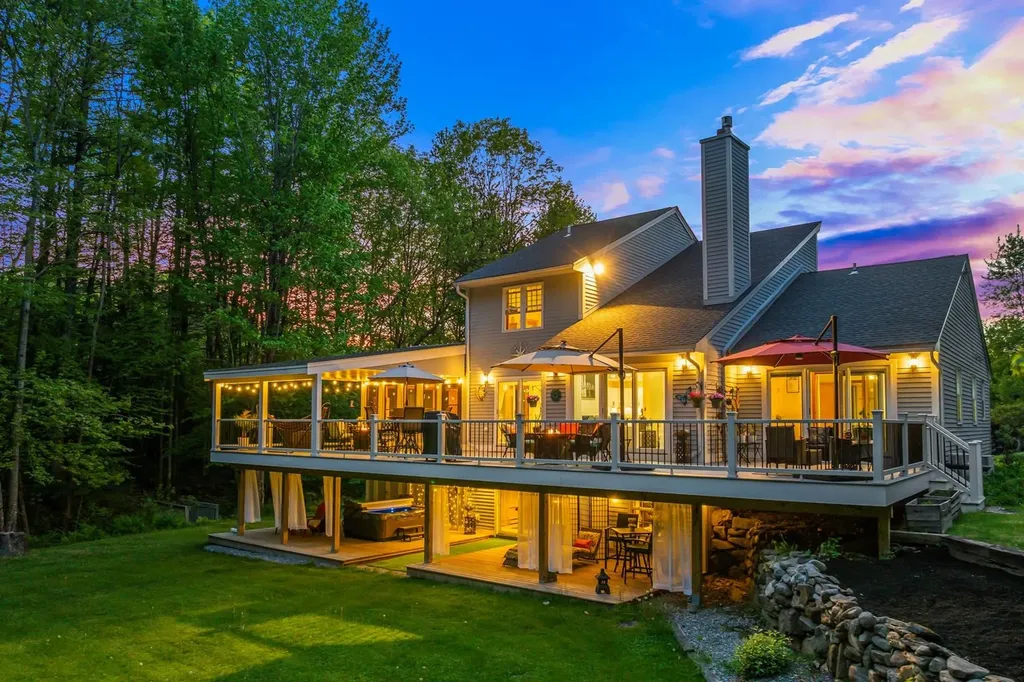
MOVE IN READY! FULLY FURNISHED! PRIVACY! VERSATILE! IMPECCABLY MAINTAINED! This timeless contemporary home sits on 3.5+ private acres and delivers the perfect blend of comfort and style--plus, a whole-house generator for peace of mind! Conveniently located less than 5 miles from I-93, Tilton Tanger Outlets, restaurants, and golf, makes it ideal as a primary home, vacation getaway, or investment property! Entertaining is a breeze with the open floor plan featuring spacious living areas and luxury vinyl plank flooring throughout. A stunning stone hearth with gas fireplace brings balance to the vaulted ceilings showcasing a fabulous loft space! Large sliders leading to the expansive Trex upper deck allow abundant natural light to fill the living room, dining room, and primary suite. Enjoy outdoor living on the amazing deck surrounded by nature or get cozy on the 3 season porch! The remodeled kitchen includes S/S appliances, a gas range, butcher block counters, and a generous pantry! A dedicated laundry/mudroom with ample storage, leads to a heated 3-car garage with built-in workbench! The first-floor primary suite offers a private office or sunroom. Upstairs presents two spacious bedrooms, a full bath, loft and mini split! The finished walk-out basement expands the homes possibilities with a spacious bedroom, walk-in closet, open living/dining area, and dry bar! Step outside to a covered lower deck and hot tub! Your own private escape! This home truly has it all!

Listed by Jason Starr of Starr Realty

$
$
%
$/month over payments
Federal 30-year interest rate: 6.58% last updated on Jul 23, 2026
* All Figures are estimates. Check with your bank or proposed mortgage company for actual interest rates.
This product uses the FRED® API but is not endorsed or certified by the Federal Reserve Bank of St. Louis.

Virtual TourSave FavoriteSchedule TourAsk A QuestionMore Details

321 Center District Road Sugar Hill NH 03586

MLS Number 5086905

  • Residential Single Family
  • Full Bath 2
  • Construction Existing
  • Bedrooms 4
  • Bathroom 4

Set on 38± private acres in a tranquil country setting, this four-bedroom, five-bath residence offers an exceptional blend of comfort, space, and natural beauty. The property includes a two-car attached garage, enclosed garden/tool shed, woodshed, and a new, expansive deck with awning perfect for outdoor dining, morning coffee, entertaining, or simply taking in local views of Bronson and Cole Hills and vistas of the Kinsman Mountains. Inside, warm and inviting living spaces are accented by two fireplaces and a Vermont Castings woodstove, creating a cozy and welcoming atmosphere year-round. The thoughtfully designed floor plan features generous room sizes, abundant natural light, and a seamless connection to the outdoors. Practical spaces include a mudroom and laundry area as one enters from the garage. Ideal for country living, along with a dedicated workshop offering excellent space for hobbies, art or other projects, gear storage or other equipment. Whether envisioned as a full-time residence or a peaceful country retreat, this property delivers privacy, charm, and versatility. With expansive acreage well-suited for farming, gardening, animals, or equestrian pursuits, it presents a rare opportunity to enjoy the freedom of the land combined with classic New England appeal. Close to Cannon Mtn, Echo Lake for boating and swimming, several golf venues, hiking and biking trails, nearby Robertson Memorial Trail, and a variety of restaurants from which to choose. A most interesting opportunity.

Listed by Anne Foss of Badger Peabody & Smith Realty

$
$
%
$/month over payments
Federal 30-year interest rate: 6.58% last updated on Jul 23, 2026
* All Figures are estimates. Check with your bank or proposed mortgage company for actual interest rates.
This product uses the FRED® API but is not endorsed or certified by the Federal Reserve Bank of St. Louis.

Save FavoriteSchedule TourAsk A QuestionMore Details

34 Shorewood Estates Road Unity NH 03773

Unity, NH34 Shorewood Estates Road

Price$899,000

Est. Mortgage: $/month

Open House

MLS Number 5089603

  • Residential Single Family
  • Next Open House: Sat 08/1 11:45 am. to 1:00 pm.
  • Full Bath 1
  • Construction Existing
  • Bedrooms 3

A truly rare opportunity to own an upscale, architecturally designed contemporary home with south exposure in the highly desirable Crescent Lake community. Situated on approximately 2.3 acres, this pristinely maintained property offers stunning water views from every room and is located just 65 yards from full lake access, providing all the benefits of peaceful lakeside living without the burden of waterfront taxes and price. The home features an expansive great room with a soaring cathedral ceiling and a wall of windows that flood the space with natural light. The interior has been thoughtfully updated with newly painted walls and refinished hardwood floors. The modern kitchen is fully equipped with granite countertops, a breakfast island, and new top-of-the-line stainless appliances. The first floor includes a luxurious master suite with a tiled bathroom and walk-in closet, along with two additional bedrooms and a second tiled bathroom on the upper floor. The lower level offers a laundry room, an additional bathroom, and a versatile bonus space with a separate entrance (ideal for a rental unit, guest, or home office) leading to an outdoor hot tub, a gabled shed, and a two-car attached garage. A whole-house generator, water treatment system, and multi-zone heating provide true peace of mind. Outside, the property boasts a large, newly stained deck and meticulously landscaped grounds. This home is a premier four-season destination, whether you are interested in spectacular autumn foliage, skiing at nearby Mt. Sunapee (just 20 minutes away), or accessing local snowmobile and cross-country trails. Crescent Lake itself is a 118-acre retreat known for its clear water and abundant fish populations, perfect for summer water-skiing and tubing. This is your chance to secure an exceptional New Hampshire retreat that perfectly balances nature with proximity to local amenities.

Listed by Marie Lovell of Coldwell Banker LIFESTYLES - Sunapee

$
$
%
$/month over payments
Federal 30-year interest rate: 6.58% last updated on Jul 23, 2026
* All Figures are estimates. Check with your bank or proposed mortgage company for actual interest rates.
This product uses the FRED® API but is not endorsed or certified by the Federal Reserve Bank of St. Louis.

Virtual TourSave FavoriteSchedule TourAsk A QuestionMore Details

66 Roberts Drive Jaffrey NH 03452
Open House

MLS Number 5070058

  • Residential Single Family
  • Next Open House: Sun 08/2 12:00 pm. to 4:00 pm.
  • Full Bath 1
  • Address 66 Roberts Drive
  • Construction New Construction

Meet the "Zara". A 3-bedroom 3-bathroom ranch. The combination of farmhouse style and colonial architecture offers a timeless charm, and a floorplan that versatile enough to accommodate different lifestyles, from entertaining guests to working from home. The setting at the foot of Mount Monadnock and Stony Brook meandering through the development provide a truly unique lifestyle.

Listed by Denise Whitney and Franklin Sterling of BHG Masiello Peterborough

$
$
%
$/month over payments
Federal 30-year interest rate: 6.58% last updated on Jul 23, 2026
* All Figures are estimates. Check with your bank or proposed mortgage company for actual interest rates.
This product uses the FRED® API but is not endorsed or certified by the Federal Reserve Bank of St. Louis.

Save FavoriteSchedule TourAsk A QuestionMore Details

20 Jackman Ridge Road Windham NH 03087

Windham, NH20 Jackman Ridge Road

Price$899,000

Est. Mortgage: $/month

Open House

MLS Number 5102139

  • Residential Single Family
  • Next Open House: Sat 08/1 12:00 pm. to 2:00 pm.
  • Full Bath 2
  • Construction Existing
  • Bedrooms 4

Gracefully set on 2.67 private wooded acres in one of Windham's most desirable locations, this beautifully updated Colonial is a timeless blend of classic architecture, thoughtful design, and modern comfort. Offering 2,924 sqft of thoughtfully designed living space, this exceptional residence provides easy access to the Rail Trail, shopping, dining, and commuter routes. A two-story foyer welcomes you inside, where freshly painted interiors, hardwood flooring throughout much of the home, and abundant natural light create a warm yet sophisticated atmosphere. Elegant glass-pane doors open to the formal dining room, highlighted by a beautiful tray ceiling, while a second glass-pane door leads to one of two private studies, complete with a cozy propane fireplace. A second study and spacious bonus room offer endless flexibility for today's lifestyle. At the heart of the home, the beautifully appointed kitchen features granite countertops, a generous peninsula for gathering, and seamless flow into the adjoining living spaces. The inviting living room is anchored by a propane fireplace, creating a warm and welcoming atmosphere for everyday living and entertaining. Step outside to the brand-new deck overlooking the private wooded backyard, offering the perfect setting for outdoor dining, summer gatherings, or simply relaxing in the peaceful surroundings. The spacious primary suite is a true retreat, entered through elegant solid French doors and highlighted by a soaring vaulted ceiling and beautifully updated ensuite bath. Three additional generously sized bedrooms, updated bathrooms, first-floor laundry, mini-split systems, a whole-house fan, and an attached two-car garage provide comfort and convenience. Thoughtfully maintained with newer siding, new deck, furnace, fresh interior paint, and numerous updates throughout, this home offers peace of mind for years to come. Combining timeless Colonial charm, modern updates, and an exceptional Windham location.

Listed by Shannon DiPietro of DiPietro Group Real Estate

$
$
%
$/month over payments
Federal 30-year interest rate: 6.58% last updated on Jul 23, 2026
* All Figures are estimates. Check with your bank or proposed mortgage company for actual interest rates.
This product uses the FRED® API but is not endorsed or certified by the Federal Reserve Bank of St. Louis.

Virtual TourSave FavoriteSchedule TourAsk A QuestionMore Details

157 Mehuron Drive Waitsfield VT 05673

Waitsfield, VT157 Mehuron Drive

Price$898,000

Est. Mortgage: $/month

MLS Number 5029933

  • Residential Single Family
  • Full Bath 2
  • Address 157 Mehuron Drive
  • Construction Existing
  • Bedrooms 4

This hillside retreat is brimming with possibilities! Set on 17 private acres with views, development potential, perennial gardens, solar panels, multiple possible additional building sites. Located in the charming Mad River Valley, where year-round outdoor adventure is a way of life. The bestoke, timber-frame house-on-the-hill is right in town, yet as private as you can get. Just minutes from Mad River Glen, Mt Ellen and Sugarbush. Build your legacy here! This is a great investment opportunity. Home is a handyman's delight - being sold “as-is”, after a basement fire. Price Reduced!!!

Listed by Kelly Laliberte of Wallace Realty

$
$
%
$/month over payments
Federal 30-year interest rate: 6.58% last updated on Jul 23, 2026
* All Figures are estimates. Check with your bank or proposed mortgage company for actual interest rates.
This product uses the FRED® API but is not endorsed or certified by the Federal Reserve Bank of St. Louis.

Save FavoriteSchedule TourAsk A QuestionMore Details

265 Telefon Trail Killington VT 05751

Killington, VT265 Telefon Trail

Price$898,000

Est. Mortgage: $/month

MLS Number 5097766

  • Residential Single Family
  • Full Bath 2
  • Address 265 Telefon Trail
  • Construction Existing
  • Bedrooms 3

Offered for the first time by its original owner, this distinguished Killington Basin residence was thoughtfully designed and built by renowned Roaring Brook Constructors, Killington's award-winning design/build firm. The property offers an expansive backyard with two decks to enjoy nature. Set within the sought-after Telefon Trail neighborhood, the property offers exceptional access to the lifts and the acclaimed dining along Killington Road. Inside, the layout connects the living spaces with ease, while an oversized heated two-car garage adds comfort and convenience through Vermont's winter season. The expansive primary suite features a walk-in closet and a well-appointed private bath with double sinks, a whirlpool tub, and a separate stall shower. A secondary suite provides its own walk-in closet and direct access to a shared bath. The cupola set in the middle of the house brings in natural light. Nicely landscaped with expansive lawns, flower gardens, crab apple trees, evergreens and red maples. Sale is subject to Sellers finding suitable housing prior to closing. Seller is a licensed real estate broker.

Listed by Walter Findeisen of Killington Valley Real Estate

$
$
%
$/month over payments
Federal 30-year interest rate: 6.58% last updated on Jul 23, 2026
* All Figures are estimates. Check with your bank or proposed mortgage company for actual interest rates.
This product uses the FRED® API but is not endorsed or certified by the Federal Reserve Bank of St. Louis.

Virtual TourSave FavoriteSchedule TourAsk A QuestionMore Details

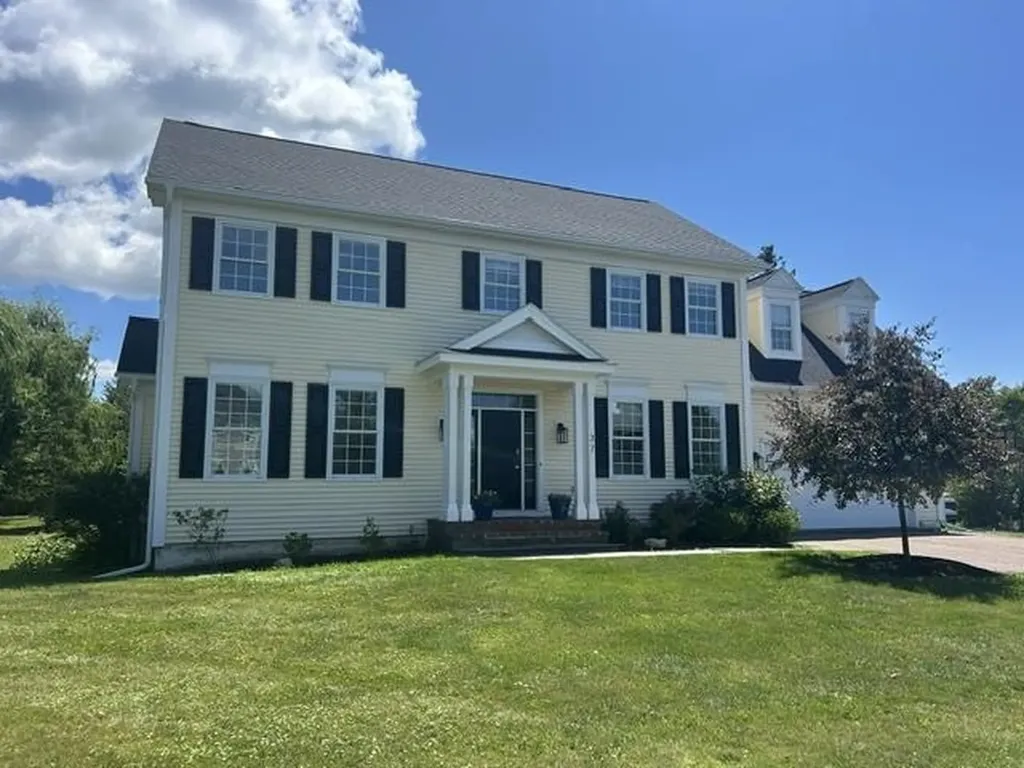
37 Tabor Place South Burlington VT 05403

South Burlington, VT37 Tabor Place

Price$898,000

Est. Mortgage: $/month

Pending

MLS Number 5090209

  • Residential Single Family
  • Full Bath 2
  • Address 37 Tabor Place
  • Construction Existing
  • Bedrooms 4

Great 4 bedroom, 4 bath Colonial on Cul de sac in desirable Vermont National Country Club neighborhood. Awesome home for entertaining with center of the home the inviting kitchen, open to family room with gas fire place and custom built-ins. Large living and dining rooms make this a home to share with many family and friends. The home abuts protected conservation area with bucolic views and large backyard with southern exposure and mature trees. Relax on private deck and watch kids and dogs play or just sit in the peaceful quiet. Enjoy beautiful sunrises from the primary en suite with big walk in closet, double sinks, large shower and separate tub. Three more bedrooms upstairs with full bath and convenient laundry room. Entry from garage brings you to mudroom with built ins and attractive wainscotting and pantry/utility closets. Newer roof. Additional hang out or work out space in the basement as well as a separate room with a closet and a ¾ bath. Central to SB, walking distance to VNCC, bike paths, Chittenden Cider Mill and Veterans Park. Great schools and central location.

Listed by C. Robin Hall of EXP Realty

$
$
%
$/month over payments
Federal 30-year interest rate: 6.58% last updated on Jul 23, 2026
* All Figures are estimates. Check with your bank or proposed mortgage company for actual interest rates.
This product uses the FRED® API but is not endorsed or certified by the Federal Reserve Bank of St. Louis.

Virtual TourSave FavoriteSchedule TourAsk A QuestionMore Details

Broker Reciprocity 

Copyright 2026 PrimeMLS, Inc. All rights reserved. This information is deemed reliable, but not guaranteed. The data relating to real estate displayed on this display comes in part from the IDX Program of PrimeMLS. The information being provided is for consumers’ personal, non-commercial use and may not be used for any purpose other than to identify prospective properties consumers may be interested in purchasing. Data last updated July 29, 2026 9:53 PM UTC