
SIGN UP or LOG IN 's Account

Log in to see your saved listings or edit your searches:

No account? Sign up now to save searches, listings, and get tailored listing notifications. It's free, opt-out anytime.

Find Your New Home

Sign Up Today!

Get fresh listings via email, save your favorite listings, match with similar properties, and unlock additional property info.

Create Your Account

Do not fill in this field:

Already have an account? Log in

and narrow your search. If you have fewer than 200 results, you can save your search.

Andover VT Single Family Real Estate

r=1801-1812
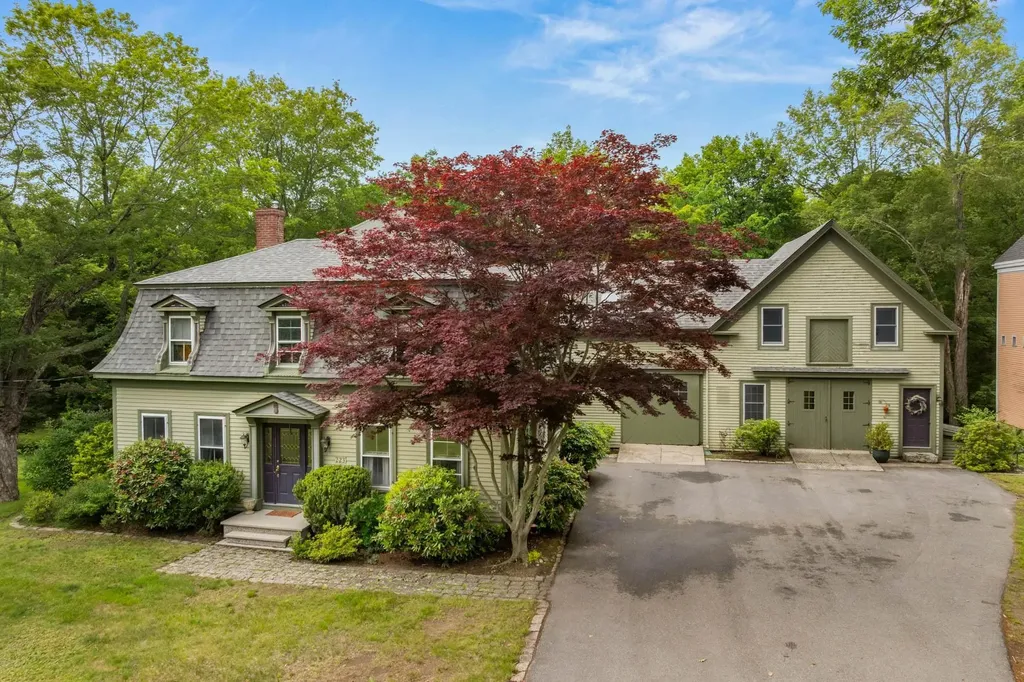
223 Atlantic Avenue North Hampton NH 03862

MLS Number 5048044

  • Residential Single Family
  • Full Bath 2
  • Address 223 Atlantic Avenue
  • Construction Existing
  • Bedrooms 4

Classic and modern Mansard Colonial in the Heart of the Village. Step into this picture-perfect Victorian era home, where original details meet contemporary convenience. Thoughtfully updated and beautifully maintained, this spacious home offers an ideal blend of function, comfort, and flexibility. The main house features a renovated kitchen with stainless steel appliances, rich wood floors, and a cozy breakfast nook. Flow effortlessly through the light-filled living room, formal dining room with a wood stove, and a warm, inviting family room-perfect for everyday living and entertaining alike. Upstairs, you'll find three well-proportioned bedrooms and a full bath, along with a generous primary en suite offering a large walk in closet and soaking tub. Connected to the main home via a practical mudroom is 2-story attached barn, finished with home office space and additional living space - ideal for remote work, guest quarters, or creative space. There is a fully equipped accessory apartment on the upper level featuring a kitchen, 3/4 bath, living area, and an additional room, offering endless possibilities for extended family, rental income, or guest accommodations. Enjoy warm summer evenings on the charming covered porch, or take a leisurely stroll to nearby amenities. Located just steps from groceries, dining, the local library, and the scenic Rail Trail-perfect for biking, walking your dog, or soaking in the best of village life. This one-of-a-kind property offers flexibility, location, and character-all in one.

Listed by Jennifer Madden of Gibson Sotheby's International Realty

$
$
%
$/month over payments
Federal 30-year interest rate: 6.58% last updated on Jul 23, 2026
* All Figures are estimates. Check with your bank or proposed mortgage company for actual interest rates.
This product uses the FRED® API but is not endorsed or certified by the Federal Reserve Bank of St. Louis.

Virtual TourSave FavoriteSchedule TourAsk A QuestionMore Details
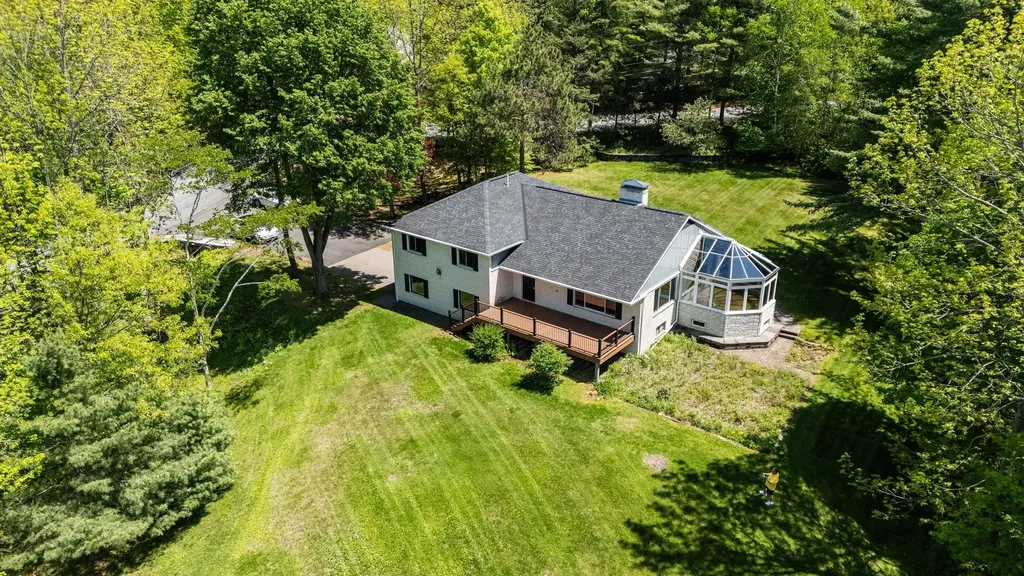
54 Blueberry Hill Drive Lebanon NH 03766

Lebanon, NH54 Blueberry Hill Drive

Price$895,000

Est. Mortgage: $/month

Pending

MLS Number 5091823

  • Residential Single Family
  • Full Bath 1
  • Construction Existing
  • Bedrooms 4
  • Bathroom 3

Located on scenic Blueberry Hill Drive with the beautiful Killington Mountain range as its backdrop, this spectacular white brick home offers lovely views from nearly every room in the home. Offering over 2,360 square feet of above-grade living space plus more than 1,500 finished square feet below grade, this spacious four-bedroom, three-bath residence provides exceptional room for both everyday living and entertaining. The dramatic living room features large windows, a striking brick fireplace, and direct access to a large Trex deck where the view takes center stage. Adjacent to the dining room, a charming glass sitting room creates the perfect place to relax and enjoy the ever-changing mountain scenery. The thoughtfully designed kitchen overlooks beautiful gardens and a stone patio and features cherry cabinetry, Corian countertops, and a comfortable eat-in counter area. Downstairs, the expansive Great Room offers a second impressive stone fireplace, bar, and wet bar, creating an ideal space for gatherings. A bright and inviting office or studio provides flexibility for remote work, hobbies, or creative pursuits. All four generously sized bedrooms are conveniently located on the same level. The primary suite enjoys its own private bath, while three additional bedrooms share a full bathroom. Practical amenities include a two-car garage and an oversized tiled mudroom with entrances from both the driveway and garage. A laundry area and additional bathroom complete this functional space. Set on 2.47 private acres, with opportunity to purchase an additional 2.16 acre parcel located directly below this home on Blueberry Hill Drive. Ideally situated 3.5 miles from the Lebanon Green, five miles from Dartmouth Hitchcock Medical Center and less than six miles from Dartmouth College this home has a wonderful location! Agent has personal interest in this property. Home is vacant and has been digitally staged in photos.

Listed by Debbie Goodwin of C.G. Shepherd Realty,LLC

$
$
%
$/month over payments
Federal 30-year interest rate: 6.58% last updated on Jul 23, 2026
* All Figures are estimates. Check with your bank or proposed mortgage company for actual interest rates.
This product uses the FRED® API but is not endorsed or certified by the Federal Reserve Bank of St. Louis.

Virtual TourSave FavoriteSchedule TourAsk A QuestionMore Details
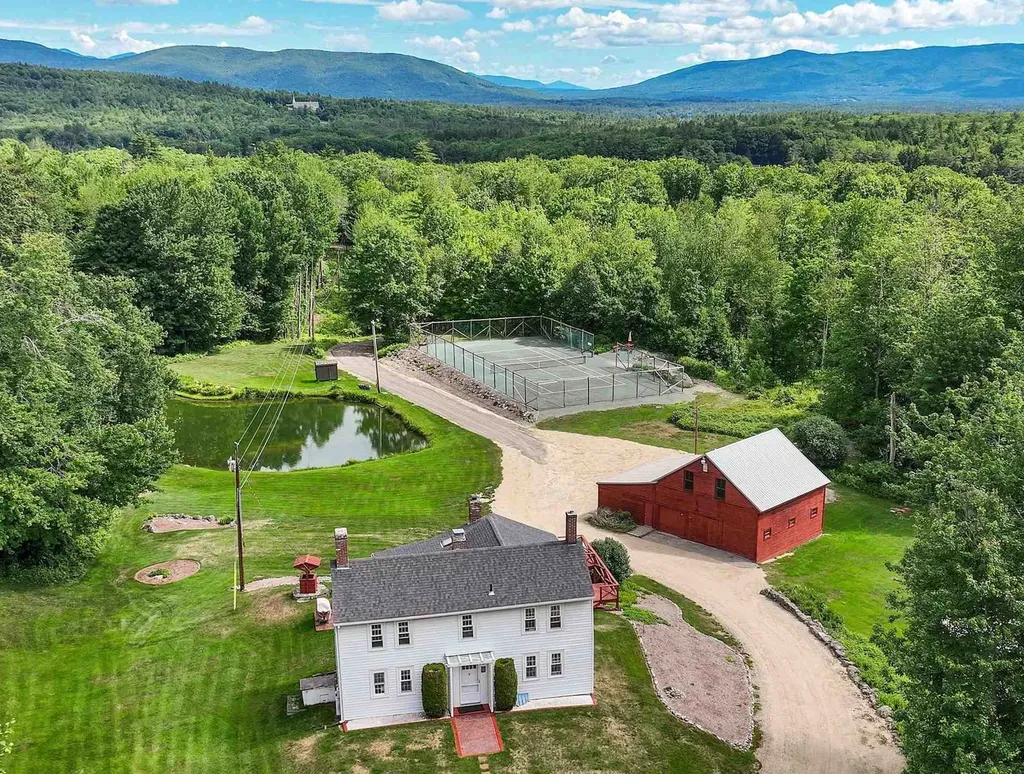
70 Snell Road Meredith NH 03253

Meredith, NH70 Snell Road

Price$895,000

Est. Mortgage: $/month

MLS Number 5095696

  • Residential Single Family
  • Full Bath 1
  • Address 70 Snell Road
  • Construction Existing
  • Bedrooms 3

Privacy, beauty, and room to breathe - just two miles from Lake Winnipesaukee and the heart of downtown Meredith. The antique three-bedroom farmhouse sits on a magnificent estate-style lot overlooking a tranquil pond and clay tennis court, capturing the essence of classic New England living at its finest. Tucked into the rolling New Hampshire countryside, this rare 9+ acre property offers the kind of serenity and natural beauty that's increasingly hard to find - without sacrificing convenience. The focal point of the property is a beautifully maintained barn with four garage bays, horse stalls, ¾ bath, metal roof, and a soaring second-floor ballroom that's ready to become whatever you envision - a yoga studio, private gym, artist's retreat, or grand entertaining space. Structures like this are not built anymore, and they are rarely available. Now part of an exclusive 11-parcel subdivision of generously sized lots - several boasting sweeping views of Lake Winnipesaukee and the surrounding mountains - this is a once-in-a-generation opportunity.

Listed by Meredith Connor of KW Coastal and Lakes & Mountains Realty/Meredith

$
$
%
$/month over payments
Federal 30-year interest rate: 6.58% last updated on Jul 23, 2026
* All Figures are estimates. Check with your bank or proposed mortgage company for actual interest rates.
This product uses the FRED® API but is not endorsed or certified by the Federal Reserve Bank of St. Louis.

Save FavoriteSchedule TourAsk A QuestionMore Details
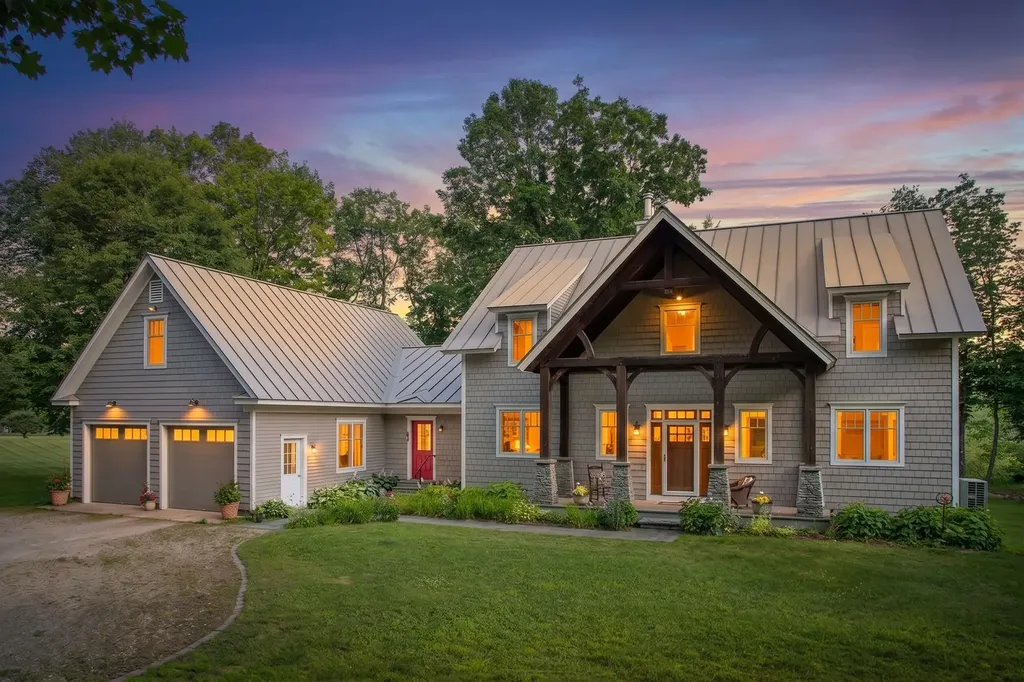
275 East Street Wallingford VT 05773

Wallingford, VT275 East Street

Price$895,000

Est. Mortgage: $/month

MLS Number 5100375

  • Residential Single Family
  • Full Bath 2
  • Address 275 East Street
  • Construction Existing
  • Bedrooms 4

Storybook setting lined with classic stone walls, open meadows, and sweeping views of White Rocks National Park sets this exceptional property apart. Custom built in 2007 with distinctive Craftsman-style architecture, the home makes an unforgettable first impression with its massive timber and stone front entry. Inside, a vaulted great room showcases a dramatic wall of windows, handsome Elmwood flooring, and a double-sided propane fireplace that creates warmth and character throughout the living spaces. The custom kitchen is designed for both entertaining and everyday living, offering granite countertops, a large propane range, custom bar seating, and Hubbardton Forge pendant lighting. The adjoining dining room enjoys the ambiance of the double-sided fireplace, making it ideal for gatherings and special occasions. A spacious mudroom, a true Vermont essential, includes a convenient ¾ bath. The desirable first-floor primary suite features a generous bedroom, soaking tub, and walk-in shower. The second level offers three spacious bedrooms, an oversized full bath, and a home office/den overlooking the great room below. An attached two-car garage is complemented by a large heated workshop and substantial storage space above with future expansion potential. The full basement provides excellent storage and mechanical systems. Outside, the open meadow offers endless possibilities for recreation, gardening, animals, or even a potential future building site. Enjoy privacy, natural beauty, and stunning mountain views in every season. Located in the quintessential Vermont village of Wallingford, you'll enjoy charming restaurants, country stores, bakeries, the famous Wallingford Locker, nearby Elfin Lake, and an abundance of walking and hiking trails. A rare offering that combines quality craftsmanship, comfortable living, and one of the area's most beautiful settings.

Listed by Freddie Ann Bohlig of Four Seasons Sotheby's Int'l Realty

$
$
%
$/month over payments
Federal 30-year interest rate: 6.58% last updated on Jul 23, 2026
* All Figures are estimates. Check with your bank or proposed mortgage company for actual interest rates.
This product uses the FRED® API but is not endorsed or certified by the Federal Reserve Bank of St. Louis.

Virtual TourSave FavoriteSchedule TourAsk A QuestionMore Details
120 Monroe Road Bath NH 03740

Bath, NH120 Monroe Road

Price$895,000

Est. Mortgage: $/month

MLS Number 5092866

  • Residential Single Family
  • Full Bath 2
  • Address 120 Monroe Road
  • Construction Existing
  • Bedrooms 4

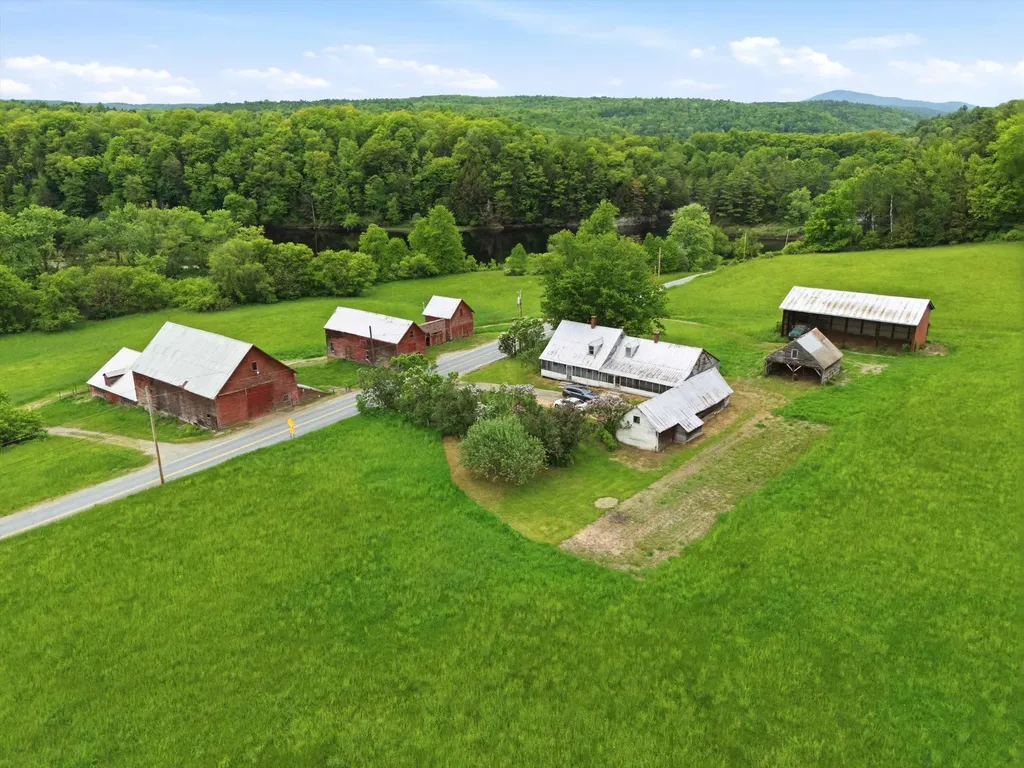
Come discover 120 Monroe Road in Bath, NH. This remarkable former dairy farm offers 2,345 square feet of living space, featuring 4 bedrooms and 2.5 bathrooms with 186 acres set amidst a breathtaking landscape of rolling fields, mountain views, and water frontage along the Connecticut river. Steeped in agricultural heritage, the property includes an impressive collection of classic barns and farm buildings that showcase the craftsmanship and character of a bygone era. From the massive timber framed dairy barn and hay lofts to the additional outbuildings and storage structures, the possibilities are endless for farming, livestock, equipment storage, event space, or restoration projects. The farmhouse retains much of its historic charm, offering spacious rooms, original details, and a sprawling screened porch overlooking the surrounding countryside. While the home awaits updates and modernization, it provides a solid foundation for creating a one of a kind country estate. Outside, the setting is truly exceptional. Expansive open fields stretch toward the river, where the property enjoys waterfront access and the rare distinction of including two private islands. The backdrop of the White Mountains and surrounding hills creates stunning year round views, while the fertile farmland and scenic landscape offer endless opportunities for recreation, agriculture, conservation, or simply enjoying the tranquility of rural New Hampshire. Whether you're seeking a working farm, equestrian property, family compound, or outdoor retreat, 120 Monroe Road is A rare opportunity to own a piece of New Hampshire's farming heritage in one of the most picturesque settings the North Country has to offer. Schedule a private showing or come to our Open House on 6/14 from 11am to 2pm

Listed by Jason LePine of Keller Williams Realty-Metropolitan

$
$
%
$/month over payments
Federal 30-year interest rate: 6.58% last updated on Jul 23, 2026
* All Figures are estimates. Check with your bank or proposed mortgage company for actual interest rates.
This product uses the FRED® API but is not endorsed or certified by the Federal Reserve Bank of St. Louis.

Virtual TourSave FavoriteSchedule TourAsk A QuestionMore Details
132 Loveland Hill Road Hartford VT 05001

Hartford, VT132 Loveland Hill Road

Price$895,000

Est. Mortgage: $/month

Active With Contract

MLS Number 5082539

  • Residential Single Family
  • Full Bath 2
  • Construction Existing
  • Bedrooms 4
  • Bathroom 4

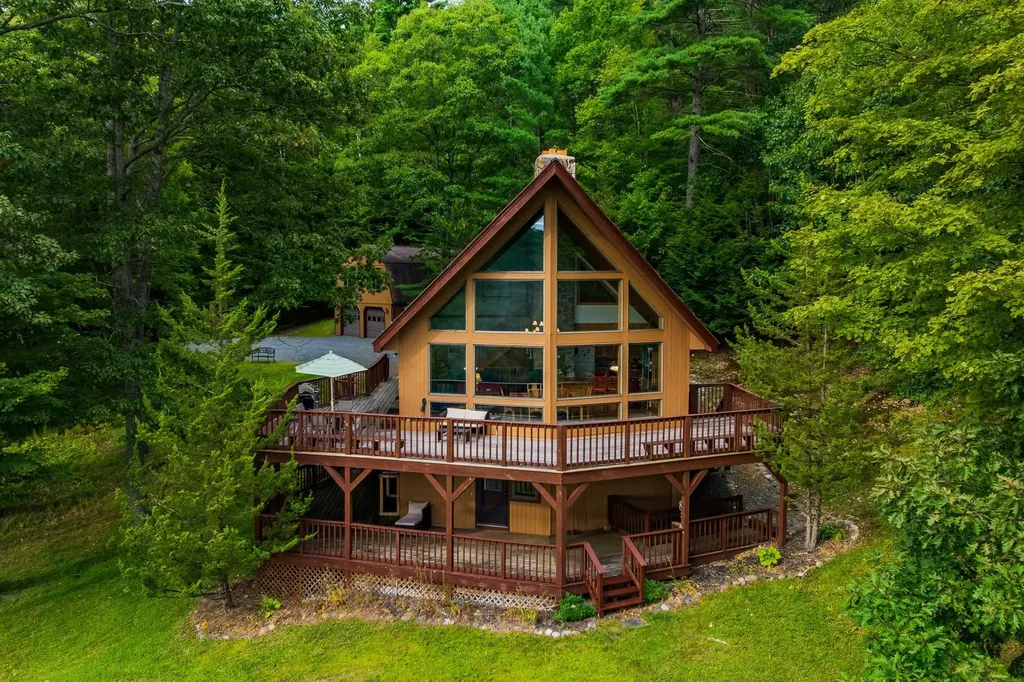
Set high on a south-facing hillside in Hartford, Vermont, just fifteen minutes from Dartmouth College and downtown Hanover, yet a world away, 132 Loveland Hill Road is a striking contemporary defined by its dramatic A-frame glass curtain wall. Floor-to-ceiling glazing fills the cathedral-ceilinged living space with natural light and frames long views across the surrounding woodland, with the peak of Mount Ascutney rising above the trees. The main level centers on an expansive 27' x 27' living and dining area where a full wall of glass brings the outdoors in, while a wood-burning fireplace and hearth create a natural focal point for gathering. Two additional bedrooms and a full bath are also located on this level. Upstairs, the primary suite offers a generously proportioned retreat with a walk-in closet and full bath. On the lower level, a nearly 30-foot finished family room opens directly to grade and includes its own full bath, providing flexible space for recreation, guests, or work-from-home needs. A self-contained 533-square-foot apartment above the garage, complete with bedroom, bath, living room, and kitchen, adds versatility for guest accommodations, rental income, or a private office. Extensive wraparound decking surrounds the living space, creating multiple places to enjoy the natural setting. Sited on 10.1 private wooded acres and accessed via a shared driveway, the 2,663-square-foot home offers dramatic architecture, abundant natural light, and an exceptional Upper Valley location with the opportunity to make it your own.

Listed by Richard Higgerson of Higgerson & Company

$
$
%
$/month over payments
Federal 30-year interest rate: 6.58% last updated on Jul 23, 2026
* All Figures are estimates. Check with your bank or proposed mortgage company for actual interest rates.
This product uses the FRED® API but is not endorsed or certified by the Federal Reserve Bank of St. Louis.

Virtual TourSave FavoriteSchedule TourAsk A QuestionMore Details

35 North Shore Road Derry NH 03038

Derry, NH35 North Shore Road

Price$895,000

Est. Mortgage: $/month

MLS Number 5094708

  • Residential Single Family
  • Full Bath 1
  • Address 35 North Shore Road
  • Construction Existing
  • Bedrooms 2

Stunning year-round WATERFRONT home on Beaver Lake in Derry, NH. This beautifully custom built home set along the shores of Beaver Lake with sweeping panaramic views and steps away from the glistening water's edge, will take your breath away. Step inside to a stunning open concept living area boasting architectural details throughout w/custom millwork, built-ins, moldings, solid wood panel doors. Beautifully designed kitchen w/custom cherry cabinetry, large center island, granite countertops, SS appliances, pendant lighting. Spacious livingroom w/gas fireplace, custom millwork and marble surround. Office/reading nook, gleaming Beechwood hardwood floors, maple wood staircase, recessed lighting through out 1st level, built-in cabinets, benches, all w/spectacular water views. Large primary bedroom w/water views, nice sized 2nd bedroom, 2nd floor laundry. Freshly stained wood shakes siding, Central Air. This home is all about the spectacular waterfront views, so let's step outside to a large private deck with unobstructed waterfront views utilizing custom glass panels, BBQ area for summertime cookouts, and a grassy area perfect for fishing right from your own private shoreline. Enjoy a peaceful morning cup of coffee overlooking the tranquil water to start your day. Who doesn't love a sunset? This west facing beauty is the perfect backdrop to enjoy a nice glass of wine soaking up the nightly sunsets on this little piece of heaven. Picturesque 137 acre Beaver Lake offers an abundance of recreational living. Enjoy boating, swimming, kayaking, fishing, tubing, and all water activities just steps away from this beautifully maintained home. Whether your looking for a summer retreat, or a primary waterfront residence, this quintessential New England lakefront home is the perfect little piece of paradise. This special, custom built home is in impeccable condition inside and out. Lake life living at its finest! Open House, Sunday, 7/26/26 from 12pm to 2pm.

Listed by Kimberly Florence of Coldwell Banker Realty Bedford NH

$
$
%
$/month over payments
Federal 30-year interest rate: 6.58% last updated on Jul 23, 2026
* All Figures are estimates. Check with your bank or proposed mortgage company for actual interest rates.
This product uses the FRED® API but is not endorsed or certified by the Federal Reserve Bank of St. Louis.

Virtual TourSave FavoriteSchedule TourAsk A QuestionMore Details

20 Hicks Road Belmont NH 03220

Belmont, NH20 Hicks Road

Price$895,000

Est. Mortgage: $/month

Open House

MLS Number 5102078

  • Residential Single Family
  • Next Open House: Sun 08/9 1:00 pm. to 3:00 pm.
  • Full Bath 2
  • Address 20 Hicks Road
  • Construction Existing

Nestled on a private country lane just off historic Old Province Road, this lovingly restored antique Cape blends timeless charm with modern comfort. Set on 1.5 scenic acres and offering 5 bedrooms, 3 baths, and approximately 3,000 square feet of living space, there's plenty of room for family, guests, and entertaining. Currently configured to sleep up to 16, the home also has a proven short-term rental history. The exceptional outdoor living spaces feature beautiful perennial gardens, stone patios, a fire pit, cozy bistro lighting, an outdoor bar, and a spacious screened porch. The large barn is perfect for storage, a gentleman's farm, workshop, or seasonal game room. Inside, you'll find the warmth and character of exposed antique beams, wide pine floors, and thoughtful updates throughout. The beautifully remodeled custom kitchen opens to both the fireplaced living room and spacious family room, creating the perfect gathering space. A first-floor bedroom offers direct access to a 3/4 bath. Upstairs are the primary bedroom, laundry area, and another bedroom, while two additional bedrooms are located above the attached two-car garage. Whether you're searching for a year-round residence, a Lakes Region getaway, or a turnkey investment property, this home delivers. Conveniently located just minutes from Gunstock Mountain Resort, the Bank of NH Pavilion, Lake Winnisquam, and Lake Winnipesaukee, you'll enjoy four-season recreation and entertainment nearby. The home is currently operated as a successful short-term rental, so advance notice may be required for showings. Seller is willing to sell the property furnished. This is a rare opportunity to own a beautifully restored historic home with exceptional income potential.

Listed by The Platinum Group of RE/MAX Innovative Bayside

$
$
%
$/month over payments
Federal 30-year interest rate: 6.58% last updated on Jul 23, 2026
* All Figures are estimates. Check with your bank or proposed mortgage company for actual interest rates.
This product uses the FRED® API but is not endorsed or certified by the Federal Reserve Bank of St. Louis.

Virtual TourSave FavoriteSchedule TourAsk A QuestionMore Details
78 Gowing Road Hudson NH 03051

Hudson, NH78 Gowing Road

Price$895,000

Est. Mortgage: $/month

Active With Contract

MLS Number 5081269

  • Residential Single Family
  • Full Bath 2
  • Address 78 Gowing Road
  • Construction Pre-Construction
  • Bedrooms 4

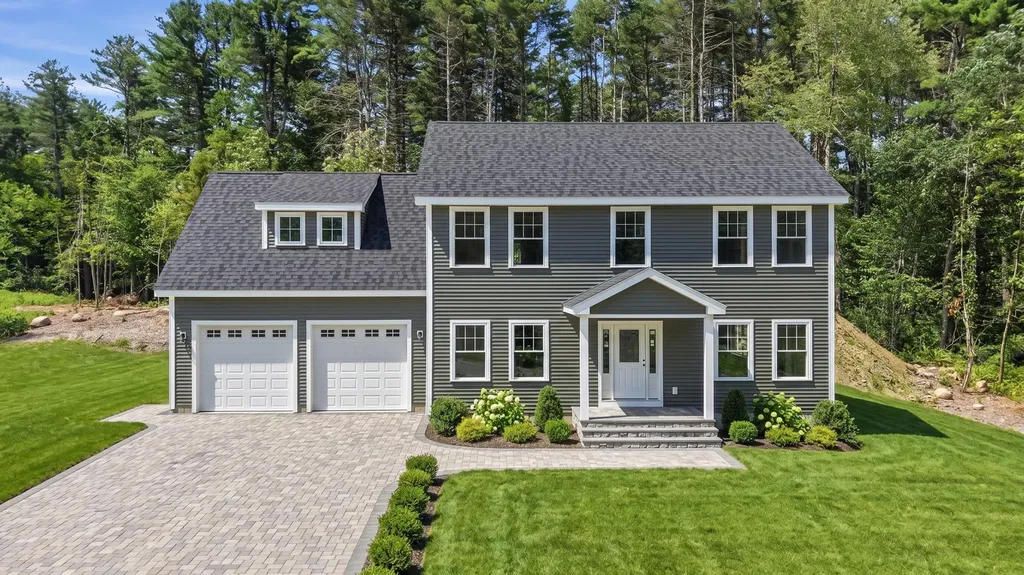
Why settle for a resale when you can build NEW! Here's your chance to create your dream home! The Butternut Classic is a timeless Colonial crafted for modern living. The main level is built for both everyday living and effortless entertaining. A spacious family room with an optional fireplace flows seamlessly into a generous kitchen/dining area complete with a walk-in pantry and access to the deck and backyard. The study offers the perfect flex space for a home office, gym, playroom or hobby space. Upstairs, the expansive primary bedroom suite is a true retreat, featuring a private hall, a charming reading nook, dual walk-in closets, and a spa-inspired bathroom. Three additional generously-sized bedrooms share a full bath, and the second-floor laundry room makes this layout as practical as it is beautiful. The front portico entry enhances curb appeal and an attached 2-car garage delivers everyday convenience. Don't wait - there's still time to personalize your finishes!

Listed by Melanie Norcross of Keller Williams Gateway Realty/Salem

$
$
%
$/month over payments
Federal 30-year interest rate: 6.58% last updated on Jul 23, 2026
* All Figures are estimates. Check with your bank or proposed mortgage company for actual interest rates.
This product uses the FRED® API but is not endorsed or certified by the Federal Reserve Bank of St. Louis.

Virtual TourSave FavoriteSchedule TourAsk A QuestionMore Details
84 Osprey Lane Lee NH 03861

Lee, NH84 Osprey Lane

Price$895,000

Est. Mortgage: $/month

MLS Number 5093348

  • Residential Single Family
  • Full Bath 1
  • Address 84 Osprey Lane
  • Construction Existing
  • Bedrooms 4

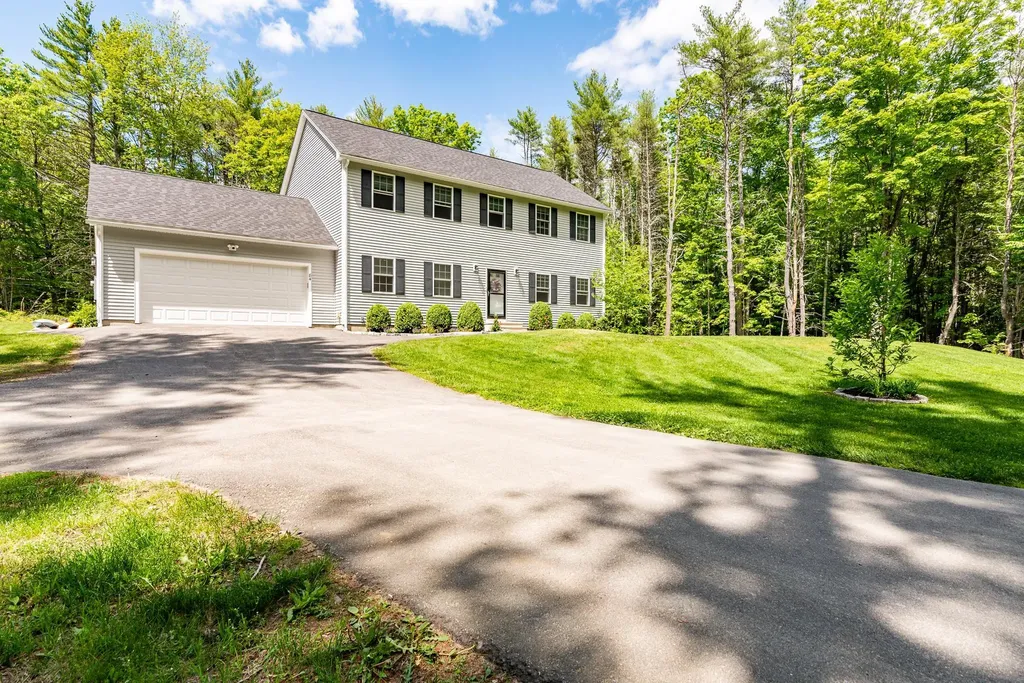
Tucked away on a private, rural lot, this property offers the perfect balance of peace, privacy, and convenience. Imagine starting your day with the sounds of nature, enjoying the tranquility of your surroundings, and still being just minutes from the desirable Lee community, Oyster River School District, shopping, dining, and everyday amenities. Designed for both comfortable living and effortless entertaining, this exceptional home features a thoughtfully designed floor plan with spacious gathering areas, a finished basement offering flexible living space, and the added peace of mind of a whole-house generator. Art lovers and collectors will appreciate the gallery rail system on the main living level and the second level, offering an elegant way to showcase artwork and personal collections throughout the space. Whether you're hosting family and friends, working from home, or simply enjoying a quiet evening, there's room for every lifestyle. Ideally located near UNH, the Seacoast, and major commuter routes, this home provides easy access to everything you need while allowing you to retreat to your own private sanctuary at the end of the day. A rare opportunity to enjoy country living without sacrificing convenience. If using GPS, directions stop before you get to the house on Osprey Lane- keep going, it is the first house on the right (Osprey Lane is a gravel road, it is not the campground road) Showings available Immediately

Listed by Susan Kenyon of KW Coastal and Lakes & Mountains Realty/Dover, SeMone Barberian of KW Coastal and Lakes & Mountains Realty

$
$
%
$/month over payments
Federal 30-year interest rate: 6.58% last updated on Jul 23, 2026
* All Figures are estimates. Check with your bank or proposed mortgage company for actual interest rates.
This product uses the FRED® API but is not endorsed or certified by the Federal Reserve Bank of St. Louis.

Virtual TourSave FavoriteSchedule TourAsk A QuestionMore Details
58 Proctor Road Jaffrey NH 03452

Jaffrey, NH58 Proctor Road

Price$895,000

Est. Mortgage: $/month

Active With Contract

MLS Number 5094892

  • Residential Single Family
  • Full Bath 1
  • Address 58 Proctor Road
  • Construction Existing
  • Bedrooms 4

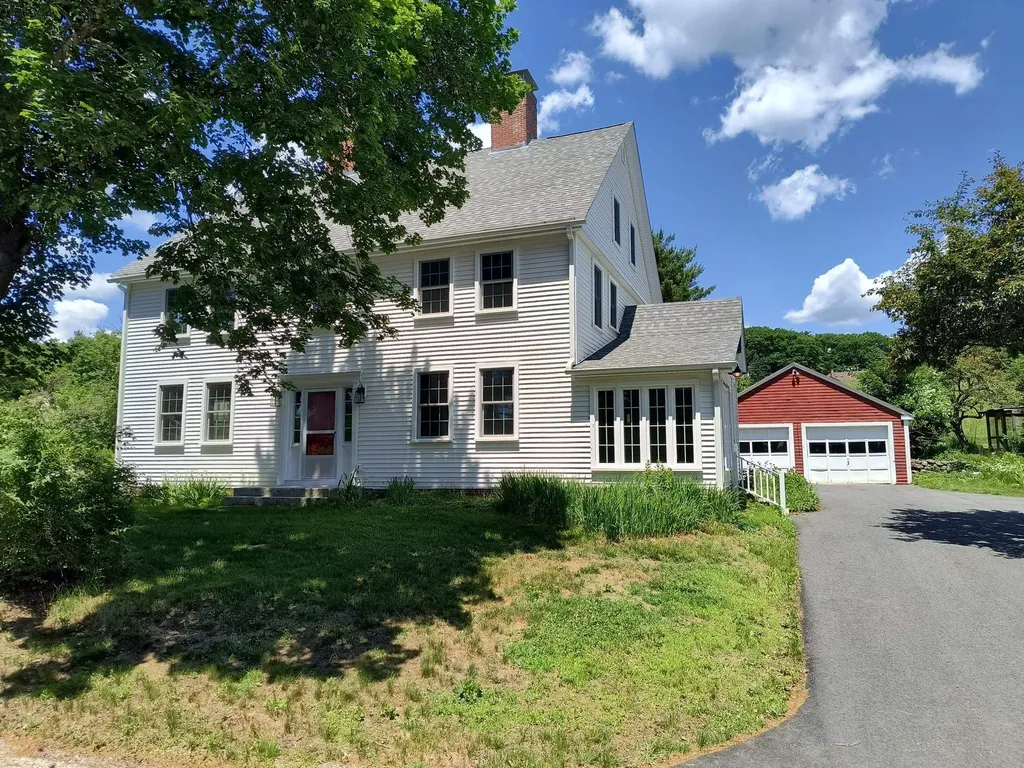
Attention Homesteaders, or those looking for prime open land. Here you'll find a unique opportunity. A wonderful home plus 2 abutting, surveyed, town approved building lots. There's a lot to love about this Circa 1780 Colonial set on 3 acres of open land perfect for farming/animals. Thoughtfully updated & structurally restored w/an impressive list of renovations & improvements available. This spacious home has been brought up to modern living standards while retaining old world charm featuring a new fully equipped center island kitchen with exposed beams, granite counters, stainless appliances and hearth with convenient propane heating stove. 2 new bathrooms w/tile flooring, one with a soaking tub and oversized tile/glass shower. The flexible floor plan provides potential for a first floor bedroom. 3 season sunroom flows into a handy mudroom entry. Pine and hardwood floors throughout the majority of the home and decorative fireplaces/mantles in most every room. A couple of the bedrooms are ready for you to personalize by adding your own wall and trim paint colors. Need more space? There are 4 additional unfinished rooms on the walk-up 3rd floor. Relax on the new spacious stamped concrete patio overlooking a peaceful scenic view. Other significant updates performed by professional contractors include an efficient heating system, structural basement supports added to level out/stabilize the floors, replacement windows and exterior doors, upgraded electrical (including portable generator), plumbing (including PVC waste line), blown-in insulation, exterior siding, roof shingles and seamless gutters, chimneys repaired and caps added just to name a few. Detached 2 car garage. If you appreciate an historic home this special property is ready for its new owner. Purchase includes the home on 3.0 acres plus lots 237-52-1 (4.924 acres) and 237-52-3 (6.017 acres). Giving you almost 14 acres of beautiful, open rolling meadow. Home can be purchased with 3.00 acres for $599,950

Listed by Wesley St. Pierre of Keller Williams Realty Metro-Keene

$
$
%
$/month over payments
Federal 30-year interest rate: 6.58% last updated on Jul 23, 2026
* All Figures are estimates. Check with your bank or proposed mortgage company for actual interest rates.
This product uses the FRED® API but is not endorsed or certified by the Federal Reserve Bank of St. Louis.

Virtual TourSave FavoriteSchedule TourAsk A QuestionMore Details
193 Chester Arthur Road Hartford VT 05059

Hartford, VT193 Chester Arthur Road

Price$895,000

Est. Mortgage: $/month

Active With Contract

MLS Number 5093068

  • Residential Single Family
  • Full Bath 3
  • Village Quechee
  • Construction Existing
  • Bedrooms 5

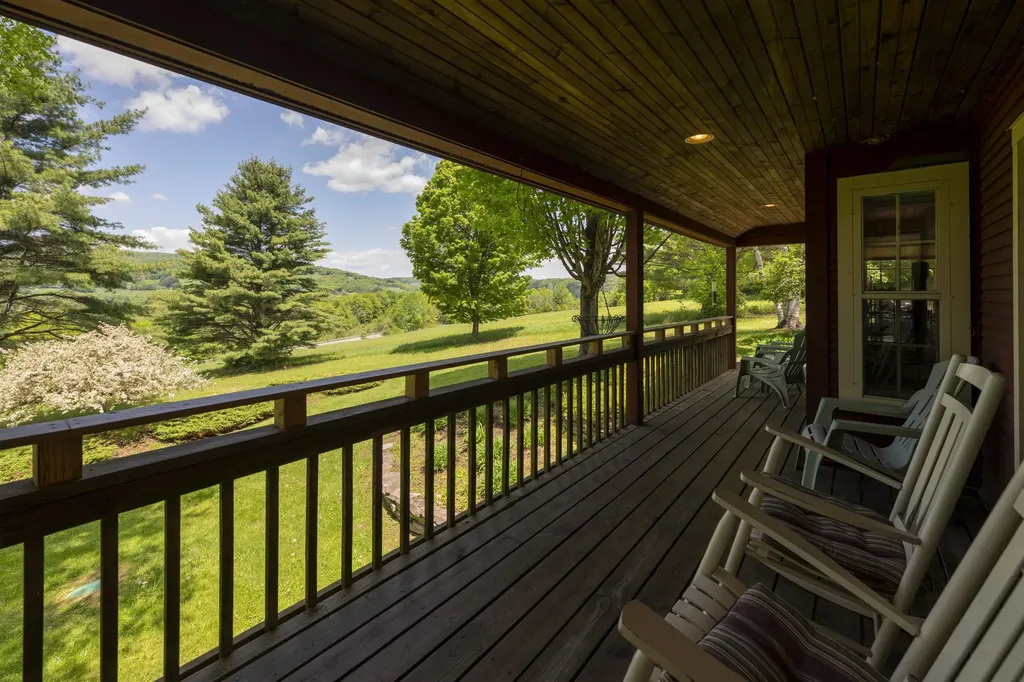
Perched on 2.7 private acres with a stunning westerly exposure, this exceptional contemporary Cape captures sweeping views of Vermont's rolling hills, including the slopes of the Quechee Ski Hill. Framed by mature birch trees and towering pines, the setting is both peaceful and picturesque, offering spectacular sunsets and year-round beauty. Designed for comfort and gathering, the home features an expansive mudroom with a custom live-edge bench that opens directly to a grilling deck overlooking the view. A covered porch stretches the full length of the rear of the home, providing an inviting outdoor living space from which to enjoy the surrounding landscape and remarkable sunsets. Inside, the warm and welcoming five-bedroom, three-and-a-half-bath floor plan is ideal for both everyday living and entertaining. Hardwood floors flow from the mudroom through the kitchen, dining area, and living room, where a soaring cathedral ceiling and handsome brick fireplace create a dramatic yet comfortable centerpiece. The home offers the convenience of a first-floor primary bedroom suite along with a first-floor laundry room, making single-level living an attractive option. All five bedrooms are comfortably carpeted, providing warmth and comfort throughout the private living spaces. The finished lower level provides additional living space with a spacious family room, game area, wet bar, and wood stove,perfect for gathering with family and friends after a day of skiing, hiking, or exploring the Upper Valley. Additional features include central air conditioning on the first floor, easy access to Jake's Market, and a location just minutes from Woodstock, Quechee, and the area's many recreational and cultural amenities. As an added benefit, the property has demonstrated exceptional short-term rental performance. Combining breathtaking views, privacy, generous living spaces, and a truly magical Vermont setting, this is a rare opportunity to enjoy the very best of Upper Valley living

Listed by Derek Cosentino of Four Seasons Sotheby's Int'l Realty

$
$
%
$/month over payments
Federal 30-year interest rate: 6.58% last updated on Jul 23, 2026
* All Figures are estimates. Check with your bank or proposed mortgage company for actual interest rates.
This product uses the FRED® API but is not endorsed or certified by the Federal Reserve Bank of St. Louis.

Save FavoriteSchedule TourAsk A QuestionMore Details

Broker Reciprocity 

Copyright 2026 PrimeMLS, Inc. All rights reserved. This information is deemed reliable, but not guaranteed. The data relating to real estate displayed on this display comes in part from the IDX Program of PrimeMLS. The information being provided is for consumers’ personal, non-commercial use and may not be used for any purpose other than to identify prospective properties consumers may be interested in purchasing. Data last updated July 30, 2026 1:22 AM UTC
