
SIGN UP or LOG IN 's Account

Log in to see your saved listings or edit your searches:

No account? Sign up now to save searches, listings, and get tailored listing notifications. It's free, opt-out anytime.

Find Your New Home

Sign Up Today!

Get fresh listings via email, save your favorite listings, match with similar properties, and unlock additional property info.

Create Your Account

Do not fill in this field:

Already have an account? Log in

and narrow your search. If you have fewer than 200 results, you can save your search.

Andover VT Single Family Real Estate

r=1885-1896
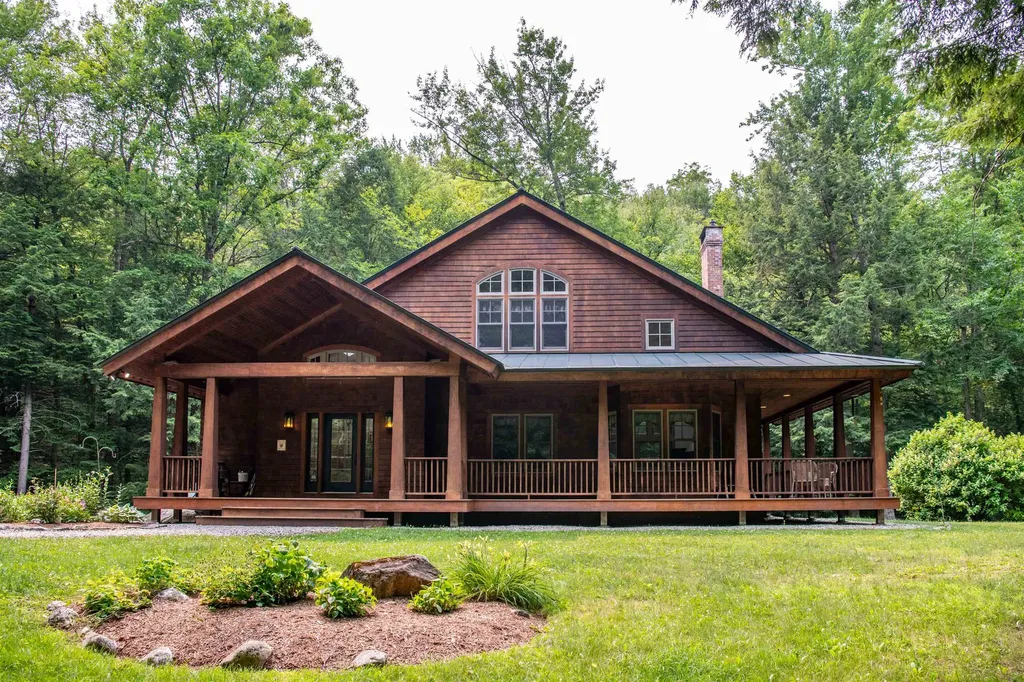
182 Farm Ridge Road Ludlow VT 05149

Ludlow, VT182 Farm Ridge Road

Price$875,000

Est. Mortgage: $/month

MLS Number 5100265

  • Residential Single Family
  • Full Bath 2
  • Address 182 Farm Ridge Road
  • Construction Existing
  • Bedrooms 3

Welcome to your custom Vermont dream home, perfectly situated on 4.77 private acres in the highly sought-after lakes region of Ludlow. Built by a premier local builder, this exceptional property showcases meticulous craftsmanship, high-end custom touches, and three finished levels of luxurious living space. Location is everything, and this estate places you just minutes away from Okemo's Jackson Gore, the main Base Area, championship golf, local shopping, distinct dining, and endless outdoor recreation.The heart of the home features a spectacular open-concept main floor designed for seamless entertaining. The kitchen, dining, and living areas flow effortlessly together, anchored by a magnificent stone fireplace that serves as the room's focal point. Slide open the doors to step onto the expansive wrap-around deck, complete with a dedicated gas line for easy grilling while you look out over your private kingdom. For ultimate convenience, the spacious primary bedroom suite is also located on this main level, offering a quiet sanctuary away from the rest of the home.Upstairs, the top level provides a cozy sitting area perfect for reading, alongside two additional well-appointed bedrooms and a full bath. The finished lower level adds incredible versatility to the estate, boasting a generous den, a full bathroom, and a dedicated laundry room. Outside, the park-like grounds feature beautiful, historic Vermont stone walls and nearly five acres of pristine land for private outdoor fun. Complete with an attached one-car garage to protect your vehicle and gear from the elements, this property represents the pinnacle of Vermont mountain living.

Listed by Elissa Scully of Mary W. Davis Realtor & Assoc.,Inc.

$
$
%
$/month over payments
Federal 30-year interest rate: 6.58% last updated on Jul 23, 2026
* All Figures are estimates. Check with your bank or proposed mortgage company for actual interest rates.
This product uses the FRED® API but is not endorsed or certified by the Federal Reserve Bank of St. Louis.

Virtual TourSave FavoriteSchedule TourAsk A QuestionMore Details
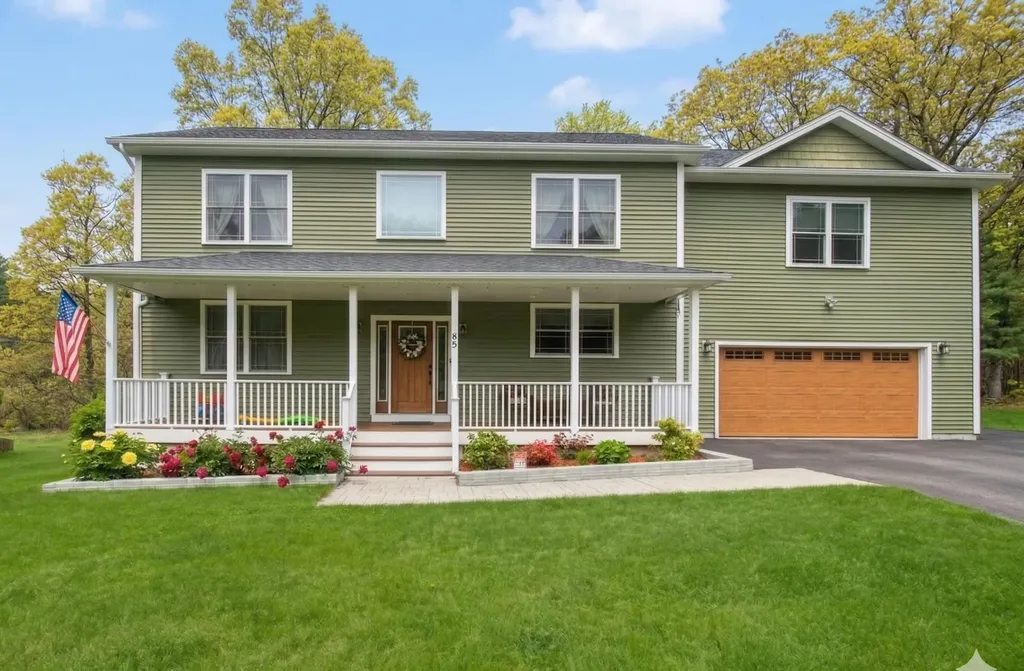
85 Paulines Way Colchester VT 05446

Colchester, VT85 Paulines Way

Price$875,000

Est. Mortgage: $/month

MLS Number 5097377

  • Residential Single Family
  • Full Bath 3
  • Address 85 Paulines Way
  • Construction Existing
  • Bedrooms 4

Private, spacious, and meticulously maintained, like-new residence is not your typical home. Offering over 3,500 square feet, 4 bedrooms, and 3.5 baths of thoughtfully designed living space, this Colchester property delivers both elevated comfort and everyday functionality in a private setting. From the moment you enter, the pride of ownership and level of care are unmistakable. Nine-foot ceilings and an open-concept layout create a natural flow throughout the main living areas, while rich hardwood flooring extends across both the first and second floors. The spacious kitchen opens to a generous dining area and a welcoming living room anchored by a gas fireplace. Just off the main living space, a sun-filled sunroom wrapped in windows and skylights provides a bright, peaceful retreat filled with natural light. A conveniently located half bath and main-level laundry area complete the first floor. Upstairs, the primary suite offers a comfortable retreat with a walk-in closet and an ensuite bath featuring a soaking tub and double vanity. The oversized bedroom above the garage stands out with its expansive layout, sitting area, and walk-in closet. A third bedroom and a dedicated office complete this level, along with a shared bath featuring a double vanity and a tiled walk-in shower. The finished walkout lower level is a true extension of the home's living space, offering exceptional flexibility. It features a family space, a fourth bedroom with a walk-in closet, a full bath, and a second laundry hookup. A separate room designated for storage. A direct access to a private patio creates an easy transition to outdoor living. Additional features include central air, a two-car garage, and an extended driveway. Enjoy a private setting with convenient access to Burlington, Bayside Park, the Colchester Causeway, and Lake Champlain. Move-in ready and thoughtfully designed throughout, this home stands apart. Come experience it for yourself, you won't be disappointed.

Listed by Cam Tu Thai of Ridgeline Real Estate

$
$
%
$/month over payments
Federal 30-year interest rate: 6.58% last updated on Jul 23, 2026
* All Figures are estimates. Check with your bank or proposed mortgage company for actual interest rates.
This product uses the FRED® API but is not endorsed or certified by the Federal Reserve Bank of St. Louis.

Virtual TourSave FavoriteSchedule TourAsk A QuestionMore Details
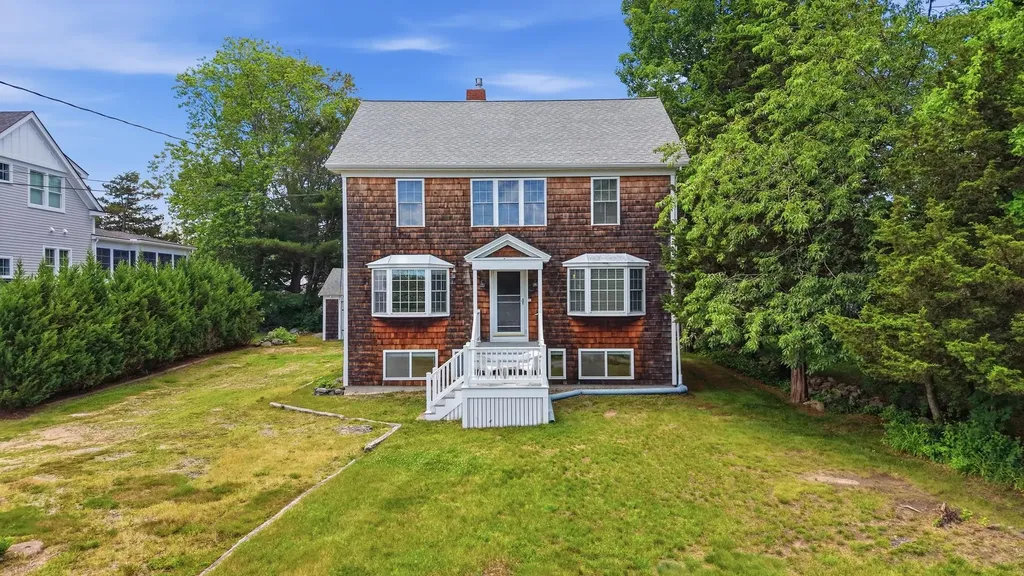
1001 Ocean Boulevard Hampton NH 03842

Hampton, NH1001 Ocean Boulevard

Price$875,000

Est. Mortgage: $/month

Pending

MLS Number 5096797

  • Residential Single Family
  • Full Bath 1
  • Address 1001 Ocean Boulevard
  • Construction Existing
  • Bedrooms 6

Located in one of Hampton's most desirable areas, this timeless seasonal beach home offers a rare opportunity to own a treasured property that has been lovingly enjoyed for many generations. Approaching its 100-year milestone, the home captures the essence of summers past-filled with laughter, celebrations and traditions. Wrapped in beautifully weathered cedar shake shingles, creating the charm of a quintessential New England summer home. While maintained over the years, updates are needed and many original features remain, including an impressive stone fireplace, exposed wood walls & ceilings and hardwood floors, a nod to earlier design eras. This property invites your vision, whether you choose to preserve its nostalgic appeal or reimagine it with a fresh coastal style. With endless possibilities, it is sure to resonate with anyone who appreciates New Hampshire's beautiful coastline, seasonally or year round. Designed to accommodate decades of family vacations, the home offers spacious living spaces filled with natural light, 5+ bedrooms, and additional finished rooms in the lower level-perfect for extended gatherings and guests. The yard is larger than many neighboring properties, so enjoy the large deck or a game of croquet, there's plenty of space! Having guests? There is plenty of parking! Plus a two-car garage with a workshop area and storage. Ideally situated, this wonderful home is just a short walk across the street for easy access to both North Beach and the coveted Plaice Cove Beach, two of Hampton's most sought after beaches. Perfectly positioned, this property delivers the best of both worlds: a prime beachside location without the congestion of the main boardwalk promenade, yet just moments from its vibrant energy when desired. Enjoy quiet mornings, relaxing evenings, and all the charm of seaside living. More than just a home, its an enduring property, ready for its next chapter. Shown by appointment.

Listed by Diana Lagasse of Coldwell Banker Realty Bedford NH

$
$
%
$/month over payments
Federal 30-year interest rate: 6.58% last updated on Jul 23, 2026
* All Figures are estimates. Check with your bank or proposed mortgage company for actual interest rates.
This product uses the FRED® API but is not endorsed or certified by the Federal Reserve Bank of St. Louis.

Save FavoriteSchedule TourAsk A QuestionMore Details
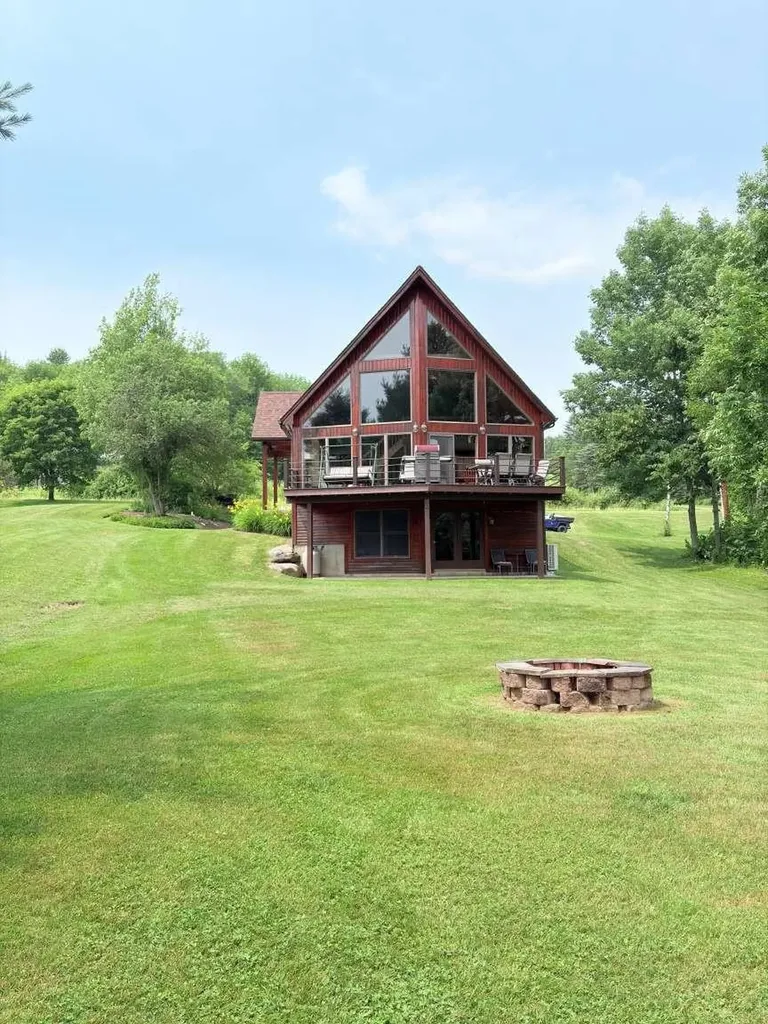
3420 Lake Road Newport City VT 05857

Newport City, VT3420 Lake Road

Price$875,000

Est. Mortgage: $/month

MLS Number 5101671

  • Residential Single Family
  • Full Bath 3
  • Address 3420 Lake Road
  • Construction Existing
  • Bedrooms 4

Beautiful 4 bedroom 3 bath home on one acre with 100 feet of lake frontage on the international waters of Lake Memphremagog. This home is filled with lots of natural light with beautiful sunrises. Enjoy the warm comfort of the radiant heat on the fully finished walkout lower level and first floor. Enjoy your morning coffee on the stamped concrete patios. Enjoy the ease of this dock which has all adjustable wheels and can be taken out or put in in less than 10 minutes. The pontoon boat is not included in the price but can be purchased for $75,000. It is a 2019 Crest 270NX Continental with a350 Mercury Verrado engine with 310 hours. It has a full windshield and full enclosure.

Listed by Jason Saphire of www.HomeZu.com

$
$
%
$/month over payments
Federal 30-year interest rate: 6.58% last updated on Jul 23, 2026
* All Figures are estimates. Check with your bank or proposed mortgage company for actual interest rates.
This product uses the FRED® API but is not endorsed or certified by the Federal Reserve Bank of St. Louis.

Save FavoriteSchedule TourAsk A QuestionMore Details
2436 Mad Tom Road Dorset VT 05253

Dorset, VT2436 Mad Tom Road

Price$875,000

Est. Mortgage: $/month

Active With Contract

MLS Number 5095999

  • Residential Single Family
  • Full Bath 2
  • Address 2436 Mad Tom Road
  • Construction Existing
  • Bedrooms 4

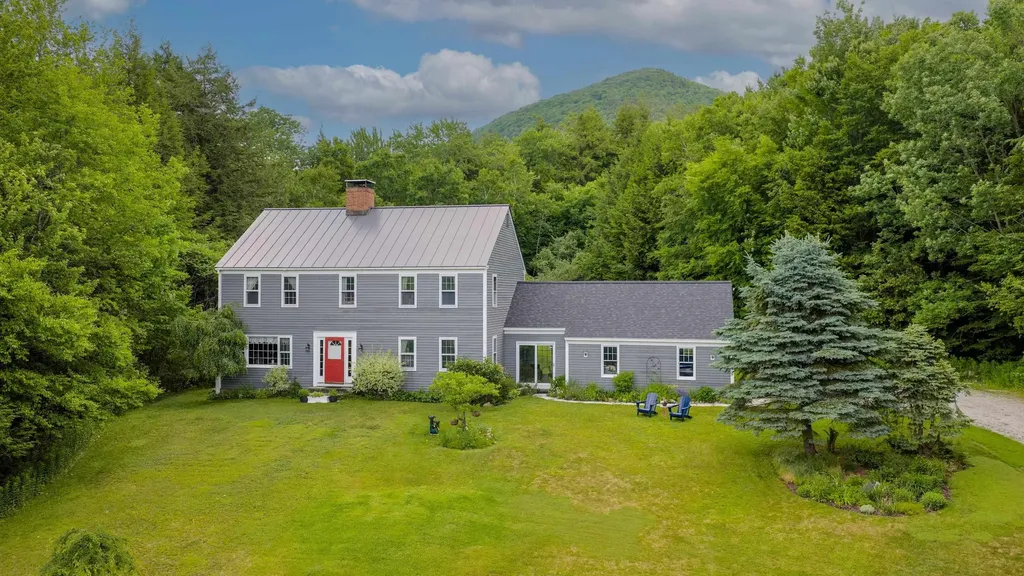
Picture yourself on 12 private wooded acres along one of Vermont's most scenic country roads in a classic 4-bedroom, 3-bath Colonial offering the perfect blend of comfort, character, and outdoor adventure. Built in 1977 and thoughtfully maintained, the home welcomes you with warm hardwood floors, a beautifully renovated kitchen featuring soapstone countertops, abundant cabinetry, and a sunny eat-in dining area. The flexible floor plan includes a formal dining room that can easily serve as a home office or study, while the spacious living room is anchored by a cozy wood-burning woodstove fireplace-perfect for gathering after a day on the slopes or trails. Outside, enjoy the beauty of Vermont in every season. The landscaped grounds feature a generous deck for entertaining, established perennial gardens, a rustic storage shed, and peaceful mountain views that create a truly picturesque setting. Outdoor enthusiasts will appreciate the property's proximity to hiking and snowmobile trails, while skiers and snowboarders are just a short drive from Bromley, Magic Mountain, and Stratton resorts. As an added bonus, the renowned Mad Tom Orchard is literally seconds from your doorstep. Complete with an attached two-car garage and breezeway, this East Dorset retreat offers privacy, recreation, and timeless Vermont charm-an exceptional opportunity for those seeking space to explore, relax, and create lasting memories. All measurements approximate.

Listed by Greg Cutler of Four Seasons Sotheby's Int'l Realty

$
$
%
$/month over payments
Federal 30-year interest rate: 6.58% last updated on Jul 23, 2026
* All Figures are estimates. Check with your bank or proposed mortgage company for actual interest rates.
This product uses the FRED® API but is not endorsed or certified by the Federal Reserve Bank of St. Louis.

Virtual TourSave FavoriteSchedule TourAsk A QuestionMore Details
49 Shady Lane Williston VT 05495

Williston, VT49 Shady Lane

Price$875,000

Est. Mortgage: $/month

Active With Contract

MLS Number 5098730

  • Residential Single Family
  • Full Bath 1
  • Address 49 Shady Lane
  • Construction Existing
  • Bedrooms 4

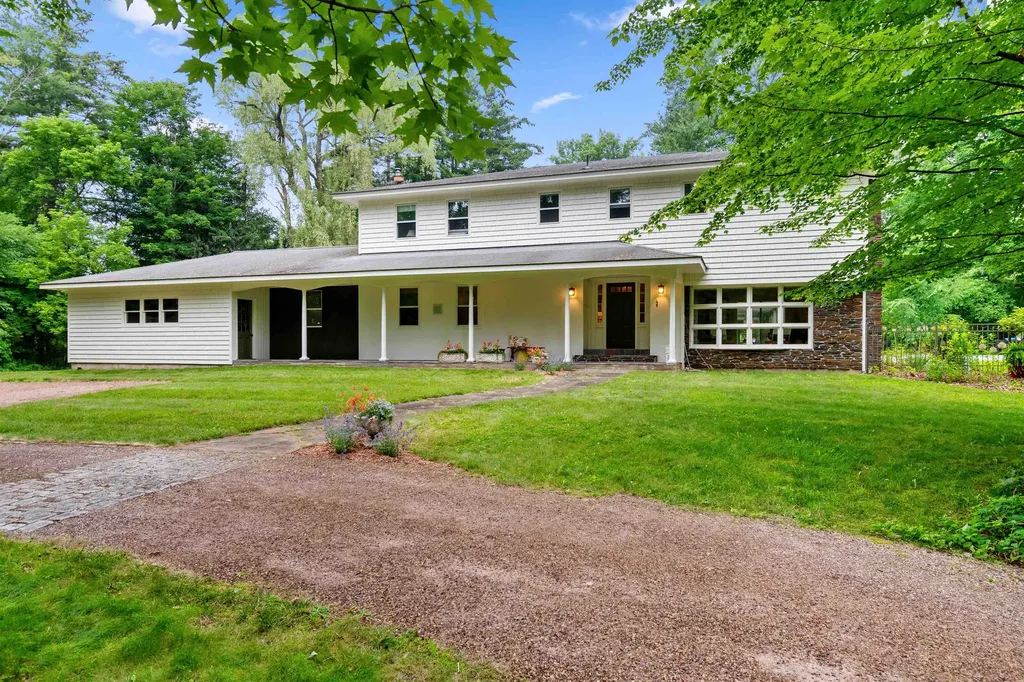
Tucked away on 5.9 private acres in the heart of Williston, this exceptional property offers a rare blend of timeless charm, unmatched privacy, and exciting future potential, just minutes from schools, shopping, dining, and I-89. Set at the end of a quiet dead-end road, mature trees, manicured landscaping, walking trails, vibrant gardens, an inviting pergola, and a sparkling in-ground pool create the perfect backdrop for peaceful mornings, gatherings, and unforgettable summer evenings. Spanning more than 3,700 square feet, this classic Colonial has been lovingly maintained with rich natural woodwork, two gas fireplaces, generous living spaces, and abundant natural light, creating an inviting atmosphere throughout. The spacious kitchen flows effortlessly into the dining and living rooms, while a dedicated first-floor office provides ideal work-from-home space. Upstairs, the expansive primary suite features a walk-in closet, en-suite ¾ bath, and an enclosed porch overlooking the backyard. Three additional bedrooms and a full bath complete the second floor, while the unfinished basement offers abundant storage. Improvements include new carpeting throughout (2026), fresh interior paint in select rooms, freshly painted exterior (2023), landscape design by Charlie Proutt of Distinctive Landscaping, and major system servicing (see documents). Outside, an oversized attached 2-car garage is complemented by an impressive detached barn/workshop, perfect for hobbies, equipment, vehicles, or extra storage. Nearly six private acres in one of Chittenden County's most desirable communities is remarkable on its own, but this property offers even more. With road frontage on Palmer Court, the property presents exciting subdivision potential, while the remaining acreage may offer additional development opportunities, subject to municipal approvals. Whether you're seeking an exceptional private estate, a legacy property, or long-term investment potential, this is a truly rare offering.

Listed by Elise Polli of Polli Properties

$
$
%
$/month over payments
Federal 30-year interest rate: 6.58% last updated on Jul 23, 2026
* All Figures are estimates. Check with your bank or proposed mortgage company for actual interest rates.
This product uses the FRED® API but is not endorsed or certified by the Federal Reserve Bank of St. Louis.

Save FavoriteSchedule TourAsk A QuestionMore Details
88 Crawford Road Chester NH 03036

Chester, NH88 Crawford Road

Price$875,000

Est. Mortgage: $/month

MLS Number 5097711

  • Residential Single Family
  • Full Bath 2
  • Address 88 Crawford Road
  • Construction Existing
  • Bedrooms 4

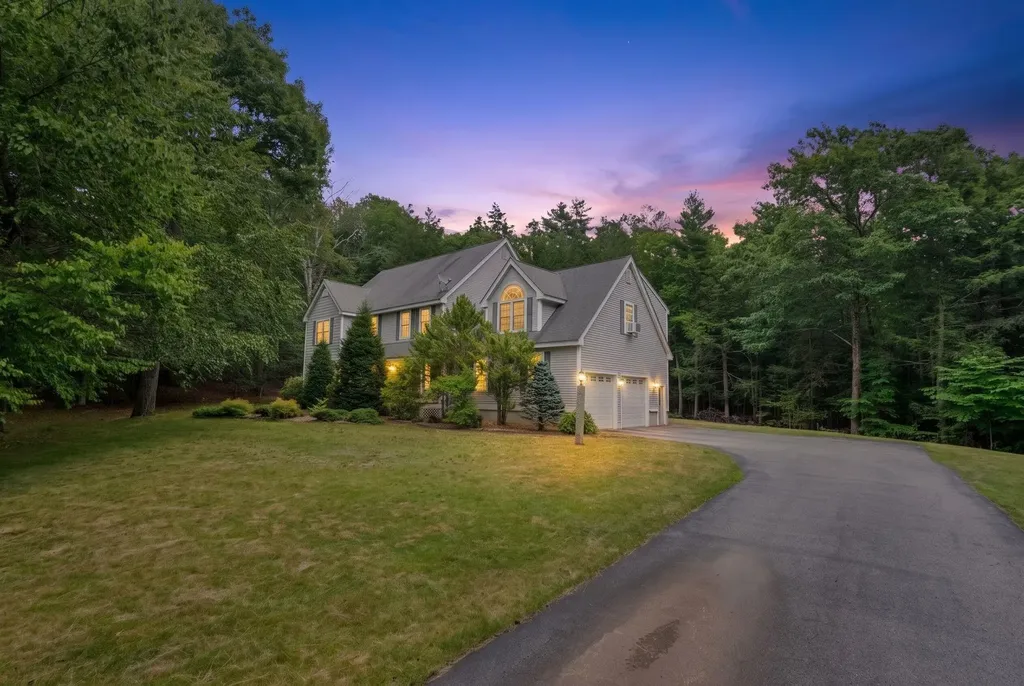
50K PRICE CUT! OPEN HOUSE | 11AM to 1PM | Sunday, July 26th, 2026 Welcome to 88 Crawford Road, a breathtaking residential haven nestled in the heart of Chester, New Hampshire. The Property This exquisite colonial estate seamlessly blends sophisticated architectural design with the tranquil beauty of its lush, private surroundings. Offering an expansive 3,675 square feet of meticulously crafted living space, the residence features 4 generously appointed bedrooms and 2.5 elegant bathrooms. From the grand, winding driveway to the majestic facade framed by mature trees, every detail of this home exudes luxury. The interior promises unparalleled comfort with expansive room layouts, high-end finishes, and an abundance of natural light pouring through magnificent feature windows. Location & Drivability Perfectly situated for those who demand both privacy and convenience, 88 Crawford Road offers an idyllic retreat without sacrificing accessibility. Located in the charming, historic town of Chester, you are mere minutes from top-rated local schools, pristine parks, and boutique community dining. For commuters, the property provides seamless access to major regional routes, putting the bustling commercial hubs of Manchester and Salem within easy driving distance, while offering a straightforward, scenic commute to downtown Boston and the gorgeous New Hampshire seacoast.

Listed by Zachariah Oja of Realty One Group Next Level- Portsmouth, Joseph Rosselli of Realty One Group Next Level - Nashua

$
$
%
$/month over payments
Federal 30-year interest rate: 6.58% last updated on Jul 23, 2026
* All Figures are estimates. Check with your bank or proposed mortgage company for actual interest rates.
This product uses the FRED® API but is not endorsed or certified by the Federal Reserve Bank of St. Louis.

Save FavoriteSchedule TourAsk A QuestionMore Details
80 N Dorr Way Wakefield NH 03830

Wakefield, NH80 N Dorr Way

Price$875,000

Est. Mortgage: $/month

MLS Number 5086406

  • Residential Single Family
  • Full Bath 1
  • Address 80 N Dorr Way
  • Construction Existing
  • Bedrooms 3

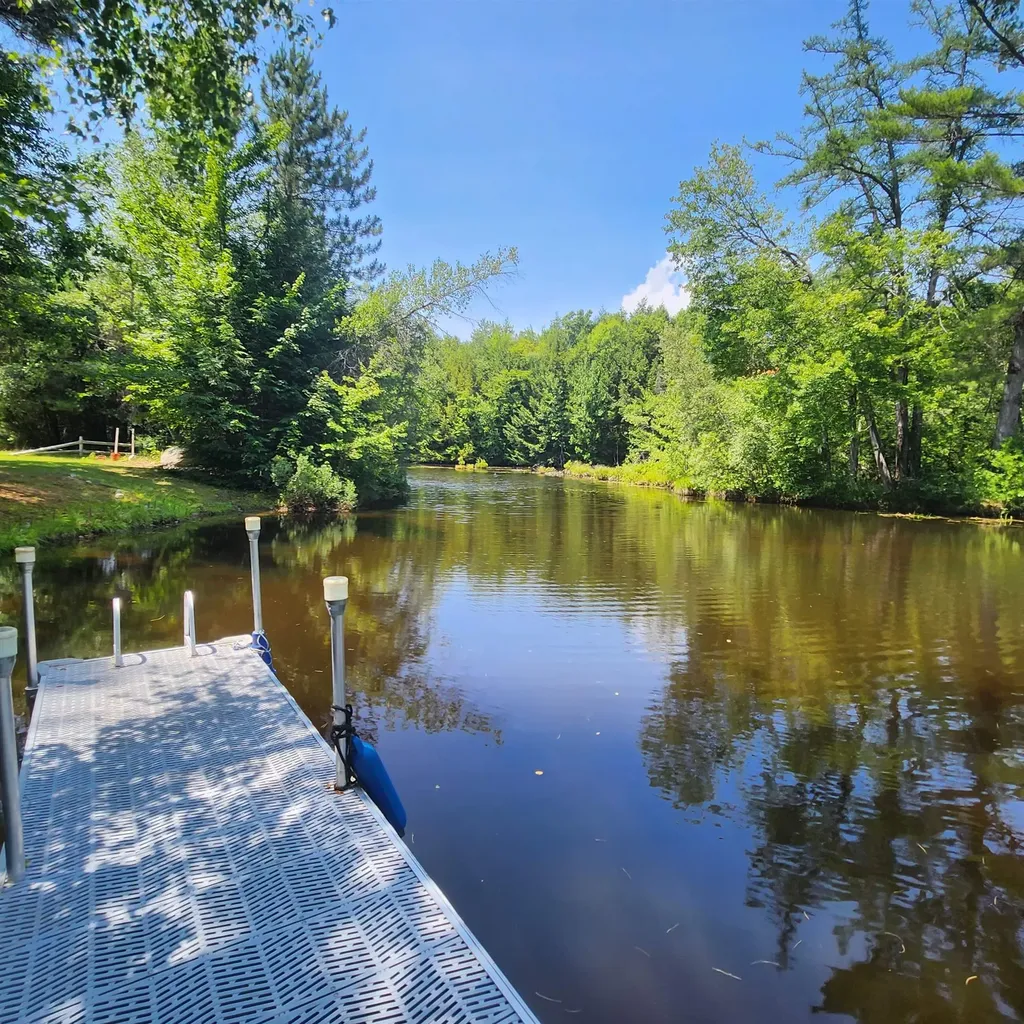
Year-round living with private waterfront on Belleau Lake. Set on a 1.06-acre corner lot in low-tax Wakefield, this property includes 174 feet of shoreline along a quiet, protected cove. The 3-bedroom, 2-bath Cape offers a comfortable and functional layout. Natural woodwork and pine flooring highlight the first level. The kitchen includes granite countertops, an island with bar seating, and a dedicated coffee and wine bar with additional prep space, including a dual-zone wine fridge and mini refrigerator. The dining area is anchored by a gas fireplace. A flexible floor plan offers the option for first-floor living. Additional features include direct entry to a heated two-car garage, central A/C, and generator. A covered porch and patio overlook a crushed-stone path leading to the level shoreline, complete with an L-shaped dock and access to a private boat launch. A lakeside screened house with electricity and internet provides space for remote work, guests, or seasonal use. Multiple sheds offer storage for recreational gear, along with a separate lakeside changing area. Enjoy lake life with boating, swimming, and fishing and take advantage of four-season recreation with Province Lake Golf Course and King Pine Ski Area nearby. Ideal as a year-round retreat or primary residence.

Listed by Carolyn Cossette of Assets Realty Group

$
$
%
$/month over payments
Federal 30-year interest rate: 6.58% last updated on Jul 23, 2026
* All Figures are estimates. Check with your bank or proposed mortgage company for actual interest rates.
This product uses the FRED® API but is not endorsed or certified by the Federal Reserve Bank of St. Louis.

Virtual TourSave FavoriteSchedule TourAsk A QuestionMore Details
6 Sunset Lane Moultonborough NH 03254

Moultonborough, NH6 Sunset Lane

Price$875,000

Est. Mortgage: $/month

MLS Number 5099375

  • Residential Single Family
  • Full Bath 2
  • Address 6 Sunset Lane
  • Construction Existing
  • Bedrooms 3

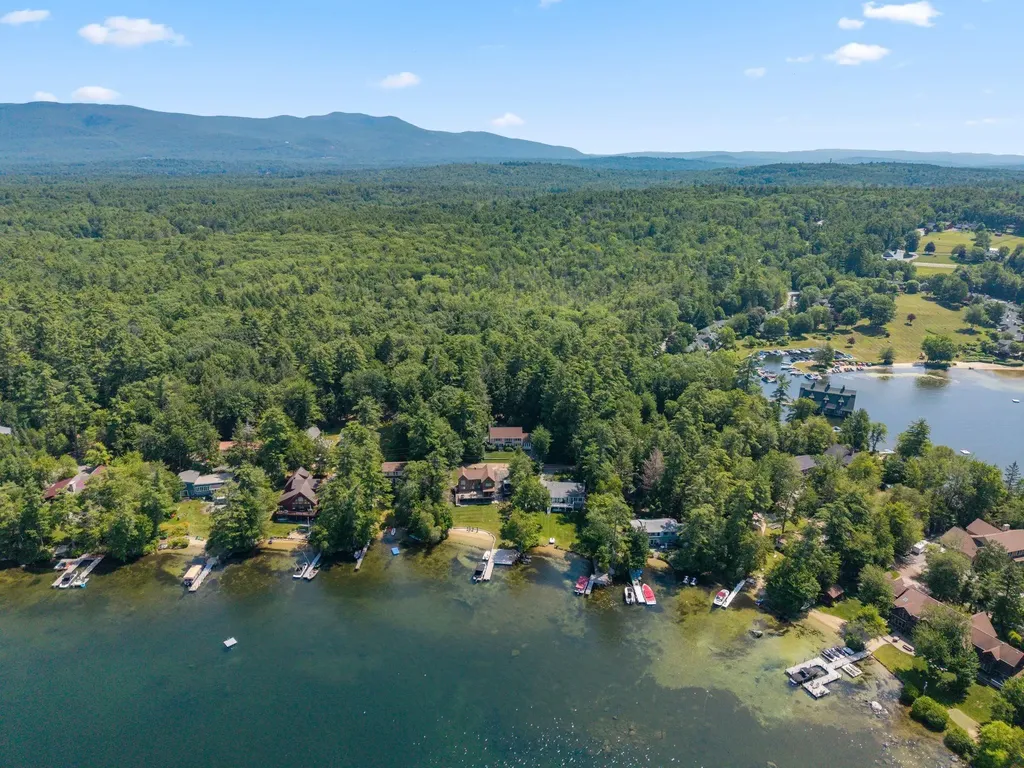
Rarely available home with Lake Winnipesaukee views, deeded lake access, and privacy. Enjoy Lake Winnipesaukee living without the waterfront price tag in this beautiful 3-bedroom, 2.5-bath custom-built year-round retreat. Designed for comfortable lake living, the home features a fantastic floor plan, a four-season pine sunroom, and stunning lake views from multiple rooms. The spacious eat-in kitchen offers granite countertops, gas cooking, and premium appliances, while the inviting living room with a cozy fireplace and bright family room provide the perfect spaces to relax and entertain. Built for year-round enjoyment, the home includes a whole-house automatic generator for added peace of mind. Spend your summers boating, swimming, fishing, kayaking, or relaxing at nearby Long Island Beach. In the winter, take advantage of easy access to renowned ski mountains, snowmobiling trails, ice fishing, and countless outdoor adventures. Located in the highly desirable Swallow Point community, where lake life isn't just a season, it's a way of life. Vacation rentals are permitted, offering flexibility for personal enjoyment, investment income, or both. Enjoy convenient access to Moultonborough's marinas, restaurants, golf courses, and year-round recreation, all while benefiting from some of the lowest property taxes in the Lakes Region. Lake Winnipesaukee views. Deeded lake access. Rental potential. Four-season enjoyment. A rare opportunity to own a true lake retreat where family traditions and lifelong memories are made for generations to come.

Listed by Jonathan Wells of Douglas Elliman of New Hampshire LLC

$
$
%
$/month over payments
Federal 30-year interest rate: 6.58% last updated on Jul 23, 2026
* All Figures are estimates. Check with your bank or proposed mortgage company for actual interest rates.
This product uses the FRED® API but is not endorsed or certified by the Federal Reserve Bank of St. Louis.

Save FavoriteSchedule TourAsk A QuestionMore Details

10 Anchor Street Hampton NH 03842

Hampton, NH10 Anchor Street

Price$875,000

Est. Mortgage: $/month

MLS Number 5102397

  • Residential Single Family
  • Full Bath 2
  • Address 10 Anchor Street
  • Construction Existing
  • Bedrooms 2

Welcome to "The Anchor", a one-of-a-kind, custom-designed home in the heart of Hampton Beach, with a proven short-term rental history... Built in 2020, this 2-bedroom, 2-full bath, 990 sqft, fully equipped, freshly painted and designed, and newly furnished home with private off-street parking is tucked away on a dead end street just steps to the beach and activities. The first floor features one bedroom, full bathroom with custom-tiled walk-in shower, an industrial-designed kitchen with leathered granite countertops and stainless steel appliances, open living room with gas fireplace, and floor to ceiling windows for sprawling views of the salt marsh. Also on the first floor is the sliding door leading onto the back deck with grill overlooking the marsh. The second floor mezzanine with vaulted ceilings and skylights is home to the "Primary Suite" with a work-from-home desk area, ensuite custom-tiled bathroom with soaking tub, washer and dryer. Other features include 3 multi-zone energy-efficient AC/heat mini splits, 3 off-street parking spots, digital smart lock, Ring camera and storage shed. Owner is open to selling completely furnished. Whether you're looking for your primary residence, second home or investment rental property, this unique modern coastal home presents a fantastic opportunity. Reach out today to set up your private showing!

Listed by Sean Bakhtiari of Compass New England,LLC

$
$
%
$/month over payments
Federal 30-year interest rate: 6.58% last updated on Jul 23, 2026
* All Figures are estimates. Check with your bank or proposed mortgage company for actual interest rates.
This product uses the FRED® API but is not endorsed or certified by the Federal Reserve Bank of St. Louis.

Save FavoriteSchedule TourAsk A QuestionMore Details

74 Main Street Shoreham VT 05770

Shoreham, VT74 Main Street

Price$875,000

Est. Mortgage: $/month

Open House

MLS Number 5102404

  • Residential Single Family
  • Next Open House: Sat 08/1 11:00 am. to 2:00 pm.
  • Full Bath 3
  • Address 74 Main Street
  • Construction Existing

Offered for the first time in 50 years, this 1800s Colonial in Shoreham, Vermont presents a rare opportunity to own a piece of local history. Featuring 8 bedrooms, 3 bathrooms, and expansive living space, the property offers endless possibilities for a large family or multi-generational living. Complete with a classic carriage house, original outhouse, and a barn currently used as a garage, this one-of-a-kind property combines timeless charm with exceptional potential. Open House Saturday August 1st 11am-2pm.

Listed by Ann Euber and Flex Realty Group of Flex Realty

$
$
%
$/month over payments
Federal 30-year interest rate: 6.58% last updated on Jul 23, 2026
* All Figures are estimates. Check with your bank or proposed mortgage company for actual interest rates.
This product uses the FRED® API but is not endorsed or certified by the Federal Reserve Bank of St. Louis.

Virtual TourSave FavoriteSchedule TourAsk A QuestionMore Details

141 Tarbox Road Stoddard NH 03464

Stoddard, NH141 Tarbox Road

Price$875,000

Est. Mortgage: $/month

MLS Number 5102396

  • Residential Single Family
  • Full Bath 2
  • Address 141 Tarbox Road
  • Construction Existing
  • Bedrooms 3

Welcome to 141 Tarbox Road! Designed by the current owners and loved and cherished by them for over 20 years! Enjoy your own private country retreat, where comfort, character, and self-sufficiency come together on two separate lots totaling 20.05-acres. The house/barn sits on a 9.05-acre lot with potential subdivision opportunities (with proper permitting approvals), and the adjoining 10.99-acre parcel is protected in conservation, preserving the natural beauty and privacy of the property while providing an exceptional backdrop for outdoor recreation and wildlife. This charming post-and-beam ranch is being sold partially furnished and offers 3 bedrooms, 2 baths, and an attached 2-car garage, all tucked away on a peaceful dead-end road. The home is filled with warmth and natural light, showcasing timeless craftsmanship and open/inviting living spaces. The spacious primary suite includes a private bath, while the heart of the home features a traditional wood cook stove in the kitchen. Two additional woodstoves-one in the living room and another in the full walkout basement-provide supplemental heat and cozy ambiance throughout the seasons. Step outside onto the deck overlooking the expansive backyard, where established garden beds, tasteful landscaping, and abundant open space create the perfect setting for relaxing or entertaining. The property also includes a detached 3-stall barn, making it ideal for horses, livestock, hobby farming, or additional storage. The full walkout basement offers outstanding potential to finish for additional living space, whether you're envisioning a workshop, home office, or guest accommodations. Perfectly suited for homesteading or anyone seeking a peaceful rural lifestyle, this one-of-a-kind property offers privacy, functionality, and endless possibilities. This home is conveniently located approx. 20 mins to Keene, 30 mins to Peterborough, and 25 mins to Hillsborough! Reach out and schedule your private showing today!

Listed by Abby Fino of Stone Haven Real Estate

$
$
%
$/month over payments
Federal 30-year interest rate: 6.58% last updated on Jul 23, 2026
* All Figures are estimates. Check with your bank or proposed mortgage company for actual interest rates.
This product uses the FRED® API but is not endorsed or certified by the Federal Reserve Bank of St. Louis.

Save FavoriteSchedule TourAsk A QuestionMore Details

Broker Reciprocity 

Copyright 2026 PrimeMLS, Inc. All rights reserved. This information is deemed reliable, but not guaranteed. The data relating to real estate displayed on this display comes in part from the IDX Program of PrimeMLS. The information being provided is for consumers’ personal, non-commercial use and may not be used for any purpose other than to identify prospective properties consumers may be interested in purchasing. Data last updated July 30, 2026 9:09 AM UTC
