SIGN UP or LOG IN 's Account

Log in to see your saved listings or edit your searches:

No account? Sign up now to save searches, listings, and get tailored listing notifications. It's free, opt-out anytime.

Find Your New Home

Sign Up Today!

Get fresh listings via email, save your favorite listings, match with similar properties, and unlock additional property info.

Create Your Account

Do not fill in this field:

Already have an account? Log in

and narrow your search. If you have fewer than 200 results, you can save your search.

Andover VT Single Family Real Estate

r=1909-1920
42 Lower Camp Road Northwood NH 03261

Northwood, NH42 Lower Camp Road

Price$870,000

Est. Mortgage: $/month

MLS Number 5100864

  • Residential Single Family
  • Full Bath 2
  • Address 42 Lower Camp Road
  • Construction Existing
  • Bedrooms 2

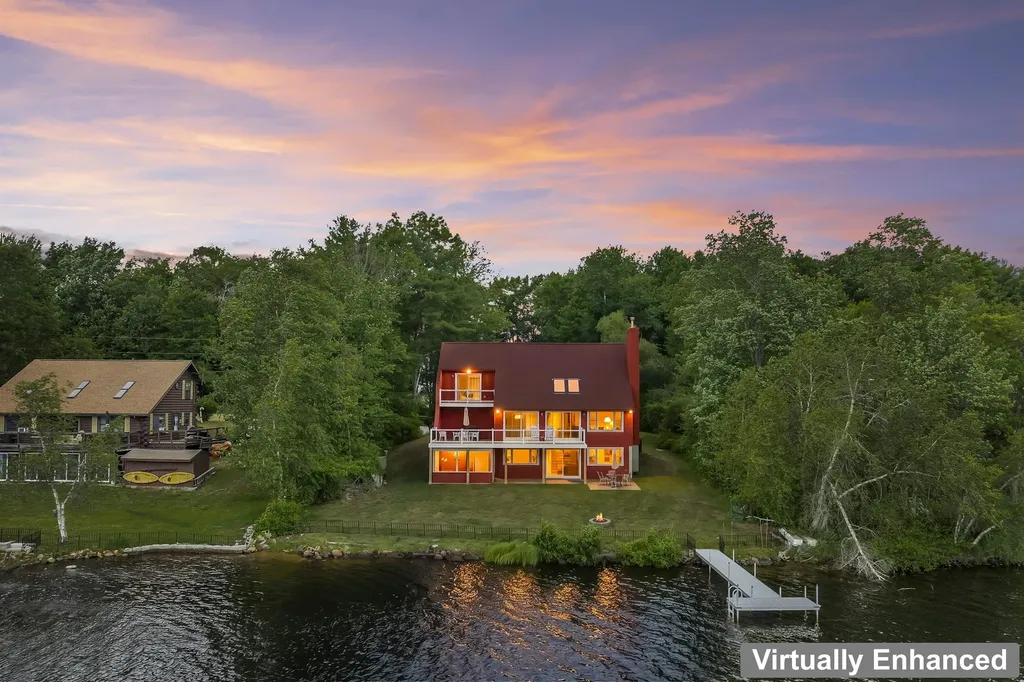
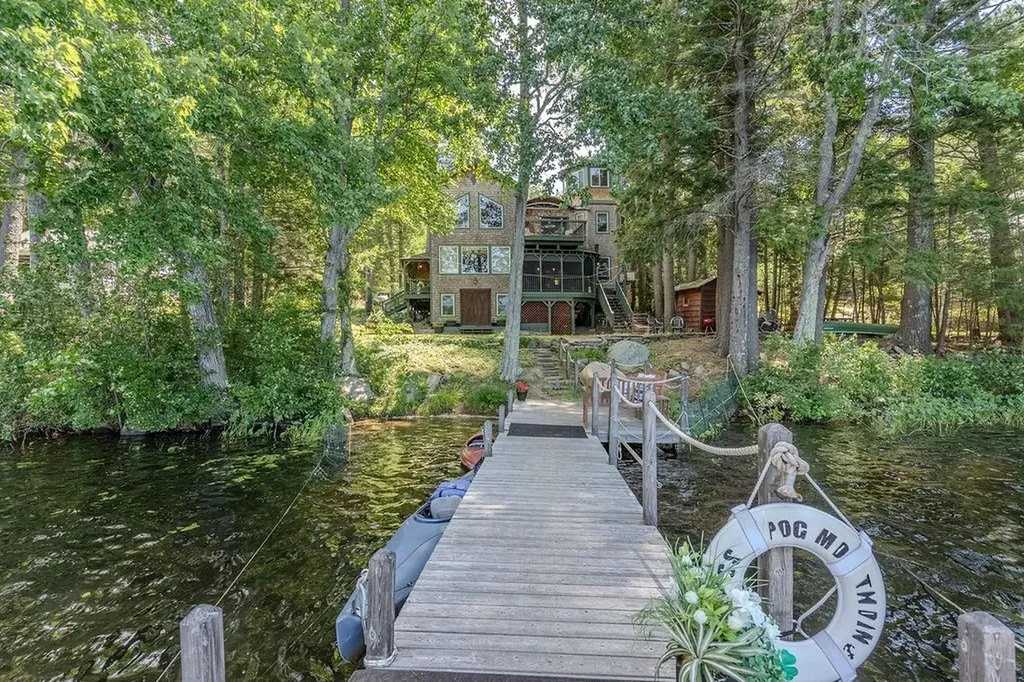
There are homes you admire... and then there are homes that leave you speechless. Perfectly positioned on the waterfront of the exclusive Lucas Pond, this extraordinary, year-round residence is a masterclass in craftsmanship, where every room reveals another detail worthy of appreciation. Rich, custom woodwork, intricate millwork, hand finished details, soaring ceilings, and timeless architectural & glass elements create a home that feels like a work of art. Every beam, molding, built-in, light fixture, hardware and custom finish speaks to quality, while seamlessly blending waterfront life and simple, yet stunning, luxury. Natural light pours through expansive windows, drawing your eyes to breathtaking water views that become part of the home's design. Whether enjoying quiet mornings with coffee overlooking the lake, enjoying the custom sauna, gathering around beautifully crafted living spaces & multiple fireplaces, or entertaining family and friends in the most beautiful, extravagant kitchen, every inch of this home was designed to create memorable moments. Offering a top-of-the-line heating system, stand-by generator, central cooling (mini splits) and so much more, this is not simply waterfront living, it's a turn-key, legacy property. Primary Suite offers incredible features- a walk-in custom closet, a rooftop deck, glorious full bath with tiled shower accented by an open-air ceiling and skylights, and a dreamy soaking tub with copper & tile detail- all accented by beautiful radiant river rock flooring. Ascend the charming ship style ladder to an unforgettable look-out lounge, wrapped in windows and anchored by a cozy electric fireplace creates the perfect place to watch the sun rise over the lake or stargaze from above the treetops. This home was built to be admired, treasured, and passed from one generation to the next. Private showings only. No motorized boats permitted on Lucas Pond. Sailing, Paddling, Kayaking, Swimming, Fishing, Etc. allowed!

Listed by Kaitlin Whitcher of Profound New England Real Estate
$
$
%
$/month over payments
Federal 30-year interest rate: 6.58% last updated on Jul 23, 2026
* All Figures are estimates. Check with your bank or proposed mortgage company for actual interest rates.
This product uses the FRED® API but is not endorsed or certified by the Federal Reserve Bank of St. Louis.

Save FavoriteSchedule TourAsk A QuestionMore Details

130 Joppa Road Merrimack NH 03054

Merrimack, NH130 Joppa Road

Price$870,000

Est. Mortgage: $/month

MLS Number 5099817

  • Residential Single Family
  • Full Bath 2
  • Address 130 Joppa Road
  • Construction Existing
  • Bedrooms 4

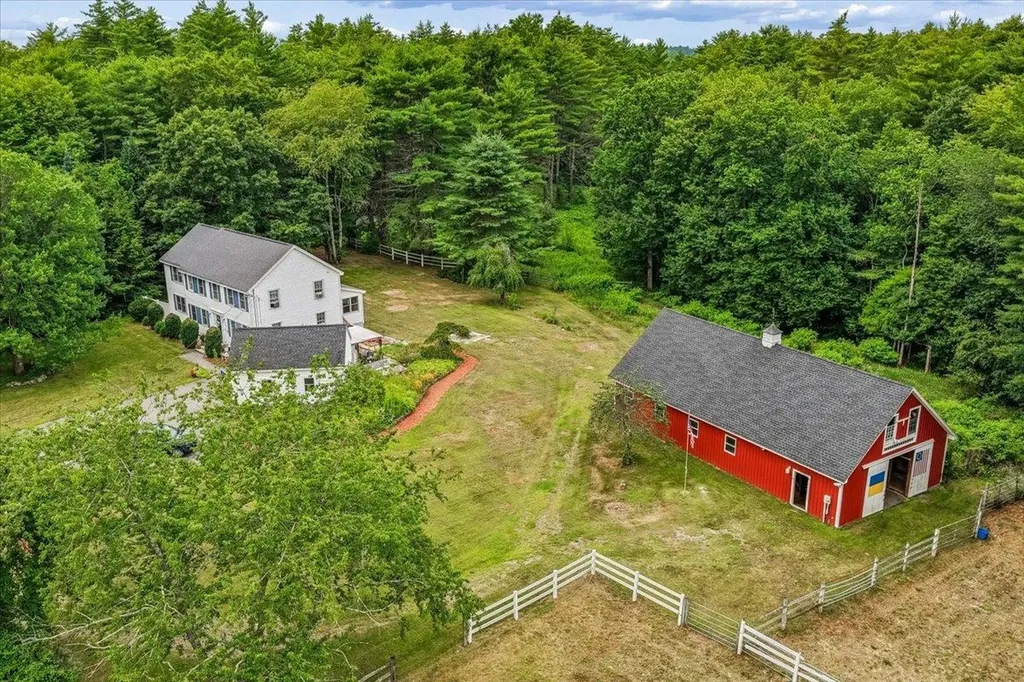
Offered to the MLS for the very first time, this exceptional one-owner equestrian property combines thoughtfully designed horse facilities with a beautifully maintained 4-bedroom home on nearly 13 private acres. Built in 1996, the home offers a flexible floor plan suited to most every buyers needs. The 2nd floor features all 4 bedrooms an office and 2 full baths. The basement is partially finished for an ideal hobby room, home gym, studio, rec area or all of the above. The main level flows seamlessly into the back sunroom, the perfect place to enjoy a coffee with neighbors. The centerpiece of this property is the stunning New England-style barn, built in 2004 with durable metal siding and architectural shingles. Designed with both functionality and versatility in mind, the 10-stall layout includes matted stalls, 3 smaller stalls ideal for miniature horses, ponies, or other smaller animals, with the flexibility to reconfigure into larger stalls if desired. The center aisle features a frost-free hydrant for year-round water access and no water bucket lugging, along with a dedicated grooming stall, tack and grain room, and generous hay loft storage. Outside, multiple paddocks are already partially or fully fenced, with ample room to expand fencing and customize the layout. The former outdoor arena offers an excellent opportunity to restore a riding ring or enlarge the space to suit your needs. Trails meander through the property toward scenic Baboosic Brook, creating a beautiful setting to enjoy the land. Every aspect of this property reflects careful planning and the pride of ownership is apparent throughout. Whether you're looking for a well-appointed horse property, a hobby farm, or simply a private country setting with exceptional outbuildings and acreage, 130 Joppa Road offers a rare opportunity to make it your own.

Listed by Angela Sullivan of BHHS Verani Bedford

$
$
%
$/month over payments
Federal 30-year interest rate: 6.58% last updated on Jul 23, 2026
* All Figures are estimates. Check with your bank or proposed mortgage company for actual interest rates.
This product uses the FRED® API but is not endorsed or certified by the Federal Reserve Bank of St. Louis.

Save FavoriteSchedule TourAsk A QuestionMore Details

68 Liberty Lane South Burlington VT 05403

South Burlington, VT68 Liberty Lane

Price$869,900

Est. Mortgage: $/month

MLS Number 5097212

  • Residential Single Family
  • Full Bath 2
  • Address 68 Liberty Lane
  • Construction New Construction
  • Bedrooms 3

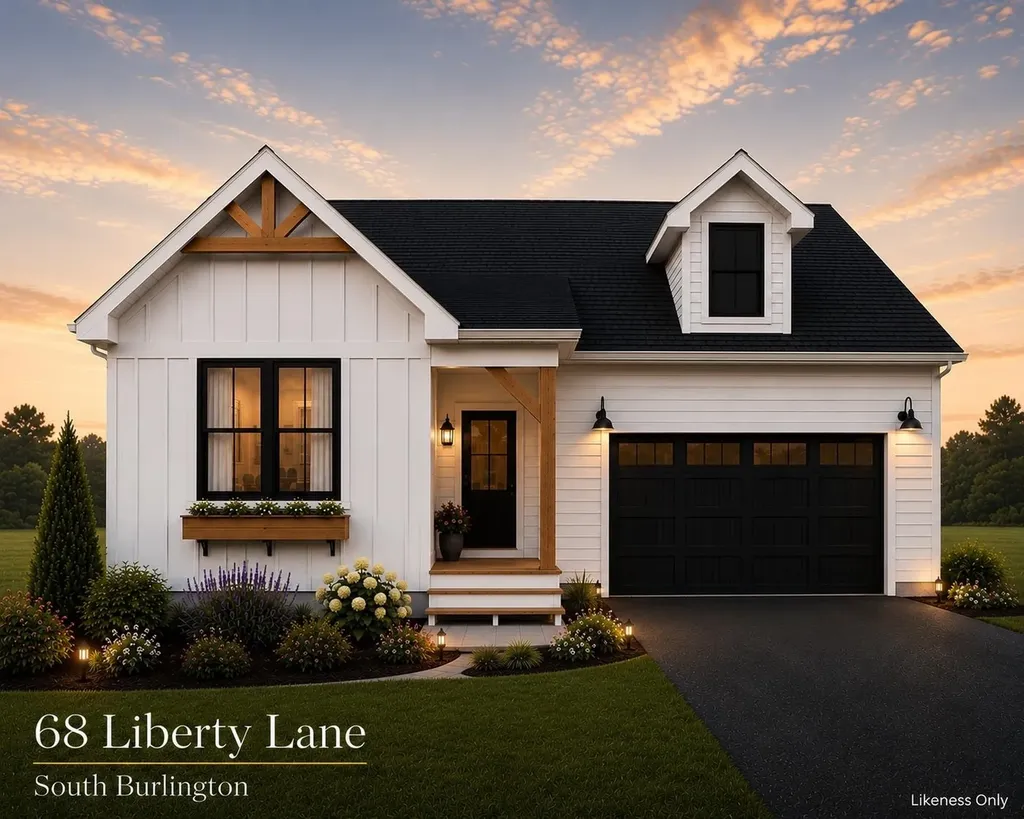
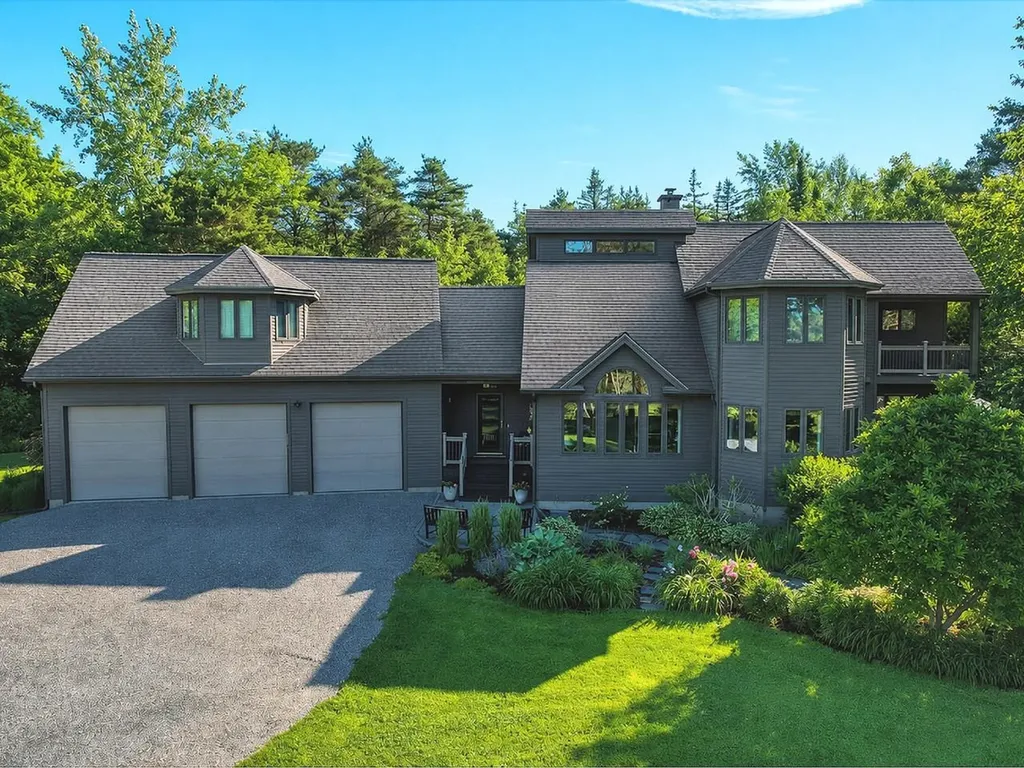
Single Level Home on owned lot. Our Shire floorplan is true single level living and offers a beautifully appointed 3 Bedroom home with included full home AC, quartz countertops, fireplace, and luxury upgrades throughout. Extensive energy efficiency upgrades included; R-33 Walls, R-60 ceiling, insulated basements, state of the art hybrid furnace system, and solar ready. Need additional living space? Finish the 9' ceiling height basement! Owned lot, not a carriage home...put up a fence, have a shed, plant extensive gardens, you name it, the flexibility is yours! Excellent location with easy access to SB amenities and I89. Acres of common space and easy access to City of South Burlington bikepath. Agent is an owner.

Listed by Brad Dousevicz of Dousevicz Real Estate,Inc.

$
$
%
$/month over payments
Federal 30-year interest rate: 6.58% last updated on Jul 23, 2026
* All Figures are estimates. Check with your bank or proposed mortgage company for actual interest rates.
This product uses the FRED® API but is not endorsed or certified by the Federal Reserve Bank of St. Louis.

Save FavoriteSchedule TourAsk A QuestionMore Details

23 Russet Road South Burlington VT 05403

South Burlington, VT23 Russet Road

Price$869,900

Est. Mortgage: $/month

MLS Number 5097225

  • Residential Single Family
  • Full Bath 2
  • Address 23 Russet Road
  • Construction New Construction
  • Bedrooms 3

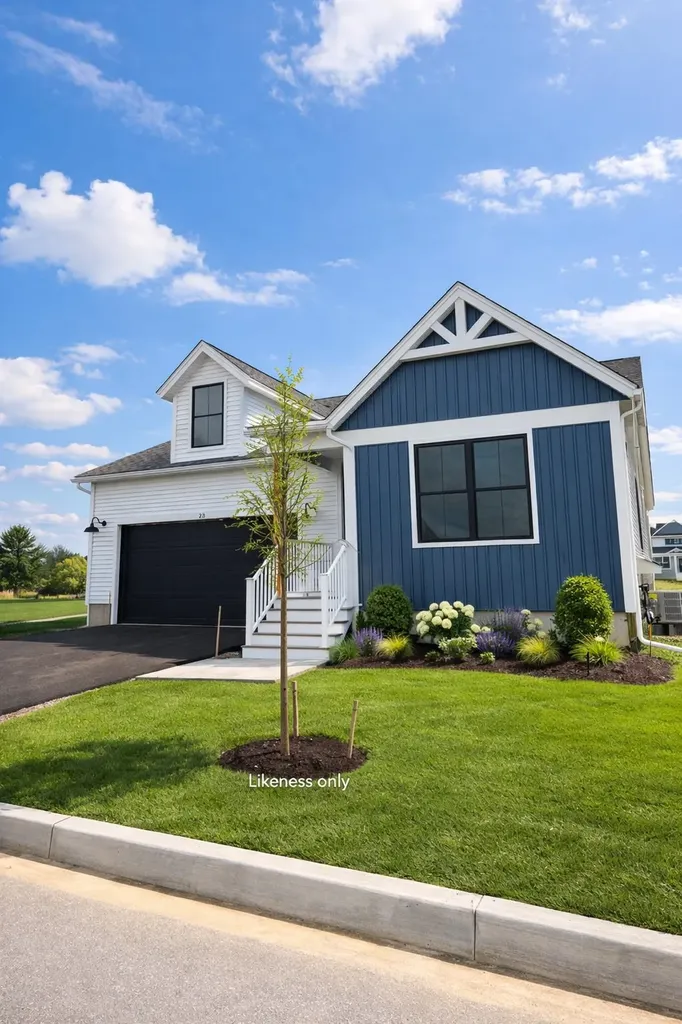
Now Complete and ready for sale! Looking for a NEWLY completed single level home central SB location? This is it! Owned lot, not a carriage home...put up a fence, have a shed, plant extensive gardens, you name it, the flexibility is yours! Our popular Shire floorplan is true single level living and offers a beautifully appointed 3 Bedroom home with included full home AC, quartz countertops, fireplace, and luxury upgrades throughout. Extensive energy efficiency upgrades included; R-33 Walls, R-60 ceiling, insulated basements, state of the art hybrid furnace system, and solar ready. Need additional living space? Finish the 9' ceiling height basement! Welcome to Edgewood Estates first phase of our exclusive single family homes and experience true craftsmanship by award winning builder. Located on true single family lots, these homes are conveniently located between Dorset St and Hinesburg Road, Edgewood offers the ultimate in convenience coupled with privacy and extensive access to city services and 1-89. Broker owned. Completed and ready for occupancy as of listing date.

Listed by Brad Dousevicz of Dousevicz Real Estate,Inc.

$
$
%
$/month over payments
Federal 30-year interest rate: 6.58% last updated on Jul 23, 2026
* All Figures are estimates. Check with your bank or proposed mortgage company for actual interest rates.
This product uses the FRED® API but is not endorsed or certified by the Federal Reserve Bank of St. Louis.

Save FavoriteSchedule TourAsk A QuestionMore Details

45 Sawmill Village Way Dover VT 05356

Dover, VT45 Sawmill Village Way

Price$869,900

Est. Mortgage: $/month

MLS Number 5097702

  • Residential Single Family
  • Full Bath 2
  • Construction Existing
  • Bedrooms 3
  • Bathroom 2

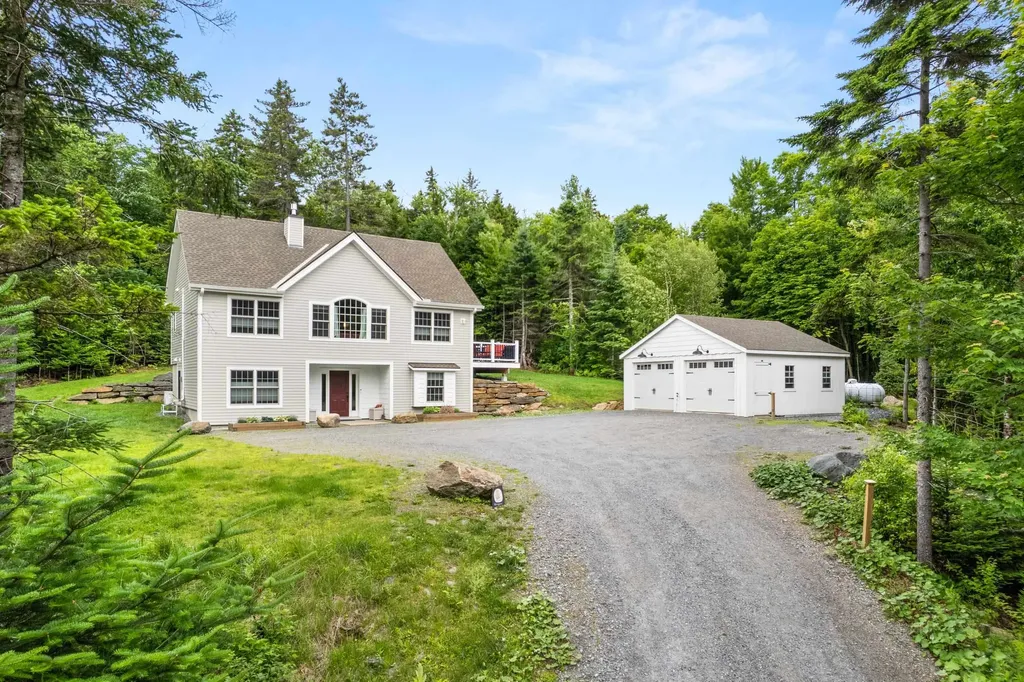
Experience the perfect blend of Vermont charm and modern comfort in this beautifully crafted custom post-and-beam home with a beautiful view, ideally located in the heart of Dover. Just minutes from Mount Snow, local restaurants, shopping, area amenities, and the scenic Valley Trail, this home offers the perfect balance of convenience and privacy in a peaceful wooded setting. Inside, many windows fill the home with natural light, showcasing the warmth and character of the exposed timber frame. The inviting living room is centered around a stunning stone-surround gas fireplace, creating the perfect gathering space after a day of skiing, hiking, or exploring Southern Vermont. The chef's kitchen is designed for both everyday living and entertaining, featuring granite countertops, stainless steel appliances, and generous workspace. The spacious primary suite serves as a private retreat with a spa-inspired bathroom complete with a soaking tub, double vanity, and walk-in tiled shower. Mini-split heating and cooling systems provide year-round comfort, while the covered front entry welcomes guests in every season. There is also a whole-house generator for peace of mind. Ample parking and the tranquil wooded surroundings complete this exceptional property. Whether you're looking for a full-time residence, a Vermont getaway, or an investment property, this thoughtfully designed home offers custom craftsmanship, quality finishes, and an unbeatable location close to everything the Deerfield Valley has to offer.

Listed by Richard Caplan of Deerfield Valley Real Estate

$
$
%
$/month over payments
Federal 30-year interest rate: 6.58% last updated on Jul 23, 2026
* All Figures are estimates. Check with your bank or proposed mortgage company for actual interest rates.
This product uses the FRED® API but is not endorsed or certified by the Federal Reserve Bank of St. Louis.

Virtual TourSave FavoriteSchedule TourAsk A QuestionMore Details

2 Wood Ridge Lane Exeter NH 03833

Exeter, NH2 Wood Ridge Lane

Price$869,900

Est. Mortgage: $/month

Pending

MLS Number 5098063

  • Residential Single Family
  • Full Bath 1
  • Address 2 Wood Ridge Lane
  • Construction Existing
  • Bedrooms 4

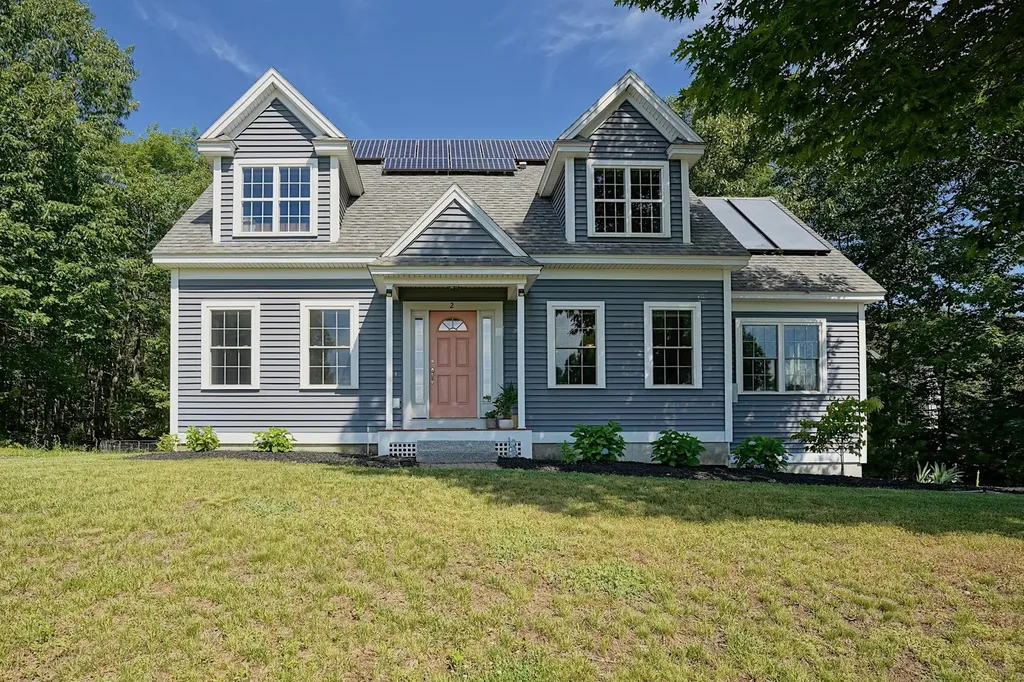
Wonderful opportunity to live in highly desirable Forest Ridge neighborhood! This lovely neighborhood has sidewalks, trails, access to Oaklands Town Forest, easy access to Rte. 101 and only minutes to Downtown Exeter, Schools, Philips Exeter Academy and Amtrak Train Station! Beautiful Chinburg built cape-style home with great floor plan and hardwood floors throughout. Well equipped eat-in kitchen with slider to large deck, island with seating and pantry. Open to front to back family room with gas fireplace. Dining room, living room and an office complete the first floor. Spacious primary bedroom has an updated en suite bathroom and walk-in closet. 3 additional cheerful bedrooms, full bathroom with double sinks and convenient second floor laundry hook-ups. 2 car garage under, Central AC & Heating system less than 3 yrs. old, basement storage and owned solar panels providing low utility costs (electric & water heater) . Sunny corner lot with private backyard abutting open space. Sought after Exeter School District. Neighborhood access to The Oaklands Town Forest, a 230 acre area of conservation lands with well-established trail system for walking, hiking, jogging, mountain biking, cross-country skiing and more! Showings start at the open house July 11th & 12th 10:00 - 12:00.

Listed by Star Higgins of Carey Giampa,LLC/Rye

$
$
%
$/month over payments
Federal 30-year interest rate: 6.58% last updated on Jul 23, 2026
* All Figures are estimates. Check with your bank or proposed mortgage company for actual interest rates.
This product uses the FRED® API but is not endorsed or certified by the Federal Reserve Bank of St. Louis.

Virtual TourSave FavoriteSchedule TourAsk A QuestionMore Details

6 Jo-dan Lane Methuen MA 01844

Methuen, MA6 Jo-dan Lane

Price$869,900

Est. Mortgage: $/month

Pending

MLS Number 5099129

  • Residential Single Family
  • Full Bath 2
  • Address 6 Jo-dan Lane
  • Construction Existing
  • Bedrooms 3

Welcome to this beautifully maintained 3-bedroom home with the potential for a 4th bedroom, offering 2.5 baths and set on a private 1.2-acre cul-de-sac lot. The freshly painted exterior and newer hardwood floors enhance its appeal. The remodeled eat-in kitchen features stainless steel appliances, quartz countertops, tile backsplash, crown-molded cabinetry, and new pendant lighting. Interior highlights include vaulted ceilings, skylights, recessed lighting, chair rails, shadow box trim, central vacuum, and three new mini-split systems for efficient heating and cooling. The spacious primary suite offers a walk-in closet and a remodeled bath with tile flooring, quartz vanity, soaking tub, walk-in shower, and sauna. The finished lower level with a pellet stove provides additional living space. An irrigation system keeps the beautifully landscaped grounds looking their best. A perfect blend of comfort, style, and functionality in a desirable cul-de-sac setting.

Listed by Daniel Mendonca of BHHS Verani Salem

$
$
%
$/month over payments
Federal 30-year interest rate: 6.58% last updated on Jul 23, 2026
* All Figures are estimates. Check with your bank or proposed mortgage company for actual interest rates.
This product uses the FRED® API but is not endorsed or certified by the Federal Reserve Bank of St. Louis.

Save FavoriteSchedule TourAsk A QuestionMore Details

1020 Greenbush Road Ferrisburgh VT 05473

Ferrisburgh, VT1020 Greenbush Road

Price$869,000

Est. Mortgage: $/month

Pending

MLS Number 5095774

  • Residential Single Family
  • Full Bath 2
  • Village North Ferrisburgh
  • Address 1020 Greenbush Road
  • Construction Existing

Set on 10 beautifully landscaped acres, this custom-built home offers a lifestyle that's hard to match. Mature trees, manicured grounds, and thoughtful plantings create a setting that feels private and peaceful, like its own retreat. The primary suite is a true escape, with a soaking tub and beautifully tiled shower made for unwinding. The sunken, vaulted living room centers around a wood stove, perfect for cold Vermont mornings. Every space in the home feels intentional, cozy, and full of character, the result of a build that was clearly done with care. Outdoor living shines here too. Start the morning on the deck, unwind on the screened porch, or soak in the seasons from the patios. With an oversized three-car garage and two sheds, there's no shortage of space for projects, storage, or hobbies of any kind. A fully equipped accessory unit adds flexibility, whether for tenants, guests, or extra living space. Immaculately maintained by owners who clearly love this property, it's a rare blend of comfort and nature. All this, just a short drive from Shelburne, Vergennes, and the Burlington area, so you get the best of both worlds: quiet, private living with easy access to everything nearby.

Listed by Lipkin Audette Team of Coldwell Banker Hickok and Boardman

$
$
%
$/month over payments
Federal 30-year interest rate: 6.58% last updated on Jul 23, 2026
* All Figures are estimates. Check with your bank or proposed mortgage company for actual interest rates.
This product uses the FRED® API but is not endorsed or certified by the Federal Reserve Bank of St. Louis.

Save FavoriteSchedule TourAsk A QuestionMore Details

141 Paige Hill Road Goffstown NH 03045

Goffstown, NH141 Paige Hill Road

Price$869,000

Est. Mortgage: $/month

Open House

MLS Number 5101771

  • Residential Single Family
  • Next Open House: Sat 08/1 11:30 am. to 1:30 pm.
  • Full Bath 3
  • Address 141 Paige Hill Road
  • Construction Existing

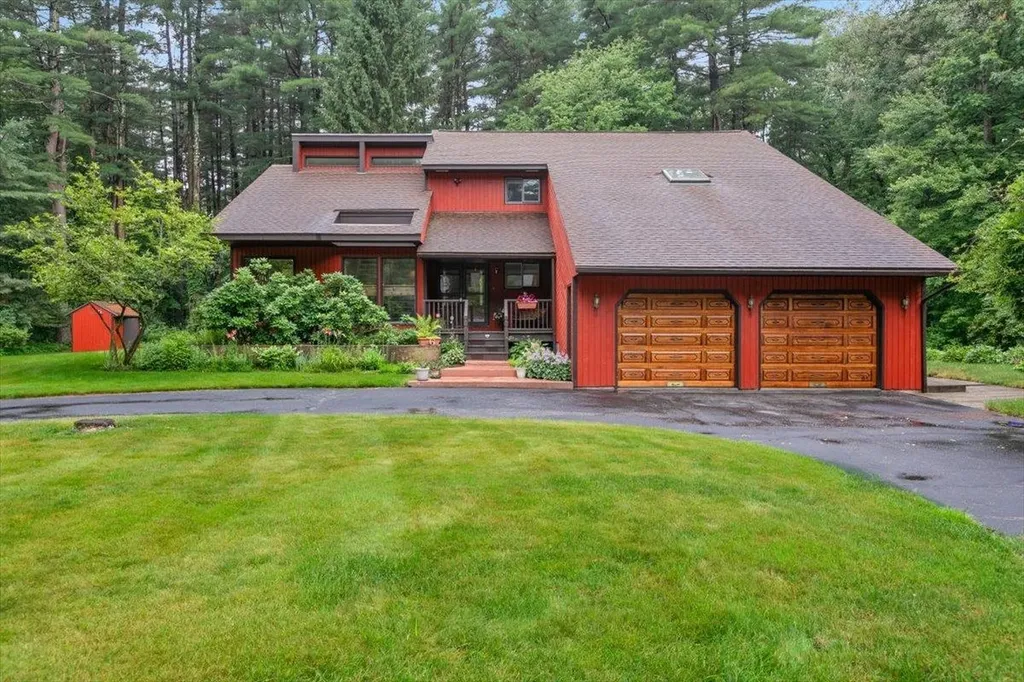
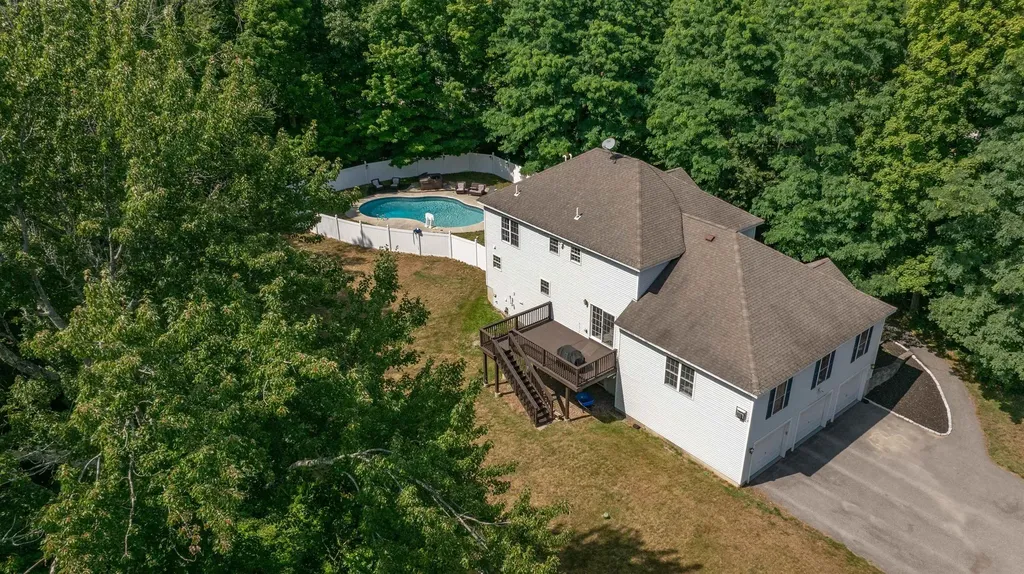
Resort style living meets timeless New England elegance! Nestled on 8.6 private acres in one of Goffstown's most coveted locations, this exceptional 14-room home offers over 4,000 square feet of beautifully finished living space, blending luxury, comfort, and privacy in a truly remarkable setting. Designed for both everyday living and effortless entertaining, the sun-filled, open-concept floor plan features living room with cathedral ceilings, elegant stone countertops, and expansive living spaces filled with natural light. Every room has been thoughtfully designed to create a warm, inviting atmosphere while offering the space today's buyers are looking for. Step outside and enjoy your own beautiful backyard retreat featuring a stunning in-ground saltwater pool, perfect for relaxing summer days and entertaining family and friends. The property also includes an irrigation system, apple trees and a three-car garage!, All set on a private 8+ acre lot! The finished walk-out lower level offers a well-appointed in-law suite, providing outstanding flexibility for multigenerational living, guests, or extended stays. Additional premium features include a whole-house generator, multi-zone heating, central air conditioning, and a walk-out basement, ensuring year-round comfort and peace of mind. Ideally located just minutes from Goffstown Village, schools, shopping, dining, and commuter routes, this extraordinary property offers the perfect combination of convenience, space, and modern amenities. Opportunities like this are rare-don't miss your chance to own one of Goffstown's most impressive homes.

Listed by Sophia Weeks of RE/MAX Synergy

$
$
%
$/month over payments
Federal 30-year interest rate: 6.58% last updated on Jul 23, 2026
* All Figures are estimates. Check with your bank or proposed mortgage company for actual interest rates.
This product uses the FRED® API but is not endorsed or certified by the Federal Reserve Bank of St. Louis.

Virtual TourSave FavoriteSchedule TourAsk A QuestionMore Details

1782 Randall Road Woodstock VT 05091-0488

Woodstock, VT1782 Randall Road

Price$865,000

Est. Mortgage: $/month

MLS Number 5052613

  • Residential Single Family
  • Full Bath 3
  • Address 1782 Randall Road
  • Construction Existing
  • Bedrooms 4

This early Woodstock residence was built in 1792 by Joseph Wood on a parcel of land he purchased in 1786 from Ebenezer Kingsley, one of Woodstock early settlers. A classic New England Cape of the period with the notable features of a central chimney with multiple fireplaces and a second story overhang on the gables. The house retains a great deal of original features and fabric including wide board flooring, horizontal wainscotting, period doors and hardware and a keeping room fireplace. Massive exposed beams substantiate the date of construction. The four bedrooms and three baths include a first floor primary en suite bedroom. Spacious rooms with unusually high ceilings and multi pane windows create a comfortable living space. Beautifully sited and located on the exclusive Randall Road within a grove of ancient sugar maples.

Listed by Wade Treadway of Wade I Treadway Real Estate

$
$
%
$/month over payments
Federal 30-year interest rate: 6.58% last updated on Jul 23, 2026
* All Figures are estimates. Check with your bank or proposed mortgage company for actual interest rates.
This product uses the FRED® API but is not endorsed or certified by the Federal Reserve Bank of St. Louis.

Virtual TourSave FavoriteSchedule TourAsk A QuestionMore Details

95 Georgetown Drive Barnstead NH 03225

Barnstead, NH95 Georgetown Drive

Price$865,000

Est. Mortgage: $/month

Pending

MLS Number 5096066

  • Residential Single Family
  • Full Bath 2
  • Address 95 Georgetown Drive
  • Construction Existing
  • Bedrooms 2

Locke Lake waterfront o 108 ft private frontage o Private dock o New back decks o Kohler generator o Central air. Set on Locke Lake in Barnstead, 95 Georgetown Dr offers 2,361 sq ft of lakefront living with 2 bedrooms, 3 baths, and flexible space across three levels. Enjoy 108 ft of private waterfront, a private dock, and outdoor areas on all three levels, including brand-new back decks designed for easy lakeside use. The main living area brings in natural light and lake views, while multiple gathering spaces create options for dining, relaxing, working, and overnight guests. The walkout lower level adds more usable living area with direct connection to the water side of the home, plus a separate storage room for, fishing gear, floats, and other outdoor equipment. Practical updates include a 12-year roof, 6-year siding, 10-year windows and sliders, forced hot air, central air, private septic, public water, and a Kohler standby generator. A 1-car garage adds more storage for lake gear, tools, and seasonal items. Locke Lake Colony amenities include beaches, pools, tennis/pickleball, golf, marinas, and community spaces, giving this waterfront property a strong blend of private shoreline and neighborhood recreation.

Listed by Jeremy Nault of BHHS Verani Londonderry

$
$
%
$/month over payments
Federal 30-year interest rate: 6.58% last updated on Jul 23, 2026
* All Figures are estimates. Check with your bank or proposed mortgage company for actual interest rates.
This product uses the FRED® API but is not endorsed or certified by the Federal Reserve Bank of St. Louis.

Virtual TourSave FavoriteSchedule TourAsk A QuestionMore Details

527 Main Street Enosburg VT 05450

Enosburg, VT527 Main Street

Price$865,000

Est. Mortgage: $/month

MLS Number 5077676

  • Residential Single Family
  • Full Bath 3
  • Address 527 Main Street
  • Construction Existing
  • Bedrooms 9

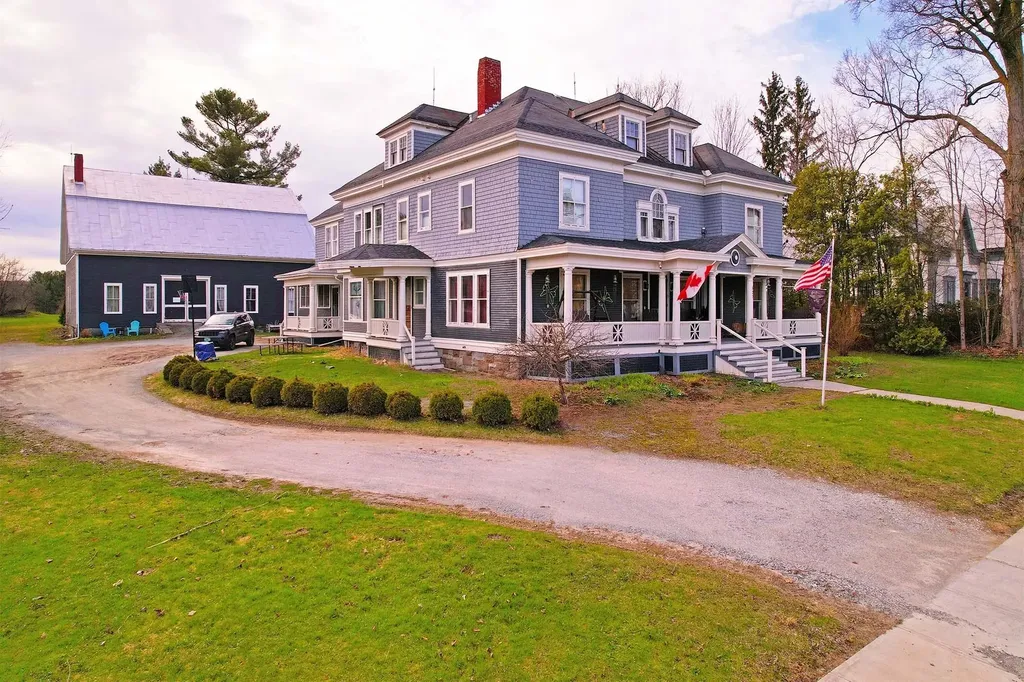
Remarkable 9 bed, 8 bath home with 6,885 above grade Sqft sits on 4.5 acres in a central downtown location where minimum lot size is ¼ acre. Historic "Moses P. Perley" property offers space and privacy, as well as development potential. Enjoy broad mountain and countryside views from porches, while remaining walking distance to shops, restaurants, and services. Exquisite shingle & colonial revival architecture beckons you in, where preserved features are impeccably maintained. Hardwood flooring, elegant wood trim, pocket doors, stained glass accents, custom built-ins, & two fireplaces create inviting gathering spaces. Expansive kitchen is well-suited for cooking and entertaining, complete with an Aga range, hardwood cabinets, stainless appliances, soapstone countertops, and direct access to a generous butler's pantry wet bar with copper sink, adjoining the formal dining room. 1st floor bedroom, office, and handicap bath offer convenience. Upstairs, several bedroom suites have spacious closets and private baths. The third level features two additional sleeping rooms, bonus room, walk-in closet, and bathroom with tile shower, offering flexible living arrangements. Also known as "The 1906 House", a successful bed and breakfast, hosting special events and weddings. The grounds include perennial gardens, a 2,496 SqFt 2-story carriage barn with stalls and workspace, and open meadows for equestrian pursuits and farming endeavors. Outdoor recreation opportunities are abundant nearby- including 25 mile rec trail for biking and snowmobiling, kayaking in the Missisquoi River, and boating/fishing at Lake Carmi State Park and Lake Champlain. Full basement has plenty of room to tinker and has both an egress to the side yard and interior stairway. Newer efficient heating system & natural gas heat. Enosburg's hydro power keeps electric rates low. This grand New England investment is located 20 min. to St. Albans & Jay Peak Resort, 1-hr to Burlington, & 1.5 hrs to Montreal, Canada.

Listed by Tyler Hull and Tami Lantz of Sherwood Real Estate

$
$
%
$/month over payments
Federal 30-year interest rate: 6.58% last updated on Jul 23, 2026
* All Figures are estimates. Check with your bank or proposed mortgage company for actual interest rates.
This product uses the FRED® API but is not endorsed or certified by the Federal Reserve Bank of St. Louis.

Virtual TourSave FavoriteSchedule TourAsk A QuestionMore Details

Broker Reciprocity 

Copyright 2026 PrimeMLS, Inc. All rights reserved. This information is deemed reliable, but not guaranteed. The data relating to real estate displayed on this display comes in part from the IDX Program of PrimeMLS. The information being provided is for consumers’ personal, non-commercial use and may not be used for any purpose other than to identify prospective properties consumers may be interested in purchasing. Data last updated July 30, 2026 11:25 AM UTC