SIGN UP or LOG IN 's Account

Log in to see your saved listings or edit your searches:

No account? Sign up now to save searches, listings, and get tailored listing notifications. It's free, opt-out anytime.

Find Your New Home

Sign Up Today!

Get fresh listings via email, save your favorite listings, match with similar properties, and unlock additional property info.

Create Your Account

Do not fill in this field:

Already have an account? Log in

and narrow your search. If you have fewer than 200 results, you can save your search.

Andover VT Single Family Real Estate

r=1981-1992
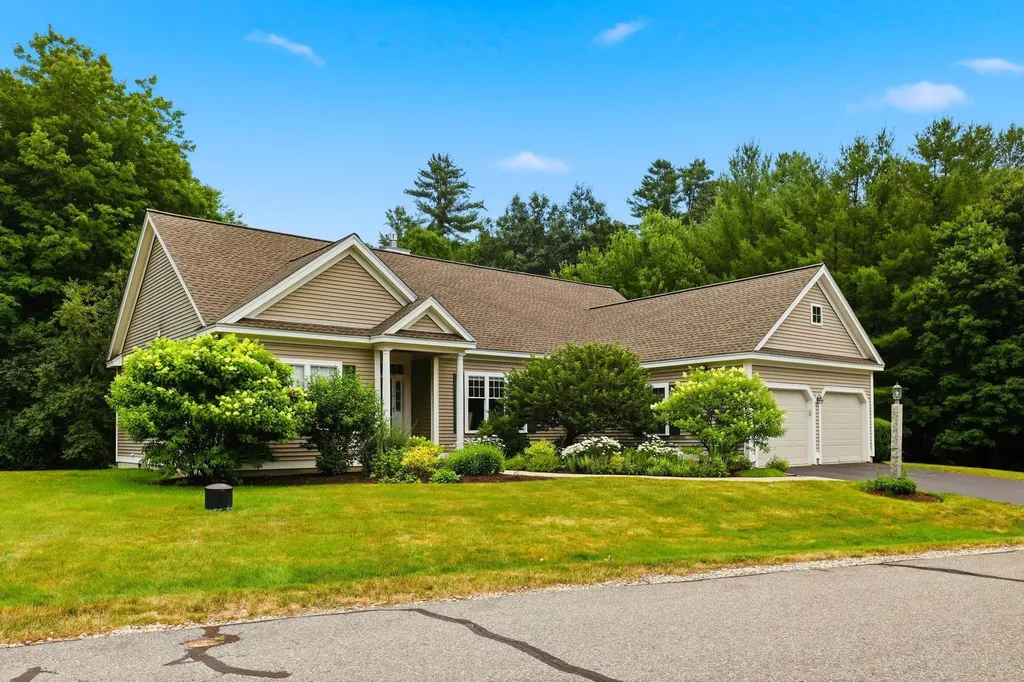
17 Hancock Drive Bedford NH 03110

Bedford, NH17 Hancock Drive

Price$850,000

Est. Mortgage: $/month

Pending

MLS Number 5101451

  • Residential Single Family
  • Full Bath 1
  • Address 17 Hancock Drive
  • Construction Existing
  • Bedrooms 2

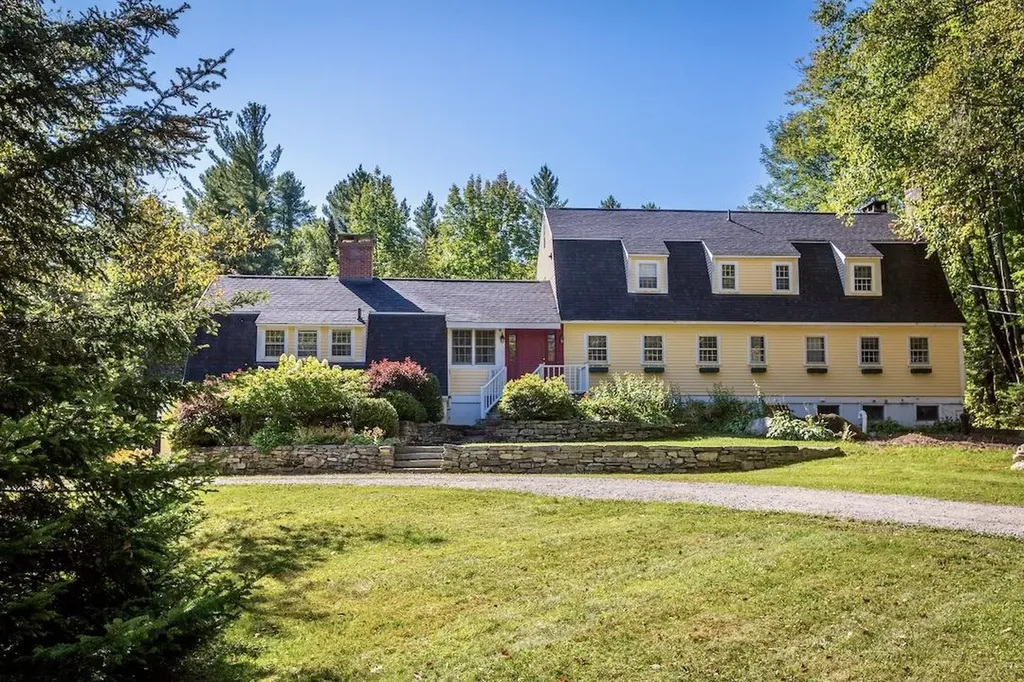
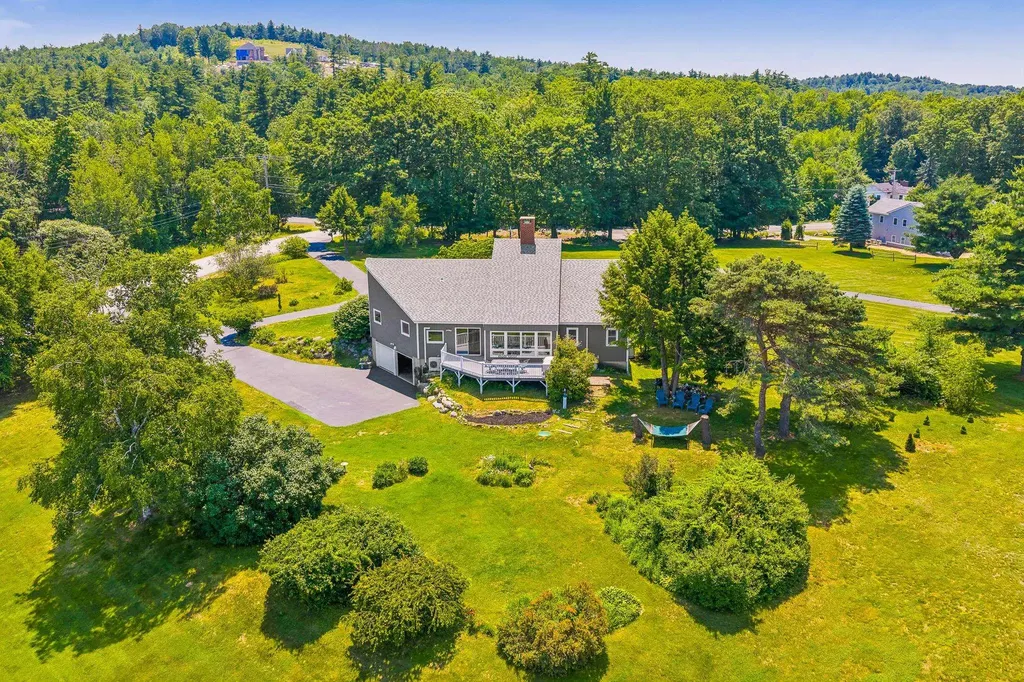
Welcome to 17 Hancock Drive in Bedford's highly sought-after Windstone community! This beautifully updated detached home offers the ease of single-level living with additional finished space in the lower level. Featuring 2 bedrooms, a private den, 1¾ bathrooms, and a finished lower-level bonus room with a closet, this home provides flexible space for guests, a home office, fitness room, or hobbies. The completely renovated kitchen is the heart of the home and opens to a warm and inviting gathering room, perfect for casual dining, relaxing, or entertaining. The spacious living and dining areas feature abundant natural light and a cozy gas fireplace. The private den offers an ideal work-from-home space or quiet retreat. The luxurious primary suite includes a beautifully renovated bath with heated tile floors, a heated towel rack, and quality finishes. The guest bath has also been tastefully remodeled with an oversized tiled shower. Step outside to enjoy the rebuilt Trex® deck, complete with a new electric retractable awning, professionally landscaped grounds, and drip irrigation creating the perfect outdoor space to relax and entertain. Recent improvements include a new roof (2024), new HVAC system (2025), new hot water heater (2025), new cellular blinds on the patio door, and a SimpliSafe security system offering years of worry-free ownership. Windstone residents enjoy low-maintenance living with exterior maintenance, landscaping, and snow removal handled by the association. Conveniently located near shopping, restaurants, medical facilities, Manchester-Boston Regional Airport, and major highways, this meticulously maintained home offers the perfect combination of luxury, comfort, and convenience. Move right in and experience carefree living in one of Bedford's premier communities! *Showings start at the Open House on Saturday, July 25th from 11 AM - 12:30 PM*

Listed by Christopher Ware of Keller Williams Realty-Metropolitan
$
$
%
$/month over payments
Federal 30-year interest rate: 6.58% last updated on Jul 23, 2026
* All Figures are estimates. Check with your bank or proposed mortgage company for actual interest rates.
This product uses the FRED® API but is not endorsed or certified by the Federal Reserve Bank of St. Louis.

Save FavoriteSchedule TourAsk A QuestionMore Details

57 Leatherstocking Lane Gilmanton NH 03237

MLS Number 5087119

  • Residential Single Family
  • Full Bath 2
  • Construction Existing
  • Bedrooms 3
  • Bathroom 4

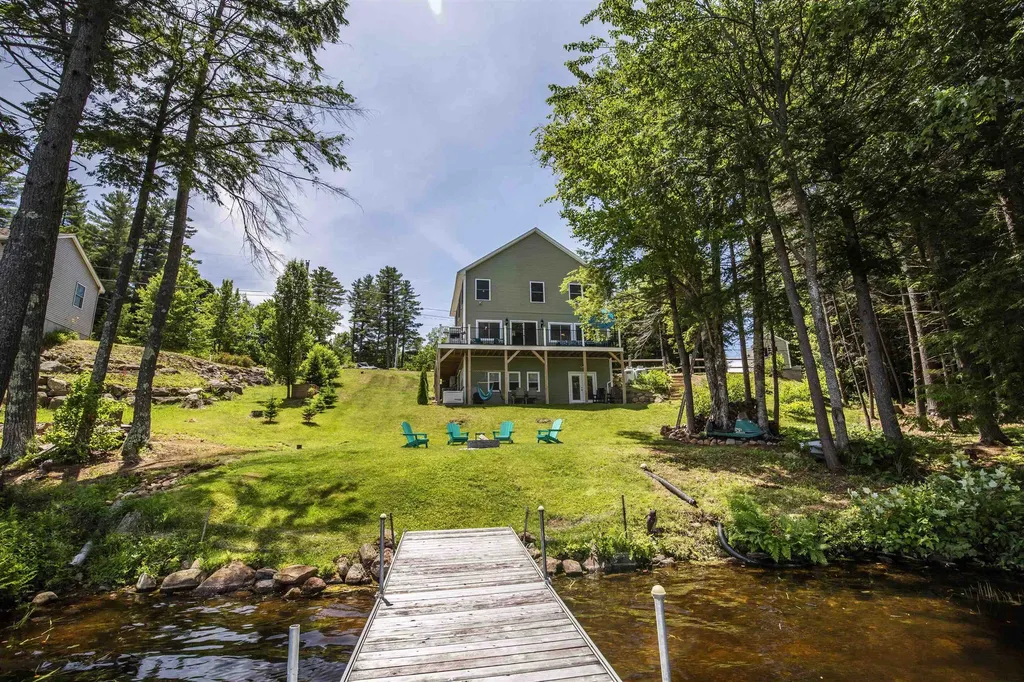
Escape to lake life with this year-round waterfront retreat set on a double lot, offering 138' of frontage on Shellcamp Lake. This beautifully built Colonial blends comfort and style, showcasing desirable northeast exposure and serene water views. The main level features an open-concept layout with a spacious kitchen, dining and living area - perfect for entertaining or relaxing - all with lake views. The kitchen is equipped with a gas range, stainless steel appliances, large pantry and generous granite counter space, while rich hickory wood floors flow seamlessly throughout the main level. Step out onto the deck off the living area to enjoy morning sunrises and peaceful evenings. Upstairs, you'll find three bedrooms, including the primary suite complete with a spacious walk-in closet and tiled shower. Two of the bedrooms capture tranquil lake views, further enhancing the home's connection to its setting. The finished walkout lower level with 10' ceilings adds exceptional additional living space, featuring a family room, an additional full bath, and bonus room - ideal for guests, a home office or potential fourth bedroom. Outside, enjoy your private 6x30 dock and take full advantage of lake life. Located within a community offering access to three private beaches, along with a nearby boat launch, this property delivers both privacy and convenience. Whether you're seeking a full-time residence or a lakeside getaway, this turnkey home - sold fully furnished - offers the best of waterfront living.

Listed by Kayli Currier and Rachel Xavier of KW Coastal and Lakes & Mountains Realty/Meredith

$
$
%
$/month over payments
Federal 30-year interest rate: 6.58% last updated on Jul 23, 2026
* All Figures are estimates. Check with your bank or proposed mortgage company for actual interest rates.
This product uses the FRED® API but is not endorsed or certified by the Federal Reserve Bank of St. Louis.

Virtual TourSave FavoriteSchedule TourAsk A QuestionMore Details

138 Samuel Hale Drive Hales Location NH 03860
Open House

MLS Number 5102062

  • Residential Single Family
  • Next Open House: Sat 08/1 2:00 pm. to 4:30 pm.
  • Full Bath 2
  • Construction Existing
  • Bedrooms 3

You can call in Hales Location home - one of New Hampshire's lowest-taxed & Most beautiful golf communities. Deeded golf rights for 4 are part of this picture perfect lifestyle. This home is priced to sell "AS IS" bring your vision to this home; a rare find in such a desired community. Residents enjoy year-round recreation, from cross-country skiing in winter to walks along Echo Lake, which abuts the community. Enjoy dinner and drinks after a round of golf at Ledges Restaurant and Tullamore Tavern enjoy the stunning view to White Horse Ledge. Perfectly set on a quiet cul-de-sac, this spacious 3-bedroom, 3-bath home offers privacy, comfort, peace & quiet just minutes from North Conway Village, skiing, hiking and more. The open-concept living and dining area is anchored by a stunning floor-to-ceiling stone wood-burning fireplace, creating a warm and inviting gathering space. The bright, sunny eat-in kitchen is perfect for casual dining, featuring a center island, gas range, indoor grill, & plenty of cabinet space. This homes wonderful layout has all three bedrooms located on the main floor. The primary suite is privately situated off the main living area and boasts, two generous closets including a walk-in closet, and a spacious en suite bath. The main level has Two additional guest bedrooms and another bath with a step-in shower and at the end of the hallway, a beautiful sunroom surrounded by nature perfect for sipping your morning coffee and listening to the birds. The lower level offers outstanding additional living space, including a recreation room, a full bath, and a bonus room ideal for guests, extended family, a home office, or potential in-law accommodations. Outside, you'll discover a rare New Hampshire luxury: a private in-ground swimming pool complete with patio and pool shed. bonus features central a/c, 2+ car garage, whole house generator.

Listed by Jeana Hale-Dewitt and Peter Pietz of Badger Peabody & Smith Realty

$
$
%
$/month over payments
Federal 30-year interest rate: 6.58% last updated on Jul 23, 2026
* All Figures are estimates. Check with your bank or proposed mortgage company for actual interest rates.
This product uses the FRED® API but is not endorsed or certified by the Federal Reserve Bank of St. Louis.

Virtual TourSave FavoriteSchedule TourAsk A QuestionMore Details

8 Margaret Circle Mont Vernon NH 03057

Mont Vernon, NH8 Margaret Circle

Price$850,000

Est. Mortgage: $/month

Open House

MLS Number 5096962

  • Residential Single Family
  • Next Open House: Sun 08/2 1:00 pm. to 2:30 pm.
  • Full Bath 2
  • Address 8 Margaret Circle
  • Construction Existing

A PRIVATE WOODED RETREAT DESIGNED FOR GRAND GATHERINGS AND EVERYDAY LIVING! Set on a quiet cul-de-sac in a neighborhood of distinguished homes, this gracious home enjoys a sweeping lawn dotted with mature shade trees and a peaceful natural backdrop. Inside, soaring ceilings, rich hardwood floors and sun-filled interiors create an elegant and welcoming atmosphere. The living room invites quiet conversation and afternoons of crafting, reading or game play as the pellet stove casts a warm glow on cooler days. The beautifully appointed kitchen showcases Cafe appliances and an imported granite island where guests will naturally gather for charcuterie and conversation while distinctive Italian porcelain tile underfoot offers timeless beauty. Enjoy casual meals in the dining nook or celebrate holidays and milestone occasions beneath dentil molding in the formal dining room. Ascend to the spectacular family room where a dramatic tray ceiling, graceful arched windows and gas fireplace create an unforgettable setting for entertaining. Laughter fills the expansive space as snowflakes drift beyond the windows, or slide open the door to the elevated deck where summer alfresco dinners, weekend barbecues and panoramic sunset skies unfold high above, creating the sensation of dining among treetops. A large garage with EV charger, room for storage and a workbench leads directly to the daylit lower level making unloading groceries and gear effortless. Here, a recreation room keeps everyone entertained before evenings in the backyard gathered around the firepit. An additional sunlit guest bedroom creates exceptional in-law or overnight guest potential. After hiking nearby Purgatory Falls, retreat to a tranquil primary where a refreshed ensuite showcases a marble-tiled walk-in shower. Two generous bedrooms share a luxurious bath with designer tub while a flexible third floor bedroom room easily adapts as an office, game room or creative space. A BEAUTIFUL SETTING FOR A LIFE WELL LIVED!

Listed by Fine Homes Group International and Blakleigh Flaherty of Keller Williams Realty-Metropolitan

$
$
%
$/month over payments
Federal 30-year interest rate: 6.58% last updated on Jul 23, 2026
* All Figures are estimates. Check with your bank or proposed mortgage company for actual interest rates.
This product uses the FRED® API but is not endorsed or certified by the Federal Reserve Bank of St. Louis.

Virtual TourSave FavoriteSchedule TourAsk A QuestionMore Details

24 Vt Route 11 Landgrove VT 05148

Landgrove, VT24 Vt Route 11

Price$850,000

Est. Mortgage: $/month

MLS Number 5038367

  • Residential Single Family
  • Full Bath 5
  • Address 24 Vt Route 11
  • Construction Existing
  • Bedrooms 6

Some properties simply hold stories within their walls. Formerly the beloved Nordic Inn, this iconic Landgrove property has been thoughtfully reimagined into a gathering place designed for modern Vermont living while honoring its rich history of hospitality, adventure, and connection. Inside, six ensuite bedrooms, spa-inspired baths, multiple fireplaces, a chef's kitchen, sun-filled all-season room, and a cellar tavern and game room create spaces that feel welcoming in every season. The separate two-bedroom guesthouse offers additional flexibility for hosting family and friends after long days spent exploring the mountains and surrounding countryside. From winter mornings skiing Stratton, Bromley, Magic, or Okemo to summer afternoons at Lowell Lake, nearby trails, swimming holes, galleries, farmers markets, and outdoor concerts, life here naturally follows the rhythm of Vermont's changing seasons. Evenings return home beside the fire, gathering over dinner, sharing stories, and settling into the quiet beauty of the Green Mountains. Set along scenic Route 11 near the Catamount Trail and just a short drive to Manchester and Weston, this is more than a home. It is a place to create traditions, welcome generations, and experience Vermont at its most timeless and authentic. Floor plans and video tours available online. All measurements approximate.

Listed by Nancy Jensen and Lavinia Lee Brown of Four Seasons Sotheby's Int'l Realty

$
$
%
$/month over payments
Federal 30-year interest rate: 6.58% last updated on Jul 23, 2026
* All Figures are estimates. Check with your bank or proposed mortgage company for actual interest rates.
This product uses the FRED® API but is not endorsed or certified by the Federal Reserve Bank of St. Louis.

Virtual TourSave FavoriteSchedule TourAsk A QuestionMore Details

66 Scott's Landing Ludlow VT 05149

Ludlow, VT66 Scott's Landing

Price$850,000

Est. Mortgage: $/month

Open House

MLS Number 5090553

  • Residential Single Family
  • Next Open House: Sun 08/2 11:00 am. to 1:30 pm.
  • Full Bath 1
  • Address 66 Scott's Landing
  • Construction Existing

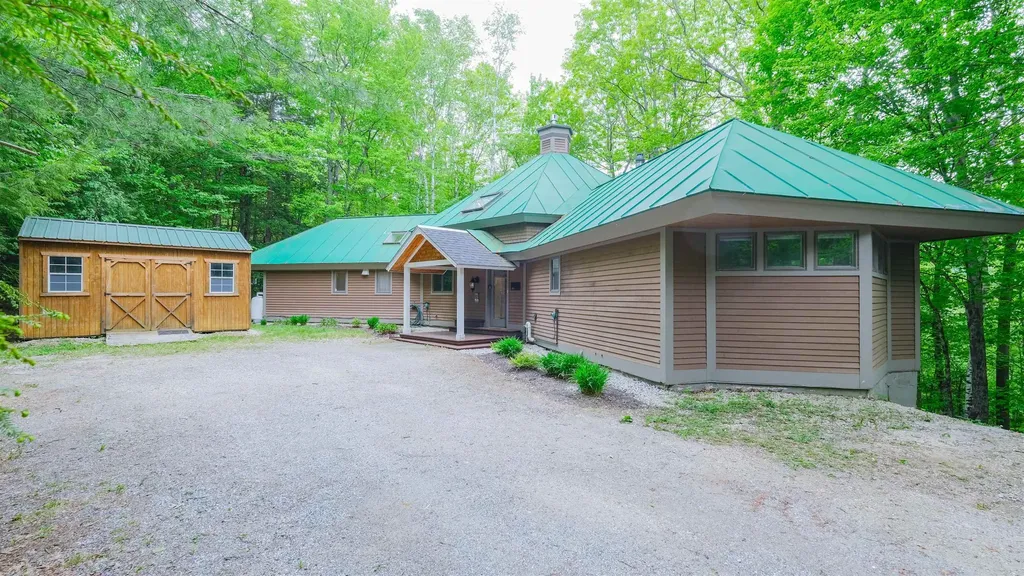
Nestled among the trees in a serene country setting, this inviting home with walls of windows is filled with abundant natural light and offers the perfect balance of peaceful retreat and year-round recreation. Enjoy lake living with your own dock, with a dock slip, ideal for boating, relaxing, and taking in the tranquil surroundings. Located near Okemo Mountain Resort, this property is a true four-season getaway, offering easy access to skiing, hiking, and outdoor adventure. The home features three spacious sleeping areas, including a private en suite, a bunkroom, a bedroom, and a large loft, providing comfort and privacy for family and guests. A floor-to-ceiling stone fireplace creates the perfect gathering space for relaxing evenings, while the lower level offers additional room for guests or a flexible living space. Whether you're looking for a peaceful escape or an active lifestyle, this property delivers the best of both worlds. Visit the Okemo real estate community today. Taxes are based on the current town assessment.

Listed by Katherine Burns of William Raveis Real Estate Vermont Properties

$
$
%
$/month over payments
Federal 30-year interest rate: 6.58% last updated on Jul 23, 2026
* All Figures are estimates. Check with your bank or proposed mortgage company for actual interest rates.
This product uses the FRED® API but is not endorsed or certified by the Federal Reserve Bank of St. Louis.

Save FavoriteSchedule TourAsk A QuestionMore Details

6 Beacon Hill Road Gilford NH 03249

Gilford, NH6 Beacon Hill Road

Price$849,999

Est. Mortgage: $/month

MLS Number 5098648

  • Residential Single Family
  • Full Bath 3
  • Address 6 Beacon Hill Road
  • Construction Existing
  • Bedrooms 3

Lake Winnipesaukee access 3 Bedroom including FIRST FLOOR Primary Bedroom Suite, 3 Bath, 2,274 Sq Ft Cotemporary Gilford Home with two Car Garage with amazing VIEWS on 1.77 Acres for only $849,999! Located in one of the most sought-after Gilford neighborhoods, this beautiful Home has been meticulously maintained by its current Owners & awaits its next Owners. The open concept Main floorplan offering SINGLE LEVEL LIVING provides for a well-appointed 22'x12' Kitchen/Dining Room with Island, a 6'x10' Walk-In Pantry & an enormous 47'x15' Living Room with propane fireplace. The Main level also provides for the large 15'x15' Primary Bedroom Suite with an UPDATED 12'x8' Primary Bedroom Full Bathroom with Walk-In Shower, a 14'x10' Bedroom, a 16'x11' Bonus Room that would make a great Office/Study Room, an 11'x6' Full Bathroom & a 10'x6' Laundry Room. The heated finished walk out lower level features a 24'x16' Family Room, a 15'x15' Bedroom, a 15'x14' Bonus Room with Windows & Closet that is currently being used as the Fourth sleeping Quarter, an 11'x7' 3/4 Bathroom, Utility Room & plenty of storage space. The 31'x20' Two Car Garage is large enough for your cars, tools & toys. Enjoy the back 26'x12' Deck with gorgeous VIEWS for endless hours of relaxation. Stay cool all Summer long with two Mini Split AC units & stay warm all Winter long with the Forced Hot Water baseboard oil heat. This well-insulated Home offers Vinyl Windows & Vinyl Slider. Summer at the fully managed Town Beach with its 1700' of water frontage, playground, Beach House with concession stand & Lifeguards & the FREE Town Docks with additional parking for all Gilford property owners. You will love having the well-respected Gilford School system, Gunstock Ski Resort, Bank of NH Music Pavilion, Weirs Beach & all the Lakes Region amenities only minutes away. Make this your primary Home or your dream vacation getaway! REQUEST HOME VIDEO. Schedule your showing today.

Listed by Gus Benavides of Coldwell Banker Realty Gilford NH

$
$
%
$/month over payments
Federal 30-year interest rate: 6.58% last updated on Jul 23, 2026
* All Figures are estimates. Check with your bank or proposed mortgage company for actual interest rates.
This product uses the FRED® API but is not endorsed or certified by the Federal Reserve Bank of St. Louis.

Virtual TourSave FavoriteSchedule TourAsk A QuestionMore Details

956 North Barnstead Road Barnstead NH 03225

MLS Number 5075921

  • Residential Single Family
  • Full Bath 2
  • Construction New Construction
  • Bedrooms 4
  • Bathroom 3

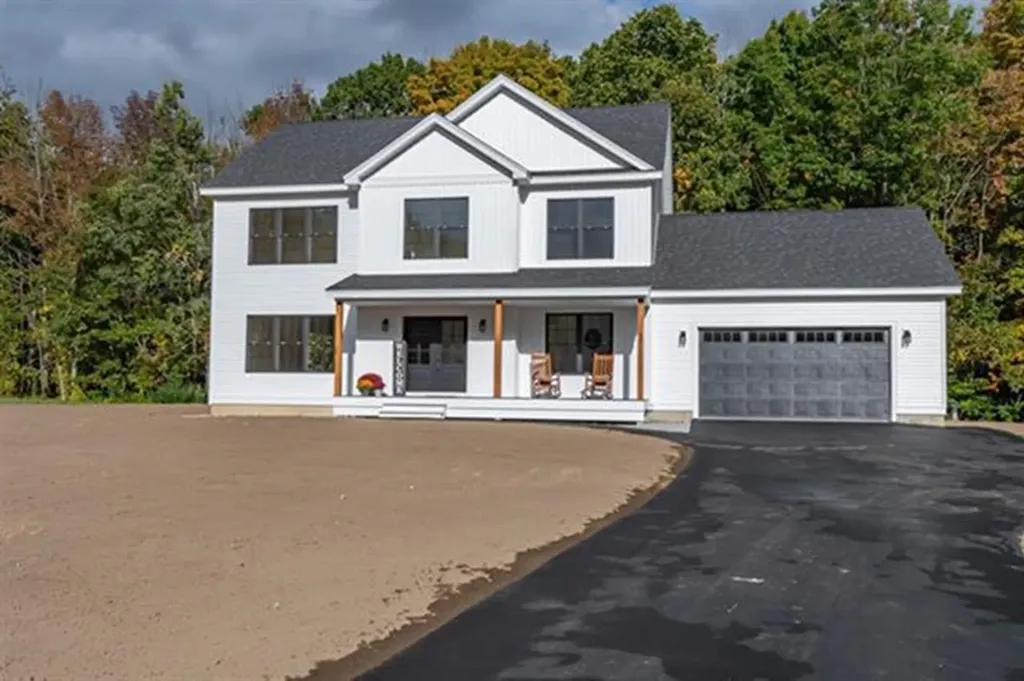
FACSIMILE PHOTOS - NEW CONSTRUCTION OF A SIMILAR HOME PREVIOUSLY BUILT. Welcome to 956 N Barnstead Road, a beautiful new construction home in Barnstead, NH! This thoughtfully designed 4-bedroom home with a first-floor office, 2.5 baths, and a 2-car garage offers a perfect combination of modern design, quality craftsmanship, and functional living space in a peaceful country setting. Built with today's lifestyle in mind, the home features hardwood flooring throughout and a bright, open-concept layout seamlessly connecting the living, dining, and kitchen areas-ideal for both everyday living and entertaining. The stylish kitchen is a standout, boasting Calacatta Roma Quartz countertops, a convenient butler's pantry, and a full appliance package. Additional features include central air conditioning for year-round comfort and a walk-out basement offering excellent potential for future expansion or additional living space. Situated on an impressive 11.35 acres, this property is perfect for those looking for plenty of land, privacy, and room to enjoy the outdoors. Taxes are currently based on land value only and will be assessed upon completion of construction.

Listed by Maurice Robichaud of Arris Realty

$
$
%
$/month over payments
Federal 30-year interest rate: 6.58% last updated on Jul 23, 2026
* All Figures are estimates. Check with your bank or proposed mortgage company for actual interest rates.
This product uses the FRED® API but is not endorsed or certified by the Federal Reserve Bank of St. Louis.

Save FavoriteSchedule TourAsk A QuestionMore Details

111 Piper Hill Road Colebrook NH 03576

Colebrook, NH111 Piper Hill Road

Price$849,900

Est. Mortgage: $/month

MLS Number 5096904

  • Residential Single Family
  • Full Bath 2
  • Address 111 Piper Hill Road
  • Construction Existing
  • Bedrooms 2

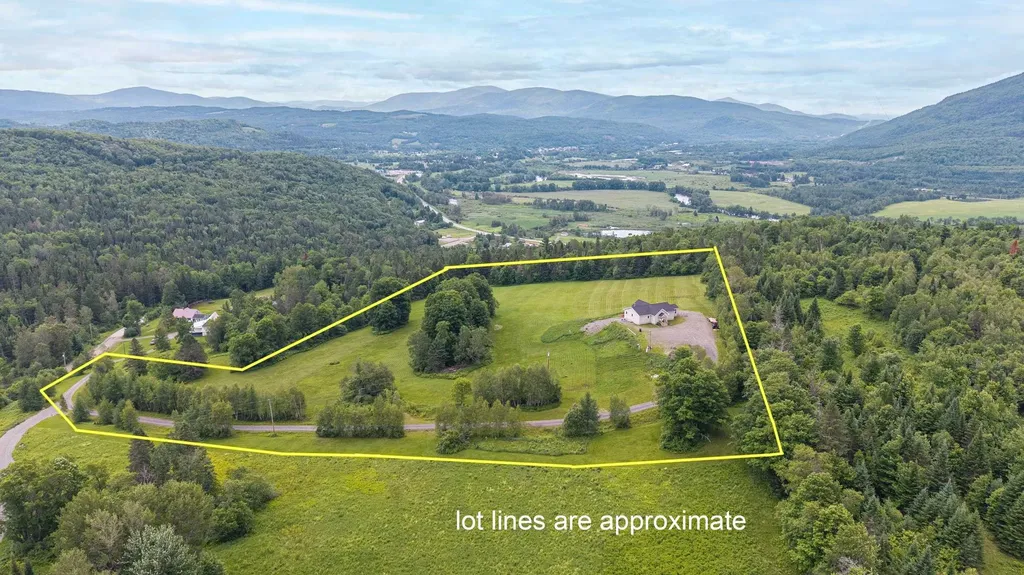
The views don't get much better than this! Perched at 1,375 feet on 13 picturesque acres in the heart of Coos County, this extraordinary property captures breathtaking panoramic views of more than a dozen of New Hampshire's iconic mountain ranges. If you listen closely, you can almost hear Maria singing, "The hills are alive with the sound of music." It's simply spectacular! Experience the ultimate North Country lifestyle surrounded by endless natural beauty, where deer graze peacefully, moose and calves make the occasional appearance, and even the elusive Canada lynx has been spotted. Enjoy year-round recreation with nearby skiing, snowmobiling, hiking, fishing, ATV trails, and countless outdoor adventures. This newly built luxury contemporary ranch was thoughtfully designed to showcase the incredible setting, featuring soaring cathedral ceilings and a dramatic wall of windows that flood the home with natural light while framing the unforgettable views. The custom kitchen offers interchangeable white stainless appliances, granite countertops, and thoughtful upgrades, including a hidden appliance lift cabinet for your mixer. The spacious primary suite features a large walk-in closet and private bath, while radiant multi-zone heat provides exceptional comfort throughout. Designed for convenient one level living, the home also includes first-floor laundry and an expansive heated walkout lower level with plumbing already roughed in, a separate entrance, and the same unobstructed mountain views. The space is ideal for future finished living area, a multigenerational in-law suite, or a potential Airbnb or vacation rental. Adding even more opportunity, the adjoining owner has expressed interest in selling the neighboring 13+ acre parcel, creating the potential for a remarkable 26+ acre estate, equestrian property, hobby farm, or multigenerational family compound. A truly one of a kind property!

Listed by April Dunn of April Dunn & Associates LLC

$
$
%
$/month over payments
Federal 30-year interest rate: 6.58% last updated on Jul 23, 2026
* All Figures are estimates. Check with your bank or proposed mortgage company for actual interest rates.
This product uses the FRED® API but is not endorsed or certified by the Federal Reserve Bank of St. Louis.

Virtual TourSave FavoriteSchedule TourAsk A QuestionMore Details

446 Edgemont Road Sunapee NH 03782

Sunapee, NH446 Edgemont Road

Price$849,900

Est. Mortgage: $/month

Pending

MLS Number 5095796

  • Residential Single Family
  • Full Bath 2
  • Address 446 Edgemont Road
  • Construction Existing
  • Bedrooms 3

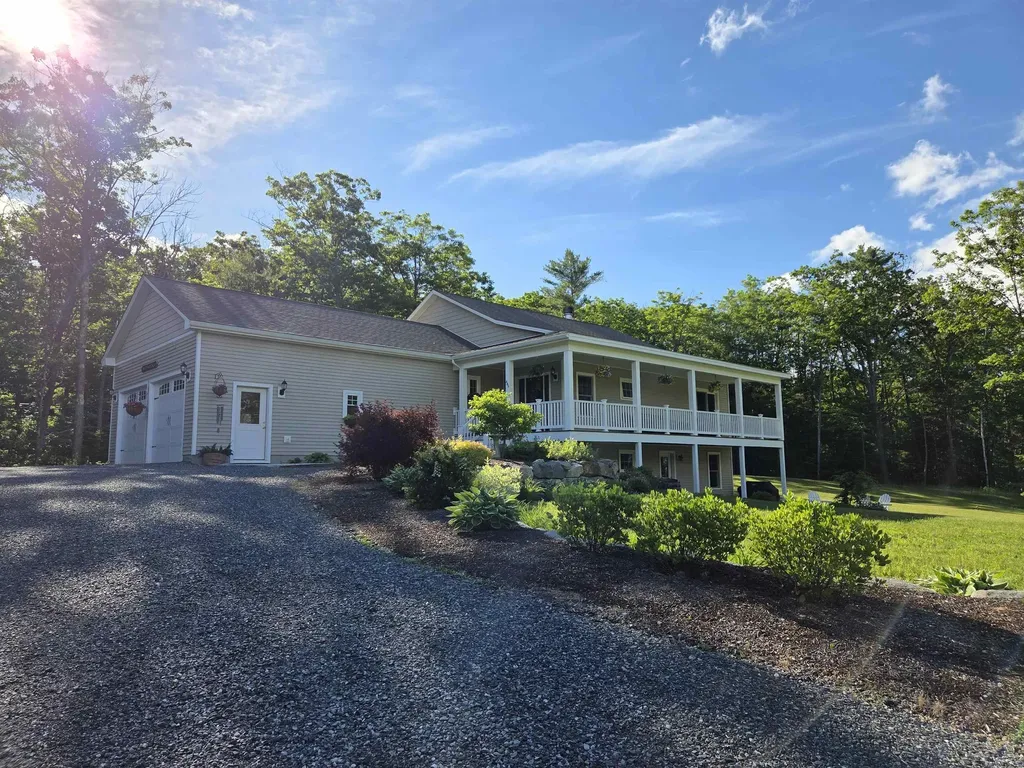
Stunning Contemporary Home with In-Law Suite Near Lake Sunapee & Mt. Sunapee. Welcome to this exceptional home with its large farmers porch for family and guest gatherings or a more private porch facing south with its motorized retractable screen/awning from "Phantom Screens". The home is located in desirable tax friendly Sunapee NH. Built in 2021 and offering approximately 3,000 square feet of thoughtfully designed living space, this impressive 14-room residence combines modern comfort, versatility, and an unbeatable location. Situated on 1.5 acres just one mile from the Mt. Sunapee traffic circle, this beautiful property is only minutes from Lake Sunapee and Mt. Sunapee Resort, providing year-round recreation right at your doorstep. Enjoy seasonal views of the ski area while taking advantage of convenient access to Boston which an approx. 90 miles drive, and Dartmouth Hitchcock Medical Center, just 30 minutes away. The main home features radiant heat, stainless steel appliances, granite countertops, abundant natural light, and generous storage throughout. A spacious two-car attached garage adds convenience and functionality. One of the property's standout features is the private in-law suite, complete with its own separate entrance. This flexible space includes a full bath, kitchenette, family room, office area, exercise room, and sun-filled living space-ideal for extended family, guests, a home business, or multi-generational living. With modern construction, quality finishes, and an outstanding location near some of New Hampshire's premier recreational destinations, this gorgeous home offers a rare opportunity to enjoy comfort, privacy, and lifestyle all in one package. A truly exceptional property that must be seen to be appreciated. Open House Saturday June 27th, 2026 10 a.m. to Noon

Listed by Fred Bender of Vanessa Stone Real Estate

$
$
%
$/month over payments
Federal 30-year interest rate: 6.58% last updated on Jul 23, 2026
* All Figures are estimates. Check with your bank or proposed mortgage company for actual interest rates.
This product uses the FRED® API but is not endorsed or certified by the Federal Reserve Bank of St. Louis.

Virtual TourSave FavoriteSchedule TourAsk A QuestionMore Details

41 Tyler Place Jericho VT 05465

Jericho, VT41 Tyler Place

Price$849,900

Est. Mortgage: $/month

MLS Number 5096263

  • Residential Single Family
  • Full Bath 2
  • Address 41 Tyler Place
  • Construction Existing
  • Bedrooms 4

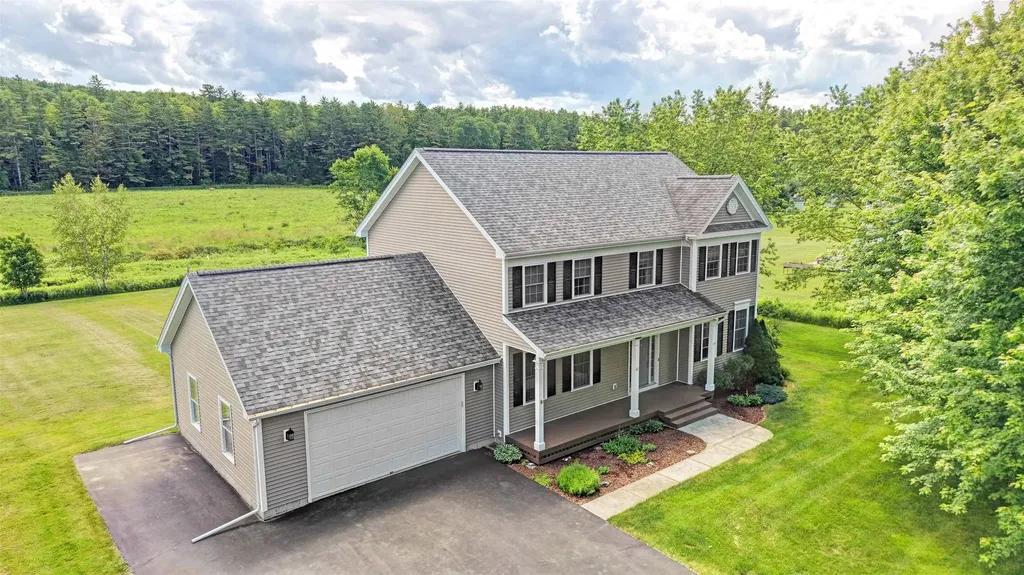
Located near the end of a quiet cul-de-sac in one of Jericho's most desirable neighborhoods, this well-maintained 4-bed, 2.5-bath Colonial offers a rare combination of privacy, recreation & convenience. Surrounded by over 280 acres of permanently conserved land owned by the Jericho Underhill Land Trust, you'll enjoy direct access to hiking, cross-country skiing & protected natural beauty right outside your door. This 5-Star Energy Rated home features hardwood floors, 9' ceilings, arched doorways & a functional floor plan designed for comfortable living. The main level includes a spacious living room with gas fireplace, formal dining room, family room, half bath & a well-appointed kitchen with quartz countertops and center island, gas range & ample cabinetry. A tiled mudroom connects to the attached 2-car garage and laundry room, while the 3-season sunroom provides the perfect place to relax & enjoy the surrounding landscape. Upstairs you'll find 4 generously sized bedrooms, including a primary suite with walk-in closet, dual vanity, soaking tub & separate shower. The finished lower-level recreation room with built-in shelving and bar, offers additional living space, while the unfinished basement area provides excellent storage, workshop space & direct access to the garage. Venture outside from the sunroom onto the private back deck overlooking the large level yard that features a nice patio area, raised garden beds, apple trees, raspberry bushes, a garden shed & lean-to. Recent improvements include a new roof (2017), hot water heater (2019), furnace & central heat pump A/C (2023), plus transfer-switch wiring for a portable generator. Conveniently located just minutes from I-89, shopping, dining & schools, with easy access to Burlington, Bolton Valley & Smugglers' Notch. A rare opportunity to enjoy privacy, recreation & community in one of Jericho's most sought-after neighborhoods!

Listed by Daniel Titus of Flex Realty

$
$
%
$/month over payments
Federal 30-year interest rate: 6.58% last updated on Jul 23, 2026
* All Figures are estimates. Check with your bank or proposed mortgage company for actual interest rates.
This product uses the FRED® API but is not endorsed or certified by the Federal Reserve Bank of St. Louis.

Virtual TourSave FavoriteSchedule TourAsk A QuestionMore Details

14 Whittier Drive Bow NH 03304

Bow, NH14 Whittier Drive

Price$849,900

Est. Mortgage: $/month

MLS Number 5100717

  • Residential Single Family
  • Full Bath 2
  • Address 14 Whittier Drive
  • Construction Existing
  • Bedrooms 4

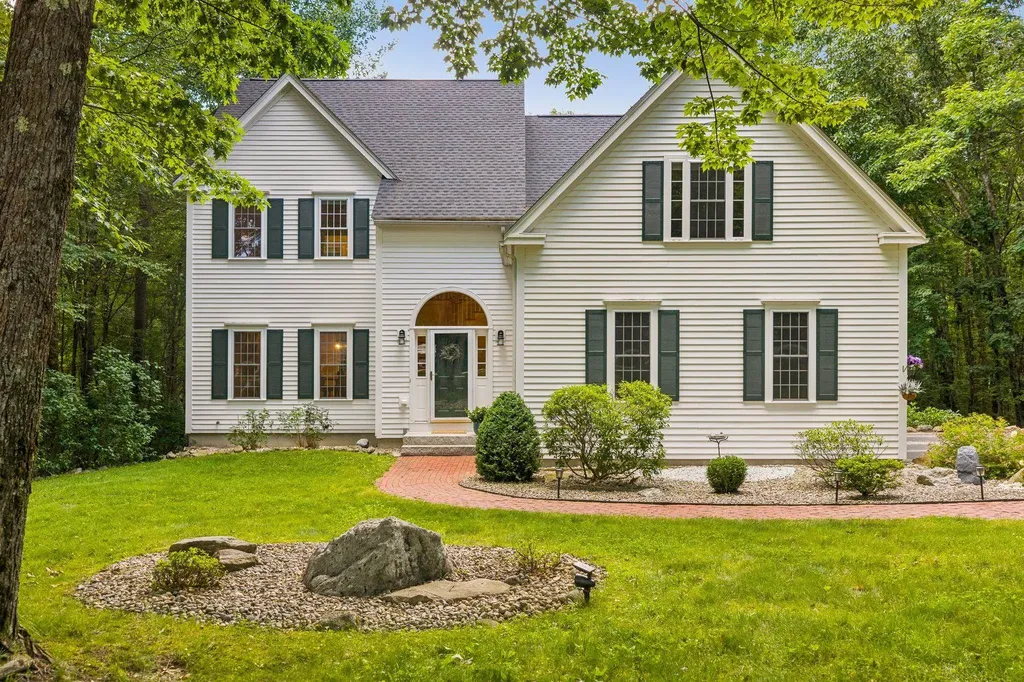
Welcome home to one of Bow's most desirable neighborhoods! Located in the highly sought-after Whittier Drive subdivision and surrounded by 31 acres of common land, this beautifully maintained custom-built home offers the perfect blend of privacy, convenience, and functionality. Step directly from your backyard and enjoy access to miles of trails through the Knox Town Forest. Inside, you'll love the fantastic layout, soaring ceilings, abundant natural light, and newly refinished hardwood floors. The open-concept kitchen and family room create an ideal space for everyday living and entertaining, while the formal dining room and custom library add charm, character, and flexibility. The screened-in porch provides the perfect spot to relax, dine, or enjoy your morning coffee while overlooking the peaceful backyard setting. Upstairs features four spacious bedrooms, including a large primary suite with an oversized walk-in closet and a beautifully appointed ensuite bath featuring a spacious double vanity, ample storage, and plenty of room to start and end your day in comfort. The lower walkout basement is currently set up as a fantastic game room complete with a pool table, offering the perfect space for entertaining family and friends. This versatile area can also serve as a media room, home gym, or additional living area and opens directly to a beautiful stone patio overlooking the wooded backyard. The unfinished portion of the basement provides ample storage space, making it easy to keep household belongings organized. Additional features include natural gas, an irrigation system, invisible dog fence, and easy access to I-93, shopping, and downtown Concord, all within the top-rated Bow School District. With its ideal combination of location, privacy, outdoor recreation, flexible living space, and modern conveniences, this home truly has it all. What more could you ask for? Sellers are licensed realtors.

Listed by Scott Vaillancourt and Jillian Vaillancourt of BHGRE Masiello Bedford

$
$
%
$/month over payments
Federal 30-year interest rate: 6.58% last updated on Jul 23, 2026
* All Figures are estimates. Check with your bank or proposed mortgage company for actual interest rates.
This product uses the FRED® API but is not endorsed or certified by the Federal Reserve Bank of St. Louis.

Save FavoriteSchedule TourAsk A QuestionMore Details

Broker Reciprocity 

Copyright 2026 PrimeMLS, Inc. All rights reserved. This information is deemed reliable, but not guaranteed. The data relating to real estate displayed on this display comes in part from the IDX Program of PrimeMLS. The information being provided is for consumers’ personal, non-commercial use and may not be used for any purpose other than to identify prospective properties consumers may be interested in purchasing. Data last updated July 30, 2026 10:23 PM UTC