
SIGN UP or LOG IN 's Account

Log in to see your saved listings or edit your searches:

No account? Sign up now to save searches, listings, and get tailored listing notifications. It's free, opt-out anytime.

Find Your New Home

Sign Up Today!

Get fresh listings via email, save your favorite listings, match with similar properties, and unlock additional property info.

Create Your Account

Do not fill in this field:

Already have an account? Log in

and narrow your search. If you have fewer than 200 results, you can save your search.

Andover VT Single Family Real Estate

r=2005-2016
105 Conleys Grove Road Derry NH 03038

Derry, NH105 Conleys Grove Road

Price$849,000

Est. Mortgage: $/month

MLS Number 5080560

  • Residential Single Family
  • Full Bath 1
  • Construction Existing
  • Bedrooms 2
  • Bathroom 2

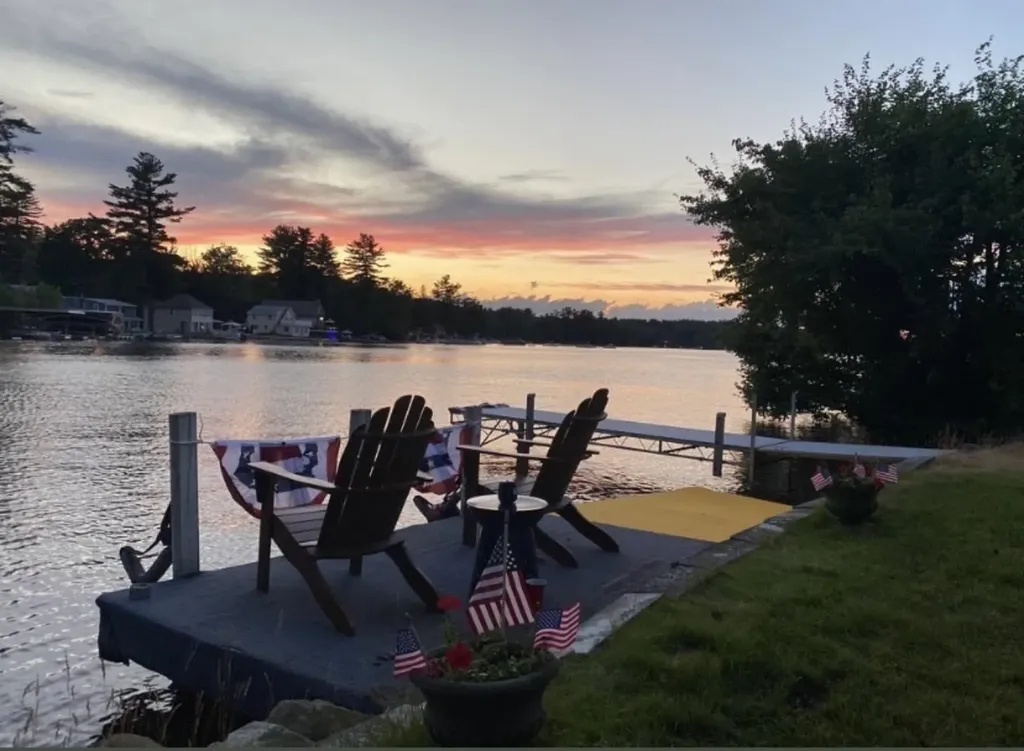
Year-round enjoyment awaits at this special waterfront retreat on Big Island Pond. Tucked away in a peaceful setting, this home offers the perfect blend of relaxation and entertaining, with stunning water views as your everyday backdrop. The open-concept kitchen and living area is designed for effortless living, featuring glass doors that open to a level yard, private dock, and sandy shoreline-ideal for swimming, boating, or simply unwinding by the water. Generous outdoor space makes hosting gatherings a breeze, and an outdoor shed provides convenient storage for kayaks and seasonal items. The fully applianced kitchen features tiled countertops, a breakfast bar, and beautiful pond views. A cozy gas fireplace adds warmth and charm, while radiant heated floors in the upstairs bathroom provide an extra touch of comfort. Upstairs, you'll find two bedrooms, a full bath, and a flexible den or office-perfect for remote work or guest space. The first level offers an additional bath and convenient laundry area. A rare opportunity to experience waterfront living in every season.

Listed by Katherine Hernandez of Keller Williams Gateway Realty/Salem

$
$
%
$/month over payments
Federal 30-year interest rate: 6.58% last updated on Jul 23, 2026
* All Figures are estimates. Check with your bank or proposed mortgage company for actual interest rates.
This product uses the FRED® API but is not endorsed or certified by the Federal Reserve Bank of St. Louis.

Virtual TourSave FavoriteSchedule TourAsk A QuestionMore Details
10 Meadow Drive Jericho VT 05465

Jericho, VT10 Meadow Drive

Price$849,000

Est. Mortgage: $/month

Active With Contract

MLS Number 5087301

  • Residential Single Family
  • Full Bath 3
  • Address 10 Meadow Drive
  • Construction Existing
  • Bedrooms 4

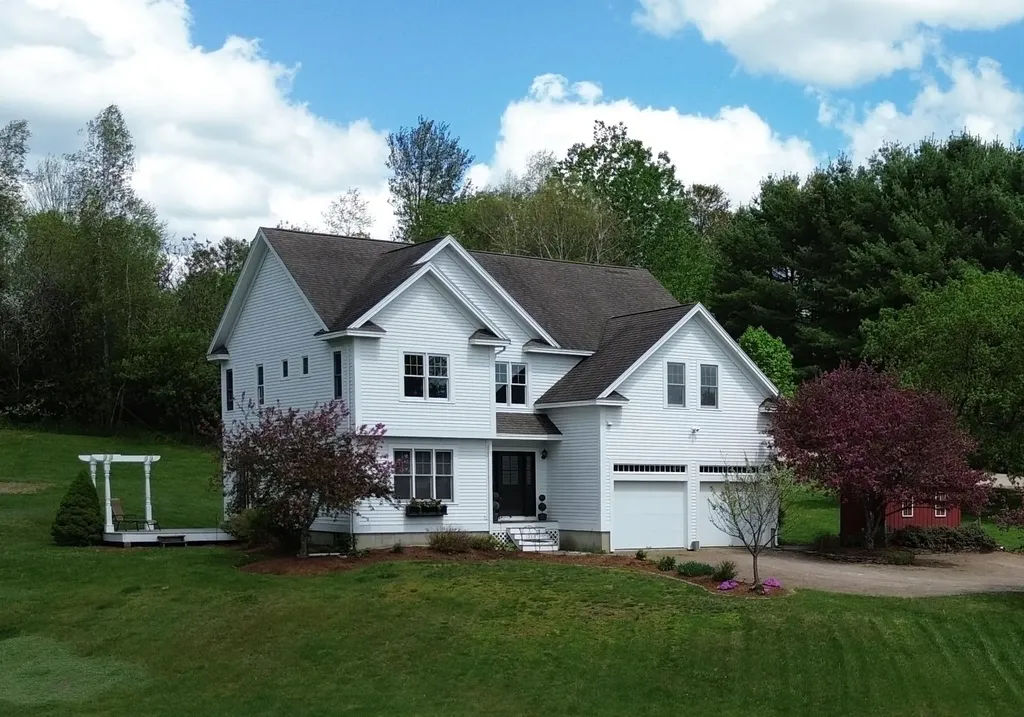
Fantastic custom Colonial in Jericho’s sought-after Foothills neighborhood, set on a beautiful 1-acre lot. This 4-bedroom, 3-bath home offers a warm, inviting layout with a stunning vaulted entry & hardwood floors throughout the living room, dining room & kitchen. Thoughtful custom touches add character & charm throughout. The kitchen features an antique butcher block island, stainless steel appliances, a built-in hutch & pantry plus a sunny dining area that opens to the deck, with a formal dining room just off the kitchen. The inviting living room includes a wood-burning fireplace & built-in homework station, while a first-floor office, mudroom & full bath with a custom antique vanity add flexibility. Upstairs, the primary suite offers an elegant custom walk-in closet & private bath with a jetted tub & shower. A spacious den with a cozy wood-burning fireplace, built-ins, darkening shades & projector is perfect for movie nights or watching the big game. Three additional bedrooms, a full guest bath & convenient second-floor laundry room complete the level. Additional highlights include a wired-in, vented generator, attached heated two-car garage, unfinished basement for storage, covered front porch & deck with pergola. Ideally located near Jericho Center Market, Jericho Caf, Palmer Lane Maple & Mills Riverside Park, with easy access to Essex, Williston & I-89, and convenient to Jericho’s great schools. 3D Tour Available.

Listed by The Nancy Jenkins Team of Nancy Jenkins Real Estate

$
$
%
$/month over payments
Federal 30-year interest rate: 6.58% last updated on Jul 23, 2026
* All Figures are estimates. Check with your bank or proposed mortgage company for actual interest rates.
This product uses the FRED® API but is not endorsed or certified by the Federal Reserve Bank of St. Louis.

Virtual TourSave FavoriteSchedule TourAsk A QuestionMore Details
170 Biscayne Heights Colchester VT 05446

Colchester, VT170 Biscayne Heights

Price$849,000

Est. Mortgage: $/month

Active With Contract

MLS Number 5094499

  • Residential Single Family
  • Full Bath 1
  • Address 170 Biscayne Heights
  • Construction Existing
  • Bedrooms 3

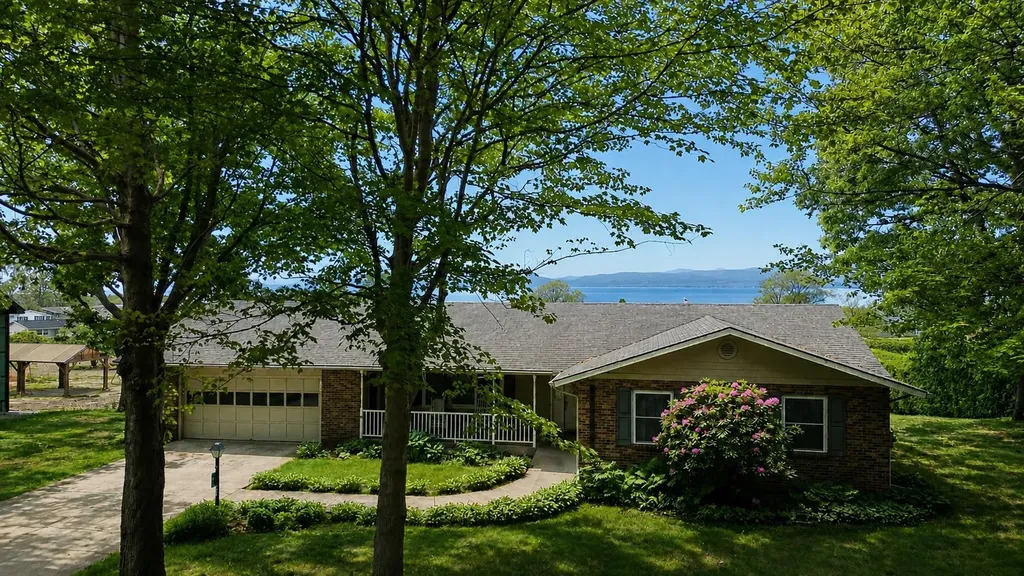
Experience the best of lakeside living in this beautifully maintained 3-bedroom, 3-bath Colchester home, offering sought-after single-level living with spectacular lake views and an effortless connection to the outdoors. Thoughtfully designed for comfort and ease, the main level features a primary suite plus two additional bedrooms, creating a flexible and functional layout all on one floor. The bright all-season sunroom is the perfect place to start your mornings, where natural light fills the space and peaceful lake views set the tone for the day. The dining room captures the water views beautifully, making every meal feel special, while the living room offers a cozy retreat with a gas fireplace. Mini-split systems provide efficient cooling for warm summer days, and the finished walkout basement extends the living space with room for guests, a home office, fitness area, or recreation, with easy access to the outdoors. Step outside to a wrap-around deck and expansive backyard designed for entertaining, gardening, or relaxing in a private natural setting. A covered porch adds another inviting outdoor space to enjoy fresh air and quiet surroundings. An attached 2-car garage adds everyday convenience. Ideally located close to Airport Park with pickleball, tennis, and soccer, and just minutes to the Colchester Causeway, this home also offers shared private beach access for swimming and enjoying Lake Champlain living at its finest. Blending single-level ease, indoor-outdoor living, and an unbeatable location, this property delivers a true Vermont lake lifestyle.

Listed by The Nancy Jenkins Team of Nancy Jenkins Real Estate

$
$
%
$/month over payments
Federal 30-year interest rate: 6.58% last updated on Jul 23, 2026
* All Figures are estimates. Check with your bank or proposed mortgage company for actual interest rates.
This product uses the FRED® API but is not endorsed or certified by the Federal Reserve Bank of St. Louis.

Virtual TourSave FavoriteSchedule TourAsk A QuestionMore Details
26 Jessica Lane New Boston NH 03070

New Boston, NH26 Jessica Lane

Price$849,000

Est. Mortgage: $/month

Active With Contract

MLS Number 5096112

  • Residential Single Family
  • Full Bath 3
  • Address 26 Jessica Lane
  • Construction Existing
  • Bedrooms 4

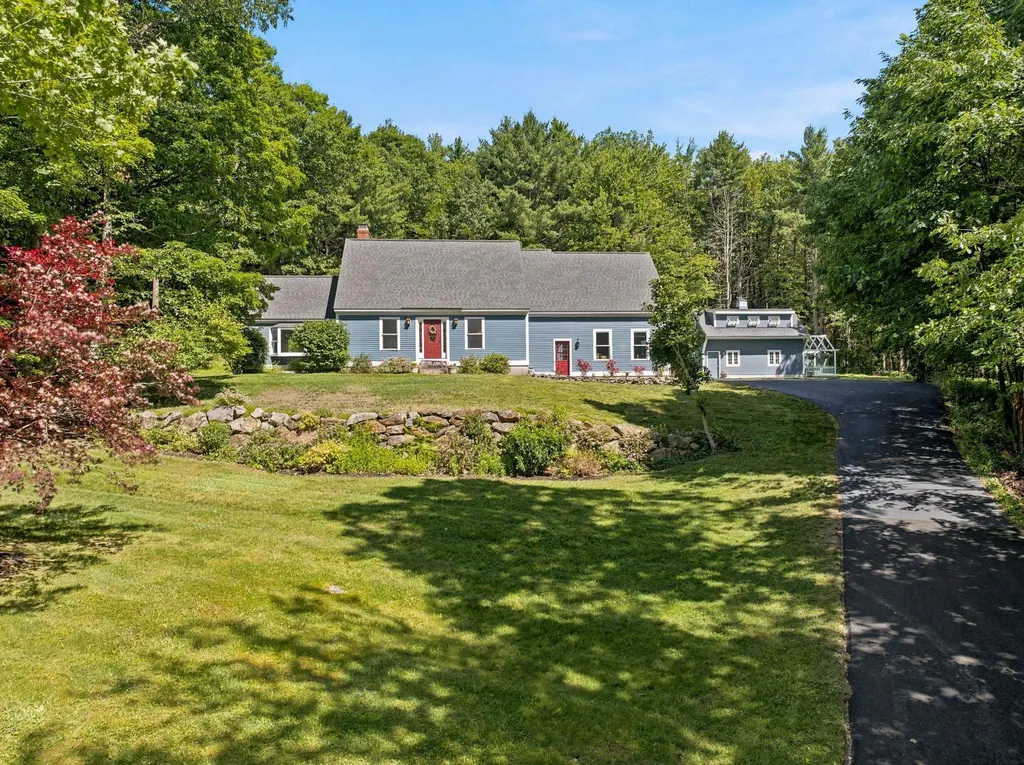
Multi Generational home with a separate ADU/In-Law Apartment, 3.74 acres and located on a cul-de-sac. The Custom-crafted Cape, built by renowned builder Kennedy Brothers, features exceptional craftsmanship, custom wood detailing, built-ins, and two Rumford fireplaces. The kitchen offers granite countertops, cherry cabinetry, and tile flooring, while the impressive 18' x 18' VAULTED FAMILY ROOM provides an inviting space for gathering and entertaining. The 14' x 14' four-season porch opens to expansive three-sided wraparound decks, creating seamless indoor-outdoor living. The bathrooms have radiant heated floors. The lower level includes a recreation room, an office, and a terrific workshop with beautiful pegged pine flooring, ideal for hobbies, projects, or additional workspace. This connects directly to the 2 car garage. Outside, enjoy a private backyard framed by stunning stone walls and mature, established landscaping, and a sledding slope on the far right. A detached 963-square-foot furnished accessory dwelling unit (ADU) built 2016 is ready for in-law, guest, or rental use. Built with energy-efficient 2x6 construction and superior insulation, it features 1 bedroom, 1.5 bathrooms, a fully applianced kitchen, living room, and economical Rinnai propane gas heating. Recent major improvements include a new septic leach field and tanks installed in 2025 (1,500-gallon and 1,250-gallon tanks) interior repainted and driveway. There's even a chicken coop! Located in a highly desirable town known for its strong schools and welcoming sense of community, this home offers convenient access to highways, area shopping/dining and everyday amenities. Abundant Trails and hiking/biking. Meticulously maintained and shown with pride, this move-in-ready property is a rare opportunity. Be sure to watch the video and schedule your VISit today!

Listed by Marianna Vis of Four Seasons Sotheby's Int'l Realty

$
$
%
$/month over payments
Federal 30-year interest rate: 6.58% last updated on Jul 23, 2026
* All Figures are estimates. Check with your bank or proposed mortgage company for actual interest rates.
This product uses the FRED® API but is not endorsed or certified by the Federal Reserve Bank of St. Louis.

Virtual TourSave FavoriteSchedule TourAsk A QuestionMore Details
1174 Lord Road Wakefield NH 03872

Wakefield, NH1174 Lord Road

Price$849,000

Est. Mortgage: $/month

MLS Number 5095410

  • Residential Single Family
  • Full Bath 1
  • Address 1174 Lord Road
  • Construction Existing
  • Bedrooms 2

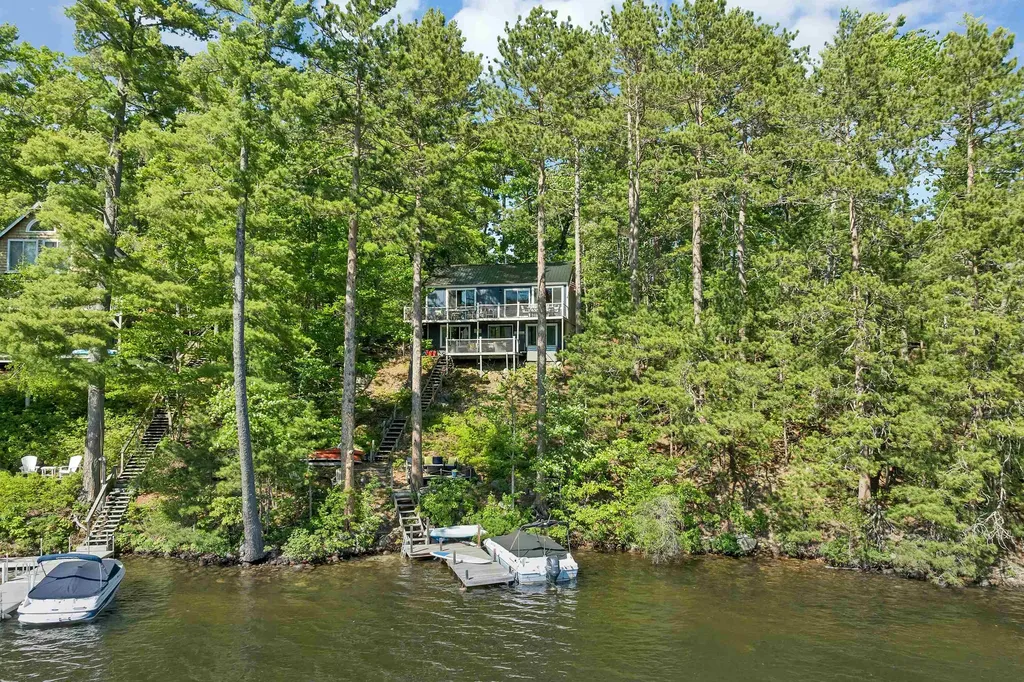
Nestled along the shores of pristine Pine River Pond, this charming waterfront cabin offers a rare opportunity to own a private New Hampshire lakefront retreat. Picture ending each day with sunsets reflecting across the water while enjoying panoramic lake and mountain views from your own backyard. Set on a 0.27-acre lot with 100ft of waterfront, the property features both clean & clear water and stunning scenery in every season. Spanning approximately 570 acres with over 12 miles of shoreline and depths reaching up to 55 feet, Pine River Pond is known as one of the cleanest lakes in the region and provides a peaceful setting for recreation and relaxation alike. Inside, the home offers 1,066 square feet of finished living space filled with character, including exposed wood beams, natural woodwork, barn wood flooring, a cozy wood stove, two bedrooms, built-in bunks, a loft for additional sleeping space, and abundant natural light throughout. The kitchen is warm and inviting with butcher block countertops, a stone sink, tile flooring, and an open connection to the main living area. Outdoor amenities include upper & lower lakeside decks, a hot tub, gas firepit, built-in seating, a private dock rebuilt last year, and multiple gathering spaces designed for relaxing and entertaining by the water, while a durable metal roof complements the home's rustic lakefront appeal. Much of the home's furnishings may be available for purchase, offering a potential turnkey opportunity. Ideally located within easy reach of the White Mountains and popular ski destinations, this property offers exceptional year-round recreation, from boating, swimming, and fishing in the summer to skiing, hiking, and snowmobiling in the winter. Designed to sleep up to 8 guests, making it ideal for family gatherings and entertaining. Follow directions provided: From Rt-16 N, turn right onto Pine River Pond Rd. Turn right onto Lord Rd. Follow Lord Rd to the Property. Showings by appointment only.

Listed by Nikki Douglass of KW Coastal and Lakes & Mountains Realty

$
$
%
$/month over payments
Federal 30-year interest rate: 6.58% last updated on Jul 23, 2026
* All Figures are estimates. Check with your bank or proposed mortgage company for actual interest rates.
This product uses the FRED® API but is not endorsed or certified by the Federal Reserve Bank of St. Louis.

Virtual TourSave FavoriteSchedule TourAsk A QuestionMore Details
12 Encore Place Dover VT 05356

Dover, VT12 Encore Place

Price$849,000

Est. Mortgage: $/month

MLS Number 5099412

  • Residential Single Family
  • Full Bath 3
  • Address 12 Encore Place
  • Construction Existing
  • Bedrooms 4

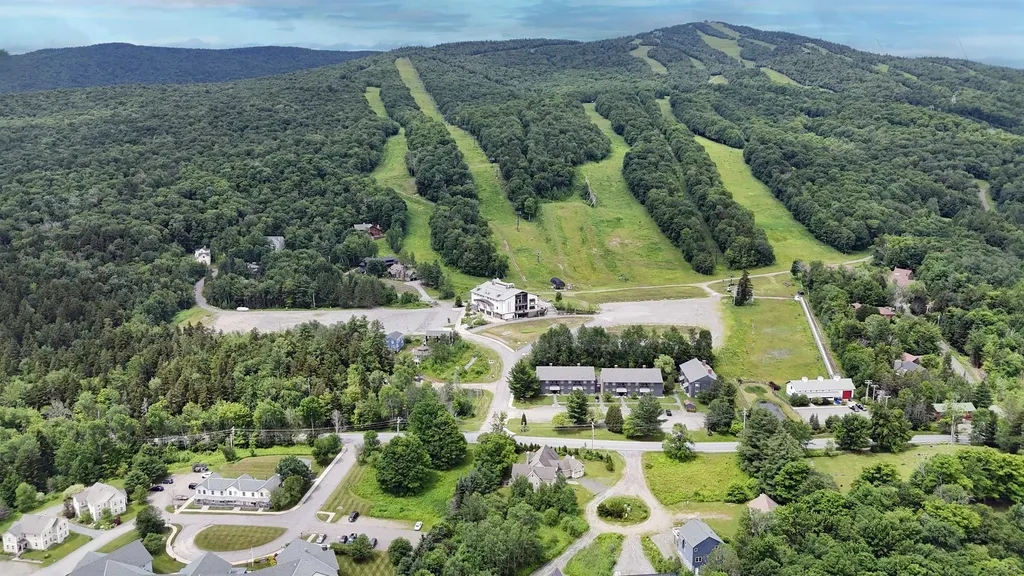
Mountain Modern Living with unmatched trail views of Carinthia at Mount Snow. Discover the perfect blend of luxury and nature in this 3 year young contemporary home ideally situated to capture breathtaking unobstructed views of the Mountain. This thoughtfully designed 4 bedroom home offers an open concept floor plan while still offering privacy and cozy spaces that highlight the beauty of the alpine landscape. Whether you're relaxing by the fire or entertaining on the spacious deck you can enjoy magical sunsets behind snow capped peaks or enjoy the Famous Vt foliage. Large kitchen suitable for any chef has amazing counter space for gathering! Bedrooms are all a generous size and offer multiple sleeping set ups. Home has a Valid Short term rental permit and a Fire safety certificate with a great STR income history. Unfinished basement is ready for your future ideas and garage is a 2 car tandem so you can fit all the toys. Location, Location, Location as they say walk across to the Carinthia lifts or a short drive to the entrance of The Hermitage club. Double Living spaces, 3.5 baths, adorable selfie wall, fire pit area, Room for everyone! TURNKEY

Listed by Heidi Zizza of Four Seasons Sotheby's Int'l Realty

$
$
%
$/month over payments
Federal 30-year interest rate: 6.58% last updated on Jul 23, 2026
* All Figures are estimates. Check with your bank or proposed mortgage company for actual interest rates.
This product uses the FRED® API but is not endorsed or certified by the Federal Reserve Bank of St. Louis.

Virtual TourSave FavoriteSchedule TourAsk A QuestionMore Details
179 Nicola Road Middleton NH 03887

Middleton, NH179 Nicola Road

Price$849,000

Est. Mortgage: $/month

MLS Number 5096799

  • Residential Single Family
  • Full Bath 2
  • Address 179 Nicola Road
  • Construction Existing
  • Bedrooms 4

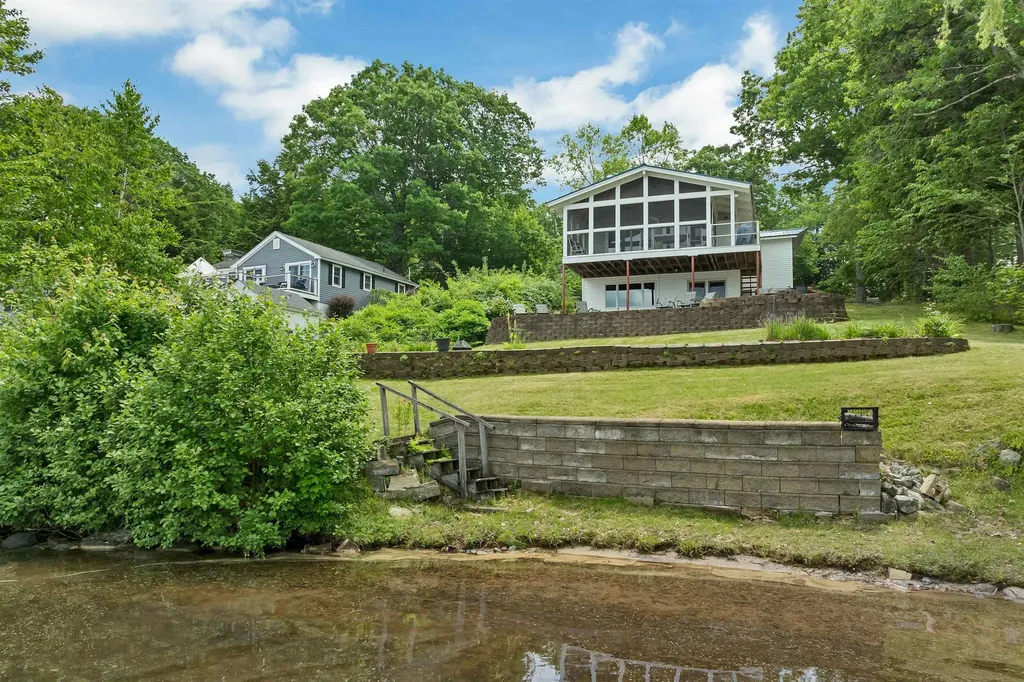
SUN RISE LAKE - MIDDLETON NH - Wake up to panoramic water views and spend your days enjoying 85 feet of privately owned frontage on beautiful Sunrise Lake. Whether you're swimming from your sandy shoreline, casting a line for bass and perch, or cruising the lake by boat, this is the kind of property where summer memories are made. Inside, the home has been thoughtfully updated to blend classic lake-house charm with modern comfort. The open-concept living area is filled with natural light and framed by soaring ceilings and expansive lake views, while the beautifully renovated kitchen is ready for everything from casual breakfasts to holiday gatherings. The screened porch is sure to become your favorite room in the house-perfect for morning coffee, evening cocktails, or simply watching the sun dance across the water. With four bedrooms, two full baths, and an unfinished walkout lower level offering future expansion potential, there's room for family and friends today, with opportunities to add even more living space tomorrow. Located in the heart of New Hampshire's Lakes Region, you'll enjoy the peaceful setting of Sunrise Lake while remaining within easy reach of Lake Winnipesaukee, Lake Wentworth, hiking trails, golf courses, and year-round recreation. Gunstock Mountain Resort is approximately 30 minutes away, making this an ideal four-season retreat for boating, skiing, hiking, and everything in between. Sunrise Lake encompasses approximately 247 acres and is known for boating, fishing, kayaking, paddle-boarding, and warm-water recreation, offering a relaxed waterfront lifestyle without the price point of many of New Hampshire's larger lakes. Whether you're searching for a year-round residence, a weekend getaway, or an investment in the Lakes Region lifestyle, this move-in-ready waterfront home delivers exceptional value and an opportunity that's becoming increasingly difficult to find.

Listed by Adam Dow of KW Coastal and Lakes & Mountains Realty/Wolfeboro

$
$
%
$/month over payments
Federal 30-year interest rate: 6.58% last updated on Jul 23, 2026
* All Figures are estimates. Check with your bank or proposed mortgage company for actual interest rates.
This product uses the FRED® API but is not endorsed or certified by the Federal Reserve Bank of St. Louis.

Virtual TourSave FavoriteSchedule TourAsk A QuestionMore Details
519 Brennan Woods Drive Williston VT 05495
Pending

MLS Number 5097830

  • Residential Single Family
  • Full Bath 2
  • Construction Existing
  • Bedrooms 4
  • Bathroom 3

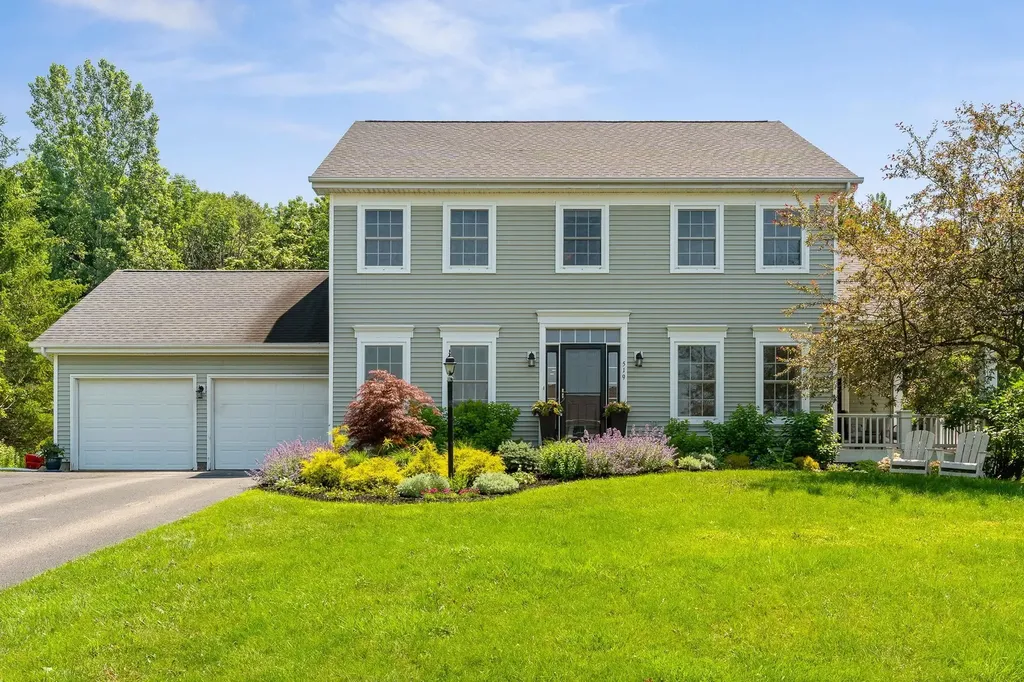
Located in Williston's sought-after Brennan Woods neighborhood, this thoughtfully updated Colonial offers a highly functional floor plan and quality finishes throughout. Extensively renovated since 2022, the home features hardwood flooring spanning the first and second levels, including the staircase, along with fresh interior paint, updated lighting, and modern fixtures that create a clean, cohesive aesthetic. The main level offers a flexible floor plan, including a bonus room behind French doors that's ideal for a home office, den, or playroom. The kitchen has been completely remodeled with new countertops, center island, backsplash, and all-new stainless steel appliances. The adjoining living room flows seamlessly to the expansive covered front veranda, an inviting extension of the home that's equally suited for summer dinners, morning coffee, or relaxing with a book in the shade on a warm afternoon. Upstairs, the primary suite offers a walk-in closet and private bath with a jetted tub, accompanied by two additional bedrooms, a full bath, and convenient second-floor laundry. The lower level has been fully finished, adding substantial living space with luxury vinyl plank flooring, a spacious recreation room, dedicated fitness area, and a true fourth bedroom with an egress window, providing flexible space for guests, hobbies, or additional workspace. Outside, professional landscaping enhances the property's curb appeal and outdoor living, with a rear deck and patio featuring a natural gas grill hookup. An oversized 2-car garage provides additional storage. Major improvements extend beyond the cosmetic updates, with a roof, high-efficiency furnace, and central air conditioning all less than 10 years old. Residents of Brennan Woods enjoy access to neighborhood amenities including a swimming pool, tennis courts, playground, and ball fields. Ideally located just minutes from Williston's shopping, dining, schools, and I-89. Don't delay, book a showing today!

Listed by Kara Koptiuch of Vermont Real Estate Company

$
$
%
$/month over payments
Federal 30-year interest rate: 6.58% last updated on Jul 23, 2026
* All Figures are estimates. Check with your bank or proposed mortgage company for actual interest rates.
This product uses the FRED® API but is not endorsed or certified by the Federal Reserve Bank of St. Louis.

Virtual TourSave FavoriteSchedule TourAsk A QuestionMore Details
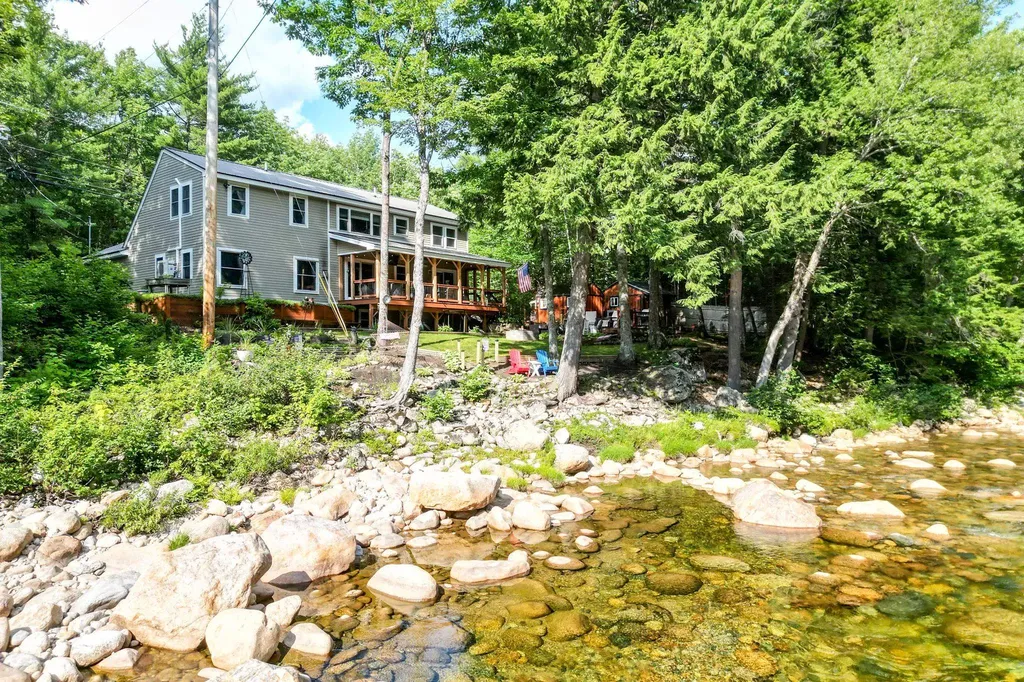
633 Cobb Farm Road Harts Location NH 03812

MLS Number 5101232

  • Residential Single Family
  • Full Bath 1
  • Address 633 Cobb Farm Road
  • Construction Existing
  • Bedrooms 3

What could be more quintessentially New Hampshire than falling asleep to the sound of the Saco running over the rocks below your bedroom window? The house sits above the river, and the whole outside is built around it: multiple decks, hammocks, several places to sit, and a new back deck with wood beams, ceiling fans, a TV, a gas firepit, and room for a crowd. Steps lead down to the water, where you can swim, sunbathe, or float the afternoon away, then rinse off in the outdoor shower on your way back in. Multiple sheds for storage, or finish one off as a bar or a library. Inside, the kitchen has been beautifully renovated: large island, gas cooktop with pot filler, stainless appliances, granite counters, and a coffee station. The dining area has been reimagined as a bar with sliders out to the back deck. The sunken living room is nicely sized, with oversized windows, a gas fireplace, and a mini-split for year-round comfort. A first-floor bedroom sits across from a freshly updated bath with a glass shower. The lower level has a second living area and a den, so when the weather moves everyone inside, there is still room to spread out. The utility room holds a new on-demand water heater, the first of two laundry areas, and plenty of storage. Upstairs, a large primary suite with an enviable closet and a bath with double sinks and a step-in tile shower, plus an office or reading room, a second laundry room, another good sized bedroom, and a full bath. The home is offered furnished, just BYOBS (bathing suit!) Just over the Bartlett line, steps from Bartlett but with the benefits of Hart's Location: school choice of Fryeburg Academy or SAU 9, and 2025 taxes of $1,458. Snowmobile trails are across the street. Attitash is 5 minutes, North Conway & Bretton Woods 20.

Listed by Emily Kubichko of Pinkham Real Estate

$
$
%
$/month over payments
Federal 30-year interest rate: 6.58% last updated on Jul 23, 2026
* All Figures are estimates. Check with your bank or proposed mortgage company for actual interest rates.
This product uses the FRED® API but is not endorsed or certified by the Federal Reserve Bank of St. Louis.

Virtual TourSave FavoriteSchedule TourAsk A QuestionMore Details
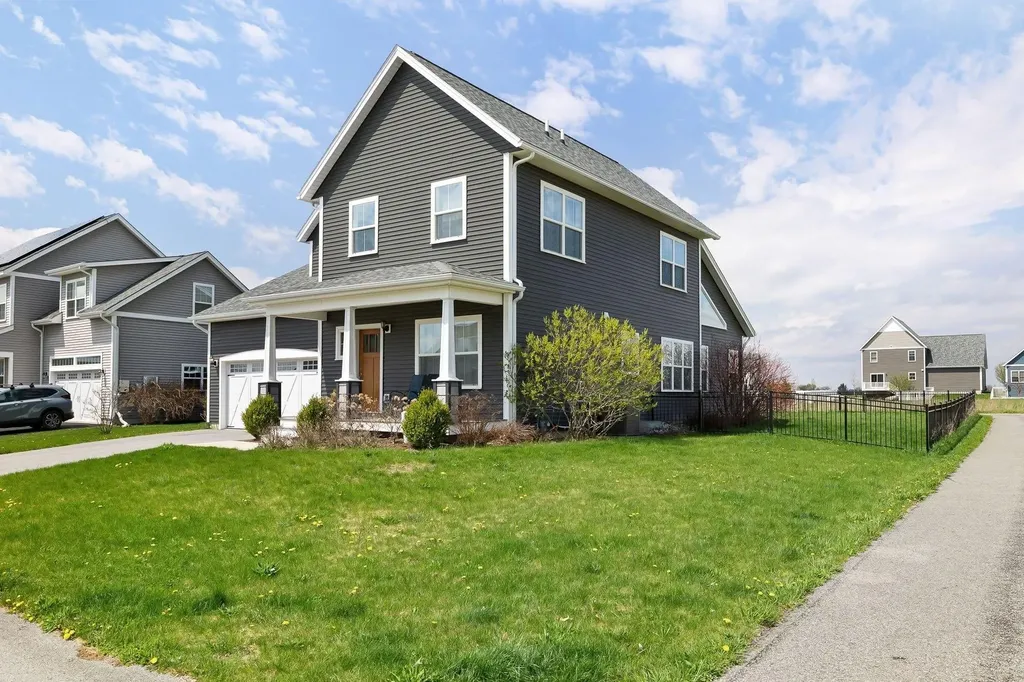
184 Rye Circle South Burlington VT 05403

South Burlington, VT184 Rye Circle

Price$849,000

Est. Mortgage: $/month

MLS Number 5094075

  • Residential Single Family
  • Full Bath 2
  • Address 184 Rye Circle
  • Construction Existing
  • Bedrooms 4

Welcome to 184 Rye Circle, a stunning contemporary home nestled in the heart of South Burlington that balances neighborhood charm with Vermont's signature outdoor lifestyle. From the moment you pull into the spacious two-car garage, you'll see thoughtful design. The open-concept first floor is anchored by a cozy fireplace, creating an inviting sanctuary for crisp New England evenings. Large windows throughout the home frame the lush surroundings and allow natural light in the living spaces, while the dedicated home office offers quiet retreat needed for today's modern professional. The exterior is just as impressive, featuring a manicured lawn and a private back deck that serves as an ideal stage for summer barbecues or morning coffee. The fully fenced-in yard provides a secure sense of boundaries while maintaining a beautiful view of the neighborhood's rolling green spaces. You are within walking distance to the community playground or take a short drive to experience the breathtaking sunsets at Overlook Park. For the outdoor enthusiast, this location is unbeatable. You are minutes away from the recreational shores of Lake Champlain and the hiking trails of the Green Mountains, with local favorites like Wheeler Park nearby. Whether you are looking for a turn-key primary residence or a basecamp for Vermont exploration, this home offers the quality, comfort, and accessibility you've been searching for.

Listed by Steve Lawrence of KW Vermont-Stowe

$
$
%
$/month over payments
Federal 30-year interest rate: 6.58% last updated on Jul 23, 2026
* All Figures are estimates. Check with your bank or proposed mortgage company for actual interest rates.
This product uses the FRED® API but is not endorsed or certified by the Federal Reserve Bank of St. Louis.

Virtual TourSave FavoriteSchedule TourAsk A QuestionMore Details
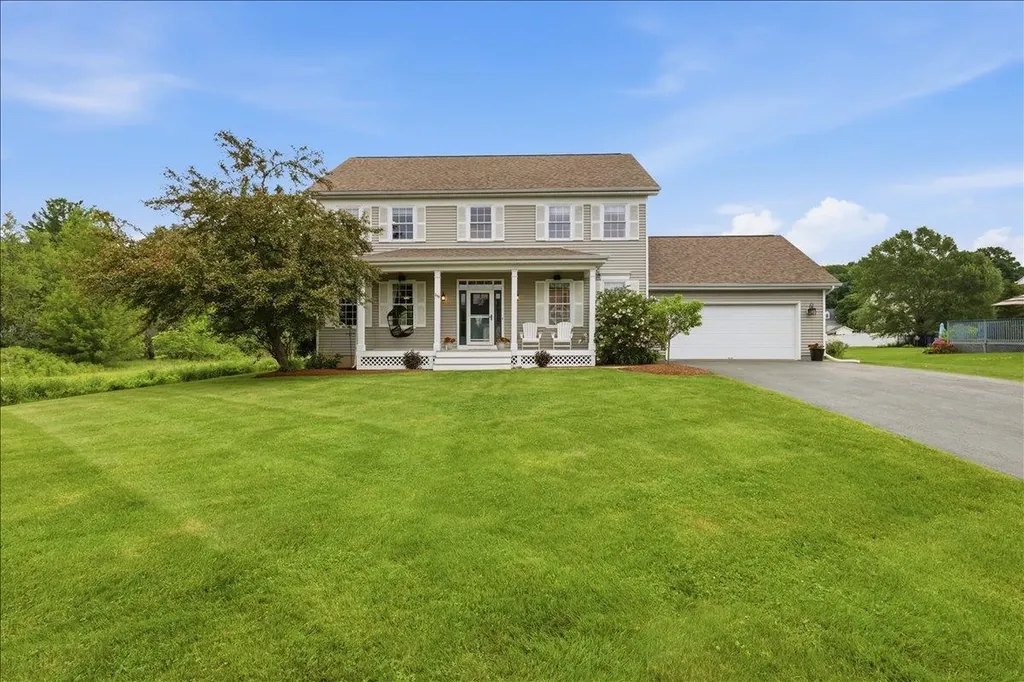
253 Barrett Lane Williston VT 05495

Williston, VT253 Barrett Lane

Price$849,000

Est. Mortgage: $/month

Pending

MLS Number 5093357

  • Residential Single Family
  • Full Bath 1
  • Address 253 Barrett Lane
  • Construction Existing
  • Bedrooms 3

Imagine coming home to an updated, charming and well maintained house on a beautiful lot backing up to 3 common acres on a quiet street. Experience sunsets on the inviting farm style porch or step into the welcoming and spacious 2-story foyer with chandelier. The main floor offers 9-foot ceilings, arched entrances, loads of natural light and gleaming refinished hardwood floors. The kitchen is high end with a Thermador gas range and dishwasher, maple cabinets, Brazilian granite counters and glass tile backsplash. The kitchen flows to a bump-out dinette with views of the large back yard with a lawn that looks like a golf course! Enjoy relaxing on the deck or on the patio around the fire pit. The spacious family room is a wow with a welcoming gas fireplace surrounded by custom built-in bookcases and storage. A formal dining room with French doors to the living room, mudroom with custom built-ins and wainscoting, pantry and laundry, plus a half bath complete the main floor. A gracious turned staircase leads to the primary suite with a recently remodeled bathroom with a large walk-in shower, radiant heat floor, double sinks, private water closet and custom walk-in closet. The two additional bedrooms are spacious with large closets and one with decorative wainscoting. The lower level is recently repainted with a family room, workout area, bedroom, large closet and recently remodeled 3/4 bathroom. An additional upgrade is a staircase from the garage to basement. This exceptional home has so many upgrades and updates including recently refinished floors, all rooms repainted, front door and sidelites and new front porch. The Brennan Woods neighborhood offers amenities designed for an active and social lifestyle, including a pool, tennis court/pickle ball, basketball and nearby baseball field, community garden and playground.The location provides an easy commute to shopping, walking trails and bike paths.

Listed by Rindy Keyser of Four Seasons Sotheby's Int'l Realty

$
$
%
$/month over payments
Federal 30-year interest rate: 6.58% last updated on Jul 23, 2026
* All Figures are estimates. Check with your bank or proposed mortgage company for actual interest rates.
This product uses the FRED® API but is not endorsed or certified by the Federal Reserve Bank of St. Louis.

Virtual TourSave FavoriteSchedule TourAsk A QuestionMore Details
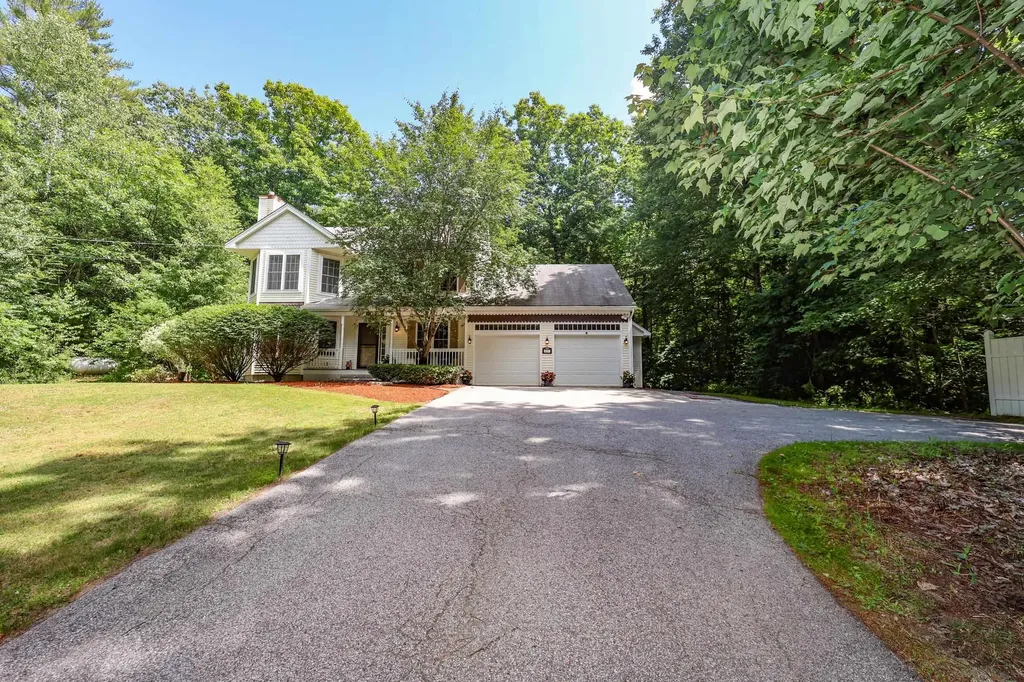
127 Broad Cove Drive Concord NH 03303

Concord, NH127 Broad Cove Drive

Price$849,000

Est. Mortgage: $/month

MLS Number 5098488

  • Residential Single Family
  • Full Bath 3
  • Address 127 Broad Cove Drive
  • Construction Existing
  • Bedrooms 4

Tucked away in a private, beautifully landscaped setting just outside downtown Concord, this exceptional property offers peaceful living and convenience. Bordering the scenic Contoocook River, with public access just down the road you'll enjoy a tranquil retreat while remaining only minutes from downtown Concord, local shops, restaurants, and commuter routes. The spacious main residence features 3-4 bedrooms and 2.5 bathrooms and finished basement. Hardwood floors extend throughout the main living areas, creating a warm and inviting atmosphere, while the thoughtfully designed kitchen showcases granite countertops, stainless steel appliances, and plenty of space for gathering with family and friends. Upstairs, you'll find three spacious bedrooms, including one with an attached bonus room that offers endless possibilities as a home office, playroom, nursery, or creative space. Adding incredible flexibility, the attached one bedroom, one bath in-law apartment features its own private entrance and soaring vaulted ceilings, creating an open, airy feel that's perfect for multigenerational living, guests, or supplemental rental income. Outside, lush landscaping surrounds the home, creating your own private oasis where you can relax, entertain, or simply enjoy the natural beauty of the property. An attached two car garage provides everyday convenience, while nearby outdoor recreation includes miles of hiking trails, the picturesque Carter Hill Orchard, and the beloved River Hill Market. Whether you're looking for room to grow, space for extended family, or simply a home that offers privacy without sacrificing location, this remarkable property truly has it all.

Listed by Hvizda Realty Group and Chris Powles of EXP Realty

$
$
%
$/month over payments
Federal 30-year interest rate: 6.58% last updated on Jul 23, 2026
* All Figures are estimates. Check with your bank or proposed mortgage company for actual interest rates.
This product uses the FRED® API but is not endorsed or certified by the Federal Reserve Bank of St. Louis.

Virtual TourSave FavoriteSchedule TourAsk A QuestionMore Details

Broker Reciprocity 

Copyright 2026 PrimeMLS, Inc. All rights reserved. This information is deemed reliable, but not guaranteed. The data relating to real estate displayed on this display comes in part from the IDX Program of PrimeMLS. The information being provided is for consumers’ personal, non-commercial use and may not be used for any purpose other than to identify prospective properties consumers may be interested in purchasing. Data last updated July 31, 2026 1:52 AM UTC
