
SIGN UP or LOG IN 's Account

Log in to see your saved listings or edit your searches:

No account? Sign up now to save searches, listings, and get tailored listing notifications. It's free, opt-out anytime.

Find Your New Home

Sign Up Today!

Get fresh listings via email, save your favorite listings, match with similar properties, and unlock additional property info.

Create Your Account

Do not fill in this field:

Already have an account? Log in

and narrow your search. If you have fewer than 200 results, you can save your search.

Andover VT Single Family Real Estate

r=217-228
5 Grove Road Rye NH 03870

Rye, NH5 Grove Road

Price$2,495,000

Est. Mortgage: $/month

Coming Soon

MLS Number 5107306

  • Residential Single Family
  • Full Bath 4
  • Address 5 Grove Road
  • Construction Existing
  • Bedrooms 5

The Elijah Locke House offers a rare blend of history, craftsmanship, and modern living, with a magical setting overlooking the conserved fields of Philbrick Farm. Set on a beautifully landscaped 0.92-acre lot, this distinctive property pairs a c.1739 Colonial (ideal as a private guest wing, in-law suite or ADU) with an attached c.2002 Carriage House designed for today's lifestyle. Together, they offer ~5,200 SF with 5 bedrooms and 5 baths, plus flexible space for guests and working from home. The historic wing features wide-plank floors and centuries-old character, while the newer wing offers expansive, light-filled spaces. Salvaged wood from the former carriage house was incorporated into the foyer, kitchen, and primary bedroom ceilings, connecting old and new. A recently upgraded HVAC system and solar panel array provide modern year-round comfort. A fabulous caterer's kitchen with soaring beamed ceilings and stunning windows was designed for serious cooking, with an oversized granite island, wooden pastry counter for baking, and an impressive butler's pantry. French doors open to a pergola-topped dining area. Outdoor living includes multiple patios, a heated Soake pool, and flower and vegetable gardens. The meticulously renovated post-and-beam barn offers exceptional space for entertaining and recreation. Folding glass doors at both ends open the soaring interior to the outdoors...host dinner parties beneath the timbers and on the adjacent bluestone patio; gather for cocktails at the built-in bar; and enjoy working out in the inspiring gym and yoga spaces. Just one mile from Jenness Beach! Start your day walking along the shore, spend afternoons surfing or paddleboarding, return for a dip in the pool, and relax in your own slice of paradise. The Elijah Locke House is close to the ocean, golf courses, and downtown Portsmouth, yet tucked into a world of its own. Boston MA is only an hour away.

Listed by Lynne Joyce of Tate & Foss Sotheby's International Rlty

$
$
%
$/month over payments
Federal 30-year interest rate: 6.71% last updated on Sep 3, 2026
* All Figures are estimates. Check with your bank or proposed mortgage company for actual interest rates.
This product uses the FRED® API but is not endorsed or certified by the Federal Reserve Bank of St. Louis.

Virtual TourSave FavoriteSchedule TourAsk A QuestionMore Details

232 Town Farm Hill Road Hartland VT 05048

Hartland, VT232 Town Farm Hill Road

Price$2,495,000

Est. Mortgage: $/month

MLS Number 5108362

  • Residential Single Family
  • Full Bath 1
  • Construction Existing
  • Bedrooms 3
  • Bathroom 2

The property is located on Town Farm Hill Rd, one of the most beautiful ridgeline Vermont roads with long range mountain views to the east and south. At certain times of the day the lighting brings out the true meaning of “purple mountain majesty”. Over the years the seller has acquired multiple parcels to create this beautiful sanctuary setting. The house is positioned to take in the mountain views, spring-fed swimming pond, meadows, and apple orchard. Beautiful rolling fields, stonewalls, acres of forest, and outbuildings are many features of the property. It is surrounded by horse, mountain biking, and hiking trails for recreation. This modest 3-bedroom, 2-bathroom, center chimney Cape with cedar clapboards on 74.83 acres has just been refurbished and is move-in ready. The house could be used as a primary home while building your Vermont dream house, then turned into a wonderful guest house or caretaker's home. The main level has a spacious country kitchen with an easy flow to the dining and living rooms. Enjoy the views along with Mother Nature while having your morning coffee, evening cocktails or dining on the covered porch overlooking the orchard and pond. Upstairs you find the primary bedroom, full bathroom with laundry, along with two additional bedrooms. The walkout basement is outfitted with a family room, game room, and utility room for the mechanics. The 24'x40' out building has been used as a workshop, although could be transformed into an animal barn if desired. There is an additional 12'x20' storage building. Minutes to the village of Hartland, Woodstock, I-91 and the Upper Valley.

Listed by Terry Davis of Williamson Group Sothebys Intl. Realty

$
$
%
$/month over payments
Federal 30-year interest rate: 6.71% last updated on Sep 3, 2026
* All Figures are estimates. Check with your bank or proposed mortgage company for actual interest rates.
This product uses the FRED® API but is not endorsed or certified by the Federal Reserve Bank of St. Louis.

Save FavoriteSchedule TourAsk A QuestionMore Details

21 Garland Road Rye NH 03870

Rye, NH21 Garland Road

Price$2,495,000

Est. Mortgage: $/month

Coming Soon

MLS Number 5108204

  • Residential Single Family
  • Full Bath 2
  • Address 21 Garland Road
  • Construction Existing
  • Bedrooms 3

Beautifully maintained 4,000± sq. ft. home on 1.5 acres, built by renowned local high-end builder D.D. Cook. The first-floor primary suite features a beautifully remodeled bath and exceptionally large walk-in closet. The spacious open great room encompasses a high-end kitchen with Wolf and Sub-Zero appliances, dining area, and two sitting areas. A distinctive octagonal sunroom offers a bright and inviting retreat with a peaked ceiling, four sets of double casement windows, and a small bar. The second floor offers two large bedrooms, full bath, and a bright sitting area. A large vaulted bonus room over the two-car garage provides exceptional flexibility for guests, hobbies, games, recreation, or family use. Wood-burning fireplace renovated in 2023 with Frame TV. First-floor laundry and pantry. Almost entirely hardwood flooring. Outdoor living includes a patio with outdoor kitchen, dining and sitting areas, surrounded by lawn, mature landscaping, woods, and producing apple trees. A 14' x 24' Reeds Ferry shed provides abundant storage. Town water, four-bedroom septic, central air, and roof replaced approximately 2014. Just 1½ miles to Rye's beautiful beaches.

Listed by Nick Ponte of Carey Giampa,LLC/Portsmouth

$
$
%
$/month over payments
Federal 30-year interest rate: 6.71% last updated on Sep 3, 2026
* All Figures are estimates. Check with your bank or proposed mortgage company for actual interest rates.
This product uses the FRED® API but is not endorsed or certified by the Federal Reserve Bank of St. Louis.

Save FavoriteSchedule TourAsk A QuestionMore Details

56 Handle Road Dover VT 05356

Dover, VT56 Handle Road

Price$2,495,000

Est. Mortgage: $/month

MLS Number 5063234

  • Residential Single Family
  • Full Bath 5
  • Address 56 Handle Road
  • Construction Existing
  • Bedrooms 6

Incredible Legacy Property. This extraordinary estate blends timeless elegance with modern comfort. The first floor features a welcoming den, gourmet eat in kitchen with DCS range, stainless appliances, sub- zero refrigerator and wet bar. A dining room, gracious living room, office, and butler's panty with fridge and ice maker make entertaining effortless. Five fireplaces, custom-built-ins, wood floors and beautifully tiled baths create a warm refined atmosphere. Upstairs the primary suite offers a fireplace and luxurious bath. An additional en-suite bedroom and three more bedrooms, laundry room, and two full baths provide plenty of space for family and guests. Dual staircases, tiled entry, and both front and back foyers highlight the home's thoughtful design. The grounds are equally impressive with a covered front porch that overlooks the sprawling south facing lawn with winter views of haystack. A serene screened veranda, back deck and stone patio with fire pit invite outdoor gatherings. An oversized-attached two car garage, whimsical children's playhouse and an incredible post and beam barn with full lower level perfect for all your recreational vehicles complete the offering. Exquisite gardens, stone walls and meticulous land scaping surround this rare property, ideally located across from the esteemed Hermitage Inn and exclusive Hermitage Club with easy access to all area activities.

Listed by Richard Caplan of Deerfield Valley Real Estate

$
$
%
$/month over payments
Federal 30-year interest rate: 6.71% last updated on Sep 3, 2026
* All Figures are estimates. Check with your bank or proposed mortgage company for actual interest rates.
This product uses the FRED® API but is not endorsed or certified by the Federal Reserve Bank of St. Louis.

Virtual TourSave FavoriteSchedule TourAsk A QuestionMore Details

26 The Green Woodstock VT 05091

Woodstock, VT26 The Green

Price$2,485,000

Est. Mortgage: $/month

Coming Soon

MLS Number 5107880

  • Residential Single Family
  • Full Bath 4
  • Address 26 The Green
  • Construction Existing
  • Bedrooms 4

Built in 1807 by Tille Parker, 26 The Green is one of Woodstock Village's earliest and perhaps prettiest houses. The Federal style residence originally served as a tavern and lodging for members of Vermont's early legislature, giving the property an uncommon connection to both the town's and the state's history. Over a century later, it became the Daughters of the American Revolution House Museum. Listed on the historic register, the home underwent a comprehensive restoration in 1995 by noted preservationist Doug Guest, along with a thoughtfully designed addition. Distinctive original details remain, including five teardrop ornaments above the first-floor windows and the beautiful Palladian window over the front entrance. Together with the patina of more than two centuries, they give the house an authenticity that has been carefully preserved while incorporating the comforts of contemporary living. Inside, wide-board floors, finely proportioned rooms, five working fireplaces, period millwork, and abundant natural light create a sense of warmth and character. The capacious renovated kitchen opens to a sun-filled dining area overlooking the rear stone terrace, while gracious gathering rooms retain the scale and character of the original house. All bedrooms are en suite, an unusual convenience in a home of this age. Set back from Main Street along a quieter parallel road, the property enjoys one of Woodstock Village's most appealing locations, with dining, the theater, galleries, cultural events, and the trails of Mount Tom all within an easy walk. A detached two-bay garage and off-street parking add another uncommon convenience for a village property. Beautifully restored and turnkey, 26 The Green offers the opportunity to live in an important early Vermont home without sacrificing the ease of contemporary village life. Showings start September 10th.

Listed by Dia Jenks and T Story Jenks of LandVest,Inc/Woodstock

$
$
%
$/month over payments
Federal 30-year interest rate: 6.71% last updated on Sep 3, 2026
* All Figures are estimates. Check with your bank or proposed mortgage company for actual interest rates.
This product uses the FRED® API but is not endorsed or certified by the Federal Reserve Bank of St. Louis.

Virtual TourSave FavoriteSchedule TourAsk A QuestionMore Details
68 Breck Hill Road Lyme NH 03768

Lyme, NH68 Breck Hill Road

Price$2,480,000

Est. Mortgage: $/month

MLS Number 5057490

  • Residential Single Family
  • Full Bath 2
  • Address 68 Breck Hill Road
  • Construction Existing
  • Bedrooms 3

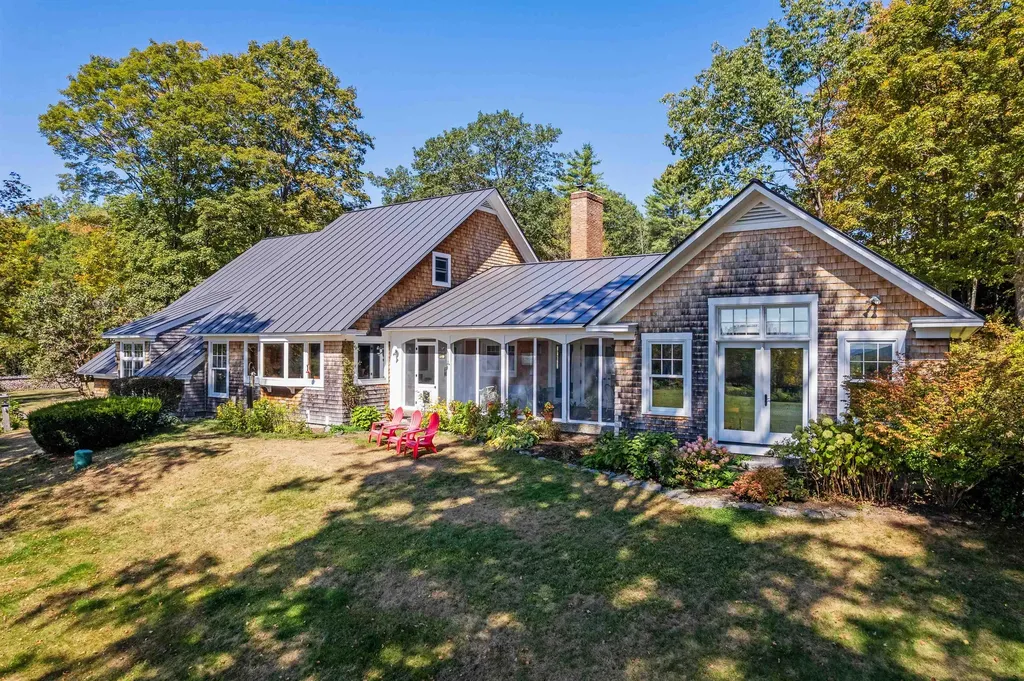
BRECK HILL ROAD- With incredible south facing mountain views, Breck Hill's spectacular location and setting are the ideal backdrop for this stylish and updated contemporary home. Featuring a spacious open concept design with exceptional flow, the interior spaces are well-appointed to welcome abundant natural light and showcase the breathtaking long-range vistas. A sizable eat-in kitchen, living, and dining space open to a breezy screened porch overlooking the grounds, while a cozy library/den sits adjacent to these spaces on the north side of the home. The grand primary bedroom suite has arguably the best views on the property and is perfectly positioned to take in the mature landscaping and gardens that adorn the property. Two additional bedrooms, each with its own bath, round out the main living area. There is a generous unfinished space on the second floor if expansion is desired, while the basement offers ample room for storage. The substantial land component of 22+ conserved acres is comprised of a lovely mix of open meadows and magical forest trails tailor made for dog walks, cross-country skiing, and more. Complete 2009 renovation including new mechanicals, interior finishes- new floors, walls, ceilings and doors, exterior finishes- new insulation, windows, doors & siding. Minutes away from the Village of Lyme and a short hop to Hanover, Dartmouth College, and the best of the Upper Valley region, this turnkey luxury home offers privacy without compromising convenience.

Listed by David Donegan of Snyder Donegan Real Estate Group

$
$
%
$/month over payments
Federal 30-year interest rate: 6.71% last updated on Sep 3, 2026
* All Figures are estimates. Check with your bank or proposed mortgage company for actual interest rates.
This product uses the FRED® API but is not endorsed or certified by the Federal Reserve Bank of St. Louis.

Virtual TourSave FavoriteSchedule TourAsk A QuestionMore Details
76 Pierce Road Barrington NH 03825

Barrington, NH76 Pierce Road, Unit 21

Price$2,475,000

Est. Mortgage: $/month

MLS Number 5084471

  • Residential Single Family
  • Full Bath 2
  • Address 76 Pierce Road
  • Construction Existing
  • Bedrooms 3

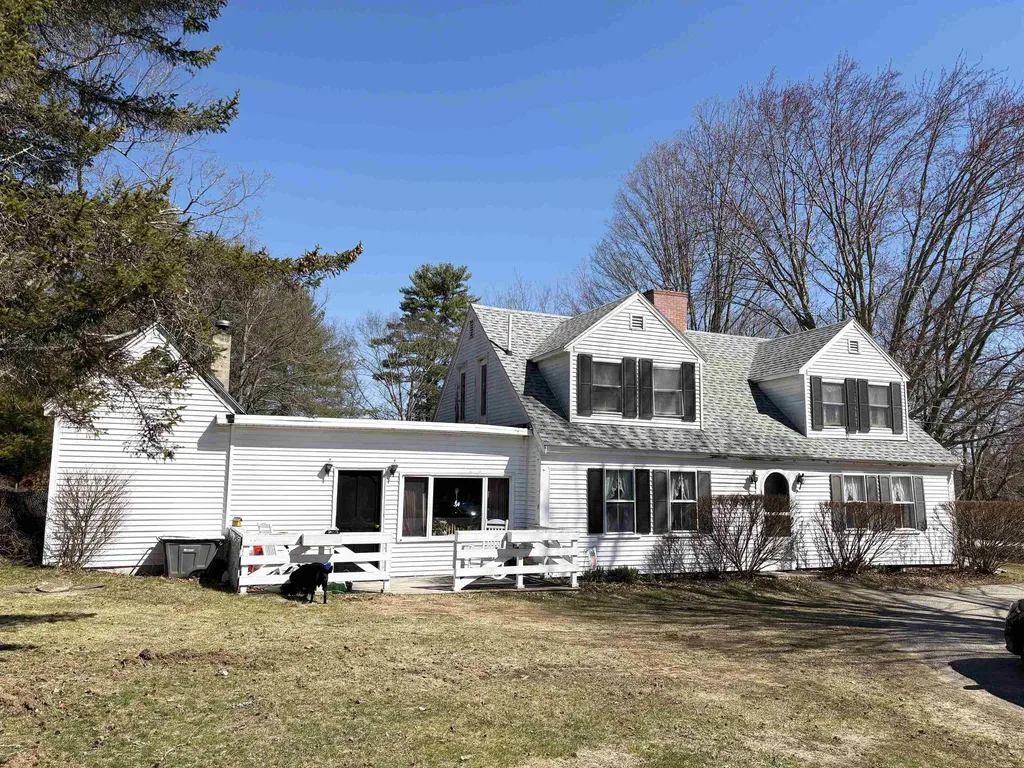
18.6± acre property with 5 curb cuts, featuring 4 buildings across 4 commercial lots along Route 125/Calef Highway. Ideal setup for launching a business, future development potential, and/or an on-site employee housing opportunity. Lot 20: 12.7± acres improved with a 2,723± SF converted barn with garage, a small office, and a 3,000± SF 3-bay garage, plus a large, dry gravel laydown area. Lot 21: 2.0± acres with a 3-bedroom single family residence. Additional abutting commercial parcels include Lot 28 (1.8± acres) and Lot 29 (2.1± acres), featuring a 1,108± SF retail building. Excellent visibility on a high-traffic corridor of Route 125 (13,920 AADT per NHDOT 2025). Financials available upon request. In the Purchase Agreement, Seller intends to protect existing residential tenant from rent increases and lease termination for 12 months after closing date. Apart of a portfolio sale including MLS #5084471, #5084845, #5084463, #5084465.

Listed by Andrew Ward of Colliers International

$
$
%
$/month over payments
Federal 30-year interest rate: 6.71% last updated on Sep 3, 2026
* All Figures are estimates. Check with your bank or proposed mortgage company for actual interest rates.
This product uses the FRED® API but is not endorsed or certified by the Federal Reserve Bank of St. Louis.

Save FavoriteSchedule TourAsk A QuestionMore Details
41 Heritage Hill Road Windham NH 03087

Windham, NH41 Heritage Hill Road

Price$2,475,000

Est. Mortgage: $/month

MLS Number 5099785

  • Residential Single Family
  • Full Bath 4
  • Construction Pre-Construction
  • Bedrooms 5
  • Bathroom 5

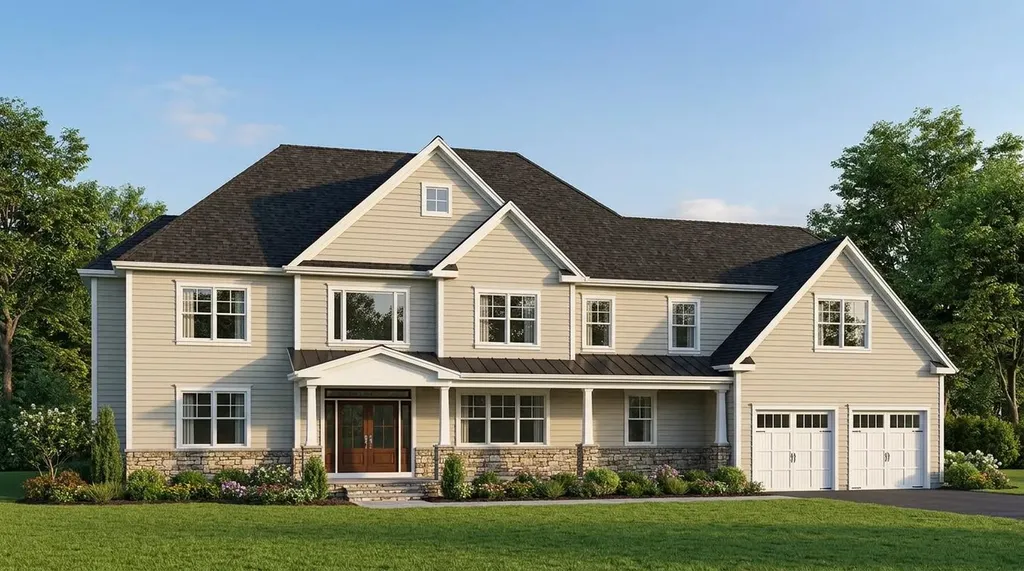
Nestled in one of West Windham's most sought-after neighborhoods on Heritage Hill Road, this exceptional 4-acre estate offers an unparalleled blend of ultra-privacy, custom craftsmanship, and modern luxury. Masterfully designed to be built by DJ Builders, Southern New Hampshire's premier custom builder renowned for an uncompromising commitment to quality, this one-of-a-kind residence will sit far off the street, offering the perfect opportunity for a private, gated driveway. Inside, the proposed plan features over 4,400 square feet of exquisite living space defined by the finest materials, custom millwork, and stone accents, including five spacious bedrooms (with both a first-floor and a second-floor primary suite), 4.5 baths, and adaptable flex space. Outside, a separate 3-car detached building provides the ultimate canvas for a car enthusiast, or it can be modified into a spectacular pool/guest house. While this featured plan is spectacular, the builder is also completely open to customizing a different design to perfectly suit your vision for this incredible lot. Please do not enter the lot without a confirmed appointment. Note: Photos are artist renderings/digitally altered and represent the home's potential build.

Listed by Mary-Jo Driggers of Keller Williams Gateway Realty/Salem

$
$
%
$/month over payments
Federal 30-year interest rate: 6.71% last updated on Sep 3, 2026
* All Figures are estimates. Check with your bank or proposed mortgage company for actual interest rates.
This product uses the FRED® API but is not endorsed or certified by the Federal Reserve Bank of St. Louis.

Save FavoriteSchedule TourAsk A QuestionMore Details

109 Mountainside Drive Killington VT 05751

Killington, VT109 Mountainside Drive

Price$2,450,000

Est. Mortgage: $/month

MLS Number 5088805

  • Residential Single Family
  • Full Bath 3
  • Construction Existing
  • Bedrooms 3
  • Bathroom 5

This fully furnished, high end home delivers opulence from the moment you pull in. From the recently resurfaced driveway your eyes are immediately drawn to the newly installed daltile porcelain roof, offering you peace of mind for decades to come. Park your car in the 2 car garage and enter into a dedicated mudroom with copper fire slate flooring. The dedicated laundry room offers LQ Signature washer/dryer, soap stone counter top and a deep work sink. Entering into the grand foyer you will be met with floor to ceiling windows in the living room that deliver breathtaking mountain views, giving you a sense of seclusion. Unwind by the beautiful floor to ceiling stone hearth fireplace. For your comfort there is a 30,000 BTU AC in the great room. Immerse yourself into the stunning chefs kitchen with Brazilian Venata countertops, cherry cabinets and stainless steel appliances. The Bruce Kennedale Prestige maple hardwood flooring throughout the living room, dining room and kitchen adds beauty, durability and is designed to last a lifetime. The spacious primary suite located on the main floor offers a large bedroom with miles of mountain views, a walk in closet, sitting area, 9000 BTU AC, large whirlpool tub, walk in shower, double sink, toilet room and sauna. Relax in the 4 season sunroom offering 180 degree mountain views and the tranquility of the natural brook. Host a gathering on the large two wing wood deck. Whether it is a bbq or sitting by the on deck fire pit, entertaining is made easy here. Upstairs you will find 2 large ensuite bedrooms both offering incredible mountain views. Downstairs in the family room there is a Westwood Tuscany 8 foot pool table that converts to a ping pong table. Enjoy the ambiance of an additional fireplace. You will find additional sleeping space, a 3/4 bath and storage rooms as well. The property comes with 3 additional parcels which can be divided off, retained for privacy or create your family compound. This is a must see property!

Listed by Michelle Lord of Ski Country Real Estate

$
$
%
$/month over payments
Federal 30-year interest rate: 6.71% last updated on Sep 3, 2026
* All Figures are estimates. Check with your bank or proposed mortgage company for actual interest rates.
This product uses the FRED® API but is not endorsed or certified by the Federal Reserve Bank of St. Louis.

Virtual TourSave FavoriteSchedule TourAsk A QuestionMore Details

17 Keepers Lane Laconia NH 03246-1844

MLS Number 5102662

  • Residential Single Family
  • Full Bath 5
  • Address 17 Keepers Lane
  • Construction To Be Built
  • Bedrooms 5

HOUSE IS UNDER CONSTRUCTION! SITE WORK PHASE! Welcome to 17 Keepers Lane, where luxury meets the unmatched beauty of Lake Winnipesaukee. Nestled in the prestigious Meredith Bay community, this exceptional home offers breathtaking panoramic lake and mountain views, elegant finishes, and the perfect blend of year-round comfort and resort-style living. Designed with both luxury and functionality in mind, the home features soaring cathedral ceilings and an open-concept layout filled with natural light. The stunning first-floor primary suite is a true retreat, complete with cathedral ceilings, a cozy fireplace, a spa-inspired en-suite bath, and a spacious walk-in closet, allowing for convenient single-level living. The gourmet kitchen is ideal for entertaining and everyday living, complemented by an oversized walk-in pantry with a dedicated coffee station and abundant storage. The walkout lower level provides exceptional additional living space, perfect for entertaining guests, creating a family room while maximizing the home's versatility. Beyond the home itself, Meredith Bay offers one of the finest lifestyles in the Lakes Region. Residents enjoy private access to Lake Winnipesaukee, a sandy beach, marina, resort-style pools, a fitness center, tennis and pickleball courts, walking trails, a community pavilion, and beautifully maintained grounds. Just minutes from Weirs Beach, Gunstock Mountain Resort, golf courses, restaurants, and shopping, this location offers endless opportunities for recreation in every season. Whether you're searching for a luxury primary residence or the ultimate vacation home, 17 Keepers Lane delivers spectacular lake and mountain views, exceptional craftsmanship, and an unmatched lifestyle in one of New Hampshire's most sought-after waterfront communities.

Listed by Ana Freitas of Albert Invest Realty Group

$
$
%
$/month over payments
Federal 30-year interest rate: 6.71% last updated on Sep 3, 2026
* All Figures are estimates. Check with your bank or proposed mortgage company for actual interest rates.
This product uses the FRED® API but is not endorsed or certified by the Federal Reserve Bank of St. Louis.

Save FavoriteSchedule TourAsk A QuestionMore Details
269 Billings Hill Road Stowe VT 05672

Stowe, VT269 Billings Hill Road

Price$2,450,000

Est. Mortgage: $/month

MLS Number 5097864

  • Residential Single Family
  • Full Bath 4
  • Construction Existing
  • Bedrooms 4
  • Bathroom 6

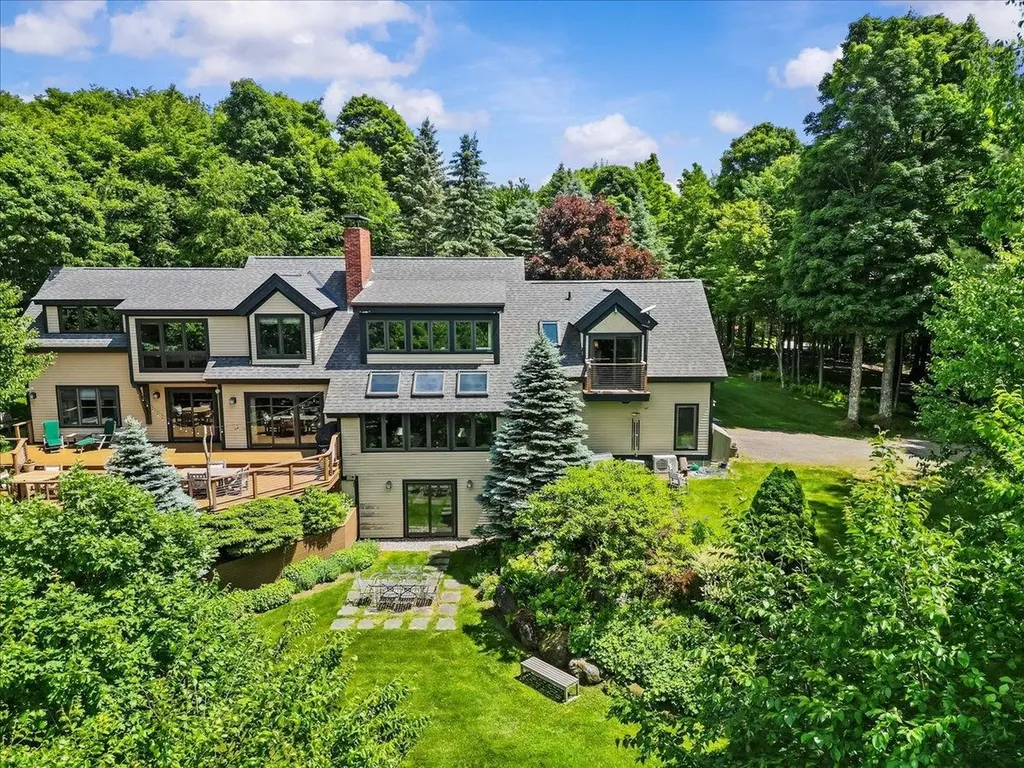
Tucked into the exclusive Robinson Springs neighborhood of Stowe, 269 Billings Hill Road is a beautifully maintained and custom updated home set on nearly four acres with sweeping views of Mount Mansfield and the ski trails. Private trails on the property offer peaceful spots to rest and connect to the Robinson Springs Waterfall Trail, while association trails for hiking, snowshoeing, and cross-country skiing place some of Vermont's finest natural terrain right at your door. The layout is made for both comfortable living and gracious entertaining. The living room anchors the main level with a wood-burning fireplace, flowing into a spacious kitchen with an island and a dining area warmed by a second fireplace. A comfortable den connects the main living areas to the original primary suite, a true retreat that offers guests exceptional privacy. The upper-level primary is a destination unto itself, featuring its own sitting room, two walk-in closets, and a large modern bathroom with a soaking tub that enjoys direct mountain views. A third en suite bedroom and a fourth bedroom with shared bath complete the upper level. The large deck, accessible from the dining area, den, and downstairs suite, faces directly toward the mountains and is perfectly positioned for morning coffee or evening gatherings. A finished walkout lower level adds a recreation room and bath for additional flexibility. A two-car garage, hot tub, vaulted ceilings, natural woodwork, and fiber optic internet round out an exceptional Stowe property.

Listed by Smith Macdonald Group of Coldwell Banker Carlson Real Estate

$
$
%
$/month over payments
Federal 30-year interest rate: 6.71% last updated on Sep 3, 2026
* All Figures are estimates. Check with your bank or proposed mortgage company for actual interest rates.
This product uses the FRED® API but is not endorsed or certified by the Federal Reserve Bank of St. Louis.

Virtual TourSave FavoriteSchedule TourAsk A QuestionMore Details

20 Governor Wentworth Highway Tuftonboro NH 03816

MLS Number 5095158

  • Residential Single Family
  • Full Bath 2
  • Construction Existing
  • Bedrooms 3
  • Bathroom 3

Welcome to your Lake Winnipesaukee dream home, perfectly situated on coveted Winter Harbor in low-tax Tuftonboro with spectacular southwest exposure and breathtaking lake and mountain views. This exceptional waterfront property checks all the boxes for year-round enjoyment and unforgettable family memories. The thoughtfully designed home features a desirable first-floor primary suite complete with a private lakeside deck, creating the perfect retreat to enjoy morning coffee or stunning sunsets over the water. The inviting living room is anchored by a beautiful wood-burning fireplace, offering warmth and charm on cool evenings. Abundant natural light fills the home through two sets of sliding glass doors that frame the views and open onto a spacious new deck overlooking the lake and mountains. Designed for comfort in every season, the home offers central air conditioning and flexible living spaces ideal for hosting family and friends. The walkout lower level functions beautifully as guest or extended-family quarters, featuring a second kitchen, family room, game room/enclosed porch, multiple sleeping areas, and a full bathroom. Outside, the waterfront amenities are equally impressive. A newly constructed crib dock and lakeside deck provide the perfect setting for enjoying life on the water, with ample space to accommodate a 30-foot boat and two jet skis. Whether you're boating, swimming, entertaining, or simply relaxing by the shore, this property delivers the quintessential Lake Winnipesaukee lifestyle. Located just minutes from downtown Wolfeboro by car or boat, you'll enjoy easy access to restaurants, shopping, marinas, and all the attractions that make the Lakes Region one of New England's most sought-after destinations. Start making memories with your family on Lake Winnipesaukee this summer.

Listed by Jon Parker of Maxfield Real Estate/Wolfeboro

$
$
%
$/month over payments
Federal 30-year interest rate: 6.71% last updated on Sep 3, 2026
* All Figures are estimates. Check with your bank or proposed mortgage company for actual interest rates.
This product uses the FRED® API but is not endorsed or certified by the Federal Reserve Bank of St. Louis.

Virtual TourSave FavoriteSchedule TourAsk A QuestionMore Details

Broker Reciprocity 

Copyright 2026 PrimeMLS, Inc. All rights reserved. This information is deemed reliable, but not guaranteed. The data relating to real estate displayed on this display comes in part from the IDX Program of PrimeMLS. The information being provided is for consumers’ personal, non-commercial use and may not be used for any purpose other than to identify prospective properties consumers may be interested in purchasing. Data last updated September 6, 2026 12:52 AM UTC
