
SIGN UP or LOG IN 's Account

Log in to see your saved listings or edit your searches:

No account? Sign up now to save searches, listings, and get tailored listing notifications. It's free, opt-out anytime.

Find Your New Home

Sign Up Today!

Get fresh listings via email, save your favorite listings, match with similar properties, and unlock additional property info.

Create Your Account

Do not fill in this field:

Already have an account? Log in

and narrow your search. If you have fewer than 200 results, you can save your search.

Andover VT Single Family Real Estate

r=2245-2256
3911 Thaddeus Stevens Road Danville VT 05828
Pending

MLS Number 5093162

  • Residential Single Family
  • Full Bath 1
  • Construction Existing
  • Bedrooms 4
  • Bathroom 2

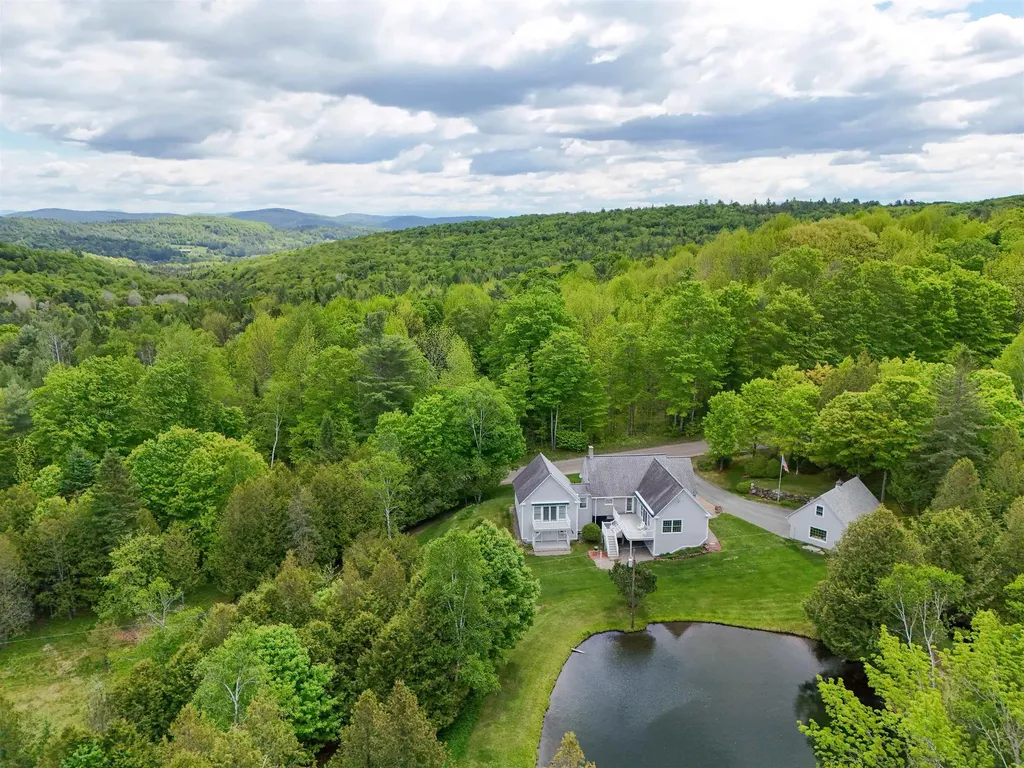
Meticulously maintained and beautifully cared for, this Danville property makes a wonderful first impression from the moment you arrive. Set on 7.4+/- acres with a private spring-fed pond, stone walls, lovely landscaping, apple trees, and colorful perennial gardens, the setting is every bit as inviting as the home itself. Inside, you'll find a thoughtfully designed floor plan that balances comfort and functionality. The spacious kitchen serves as the heart of the home, featuring soaring ceilings, abundant cabinetry, an island, and a dining area with direct access to the deck overlooking the pond and yard. Whether you're hosting friends, enjoying a summer barbecue, or simply taking in the view, it's a space that's easy to love. The main level also offers a welcoming living room with exposed beams and a gas fireplace, a full bath, office, and convenient laundry room. The primary suite is a true retreat, offering generous space, a walk-in closet with built-in shelving and drawers, a private bath, and doors leading directly to the deck. Upstairs, you'll find additional bedrooms that provide comfortable accommodations for family and guests. The two-bay garage offers plenty of room for vehicles and storage, along with dedicated workshop space for hobbies, projects, or tinkering year-round. Located in a desirable Danville setting, this property offers the peaceful country atmosphere so many buyers are seeking while remaining convenient to the village, local amenities, and the outdoor recreation opportunities that make this area of Vermont so special. Impeccably maintained inside and out, this is a property that reflects years of pride of ownership.

Listed by Timothy Scott of Tim Scott Real Estate

$
$
%
$/month over payments
Federal 30-year interest rate: 6.58% last updated on Jul 23, 2026
* All Figures are estimates. Check with your bank or proposed mortgage company for actual interest rates.
This product uses the FRED® API but is not endorsed or certified by the Federal Reserve Bank of St. Louis.

Virtual TourSave FavoriteSchedule TourAsk A QuestionMore Details
126 Davis Road Wakefield NH 03872

Wakefield, NH126 Davis Road

Price$799,000

Est. Mortgage: $/month

Active With Contract

MLS Number 5097791

  • Residential Single Family
  • Full Bath 1
  • Address 126 Davis Road
  • Construction Existing
  • Bedrooms 8

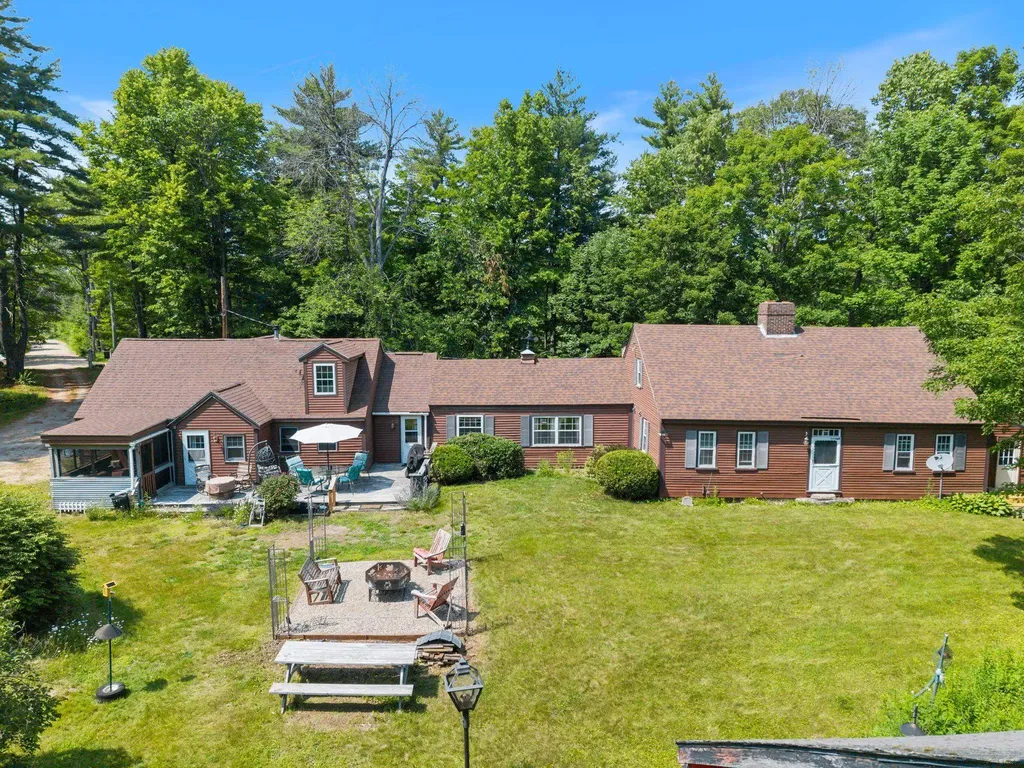
OPEN HOUSES FOR SATURDAY AND SUNDAY ARE CANCELLED. Discover the timeless charm and endless possibilities of 126 Davis Road in Wakefield, New Hampshire. Nestled on approximately 8.4 private acres, with an additional 2.7-acre parcel, this impressive circa-1880 New England estate offers over 4,000 square feet of living space with 8 bedrooms, multiple gathering areas, an in-ground pool, hot tub, barn, and additional outbuildings. Beautifully landscaped and surrounded by mature trees, the property exudes classic New England charm while offering exceptional privacy and space. Rich in character, this property presents a rare opportunity to own a home that blends historic appeal with remarkable versatility. Whether you're looking for a spacious single-family residence, multi-generational living, or a property with income-producing potential, this property is ready to bring your vision to life. The size, layout, and setting lend themselves to a variety of potential commercial or business uses, subject to local zoning and municipal approvals. Entrepreneurs and investors may wish to explore opportunities such as a bed and breakfast, wellness or retreat center, artist studios, educational or training facility, or other home-based business ventures. The expansive grounds, beautifully maintained landscaping, ample parking potential, and classic New England architecture provide an inviting backdrop for a wide range of possibilities. Enjoy peaceful country living while remaining conveniently located near the Lakes Region, outdoor recreation, and major travel routes. Whether you're entertaining by the pool, relaxing in the beautifully landscaped yard, or exploring the property's business potential, 126 Davis Road offers a unique combination of lifestyle, history, and opportunity that is seldom found in today's market. Open House on 7/4 10:30AM - 12PM and 7/5 11AM - 1PM

Listed by Barbara Schnurbush and Krista Lombardi of New Space Real Estate,LLC

$
$
%
$/month over payments
Federal 30-year interest rate: 6.58% last updated on Jul 23, 2026
* All Figures are estimates. Check with your bank or proposed mortgage company for actual interest rates.
This product uses the FRED® API but is not endorsed or certified by the Federal Reserve Bank of St. Louis.

Virtual TourSave FavoriteSchedule TourAsk A QuestionMore Details
1326 Curtis Hollow Road Woodstock VT 05091

MLS Number 5097258

  • Residential Single Family
  • Full Bath 1
  • Construction Existing
  • Bedrooms 3
  • Bathroom 3

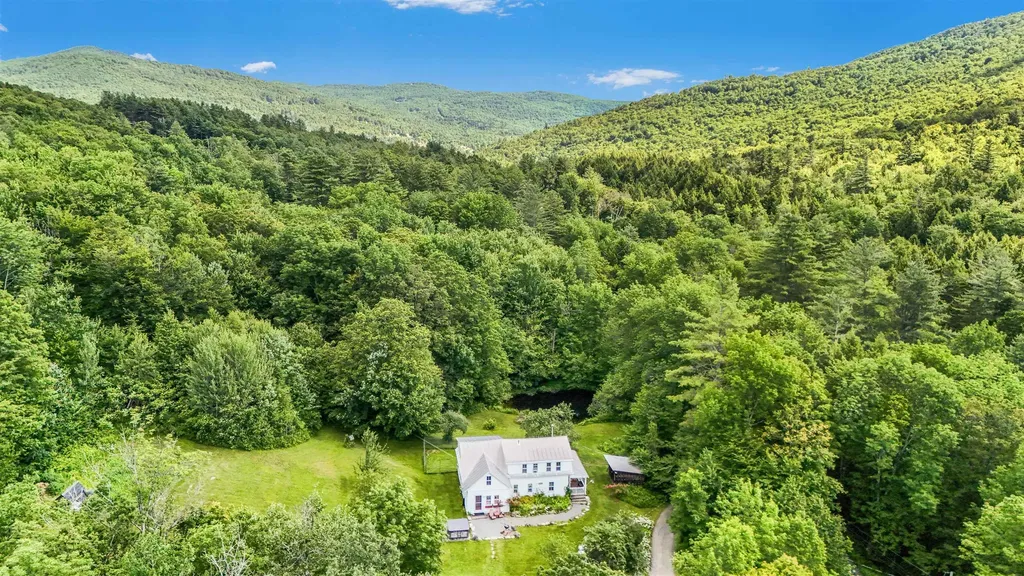
If you've been dreaming of the quintessential Vermont lifestyle, this exceptional property delivers the perfect blend of privacy, charm, and convenience. Nestled on over 30 acres in Woodstock, this classic farmhouse is surrounded by beautiful open fields, mature trees, and peaceful natural beauty. Inside, you'll find a spacious eat-in kitchen that's perfect for gathering with family and friends, while the inviting living room features exposed beams and a cozy wood stove that adds warmth and character. The first floor also offers a primary bedroom with an ensuite bath and the convenience of first-floor laundry. Upstairs are two additional bedrooms, a bonus room, and a separate office or flex space ideal for working from home. Outside, relax on the covered front porch, unwind on the patio, or soak in the hot tub while taking in the scenic surroundings. The classic Vermont barn offers abundant storage, space for vehicles or equipment, and includes an attached chicken coop. The land is truly the highlight, with a picturesque pond, perennial gardens, open pasture, and a mix of wooded acreage offering endless opportunities for recreation, gardening, or simply enjoying the outdoors. All of this is just minutes from Woodstock Village, world-class skiing, shopping, dining, and everything this sought-after region has to offer.

Listed by Mandolyn McIntyre Crow of Real Broker LLC

$
$
%
$/month over payments
Federal 30-year interest rate: 6.58% last updated on Jul 23, 2026
* All Figures are estimates. Check with your bank or proposed mortgage company for actual interest rates.
This product uses the FRED® API but is not endorsed or certified by the Federal Reserve Bank of St. Louis.

Virtual TourSave FavoriteSchedule TourAsk A QuestionMore Details
2878 Waterbury Road Stowe VT 05672

Stowe, VT2878 Waterbury Road

Price$799,000

Est. Mortgage: $/month

MLS Number 5100347

  • Residential Single Family
  • Address 2878 Waterbury Road
  • Construction Existing
  • Bedrooms 4
  • Bathroom 3

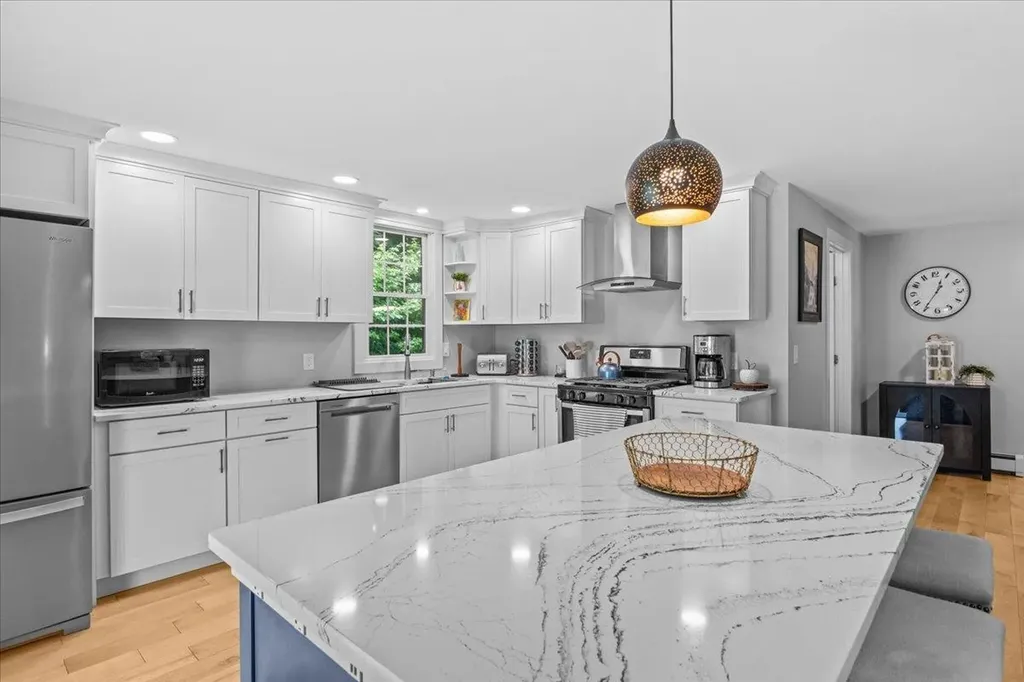
Completely rebuilt from the studs out with new kitchen, custom quartz countertops, maple hardwood floors, two new baths, updated electrical, plumbing, furnace, and hot water heater. The main level offers open-concept living plus three bedrooms and a full bath. A private 4th bedroom studio suite with its own exterior entrance rounds out the package, currently operating as an active short-term rental on VRBO with a proven income history. Offered fully furnished and equipped, just bring yourself. Exterior freshly painted, water system updated, every punch-list item complete. Five minutes to Stowe Village, fifteen to Stowe Mountain Resort with Route 100 positioning that lets you bypass village traffic entirely. Four bedrooms, three baths, 1,958 sq ft on 0.81 acres in the Stowe school district.

Listed by Zeph Bryant of Coldwell Banker Carlson Real Estate

$
$
%
$/month over payments
Federal 30-year interest rate: 6.58% last updated on Jul 23, 2026
* All Figures are estimates. Check with your bank or proposed mortgage company for actual interest rates.
This product uses the FRED® API but is not endorsed or certified by the Federal Reserve Bank of St. Louis.

Virtual TourSave FavoriteSchedule TourAsk A QuestionMore Details
152 Brewster Road Barrington NH 03825

Barrington, NH152 Brewster Road

Price$799,000

Est. Mortgage: $/month

MLS Number 5086419

  • Residential Single Family
  • Full Bath 2
  • Address 152 Brewster Road
  • Construction New Construction
  • Bedrooms 3

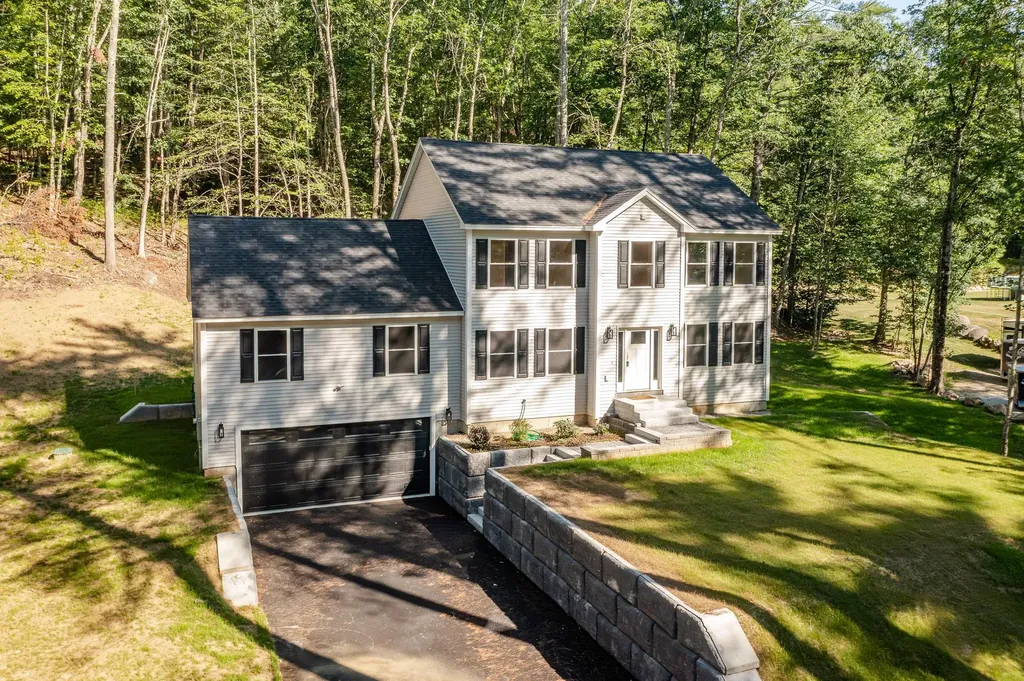
Huge Price correction, Beautiful new construction home offering 3 bedrooms and 2.5 baths in a highly desirable neighborhood close to shopping, restaurants, and major commuter routes. Designed with both comfort and style in mind, this spacious home features a large family room perfect for entertaining, an open-concept layout, and a walk-out basement offering endless possibilities for future expansion. The kitchen is highlighted by elegant granite countertops and quality finishes throughout. Retreat to the stunning primary suite featuring a gorgeous walk-in tiled shower and thoughtfully designed bath. A perfect blend of modern living, convenience, and future potential.

Listed by Sam Crowley of RSA Realty,LLC

$
$
%
$/month over payments
Federal 30-year interest rate: 6.58% last updated on Jul 23, 2026
* All Figures are estimates. Check with your bank or proposed mortgage company for actual interest rates.
This product uses the FRED® API but is not endorsed or certified by the Federal Reserve Bank of St. Louis.

Save FavoriteSchedule TourAsk A QuestionMore Details
170 Townshend Road Grafton VT 05146

Grafton, VT170 Townshend Road

Price$799,000

Est. Mortgage: $/month

MLS Number 5093465

  • Residential Single Family
  • Address 170 Townshend Road
  • Construction Existing
  • Bedrooms 4
  • Bathroom 2

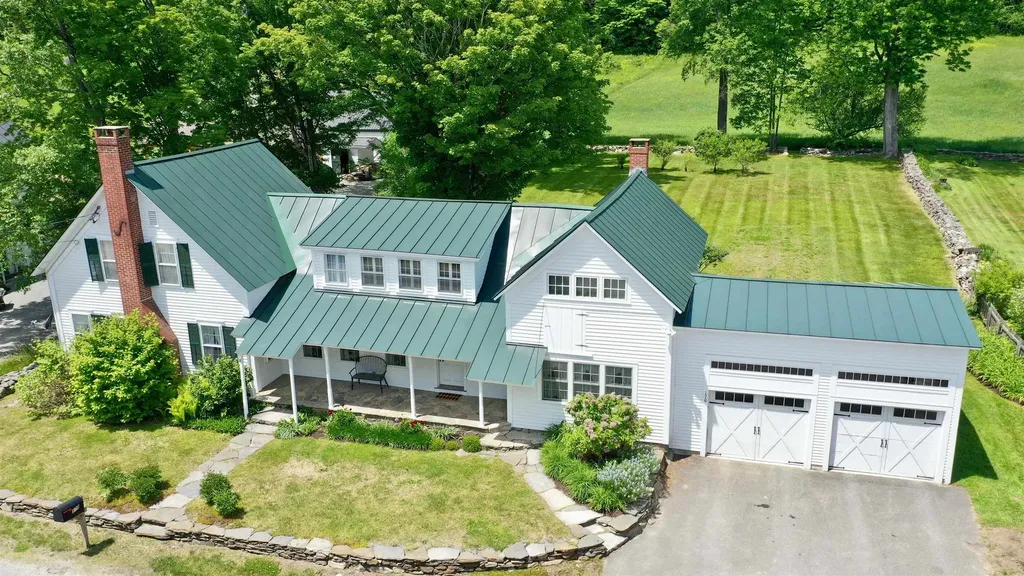
This handsome turn-key property is available sooner than one might expect! Due to changing life developments, the owners are offering their beloved Vermont home for sale. Not long ago, the 19th century Chapman House underwent a full renovation, including a stunning new kitchen and updated baths. The kitchen features marble countertops, glass-front backlit cabinetry, a deep farmhouse sink, Sub-Zero refrigerator and freezer, and a built-in high-end coffee machine. Blending timeless charm with modern convenience, this space is ideal for both everyday living and entertaining. The kitchen and lovely dining area are bookended by a comfortable den and a formal front parlor, creating a warm and flexible main living space. A first-floor bedroom and full bath complete the main level. Upstairs, you'll find two generously sized bedrooms, each with double closets, along with a beautifully finished bath and two separate office spaces. Combined with fiber optic internet, this home is perfectly suited for working remotely, streaming, or gaming with ease. Additional conveniences include an attached two-car garage with abundant storage space above, as well as a potting area behind. Just off the kitchen is an enclosed porch - the perfect place to enjoy the outdoors in comfort. The setting is equally impressive, a lush lawn, old stone walls, mature trees & this property offers something truly rare - a field in the village! Located near Grafton's infamous Inn & Tavern and only a quarter mile from the Outdoor Recreation Center, the setting is hard to beat. AND-this offering is being sold fully furnished. The current owners have thoughtfully assembled antique furnishings and decor that perfectly complement the character and charm of this antique country village home. Standing seam roof, upgraded electric, 2 fireplace inserts, 2 heat pumps, central air and automatic generator - this house has it all. Just pack your suitcase and come fall in love with this one!

Listed by Jessica Landers of Barrett & Valley Assoc. Inc

$
$
%
$/month over payments
Federal 30-year interest rate: 6.58% last updated on Jul 23, 2026
* All Figures are estimates. Check with your bank or proposed mortgage company for actual interest rates.
This product uses the FRED® API but is not endorsed or certified by the Federal Reserve Bank of St. Louis.

Virtual TourSave FavoriteSchedule TourAsk A QuestionMore Details
70 Fieldstone Drive South Burlington VT 05403

MLS Number 5098239

  • Residential Single Family
  • Full Bath 1
  • Address 70 Fieldstone Drive
  • Construction Existing
  • Bedrooms 3

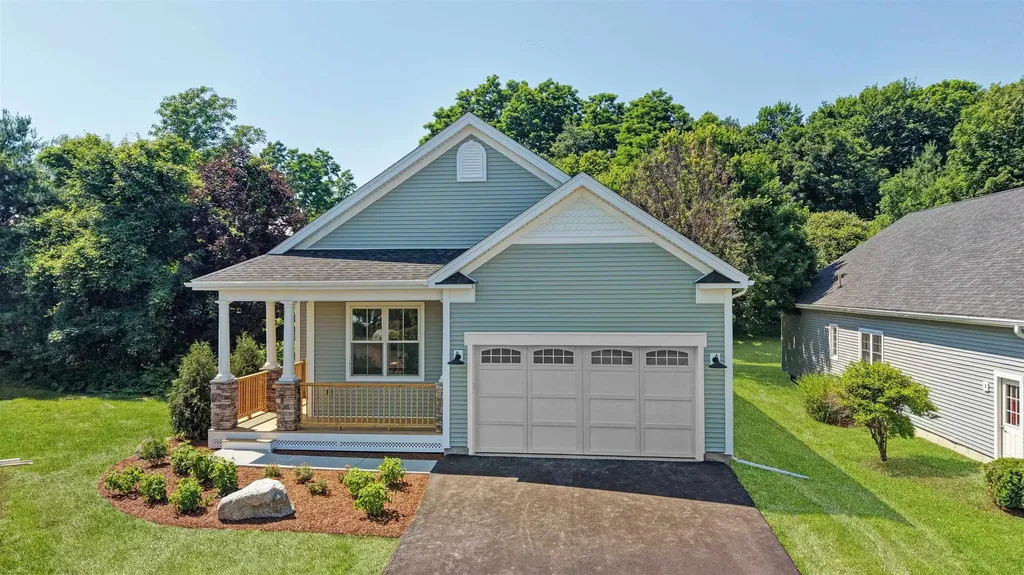
Rarely does an opportunity like this come along. Completely rebuilt from the foundation up following a fire, this stunning home offers the peace of mind of brand-new construction in the heart of one of South Burlington's most established and sought-after neighborhoods. From the moment you step inside, the attention to detail is unmistakable. Soaring 11-foot ceilings and oversized windows flood the home with natural light, creating an open, airy feel throughout. The thoughtfully designed floor plan features a luxurious first-floor primary suite, dedicated home office, and convenient first-floor laundry, making everyday living both comfortable and practical. The custom kitchen is a true showpiece, featuring high-end cabinetry, premium appliances, and quality finishes that will impress even the most discerning buyer. Every space has been carefully crafted with exceptional workmanship and a focus on efficiency, delivering the benefits of modern construction while blending seamlessly into this mature neighborhood. The finished lower level adds incredible versatility with two additional bedrooms, a full bathroom, and a spacious family room, plus unfinished space ideal for storage, a workshop, or future expansion. Outside, enjoy a private backyard with a patio overlooking a peaceful country setting, a rare combination of privacy and convenience. An oversized garage with durable epoxy floors completes the package. Finding brand-new construction in such a well-established South Burlington neighborhood is exceptionally rare. Enjoy a location just minutes from schools, shopping, restaurants, parks, and downtown Burlington, while still feeling like you're tucked away in the countryside.

Listed by Giles Wagoner of Flex Realty (giles@flexrealtyvt.com), Flex Realty Group of Flex Realty

$
$
%
$/month over payments
Federal 30-year interest rate: 6.58% last updated on Jul 23, 2026
* All Figures are estimates. Check with your bank or proposed mortgage company for actual interest rates.
This product uses the FRED® API but is not endorsed or certified by the Federal Reserve Bank of St. Louis.

Save FavoriteSchedule TourAsk A QuestionMore Details
24 Maple Street Milford NH 03055

Milford, NH24 Maple Street

Price$799,000

Est. Mortgage: $/month

MLS Number 5087694

  • Residential Single Family
  • Full Bath 5
  • Address 24 Maple Street
  • Construction Existing
  • Bedrooms 9

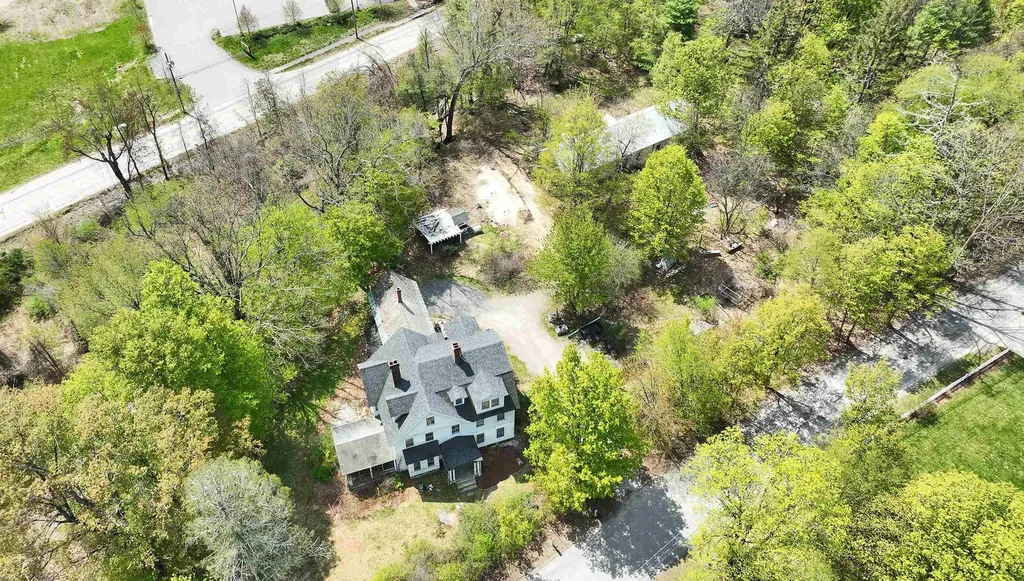
New Price!! Quick Close possible! Step into a piece of history with this remarkable historic estate, once known as the Ram in the Thicket Inn. Set on over 3 private acres, this grand three-story home beautifully blends timeless character with modern updates. Featuring 9 spacious bedrooms and 5.5 baths, the property offers endless possibilities! Inside, you'll find stunning hardwood floors throughout, spacious living areas filled with charm, and timeless architectural details that reflect the home's rich history. Thoughtful modern updates include a beautifully updated kitchen featuring refrigerated pantry drawers, a stainless steel Thermador gas range, and vent hood, and a Bosch dishwasher. The home also offers updated heating and electrical systems for added comfort and peace of mind. Outside, the property includes multiple barns and outbuildings, providing abundant storage space and endless potential for hobbies, equipment, or workshop use. This one-of-a-kind property offers the perfect blend of privacy and convenience. Ideally located near major highways, restaurants, shopping, and everyday amenities, this exceptional home is truly a rare opportunity. Don't miss your chance to experience all it has to offer

Listed by Liz Plainte of The Corr Group,LLC

$
$
%
$/month over payments
Federal 30-year interest rate: 6.58% last updated on Jul 23, 2026
* All Figures are estimates. Check with your bank or proposed mortgage company for actual interest rates.
This product uses the FRED® API but is not endorsed or certified by the Federal Reserve Bank of St. Louis.

Save FavoriteSchedule TourAsk A QuestionMore Details
2734 Mad Tom Road Dorset VT 05253

Dorset, VT2734 Mad Tom Road

Price$799,000

Est. Mortgage: $/month

MLS Number 5100758

  • Residential Single Family
  • Address 2734 Mad Tom Road
  • Construction Existing
  • Bedrooms 2
  • Bathroom 2

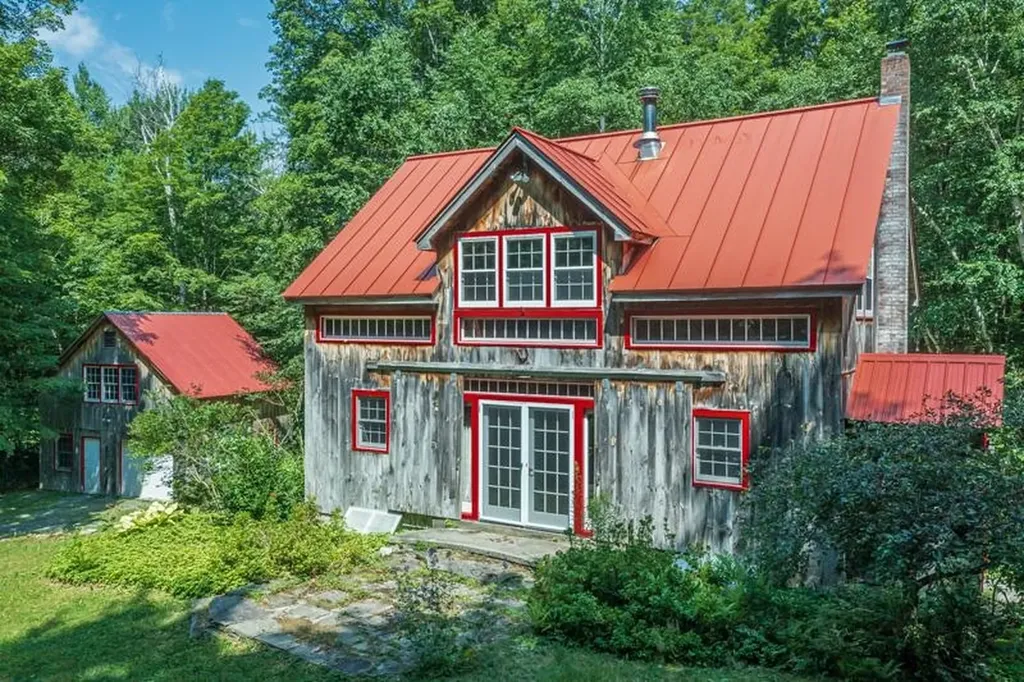
Vermont's rustic charm will welcome you in a warm embrace every time you enter this custom built post and beam home on 37.5 private acres. The home features 2 bedrooms plus loft and 2 baths with tons of natural woodwork. The property also includes a detached post and beam garage with additional space above, perfect for an art studio, writer's workshop or plenty of extra storage. The property adjoins the Green Mountain National Forest with access to hiking and VAST trails. Otter Creek starts nearby and traverses the property in a series of picturesque waterfalls, a private lean-to provides a peaceful woodland retreat to enjoy the beauty. Several old stone cellar holes hint at the historic nature of the property. The apple orchard and blueberry farm are your closest neighbors, assuring you first pick of the seasons' sweet offerings. Come discover all the wonderful reasons to make this your next Vermont home.

Listed by David Citron and Julie Citron of RE/MAX Four Seasons

$
$
%
$/month over payments
Federal 30-year interest rate: 6.58% last updated on Jul 23, 2026
* All Figures are estimates. Check with your bank or proposed mortgage company for actual interest rates.
This product uses the FRED® API but is not endorsed or certified by the Federal Reserve Bank of St. Louis.

Virtual TourSave FavoriteSchedule TourAsk A QuestionMore Details
2 Bayberry Lane Hampton NH 03842

Hampton, NH2 Bayberry Lane

Price$799,000

Est. Mortgage: $/month

Active With Contract

MLS Number 5099923

  • Residential Single Family
  • Address 2 Bayberry Lane
  • Construction Existing
  • Bedrooms 3
  • Bathroom 2

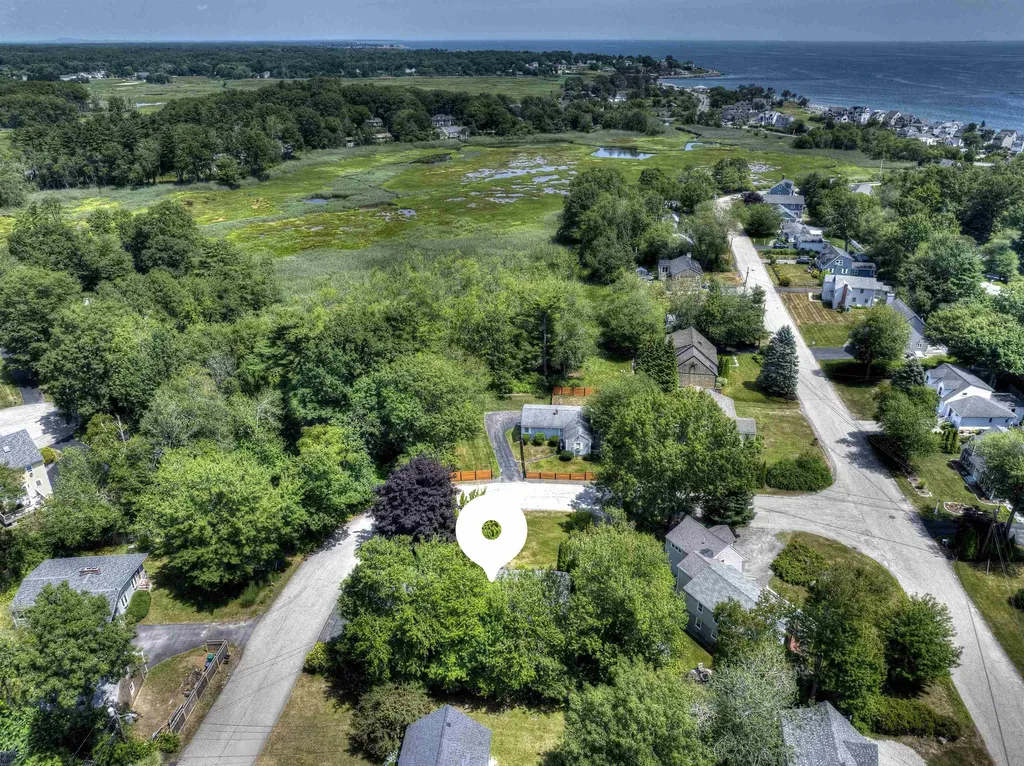
This move-in ready one level home is the ultimate permanent seaside residence or summer getaway! Sitting on a private and beautifully landscaped .24 acre corner lot, this 3 bedroom, 3/4 bathroom home combines modern and stylish interior design with a prime location just minutes from the shore and a short walk or bike ride to Plaice Cove Beach. The modern and open concept kitchen and family room is airy and bright with vaulted ceilings and skylights. Beautiful views of a garden, ornamental tree or the private backyard can be seen from the large windows that wrap around this main living area. The open dining area is perfect for entertaining. A separate, flexible room just off this main living area functions perfectly as a home office or den and has a oversized closet right off the attached garage. The backyard is the ideal outdoor summer oasis providing relief from the heat by offering plenty of shade under mature trees or the covered patio so you can dine al fresco. You will appreciate the oversized storage shed that can house bicycles, beach gear and outdoor tools. The highlight of the backyard is the semi enclosed outdoor shower that will help keep sand outside after a day at the beach! Last but not least, the two separate driveways offers plenty of parking for visiting friends and family! This property checks off all the boxes for the perfect seacoast home! Showings begin at the open house on Sunday, July 19th 12-2 p.m.

Listed by Ellen Zumbado of The Gove Group Real Estate,LLC

$
$
%
$/month over payments
Federal 30-year interest rate: 6.58% last updated on Jul 23, 2026
* All Figures are estimates. Check with your bank or proposed mortgage company for actual interest rates.
This product uses the FRED® API but is not endorsed or certified by the Federal Reserve Bank of St. Louis.

Virtual TourSave FavoriteSchedule TourAsk A QuestionMore Details
595 Court Street Haverhill NH 03765

Haverhill, NH595 Court Street

Price$799,000

Est. Mortgage: $/month

MLS Number 5096435

  • Residential Single Family
  • Address 595 Court Street
  • Construction Existing
  • Bedrooms 3
  • Bathroom 4

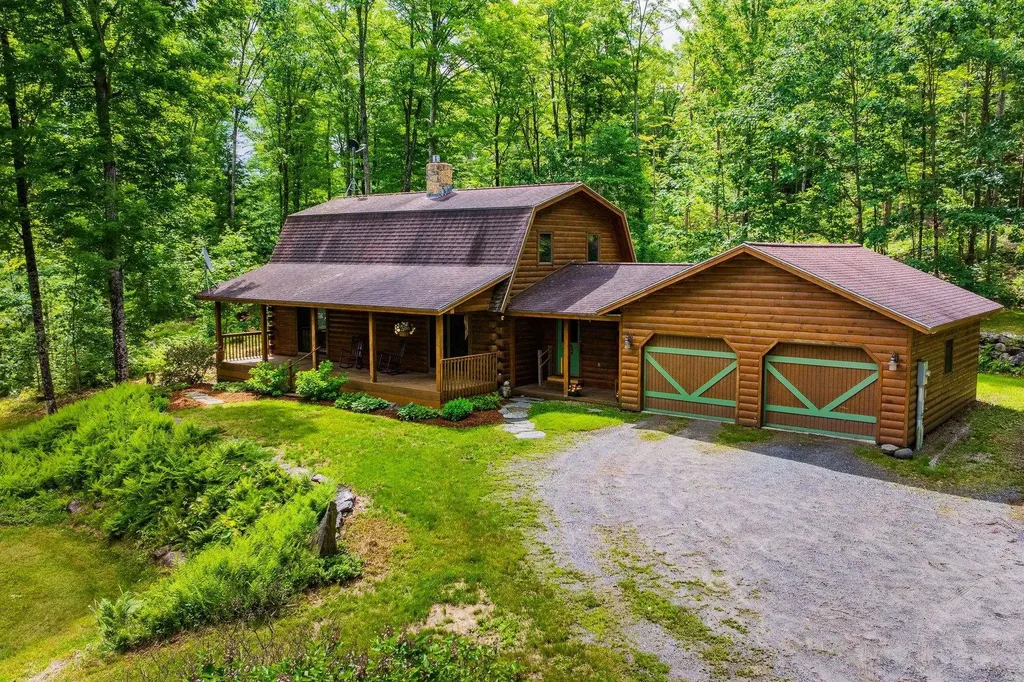
Escape to your own private retreat in the heart of Haverhill, NH. Tucked away on 120 acres along a town-maintained dirt road, this beautifully crafted 2003 log home offers the perfect blend of comfort, tranquility, and natural beauty. Surrounded by open fields, mature woodlands, and sweeping views of Blue Mountain with seasonal views of Mount Moosilauke, this property is a rare opportunity to enjoy country living at its finest. The three-bedroom, three-bath home welcomes you with a desirable mudroom and first-floor laundry conveniently located just off the attached two-bay garage. The open-concept kitchen and dining area create an inviting space for gathering and entertaining, while the spacious living room, complete with a propane fireplace, provides the perfect setting to relax on chilly New England evenings. The first-floor primary suite offers a peaceful retreat with a walk-in closet, ¾ bath, and a dedicated office nook. Upstairs you'll find two additional bedrooms, another ¾ bath, and a versatile office or craft room. A full walkout basement offers abundant storage and excellent potential for future finished living space. The land is equally impressive, featuring approximately 110 acres enrolled in Current Use, an 8-acre sand pit, open meadows, wooded trails, and abundant wildlife. Whether you're seeking a private homestead, recreational getaway, or investment in a significant parcel of New Hampshire land, this exceptional property offers endless possibilities. Despite its peaceful setting, the property is conveniently located just 30 minutes from the White Mountain National Forest, numerous ski areas, and both I-91 and I-93, providing easy access to year-round recreation and travel. Boston is approximately three hours away, making this an ideal destination for a primary residence, vacation home, or weekend escape. Open House Sunday 06/28/2026 9am -11 am.

Listed by Hartley White & Co of Coldwell Banker LIFESTYLES - Hanover

$
$
%
$/month over payments
Federal 30-year interest rate: 6.58% last updated on Jul 23, 2026
* All Figures are estimates. Check with your bank or proposed mortgage company for actual interest rates.
This product uses the FRED® API but is not endorsed or certified by the Federal Reserve Bank of St. Louis.

Save FavoriteSchedule TourAsk A QuestionMore Details
72 Tenney Road Sandown NH 03873

Sandown, NH72 Tenney Road

Price$799,000

Est. Mortgage: $/month

Active With Contract

MLS Number 5097160

  • Residential Single Family
  • Full Bath 2
  • Address 72 Tenney Road
  • Construction Existing
  • Bedrooms 4

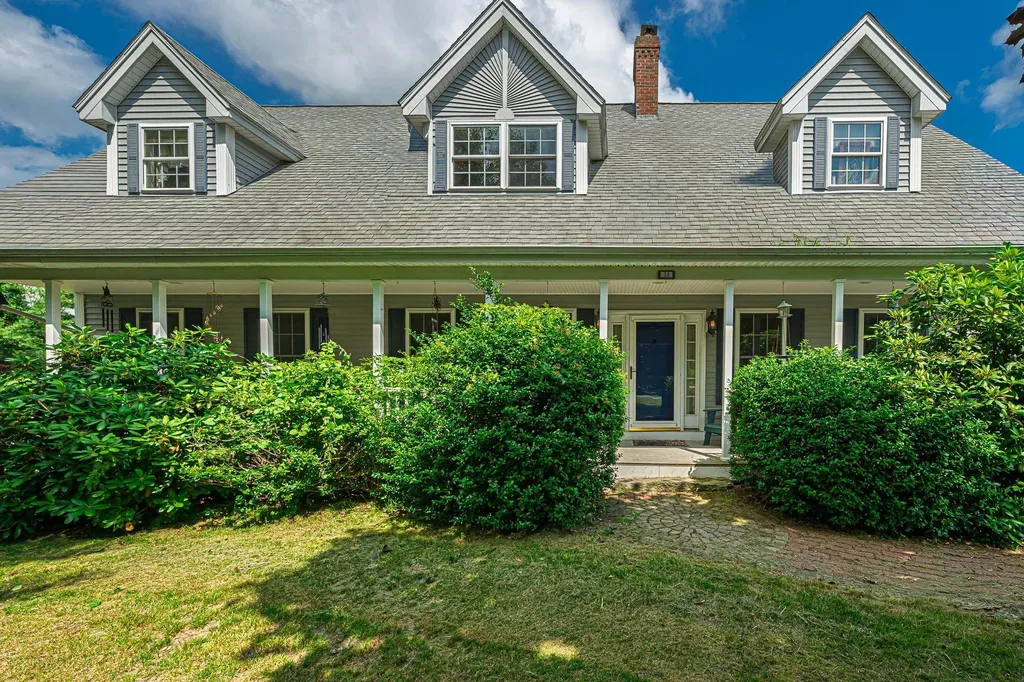
Set on four picturesque acres overlooking open pasture, this spacious Cape offers the perfect blend of privacy, functionality, and quality craftsmanship. With over four bedrooms and an abundance of storage throughout, the home is thoughtfully designed to accommodate a variety of lifestyles. The first-floor primary suite features a private ensuite bath and direct access to a large enclosed porch, an ideal space to enjoy the peaceful surroundings throughout the seasons. The custom kitchen showcases beautifully crafted cabinetry and exceptional woodwork that continues throughout the home. Upstairs, you'll find three generously sized bedrooms, including two with oversized walk-in closets. A full daylight walkout basement provides additional storage and endless possibilities. Car enthusiasts and hobbyists will appreciate the impressive three-car garage with radiant heated floors and a substantial unfinished space above, offering incredible potential for future living space or additional storage. Additional features include central air conditioning, a water filtration system, and an on-demand generator for added comfort and peace of mind. If you've been searching for a well-built home with room to grow in a peaceful country setting, this property is one you won't want to miss.

Listed by Lisa Parsons of EXP Realty

$
$
%
$/month over payments
Federal 30-year interest rate: 6.58% last updated on Jul 23, 2026
* All Figures are estimates. Check with your bank or proposed mortgage company for actual interest rates.
This product uses the FRED® API but is not endorsed or certified by the Federal Reserve Bank of St. Louis.

Virtual TourSave FavoriteSchedule TourAsk A QuestionMore Details

Broker Reciprocity 

Copyright 2026 PrimeMLS, Inc. All rights reserved. This information is deemed reliable, but not guaranteed. The data relating to real estate displayed on this display comes in part from the IDX Program of PrimeMLS. The information being provided is for consumers’ personal, non-commercial use and may not be used for any purpose other than to identify prospective properties consumers may be interested in purchasing. Data last updated August 1, 2026 3:53 PM UTC
