SIGN UP or LOG IN 's Account

Log in to see your saved listings or edit your searches:

No account? Sign up now to save searches, listings, and get tailored listing notifications. It's free, opt-out anytime.

Find Your New Home

Sign Up Today!

Get fresh listings via email, save your favorite listings, match with similar properties, and unlock additional property info.

Create Your Account

Do not fill in this field:

Already have an account? Log in

and narrow your search. If you have fewer than 200 results, you can save your search.

Andover VT Single Family Real Estate

r=2317-2328
62 Pullman Lane Hartford VT 05001

Hartford, VT62 Pullman Lane

Price$795,000

Est. Mortgage: $/month

MLS Number 5096472

  • Residential Single Family
  • Full Bath 2
  • Address 62 Pullman Lane
  • Construction Existing
  • Bedrooms 3

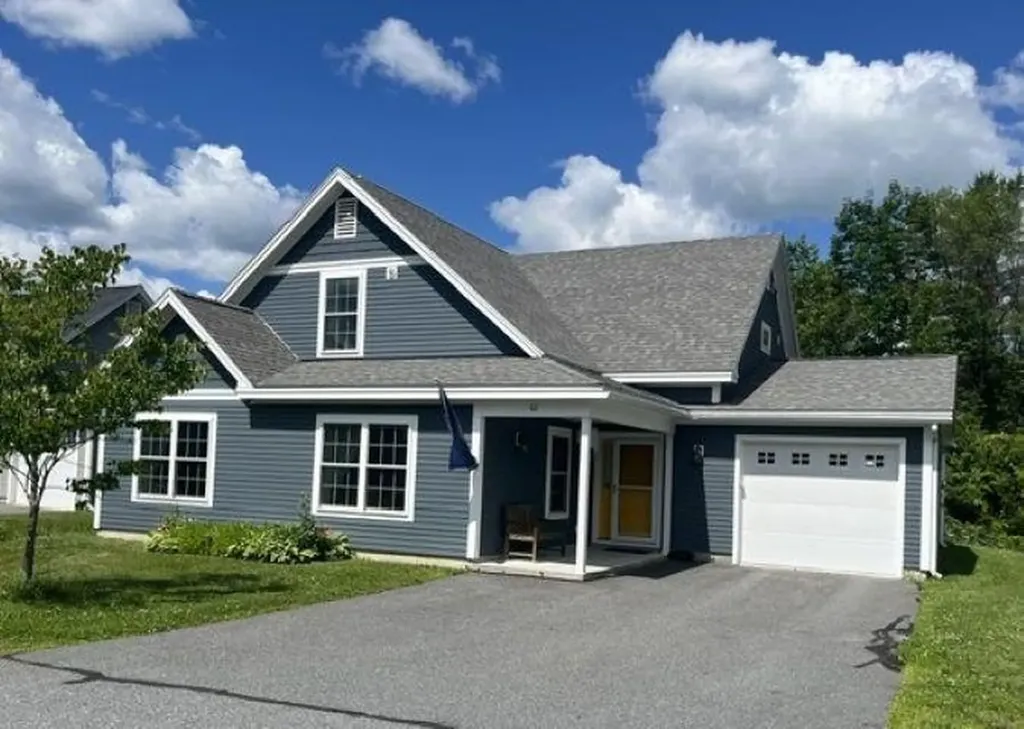
A great opportunity to own a nearly brand new, (2020), Net Zero "Green" home in a lovely area of Wilder, VT. The hard working solar panels on the roof provide all the power needed to run this home, and then some. With a lovely open floor plan on the first floor, including a great kitchen living room/dining room, a bedroom and bath, and 2 bedrooms and a bath plus a huge office upstairs, there's a ton of storage, a lovely, private back deck and an attached one car garage. In uncertain times it's nice to know just what you'll owe for utilities ahead of time! Zero! (Or actually only a tiny administrative charge from the electric company). This is a great one!

Listed by Jane Darrach of Martha E. Diebold/Hanover

$
$
%
$/month over payments
Federal 30-year interest rate: 6.58% last updated on Jul 23, 2026
* All Figures are estimates. Check with your bank or proposed mortgage company for actual interest rates.
This product uses the FRED® API but is not endorsed or certified by the Federal Reserve Bank of St. Louis.

Save FavoriteSchedule TourAsk A QuestionMore Details

144 Lake Street Laconia NH 03246

Laconia, NH144 Lake Street, Unit 11

Price$795,000

Est. Mortgage: $/month

MLS Number 5082315

  • Residential Single Family
  • Full Bath 2
  • Address 144 Lake Street
  • Construction Existing
  • Bedrooms 2

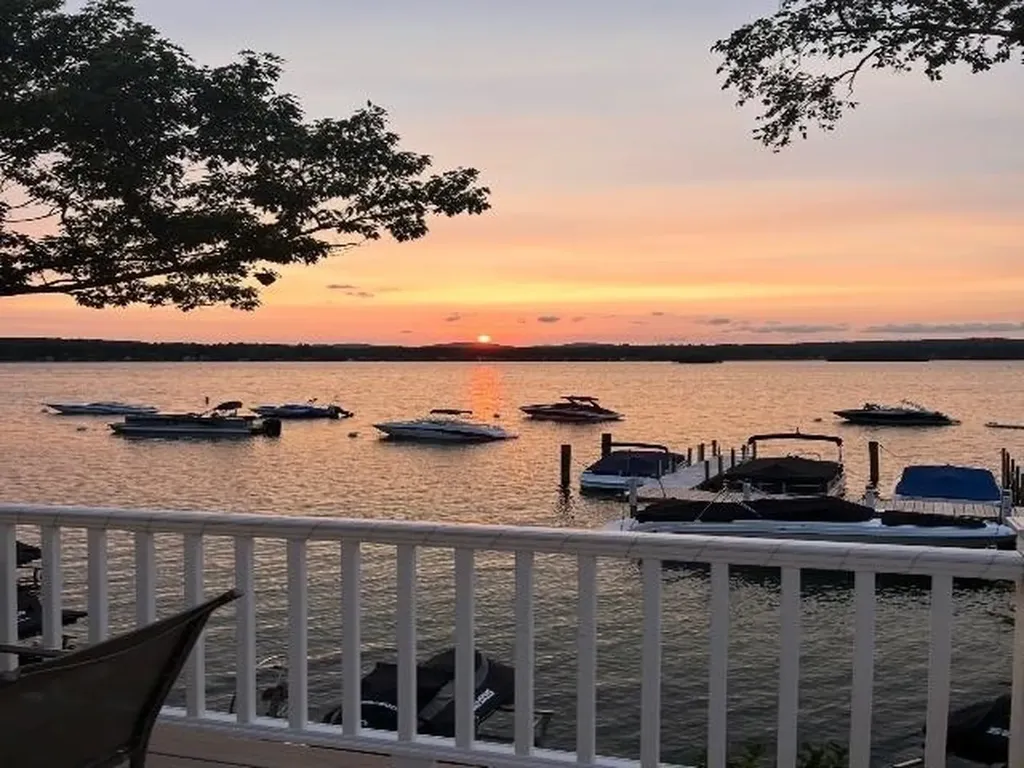
Welcome to your own waterfront oasis at Eastern Shores! Take in stunning views of Paugus Bay-Lake Winnipesaukee and enjoy beautiful sunrises and sunsets from your Trex deck. Eat-in kitchen with stainless steel appliances and granite countertops, full bath with a stone shower and granite vanity, and a spacious living room with a wood fireplace and gorgeous water views. The second level offers a primary bedroom and a second bedroom, both with ample closet space and a beautiful loft! The newly renovated lower level includes a bonus room and full bath with a stone shower and granite vanity. This home is filled with natural light and boasts beautiful water views throughout. Mini-splits and baseboard heat/ac. The community recreation room is open year-round and includes a full bath and coin-op laundry. Enjoy two beaches-one with a stone walkway leading to the docks and the other at the end of the complex, as well as an on-site playground. The community consists of 24 units, 13 moorings, and 9 slips. Moorings are available (not deeded), and dock availability is based on seniority. Two parking spaces are included. Come enjoy all that Lake Winnipesaukee has to offer swimming, fishing, boating, kayaking, canoeing, jet skiing, and more. Enjoy your oasis seasonally or year round. Cruise the Mount Washington or visit nearby attractions like Weirs Beach, Funspot, and Gunstock. Pets are allowed; rentals are not.

Listed by Charlotte Marrocco-Mohler of BHHS Verani Nashua

$
$
%
$/month over payments
Federal 30-year interest rate: 6.58% last updated on Jul 23, 2026
* All Figures are estimates. Check with your bank or proposed mortgage company for actual interest rates.
This product uses the FRED® API but is not endorsed or certified by the Federal Reserve Bank of St. Louis.

Save FavoriteSchedule TourAsk A QuestionMore Details

269 Hortonia Road Hubbardton VT 05732

Hubbardton, VT269 Hortonia Road

Price$795,000

Est. Mortgage: $/month

MLS Number 5088261

  • Residential Single Family
  • Full Bath 1
  • Address 269 Hortonia Road
  • Construction Existing
  • Bedrooms 3

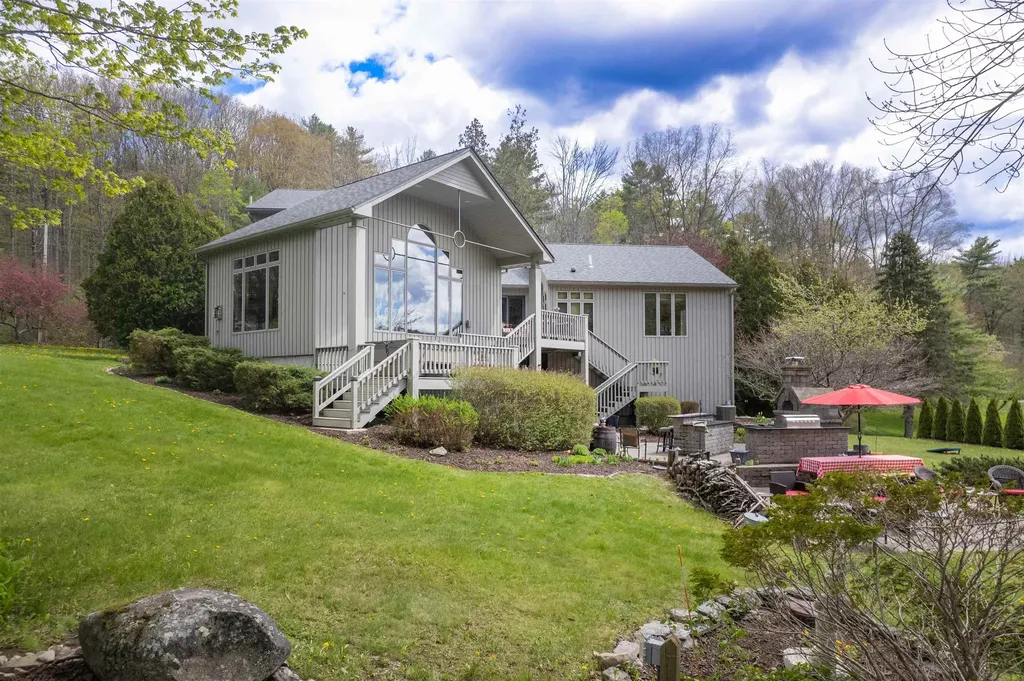
Private 5-acre Vermont retreat with mature trees, countryside views, and a cascading waterfall. Features a stream, two-level stone patio, wood-burning Belgard pizza oven, outdoor fireplace, propane grill, and Vermont soapstone bar. Interior highlights include refined architecture, hand-hewn Hubbardton Forge lighting, custom bath finishes, luxury appliances, and expansive windows with waterfall and forest views. Minutes to skiing, golf, lakes, hiking, dining and shopping, this custom home offers rare privacy, craftmanship and year-round recreation.

Listed by Nancy Liberatore of Lakes & Homes Real Estate

$
$
%
$/month over payments
Federal 30-year interest rate: 6.58% last updated on Jul 23, 2026
* All Figures are estimates. Check with your bank or proposed mortgage company for actual interest rates.
This product uses the FRED® API but is not endorsed or certified by the Federal Reserve Bank of St. Louis.

Virtual TourSave FavoriteSchedule TourAsk A QuestionMore Details

2435 Stage Road Guilford VT 05301

Guilford, VT2435 Stage Road

Price$795,000

Est. Mortgage: $/month

MLS Number 5093647

  • Residential Single Family
  • Full Bath 2
  • Address 2435 Stage Road
  • Construction Existing
  • Bedrooms 6

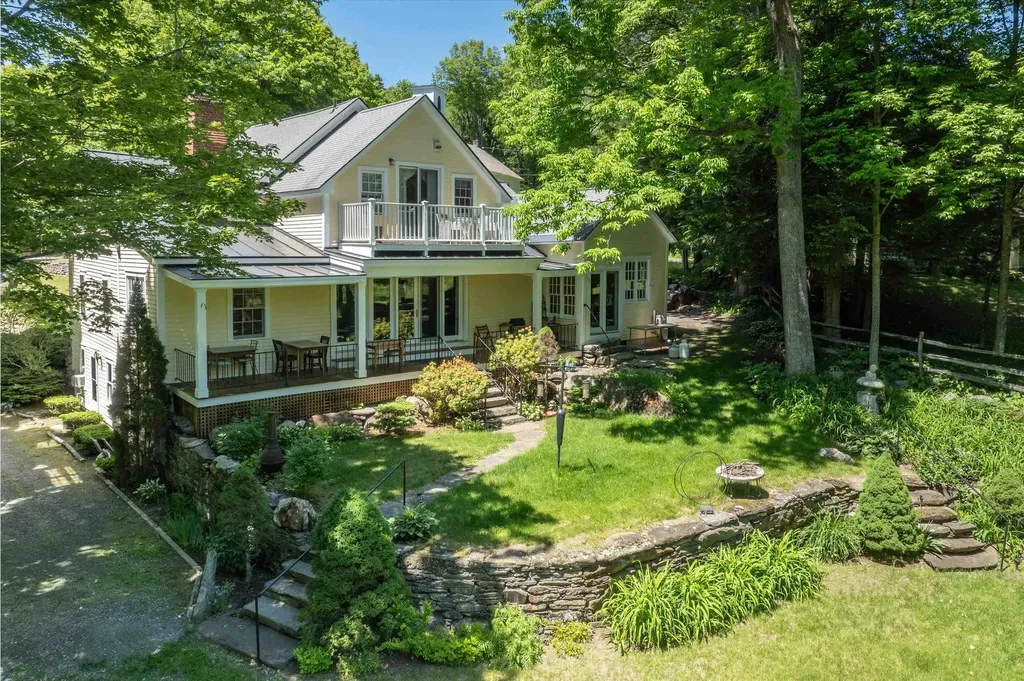
Only a fortunate few have the privilege of calling Green River Village home-a quintessential Vermont hamlet distinguished by its historic covered bridge, the 1811 timber crib dam, and the iconic wood-spired church proudly perched on the hillside above. Sited next to the bridge, the Green River Bridge House, originally a blacksmith shop, enjoys 300 feet of frontage along the Green River. Built in the 1830s and extensively renovated in 2002, the home overlooks a sweeping lawn that stretches to the river's edge, framed by stone-walled perennial gardens and a private porch perfectly positioned to enjoy the beauty and tranquility of the surrounding landscape. The home is thoughtfully designed for rural family life centered around a welcoming country kitchen featuring a six-burner Garland stove, Moffat turbo oven, cozy wood stove, and an impressive marble-topped island ideal for casual dining and gathering. Friends are welcomed through the front door into a gracious living and dining room that is both elegant and inviting. Beyond, you'll find a bright and charming fireplaced pub for entertaining or quiet evenings, a cozy game room/office, and a sweeping staircase leading to the sleeping accommodations. Each bedroom is uniquely enchanting, featuring remarkable recessed chandeliers, dormer windows, and private en-suite baths, including one with a jetted tub for relaxing after a day of outdoor adventure. A lower-level office and studio apartment offer private exterior access with flexibility for personal or business use. Formerly, a bed and breakfast, this is an exceptional country retreat for family & friends. Skiing, cycling, hiking, swimming, fishing, kayaking, & endless exploration of Vermont's scenic back roads are all at your door. Picture the gentle Green River lulling you asleep each night! Also listed under commercial MLS #5094262.

Listed by John McPherson of Berkley & Veller Greenwood Country

$
$
%
$/month over payments
Federal 30-year interest rate: 6.58% last updated on Jul 23, 2026
* All Figures are estimates. Check with your bank or proposed mortgage company for actual interest rates.
This product uses the FRED® API but is not endorsed or certified by the Federal Reserve Bank of St. Louis.

Virtual TourSave FavoriteSchedule TourAsk A QuestionMore Details

20 Greensboro Road Hanover NH 03755

Hanover, NH20 Greensboro Road

Price$795,000

Est. Mortgage: $/month

Pending

MLS Number 5086473

  • Residential Single Family
  • Full Bath 1
  • Address 20 Greensboro Road
  • Construction Existing
  • Bedrooms 4

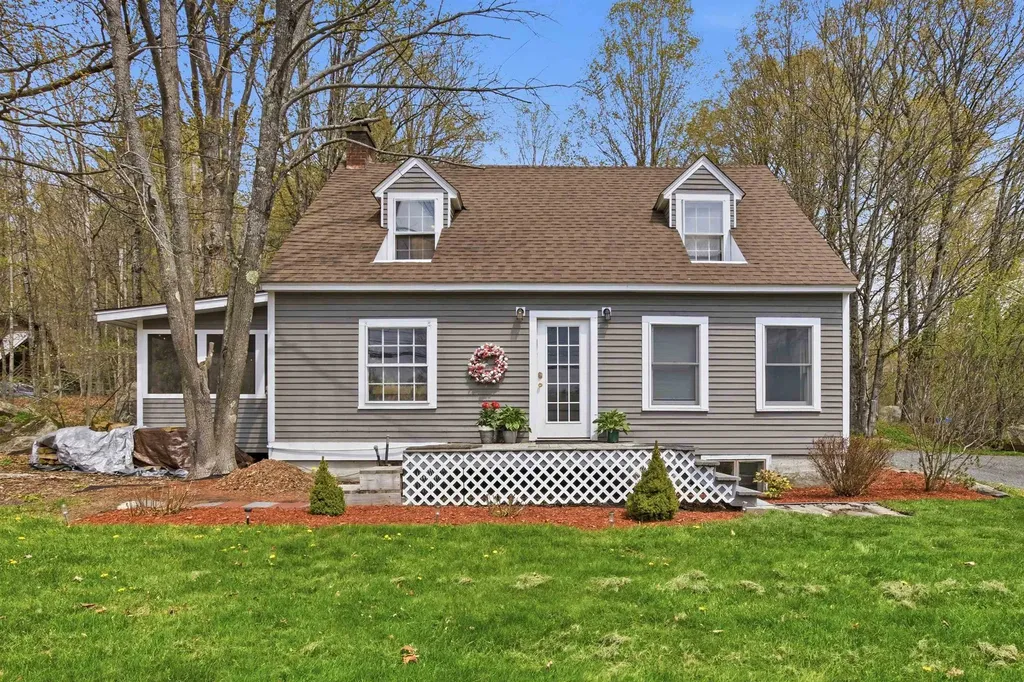
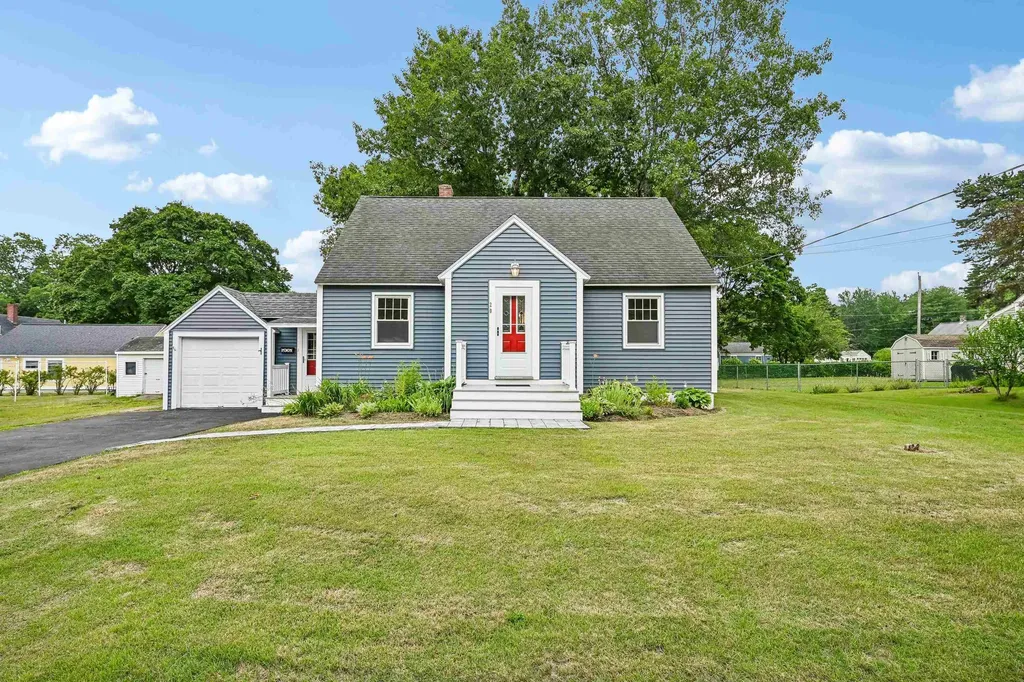
Offer Deadline: 7/26 at 5 PM. Beautiful Home in Highly Desirable Hanover, NH. Ideally located in one of New Hampshire's most desirable towns, renowned for its top-rated schools, vibrant downtown, and outstanding quality of life, this adorable Cape offers the perfect combination of space, comfort, and convenience. Just minutes from downtown Hanover, Main Street, the Co-op, Dartmouth College, Dartmouth Health, and Hanover's highly acclaimed elementary, middle, and high schools, you'll enjoy easy access to everything this exceptional community has to offer. This inviting home features 4 bedrooms, a flexible bonus room, and 3 bathrooms, including a spacious primary suite with dual closets and a private 3/4 bath. Beautiful hardwood floors flow throughout the main living areas, adding warmth, character, and timeless appeal. The thoughtfully designed first floor includes an eat-in kitchen with a pantry, mudroom, inviting family room, and a dining area with a cozy wood-burning stove. A versatile bonus room provides the perfect space for a home office, guest room, playroom, or first-floor bedroom, while a full bathroom on the main level adds flexibility. Enjoy cozy winter evenings by the wood-burning fireplace with an insert or relax during the warmer months on the screened porch overlooking the spacious backyard, an ideal setting for entertaining, outdoor dining, or simply unwinding. Upstairs, you'll find four bedrooms, including the generous primary suite, along with an additional 3/4 bath. The partially finished basement offers valuable extra space for a home office, fitness area, recreation room, hobby space, or additional storage. Located in Hanover's highly acclaimed school district, with convenient school bus pickup just steps away, this home presents a wonderful opportunity to enjoy life in one of New Hampshire's premier communities. Now is the perfect time to discover all that this beautiful Hanover home has to offer.

Listed by Mary Duquette of NH Brokerage LLC

$
$
%
$/month over payments
Federal 30-year interest rate: 6.58% last updated on Jul 23, 2026
* All Figures are estimates. Check with your bank or proposed mortgage company for actual interest rates.
This product uses the FRED® API but is not endorsed or certified by the Federal Reserve Bank of St. Louis.

Virtual TourSave FavoriteSchedule TourAsk A QuestionMore Details

14 Macomber Point Alburgh VT 05440

Alburgh, VT14 Macomber Point

Price$795,000

Est. Mortgage: $/month

MLS Number 5102477

  • Residential Single Family
  • Address 14 Macomber Point
  • Construction Existing
  • Bedrooms 3
  • Bathroom 2

Experience the best of Vermont lakefront living in this charming 3 bedroom, 2 bath home situated on a spacious lot with an incredible 435 feet of waterfront, including 275 feet of direct lake frontage and 160 feet of protected canal frontage. Whether you're looking for a year-round residence, vacation home, or investment property, this unique waterfront retreat offers endless possibilities. Inside, you'll find warm rustic character with beautiful wood floors, a dramatic stone fireplace, and comfortable living spaces designed for relaxing after a day on the water. Large windows bring in natural light and showcase the peaceful surroundings. Open house 8/1 11:00-1:00! Step outside to enjoy boating, kayaking, fishing, swimming, or simply taking in the scenic lake views. Just a short walk away, the Alburgh Dunes, one of Vermont's most beautiful sandy beaches, offers an incredible shoreline and outdoor recreation. This property has an excellent seasonal rental history, making it an outstanding opportunity for buyers seeking both personal enjoyment and income potential. If you've been searching for a rare waterfront property with extensive shoreline, classic Vermont charm, and easy access to one of the state's premier beaches, this is one you won't want to miss.

Listed by Michael Savage of RE/MAX North Professionals

$
$
%
$/month over payments
Federal 30-year interest rate: 6.58% last updated on Jul 23, 2026
* All Figures are estimates. Check with your bank or proposed mortgage company for actual interest rates.
This product uses the FRED® API but is not endorsed or certified by the Federal Reserve Bank of St. Louis.

Save FavoriteSchedule TourAsk A QuestionMore Details

11 Ashley Drive Londonderry NH 03053

Londonderry, NH11 Ashley Drive

Price$795,000

Est. Mortgage: $/month

MLS Number 5101517

  • Residential Single Family
  • Full Bath 3
  • Address 11 Ashley Drive
  • Construction Existing
  • Bedrooms 3

Tucked away at the end of a quiet road amid Londonderry's iconic apple orchards on a beautifully landscaped one-acre lot, this exceptional nine-room home offers the perfect blend of comfort, privacy, and flexibility. Thoughtfully designed with three bedrooms, three full baths, and one half bath, the spacious floor plan is equally suited for everyday living and effortless entertaining. At the heart of the home, the updated kitchen features a premium Thermador range, abundant workspace, and a natural gathering place for family and friends. Just beyond, the heated sunroom invites you to enjoy every season while overlooking the sparkling in-ground pool and expansive backyard, creating a peaceful retreat for morning coffee, quiet afternoons, or summer entertaining. The spacious primary suite offers a relaxing escape, complete with a beautifully renovated bath that combines timeless style with modern comfort. Adding to the home's versatility is a 285 square foot legal accessory dwelling unit (ADU) with its own private entrance, providing valuable additional living space and exceptional flexibility for today's lifestyle. Whether you're accommodating extended family, welcoming long-term guests, creating a dedicated home office, or exploring rental income opportunities where permitted, this thoughtfully designed space adapts to your changing needs Outside, mature landscaping and a private backyard provide the perfect setting to unwind, entertain, or simply enjoy the beauty of your surroundings. Despite its tucked-away setting, the home is just minutes from shopping, dining, schools, and major commuting routes, providing convenient access to everything Londonderry has to offer. From relaxing by the pool to hosting holidays, gathering with loved ones, or enjoying the versatility of a legal accessory dwelling unit, this is more than a home it's a property designed to grow with you and enhance the way you live.

Listed by Mary Scimemi of Leading Edge Real Estate

$
$
%
$/month over payments
Federal 30-year interest rate: 6.58% last updated on Jul 23, 2026
* All Figures are estimates. Check with your bank or proposed mortgage company for actual interest rates.
This product uses the FRED® API but is not endorsed or certified by the Federal Reserve Bank of St. Louis.

Save FavoriteSchedule TourAsk A QuestionMore Details

3795 Vt Route 7 Charlotte VT 05445

Charlotte, VT3795 Vt Route 7

Price$795,000

Est. Mortgage: $/month

Active With Contract

MLS Number 5099177

  • Residential Single Family
  • Full Bath 3
  • Address 3795 Vt Route 7
  • Construction Existing
  • Bedrooms 4

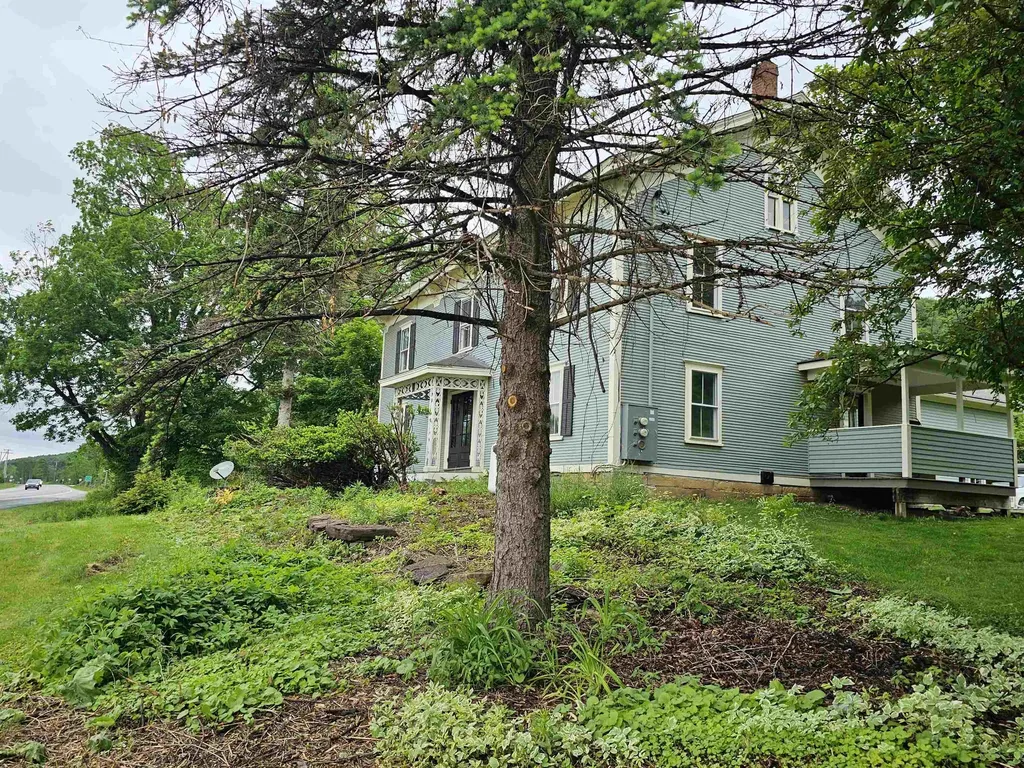
This Circa 1880's colonial has been lovingly restored, yet maintains the architectural detail so appealing in a home of this era. Features still remain both on the exterior and interior of the home. The formal entry of the home is showcased by the center hall which is flanked by the original dining room and by the large formal parlor with the centerpiece being the hearth and brick fireplace. All of the original wood floors have been beautifully maintained and recently refinished. The upstairs has a large landing that would be perfect space for a library or office. There are 4 large bedrooms, two sharing a Jack and Jill bath with tile floor. Every room has large closets and again, all the original wood flooring remains and varies from wide Pumpkin Pine, Cherry and Oak. The kitchen is new with a center island and beautiful natural wood cabinetry, original wood floors and a lovely space overlooking the yard for your breakfast table. The basement has interior and bulkhead access; is dry and clean, spray insulated in places. There is a new boiler, and well pressure tank. The electrical service has been completed redone and upgraded. Outside take time to enjoy the covered side porch, and flat private yard. Attached to the original structure, but with a private entrance is a large one bedroom apartment with loft, hardwood flooring, cathedral ceilings, new kitchen and bath with walk in shower and full size washer and drier. Heat for this space is separate from the main home.

Listed by Bill Martin and Phyllis Martin of Greentree Real Estate

$
$
%
$/month over payments
Federal 30-year interest rate: 6.58% last updated on Jul 23, 2026
* All Figures are estimates. Check with your bank or proposed mortgage company for actual interest rates.
This product uses the FRED® API but is not endorsed or certified by the Federal Reserve Bank of St. Louis.

Virtual TourSave FavoriteSchedule TourAsk A QuestionMore Details

41 Viola Circle Seabrook NH 03847

Seabrook, NH41 Viola Circle

Price$795,000

Est. Mortgage: $/month

MLS Number 5101867

  • Residential Single Family
  • Full Bath 1
  • Address 41 Viola Circle
  • Construction Existing
  • Bedrooms 3

PRIDE OF OWNERSHIP abounds in this Lovely Home! Are you looking for a home you can MOVE RIGHT INTO and ENJOY! This is the one! All the major, expensive items are done! Conveniently located near beaches and area highways. Beautiful neighborhood and set on a very Pretty and nicely Landscaped lot, this home has been METICULOUSLY MAINTAINED. Open-Concept Living Area -- Kitchen has a Center Island, Granite Counters & Hardwood Flooring and opens to a Spacious Dining Room and Front-to-Back Living Room with Gas Fireplace. Upstairs you will fine 3 generous-sized bedrooms with Ceiling Fans. Primary Bedroom has a Walk-in Closet and full Bathroom. Walk-up Attic offers Expansion Potential with electrical work in place, ready for finishing. Custom Pleated Shades throughout and Central Air are nice bonuses. Newer 95% efficient Heating System and Hot Water Heater. There is also a hook-up for a generator. Exterior updates include a newer Roof, Front Porch, Trex deck with 12' x 18' Sunsetter Awning, Garage Door with Opener, and Shed with Electricity. Seabrook Residents receive a beach parking sticker upon vehicle registration. Subject to Seller Finding Suitable Housing. Showings Start at Open House Saturday 8/1, 11-1

Listed by Paula Tuttle of Moore-Tuttle and Company LLC

$
$
%
$/month over payments
Federal 30-year interest rate: 6.58% last updated on Jul 23, 2026
* All Figures are estimates. Check with your bank or proposed mortgage company for actual interest rates.
This product uses the FRED® API but is not endorsed or certified by the Federal Reserve Bank of St. Louis.

Save FavoriteSchedule TourAsk A QuestionMore Details

228 Cushing Road Newmarket NH 03857

Newmarket, NH228 Cushing Road

Price$795,000

Est. Mortgage: $/month

MLS Number 5079540

  • Residential Single Family
  • Address 228 Cushing Road
  • Construction Existing
  • Bedrooms 3
  • Bathroom 4

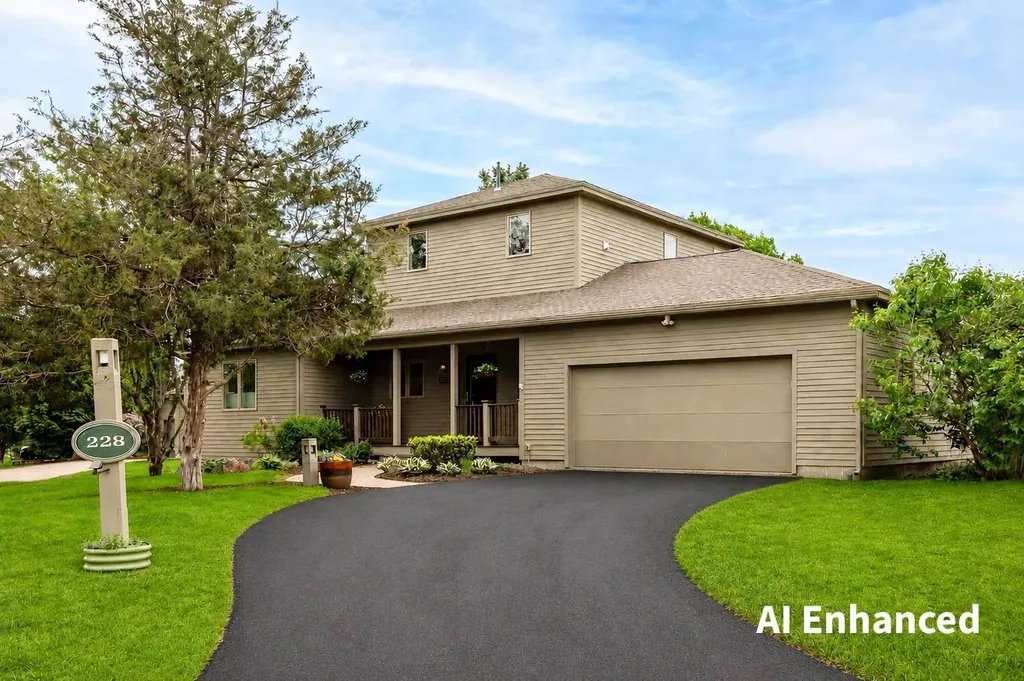
There comes a time when home becomes less about maintenance and more about living well. This beautifully renovated detached residence at Moody Point offers exactly that: a refined coastal lifestyle where every detail has been thoughtfully curated for comfort, elegance, and effortless living. Sunlight fills the open interior, highlighting rich hardwood floors, decorative tile, custom built-ins, and a welcoming gas fireplace that anchors the main living spaces. Designed for both intimate evenings and gracious entertaining, the kitchen features warm wood cabinetry, updated appliances, a generous pantry, and abundant workspace. The first-floor bedroom suite with walk-in closet and ¾ bath allows for true one-level living, while a powder room with laundry adds everyday convenience. The primary suite is a private sanctuary, offering seasonal Great Bay views, a professionally designed dressing room with custom organizers, and a spa-inspired bath with dual quartz vanities, a glass-enclosed tiled shower, and Toto bidet. The finished lower level provides exceptional flexibility with a family room, home office, guest bath, and expansive hobby and storage space. An attached two-car garage, covered porch, private patio, LED lighting, WiFi thermostats, hybrid heat pump water heater, and high-efficiency heating and cooling reflect the home's thoughtful attention to quality, comfort, and efficiency. Beyond your doorstep awaits one of the Seacoast's most desirable waterfront communities. Wander private shoreline trails overlooking Great Bay, launch a kayak from the neighborhood dock, gather with friends at the waterfront pavilion, or simply enjoy the quiet beauty of protected open space and abundant wildlife. Just minutes from Newmarket's vibrant restaurants, art scene, and nearby golf and fitness clubs, this is a home for those who value exceptional quality, meaningful experiences, and the freedom to spend less time maintaining a house and more time enjoying the life you've earned.

Listed by Valerie Shelton of Appledore Real Estate

$
$
%
$/month over payments
Federal 30-year interest rate: 6.58% last updated on Jul 23, 2026
* All Figures are estimates. Check with your bank or proposed mortgage company for actual interest rates.
This product uses the FRED® API but is not endorsed or certified by the Federal Reserve Bank of St. Louis.

Virtual TourSave FavoriteSchedule TourAsk A QuestionMore Details

20 Doris Avenue Portsmouth NH 03801

Portsmouth, NH20 Doris Avenue

Price$794,999

Est. Mortgage: $/month

MLS Number 5080750

  • Residential Single Family
  • Full Bath 1
  • Address 20 Doris Avenue
  • Construction Existing
  • Bedrooms 3

Beautifully renovated Cape-style home offering the perfect blend of modern updates, timeless charm, and an exceptional oversized backyard in one of Portsmouth's most convenient locations. Situated on nearly 12,000± sq. ft., this level, private lot provides endless possibilities for a pool, outdoor kitchen, gardens, entertaining, or simply relaxing in your own backyard retreat. Inside, you'll find a stunning renovated kitchen featuring updated cabinetry, modern countertops, stainless steel appliances, stylish lighting, and an open flow into the dining and living areas. Beautiful hardwood floors, abundant natural light, and quality finishes create a warm, inviting atmosphere throughout. Offering 3 bedrooms and 2.5 baths, this home also features a finished lower level with a half bath that's ideal for a home office, media room, fitness area, or bonus living space. The finished lower level is not included in the reported living area, providing additional usable space. Recent improvements include a new driveway, new front walkway, mini-split air conditioning, oil heat, vinyl siding, asphalt shingle roof, concrete foundation, one-car garage, and ample off-street parking. Conveniently located next to Portsmouth Regional Hospital and just minutes from downtown Portsmouth, Portsmouth Country Club, shopping, restaurants, beaches, and major commuter routes. Vacant, move-in ready, easy to show, and available for a quick closing. **Property is being sold strictly AS IS. Seller has completed extensive renovations and improvements but will make no further repairs, replacements, credits, concessions, or modifications. Buyers are encouraged to perform any inspections and due diligence prior to submitting an offer. * A rare opportunity to own a beautifully updated home with exceptional outdoor space in Portsmouth.

Listed by Edward Perez of Edward Perez

$
$
%
$/month over payments
Federal 30-year interest rate: 6.58% last updated on Jul 23, 2026
* All Figures are estimates. Check with your bank or proposed mortgage company for actual interest rates.
This product uses the FRED® API but is not endorsed or certified by the Federal Reserve Bank of St. Louis.

Save FavoriteSchedule TourAsk A QuestionMore Details

527 North West Road Canterbury NH 03224

Canterbury, NH527 North West Road

Price$794,900

Est. Mortgage: $/month

MLS Number 5089882

  • Residential Single Family
  • Full Bath 2
  • Address 527 North West Road
  • Construction New Construction
  • Bedrooms 3

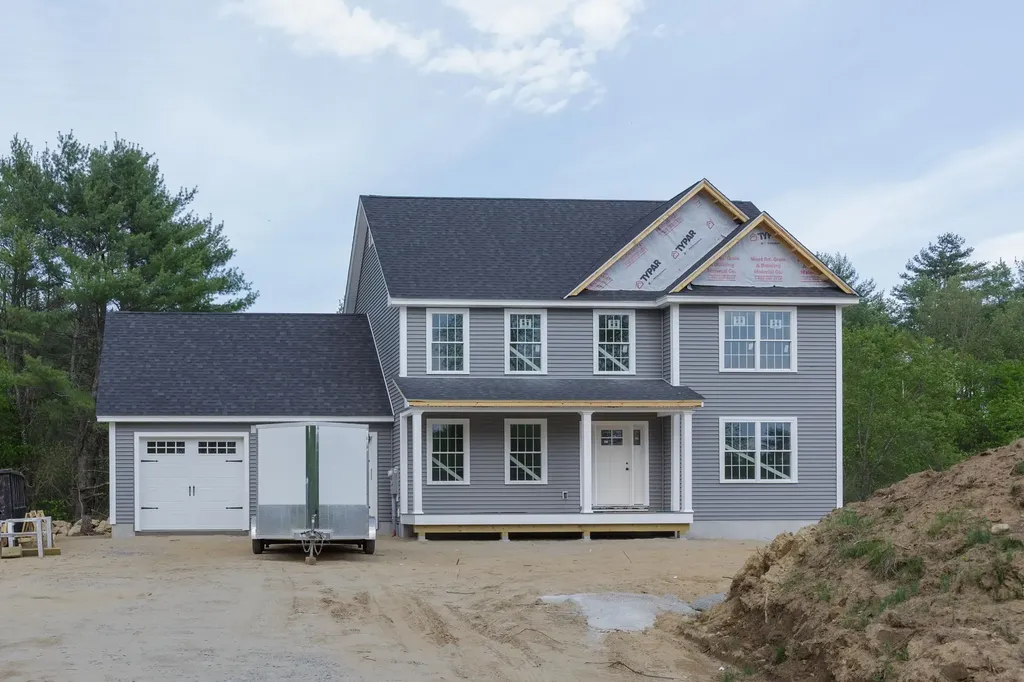
Quintessential Canterbury with Rare New Quality Construction by York Builders, on 5+ private acres. Hardwood floors, Central AC, gas fireplace, Granite kitchen- all of the fine features you would wish for! Low maintenance, with Vinyl siding, Harvey vinyl windows/doors, and 12x12 Trex deck. Oversized garage and paved driveway. Under Construction and ready for you to select your finishing touches-Best of both worlds, beautiful Country location, Home to the Shakers, deep in history and tradition, yet minutes to 93 & new shopping plaza.

Listed by April Dunn of April Dunn & Associates LLC

$
$
%
$/month over payments
Federal 30-year interest rate: 6.58% last updated on Jul 23, 2026
* All Figures are estimates. Check with your bank or proposed mortgage company for actual interest rates.
This product uses the FRED® API but is not endorsed or certified by the Federal Reserve Bank of St. Louis.

Save FavoriteSchedule TourAsk A QuestionMore Details

Broker Reciprocity 

Copyright 2026 PrimeMLS, Inc. All rights reserved. This information is deemed reliable, but not guaranteed. The data relating to real estate displayed on this display comes in part from the IDX Program of PrimeMLS. The information being provided is for consumers’ personal, non-commercial use and may not be used for any purpose other than to identify prospective properties consumers may be interested in purchasing. Data last updated August 2, 2026 3:52 AM UTC