
SIGN UP or LOG IN 's Account

Log in to see your saved listings or edit your searches:

No account? Sign up now to save searches, listings, and get tailored listing notifications. It's free, opt-out anytime.

Find Your New Home

Sign Up Today!

Get fresh listings via email, save your favorite listings, match with similar properties, and unlock additional property info.

Create Your Account

Do not fill in this field:

Already have an account? Log in

and narrow your search. If you have fewer than 200 results, you can save your search.

Andover VT Single Family Real Estate

r=2425-2436
21 Shangri La Drive Moultonborough NH 03254

MLS Number 5102498

  • Residential Single Family
  • Full Bath 3
  • Address 21 Shangri La Drive
  • Construction Existing
  • Bedrooms 3

WELCOME TO BALMORAL on LAKE WINNIPESAUKEE! This beautifully maintained 2700 square foot, 3 story home is situated on an expansive lot created by combing 3 lots, offering exceptional privacy in a quiet location. Thoughtfully remodeled 6 years ago, this move in ready home features 3 bedrooms, 3 full baths, an open-concept-floor plan that seamlessly connects the kitchen, dining room and living room which creates an inviting space for entertaining and everyday living. Just off the spacious living room, the kitchen boasts premium Bosch appliances, gas cook top and double wall ovens. Enjoy your morning coffee or unwind on the beautiful, screened porch overlooking this serene property. Additional features include finished, walk-out basement with finished laundry room, central vacuum system, whole house generator, central ac, and an oversized 26 x 30' detached garage with an unfinished second floor providing endless possibilities. Combine all this with the Balmoral amenities for its members such as sugar sand beach on the shores of Lake Winnipesaukee, boat launch onto the Big Lake, rent-able clubhouse just perfect for events and gatherings, basketball/tennis/pickle ball courts, playground area, and a great neighborly feel throughout! This exceptional offering combines modern conveniences , quality finishes, a peaceful setting, and great 4 seasons or recreation to make it the perfect place to call Home in the Lakes Region. Subject to the covenants, restrictions, and by-laws of BIA found at www.balmoral-nh.com.

Listed by James Wiedman of Meredith Landing Real Estate LLC

$
$
%
$/month over payments
Federal 30-year interest rate: 6.58% last updated on Jul 23, 2026
* All Figures are estimates. Check with your bank or proposed mortgage company for actual interest rates.
This product uses the FRED® API but is not endorsed or certified by the Federal Reserve Bank of St. Louis.

Virtual TourSave FavoriteSchedule TourAsk A QuestionMore Details
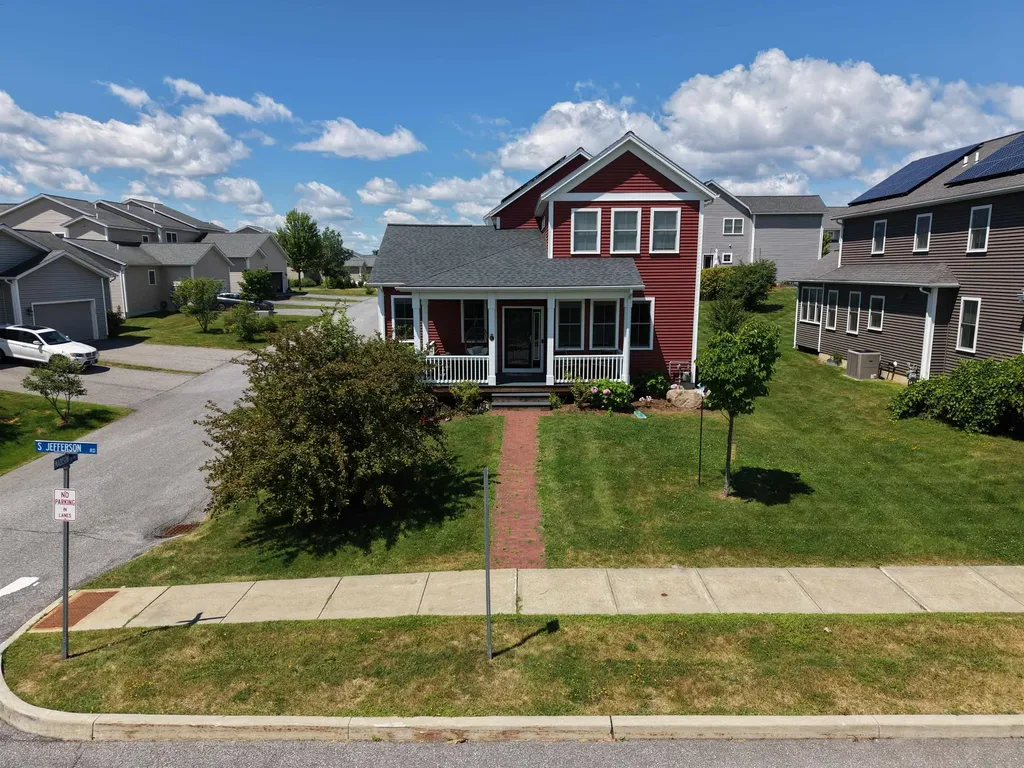
205 South Jefferson Road South Burlington VT 05403

MLS Number 5101001

  • Residential Single Family
  • Full Bath 1
  • Construction Existing
  • Bedrooms 3
  • Bathroom 3

Welcome to 205 South Jefferson Road, an inviting 5 Star Energy Efficient three-bedroom home in South Burlington's popular South Village community with viillage-style living, open space, and convenience. This home is located on a desirable corner lot across from a small pond frequented by bluebirds, red-winged blackbirds, and other wildlife! A covered front porch opens to a bright interior with wide-panel oak floors and comfortable spaces for both daily life and entertaining. The open kitchen features granite countertops, abundant cabinetry, stainless steel appliances, a tiled backsplash, recessed lighting, and a generous center island. It flows into the dining area and sun-filled living room, where oversized windows and a gas fireplace create a warm, welcoming gathering space. The main-level primary suite offers excellent privacy and includes a spacious bedroom, walk-in closet, and private bath with a double vanity and custom tiled rain shower. A convenient half bath and practical mudroom entry from the attached two-car garage with Level 2 EV charger complete this level. Upstairs, two large bedrooms share a full bath and are connected by a flexible landing area ideal for a reading nook, study, or additional storage. The finished lower level adds space for a family room, media area, home office, fitness setup, hobbies, or games, plus a dedicated laundry room and unfinished workshop/storage area. Central AC and heating helps keep the home comfortable year-round. Outside, enjoy the covered porch, lawn, and access to the neighborhood's sidewalks and green spaces. South Village is known for its conserved land, organic community farm, and distinctive agrihood setting (including a farm stand!), all minutes from schools, shopping, recreation, downtown Burlington, UVM Medical Center, and Lake Champlain. This home offers a rare combination of first-floor living, flexible finished space, and an attached garage in one of South Burlington's most desirable communities.

Listed by Robert Foley of Flat Fee Real Estate

$
$
%
$/month over payments
Federal 30-year interest rate: 6.58% last updated on Jul 23, 2026
* All Figures are estimates. Check with your bank or proposed mortgage company for actual interest rates.
This product uses the FRED® API but is not endorsed or certified by the Federal Reserve Bank of St. Louis.

Save FavoriteSchedule TourAsk A QuestionMore Details

248 Grant Road Newmarket NH 03857

Newmarket, NH248 Grant Road

Price$775,000

Est. Mortgage: $/month

MLS Number 5098050

  • Residential Single Family
  • Full Bath 2
  • Address 248 Grant Road
  • Construction Existing
  • Bedrooms 3

Welcome to this beautiful Colonial home nestled on a spacious 2.66 acre lot in a serene country location. This well-maintained home offers a perfect blend of comfort, style, & functionality, featuring 3 bedrooms & 2.5 baths. The heart of the home boasts an updated kitchen with Quartz counters, stainless steel appliances and pantry. Enjoy gatherings in the family room featuring a cathedral ceiling & a cozy gas fireplace, perfect for relaxing evenings with loved ones. The flexible floor plan allows for a formal dining room, living room or home office/study. Retreat to the lovely primary suite, complete with two walk-in closets for amplestorage. Additional bedrooms feature fresh paint and new carpeting, providing comfortable living spaces for family members or guests. Enjoy the comfort of centralheating & cooling. Enjoy family playtime in the recently finished lower level recreation room, with space available for storage. Full-size windows in the back provide abundant natural light. The backyard offers endless summer fun which features a Hybrid Gibraltar pool, with a new liner in 2025 & an oversized two-level maintenance-free deck, providing the perfect setting for summer enjoyment. Peace of mind is ensured with a whole house generator. The property abuts a conservation area to the rear, ensuring peace & tranquility. Located in a picturesque country setting, offering the perfect escape from the hustle and bustle of city life while still being conveniently located to amenities & attractions. Open house Sat. August 1st 11am- 1pm Come view this beautiful home!

Listed by Robert Gilman of Gilman Real Estate

$
$
%
$/month over payments
Federal 30-year interest rate: 6.58% last updated on Jul 23, 2026
* All Figures are estimates. Check with your bank or proposed mortgage company for actual interest rates.
This product uses the FRED® API but is not endorsed or certified by the Federal Reserve Bank of St. Louis.

Save FavoriteSchedule TourAsk A QuestionMore Details

25 Staniford Farm Road Burlington VT 05408

MLS Number 5099230

  • Residential Single Family
  • Full Bath 1
  • Construction Existing
  • Bedrooms 3
  • Bathroom 3

Come enjoy easy living in this wonderful 3-bedroom, 3-bath colonial in the sought-after Staniford Farms neighborhood! An inviting foyer with tile flooring, a mail nook, and garage access opens into a bright, open floor plan. The great room impresses with hardwood floors and flows seamlessly into a chef's kitchen featuring a large center island with bar seating, abundant cabinets and counter space, and an easy connection to the dining and living rooms. Enjoy lots of natural light throughout, plus a versatile den/office area and a slider out to the back deck. A convenient 3/4 bath with roll-in shower - perfect for pets - completes the main level. Upstairs, the primary suite offers a private bath and walk-in closet, alongside two additional sunny bedrooms and a full bath. The lower level offers great storage and expansion possibilities. Outside, enjoy the covered porch overlooking the neighborhood, and entertain on the private back deck surrounded by woods and nature. Minutes to Burlington's bike path, Lake Champlain, parks, eateries, and a short distance to Church Street Marketplace, UVM Medical Center, and the Burlington waterfront - a great place to call home!

Listed by Geri Reilly of Geri Reilly Real Estate

$
$
%
$/month over payments
Federal 30-year interest rate: 6.58% last updated on Jul 23, 2026
* All Figures are estimates. Check with your bank or proposed mortgage company for actual interest rates.
This product uses the FRED® API but is not endorsed or certified by the Federal Reserve Bank of St. Louis.

Virtual TourSave FavoriteSchedule TourAsk A QuestionMore Details
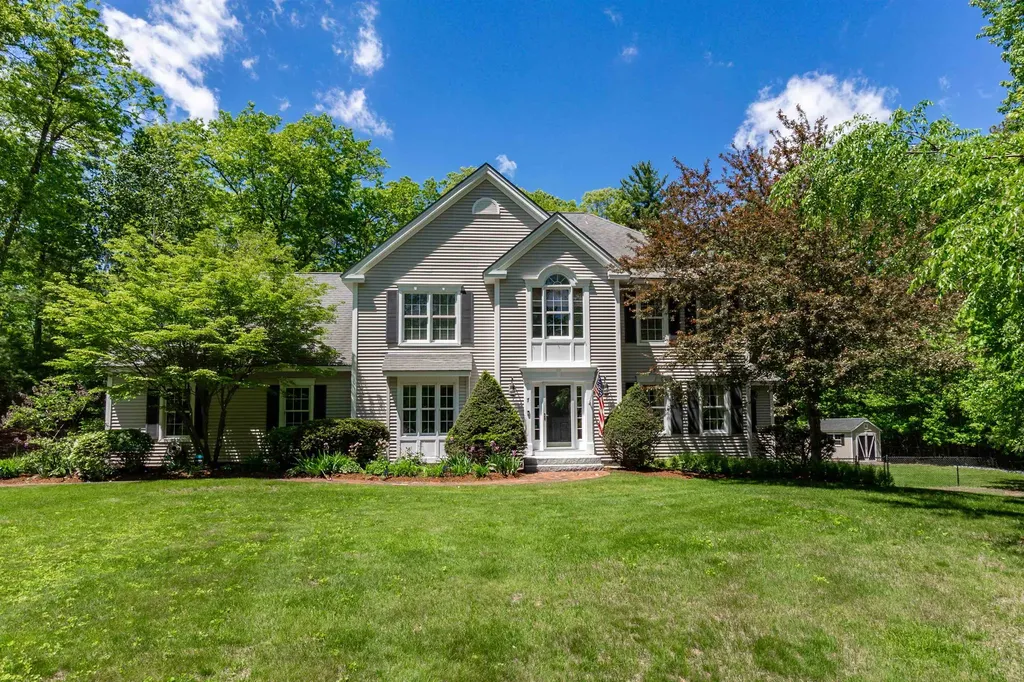
7 Linda Lane Merrimack NH 03054

Merrimack, NH7 Linda Lane

Price$774,900

Est. Mortgage: $/month

Pending

MLS Number 5091262

  • Residential Single Family
  • Full Bath 1
  • Address 7 Linda Lane
  • Construction Existing
  • Bedrooms 4

Tucked away in one of Merrimack's most desirable neighborhoods, this impressive Colonial blends timeless New England architecture with an elegant estate-like presence. Set well back from the street on a sweeping manicured lawn, the home is surrounded by wooded privacy, sculpted shrubs, and beautifully layered landscaping that create exceptional outdoor appeal. Inside, a thoughtfully designed floor plan offers abundant natural light, generous living spaces, and seamless flow ideal for both everyday living and entertaining. The inviting foyer opens to a spacious kitchen featuring hygienic and low maintenance Corian counters, stainless appliances, extensive cabinetry, a center island, and an open layout that flows effortlessly into the sunlit breakfast nook overlooking the backyard and on to the adjoining living room with a gas fireplace, formal dining room and wrapping around to a private office, creating the perfect balance of comfort and functionality. A half bath, laundry area, and interior garage access complete the first floor. Upstairs, the spacious primary suite offers a recessed ceiling, walk-in closet, and private ensuite bath. Three additional bedrooms, a full bath, and an oversized family room complete the second level. The unfinished basement presents tremendous potential for future living space, recreation, gym, or storage. Step outside to a picturesque backyard featuring level usable space, thoughtfully crafted stone retaining walls, terraced landscaping, and a charming garden pathway. A fenced upper garden blends harmoniously into the wooded backdrop, creating a peaceful outdoor retreat offering privacy and natural beauty. The spacious rear deck is perfect for entertaining, morning coffee, or quiet evenings overlooking the serene grounds. A rare opportunity to own this beautiful home in a pristine setting. Come, see for yourself and experience everything this special property has to offer! Offer deadline Tuesday June 02 @ 12 PM

Listed by Ben Philip of Century 21 North East

$
$
%
$/month over payments
Federal 30-year interest rate: 6.58% last updated on Jul 23, 2026
* All Figures are estimates. Check with your bank or proposed mortgage company for actual interest rates.
This product uses the FRED® API but is not endorsed or certified by the Federal Reserve Bank of St. Louis.

Virtual TourSave FavoriteSchedule TourAsk A QuestionMore Details
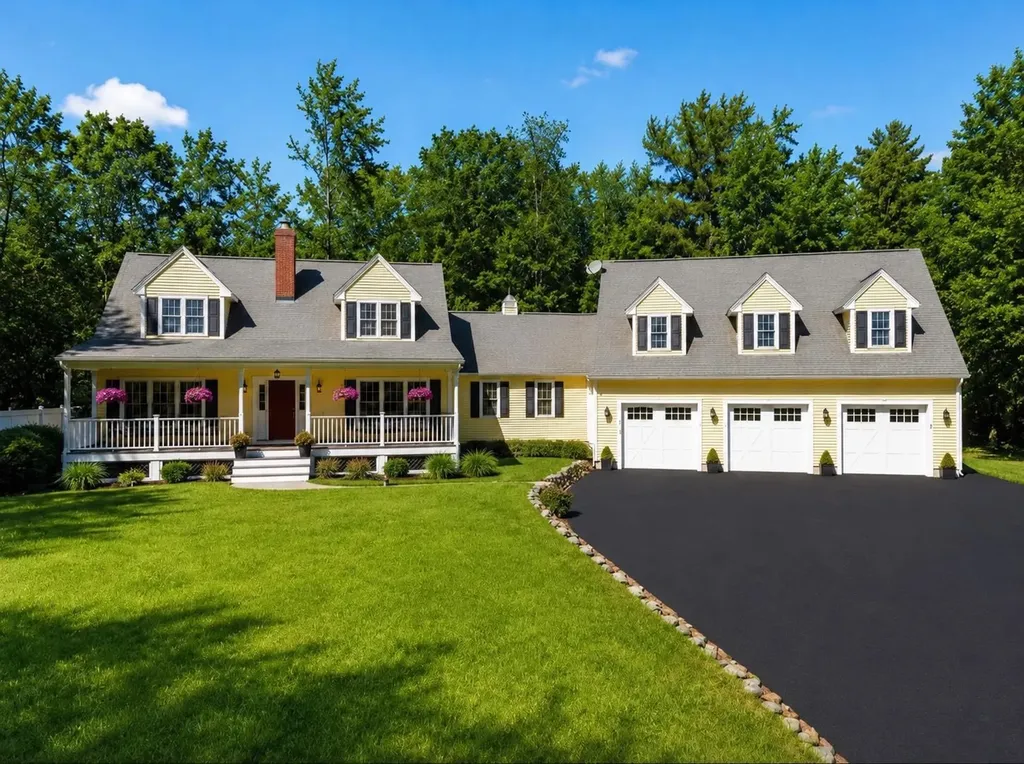
302 Forest Road Lyndeborough NH 03082

Lyndeborough, NH302 Forest Road

Price$774,900

Est. Mortgage: $/month

Active With Contract

MLS Number 5092906

  • Residential Single Family
  • Full Bath 2
  • Address 302 Forest Road
  • Construction Existing
  • Bedrooms 4

Welcome to this truly exceptional home, lovingly maintained and presented in immaculate condition. Nestled on 2.4 private wooded acres and set well back from the road, this classic Cape offers timeless charm, outstanding craftsmanship, and breathtaking curb appeal with a welcoming farmer's porch and professional landscaping. Car enthusiasts, hobbyists, and entertainers will fall in love with the heated 3-car garage featuring RaceDeck flooring and an incredible fully furnished entertainment room above, ready for game days, gatherings, and unforgettable memories. Inside, the heart of the home is the stunning cathedral-ceiling family room, complete with recessed lighting, a custom built-in entertainment center, and an electric fireplace that creates the perfect atmosphere year-round. The open-concept kitchen is equally impressive, featuring custom birch cabinetry, granite countertops, a farmhouse sink, stainless steel appliances, and a center island ideal for everyday living and entertaining. The first-floor primary suite offers comfort and convenience with an updated ¾ bath, while the turned staircase leads to two generously sized bedrooms and a full bath on the second level. Need additional space? The finished lower level provides two versatile bonus rooms perfect for a home office, gym, playroom, or guest space, along with a spacious laundry room. Quality construction and thoughtful upgrades are evident throughout, including hand-scraped solid oak flooring, solid wood six-panel doors, Andersen vinyl-clad wood windows and doors, cedar clapboard siding, a newer architectural shingle roof, and maintenance-free composite decking and railings. Step outside to enjoy the expansive two-level deck overlooking beautiful stone walls, mature trees, and a large storage shed with a concrete floor. Impeccably maintained, beautifully updated, and packed with premium features, this is a home that truly stands apart. Come experience it for yourself-you won't be disappointed.

Listed by Chelsea Leveille of Keller Williams Realty-Metropolitan

$
$
%
$/month over payments
Federal 30-year interest rate: 6.58% last updated on Jul 23, 2026
* All Figures are estimates. Check with your bank or proposed mortgage company for actual interest rates.
This product uses the FRED® API but is not endorsed or certified by the Federal Reserve Bank of St. Louis.

Save FavoriteSchedule TourAsk A QuestionMore Details
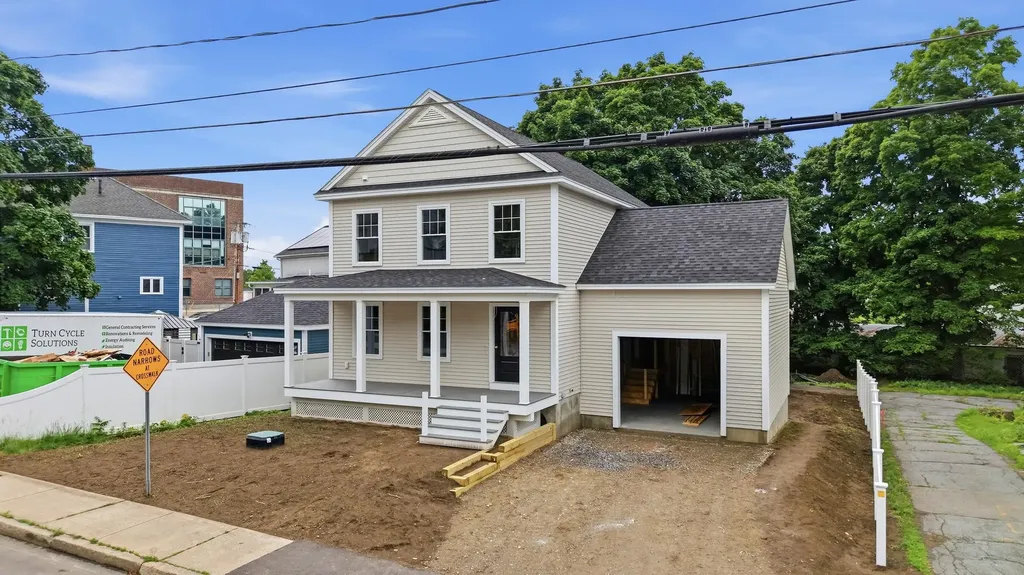
16 Manchester Street Nashua NH 03064

Nashua, NH16 Manchester Street

Price$774,900

Est. Mortgage: $/month

MLS Number 5097528

  • Residential Single Family
  • Full Bath 2
  • Address 16 Manchester Street
  • Construction New Construction
  • Bedrooms 4

Brand-new construction in the heart of Nashua's Historic District! Welcome to 16 Manchester Street, where the quality, comfort, and efficiency of modern construction meet the character and walkability of one of the city's most sought-after neighborhoods. Just a short stroll to Nashua's vibrant downtown and historic Greeley Park, you'll enjoy easy access to restaurants, coffee shops, shopping, entertainment, year-round community events, and beautiful green space just moments from your front door. Inside, this thoughtfully designed Colonial offers 3 spacious bedrooms, 2.5 bathrooms, and an open-concept floor plan designed for today's lifestyle. The first floor features a bright and inviting living area that flows seamlessly into the kitchen and dining area, along with a convenient half bath and first-floor laundry. Upstairs, the primary suite offers a private ensuite bath, while two additional bedrooms and a full bathroom provide comfortable accommodations for family and guests. The partially finished lower level adds approximately 380 square feet of additional living space, highlighted by a spacious 17' x 14.5' room with full daylight windows that fill the space with natural light. Makes a perfect 4th bedroom. Finished stairs and hallway create a seamless extension of the home, offering endless possibilities for a family room, media room, home office, fitness area, or playroom. Built with quality and efficiency in mind, this home features 2x6 exterior wall construction, energy-efficient Low-E vinyl windows, high-efficiency forced hot air heating with central air conditioning, granite countertops, a 12' x 12' rear deck, an oversized one-car garage, 200-amp electrical service, city water and sewer, and the peace of mind of a one-year builder warranty. Don't miss this rare opportunity to own a brand-new home in the heart of Nashua's Historic District, where timeless neighborhood charm meets the comfort, efficiency, and low-maintenance lifestyle of new construction.

Listed by Haynes Realty Group of Keller Williams Gateway Realty

$
$
%
$/month over payments
Federal 30-year interest rate: 6.58% last updated on Jul 23, 2026
* All Figures are estimates. Check with your bank or proposed mortgage company for actual interest rates.
This product uses the FRED® API but is not endorsed or certified by the Federal Reserve Bank of St. Louis.

Virtual TourSave FavoriteSchedule TourAsk A QuestionMore Details
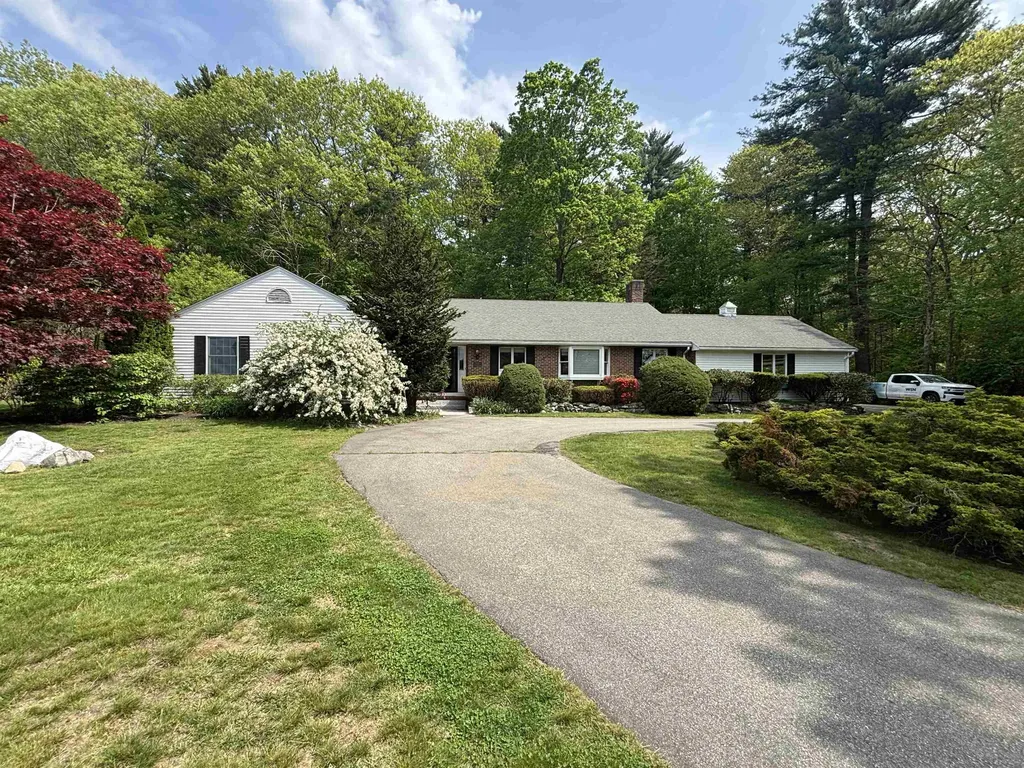
439 Exeter Road Hampton NH 03842-1004

Hampton, NH439 Exeter Road

Price$774,900

Est. Mortgage: $/month

Pending

MLS Number 5095098

  • Residential Single Family
  • Full Bath 2
  • Address 439 Exeter Road
  • Construction Existing
  • Bedrooms 3

Welcome to 439 Exeter Rd in beautiful Hampton, NH. This is a tremendous opportunity for someone to walk into immediate equity. This sprawling ranch on 4.51 acres is an extraordinarily rare find in Hampton. With 3 total bedrooms, 2.5 bathrooms and a 2,787 sqft footprint; not only is there already substantial finished living space, there is opportunity to add significant finished square footage in the basement. Please join us on Saturday 6/27/26 11am-1pm.

Listed by Breandan Garland of Logic Realty,LLC

$
$
%
$/month over payments
Federal 30-year interest rate: 6.58% last updated on Jul 23, 2026
* All Figures are estimates. Check with your bank or proposed mortgage company for actual interest rates.
This product uses the FRED® API but is not endorsed or certified by the Federal Reserve Bank of St. Louis.

Virtual TourSave FavoriteSchedule TourAsk A QuestionMore Details
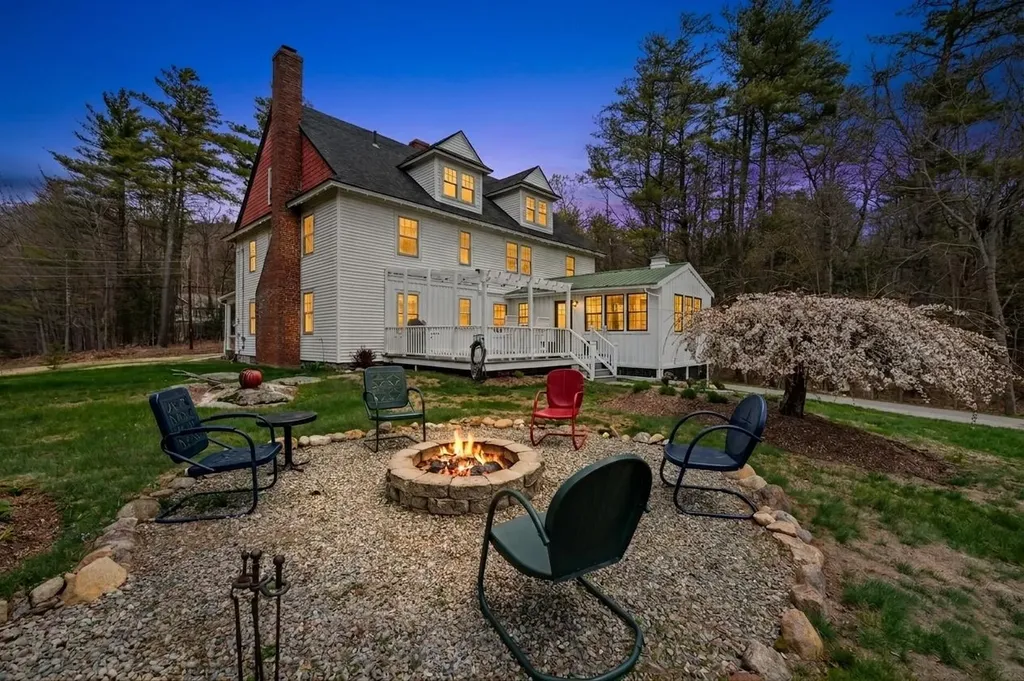
192 North Shore Road Hebron NH 03241

Hebron, NH192 North Shore Road

Price$774,900

Est. Mortgage: $/month

Active With Contract

MLS Number 5090849

  • Residential Single Family
  • Full Bath 1
  • Address 192 North Shore Road
  • Construction Existing
  • Bedrooms 4

WALK TO THE BEACH!! Brimming with space and character, this distinguished Colonial-style home occupies a prominent corner lot on Lakeshore Drive in the heart of Hebron, NH. The Hebron Beach on Newfound Lake is just a short walk away, practically in your own backyard! Offering 3,400+ sq. ft. of living space in an exceptional setting, this home showcases enduring period details; from hardwood floors to handcrafted fieldstone fireplaces, while also providing thoughtful updates. Enjoy a newly renovated 3-season room with vaulted ceiling, an inviting coffee bar in the kitchen, and freshly painted rooms. With a flexible floor plan offering 4+ bedrooms, multiple gathering spaces, and even a framed walk-up attic awaiting its next chapter, the home readily accommodates family, friends, and guests. This property also abuts Grey Rocks Conservation Area, which offers scenic walking trails & a kayak launch that open the door to endless outdoor enjoyment. Expansive porches, both screened & covered, invite you to linger outdoors, while a one-bay garage, full walk-out basement, and 1-acre lot add practicality to the property's undeniable charm. Equally appealing is the property's four-season lifestyle. While it shines as a summer retreat near the lake, winter brings its own adventures. Tenney Mtn. Ski Area is just 8 minutes away, Ragged Mountain Resort approximately 25 minutes, and both Loon Mountain and Waterville Valley are just 40 minutes north. Snowmobile trails are abundant throughout the region, and with the lake just behind the property, ice fishing becomes another seasonal pastime to enjoy. The property also has a strong short-term rental history. Sellers to retain possession until 8/10/2026.

Listed by Elaina Shinn of Old Mill Properties REALTORS

$
$
%
$/month over payments
Federal 30-year interest rate: 6.58% last updated on Jul 23, 2026
* All Figures are estimates. Check with your bank or proposed mortgage company for actual interest rates.
This product uses the FRED® API but is not endorsed or certified by the Federal Reserve Bank of St. Louis.

Save FavoriteSchedule TourAsk A QuestionMore Details
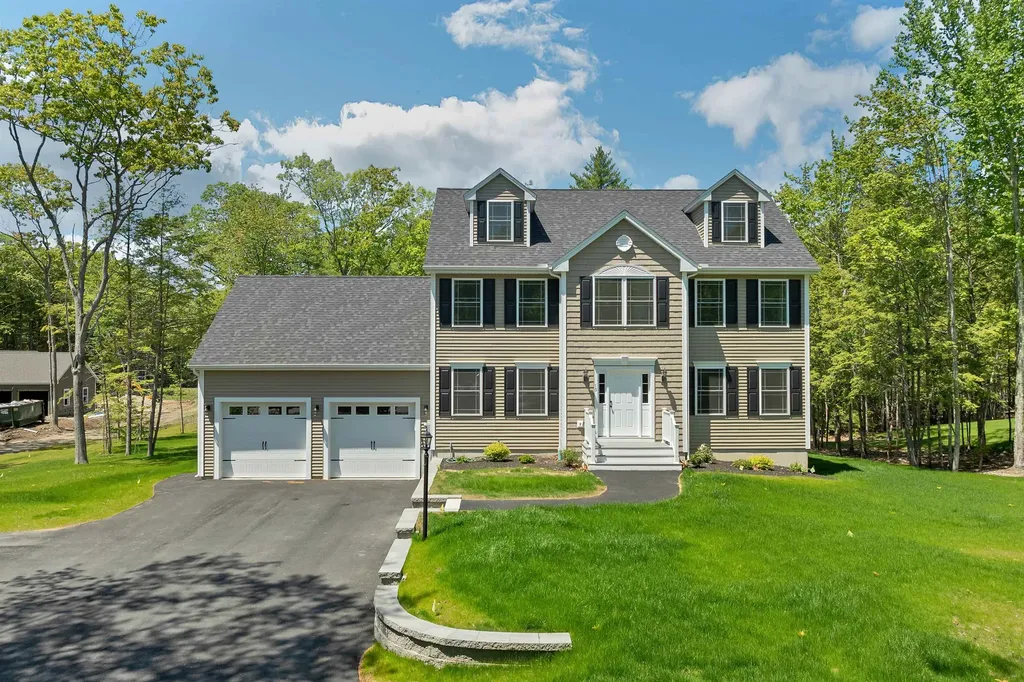
15 Bald Hill Road Raymond NH 03077

Raymond, NH15 Bald Hill Road

Price$774,900

Est. Mortgage: $/month

MLS Number 5061092

  • Residential Single Family
  • Full Bath 2
  • Address 15 Bald Hill Road
  • Construction New Construction
  • Bedrooms 4

Discover exceptional living in this stunning new construction, nestled on a generous 1.03-acre lot in desirable Raymond NH. This home offers the perfect blend of tranquility and convenience. Step inside to experience superior craftsmanship with gleaming hardwood floors throughout the first and second floor, including the staircase and primary bedroom. Elegant Blue-board walls and skim coat plaster, paired with smooth ceilings and recessed lighting, create a bright and airy atmosphere. The kitchen and bathrooms feature high-end granite or quartz countertops, adding a touch of luxury. Cozy up by the GAS FIREPLACE, framed by marble and a classic wood mantle, with a remote and fan for extra comfort. Enjoy year-round efficiency with an ON DEMAND tankless water heater, ENERGY STAR furnace, and CENTRAL AC. With four bedrooms and a walk-up third floor offering the potential for two more rooms, this home is ideal for those needing extra space. Outside, the spacious 10x12 composit deck overlooks a large backyard, perfect for a pool or garden.Also as an added bonus the builder has installed irrigation to facilitate a lush green lawn and gutters to help direct water away from the house . This exceptional,READY TO MOVE IN home combines quality, comfort, and convenience. Make it yours today!

Listed by John Poirier of BHHS Verani Amherst

$
$
%
$/month over payments
Federal 30-year interest rate: 6.58% last updated on Jul 23, 2026
* All Figures are estimates. Check with your bank or proposed mortgage company for actual interest rates.
This product uses the FRED® API but is not endorsed or certified by the Federal Reserve Bank of St. Louis.

Virtual TourSave FavoriteSchedule TourAsk A QuestionMore Details
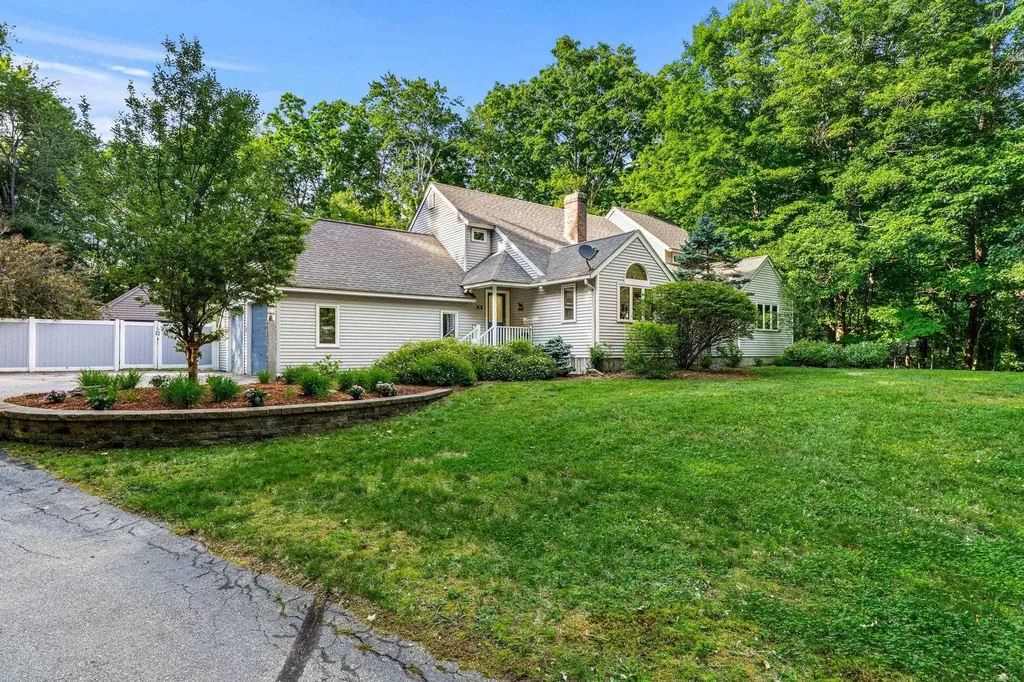
301 N Amherst Road Bedford NH 03110

Bedford, NH301 N Amherst Road

Price$774,900

Est. Mortgage: $/month

MLS Number 5094687

  • Residential Single Family
  • Full Bath 2
  • Address 301 N Amherst Road
  • Construction Existing
  • Bedrooms 4

Natural elements of wood and vaulted ceilings brings bliss to functionality in this unique Bedford Contemporary Home with first floor primary ensuite. Here you will find a spacious floor plan featuring simple design that brings an ambience of comfort and relaxation to everyday living. Step first into the breathtaking light-filled heart of the home, where a soaring cathedral ceiling paired with a half-moon window in the living room maximizes the volume of natural light and delivers a dramatic blend of comfort and curated warmth from hardwood floors. The stunning, open-concept chef's kitchen features an abundance of solid wood cabinetry, sprawling granite countertops, breakfast island with pendant lighting and seating, stainless steel appliances, wine refrigerator, coffee bar, and pantry seamlessly connecting cooking, dining and lounging areas. The dining rooms vaulted ceiling and skylights create a bright and airy ambience that easily allows a large table to make a commanding statement and aesthetically compliment adjoining living spaces. The first floor private primary suite is a peaceful retreat with it's updated bath, walk-in closet and a flex space ideal for a sitting room, nursery, or work out gym. A main level laundry room/half bath combination makes it easier to age in place due to the well laid out first floor living design. 3 large bedrooms and full bath complete the second floor and are a must see! You'll enjoy the solitude and privacy of a tree-lined backyard from the 3 season room with access to a freshly painted deck that transitions to an artfully designed stone patio and level fenced lawn. A powered outbuilding on concrete posts provides an extra 260 sq ft of space for storage of equipment, bikes, and recreational toys and this home is generator ready! The finished basement is a versatile entertainment space perfect for a media room, gaming and socializing. Close to numerous hiking trails and shopping. WELCOME HOME to Bedford!

Listed by Darlene Wills of Coldwell Banker Realty Bedford NH

$
$
%
$/month over payments
Federal 30-year interest rate: 6.58% last updated on Jul 23, 2026
* All Figures are estimates. Check with your bank or proposed mortgage company for actual interest rates.
This product uses the FRED® API but is not endorsed or certified by the Federal Reserve Bank of St. Louis.

Virtual TourSave FavoriteSchedule TourAsk A QuestionMore Details

16 Spruce Pond Drive Strafford NH 03884

Strafford, NH16 Spruce Pond Drive

Price$774,900

Est. Mortgage: $/month

MLS Number 5101796

  • Residential Single Family
  • Full Bath 1
  • Address 16 Spruce Pond Drive
  • Construction New Construction
  • Bedrooms 4

Welcome home to this stunning newly constructed 4 bedroom retreat featuring classic board and batten siding, exceptional privacy, and an expansive yard perfect for outdoor enjoyment. Inside, you'll find a thoughtful, light-filled layout equipped with brand new appliances, central AC, forced hot air, a cozy gas fireplace for crisp evenings, and a high capacity 80 gallon hot water heater to ensure you never run out. Outdoor living is a breeze with a charming 5' x 12' front porch welcoming you home and a 12' x 12' back deck ideal for entertaining or relaxing in your tranquil surroundings. Situated in a prime location just minutes from Nippo Lake Golf Course and Bow Lake Town Beach, and falling within the highly desirable Coe-Brown Northwood Academy school district, this move in ready gem seamlessly combines modern efficiency with quintessential New England style.

Listed by Heather Heigis and Donna Beauregard of Heigis Real Estate LLC.

$
$
%
$/month over payments
Federal 30-year interest rate: 6.58% last updated on Jul 23, 2026
* All Figures are estimates. Check with your bank or proposed mortgage company for actual interest rates.
This product uses the FRED® API but is not endorsed or certified by the Federal Reserve Bank of St. Louis.

Virtual TourSave FavoriteSchedule TourAsk A QuestionMore Details

Broker Reciprocity 

Copyright 2026 PrimeMLS, Inc. All rights reserved. This information is deemed reliable, but not guaranteed. The data relating to real estate displayed on this display comes in part from the IDX Program of PrimeMLS. The information being provided is for consumers’ personal, non-commercial use and may not be used for any purpose other than to identify prospective properties consumers may be interested in purchasing. Data last updated August 2, 2026 10:08 PM UTC
