SIGN UP or LOG IN 's Account

Log in to see your saved listings or edit your searches:

No account? Sign up now to save searches, listings, and get tailored listing notifications. It's free, opt-out anytime.

Find Your New Home

Sign Up Today!

Get fresh listings via email, save your favorite listings, match with similar properties, and unlock additional property info.

Create Your Account

Do not fill in this field:

Already have an account? Log in

and narrow your search. If you have fewer than 200 results, you can save your search.

Andover VT Single Family Real Estate

r=2509-2520
53 Hidden Drive Alburgh VT 05440

Alburgh, VT53 Hidden Drive

Price$750,000

Est. Mortgage: $/month

MLS Number 5088824

  • Residential Single Family
  • Full Bath 2
  • Address 53 Hidden Drive
  • Construction Existing
  • Bedrooms 2

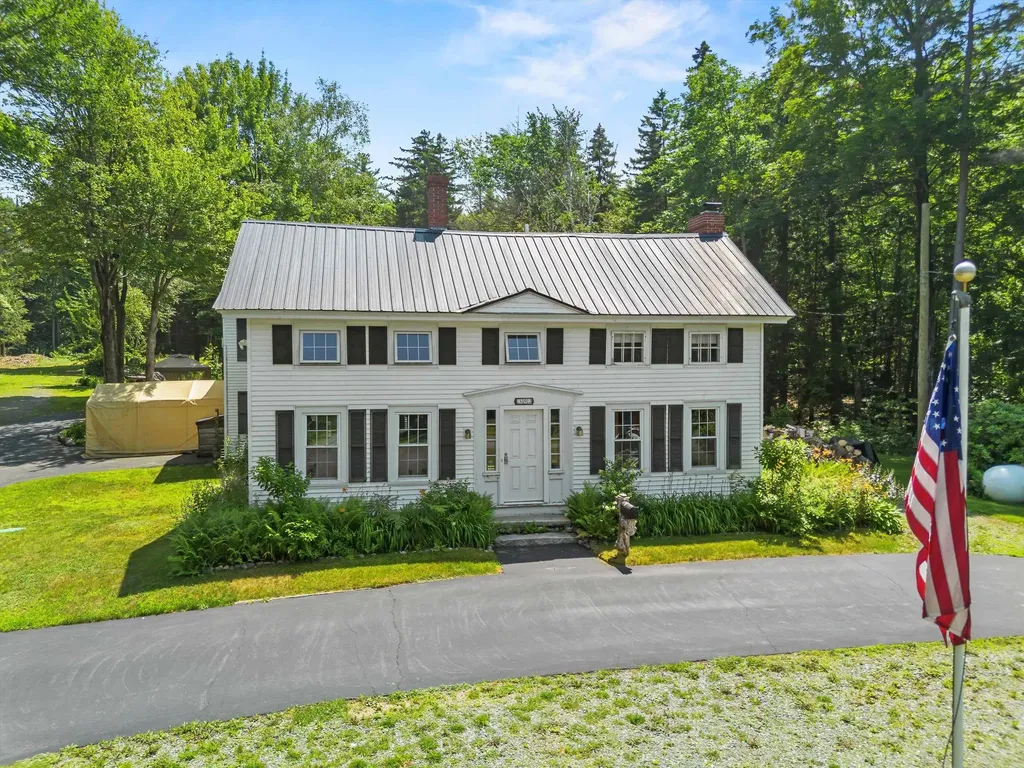
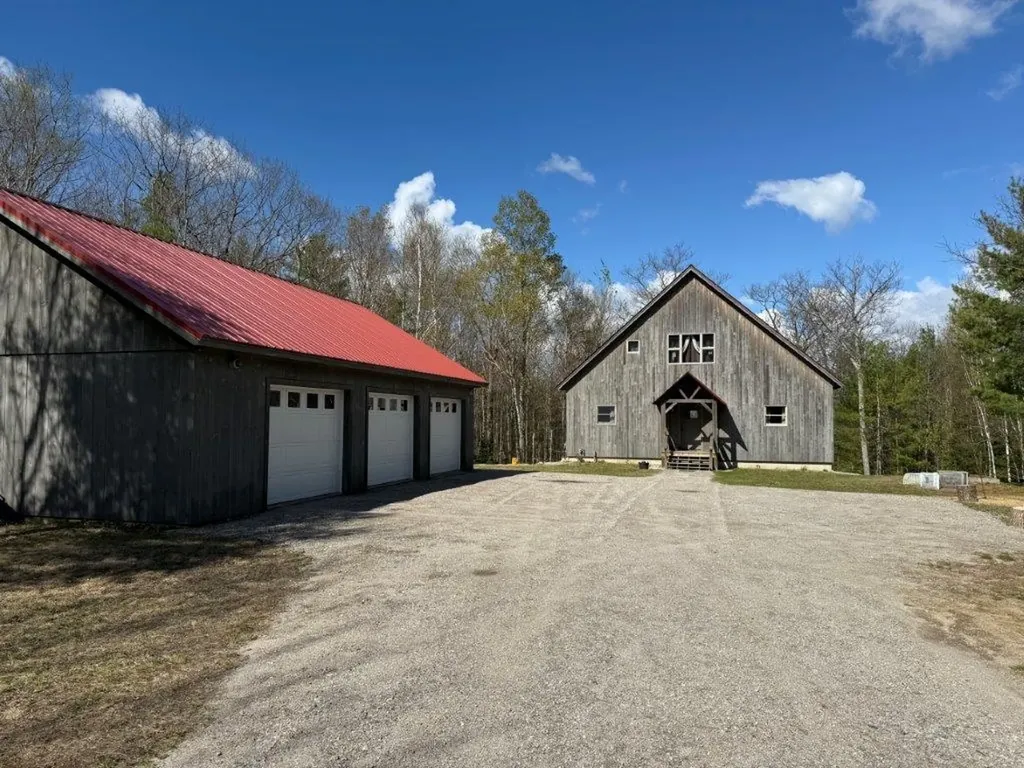
Endless potential meets exceptional privacy in the desirable Grand Isles! This rare offering invites you to bring your vision to life-whether you're dreaming of a private family compound, equestrian estate, working farm, or serene year-round residence. The possibilities here truly are limitless. Set on an expansive 55-acre parcel just five minutes from the Canadian border, this property offers the perfect blend of seclusion and accessibility, with nearby state parks and the natural beauty of northern Vermont right at your doorstep. Thoughtful groundwork has already begun, saving you time and effort. A Perc test has been completed, and a wastewater permit is currently being processed. Additionally, plans include a two-bedroom, one-bath ADU positioned just up the driveway. For added value and convenience, the seller will install a new septic field and a drilled well-providing a strong foundation for your future plans. Whether you're seeking tranquility, recreation, or development opportunity, this unique property is ready to make your vision a reality. Upgrades galore! Enjoy peace of mind with major improvements already underway, including brand-new decking, energy-efficient radiant floor heating, a new septic system, and a drilled well-all scheduled for completion prior to closing. This property is truly move-in ready with the big-ticket items taken care of.

Listed by Harvey Roettinger of RE/MAX North Professionals
$
$
%
$/month over payments
Federal 30-year interest rate: 6.58% last updated on Jul 23, 2026
* All Figures are estimates. Check with your bank or proposed mortgage company for actual interest rates.
This product uses the FRED® API but is not endorsed or certified by the Federal Reserve Bank of St. Louis.

Save FavoriteSchedule TourAsk A QuestionMore Details

260 Morrison Road Barre Town VT 05641

Barre Town, VT260 Morrison Road

Price$750,000

Est. Mortgage: $/month

MLS Number 5084147

  • Residential Single Family
  • Full Bath 2
  • Address 260 Morrison Road
  • Construction Existing
  • Bedrooms 3

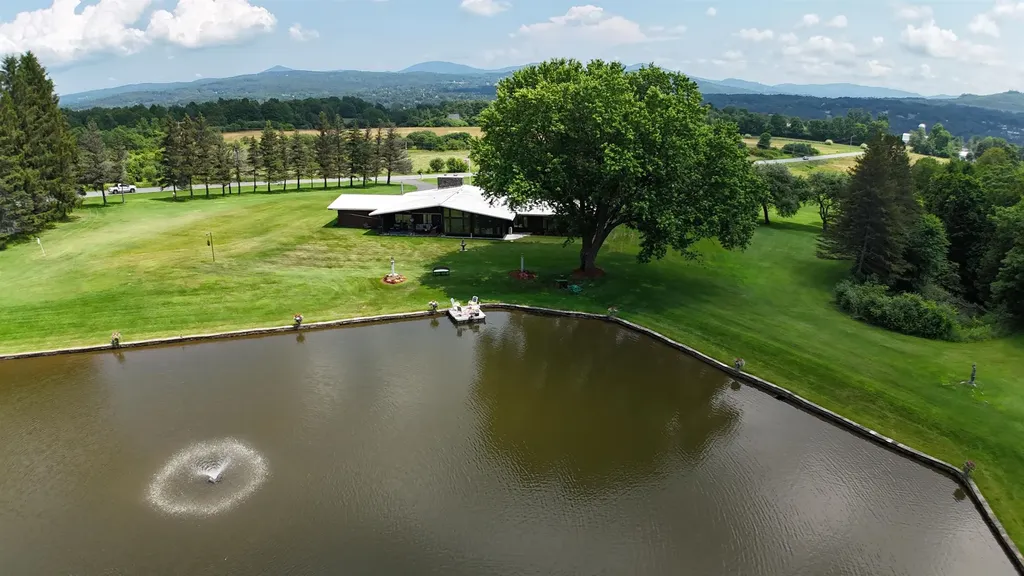
This exceptional Vermont property at 260 Morrison Road in Barre Town delivers privacy, character, and convenience in a more manageable setting. The striking 3-bedroom, one-level contemporary home blends native Vermont stone with walls of glass, perfectly framing sweeping mountain views. Set on 7± acres, the setting remains a peaceful retreat, highlighted by a spring-fed pond with a fountain tucked just off the backyard, ideal for quiet mornings or relaxed entertaining. Additional features include a paved circular driveway, attached 2-car garage, and a finished walk-out lower level offering expanded living space. Located just minutes to Barre, Montpelier, and I-89, this property offers the best of both worlds, convenience and privacy in a classic Central Vermont setting.

Listed by John Biondolillo of BCK Real Estate

$
$
%
$/month over payments
Federal 30-year interest rate: 6.58% last updated on Jul 23, 2026
* All Figures are estimates. Check with your bank or proposed mortgage company for actual interest rates.
This product uses the FRED® API but is not endorsed or certified by the Federal Reserve Bank of St. Louis.

Virtual TourSave FavoriteSchedule TourAsk A QuestionMore Details

207 Hartness Way Hartford VT 05059

Hartford, VT207 Hartness Way

Price$750,000

Est. Mortgage: $/month

MLS Number 5087046

  • Residential Single Family
  • Full Bath 2
  • Village Quechee
  • Address 207 Hartness Way
  • Construction Existing

Are you looking for the ideal energy efficient property, perhaps perfect as a 2nd home or investment opportunity? The Sellers have paid less than $3,300 per year covering all utilities for this premium energy efficient home. Discover the perfect blend of comfort, efficiency, and adventure in this beautifully designed, sunny and bright newer-build home, nestled within Vermont's coveted Quechee Lakes community tailored for a relaxing or active quality lifestyle. Residents enjoy access to exceptional amenities including a professional golf course, ski hill, scenic walking and hiking trails, and a welcoming country club complete with a swimming pool, tennis courts, and pickleball. Thoughtfully built for premium energy efficiency and low maintenance living, this high-performance home offers remarkably low carrying costs - making it an ideal choice for a primary residence, second home, or an investment property with rental potential. Inside, modern finishes and an open-concept layout define the main level, where convenience meets style with granite, hardwoods and tiles. The spacious primary ensuite with walk-in closet is located on the first floor, along with a dedicated laundry area, allowing for true single-level living. Step outside to your own private backyard oasis featuring a deck and hot tub, perfect for relaxing or entertaining. Upstairs, you'll find two bright, sun-filled bedrooms connected by a lofted bonus space, along with an additional bump-out area ideal for a cozy reading nook or home office. Designed as net-zero ready with sustainability in mind, the home is primarily electric and equipped with efficient mini-split systems and an Energy Recovery Ventilator for year-round comfort. Tucked away at the end of a quiet cul-de-sac, this property offers peaceful privacy while remaining just a short drive or bike ride to Quechee Village, all just minutes to Woodstock, Hanover, Dartmouth Medical, Dartmouth College.

Listed by Tyler Hall of BHHS Verani Upper Valley

$
$
%
$/month over payments
Federal 30-year interest rate: 6.58% last updated on Jul 23, 2026
* All Figures are estimates. Check with your bank or proposed mortgage company for actual interest rates.
This product uses the FRED® API but is not endorsed or certified by the Federal Reserve Bank of St. Louis.

Virtual TourSave FavoriteSchedule TourAsk A QuestionMore Details

5 Lloyd Road Wolfeboro NH 03894

Wolfeboro, NH5 Lloyd Road

Price$750,000

Est. Mortgage: $/month

Active With Contract

MLS Number 5094938

  • Residential Single Family
  • Full Bath 2
  • Address 5 Lloyd Road
  • Construction Existing
  • Bedrooms 3

Nestled in the sought-after Port Wedeln Association, this beautifully maintained and thoughtfully updated home offers an exceptional opportunity to enjoy life on Lake Winnipesaukee. Just steps from the association's sandy beach and waterfront, and only minutes from downtown Wolfeboro, the location perfectly balances lakeside relaxation with convenient access to shopping, dining, and year-round activities. A welcoming covered front porch invites you inside, where an open-concept living and dining area is filled with natural light and designed for comfortable everyday living. The bright kitchen features granite countertops, stainless steel appliances, and ample space for entertaining. Just off the dining area, a private deck provides the perfect setting for summer barbecues, morning coffee, or unwinding after a day on the water. The first floor also offers a dedicated office or study, a full bath, and a convenient laundry area. An attached two-car garage provides excellent storage, with unfinished space above offering future expansion potential or additional storage options. Upstairs, the spacious primary suite offers dual closets and an ensuite bath. Two additional bedrooms and a three-quarter bath provide comfortable accommodations for family and guests. Equipped with central air conditioning on the main level, mini-split systems upstairs, and numerous updates throughout, this move-in-ready property is ideal as either a year-round residence or a seasonal getaway. Spend your days enjoying the association beach, boating on Lake Winnipesaukee, or exploring the charm of Wolfeboro-this is Lakes Region living at its best.

Listed by Brie Stephens of Compass New England,LLC

$
$
%
$/month over payments
Federal 30-year interest rate: 6.58% last updated on Jul 23, 2026
* All Figures are estimates. Check with your bank or proposed mortgage company for actual interest rates.
This product uses the FRED® API but is not endorsed or certified by the Federal Reserve Bank of St. Louis.

Virtual TourSave FavoriteSchedule TourAsk A QuestionMore Details

84 Old Jaffrey Road Peterborough NH 03458

Peterborough, NH84 Old Jaffrey Road

Price$750,000

Est. Mortgage: $/month

MLS Number 5068344

  • Residential Single Family
  • Full Bath 2
  • Address 84 Old Jaffrey Road
  • Construction Existing
  • Bedrooms 3

Welcome to a charming and bright 3-bedroom, 2-full-bath home that effortlessly blends open living with cozy comfort. The heart of the house is the open-concept living and dining area, featuring soaring Cathedral Ceilings that amplify the natural light from the plentiful large windows. The space is anchored by a cozy pellet stove, perfect for taking the chill off New England evenings and creating a warm, inviting atmosphere. The spacious, three-season back porch is the ideal spot for morning coffee or evening relaxation, extending your living space three-quarters of the year. This overlooks a large, level yard that is completely fenced in, offering privacy, security, and endless possibilities for gardening, play, or pets. This home has great bones and full of potential, but is ready for its next chapter and a fresh facelift. Everything is here-spacious rooms with fantastic light-it just needs your personal touch and vision to maximize its value and truly shine. Come see the potential!

Listed by H. Gregory Johnson of H. G. Johnson Real Estate

$
$
%
$/month over payments
Federal 30-year interest rate: 6.58% last updated on Jul 23, 2026
* All Figures are estimates. Check with your bank or proposed mortgage company for actual interest rates.
This product uses the FRED® API but is not endorsed or certified by the Federal Reserve Bank of St. Louis.

Virtual TourSave FavoriteSchedule TourAsk A QuestionMore Details

72 Oakmont Drive Concord NH 03301

Concord, NH72 Oakmont Drive

Price$750,000

Est. Mortgage: $/month

Active With Contract

MLS Number 5096688

  • Residential Single Family
  • Full Bath 2
  • Address 72 Oakmont Drive
  • Construction Existing
  • Bedrooms 3

OPEN HOUSE CANCELED. Property is under agreement. Located in Concord's desirable Mountain Green neighborhood, just around the corner from the Concord Country Club, this 3-bedroom, 3-bath home offers over 3,600 square feet of flexible living space with thoughtful updates throughout. The kitchen is designed for both everyday living and entertaining, featuring granite countertops, subway tile backsplash, stainless steel appliances, a 6-burner gas cooktop, double wall ovens, a center island, and a wet/coffee bar. The main level offers multiple living spaces, including a comfortable living room, a vaulted family room, a dedicated home office or formal dining room, plus an additional bonus room that's perfect for a home office, craft room, or gym. First-floor laundry adds extra convenience. Upstairs, the spacious primary suite includes a walk-in closet and an updated bath with radiant heated tile floors, a glass walk-in shower, and double vanity. Two additional bedrooms and a renovated full bath complete the second floor. The finished lower level with newer flooring provides even more space for a media room, playroom, workout area, or home office. Outside, enjoy a screened porch, private patio, and nicely landscaped yard. Additional features include an underground dog fence, new hot water heater, whole-house generator, hot tub hookup, and primed for future mini-splits. With public water and sewer, easy access to I-93, downtown Concord, the Lakes Region, the Seacoast, and Boston just 75 miles away, this home combines a sought-after neighborhood with the space and versatility today's buyers are looking for.

Listed by Shannon Mounsey of REAL Broker NH,LLC

$
$
%
$/month over payments
Federal 30-year interest rate: 6.58% last updated on Jul 23, 2026
* All Figures are estimates. Check with your bank or proposed mortgage company for actual interest rates.
This product uses the FRED® API but is not endorsed or certified by the Federal Reserve Bank of St. Louis.

Save FavoriteSchedule TourAsk A QuestionMore Details

592 State Route 2 Shelburne NH 03581

Shelburne, NH592 State Route 2

Price$750,000

Est. Mortgage: $/month

MLS Number 5052122

  • Residential Single Family
  • Full Bath 2
  • Address 592 State Route 2
  • Construction Existing
  • Bedrooms 5

A rare and exciting opportunity to own a one-of-a-kind property, conveniently located next door to the Appalachian Trail and within the White Mountain National Forest. The main house features both dorm-style and private rooms, 7 showers, 5 bathrooms, 2 sets of washers/dryers, a huge kitchen with eat-in area. The cottage offers a kitchenette, full bath, and a lofted bedroom with views. The private cabin in the woods adds rustic charm with central air for year-round comfort. Outside, enjoy the peaceful beauty of the Rattle River running through the property, with benches thoughtfully placed for scenic breaks. This property comes with a 12 person passenger van & title, wait until you see the rest of what's included! Endless possibilities for new owners, multi generational families or lifestyle buyers looking for a turnkey nature-based property! Schedule your showing today to get a full tour and prepared to be wowed!

Listed by Tess Crane-Stenslie of Keller Williams Realty-Metropolitan

$
$
%
$/month over payments
Federal 30-year interest rate: 6.58% last updated on Jul 23, 2026
* All Figures are estimates. Check with your bank or proposed mortgage company for actual interest rates.
This product uses the FRED® API but is not endorsed or certified by the Federal Reserve Bank of St. Louis.

Save FavoriteSchedule TourAsk A QuestionMore Details

77 Williams Road Orange NH 03741

Orange, NH77 Williams Road

Price$750,000

Est. Mortgage: $/month

Active With Contract

MLS Number 5083949

  • Residential Single Family
  • Full Bath 1
  • Address 77 Williams Road
  • Construction Existing
  • Bedrooms 2

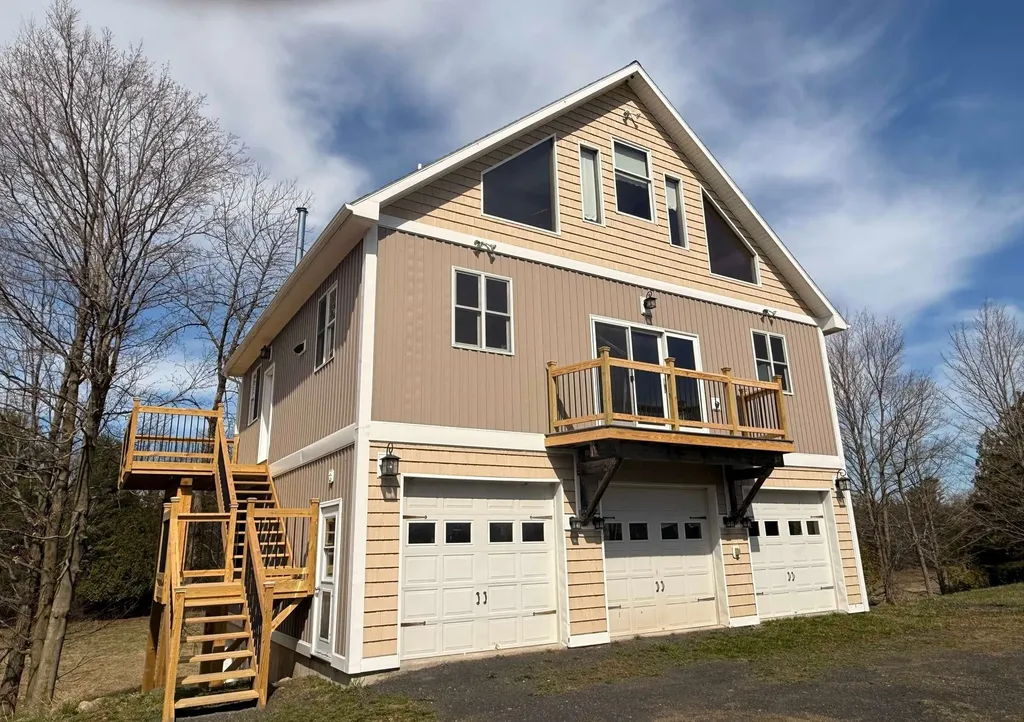
At the foothills of Cardigan Mountain in the small town of Orange is an amazing post and beam contemporary home located on a dead end road on 26.2 acres of beautiful forest with a rear line boundary on Orange Brook. This custom built 2013 contemporary is everything you would want in a home with exposed post and beam cathedral ceilings, 6 panel solid wood doors, hardwood floors, an open floor plan with a kitchen/dining/family area and door to the rear deck to enjoy the sunsets or star gaze. The kitchen has an island with granite counter top, an abundance of cabinet and counter space, gas range, dishwasher, and refrigerator. The foyer as you enter the home has a living room with exposed beams, a coat closet, 1/2 bath as well as a first floor primary bedroom and primary bathroom. There is a hardwood staircase to the second floor with an open loft for an in home office, a bedroom with great closet space, and full bathroom. The full unfinished basement has a walk out door and windows above grade for future expansion. 3 bay detached garage with staircase to second floor storage above. The 26.2 acres+/-offers total privacy with no other homes in site.30 minutes to the Upper Valley with Dartmouth Medical, Dartmouth College, VA hospital, & Lebanon Airport or Plymouth Area with Plymouth State College & I-93 ski areas.

Listed by Doreen Wyman of Granite Northland Associates

$
$
%
$/month over payments
Federal 30-year interest rate: 6.58% last updated on Jul 23, 2026
* All Figures are estimates. Check with your bank or proposed mortgage company for actual interest rates.
This product uses the FRED® API but is not endorsed or certified by the Federal Reserve Bank of St. Louis.

Save FavoriteSchedule TourAsk A QuestionMore Details

659 North Sandwich Road Sandwich NH 03227

Sandwich, NH659 North Sandwich Road

Price$750,000

Est. Mortgage: $/month

Active With Contract

MLS Number 5088252

  • Residential Single Family
  • Full Bath 1
  • Village North Sandwich
  • Construction Existing
  • Bedrooms 3

Timeless New England charm meets curated modern updates in this beautifully renovated historic home in the heart of North Sandwich. Rich in local history, it was once home to Jacob Webster, one of the finest blacksmiths & ironworkers in the Sandwich Mountain region and later became the summer home of Mr. & Mrs. Remick. It has been thoughtfully updated throughout with a new roof, updated electrical, plumbing, and insulation. The kitchen features quartz countertops, stainless steel appliances, white shaker cabinetry, bar seating, exposed reclaimed wood beams, and a custom stone tile and wood inlay floor design. A plaster vent hood ties into the matching fireplace surround with a reclaimed timber mantel in the adjacent sitting area, while the living room offers built-ins & additional gathering space. Transom windows above the French doors fill the main living area with natural light and lead to a brand-new screened porch overlooking the private backyard and gardens. The first-floor primary suite features a ¾ bath with walk-in tile shower, rainfall shower head, vessel sink vanity, warm brass fixtures, and water closet. A mudroom with washer & dryer completes this level. Upstairs, wide plank floors continue throughout. The largest bedroom features an oversized skylight, modern pendant lighting, and adjoining flex space through a charming arched opening- ideal for a home office, nursery, or reading nook. Two additional bedrooms share a bathroom with penny tile flooring, clawfoot soaking tub, and tiled shower. Outside, the 38x24 barn offers storage, workshop, studio, or hobby space-a fitting complement to a property with deep craftsmanship roots. Enjoy the convenience of walking to the post office, Sandwich Creamery, and Remick Park just across the street, all while being surrounded by the timeless beauty and rich history that make this town so special. Residents also enjoy exclusive access to the town beach & boat launch on Squam Lake, located just ten minutes away.

Listed by Brie Stephens of Compass New England,LLC

$
$
%
$/month over payments
Federal 30-year interest rate: 6.58% last updated on Jul 23, 2026
* All Figures are estimates. Check with your bank or proposed mortgage company for actual interest rates.
This product uses the FRED® API but is not endorsed or certified by the Federal Reserve Bank of St. Louis.

Virtual TourSave FavoriteSchedule TourAsk A QuestionMore Details

130 Ipan Road Shaftsbury VT 05257

Shaftsbury, VT130 Ipan Road

Price$750,000

Est. Mortgage: $/month

Active With Contract

MLS Number 5064228

  • Residential Single Family
  • Full Bath 2
  • Address 130 Ipan Road
  • Construction Existing
  • Bedrooms 3

Tucked away on a private road, this stunning brick colonial offers over 30 acres of peaceful Vermont countryside-yet is less than 2 miles from the Village of North Bennington and Bennington College. A classic barn and separate studio provide endless possibilities for hobbies, storage, or creative space. The main level features a spacious living room with a fireplace, warm pine floors, and plenty of room for a dining area. The kitchen is a cook's dream with cherry cabinets, a gas range, and a large island, plus a slider that opens to a pergola for outdoor dining and relaxation. A private office and half bath complete the first floor. Upstairs, beautiful pine floors continue throughout. The primary suite offers comfort and style, joined by two additional bedrooms and a full bath. From nearly every window, take in sweeping views of the surrounding landscape. A truly special property combining timeless charm with acreage, views, and versatile outbuildings-while still being just minutes from village conveniences and cultural amenities.

Listed by Kelley McCarthy of Mahar McCarthy Real Estate

$
$
%
$/month over payments
Federal 30-year interest rate: 6.58% last updated on Jul 23, 2026
* All Figures are estimates. Check with your bank or proposed mortgage company for actual interest rates.
This product uses the FRED® API but is not endorsed or certified by the Federal Reserve Bank of St. Louis.

Virtual TourSave FavoriteSchedule TourAsk A QuestionMore Details

1141 South Hill Road Ludlow VT 05149

Ludlow, VT1141 South Hill Road

Price$750,000

Est. Mortgage: $/month

Active With Contract

MLS Number 5096523

  • Residential Single Family
  • Full Bath 1
  • Address 1141 South Hill Road
  • Construction Existing
  • Bedrooms 2

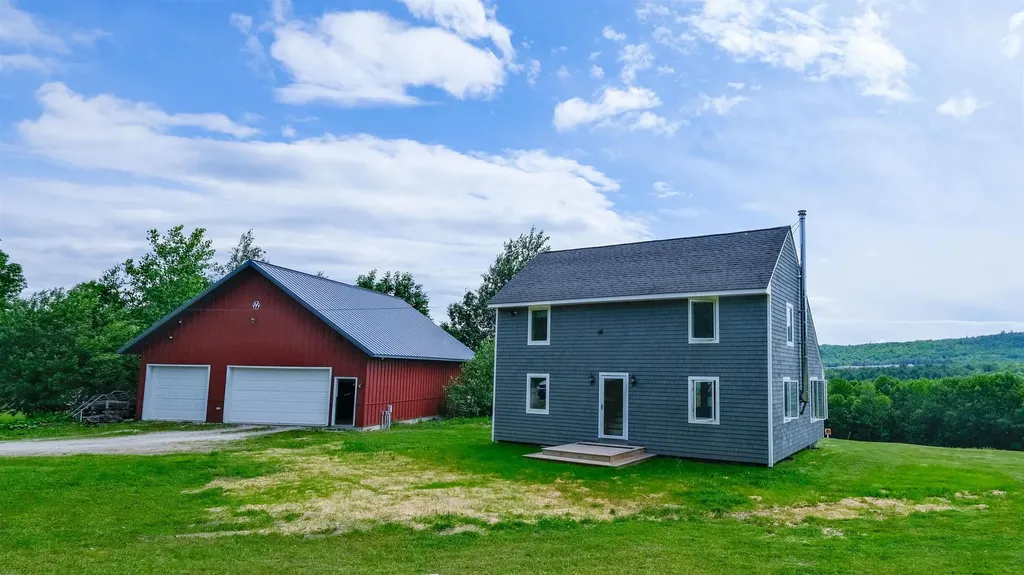
Perched on South Hill with sweeping views of the surrounding Vermont landscape, this authentic timber frame home offers the quintessential Green Mountain lifestyle on 10+/- private acres. Soaring exposed post-and-beam construction, tongue-and-groove cathedral ceilings, and rich hardwood floors flow throughout, giving the home a warmth and character that simply can't be replicated. The open main level is anchored by a stone hearth and wood stove - the heart of the home on a crisp Vermont evening. The living and dining areas open seamlessly beneath an impressive timber truss system, while the kitchen features stainless steel appliances and dark stone countertops. A first-floor bath adds convenience. Upstairs, the timber frame continues to impress with vaulted bedroom spaces, loft potential, and views that remind you why you came to Vermont in the first place. The unfinished basement offers a blank canvas - workshop, additional living space, or storage. Outside, a classic red barn with two-car garage bays provides exceptional storage or hobby space, and the expansive deck is made for summer evenings with a view of the sunrise. The grounds offer room to garden, roam, and breathe. Minutes to Okemo Mountain Resort, downtown Ludlow dining and shops, and the crown jewel of Vermont four-season living. Visit the Okemo real estate community today. Taxes are based on the town assessment.

Listed by Brendan McNamara of William Raveis Real Estate Vermont Properties

$
$
%
$/month over payments
Federal 30-year interest rate: 6.58% last updated on Jul 23, 2026
* All Figures are estimates. Check with your bank or proposed mortgage company for actual interest rates.
This product uses the FRED® API but is not endorsed or certified by the Federal Reserve Bank of St. Louis.

Save FavoriteSchedule TourAsk A QuestionMore Details

25 Prospect Street Ludlow VT 05149

Ludlow, VT25 Prospect Street

Price$750,000

Est. Mortgage: $/month

Active With Contract

MLS Number 5092814

  • Residential Single Family
  • Full Bath 2
  • Village Ludlow
  • Address 25 Prospect Street
  • Construction Existing

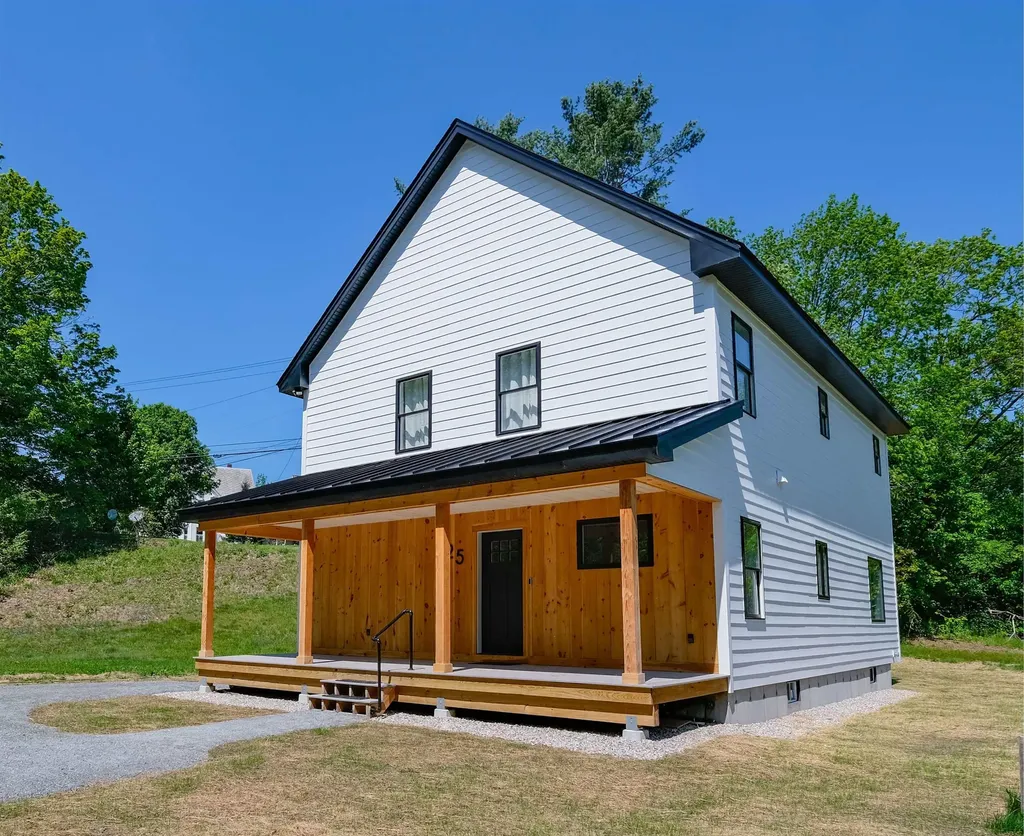
New construction in the desirable Prospect Street cul-de-sac above Ludlow Village! This newly built 4-bedroom, 3-bath home is ideally suited for either full-time living or a vacation retreat. Thoughtfully designed with today's buyers in mind, it features a cozy gas fireplace, a well-planned mudroom, bright open-concept living spaces, and quality finishes throughout. Warm hickory flooring complements the inviting layout, creating a comfortable and welcoming atmosphere. The spacious kitchen, dining, and living areas flow seamlessly together, making entertaining family and friends a breeze. The full basement offers outstanding expansion potential and is already pre-plumbed for an additional bathroom, providing a blank canvas for future living space, a recreation room, a home gym, or whatever suits your needs. The home is also pre-plumbed for central air conditioning, should a future owner choose to add it. Enjoy relaxing on the charming front porch, or take advantage of the side and backyard spaces, perfect for a fire pit, lawn games, barbecues, and outdoor gatherings. Conveniently located just around the corner from the Okemo shuttle and less than five minutes from the slopes, this home also offers easy access to Ludlow Village. Restaurants, shops, parks, and local amenities are just a short walk away, allowing you to enjoy the best of village living and mountain recreation. Visit the Okemo real estate community today.

Listed by Kevin Barnes of William Raveis Real Estate Vermont Properties

$
$
%
$/month over payments
Federal 30-year interest rate: 6.58% last updated on Jul 23, 2026
* All Figures are estimates. Check with your bank or proposed mortgage company for actual interest rates.
This product uses the FRED® API but is not endorsed or certified by the Federal Reserve Bank of St. Louis.

Save FavoriteSchedule TourAsk A QuestionMore Details

Broker Reciprocity 

Copyright 2026 PrimeMLS, Inc. All rights reserved. This information is deemed reliable, but not guaranteed. The data relating to real estate displayed on this display comes in part from the IDX Program of PrimeMLS. The information being provided is for consumers’ personal, non-commercial use and may not be used for any purpose other than to identify prospective properties consumers may be interested in purchasing. Data last updated August 4, 2026 1:55 PM UTC