SIGN UP or LOG IN 's Account

Log in to see your saved listings or edit your searches:

No account? Sign up now to save searches, listings, and get tailored listing notifications. It's free, opt-out anytime.

Find Your New Home

Sign Up Today!

Get fresh listings via email, save your favorite listings, match with similar properties, and unlock additional property info.

Create Your Account

Do not fill in this field:

Already have an account? Log in

and narrow your search. If you have fewer than 200 results, you can save your search.

Andover VT Single Family Real Estate

r=2581-2592
15 Newtown Plains Road Lee NH 03861

Lee, NH15 Newtown Plains Road

Price$749,900

Est. Mortgage: $/month

Active With Contract

MLS Number 5099834

  • Residential Single Family
  • Full Bath 1
  • Construction Existing
  • Bedrooms 3
  • Bathroom 3

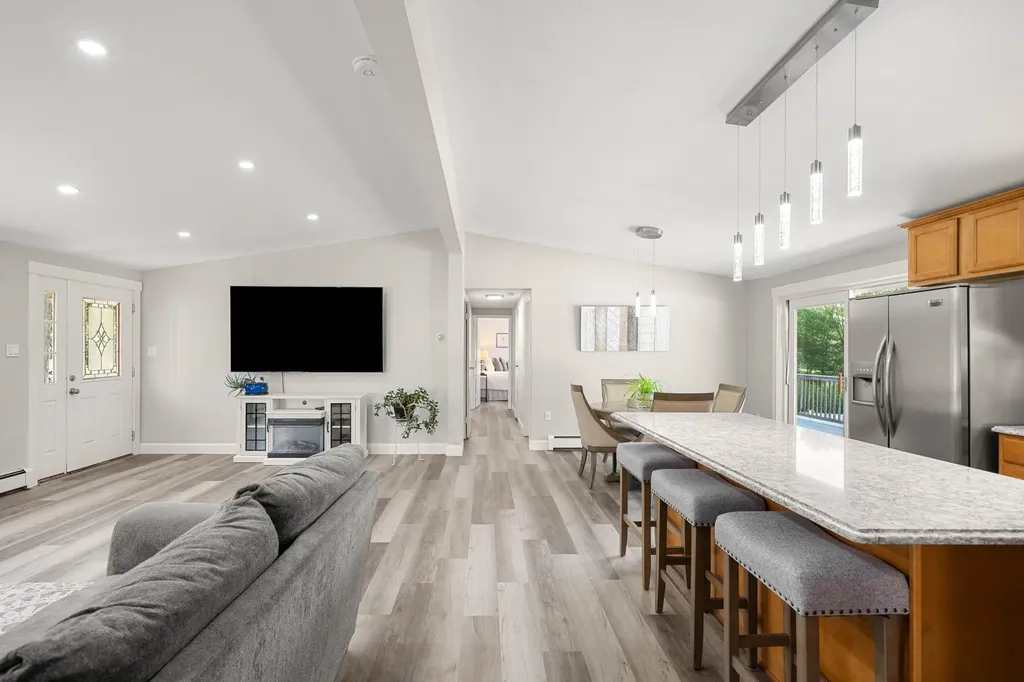
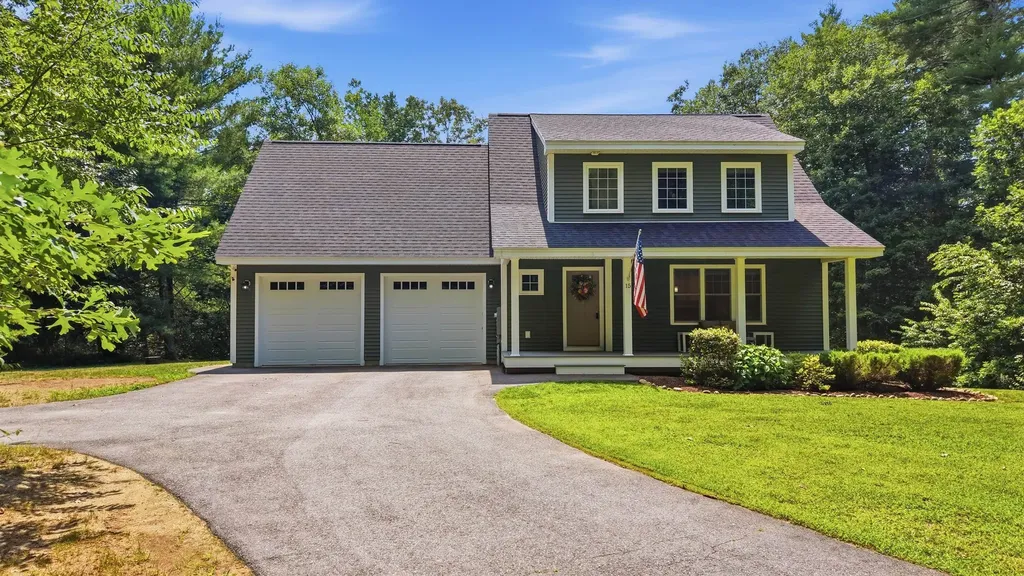
Welcome to this stunning Cape/Craftsman-style home set on 1.95 private acres, offering the perfect blend of privacy, comfort, and convenience. A charming covered front porch welcomes you into a thoughtfully designed open-concept first floor featuring gleaming hardwood floors throughout. The beautifully appointed kitchen is the heart of the home, boasting a large center island, quartz counters, tile backsplash, high-end appliances, and a seamless flow into the spacious living room, where a cozy gas fireplace creates the perfect gathering space. Upstairs, you'll find three bedrooms plus a fantastic bonus room, providing flexible space for a playroom, home office, media room, or guest accommodations. The primary suite includes a private ¾ bath and walk in closet, while the convenient second-floor laundry room adds everyday ease. The finished walkout lower level offers even more living space and direct access to the expansive tree-lined backyard, perhaps the hottub (negotiable) and a circular custom patio. So inviting and private! Just off the kitchen, you'll finally experience a deck where the grill, a table with all kinds seating for everyone can happen, making it an ideal spot for entertaining, relaxing, or enjoying your own great escape! Additional features include a two-car garage, a mudroom area off the kitchen with built-ins, both convenient and practical, central air conditioning, and plenty of living space with room to grow. Enjoy a desirable location that feels wonderfully secluded yet provides easy access to the Seacoast, Manchester, and Concord. Private, spacious, and move-in ready-this exceptional property truly offers the best of both worlds.

Listed by Diana Lagasse of Coldwell Banker Realty Bedford NH
$
$
%
$/month over payments
Federal 30-year interest rate: 6.66% last updated on Jul 30, 2026
* All Figures are estimates. Check with your bank or proposed mortgage company for actual interest rates.
This product uses the FRED® API but is not endorsed or certified by the Federal Reserve Bank of St. Louis.

Save FavoriteSchedule TourAsk A QuestionMore Details

380 Lakewood Drive Swanton VT 05488

Swanton, VT380 Lakewood Drive

Price$749,900

Est. Mortgage: $/month

MLS Number 5091658

  • Residential Single Family
  • Full Bath 2
  • Address 380 Lakewood Drive
  • Construction Existing
  • Bedrooms 3

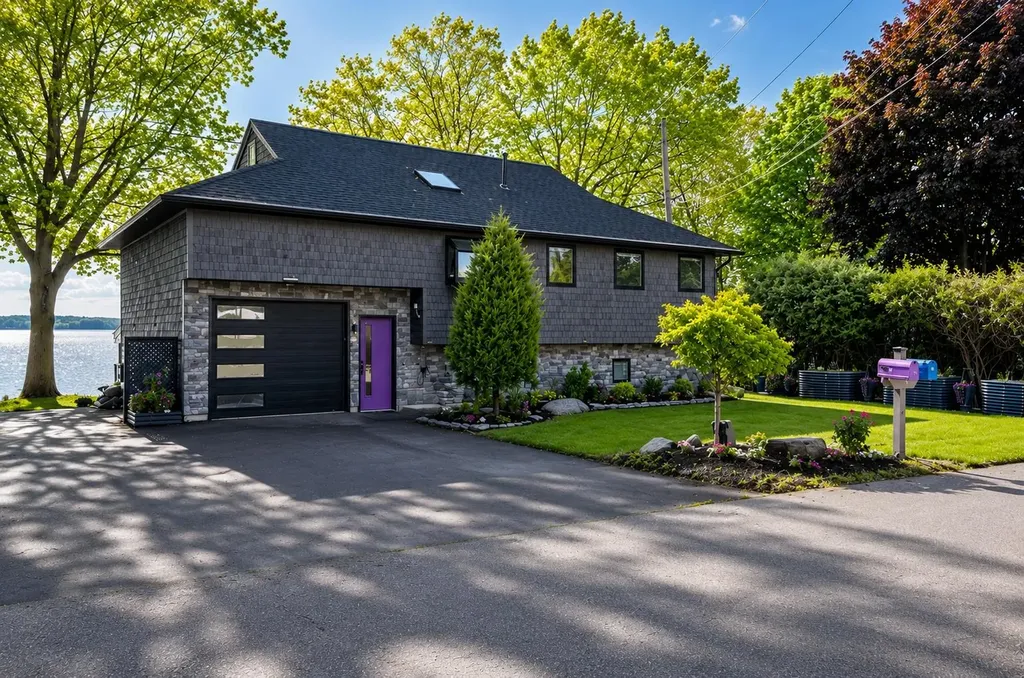
Welcome to your Lake Champlain retreat, where breathtaking waterfront living meets comfort, flexibility, and timeless Vermont charm. Perfectly positioned along the shores of one of New England's most treasured lakes, this exceptional contemporary home offers stunning water views, direct lake access, and the peaceful lifestyle that only waterfront living can provide. Mature trees, extensive stone shoreline protection, and panoramic lake views create an unforgettable setting. Whether you're enjoying your morning coffee, entertaining guests, spending a day on the water, or taking in spectacular sunsets, every season offers a new way to appreciate this special property. Designed to showcase its remarkable surroundings, the main level features an inviting kitchen, dining area, and living room that create the perfect gathering space. Two bedrooms, a full bathroom, and convenient main-level laundry provide comfortable everyday living. A bright and airy sunroom surrounded by windows fills the space with natural light and offers a peaceful place to relax, work from home, read, or simply enjoy the ever-changing views. Just beyond, the expansive lakeside deck provides the perfect setting for outdoor dining, entertaining, or unwinding while overlooking the water. The walkout lower level offers exceptional flexibility with fully equipped guest quarters featuring a separate living area, kitchen and dining space, bedroom, full bathroom with laundry, and a Murphy bed for additional sleeping accommodations. With two living areas, two kitchens, and laundry on both levels, the home is ideal for hosting guests and extended stays. Year-round comfort is ensured with a propane furnace, pellet stove, wood stove, and two heat pump mini-splits.Whether you're boating, fishing, kayaking, or simply enjoying the beauty of the shoreline, this remarkable Lake Champlain property offers the perfect blend of waterfront tranquility and everyday comfort.

Listed by Sherry Corbeil of M Realty

$
$
%
$/month over payments
Federal 30-year interest rate: 6.66% last updated on Jul 30, 2026
* All Figures are estimates. Check with your bank or proposed mortgage company for actual interest rates.
This product uses the FRED® API but is not endorsed or certified by the Federal Reserve Bank of St. Louis.

Save FavoriteSchedule TourAsk A QuestionMore Details

25 Melba Drive Hudson NH 03051

Hudson, NH25 Melba Drive

Price$749,900

Est. Mortgage: $/month

MLS Number 5096603

  • Residential Single Family
  • Full Bath 2
  • Address 25 Melba Drive
  • Construction Existing
  • Bedrooms 3

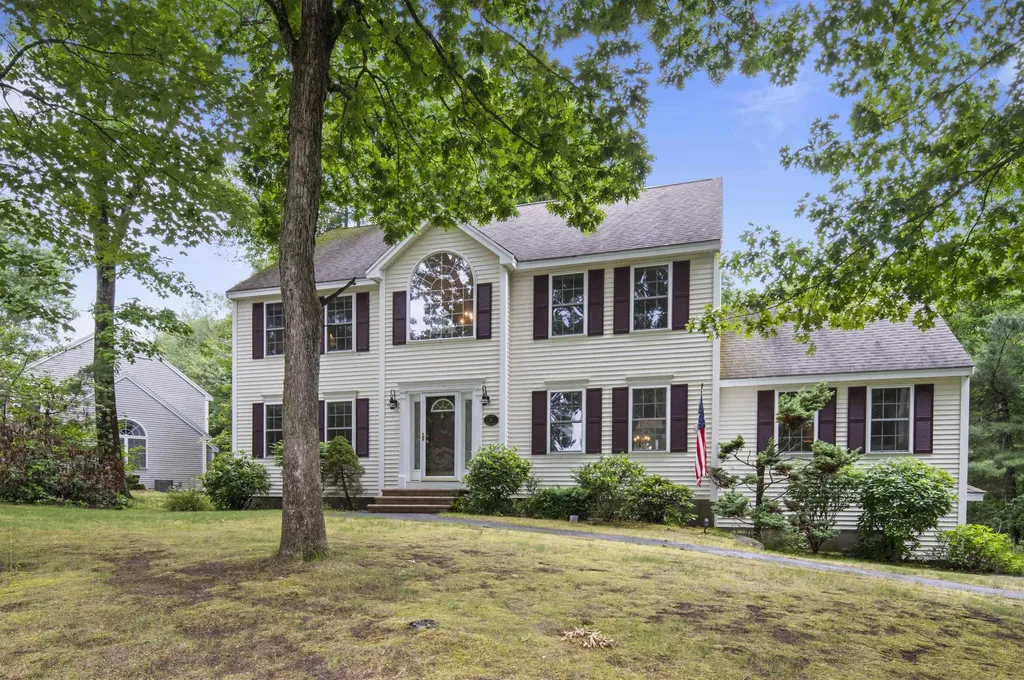
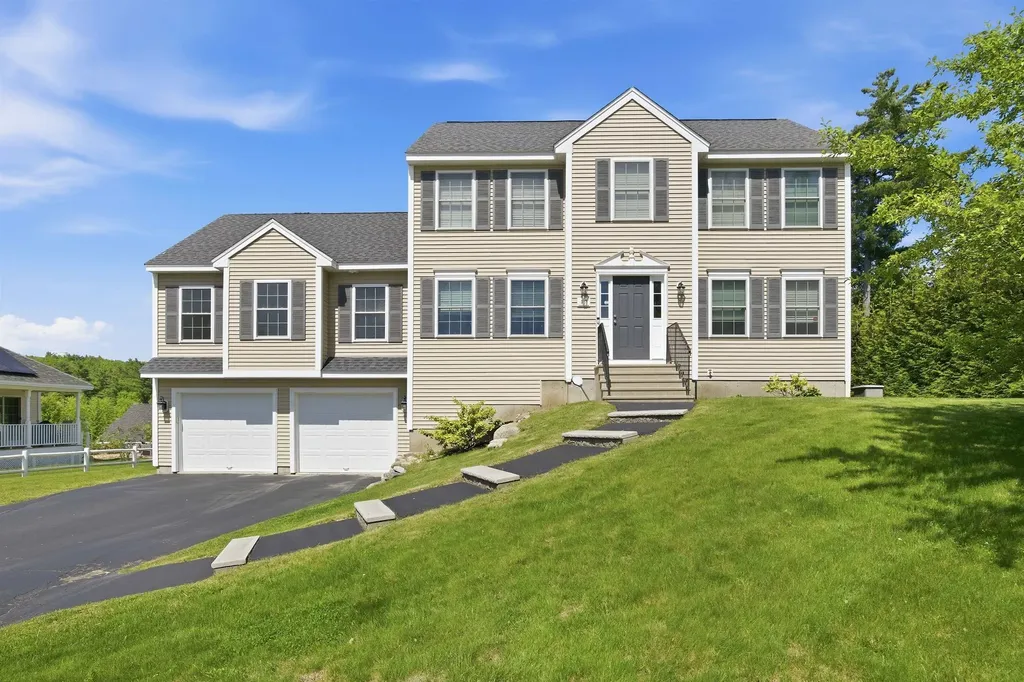
Nestled high on a 0.65ac corner lot in one of Hudson's sought-after neighborhoods, this maintained Colonial offers 3,184 sqft, 3 bedrooms, 2.5 baths, and a floor plan designed for both everyday living and effortless entertaining. Step inside the dramatic two-story foyer, where natural light and gleaming hardwood floors create a warm first impression. The heart of the home is the expansive kitchen, featuring abundant cabinetry, generous counter space, a breakfast bar with seating, and an open layout that flows seamlessly into the dining area and stunning family room. The impressive family room is sure to become everyone's favorite gathering place, showcasing soaring cathedral ceilings, decorative wood beams, oversized windows, and a cozy gas fireplace that fills the space with warmth and character. A separate formal dining room offers flexibility for holiday dinners, entertaining, or a home office, while an additional living room provides even more space to spread out. Upstairs, the spacious primary suite offers a peaceful retreat complete with a walk-in closet and private en-suite bath. 2 additional bedrooms and a full bath round out the 2nd floor. Outside, enjoy your morning coffee or summer barbecues on the elevated rear deck overlooking a private, tree-lined backyard. The full walkout basement offers over 1,200 sqft of unfinished space ready for future expansion, storage, a home gym, or workshop. Additional highlights include central air, natural gas heat, public water, first-floor laundry, an attached two-car garage, and a location just minutes from schools, shopping, restaurants, and major commuter routes. Behind its timeless Colonial exterior is a home with incredible potential. The spacious layout, soaring ceilings, quality construction, and desirable neighborhood provide the kind of foundation buyers look for making it easy to envision updates that reflect your style while building equity for years to come.

Listed by Adam Dean of Duston Leddy Real Estate

$
$
%
$/month over payments
Federal 30-year interest rate: 6.66% last updated on Jul 30, 2026
* All Figures are estimates. Check with your bank or proposed mortgage company for actual interest rates.
This product uses the FRED® API but is not endorsed or certified by the Federal Reserve Bank of St. Louis.

Virtual TourSave FavoriteSchedule TourAsk A QuestionMore Details

1 Muddy Pond Road Kensington NH 03833

Kensington, NH1 Muddy Pond Road

Price$749,900

Est. Mortgage: $/month

MLS Number 5091611

  • Residential Single Family
  • Full Bath 1
  • Address 1 Muddy Pond Road
  • Construction Existing
  • Bedrooms 3

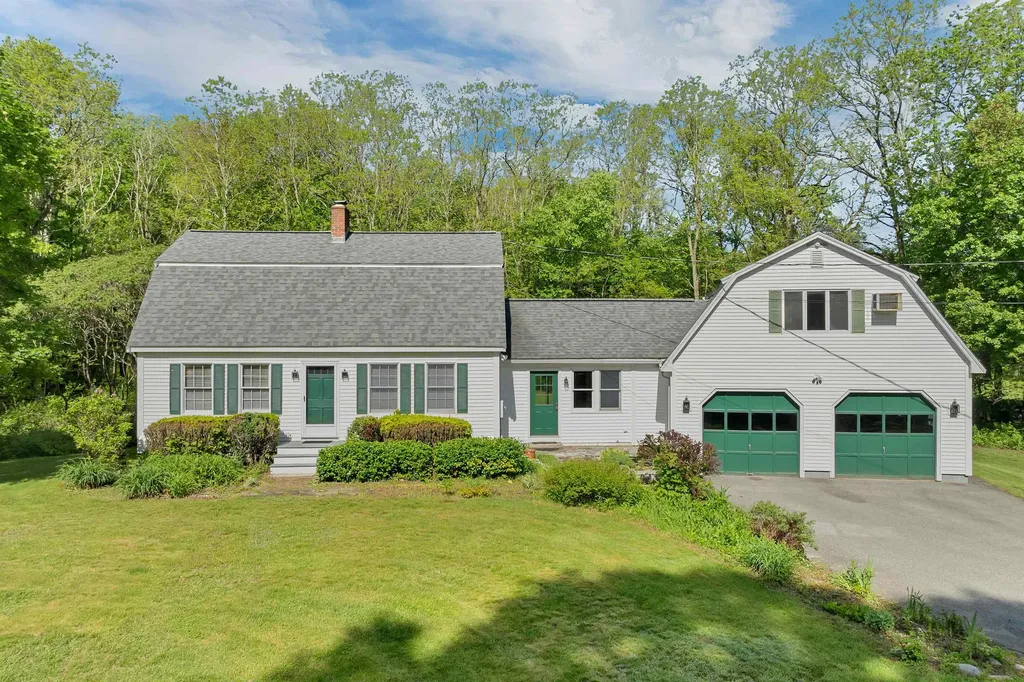
Fantastic opportunity to own this 3-bedroom, 3-bath home with an attached 2-car garage on a private, wooded lot in Kensington. Features include an eat-in kitchen, oversized mudroom, pellet stove, newer roof, vinyl siding, mature landscaping, and two storage sheds. The versatile space above the garage offers tremendous potential and includes two additional rooms and the 3rd bathroom with a private entrance through the garage-ideal for guests, extended family, a home office, or hobby space. Enjoy the bright and sunny backyard, providing a peaceful setting with plenty of room to relax, garden, or entertain. Conveniently located just minutes from Sawyer Park, featuring playgrounds, sports fields, walking trails, and recreational amenities. Don't miss this opportunity to add your personal touches and make this property your own. Welcome home!

Listed by Matt Ajemian of Granite Coast Realty

$
$
%
$/month over payments
Federal 30-year interest rate: 6.66% last updated on Jul 30, 2026
* All Figures are estimates. Check with your bank or proposed mortgage company for actual interest rates.
This product uses the FRED® API but is not endorsed or certified by the Federal Reserve Bank of St. Louis.

Virtual TourSave FavoriteSchedule TourAsk A QuestionMore Details

14 Ames Road Brookline NH 03033

Brookline, NH14 Ames Road

Price$749,900

Est. Mortgage: $/month

MLS Number 5101435

  • Residential Single Family
  • Full Bath 2
  • Address 14 Ames Road
  • Construction Existing
  • Bedrooms 4

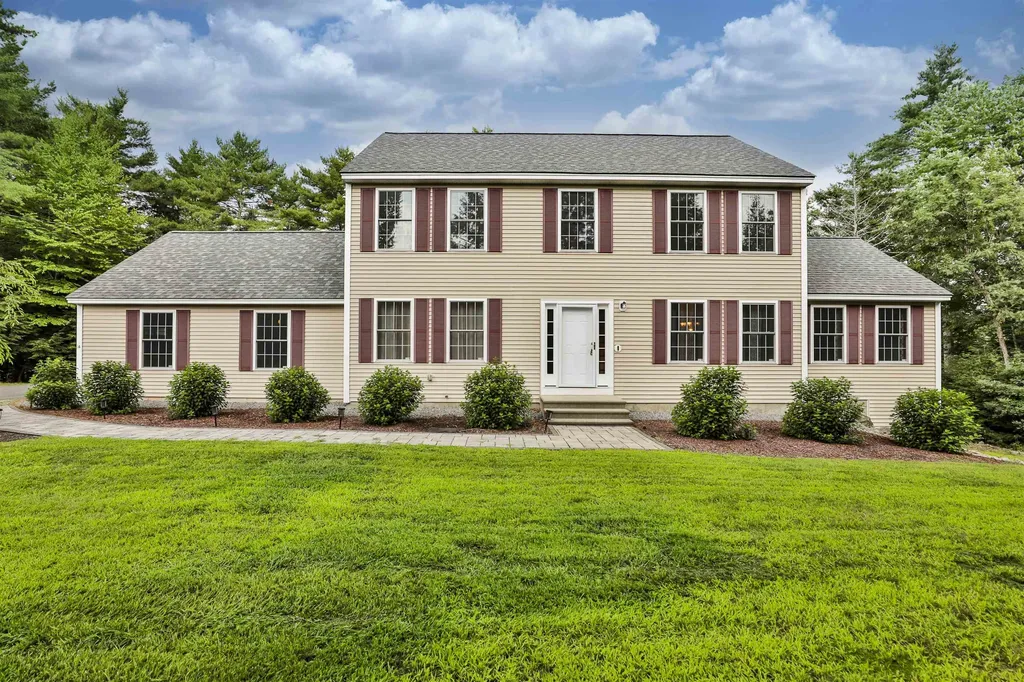
Situated in a beautiful neighborhood stands this classic colonial with a side load garage. As you pull down the newly paved driveway you will appreciate the private setting. As you walk up the paver walkway to the front door you will notice the care that has been poured into this home. The front foyer is spacious to greet guests and contains a large closet. To the left is a formal living room that leads to the rear hall. Off the hall is first floor laundry, The 2 Car garage, a half bathroom and a large walk in pantry. The spacious kitchen boasts stainless appliances, stained cabinetry and ample counter space with peninsula seating. There is a breakfast area that leads to a spacious back deck. The kitchen is open to both the formal dining room as well as the family room with gas fireplace and cathedral ceiling. Enjoy gleaming hardwoods through the majority of the main level. Upstairs holds 3 well appointed bedrooms that are serviced by a full bathroom. The Primary Suite is large and boasts a full bathroom and spacious walk in closet. The walkout lower level is partially finished with full daylight windows and would make a phenomenal hangout space. Outside the yard boasts grassy level areas, a fire pit and a new shed! Great access to Route 13 and Top rated schools make this home a winner.

Listed by Timothy Morgan of RE/MAX Innovative Properties

$
$
%
$/month over payments
Federal 30-year interest rate: 6.66% last updated on Jul 30, 2026
* All Figures are estimates. Check with your bank or proposed mortgage company for actual interest rates.
This product uses the FRED® API but is not endorsed or certified by the Federal Reserve Bank of St. Louis.

Save FavoriteSchedule TourAsk A QuestionMore Details

88 Horizon Drive Goffstown NH 03045

Goffstown, NH88 Horizon Drive

Price$749,900

Est. Mortgage: $/month

MLS Number 5092558

  • Residential Single Family
  • Full Bath 2
  • Address 88 Horizon Drive
  • Construction Existing
  • Bedrooms 4

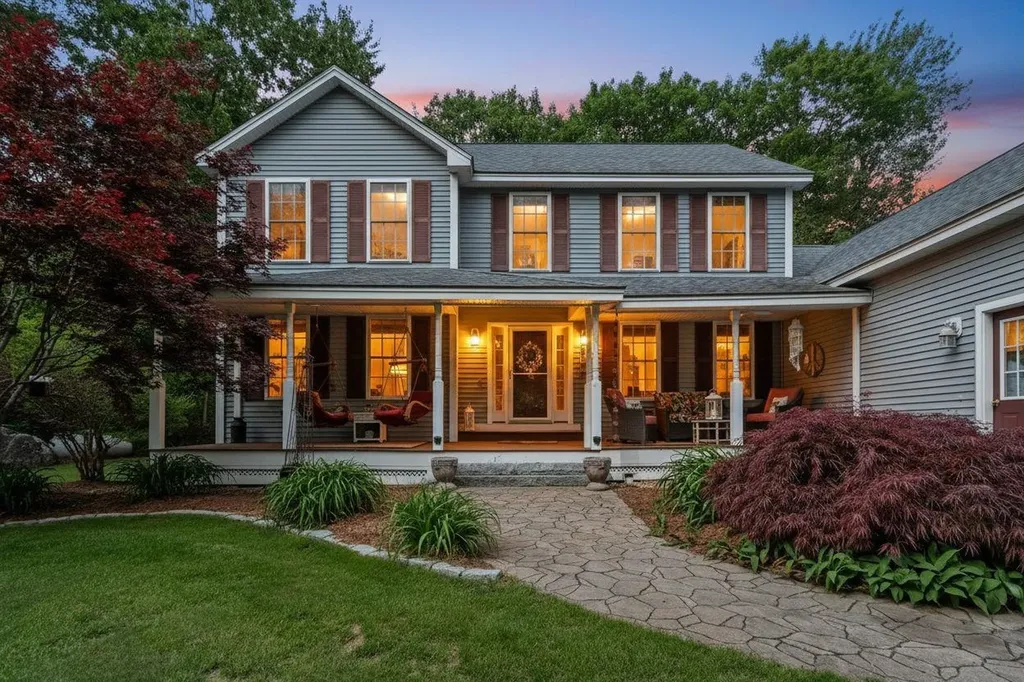
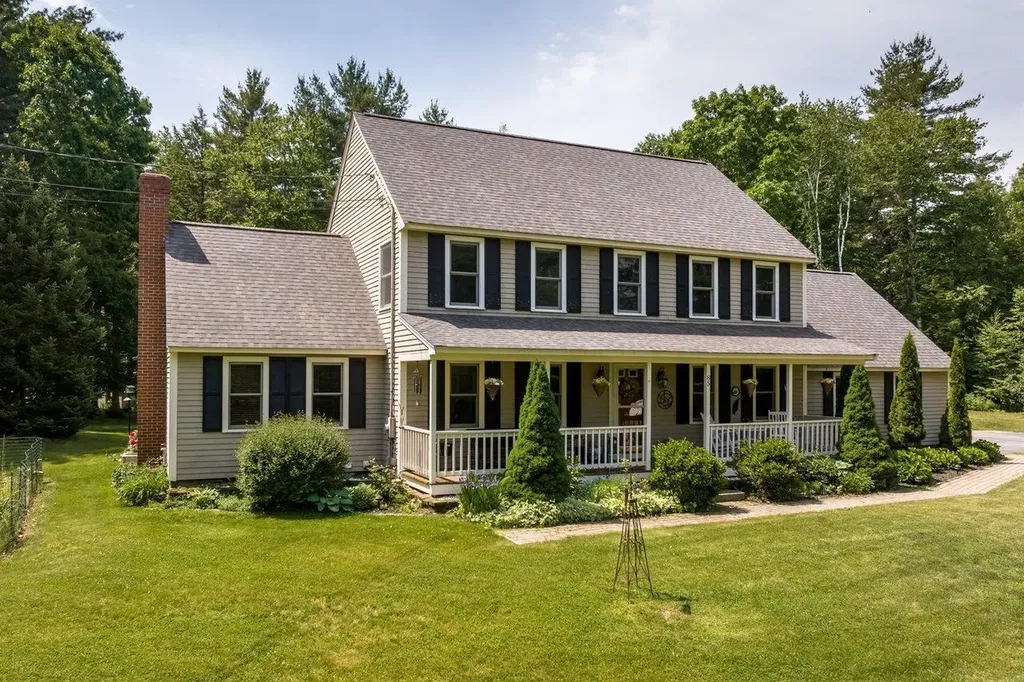
Nestled on a picturesque knoll in a beautiful neighborhood,offers privacy, charm, beginning with a welcoming front porch. Enjoy outdoor living at its finest. Stunning backyard featuring . expansive deck, hot tub, outdoor shower, , fire pit perfect for relaxing/entertaining family/friends. Interior has first-floor office, ideal for today's work from home lifestyle. The fully equipped kitchen includes a wine refrigerator & opens seamlessly to heart of the home. Family room boasts vaulted ceilings, Palladian windows, a gas fireplace, sliders leading to deck & hot tub, creating a bright & inviting gathering space. Living & dining rooms have beautiful windows facing out at scenic grounds The finished lower level offers three additional rooms 1 of which suites well for the 4th bedroom plus ample storage, providing flexibility for recreation, fitness, hobbies, or guest space. Plenty of parking accommodates multiple vehicles, including room for an RV. Septic for 4 BR. Such a beautiful short commute to Major cities of Bedford & Manchester and routes 101, 93, & Route 3. Right outside of Concord . For those MA people moving to NH,it is under an hour to City of Boston! Also enjoy Seacoast & Lakes Region visits. It's called healthy , beautiful, peaceful living within the means of all conveniences of today's home sweet home ownership! Listen to the birds chirping, wind chimes chiming, cool summer breeze blowing,follow the leaf peeping right in your front & back yard & winter snowfall like a winter wonderland! Did I forget about the large front porch? Relax with guests on the inviting front porch while enjoying the tranquil sounds of a gentle cascading water feature, creating a peaceful retreat right at your home. Additional features include:Sprinkler irrigation system (front & back), Pre- wired for above ground pool & generator, Multi zone HVAC .

Listed by Julie Tsakirgis of REMAX Property Shoppe

$
$
%
$/month over payments
Federal 30-year interest rate: 6.66% last updated on Jul 30, 2026
* All Figures are estimates. Check with your bank or proposed mortgage company for actual interest rates.
This product uses the FRED® API but is not endorsed or certified by the Federal Reserve Bank of St. Louis.

Virtual TourSave FavoriteSchedule TourAsk A QuestionMore Details

85 Karlin Road Fremont NH 03044

Fremont, NH85 Karlin Road

Price$749,900

Est. Mortgage: $/month

Active With Contract

MLS Number 5094729

  • Residential Single Family
  • Full Bath 2
  • Address 85 Karlin Road
  • Construction Existing
  • Bedrooms 3

QUICK CLOSE POSSIBLE to enjoy the sparkling pool! Welcome to the home everyone admires. Set gracefully atop a gentle hill in a highly desirable neighborhood, this beautifully maintained Colonial offers exceptional curb appeal, privacy, and 2.08 acres abutting conservation land with direct access to the ITS snowmobile trails. Mature landscaping, irrigated lawns, fruit trees, landscape lighting, & classic farmer's porch create a picture-perfect setting just minutes from shopping, dining, and the Seacoast. Outdoor living shines with a private, crystal-clear swimming pool, garden area, cherry tree, 3 apple trees, & a spacious 10x20 shed for tools and recreational gear. A turnaround driveway and peaceful wooded surroundings complete the property's inviting country feel. Inside, this warm /welcoming home features 3 bedrooms, 2.5 baths, hardwood floors throughout the main level, solid 6-panel wood doors, central A/C, and multiple flexible living spaces. The newly renovated kitchen with pantry serves as the heart of the home and flows into a formal dining room and stunning great room with vaulted ceilings, a custom wood-burning fireplace, and two new sliding glass doors leading to a beautiful patio installed in 2022, perfect for indoor-outdoor entertainment. Additional living areas include a cozy library, den, or sitting room ideal for a home office or reading retreat. Upstairs, the spacious primary suite offers a private ensuite bath, while a full walk-up attic provides excellent expansion potential for additional bedrooms, office space, or bonus room. Additional highlights include a 2-car garage with a workshop & compressed air plumbing, full basement with benches & shelving, French drain, point of use reverse osmosis at kitchen sink, & underground wiring for an Invisible Dog Fence. Major updates include roof & patio (2022), updated bathrooms & refrigerator(2025), hot water tank(2020), furnace(2014), well tank(2013), and freshly sealed driveway!

Listed by The Dolloff Team of EXP Realty

$
$
%
$/month over payments
Federal 30-year interest rate: 6.66% last updated on Jul 30, 2026
* All Figures are estimates. Check with your bank or proposed mortgage company for actual interest rates.
This product uses the FRED® API but is not endorsed or certified by the Federal Reserve Bank of St. Louis.

Save FavoriteSchedule TourAsk A QuestionMore Details

19 North Road North Hampton NH 03862

North Hampton, NH19 North Road

Price$749,900

Est. Mortgage: $/month

MLS Number 5101606

  • Residential Single Family
  • Full Bath 1
  • Address 19 North Road
  • Construction Existing
  • Bedrooms 4

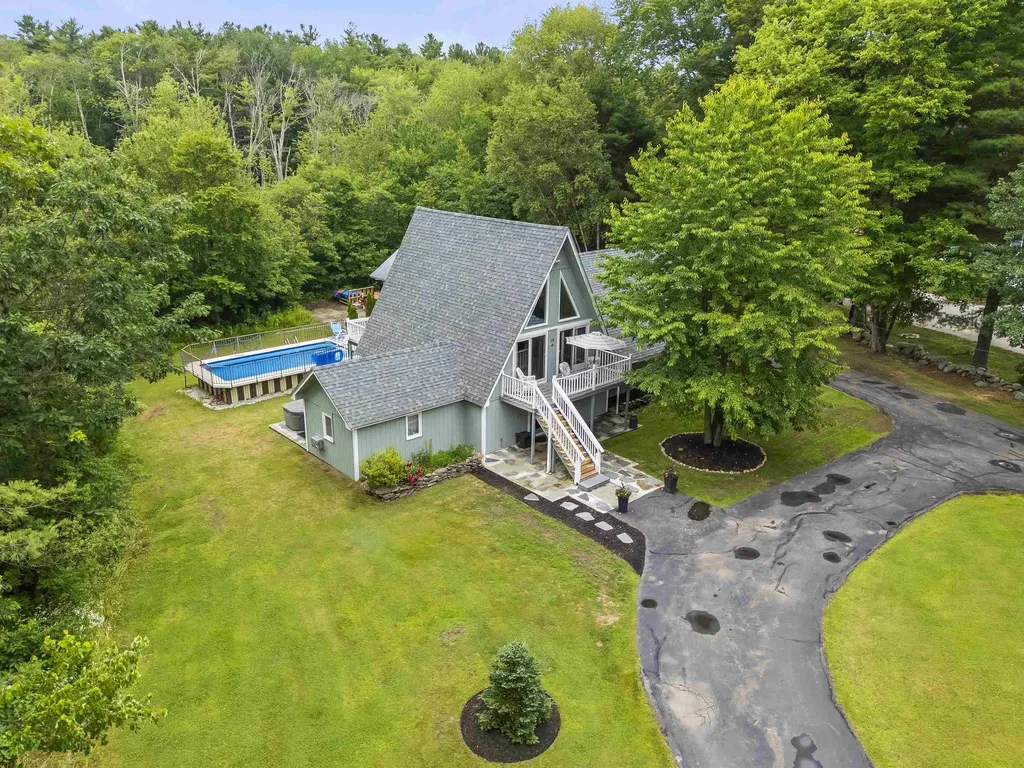
For buyers seeking something beyond the ordinary, this distinctive contemporary home offers privacy, character, and an exceptional setting on 2.3 wooded acres bordered by conservation land. Designed to embrace its natural surroundings, the home is filled with natural light and showcases soaring vaulted ceilings, dramatic windows, and a loft overlooking the main living area. A 54-foot rear deck spans much of the home, with sliding glass doors from three bedrooms and the dining area, creating a seamless connection to the peaceful backyard. The property also includes a private one-bedroom accessory apartment with its own kitchen, living room, laundry, and separate entrance ideal for extended family, guests, or other permitted uses. Four garage bays provide abundant space for vehicles, hobbies, or storage. Recent improvements include Anderson sliding glass doors, a newer roof, replacement rear deck, Gibraltar above-ground pool, and regular mechanical maintenance. While some interior finishes offer an opportunity for personalization, this home combines distinctive architecture, a beautiful natural setting, and a highly desirable North Hampton location just minutes from the beach and Portsmouth. Also listed as MLS #5101606

Listed by Linda Pratt and David Newson of Century 21 NE Group

$
$
%
$/month over payments
Federal 30-year interest rate: 6.66% last updated on Jul 30, 2026
* All Figures are estimates. Check with your bank or proposed mortgage company for actual interest rates.
This product uses the FRED® API but is not endorsed or certified by the Federal Reserve Bank of St. Louis.

Virtual TourSave FavoriteSchedule TourAsk A QuestionMore Details

102 Kimball Road Amesbury MA 01913

Amesbury, MA102 Kimball Road

Price$749,900

Est. Mortgage: $/month

Pending

MLS Number 5100231

  • Residential Single Family
  • Full Bath 2
  • Address 102 Kimball Road
  • Construction Existing
  • Bedrooms 4

JUST INSTALLED 6/17/26! Four new mini-split systems providing energy efficient Air Conditioning and Heating throughout the main level, offering year-round comfort. At first glance, you may not realize just how much space this home offers. With 2,369± sq ft of finished living area, including a spacious walk-out lower level, this fully renovated 4-bedroom, 2-bath home provides room to grow, entertain, or accommodate multi-generational living. Enjoy peace and privacy with acres of conservation land, walking trails, and nearby access to the Powwow River and Lake Attitash. Recent updates include quartz countertops, new flooring, interior and exterior paint, updated lighting and outlets, new gutters, new roof, 200-amp electrical service, and a new forced hot water heating system (2025). Heated garage, fenced outdoor space, porch, and professional landscaping complete this move-in-ready retreat.

Listed by Stacey Caruso and Amy Johnson of Gibson Sotheby's International Realty

$
$
%
$/month over payments
Federal 30-year interest rate: 6.66% last updated on Jul 30, 2026
* All Figures are estimates. Check with your bank or proposed mortgage company for actual interest rates.
This product uses the FRED® API but is not endorsed or certified by the Federal Reserve Bank of St. Louis.

Save FavoriteSchedule TourAsk A QuestionMore Details

317 University Circle Hooksett NH 03106

Hooksett, NH317 University Circle

Price$749,900

Est. Mortgage: $/month

MLS Number 5092855

  • Residential Single Family
  • Full Bath 3
  • Construction Existing
  • Bedrooms 4
  • Bathroom 4

Welcome to this stunning young Colonial in Hooksett's highly sought-after University Heights neighborhood! Offering 2,500+ sq. ft. of living space, this 4-bedroom, 3.5-bath home combines modern touches, functionality, and flexibility for today's lifestyle. The heart of the home is the recently renovated kitchen, featuring quartz countertops, stainless steel appliances, and an inviting layout perfect for everyday living & entertaining. Gleaming hardwood floors, elegant wainscoting in the dining room, and a convenient first-floor half bath with laundry are just among a few of the many aspects that add to the home's appeal. Upstairs, you'll find a spacious primary suite along with generously sized secondary bedrooms. A versatile in-law suite provides the perfect setup for multi-generational living, extended guests, or additional private living space. Additional highlights include an attached two-car garage with EV charger, a full basement offering exceptional storage and future expansion potential, and a back deck overlooking the expansive backyard, which could easily be fenced for added privacy. Conveniently located just minutes from I-93 and neighboring Manchester, this home offers easy access to the Lakes Region, Seacoast, and Boston, making commuting and weekend adventures equally effortless. Move right in and enjoy the perfect combination of space, comfort, and location in one of Hooksett's most desirable neighborhoods!

Listed by Michelle McNall of EXP Realty

$
$
%
$/month over payments
Federal 30-year interest rate: 6.66% last updated on Jul 30, 2026
* All Figures are estimates. Check with your bank or proposed mortgage company for actual interest rates.
This product uses the FRED® API but is not endorsed or certified by the Federal Reserve Bank of St. Louis.

Virtual TourSave FavoriteSchedule TourAsk A QuestionMore Details

10 Banner Drive Dover NH 03820

Dover, NH10 Banner Drive

Price$749,900

Est. Mortgage: $/month

MLS Number 5101128

  • Residential Single Family
  • Full Bath 2
  • Address 10 Banner Drive
  • Construction Existing
  • Bedrooms 3

WHY PAY CONDO FEES WHEN YOU CAN OWN YOUR OWN HOME ON YOUR OWN LOT? This .24-acre lot is the largest lot in the subdivision offers 3 bedrooms, 2 1/2baths, upgraded tall kitchen cabinets, quartz countertops throughout, a primary walk-in shower with glass doors, a gas fireplace with mantel, 9' ceilings, second-floor laundry, upgraded Frigidaire professional series stainless steel appliances, Rheem 50 gallon electric heat pump, wood plank, and tile floors, a large back deck with stairs to beautiful patio with raised sitting wall, full finished basement with four oversized windows, porch, attached TWO-car garage, city water, and city sewer. Efficient mini splits provide heating and cooling. Attention to detail shows with upgraded board and batten vinyl siding, and frieze boards on the home exterior. Additional upgrades include large patio, lawn irrigation system, radon mitigation, heat/AC in finished basement, custom shelving in all closets. High end appliances, window and door blinds. Garage mud room closet. High efficiency water heater. It's conveniently located close to shopping, restaurants, the Dover Community Walking Trail, Bellamy Frisbee Golf Park, public transportation, Dover High School, and the middle school, all within walking distance. Easy access to routes 9, 16, & 108. Only 15 minutes to Portsmouth.

Listed by Paula Forbes of Central Falls Realty

$
$
%
$/month over payments
Federal 30-year interest rate: 6.66% last updated on Jul 30, 2026
* All Figures are estimates. Check with your bank or proposed mortgage company for actual interest rates.
This product uses the FRED® API but is not endorsed or certified by the Federal Reserve Bank of St. Louis.

Save FavoriteSchedule TourAsk A QuestionMore Details

1644 Union Street Manchester NH 03104

Manchester, NH1644 Union Street

Price$749,900

Est. Mortgage: $/month

Open House

MLS Number 5102833

  • Residential Single Family
  • Next Open House: Sat 08/8 10:30 am. to 12:30 pm.
  • Full Bath 3
  • Address 1644 Union Street
  • Construction Existing

Picture-perfect New England Cape in Manchester's highly sought-after North End! Nestled in one of the city's MOST DESIRABLE neighborhoods, this exceptional home offers the perfect balance of peaceful, private living while being just minutes from downtown. Set on a beautifully fenced-in backyard, with plenty of space to entertain, relax, and enjoy the outdoors.Deceptively spacious, this home is much larger than it appears from the outside. Step inside to discover a bright, welcoming interior filled with natural light and quality finishes throughout. The expansive living room features recessed lighting, while the cozy sitting room offers a pellet stove and sliding doors leading to the back deck. The kitchen boasts granite countertops, abundant cabinet and workspace, stainless steel appliances, and opens to a generous dining area. The first floor also includes a convenient half bath with laundry and a versatile bonus room that can serve as a bedroom, home office, or playroom.Upstairs, the spacious primary suite features its own private full bath and multiple closets. Two additional bedrooms, each with hardwood flooring, recessed lighting, and ample closet space, share a beautifully updated full bath with a granite vanity.The finished space above the attached two-car garage provides incredible flexibility, making it ideal for a teen retreat, in-law suite, guest space, or private home office. Complete with its own full bath, generous storage, private balcony overlooking the backyard, and interior access from the first-floor sitting room, it's a truly unique bonus space.The partially finished basement offers even more living space, perfect for a family room, home gym, or kids' hangout.Hardwood flooring throughout,newer heating systems and central AC units, public water and sewer.Conveniently located just minutes from Livingston Park, the Currier Museum of Art,and many of the city's finest restaurants and amenities. Come see for yourself!

Listed by Cheryl Hazzard of REAL Broker NH,LLC

$
$
%
$/month over payments
Federal 30-year interest rate: 6.66% last updated on Jul 30, 2026
* All Figures are estimates. Check with your bank or proposed mortgage company for actual interest rates.
This product uses the FRED® API but is not endorsed or certified by the Federal Reserve Bank of St. Louis.

Save FavoriteSchedule TourAsk A QuestionMore Details

Broker Reciprocity 

Copyright 2026 PrimeMLS, Inc. All rights reserved. This information is deemed reliable, but not guaranteed. The data relating to real estate displayed on this display comes in part from the IDX Program of PrimeMLS. The information being provided is for consumers’ personal, non-commercial use and may not be used for any purpose other than to identify prospective properties consumers may be interested in purchasing. Data last updated August 5, 2026 2:22 AM UTC