SIGN UP or LOG IN 's Account

Log in to see your saved listings or edit your searches:

No account? Sign up now to save searches, listings, and get tailored listing notifications. It's free, opt-out anytime.

Find Your New Home

Sign Up Today!

Get fresh listings via email, save your favorite listings, match with similar properties, and unlock additional property info.

Create Your Account

Do not fill in this field:

Already have an account? Log in

and narrow your search. If you have fewer than 200 results, you can save your search.

Andover VT Single Family Real Estate

r=265-276
252 Shindagan Road Wilmot NH 03287

Wilmot, NH252 Shindagan Road

Price$2,300,000

Est. Mortgage: $/month

MLS Number 5098350

  • Residential Single Family
  • Full Bath 1
  • Address 252 Shindagan Road
  • Construction Existing
  • Bedrooms 5

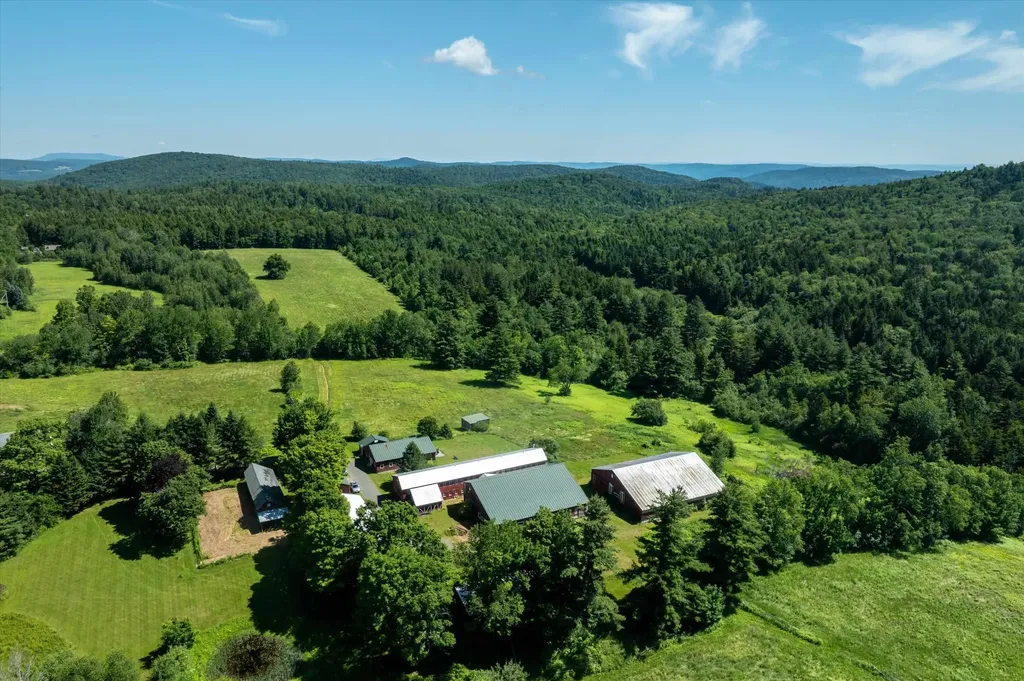
Rare opportunity for a 5-bedroom, 5.5-bathroom home that sits on over 22 acres of level land in Wilmot and offers a combination of historic character, thoughtful updates, and flexible living space, including a fully finished barn ideal for guests to stay. The main level of the house features a beautifully redesigned kitchen that preserves the home's original wood beams while adding white cabinetry, a large wood island and granite countertop, and stainless steel appliances, great for hosting dinners or entertaining. The living room invites you to relax by the gas fireplace with mantle, that has direct access to the back deck overlooking the private pond. A second sitting room with wood stove connects to a 4-season sunroom, extending your living space year-round. This level also includes two bedrooms, a 3/4 bath, a full bath, and laundry room for easy first-floor living. Wide plank wood floors run throughout. On the second level, you will find additional bedrooms, bathrooms, and a large recreation room. Outside, enjoy a front covered porch, back deck, and a pond with its own small beach. The finished barn has its own 3/4 and half bathroom, bedroom, kitchen, living room, and recreation area, ideal for company seeking their own retreat. The original barn has been used for chickens and has horse stalls, this also could be used for more storage. The level land is perfect for gardens or open space. Lots of river frontage on the Blackwater River, with access to a great swimming hole. Located 10 minutes from downtown New London for shops, dining, healthcare, and amenities. 15 minutes to Lake Sunapee for all your summer fun. Mount Sunapee is 25 minutes away, Ragged Mountain 20 minutes. Enjoy year-round golfing, skiing, hiking, and kayaking nearby, with the Upper Valley just 30 minutes for additional dining, shopping, and entertainment. An exceptional Sunapee Region home offering quiet, peaceful living but close enough to enjoy all the activities the area offers.

Listed by O'Halloran Group and Daniel O'Halloran of KW Coastal and Lakes & Mountains Realty/N.London

$
$
%
$/month over payments
Federal 30-year interest rate: 6.55% last updated on Jul 16, 2026
* All Figures are estimates. Check with your bank or proposed mortgage company for actual interest rates.
This product uses the FRED® API but is not endorsed or certified by the Federal Reserve Bank of St. Louis.

Virtual TourSave FavoriteSchedule TourAsk A QuestionMore Details

915 Peterkin Hill Road Woodstock VT 05091

Woodstock, VT915 Peterkin Hill Road

Price$2,300,000

Est. Mortgage: $/month

MLS Number 5098424

  • Residential Single Family
  • Full Bath 3
  • Construction Existing
  • Bedrooms 5
  • Bathroom 6

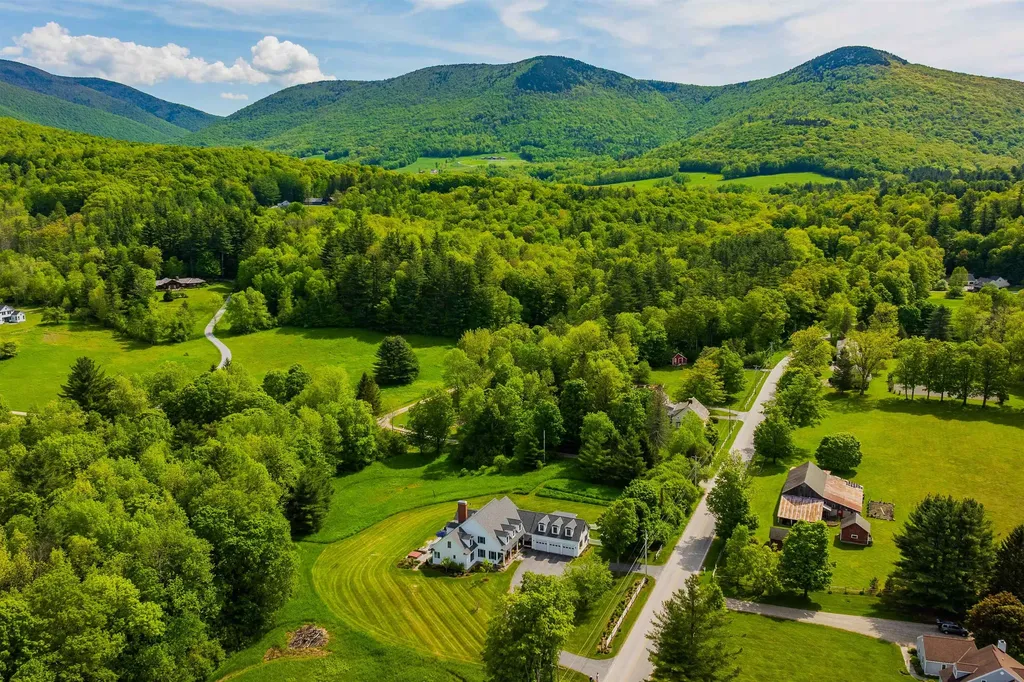
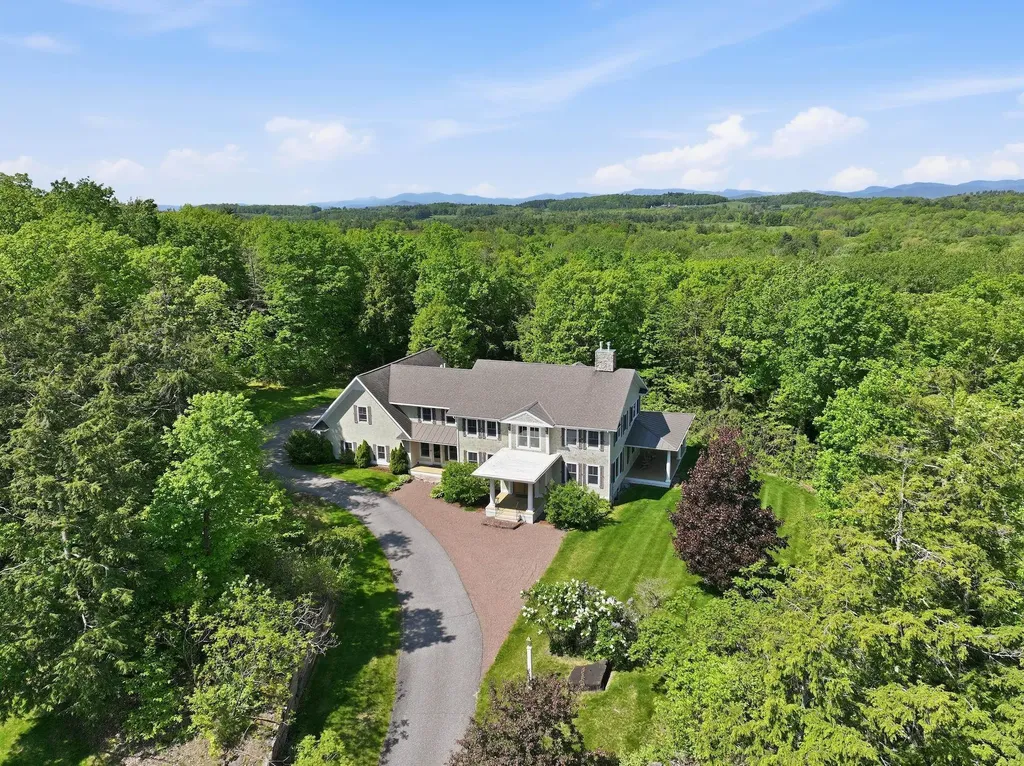
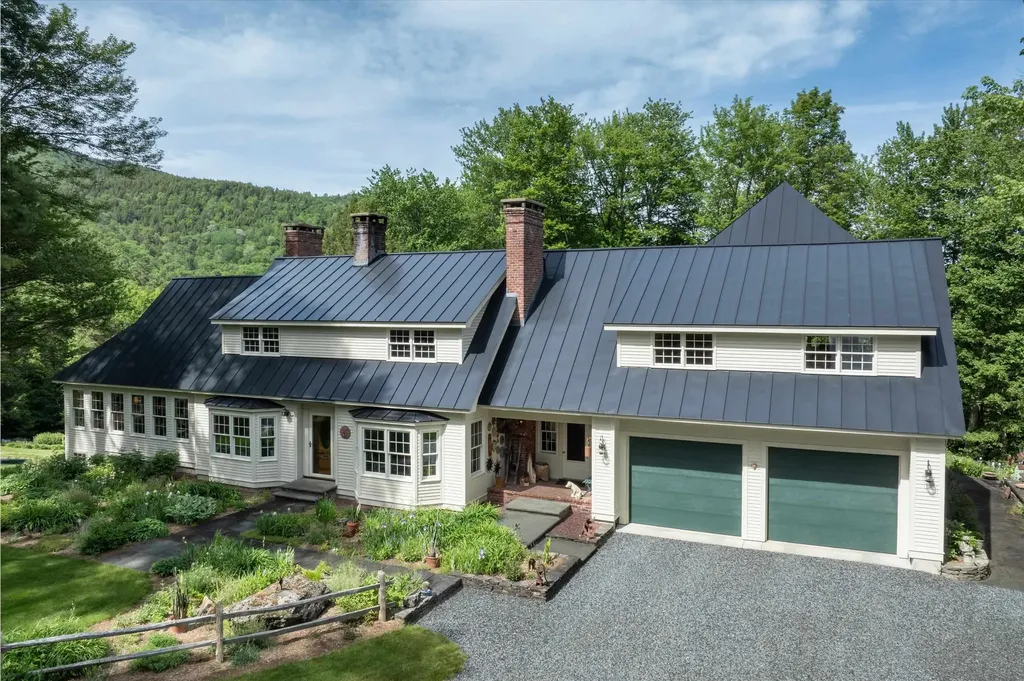
Exceptional Views to Killington! Perched high on a private knoll and surrounded by open lush meadows and surrounded by antique stonewalls. This 5 bedroom, 4 bathroom extended cape styled home was renovated approx 15 years ago with handsome hardwood floors throughout. Large kitchen with Calcutta Marble, Electrolux stainless appliances and ample storage that opens into the dining room- The formal living room also has expansive views beyond the french doors to a covered porch across the back of the house for entertaining family and friends. The living room is anchored by a traditional propane fireplace, custom book shelves, lovely pocket doors... it's easy to want to curl up with a good book in the wintertime. Generous primary suite with custom built-ins, walk in closet and expansive bathroom located on first floor. There is a second guest bedroom with full bath on the first floor as well as a cozy den surrounded by built-in bookcases. Second floor features 3 very large bedrooms and 2.5 bathrooms including a clawfoot tub. A walk out basement for easy access to store patio furniture. Ample storage or potential for a workshop. There is a generator on site, 2 bay attached garage and barn/stables down below the property. The majority of the property is open and mowed to perfection. This estate has been well maintained and in a superior location. Killington/Pico and Okemo a short distance. Easy access to historic Woodstock, championship golf, tennis, cross country skiing and shopping. Come take a look. Not many properties with this exceptional view!

Listed by Gretchjen Smith of Williamson Group Sothebys Intl. Realty

$
$
%
$/month over payments
Federal 30-year interest rate: 6.55% last updated on Jul 16, 2026
* All Figures are estimates. Check with your bank or proposed mortgage company for actual interest rates.
This product uses the FRED® API but is not endorsed or certified by the Federal Reserve Bank of St. Louis.

Virtual TourSave FavoriteSchedule TourAsk A QuestionMore Details

241 High Hill Road Manchester VT 05255

Manchester, VT241 High Hill Road

Price$2,300,000

Est. Mortgage: $/month

MLS Number 5099394

  • Residential Single Family
  • Full Bath 3
  • Address 241 High Hill Road
  • Construction Existing
  • Bedrooms 5

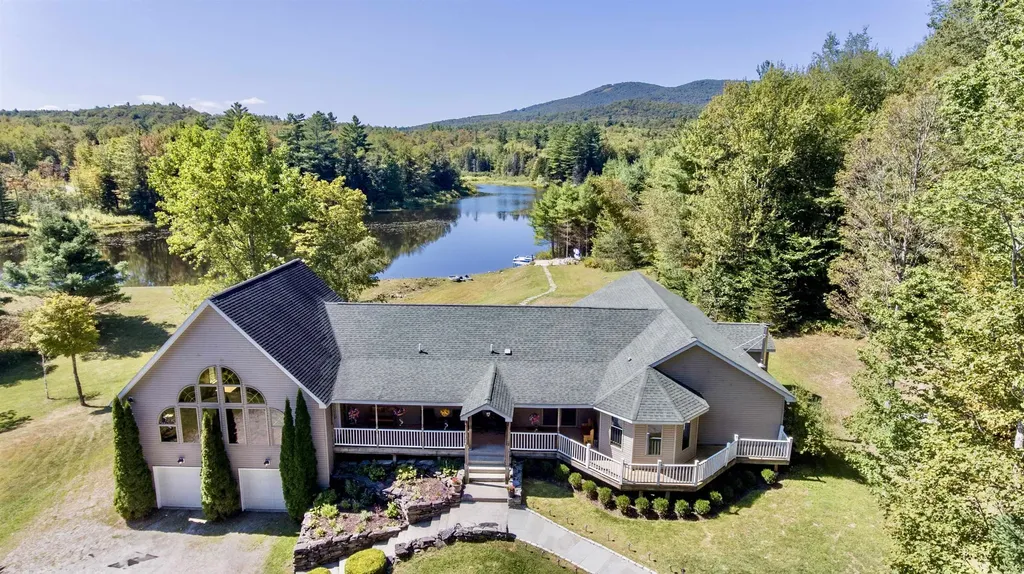
Perched on a hillside in one of the area's most sought-after in-town locations, this special property offers a rare combination of privacy, breathtaking mountain views, and a picturesque pond, all just moments from local shops, restaurants, and amenities. Surrounded by established landscaping and filled with natural light, the home captures the beauty of its setting through expansive windows on both sides, bringing the outdoors in from nearly every room. The comfortable five-bedroom home features a main-level primary suite with a spacious walk-in closet, an inviting eat-in kitchen, a separate dining room, and a welcoming living room anchored by a fireplace. Mini-split systems provide efficient heating and cooling, while abundant storage and an attached garage add everyday convenience. Outdoor living is just as inviting, with decks and patios that take full advantage of the spectacular mountain views. Spend your mornings with coffee overlooking the landscape, entertain friends outdoors, or unwind beside the tranquil pond. Whether you're looking to enjoy the home as it is or envision future updates, this exceptional property offers privacy, views, and endless potential.

Listed by Carol O'Connor of Four Seasons Sotheby's Int'l Realty

$
$
%
$/month over payments
Federal 30-year interest rate: 6.55% last updated on Jul 16, 2026
* All Figures are estimates. Check with your bank or proposed mortgage company for actual interest rates.
This product uses the FRED® API but is not endorsed or certified by the Federal Reserve Bank of St. Louis.

Save FavoriteSchedule TourAsk A QuestionMore Details

134 Chester Arthur Road Hartford VT 05059

Hartford, VT134 Chester Arthur Road

Price$2,300,000

Est. Mortgage: $/month

MLS Number 5053412

  • Residential Single Family
  • Full Bath 3
  • Construction Existing
  • Bedrooms 4
  • Bathroom 5

A quality residence with 4.69 landscaped acres beautifully complimenting the estate! Entering into the grounds a graceful drive meanders through landscaped lawns to arrive at a stone patio and an appealing New England style residence. Conveniently, there is option to enter an attached garage with direct entrance to the residence. After crossing the stone patio, passing through the front door reveals a well designed floor plan. An oak floored living room complete with fireplace is first to view. To the left is a library that could equally serve as 1st floor primary bedroom, with attached full bath. Walking back through the living room leads to a kitchen with Vermont Verde marble counters and a dining room. A convenient laundry and i/2 bath complete the 1st floor. The owners enjoy excursions in a large motor home. Consequently, the property has been designed with an oversized additional 8 car attached heated garage offering endless potential applications and accessed from an entrance off this 1st floor. (In addition, to the rear of the property are several RV pads and hook ups, to further accommodate large motor homes!) Stairs by the front entry lead up to the 2nd floor. 1st revealed is a bedroom, a sitting area and full bath. A walk through closet area leads to an oversize primary bedroom with luxurious full bath! Completing the 2nd floor is a 32x16 office/bedroom with 3/4 bath. In the basement is a 32x20 family room, a laundry and a storage room. QLLA member amenities await!

Listed by John Wetmore of Wetmore Real Estate

$
$
%
$/month over payments
Federal 30-year interest rate: 6.55% last updated on Jul 16, 2026
* All Figures are estimates. Check with your bank or proposed mortgage company for actual interest rates.
This product uses the FRED® API but is not endorsed or certified by the Federal Reserve Bank of St. Louis.

Virtual TourSave FavoriteSchedule TourAsk A QuestionMore Details

57.5 Frost Road Derry NH 03038

Derry, NH57.5 Frost Road

Price$2,300,000

Est. Mortgage: $/month

MLS Number 5095864

  • Residential Single Family
  • Full Bath 2
  • Address 57.5 Frost Road
  • Construction Existing
  • Bedrooms 4

Set on approximately 34 acres, this beautifully designed Cape Cod/Craftsman-style home, newly built in 2025, offers exceptional space, privacy, and possibilities. Imagine gardens, walking trails, outdoor recreation, room for animals, or simply enjoying the peaceful natural setting surrounding your home. A wraparound farmer's porch with iron railings and a porch swing creates a warm welcome, while underground utilities help preserve the property's attractive surroundings. Inside, the open and airy floor plan features tall ceilings, ceiling fans, and a striking gas fireplace that anchors the living area. The kitchen is designed for both everyday living and entertaining, with a large center island, six-burner gas range, pot filler, butler's pantry, and elegant finishes. Two dining areas provide flexibility, including a charming built-in window seat. The home offers four bedrooms and three baths, including two first-floor bedroom suites with private baths and walk-in closets. One suite includes a relaxing soaking tub. Upstairs, private quarters feature a spacious bedroom, sitting area, and large walk-in closet. Outdoor living continues on the expansive 20' x 65' low-maintenance rear deck with metal railings, overlooking the koi pond and peaceful acreage. The hot tub is negotiable. A large basement with 10-foot ceilings provides excellent storage and future expansion potential, while the three-car garage under includes a roughed-in utility closet. Whether your vision includes privacy, recreation, gardens, animals, or room to explore, this distinctive property offers the space and flexibility to make it your own.

Listed by Kelly Arsenault of Keller Williams Realty Metro-Londonderry

$
$
%
$/month over payments
Federal 30-year interest rate: 6.55% last updated on Jul 16, 2026
* All Figures are estimates. Check with your bank or proposed mortgage company for actual interest rates.
This product uses the FRED® API but is not endorsed or certified by the Federal Reserve Bank of St. Louis.

Virtual TourSave FavoriteSchedule TourAsk A QuestionMore Details

12-41 Knoll Crest Road Bedford NH 03110

MLS Number 5087129

  • Residential Single Family
  • Full Bath 4
  • Construction New Construction
  • Bedrooms 4
  • Bathroom 4

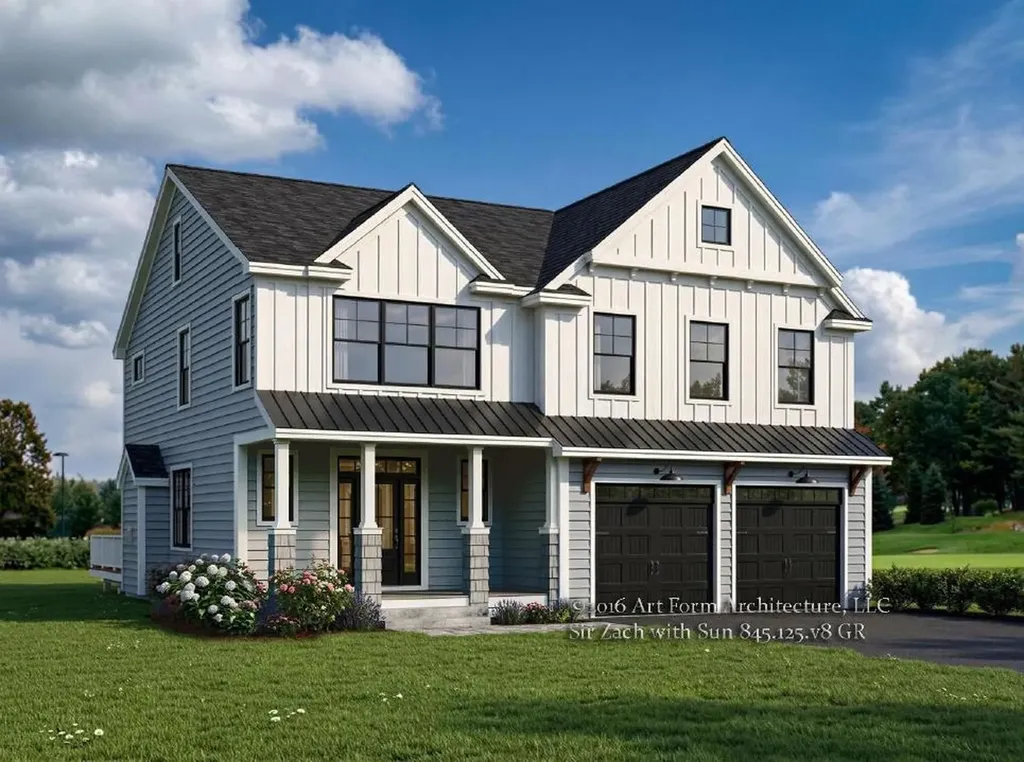
Under Construction- Exquisite new construction in the area's most exclusive gated private neighborhood, The Cedars. The Hannah Floor Plan offers the perfect blend of modern luxury and timeless design, surrounded by mature trees, extensive landscaping and natural privacy. The open-concept layout features 18-ft ceilings, a stunning gas fireplace, built-in bookshelves, and walls of glass that fill the home with light. The chef's kitchen includes a custom design and walk-in pantry, ideal for entertaining. The main level offers a home office, primary suite, and well-planned mudroom with separate laundry. Upstairs are three additional bedrooms, including a second primary suite. Enjoy the four-season room and oversized deck overlooking the wooded yard perfect for relaxing or future pool plans. The finished lower level includes a media room with built-in theater, electric fireplace, and recreation area. Carriage house 16x20 for extra living space (upgrade option). Cement board siding, radiant floor heating included. Estimate, 6 month completion. Select your finishes through the generous allowances for cabinetry, flooring, lighting and appliances and option to add additional upgrades to customize your dream home. Conveniently located near major routes, shopping, dining, top schools, and Manchester Country Club. Build the life you've been waiting for at The Cedars! Open House will be hosted at our model home (The Saffron Floor Plan) at 6 Westview Dr Bedford

Listed by Cheryl Zarella of Coldwell Banker Realty Bedford NH

$
$
%
$/month over payments
Federal 30-year interest rate: 6.55% last updated on Jul 16, 2026
* All Figures are estimates. Check with your bank or proposed mortgage company for actual interest rates.
This product uses the FRED® API but is not endorsed or certified by the Federal Reserve Bank of St. Louis.

Virtual TourSave FavoriteSchedule TourAsk A QuestionMore Details

50 Ice House Road New London NH 03257

New London, NH50 Ice House Road

Price$2,295,000

Est. Mortgage: $/month

Pending

MLS Number 5093999

  • Residential Single Family
  • Full Bath 1
  • Address 50 Ice House Road
  • Construction Existing
  • Bedrooms 5

Perched on 4.3 private acres with sweeping views of Mt. Sunapee and Little Lake Sunapee, this exceptional waterfront property offers a rare blend of luxury, privacy, and natural beauty. Meticulously maintained grounds and mature landscaping create a peaceful retreat, while breathtaking mountain and lake vistas can be enjoyed from throughout the property. With direct waterfront and a private dock, enjoy easy access to boating, kayaking, paddleboarding, swimming, and lakeside relaxation. Whether entertaining guests or enjoying a quiet morning by the water, this remarkable setting offers year-round enjoyment. Extensively renovated by the current owners, the home combines timeless craftsmanship with modern amenities. The chef-inspired kitchen features premium finishes, abundant workspace, and an inviting layout ideal for everyday living and entertaining. A spacious dining area and expansive windows showcase the stunning scenery beyond. A striking native stone fireplace anchors the living space, adding warmth and character. The primary suite provides a private sanctuary, while a dedicated office offers an ideal space for remote work or creative pursuits. Outside, extensive landscaping, rolling lawns, and mature plantings create beautiful outdoor spaces for recreation and entertaining. Every season brings a new backdrop of natural beauty. Despite its secluded setting, the property is just minutes from New London Village, offering convenient access to shops, dining, and local amenities. Outdoor enthusiasts will appreciate nearby skiing at Mt. Sunapee, hiking trails, golf, and abundant year-round recreation.

Listed by Doug Peel of Four Seasons Sotheby's Int'l Realty

$
$
%
$/month over payments
Federal 30-year interest rate: 6.55% last updated on Jul 16, 2026
* All Figures are estimates. Check with your bank or proposed mortgage company for actual interest rates.
This product uses the FRED® API but is not endorsed or certified by the Federal Reserve Bank of St. Louis.

Virtual TourSave FavoriteSchedule TourAsk A QuestionMore Details

244 North Main Street Wolfeboro NH 03894

Wolfeboro, NH244 North Main Street

Price$2,295,000

Est. Mortgage: $/month

MLS Number 5084817

  • Residential Single Family
  • Full Bath 1
  • Construction Existing
  • Bedrooms 8
  • Bathroom 7

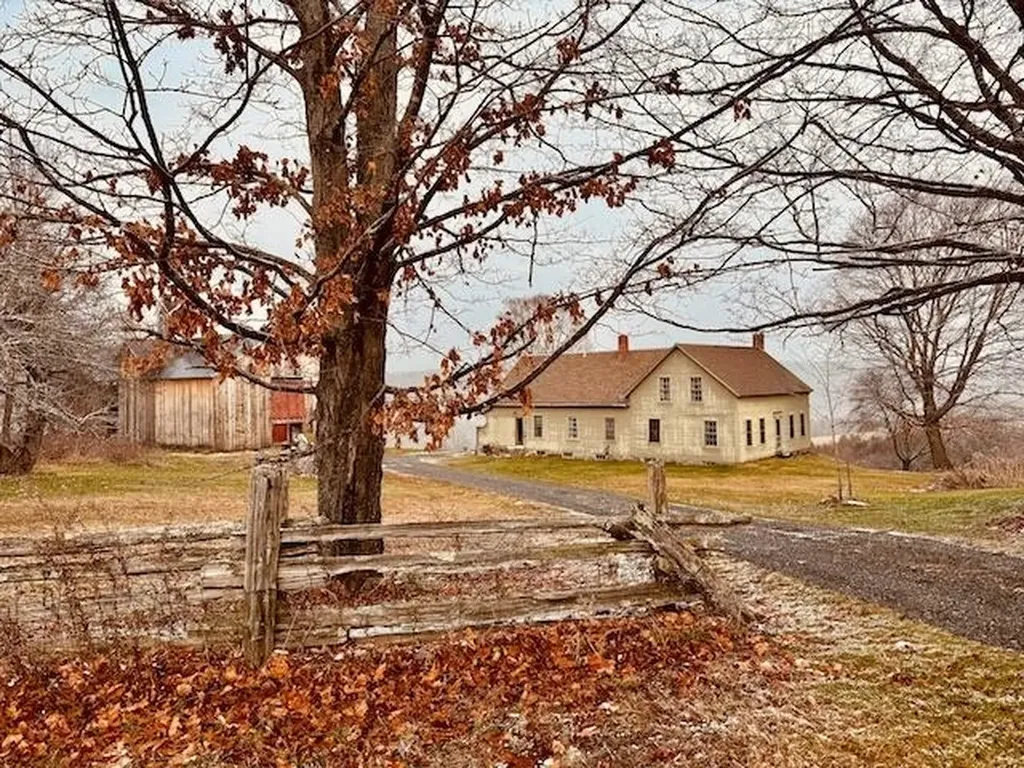
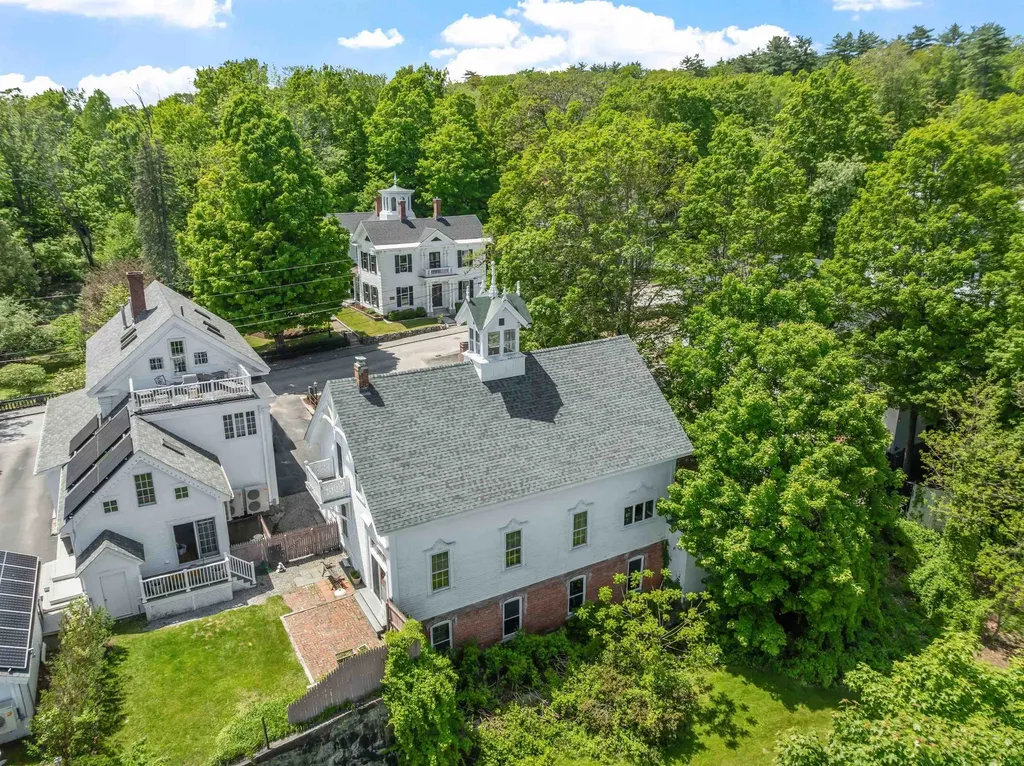
Historically significant 1768 Colonial with a huge 4 story Post & Beam Barn set on 4.1 +/- pastoral acres just minutes from Downtown Wolfeboro. THIS IS THE FIRST TIME OFFERED FOR SALE SINCE THE KINGS GRANT OF THE PROPERTY TO THIS FAMILY. The flexible layout of the home offers excellent opportunities for multiple uses - single family home, family compound, multi-generation living, car collector or the equestrian. The 4 story post and beam barn is an architectural site to behold with parking for up to 16 cars , the original cow stanchions are still here and even has a 2 story silo totally contained within the structure - could this be made into a climbing wall feature?? The Main portion of the home on the 1st level contains 2 Parlors with a fireplace, large Diningroom with fireplace and beehive oven, 2 Borning rooms, large fully equipped Kitchen, Familyroom with fireplace and a 1/2 bath. The second level of the main home contains 6 bedrooms and 3 bathrooms. The 3rd floor of the main home contains a bedroom, half bathroom and one of 3 attic storage areas. The 1st floor ell of the home - perfect for an in-law situation - contains a huge Livingroom with fireplace, 2 bedrooms and 2 bathrooms , one with the laundry area and 2 more attic storage areas. The grounds, with Southern exposure and distant views to the Belknap Mountains, contain a large lawn area around the home with ample area for a pool, circular driveway with a parking area for another 10 cars and approximately 3 acres of field should you desire to keep horses. Create your own utopia just minutes up the hill from Downtown Wolfeboro's restaurants, shops, marinas and Huggins Hospital. In the other direction a stroll to Carry Beach on Lake Winnipesaukee.

Listed by Steve Patriquin of Maxfield Real Estate/Wolfeboro

$
$
%
$/month over payments
Federal 30-year interest rate: 6.55% last updated on Jul 16, 2026
* All Figures are estimates. Check with your bank or proposed mortgage company for actual interest rates.
This product uses the FRED® API but is not endorsed or certified by the Federal Reserve Bank of St. Louis.

Virtual TourSave FavoriteSchedule TourAsk A QuestionMore Details

248 Gird Lot Road Weathersfield VT 05156

Weathersfield, VT248 Gird Lot Road

Price$2,295,000

Est. Mortgage: $/month

MLS Number 5044086

  • Residential Single Family
  • Full Bath 3
  • Address 248 Gird Lot Road
  • Construction Existing
  • Bedrooms 5

Perched above the Connecticut River Valley with sweeping views to the New Hampshire mountains, this meticulously maintained five bedroom, four and a half bath home offers a rare opportunity just 30 minutes to Hanover, NH, Dartmouth College, and Dartmouth Hitchcock Medical Center. For medical professionals relocating to the Upper Valley, this property provides privacy, acreage, and panoramic views at a value rarely found closer to Hanover or Lebanon. Easy access to I 91 allows a comfortable commute to Dartmouth Hitchcock Medical Center while enjoying a peaceful Vermont setting. The open concept layout offers a desirable main level living option and is well suited for multigenerational living or extended guest stays. Hardwood floors, tall ceilings, and expansive windows fill the home with natural light. The spacious kitchen is ideal for entertaining with granite countertops, high end cabinetry, built in refrigerator, wine fridge, and a generous island with prep sink. Both the living room and den feature fireplaces and custom built ins. Upstairs bedrooms offer comfort and privacy. The walkout lower level with tall ceilings and natural light provides excellent expansion potential for recreation space, gym, or media room. The three-car attached garage includes a separate bay with private entrance and direct access to unfinished space above, ideal for a future guest suite, studio, or in law apartment. Outside, enjoy a spacious deck, fire pit area, cleared yard, fenced pen, and spring fed pond. Convenient to Okemo Mountain Resort, Lake Sunapee, Crown Point Country Club, and Upper Valley amenities. Approximately 2 hours to Boston, MA and under 3 hours to Fairfield County, CT, offering strong appeal for both primary and second home buyers seeking Vermont lifestyle with New England accessibility.

Listed by Karen DeMas of Four Seasons Sotheby's Int'l Realty

$
$
%
$/month over payments
Federal 30-year interest rate: 6.55% last updated on Jul 16, 2026
* All Figures are estimates. Check with your bank or proposed mortgage company for actual interest rates.
This product uses the FRED® API but is not endorsed or certified by the Federal Reserve Bank of St. Louis.

Virtual TourSave FavoriteSchedule TourAsk A QuestionMore Details

151 Dover Point Road Dover NH 03820

Dover, NH151 Dover Point Road

Price$2,295,000

Est. Mortgage: $/month

MLS Number 5083579

  • Residential Single Family
  • Full Bath 4
  • Address 151 Dover Point Road
  • Construction Existing
  • Bedrooms 4

Experience the perfect harmony of 17th-century heritage and 21st-century luxury at the historic Tuttle Farmhouse. Known as the homestead of the oldest family-owned farm in America, this estate is a masterpiece of historical preservation and modern sophistication. While its prestigious address offers unrivaled access to the Seacoast, the home is a private sanctuary meticulously oriented to embrace breathtaking, unobstructed views of the Tuttle Farm pond and 130+ acres of protected conservation land at the rear of the property. A Storied Interior: Inside, the home's storied past is visible in the original wide-plank pine and oak floors, exposed hand-hewn beams, and antique fixtures. These timeless elements transition seamlessly into a chef's dream kitchen featuring custom cabinetry and Corian surfaces. The primary suite serves as a true private sanctuary, complete with a walk-in closet and a spa-caliber ensuite featuring a steam shower and soaking tub. Modern Infrastructure & Efficiency: Following a $300,000 major renovation, the home offers uncompromising 21st-century comfort. Climate Control: A high-efficiency Mitsubishi heat pump system provides whisper-quiet heating and cooling, perfectly complemented by the luxury of radiant heated floors. Heritage Cooking: Four magnificent fireplaces, including original hearths ideal for traditional open-fire cooking, anchor the living spaces. Inn-Keeper's Dream: With 2 kitchens, 2 laundry rooms, and 400-amp service, this R-20 zoned property is a fabulous candidate for a Farm-to-Table Bed & Breakfast. Outdoor Elegance: The exterior is an oasis of mature perennial gardens, maintained by a dedicated irrigation system. Whether entertaining on the expansive deck or enjoying the peace of the screened porch, the focus remains entirely on the serene natural backdrop. This is a rare opportunity to own a piece of American history, where the "road" serves as a gateway to a silent, coastal retreat just 10 minutes from Portsmouth.

Listed by Oneta Modern and Jean McCoole of KW Coastal and Lakes & Mountains Realty

$
$
%
$/month over payments
Federal 30-year interest rate: 6.55% last updated on Jul 16, 2026
* All Figures are estimates. Check with your bank or proposed mortgage company for actual interest rates.
This product uses the FRED® API but is not endorsed or certified by the Federal Reserve Bank of St. Louis.

Virtual TourSave FavoriteSchedule TourAsk A QuestionMore Details

12-3 Wentworth Drive Greenland NH 03840

MLS Number 5080674

  • Residential Single Family
  • Full Bath 3
  • Address 12-3 Wentworth Drive
  • Construction New Construction
  • Bedrooms 3

To Be Built! Welcome to The Dearborn, a thoughtfully designed modern Craftsman-style home that seamlessly blends timeless architecture with today's most sought-after conveniences. Designed for effortless single-level living, this beautifully crafted residence offers 3,071 square feet of refined living space, including 3 spacious bedrooms & 3.5 well-appointed bathrooms. Set on a peaceful 1.44-acre wooded lot, the property provides a sense of privacy & natural beauty, creating a serene backdrop for everyday living. Inside, elegant finishes and a seamless, open flow create a home that is both sophisticated and highly livable, perfect for entertaining or relaxing in comfort. Buyers who act early will have the opportunity to select their preferred color palette and some design details to truly make the home their own. The kitchen features a large walk-in pantry, wet bar, and massive island for food prep, casual dining, and entertaining. The great room has soaring 18' tall ceilings and a zero clearance gas fireplace. Additional highlights include a large mudroom, laundry room on the main level, screened porch overlooking the backyard & ample outdoor space, offering endless possibilities for entertaining. The 3rd garage bay will have 11' walls and a cathedral ceiling - perfect to allow for a car lift or golf simulator! The home's versatile design also allows for future expansion, featuring a full walkout basement and a walk-up to a 600 sq ft unfinished bonus room-ideal for additional living space, a home office, or guest suite. Don't miss your chance to own this masterfully crafted home in Dearborn Woods, Greenland's newest luxury community by award-winning custom home builder, River Birch Builders. Optional upgrades may be shown. Photos are similar homes by the builder.

Listed by Erin Proulx of KW Coastal and Lakes & Mountains Realty/Portsmouth

$
$
%
$/month over payments
Federal 30-year interest rate: 6.55% last updated on Jul 16, 2026
* All Figures are estimates. Check with your bank or proposed mortgage company for actual interest rates.
This product uses the FRED® API but is not endorsed or certified by the Federal Reserve Bank of St. Louis.

Save FavoriteSchedule TourAsk A QuestionMore Details

1807 Little Sunapee Road New London NH 03257

New London, NH1807 Little Sunapee Road

Price$2,295,000

Est. Mortgage: $/month

Active With Contract

MLS Number 5095970

  • Residential Single Family
  • Full Bath 1
  • Construction Existing
  • Bedrooms 3
  • Bathroom 2

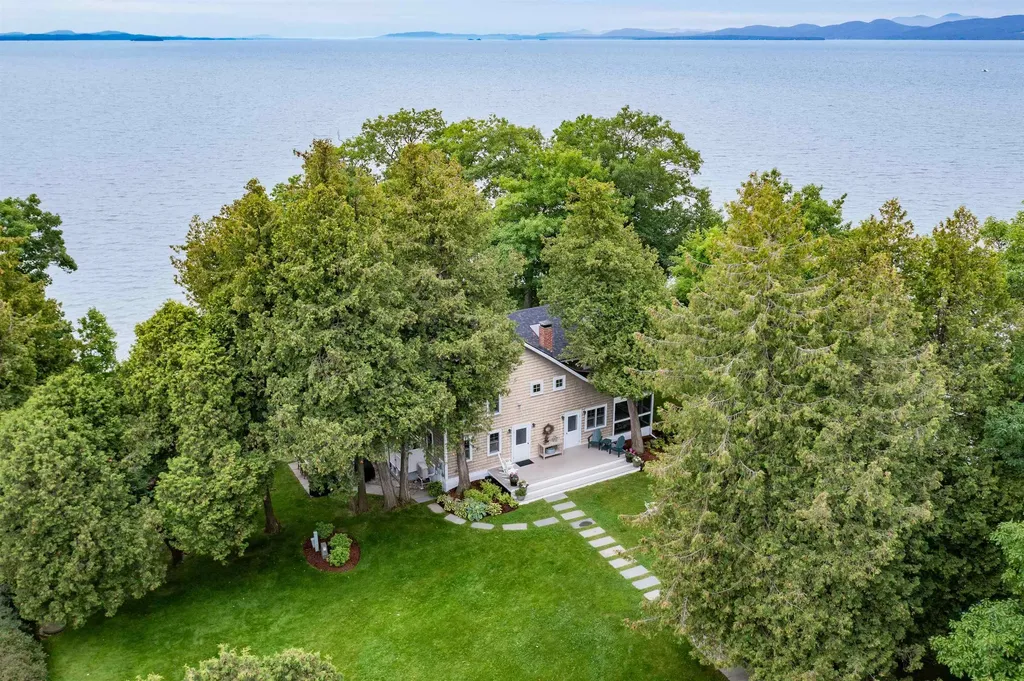
Waterfront Privacy and Panoramic Views on Little Lake Sunapee Set on just under an acre with exceptional privacy, this upscale contemporary home enjoys an elevated setting with sweeping views across the sparkling waters of Little Lake Sunapee. Nearly every room captures stunning lake vistas, creating a seamless connection to the natural beauty beyond. The bright and inviting living room flows effortlessly into a charming sunroom and out to a flagstone terrace overlooking the water-perfect for entertaining or simply taking in the tranquil surroundings. An expansive kitchen with a generous dining area serves as the heart of the home, while a cozy lakeside den offers an inspiring retreat for reading, working, or quiet reflection. The primary suite features expansive windows framing the lake and a private bath. A second first-floor bedroom enjoys easy access to an adjacent bath and nearby laundry. The walkout lower level provides additional living space with a media/game room, office area, and private guest bedroom. Outside, a deep-water dock accommodates two boats and offers the ideal setting for swimming, sunbathing, and enjoying life on the lake. A two-bay garage provides ample storage for vehicles and recreational gear. Explore more than 400 acres of pristine blue water, complete with hidden coves, a broad peninsula, and the haunting call of loons. Twin Lake Villa's public nine-hole golf course graces the western shore, while the conveniences of town are just minutes away-offering the perfect balance of accessibility and peaceful lakeside living. A rare waterfront retreat that feels a world away.

Listed by Pamela Perkins of Four Seasons Sotheby's Int'l Realty

$
$
%
$/month over payments
Federal 30-year interest rate: 6.55% last updated on Jul 16, 2026
* All Figures are estimates. Check with your bank or proposed mortgage company for actual interest rates.
This product uses the FRED® API but is not endorsed or certified by the Federal Reserve Bank of St. Louis.

Virtual TourSave FavoriteSchedule TourAsk A QuestionMore Details

Broker Reciprocity 

Copyright 2026 PrimeMLS, Inc. All rights reserved. This information is deemed reliable, but not guaranteed. The data relating to real estate displayed on this display comes in part from the IDX Program of PrimeMLS. The information being provided is for consumers’ personal, non-commercial use and may not be used for any purpose other than to identify prospective properties consumers may be interested in purchasing. Data last updated July 23, 2026 1:37 AM UTC