SIGN UP or LOG IN 's Account

Log in to see your saved listings or edit your searches:

No account? Sign up now to save searches, listings, and get tailored listing notifications. It's free, opt-out anytime.

Find Your New Home

Sign Up Today!

Get fresh listings via email, save your favorite listings, match with similar properties, and unlock additional property info.

Create Your Account

Do not fill in this field:

Already have an account? Log in

and narrow your search. If you have fewer than 200 results, you can save your search.

Andover VT Single Family Real Estate

r=2677-2688
167 Ferguson Avenue Burlington VT 05401

Burlington, VT167 Ferguson Avenue

Price$749,000

Est. Mortgage: $/month

MLS Number 5102632

  • Residential Single Family
  • Full Bath 1
  • Address 167 Ferguson Avenue
  • Construction Existing
  • Bedrooms 3

Charming South End home filled with character, natural light and outdoor spaces! Set along one of Burlington's beloved streets, this inviting property blends classic craftsmanship with updates and a flexible layout. A covered front porch welcomes you inside to gleaming hardwood floors, warm natural woodwork and exposed beams. The spacious living room features abundant windows and a cozy freestanding stove, while wide openings create an easy flow into the dining area and kitchen. Designed for gathering, the custom kitchen offers generous wood cabinetry, expansive counters, stainless steel appliances, open shelving, a center island with seating and a statement range hood. Beyond the kitchen, a bright first-floor bonus room provides excellent space for a family room, office, studio or guest area, with glass doors opening directly to the backyard. A convenient bathroom with laundry and a mini-split for air conditioning complete the main level. Upstairs are three comfortable bedrooms with hardwood floors and plenty of sunlight, along with a beautifully updated full bath featuring a tiled walk-in shower, wood vanity, wainscoting and crisp finishes. The unfinished basement provides valuable storage and utility space. Outside is where this property shines. Mature trees, green perennial beds, productive garden areas, winding paths and established plantings create a private urban oasis. Relax beneath the grapevine-covered pergola, dine on the terrace, tend vegetables in the greenhouse or enjoy the level lawn. The detached garage adds excellent storage, workshop potential and off-street parking, while its green door adds a cheerful touch. Located near the Pine Street corridor, neighborhood parks, the Burlington bike path, Lake Champlain, breweries, restaurants, arts venues and downtown, this special home offers the ideal combination of charm, convenience, creativity and connection to the best of the South End. A truly distinctive Burlington property ready for its next chapter!

Listed by Robert Foley of Flat Fee Real Estate

$
$
%
$/month over payments
Federal 30-year interest rate: 6.66% last updated on Jul 30, 2026
* All Figures are estimates. Check with your bank or proposed mortgage company for actual interest rates.
This product uses the FRED® API but is not endorsed or certified by the Federal Reserve Bank of St. Louis.

Save FavoriteSchedule TourAsk A QuestionMore Details

106 Red Brook Road Fremont NH 03044

Fremont, NH106 Red Brook Road

Price$749,000

Est. Mortgage: $/month

MLS Number 5102426

  • Residential Single Family
  • Full Bath 2
  • Address 106 Red Brook Road
  • Construction Existing
  • Bedrooms 3

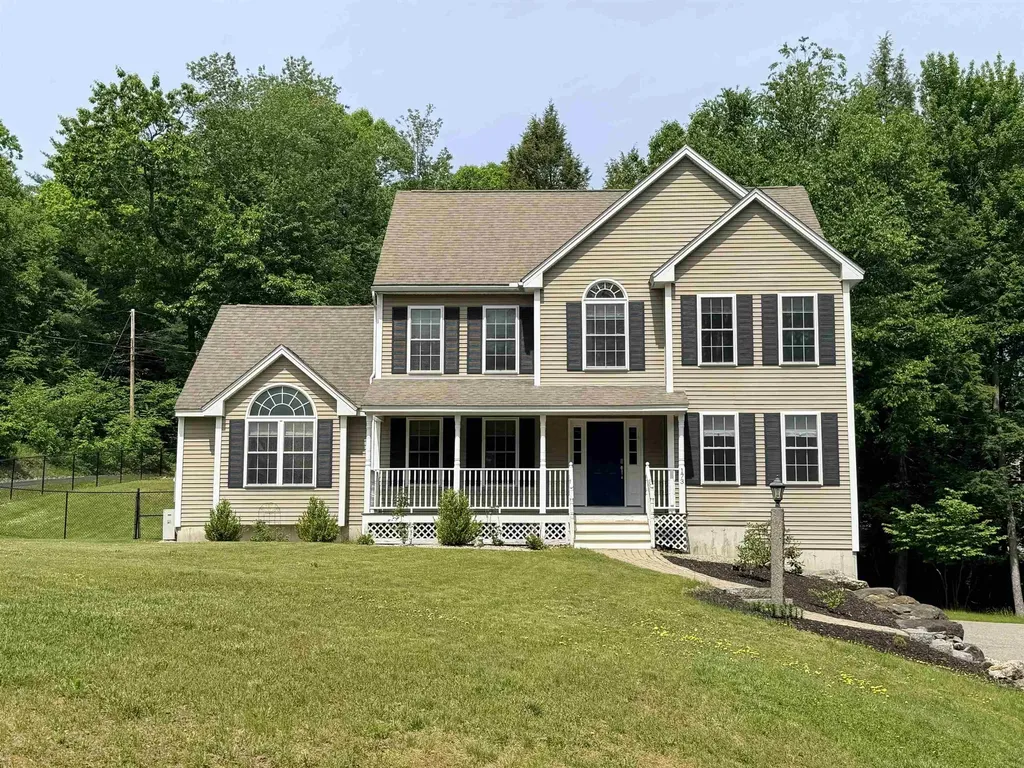
Welcome to the quaint little town of Fremont. This immaculate colonial appeals to all! Newer home set on a very private 6 plus acres and close to town and route 107. A river runs through it! This property is set back of a secondary road and boasts over 600 feet of road frontage and over 1,000 feet of exclusive river frontage on the Exeter river. There are walking trails through the wooded part of the lot and along the river. All systems have been updated, including mini-splits for auxiliary heat and air conditioning. The automatic back up generator was just replaced with a new one that runs on propane. Newer kitchen with granite counters. First floor features an open floor plan and a gas fireplace in the front to back living room. Living room has a slider that opens up the the deck. Who doesn't love a farmers porch on the front of the property. 3rd floor has heat and air conditioning and is currently used as a family room and 4th bedroom. This extra bedroom is primarily used for quests. This space could easily accommodate an ADU. There is also a large shed for extra storage and a bonus swing set and fire pit area. The basement could be finished as it is insulated and heated. It has daylight windows and a walk out basement. Currently used as a workshop and storage.

Listed by Dana Ford of LAER Realty Partners/Goffstown

$
$
%
$/month over payments
Federal 30-year interest rate: 6.66% last updated on Jul 30, 2026
* All Figures are estimates. Check with your bank or proposed mortgage company for actual interest rates.
This product uses the FRED® API but is not endorsed or certified by the Federal Reserve Bank of St. Louis.

Save FavoriteSchedule TourAsk A QuestionMore Details

173 Oak Hill Road Barrington NH 03825

Barrington, NH173 Oak Hill Road

Price$749,000

Est. Mortgage: $/month

MLS Number 5093522

  • Residential Single Family
  • Full Bath 2
  • Address 173 Oak Hill Road
  • Construction Existing
  • Bedrooms 3

Immaculate three bedroom and two & half bath classic colonial on 2.7 acres. This 3050 square foot freshly painted home with a farmer's porch is centrally located in a private, quiet, rural setting surrounded by similar residences. The school system is annually rated as one of the best in New Hampshire. There are hardwood floors on the first level and stairwells with vinyl plank flooring on the second floor. This home features an open concept eat-in kitchen with breakfast nook and a formal dining room. The spacious 24x16 family room features mini-split AC, a gas fireplace, ceiling fan and cathedral ceilings. The family room will come with the wall mounted 80 inch Samsung TV. There is a living room/den and a half bathroom also on the first floor. Three bedrooms with mini-splits and two full bathrooms are on the second floor. The third floor boasts a huge finished area that could be a fourth bedroom with a separate office. This space includes a mini-split and ceiling mounted projector. The basement is partially finished with lots of extra storage space. The home features an oversized two car garage, great fenced in backyard perfect for family and pet friendly activities, a 12x12 deck, security & irrigation system, additional parking area for four to five vehicles rounds out the exceptional home.

Listed by Anthony Sillitta of Moving Home

$
$
%
$/month over payments
Federal 30-year interest rate: 6.66% last updated on Jul 30, 2026
* All Figures are estimates. Check with your bank or proposed mortgage company for actual interest rates.
This product uses the FRED® API but is not endorsed or certified by the Federal Reserve Bank of St. Louis.

Save FavoriteSchedule TourAsk A QuestionMore Details

25 Mill Street Epping NH 03042

Epping, NH25 Mill Street

Price$749,000

Est. Mortgage: $/month

MLS Number 5094104

  • Residential Single Family
  • Full Bath 2
  • Address 25 Mill Street
  • Construction Existing
  • Bedrooms 6

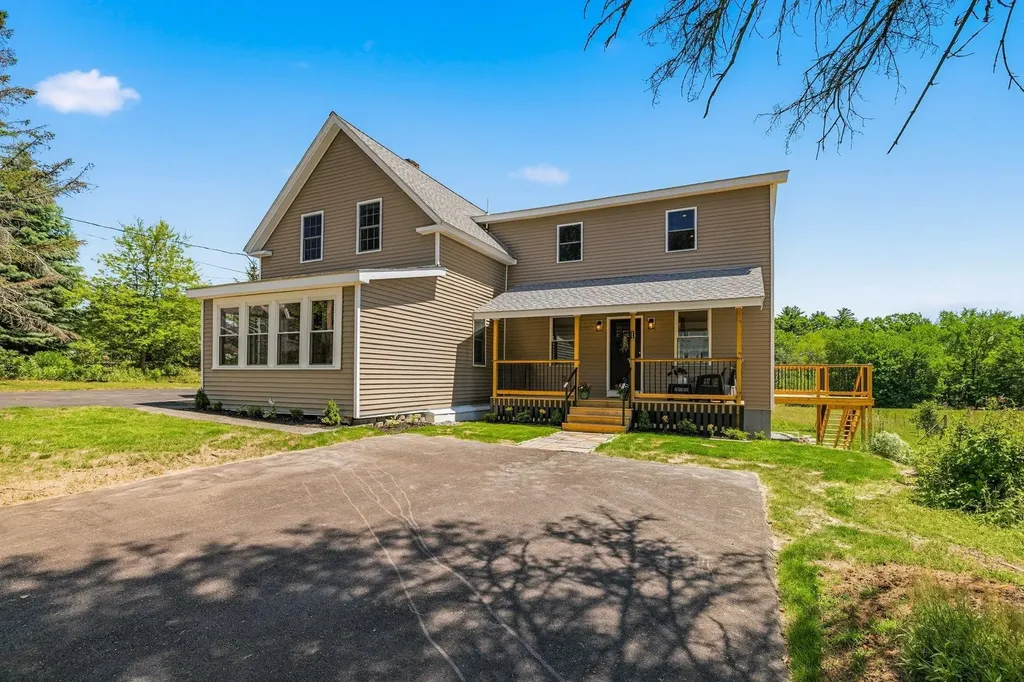
Welcome to 25 A and B Mill Street in the super cute town of Epping! This place is 1000% GORGEOUS and impeccably re-done. In fact, side A is 100% NEW! This sweet property built in 1925 and filled with history and charm used to be a single family with a small in-law apartment. It was in need of some serious love and attention, but had amazing potential to be something incredible. That's where our sellers stepped in. They ripped off the in-law side and built new - from the foundation up - an entirely new and entirely separate side, complete with 3 bedrooms and 1.5 bathrooms. Enjoy morning coffee on the farmer's porch and evening dinner on the patio! Inside, the vertical beams were salvaged from the original building and were treated with Poly to add character and support. The kitchen boasts solid maple cabinets, granite countertops and an island as well as a dining area with door to the side deck. There is a first floor half bathroom with laundry and a large, full basement with interior access. Beautifully appointed barn-style closet doors downstairs and up, too! Going over to side B, which is our sellers' favorite due to the charm and character of it: this side has a sweet open kitchen with Kraftmaid cabinets, granite counters, and room for seating. There's an open dining room and large living room, plus a beautiful enclosed porch. On the first floor there is a full bath with laundry and then up the quaint old staircase boasts 3 bedrooms and a 3/4 bathroom with new dormer to add more space. Outside you'll find a gazebo and deck for al fresco dining or simply relaxing. This side has a basement accessed by an outside door that has had extensive drainage work done and new stone work, too. The sellers have spared no expense; all the work has been done for you! Whether you wish to rent out one side and live in the other - or use as multi-generational living - or rent out both sides - it's a smart investment any which way! Come see for yourself!

Listed by Heather Stasiak and Amie Hardman of The Aland Realty Group

$
$
%
$/month over payments
Federal 30-year interest rate: 6.66% last updated on Jul 30, 2026
* All Figures are estimates. Check with your bank or proposed mortgage company for actual interest rates.
This product uses the FRED® API but is not endorsed or certified by the Federal Reserve Bank of St. Louis.

Virtual TourSave FavoriteSchedule TourAsk A QuestionMore Details

516 West Salisbury Road Salisbury NH 03268

MLS Number 5076922

  • Residential Single Family
  • Full Bath 1
  • Construction Existing
  • Bedrooms 3
  • Bathroom 3

Sustainable Living. Endless Possibilities! This beautifully restored 3-bedroom, 3-bath “Net Zero Ready” 19th century, all-electric home, perfectly blends historic charm with cutting-edge efficiency. Overlooking the rapids of the Blackwater River, the back deck offers a peaceful spot to relax and enjoy the sights and sounds of the water year-round. Original warm pine floors and soaring 9-foot ceilings highlight nearly 2,500 finished square feet, including a versatile third floor that can be divided into additional rooms and an insulated walkout basement offering even more usable space. A two-story ell adds over 1,600 square feet of flexible space - ideal for a workshop, home business, studio, or potential future living area. The attached barn offers two oversized garage bays, a full second floor, and expansive high-ceiling spaces beneath the ell and garage - perfect for storage, hobbies, or expansion possibilities. This fully renovated home offers all-new wiring, plumbing, and approximately twice the insulation of a typical home, plus triple-glazed windows that remain comfortable even in the depths of a New Hampshire winter. Mitsubishi heat pumps deliver efficient heating, cooling, and dehumidification year-round, while a Heat Recovery Ventilation (HRV) system continuously supplies fresh air for a healthy, energy-smart living environment. Conveniently located within easy reach of Concord, Manchester, and Lebanon, this one-of-a-kind property offers timeless character, modern efficiency and incredible versatility.

Listed by Deb Rees of BHG The Masiello Group New London

$
$
%
$/month over payments
Federal 30-year interest rate: 6.66% last updated on Jul 30, 2026
* All Figures are estimates. Check with your bank or proposed mortgage company for actual interest rates.
This product uses the FRED® API but is not endorsed or certified by the Federal Reserve Bank of St. Louis.

Virtual TourSave FavoriteSchedule TourAsk A QuestionMore Details

1407 Us Route 5 Weathersfield VT 05156

Weathersfield, VT1407 Us Route 5

Price$749,000

Est. Mortgage: $/month

Active With Contract

MLS Number 5099232

  • Residential Single Family
  • Full Bath 1
  • Address 1407 Us Route 5
  • Construction Existing
  • Bedrooms 3

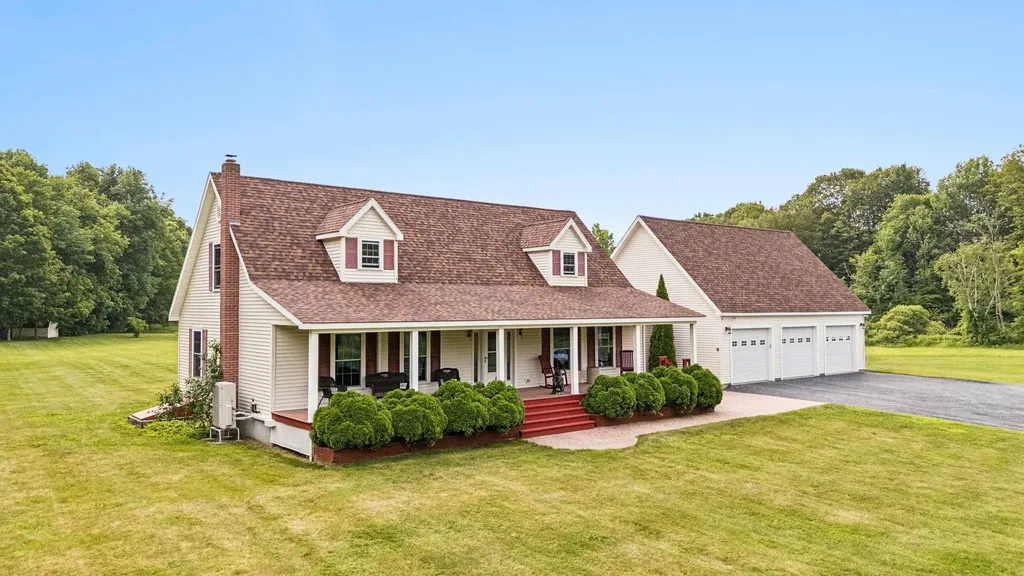
Welcome to a rare opportunity to own an exceptional property that combines privacy, space, and convenience. Offered for the very first time on the market, this meticulously maintained home is set on a beautiful parcel of acreage, providing a peaceful retreat while remaining just minutes from interstate access for an easy commute. Take in breathtaking views of the Connecticut River from the back yard and enjoy the perfect balance of open scenery and secluded surroundings. Car enthusiasts, hobbyists, and those needing ample storage will appreciate the attached three-bay garage featuring radiant floor heat, as well as a second oversized detached garage complete with a loft, offering endless possibilities for a workshop, studio, barn for livestock/horses, or additional storage. Outdoor living shines with an inviting in-ground pool and cabana, creating the ideal setting for summer gatherings, relaxation, and entertaining family and friends. Whether you're enjoying the river views, spending time poolside, or taking advantage of the expansive acreage, this property offers a lifestyle that's increasingly difficult to find. A truly unique offering with privacy, versatility, and convenience. This is a home that must be experienced to be fully appreciated.

Listed by Daniel Preston of KW Vermont Woodstock

$
$
%
$/month over payments
Federal 30-year interest rate: 6.66% last updated on Jul 30, 2026
* All Figures are estimates. Check with your bank or proposed mortgage company for actual interest rates.
This product uses the FRED® API but is not endorsed or certified by the Federal Reserve Bank of St. Louis.

Virtual TourSave FavoriteSchedule TourAsk A QuestionMore Details

78 Colburn Lane Rindge NH 03461

Rindge, NH78 Colburn Lane

Price$749,000

Est. Mortgage: $/month

Open House

MLS Number 5096856

  • Residential Single Family
  • Next Open House: Sun 08/9 12:00 pm. to 2:00 pm.
  • Full Bath 1
  • Address 78 Colburn Lane
  • Construction Existing

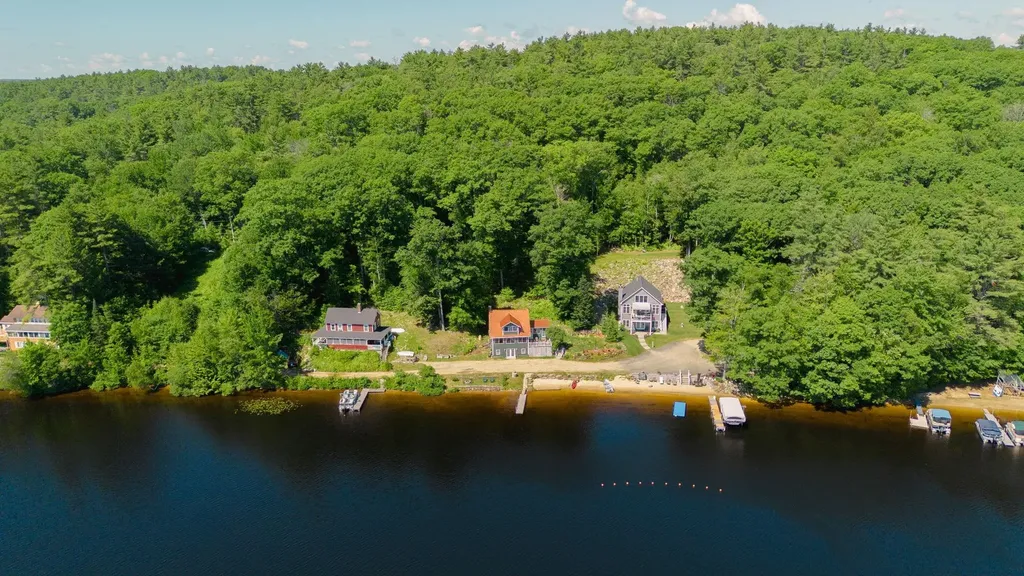
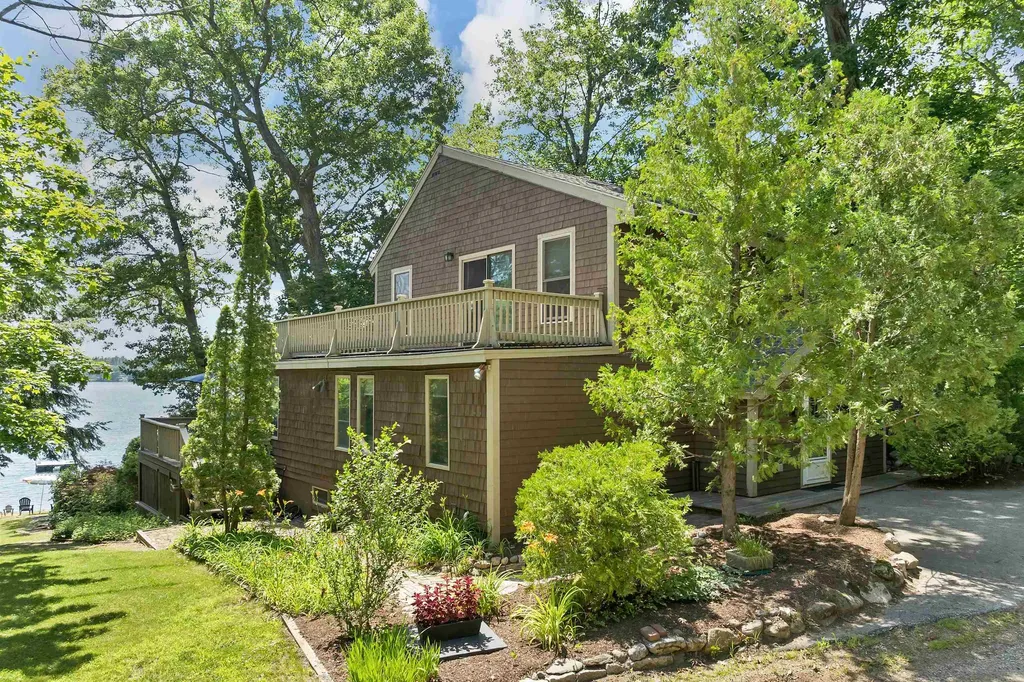
Experience year-round lakefront living at its finest on the pristine shores of Lake Monomonac. Offering more than 100 private feet of exceptional sandy beach frontage, this rare waterfront retreat captures breathtaking 180-degree panoramic views stretching across the lake, including a front-row view of Commodore Island, the heart of the lake's vibrant boating and social scene. Privately situated this coveted property offers an unparalleled opportunity to enjoy one of the region's most desirable lakes. Spend your days boating, fishing, kayaking, paddleboarding, or simply unwinding on one of the best sandy swimming areas on the lake. The gradual entry and expansive shoreline create an ideal setting for swimming, boating, entertaining, and making lasting memories right from your own waterfront oasis. Listen to the loons & watch eagles soar overhead and explore nearby Blueberry Island and Paradise Island for endless days of adventure. Inside, the home is thoughtfully positioned to maximize its spectacular setting, with the kitchen, dining, and living areas all oriented toward the water. Warm and inviting, the open-concept design features a wood-burning fireplace, rustic beams, and expansive lake views that bring the outdoors in. Upstairs, three bedrooms and a half bath provide comfortable accommodations, while a full bath with laundry is conveniently located on the main level. The home rests on a newer full foundation. A three-year-old 20-foot aluminum dock with composite decking offers effortless access to the water and the perfect place for your boat and watercraft. Lake Monomonac spans nearly 600 acres across New Hampshire and Massachusetts, offering outstanding recreational opportunities and an active yet relaxed lakefront lifestyle. Just minutes from local amenities and an easy drive to Massachusetts, this exceptional property combines panoramic views, rare sandy frontage, and the timeless appeal of lake living into a truly remarkable waterfront offering!

Listed by Ryan Goodell of EXP Realty

$
$
%
$/month over payments
Federal 30-year interest rate: 6.66% last updated on Jul 30, 2026
* All Figures are estimates. Check with your bank or proposed mortgage company for actual interest rates.
This product uses the FRED® API but is not endorsed or certified by the Federal Reserve Bank of St. Louis.

Virtual TourSave FavoriteSchedule TourAsk A QuestionMore Details

24 Snow Vidda Loop Dover VT 05356

Dover, VT24 Snow Vidda Loop

Price$749,000

Est. Mortgage: $/month

MLS Number 5098007

  • Residential Single Family
  • Full Bath 1
  • Address 24 Snow Vidda Loop
  • Construction Existing
  • Bedrooms 5

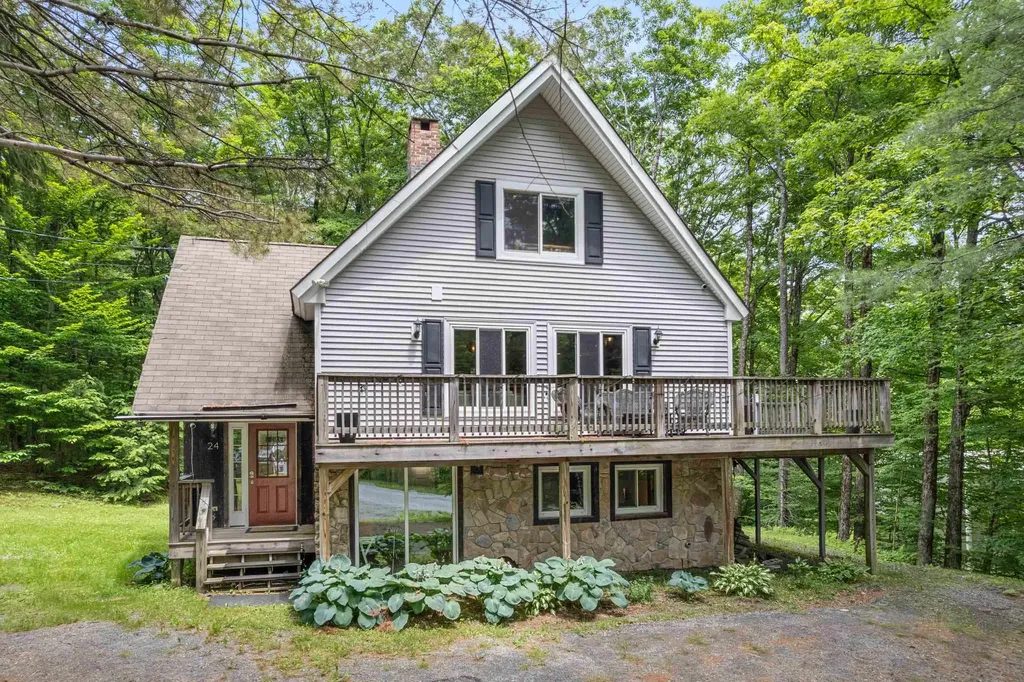
Mount Snow Retreat - Walk to the Slopes! Experience the ultimate Vermont mountain getaway in this spacious, fully furnished home, ideally located within walking distance to the Mount Snow slopes. Perfect for large families, groups, or as a vacation retreat, this inviting property features 5 bedrooms and 3 bathrooms, offering plenty of space for everyone. The open concept living and dining area is the heart of the home, highlighted by beamed ceilings, abundant natural light, and a stunning floor-to-ceiling stone gas fireplace creating the perfect setting for relaxing after a day on the mountain. A separate, spacious family room provides additional space for entertaining, games, or movie nights. Step outside onto the expansive wraparound deck and take in beautiful winter mountain views while enjoying the peaceful Vermont setting. Being offered fully furnished, this turnkey home is ready for your next mountain adventure or vacation rental opportunity. Whether you're skiing, hiking, golfing, boating, or simply escaping to the mountains, this property offers comfort, convenience, and the perfect place to create lasting memories with family and friends. Don't miss this exceptional Mount Snow home!

Listed by Lisa Mirando of Deerfield Valley Real Estate

$
$
%
$/month over payments
Federal 30-year interest rate: 6.66% last updated on Jul 30, 2026
* All Figures are estimates. Check with your bank or proposed mortgage company for actual interest rates.
This product uses the FRED® API but is not endorsed or certified by the Federal Reserve Bank of St. Louis.

Virtual TourSave FavoriteSchedule TourAsk A QuestionMore Details

8-11 River Road Barrington NH 03825

Barrington, NH8-11 River Road

Price$748,000

Est. Mortgage: $/month

MLS Number 5098537

  • Residential Single Family
  • Full Bath 2
  • Address 8-11 River Road
  • Construction Existing
  • Bedrooms 3

Summer has begun. What better time to discover your perfect waterfront retreat on beautiful North River Lake made better with 2 homes. Welcome to 8 River Road, a turnkey lakefront home that captures the charm, comfort, and relaxation of true waterfront living. Set on the pristine sandy shores of North River Lake with a 36-ft aluminum dock, this inviting property offers gorgeous water views, easy lake access, and multiple outdoor spaces designed for entertaining, relaxing, or soaking in the scenery. The main home features a warm wood interior and exterior. The main level offers an open-concept kitchen with a center island, flowing seamlessly into the dining and living areas. This level also includes two bedrooms, a full bath, laundry, and access to a spacious wraparound deck with stairs leading down to the grounds. Upstairs, a stunning 560-square-foot open family room with beamed vaulted ceilings and features a fireplace and a separate wraparound deck facing the beautiful lake views. The lower level expands the possibilities with walk-out covered space, a finished living area with fireplace, kitchen, bedroom, and bath, perfect for guests, extended stays, or multi generational living. Adding to the appeal is a charming one-bedroom guest cottage at 11 River Road just across the street for visiting guests, a private retreat, or potential rental income. There is a small outdoor deck to sit and relax with lake views as well as an enclosed porch entry. This property offers the best of North River Lake living while still being close to everything you need. Lake life is Life Make it yours.

Listed by Michael Travis of BHHS Verani Wolfeboro

$
$
%
$/month over payments
Federal 30-year interest rate: 6.66% last updated on Jul 30, 2026
* All Figures are estimates. Check with your bank or proposed mortgage company for actual interest rates.
This product uses the FRED® API but is not endorsed or certified by the Federal Reserve Bank of St. Louis.

Virtual TourSave FavoriteSchedule TourAsk A QuestionMore Details

57 Knox Road Bow NH 03304

Bow, NH57 Knox Road

Price$748,000

Est. Mortgage: $/month

Open House

MLS Number 5103695

  • Residential Single Family
  • Next Open House: Fri 08/7 4:00 pm. to 6:00 pm.
  • Full Bath 2
  • Address 57 Knox Road
  • Construction Existing

A Spectacular New England setting awaits you at 57 Knox Road in Bow! The original builder of this home and stunning 36x64 Barn has been the only owner since 1984, making it a rare find. The 3 bedroom 2.5 bath house was meticulously built with beamed ceilings and wide planked floors, evoking timeless warmth and character. The beautiful 14x18 screen porch overlooks the yard, making for a fabulous entertaining space and boasting glass inserts to extend the shoulder seasons. The Barn speaks for itself through its masterwork of timber craftsmanship and dedicated heated work shop. This magnificent structure features soaring vaulted ceilings, rich exposed beams, and an extraordinary sense of volume and light. Built with structural integrity, the barn offers endless potential to fulfill your creative vision. The landscaping features around the home are filled with colorful perennials and plantings that were methodically placed so there is always something blooming for the butterflies and birds to visit. This exceptional property presents a rare opportunity to own a home that captures the soul of historic New England alongside the peace of mind of a quality modern build. Location to the major highways of 89 and 93 are just minutes away. Open House Friday August 7 from 4:00 pm to 6:00 pm and Saturday August 8 from 10:00 am to 12:00 pm

Listed by Jennifer Whalley of Coldwell Banker Realty Bedford NH

$
$
%
$/month over payments
Federal 30-year interest rate: 6.66% last updated on Jul 30, 2026
* All Figures are estimates. Check with your bank or proposed mortgage company for actual interest rates.
This product uses the FRED® API but is not endorsed or certified by the Federal Reserve Bank of St. Louis.

Save FavoriteSchedule TourAsk A QuestionMore Details

19 Tamarack Lane Amherst NH 03031

Amherst, NH19 Tamarack Lane

Price$747,900

Est. Mortgage: $/month

Active With Contract

MLS Number 5101140

  • Residential Single Family
  • Full Bath 2
  • Address 19 Tamarack Lane
  • Construction Existing
  • Bedrooms 4

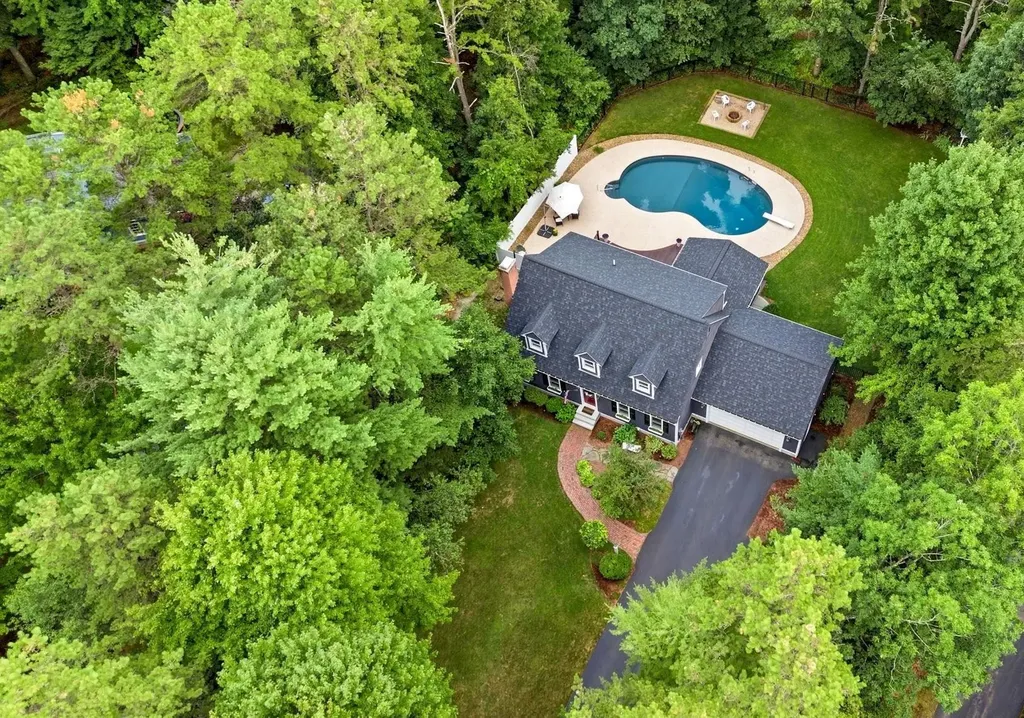
Move-in ready homes with a heated pool, exceptional privacy, and timeless New England charm rarely become available in Amherst. Welcome to 19 Tamarack Lane. Tucked away at the end of a quiet cul-de-sac. This beautifully updated Cape offers over 3,000 square feet of finished living space across all 3 levels of the home. Set on just over a half-acre, backing directly to conservation land, you'll enjoy a peaceful wooded setting with the perfect balance of neighborhood living & backyard privacy. The heart of the home features an open-concept eat-in kitchen with granite countertops, stainless steel appliances, hardwood floors that flow into the abutting family room & Living rm. Just beyond, the sun-filled four-season room with a cozy gas fireplace offers the perfect place to unwind while overlooking your own private backyard retreat. Step outside and experience the lifestyle you've been dreaming of. The heated in-ground pool, stamped concrete patio, mature landscaping, irrigation system & expansive yard create an incredible setting for summer entertaining, family gatherings, or simply relaxing in your own private oasis. The second floor offers three spacious bedrooms, including a primary suite with a private full bath, while two additional bedrooms share a full bathroom. The finished walkout lower level adds outstanding flexibility with a fourth bedroom featuring an egress window, a ¾ bath, and a bonus room ideal for a home office, media room, fitness space, playroom, or guest suite. Thoughtfully maintained and extensively updated, this home offers peace of mind with a brand new roof with transferable 50-year warranty, newer boiler, renovated bathrooms, updated laundry room, repaved driveway, hardwood flooring, heated pool with a new pump, and numerous additional improvements throughout. Just minutes from Amherst Village, top-rated schools, shopping, restaurants & more. Homes that combine this level of charm, quality, lifestyle, and location are rarely available.

Listed by Gina Aselin of EXP Realty

$
$
%
$/month over payments
Federal 30-year interest rate: 6.66% last updated on Jul 30, 2026
* All Figures are estimates. Check with your bank or proposed mortgage company for actual interest rates.
This product uses the FRED® API but is not endorsed or certified by the Federal Reserve Bank of St. Louis.

Save FavoriteSchedule TourAsk A QuestionMore Details

67 Castle Hill Road Wilmington VT 05363

Wilmington, VT67 Castle Hill Road

Price$747,500

Est. Mortgage: $/month

MLS Number 5089227

  • Residential Single Family
  • Full Bath 3
  • Address 67 Castle Hill Road
  • Construction Existing
  • Bedrooms 5

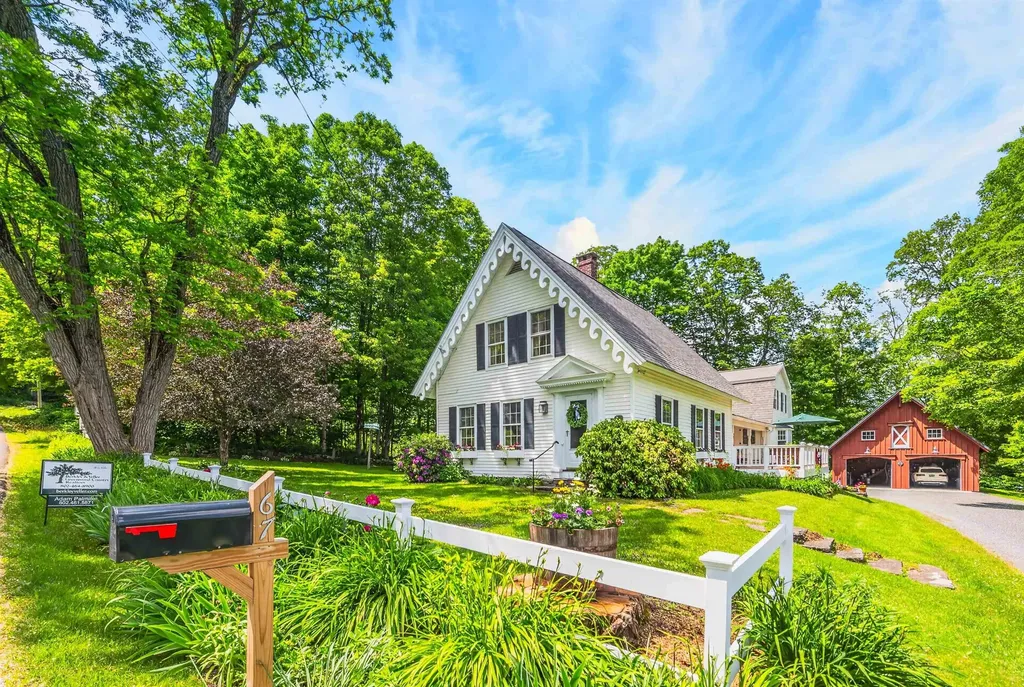
Rare opportunity to own a meticulously restored 1830s vintage farmhouse, offered completely turnkey with extensive updates, thoughtful renovations, and modern amenities throughout. Ideally located just outside the country village of Wilmington for shopping and dining, a short drive to Mount Snow, and just up the street from Lake Whitingham's boat launch and beach areas - truly four-season enjoyment at your doorstep. Inside, the home offers 4+ bedrooms and 3.5 renovated baths across three distinct living areas. The flexible layout includes a main-floor primary suite option, a second upstairs suite with large closets and an upscale bath, plus a separate guest wing with two additional bedrooms and a full bath - perfect for hosting family and friends. You'll also find up- and down-country mudrooms with excellent storage, the original foyer and front door, a country kitchen with stainless appliances and Corian counters, gas stove with brick hearth, vintage bar area, wood floors, gorgeous sunroom, and main-floor laundry - blending historic character with everyday convenience. Spacious and bright, the home strikes the perfect balance between timeless charm and modern comfort. Enjoy mountain views over the village from the front porch, or relax among the beautifully crafted stone walls, perennial gardens, and mature trees. Additional features include a newly built two-car garage barn with second-floor expansion potential, fiber internet, town water and sewer, ample driveway parking, and true peace of mind. A welcome respite from metropolitan life - and a level of preserved character rarely found in such pristine condition.

Listed by Adam Palmiter of Berkley & Veller Greenwood/Dover

$
$
%
$/month over payments
Federal 30-year interest rate: 6.66% last updated on Jul 30, 2026
* All Figures are estimates. Check with your bank or proposed mortgage company for actual interest rates.
This product uses the FRED® API but is not endorsed or certified by the Federal Reserve Bank of St. Louis.

Save FavoriteSchedule TourAsk A QuestionMore Details

Broker Reciprocity 

Copyright 2026 PrimeMLS, Inc. All rights reserved. This information is deemed reliable, but not guaranteed. The data relating to real estate displayed on this display comes in part from the IDX Program of PrimeMLS. The information being provided is for consumers’ personal, non-commercial use and may not be used for any purpose other than to identify prospective properties consumers may be interested in purchasing. Data last updated August 6, 2026 8:53 PM UTC