
SIGN UP or LOG IN 's Account

Log in to see your saved listings or edit your searches:

No account? Sign up now to save searches, listings, and get tailored listing notifications. It's free, opt-out anytime.

Find Your New Home

Sign Up Today!

Get fresh listings via email, save your favorite listings, match with similar properties, and unlock additional property info.

Create Your Account

Do not fill in this field:

Already have an account? Log in

and narrow your search. If you have fewer than 200 results, you can save your search.

Andover VT Single Family Real Estate

r=2701-2712
31 Plumley Avenue Ludlow VT 05149

Ludlow, VT31 Plumley Avenue

Price$744,000

Est. Mortgage: $/month

Active With Contract

MLS Number 5086478

  • Residential Single Family
  • Full Bath 2
  • Address 31 Plumley Avenue
  • Construction Existing
  • Bedrooms 4

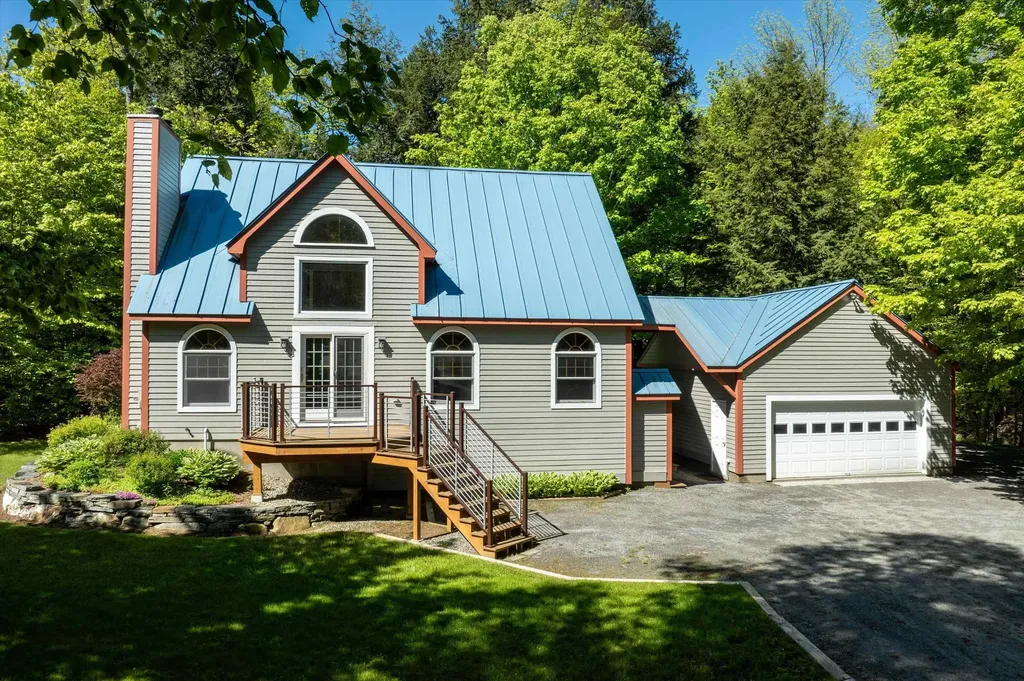
Charming Country Retreat in Ludlow - Minutes from Okemo Mountain Don't miss this rare opportunity to enjoy the peace of country living in the heart of Ludlow, a quintessential Vermont ski town and home to Okemo Mountain Resort. This meticulously maintained home has been lovingly cared for by the same owner for over 30 years. Designed for easy living, this move-in-ready property features high-quality, low-maintenance materials including cement composite clapboard siding, Trex decking, and a standing seam metal roof - ideal for those who prefer play over projects. Enjoy the spacious, sun-filled interior with an updated kitchen, open floor plan, expansive windows, and a cozy wood-burning fireplace - perfect for entertaining year-round. With three levels of living space, there's room for everyone, plus added flexibility.The finished walkout basement offers potential as a separate living area - an excellent opportunity for rental income or guest accommodations. An oversized two-car garage and a separate shed provide ample storage for gear, tools, and toys.Whether you're looking for a full-time residence, weekend getaway, or investment property, this home delivers comfort, convenience, and Vermont charm in every season.

Listed by Suzanne Garvey of Mary W. Davis Realtor & Assoc.,Inc.

$
$
%
$/month over payments
Federal 30-year interest rate: 6.66% last updated on Jul 30, 2026
* All Figures are estimates. Check with your bank or proposed mortgage company for actual interest rates.
This product uses the FRED® API but is not endorsed or certified by the Federal Reserve Bank of St. Louis.

Virtual TourSave FavoriteSchedule TourAsk A QuestionMore Details
9 Candy Lane Merrimack NH 03054

Merrimack, NH9 Candy Lane

Price$742,500

Est. Mortgage: $/month

MLS Number 5095372

  • Residential Single Family
  • Full Bath 2
  • Address 9 Candy Lane
  • Construction Existing
  • Bedrooms 7

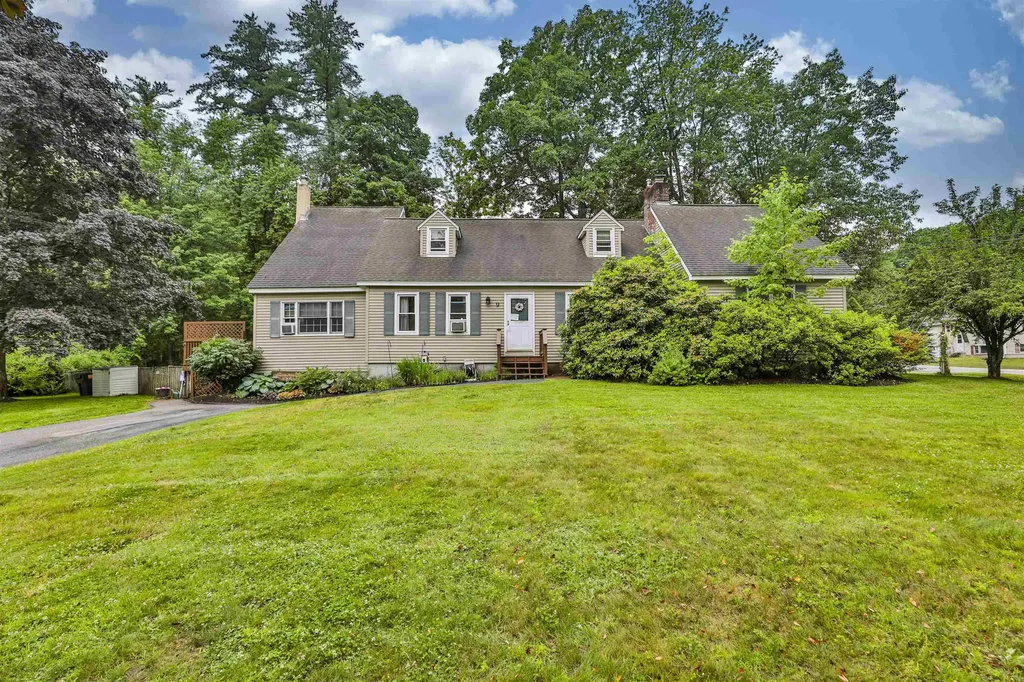
A Cape-style home with an in-law Suite with private entrance offers the charm and character of a traditional Cape design while providing a separate living space for extending family or guest. Many updates in kitchens and baths, Pellet stove in family room.Newer windows and so much more. This home reflects pride of ownership, offering comfort, functionality and lasting value.Also partially finished basement.A nine zone irrigation system and a point of entry water filtration system.

Listed by Anita Poulin of Century 21 Cardinal

$
$
%
$/month over payments
Federal 30-year interest rate: 6.66% last updated on Jul 30, 2026
* All Figures are estimates. Check with your bank or proposed mortgage company for actual interest rates.
This product uses the FRED® API but is not endorsed or certified by the Federal Reserve Bank of St. Louis.

Save FavoriteSchedule TourAsk A QuestionMore Details
292 Fulton Road Bradford VT 05033

Bradford, VT292 Fulton Road

Price$742,500

Est. Mortgage: $/month

Pending

MLS Number 5095221

  • Residential Single Family
  • Full Bath 2
  • Address 292 Fulton Road
  • Construction Existing
  • Bedrooms 3

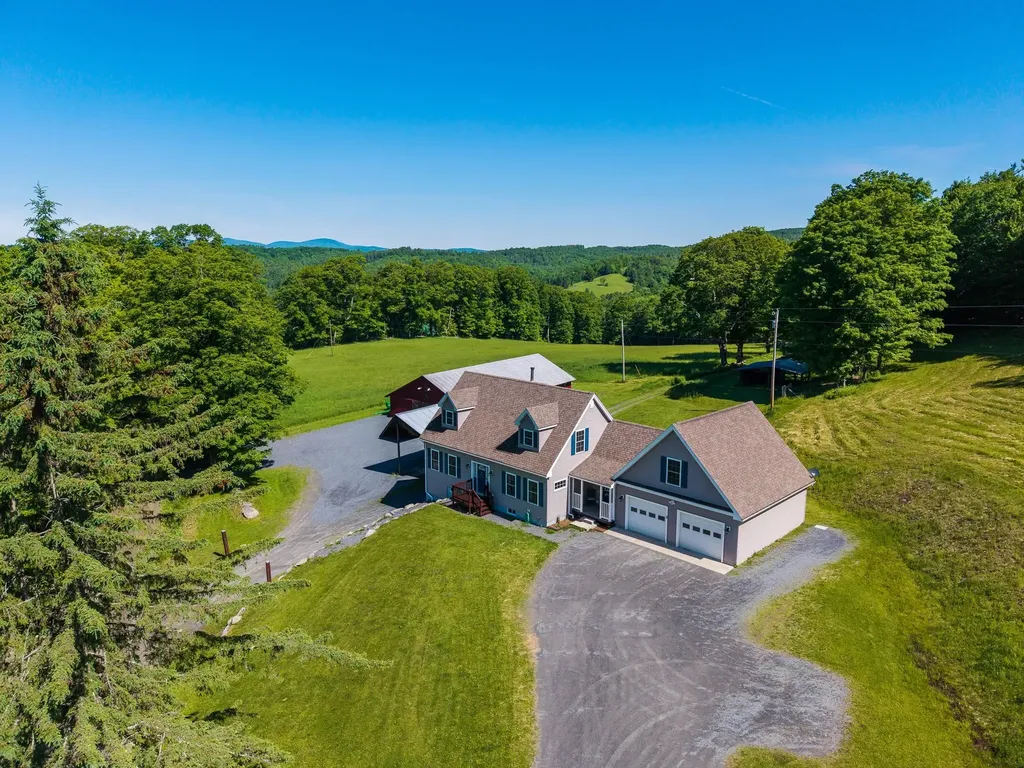
Nestled on 37.4 picturesque acres, this well-maintained Cape-style home, built in 2016, offers the perfect blend of comfort, efficiency, and rural Vermont living. Featuring three bedrooms, two full baths, and one half bath across 1,980 square feet, the home provides inviting living spaces designed for everyday enjoyment. Cherished by the same family for generations, the property reflects a long tradition of thoughtful stewardship and appreciation for the land. Old stone walls weave throughout the landscape, adding character and a connection to Vermont's agricultural heritage. The property is ideally suited for a variety of country pursuits, with open land, trails, and ample room for horses, livestock, gardens, or other agricultural endeavors. A barn, equipment shed, and sugar house support a small maple sugaring operation and offer excellent flexibility for hobby farming, equestrian use, or storage. Energy-conscious buyers will appreciate the solar panels and stand alone generator, providing both efficiency and peace of mind. Explore the property's trails, enjoy the privacy and natural beauty of the surrounding landscape, or create your own homestead vision in this versatile setting. Despite its peaceful country atmosphere, the property is conveniently located near shopping, dining, and everyday amenities, offering the best of both rural living and accessibility. Whether you're seeking a horse property, small farm, recreational retreat, or simply a beautiful place to call home, this Bradford property presents a rare opportunity to enjoy Vermont living at its finest.

Listed by Kate Cassidy of Four Seasons Sotheby's Int'l Realty

$
$
%
$/month over payments
Federal 30-year interest rate: 6.66% last updated on Jul 30, 2026
* All Figures are estimates. Check with your bank or proposed mortgage company for actual interest rates.
This product uses the FRED® API but is not endorsed or certified by the Federal Reserve Bank of St. Louis.

Virtual TourSave FavoriteSchedule TourAsk A QuestionMore Details
13 Pond Place Lane Concord NH 03301

Concord, NH13 Pond Place Lane

Price$739,900

Est. Mortgage: $/month

Active With Contract

MLS Number 5093408

  • Residential Single Family
  • Full Bath 1
  • Address 13 Pond Place Lane
  • Construction Existing
  • Bedrooms 3

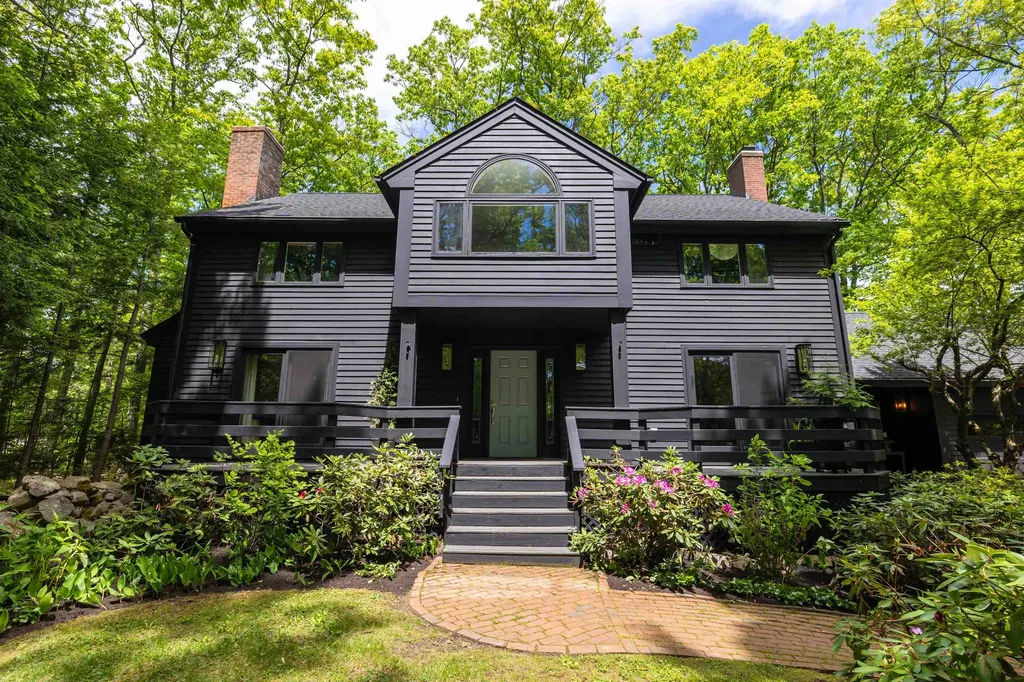
Calling all nature lovers! Have you ever dreamed of living within your own Arbroretum where you could enjoy lush rhododendrons, various hardwood & flowering trees and perennials just by stepping outside? How about accessing miles of hiking trails just by walking to the end of the street? Then look no further than 13 Pond Place Lane, a handsome 3+ BR, 2. 5 bath Colonial tucked into Concord's West End! You'll love the open concept linking the delightful fireplaced-family room to the beautiful Corian counters, newer SS appliances & cozy Breakfast nook found in the kitchen! Lovely front-to-back living & dining room offers another classic fireplace framed by built-ins and hardwood floors. The peaceful primary suite features a lovely, remodeled bath & walk-in wardrobe plus a dedicated mini split to keep you cool. Each of the additional bedrooms have great closets & their own mini splits. Adjacent to the primary, you'll find a 4th room offering flexible space for office, craft room or guest overflow! Spacious, tiled mud room provides generous drop zone from both covered side porch and garage. Dramatic deck spans the entire front elevation providing wonderful perch for watching over an acre of gardens and grounds change with the seasons. Newer roof & hot water heater are just a few of the many updates! Just about 2 miles from schools, Concord Hospital, Main St, shops and restaurants Concord has to offer! A very special property. Open Houses: Thurs. 6/11 4-6pm, Sat. 6/13 10am-12pm, Sun. 6/14 2-4pm

Listed by Kristin Sullivan of Ruedig Realty

$
$
%
$/month over payments
Federal 30-year interest rate: 6.66% last updated on Jul 30, 2026
* All Figures are estimates. Check with your bank or proposed mortgage company for actual interest rates.
This product uses the FRED® API but is not endorsed or certified by the Federal Reserve Bank of St. Louis.

Save FavoriteSchedule TourAsk A QuestionMore Details
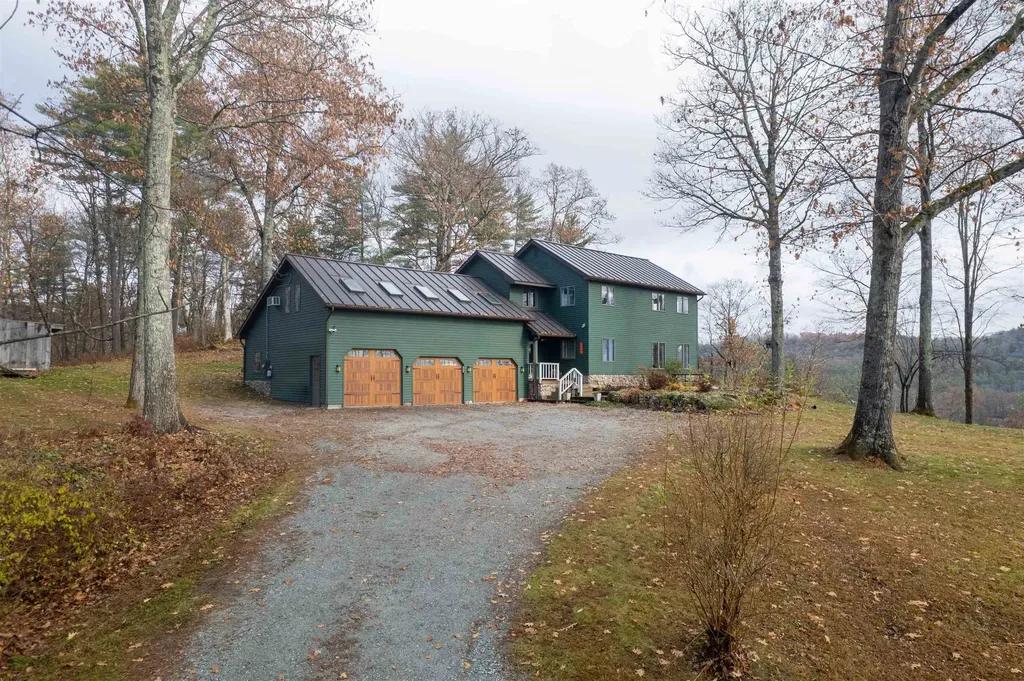
587 Johnson Spooner Road Castleton VT 05735

MLS Number 5070846

  • Residential Single Family
  • Full Bath 2
  • Construction Existing
  • Bedrooms 3
  • Bathroom 3

Discover this charming 3-bedroom, 3-bathroom home overlooking beautiful Lake Bomoseen, complete with deeded lake access, two docks, and a deck with space for a grill perfect for waterfront dining and relaxation. Enjoy summer boating and winter recreation, including ice skating, ice fishing, cross-country skiing, and snowshoeing right on the lake. The remodeled kitchen opens to a bright dining area, which flows into a sunken living room featuring a cozy wood-burning stove for chilly evenings. The first floor also includes an office, a ¾ bath, and a convenient laundry area. Upstairs, you'll find three bedrooms, including a primary suite with stunning lake views and direct access to the full bathroom, which is shared with the additional two bedrooms. A spacious bonus room with its own full bathroom completes the second floor, ideal for a playroom, guest suite, hobby room, or flexible living space. Outside, enjoy a large deck perfect for entertaining, a relaxing hot tub, a generous yard, and a peaceful, private setting. A 3-bay garage provides ample room for parking, storage, and all your recreational toys. Since 2020, the owners have completed numerous updates, including a fully remodeled kitchen, new garage doors, a new roof with skylights, fresh exterior paint, and many additional cosmetic improvements throughout.

Listed by Hughes Group Team of Casella Real Estate

$
$
%
$/month over payments
Federal 30-year interest rate: 6.66% last updated on Jul 30, 2026
* All Figures are estimates. Check with your bank or proposed mortgage company for actual interest rates.
This product uses the FRED® API but is not endorsed or certified by the Federal Reserve Bank of St. Louis.

Virtual TourSave FavoriteSchedule TourAsk A QuestionMore Details
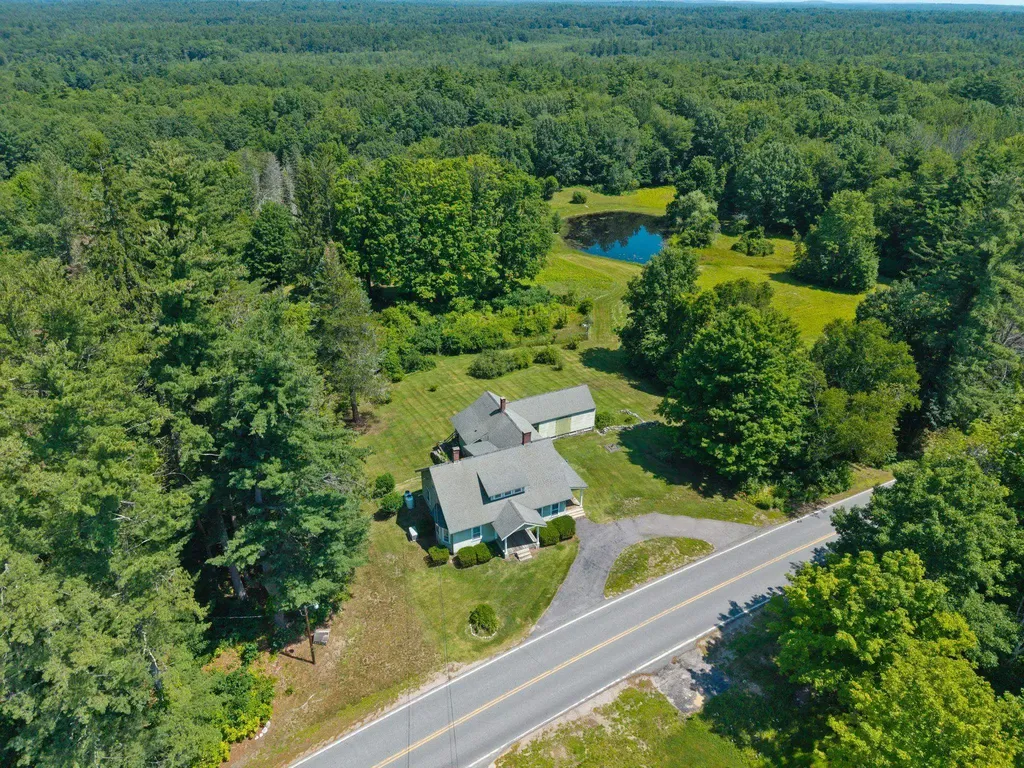
128 North Road Sandown NH 03873

Sandown, NH128 North Road

Price$739,900

Est. Mortgage: $/month

Pending

MLS Number 5099844

  • Residential Single Family
  • Full Bath 1
  • Address 128 North Road
  • Construction Existing
  • Bedrooms 3

Welcome home to a perfect blend of classic charm and endless potential in this stunning 3-bedroom, 9-room Cape-style home nestled in the heart of tranquil Sandown, New Hampshire. Brimming with character from the moment you step inside, you will be greeted by a striking turned open staircase and the warmth of beautiful hardwood floors that hint at the craftsmanship within. Offering a spacious, flexible layout with nine expansive rooms, there is ample space to truly customize your living experience. Step outside to discover your own private oasis. A sprawling country lot spanning over 15 pristine acres that offers unparalleled privacy, room to roam, and the ultimate serene escape from the everyday hustle. Open fields and wooded area. Land you must see for yourself! Beautiful pond and gardening on this farmhouse setting. Central AC, security system, fireplace, porch, hardwood floors, large basement and generator. Built in 1911 and assessed as 1998 effective year built. Showings begin at Open house Saturday July 18th - 11AM - 1 pm

Listed by H Lewis Ruffner of Ruffner Real Estate,LLC

$
$
%
$/month over payments
Federal 30-year interest rate: 6.66% last updated on Jul 30, 2026
* All Figures are estimates. Check with your bank or proposed mortgage company for actual interest rates.
This product uses the FRED® API but is not endorsed or certified by the Federal Reserve Bank of St. Louis.

Virtual TourSave FavoriteSchedule TourAsk A QuestionMore Details
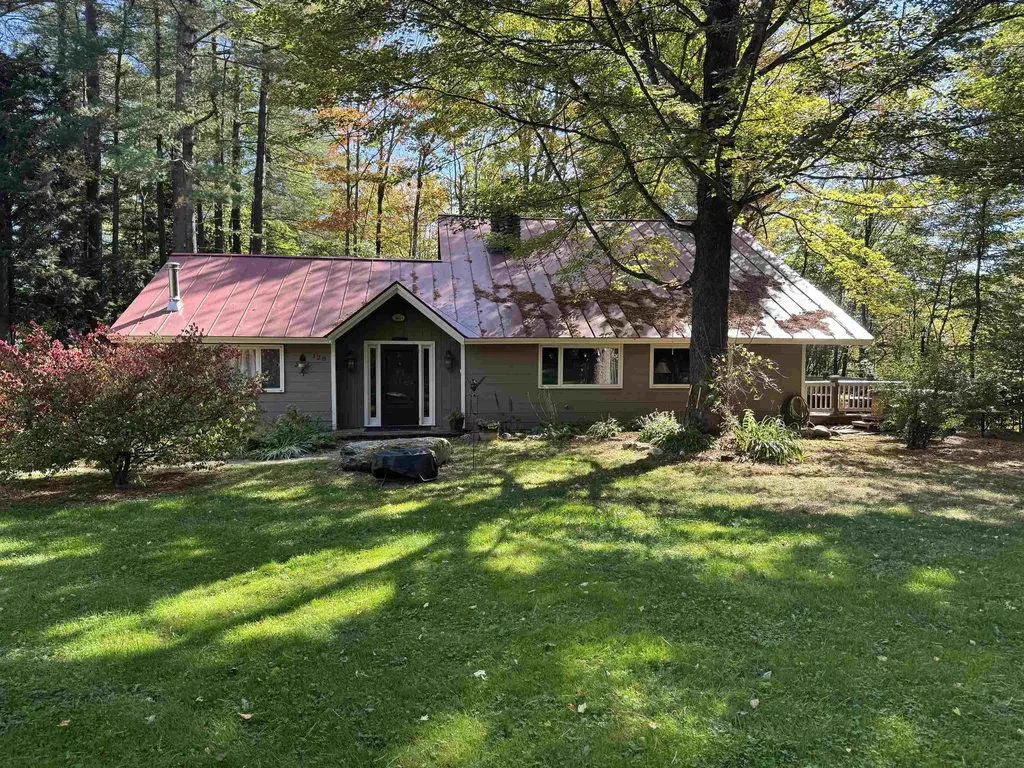
128 Upper Pines Road Warren VT 05674

Warren, VT128 Upper Pines Road

Price$739,900

Est. Mortgage: $/month

MLS Number 5076052

  • Residential Single Family
  • Full Bath 1
  • Address 128 Upper Pines Road
  • Construction Existing
  • Bedrooms 4

This 4 bedroom house with large stone fireplace has it all. Beautiful perennial garden Minutes to Lincoln Peak. 1 Car Garage, large outside deck for entertaining. Renovated kitchen with hardwood flooring. Mini split to keep the home warm in winter and cool all summer. More pics to follow. Seller is a licensed real estate salesperson in the State of VT

Listed by Mark Koenig of Bradley Brook Real Estate

$
$
%
$/month over payments
Federal 30-year interest rate: 6.66% last updated on Jul 30, 2026
* All Figures are estimates. Check with your bank or proposed mortgage company for actual interest rates.
This product uses the FRED® API but is not endorsed or certified by the Federal Reserve Bank of St. Louis.

Save FavoriteSchedule TourAsk A QuestionMore Details

97 Onset Road Bennington NH 03442

Bennington, NH97 Onset Road

Price$739,900

Est. Mortgage: $/month

MLS Number 5102468

  • Residential Single Family
  • Full Bath 2
  • Address 97 Onset Road
  • Construction Existing
  • Bedrooms 3

Owner-built and thoughtfully maintained, this spacious home offers room for everyone with three bedrooms, three bathrooms, a three-car direct-entry garage with a walk-up attic, and equestrian amenities including a three-stall stable, fenced pasture, and nearby area trails. Follow the slate walkway to the 16' x 25' storage barn, or enter from the covered porch and enjoy the quiet surroundings. Inside, a bright and welcoming foyer opens to a staircase and balcony hall, a private living room with a rock-faced wood-burning fireplace, and a formal dining room with wainscoting. The kitchen features stainless steel appliances, granite countertops, a pantry closet, desk area, breakfast bar, and a sunny breakfast nook that flows into the family room and out to the 11' 15" x 31' 2" rear deck overlooking an owner's garden area. Hardwood and tile flooring run throughout the home, and all floors are heated with oil-fired radiant heat. The newly renovated primary bath includes a walk-in shower, double sinks, cabinetry with linen storage, tile flooring, and fresh paint throughout. The basement-level recreation room features new flooring, a built-in entertainment center, and a newly constructed bar area with a sink. The walk-out basement also provides an ideal shop or workspace. A place for everyone, this property is only moments from the center of Bennington, skiing at Crotched Mountain, Crotchet Mountain Golf Club and just 4 miles from NH Route 202.

Listed by Roberta Letourneau of North New England Real Estate Group

$
$
%
$/month over payments
Federal 30-year interest rate: 6.66% last updated on Jul 30, 2026
* All Figures are estimates. Check with your bank or proposed mortgage company for actual interest rates.
This product uses the FRED® API but is not endorsed or certified by the Federal Reserve Bank of St. Louis.

Virtual TourSave FavoriteSchedule TourAsk A QuestionMore Details
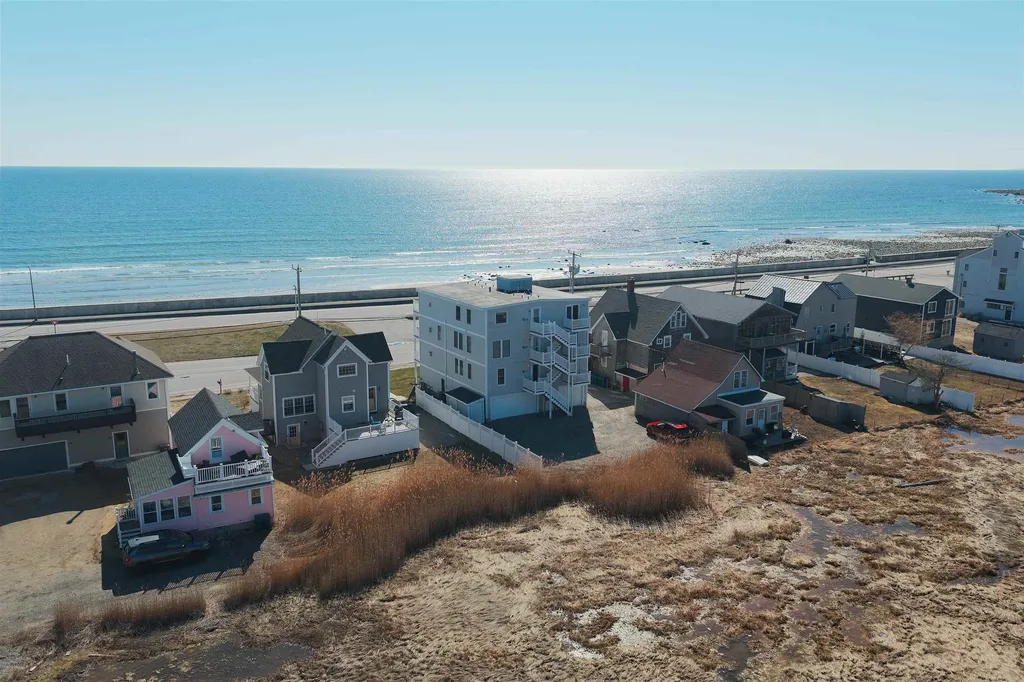
605 Ocean Boulevard Hampton NH 03842
Active With Contract

MLS Number 5083995

  • Residential Single Family
  • Full Bath 2
  • Address 605 Ocean Boulevard
  • Construction Existing
  • Bedrooms 3

Rare Hampton offering! Enjoy direct panoramic ocean and marsh views from this beautifully maintained one level three bedroom, 2 bath garden style Hampton Beach condo with a two car garage under. Elevator service provides direct access to your first floor unit. Enter the sunlit open concept kitchen offering plenty of cabinetry, quartzite counter tops, breakfast bar, pantry area and stainless steel appliances. Open concept living/ dining area with hardwood flooring, lots of natural light and direct access sliders with hurricane shutters to expansive front deck offering direct ocean views. Living room boast center gas fireplace accented by bookcases and lower level cabinetry. Primary bedroom with ensuite walk in tile shower and double sinks. Two additional spacious bedrooms, full bath and stackable washer and dryer. Additional highlights include: central vac, ample closets, central air and additional storage area and guest parking area. Condo fee includes: Master insurance/flood insurance, landscaping, plowing, water, sewer and elevator maintenance. Beach access directly across the street and only a short stroll to main Hampton beach, restaurants and shops. Avoid the beach traffic with this conveniently located move in condition condo. Enjoy easy condo living and the carefree beach lifestyle. Cat friendly. One year rentals only. Also Listed as MLS # 5083377 *OPEN HOUSE- Sunday May 17th 12-2pm*

Listed by Mary Strathern of BHHS Verani Seacoast

$
$
%
$/month over payments
Federal 30-year interest rate: 6.66% last updated on Jul 30, 2026
* All Figures are estimates. Check with your bank or proposed mortgage company for actual interest rates.
This product uses the FRED® API but is not endorsed or certified by the Federal Reserve Bank of St. Louis.

Virtual TourSave FavoriteSchedule TourAsk A QuestionMore Details
243 Winnacunnet Road Hampton NH 03842

Hampton, NH243 Winnacunnet Road

Price$739,000

Est. Mortgage: $/month

MLS Number 5085546

  • Residential Single Family
  • Full Bath 2
  • Address 243 Winnacunnet Road
  • Construction Existing
  • Bedrooms 3

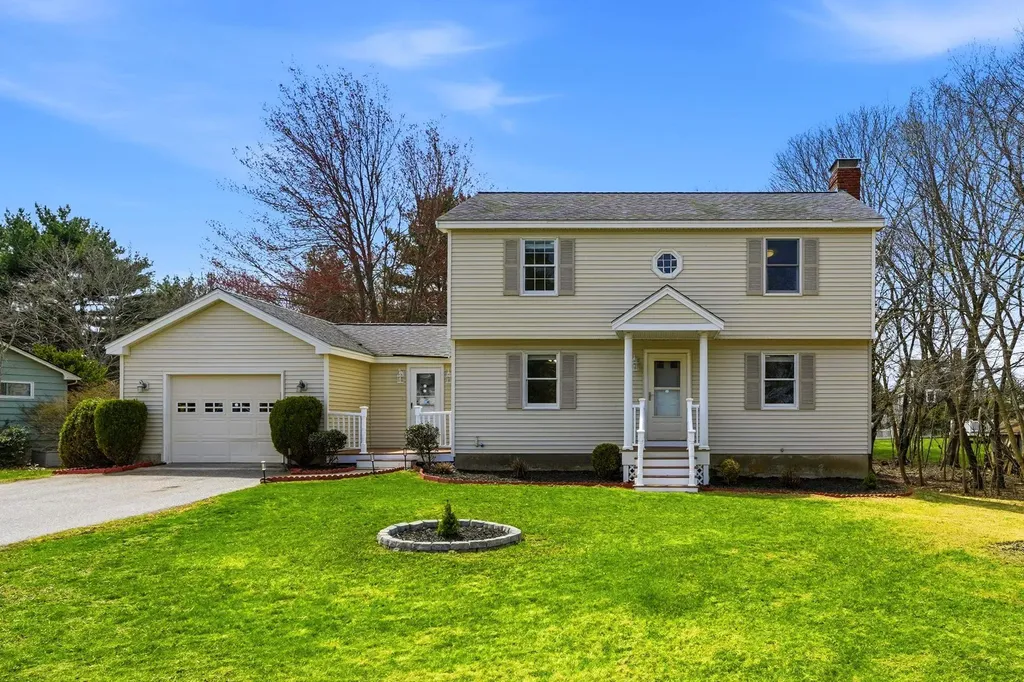
Excellent location in Hampton, ideally situated near Winnacunnet High School and just minutes to Hampton Beach, offering convenient access to local schools, town center, highways, and coastal living. This bright and inviting home features a spacious kitchen with custom cabinetry, granite countertops, stainless steel appliances, walk-in pantry, and a sunny dining area. The kitchen opens to a generous family room with access to a private back deck overlooking the backyard. The main level also includes a formal dining room, a living room with a wood-burning fireplace, and French doors leading to a quiet den, along with a full bathroom. Upstairs are three well-proportioned bedrooms and a full bathroom. Hardwood floors run throughout the home. Additional features include an attached garage and a functional layout with comfortable living spaces. Conveniently located near shopping, dining, and major routes, making everyday living and commuting easy.

Listed by Rose Hall of Blue Ocean Realty

$
$
%
$/month over payments
Federal 30-year interest rate: 6.66% last updated on Jul 30, 2026
* All Figures are estimates. Check with your bank or proposed mortgage company for actual interest rates.
This product uses the FRED® API but is not endorsed or certified by the Federal Reserve Bank of St. Louis.

Virtual TourSave FavoriteSchedule TourAsk A QuestionMore Details
27 Elm Street Fryeburg ME 04037

Fryeburg, ME27 Elm Street

Price$739,000

Est. Mortgage: $/month

MLS Number 5078202

  • Residential Single Family
  • Full Bath 9
  • Address 27 Elm Street
  • Construction Existing
  • Bedrooms 7

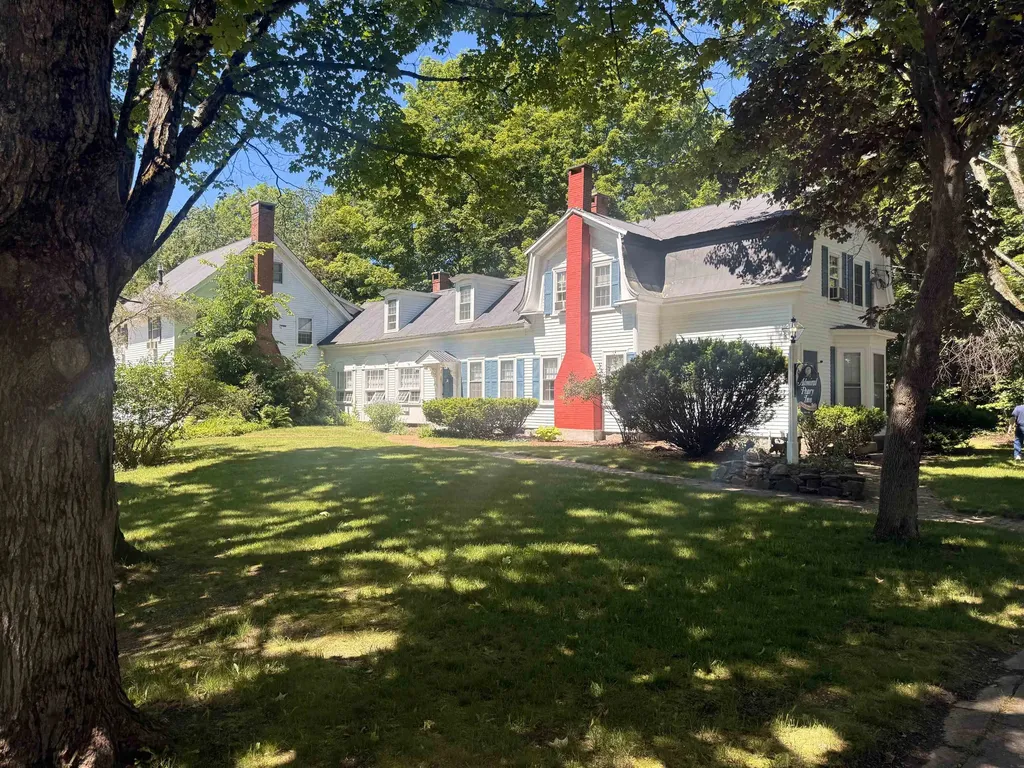
Spacious and historic 7-bedroom New England home set on approximately 2 acres in the heart of Fryeburg Village, just moments from the historic Five Forks area. Offering nearly 4,700 square feet of living space, this beautifully preserved 1865 property combines classic architectural character with flexible living space rarely found in village homes. The residence features 7 bedrooms, each with its own private bath, along with welcoming gathering rooms, dining spaces, and a charming library. Period details throughout include crown molding, custom built-ins, and timeless craftsmanship that reflect the home's rich heritage. Originally built as a private residence and later home to Arctic explorer Admiral Robert E. Peary, the property carries a unique piece of local history while offering exceptional potential as a spacious private home or multi-generational residence. The location offers the best of Western Maine living with easy access to the Saco River, hiking trails, skiing, and year-round recreation in the White Mountains. Enjoy the charm of Fryeburg Village with nearby shops, restaurants, and the renowned Fryeburg Fair, while North Conway and the Mount Washington Valley are just minutes away. A rare opportunity to own a landmark village home in one of Maine's most scenic and desirable communities.

Listed by Deirdre Braun of Coldwell Banker LIFESTYLES- Conway

$
$
%
$/month over payments
Federal 30-year interest rate: 6.66% last updated on Jul 30, 2026
* All Figures are estimates. Check with your bank or proposed mortgage company for actual interest rates.
This product uses the FRED® API but is not endorsed or certified by the Federal Reserve Bank of St. Louis.

Virtual TourSave FavoriteSchedule TourAsk A QuestionMore Details
632 Rocky Knoll Road Denmark ME 04022

Denmark, ME632 Rocky Knoll Road

Price$739,000

Est. Mortgage: $/month

Active With Contract

MLS Number 5054256

  • Residential Single Family
  • Full Bath 2
  • Address 632 Rocky Knoll Road
  • Construction Existing
  • Bedrooms 3

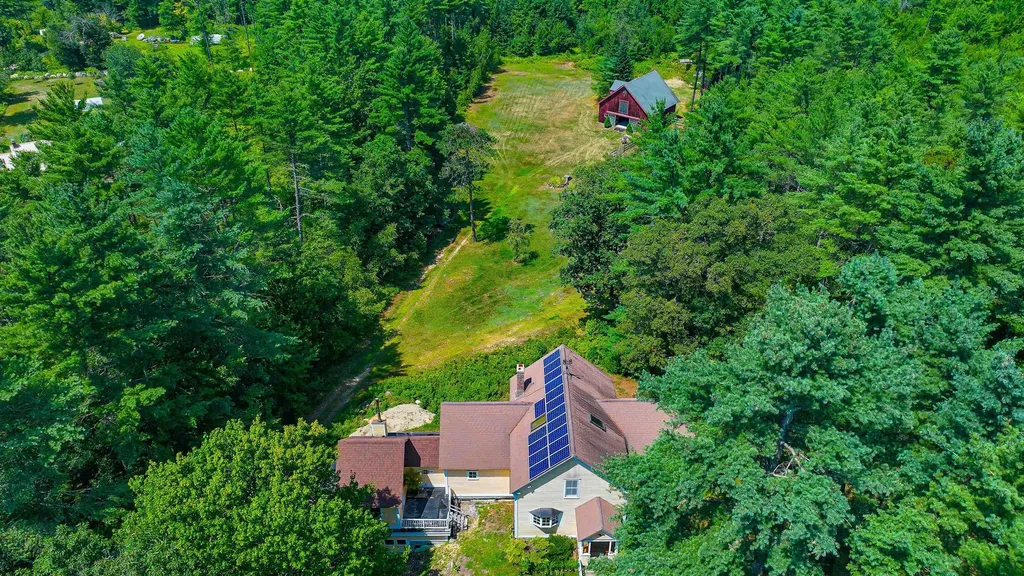
NEW PRICE!!Custom Built Home with Mt. Washington Views! Privacy and quiet best describe this location with a less than 20-year-old turn of the century style home and 36 x 36 two story barn with water and electricity, chicken coop that was once a horse run in shed all on 10.7 acres for enjoying life. Well insulated with a forced hot water heat and three wood stoves, a full walk-out basement, basement level second kitchen, plus a half grid solar system, you are ready for any bad weather. You get nice views of Mt. Washington on clear days and fabulous foliage in the fall. Built with engineered floor joist, 2X6 walls covered in real plywood and red cedar siding with a foundation by one of top commercial concrete companies in Maine. Nature is all around, a bird watchers paradise, six blueberry bushes, a producing pear tree and deer around in the evening. Direct Access of in-law apartment in basement to be completed kitchen and bathroom already in! Conveniently located near Fryeburg, Bridgton, North Conway, NH, all 4 season outdoor activities, and Fryeburg Academy School District!

Listed by Carol Chaffee of EXP Realty

$
$
%
$/month over payments
Federal 30-year interest rate: 6.66% last updated on Jul 30, 2026
* All Figures are estimates. Check with your bank or proposed mortgage company for actual interest rates.
This product uses the FRED® API but is not endorsed or certified by the Federal Reserve Bank of St. Louis.

Virtual TourSave FavoriteSchedule TourAsk A QuestionMore Details

Broker Reciprocity 

Copyright 2026 PrimeMLS, Inc. All rights reserved. This information is deemed reliable, but not guaranteed. The data relating to real estate displayed on this display comes in part from the IDX Program of PrimeMLS. The information being provided is for consumers’ personal, non-commercial use and may not be used for any purpose other than to identify prospective properties consumers may be interested in purchasing. Data last updated August 6, 2026 11:08 PM UTC
