SIGN UP or LOG IN 's Account

Log in to see your saved listings or edit your searches:

No account? Sign up now to save searches, listings, and get tailored listing notifications. It's free, opt-out anytime.

Find Your New Home

Sign Up Today!

Get fresh listings via email, save your favorite listings, match with similar properties, and unlock additional property info.

Create Your Account

Do not fill in this field:

Already have an account? Log in

and narrow your search. If you have fewer than 200 results, you can save your search.

Andover VT Single Family Real Estate

r=2725-2736
50 Range Road Epsom NH 03234

Epsom, NH50 Range Road

Price$737,000

Est. Mortgage: $/month

Pending

MLS Number 5083073

  • Residential Single Family
  • Full Bath 2
  • Address 50 Range Road
  • Construction Existing
  • Bedrooms 4

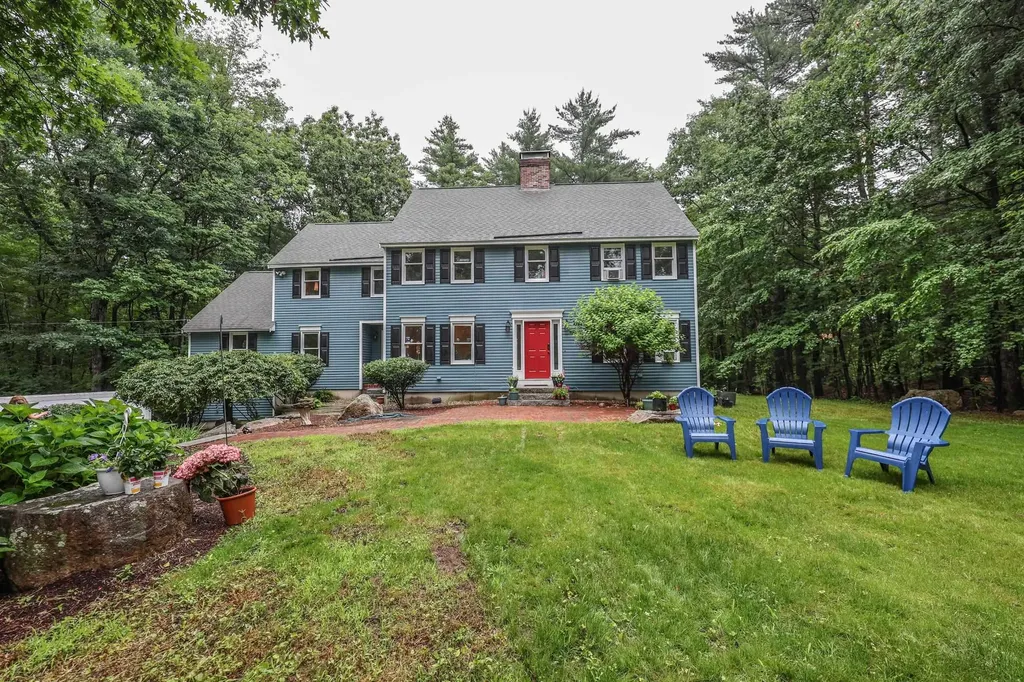
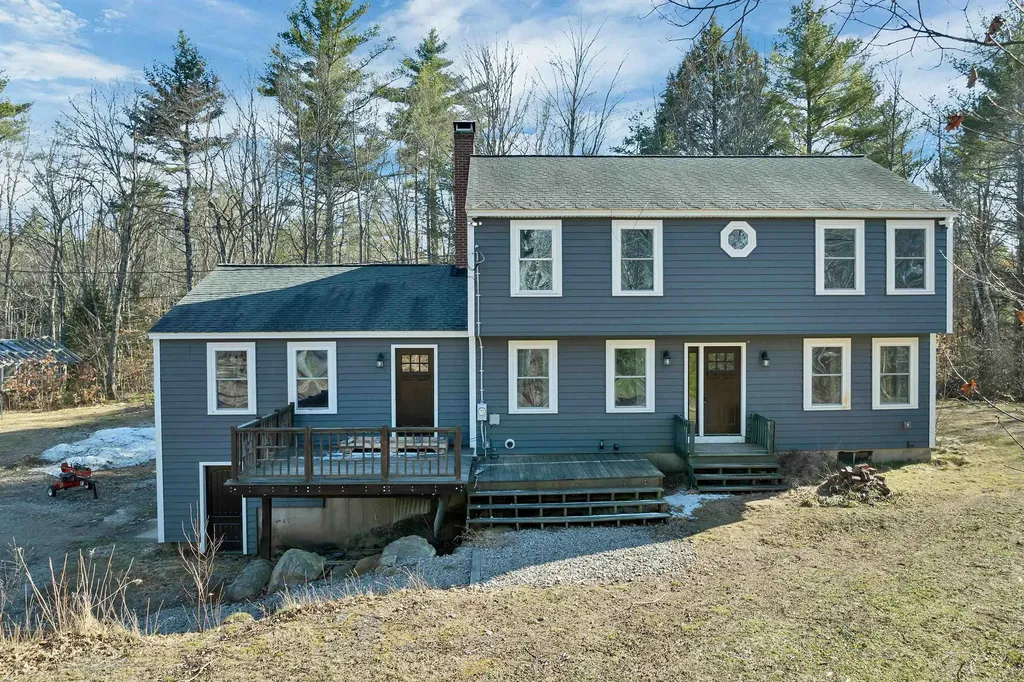
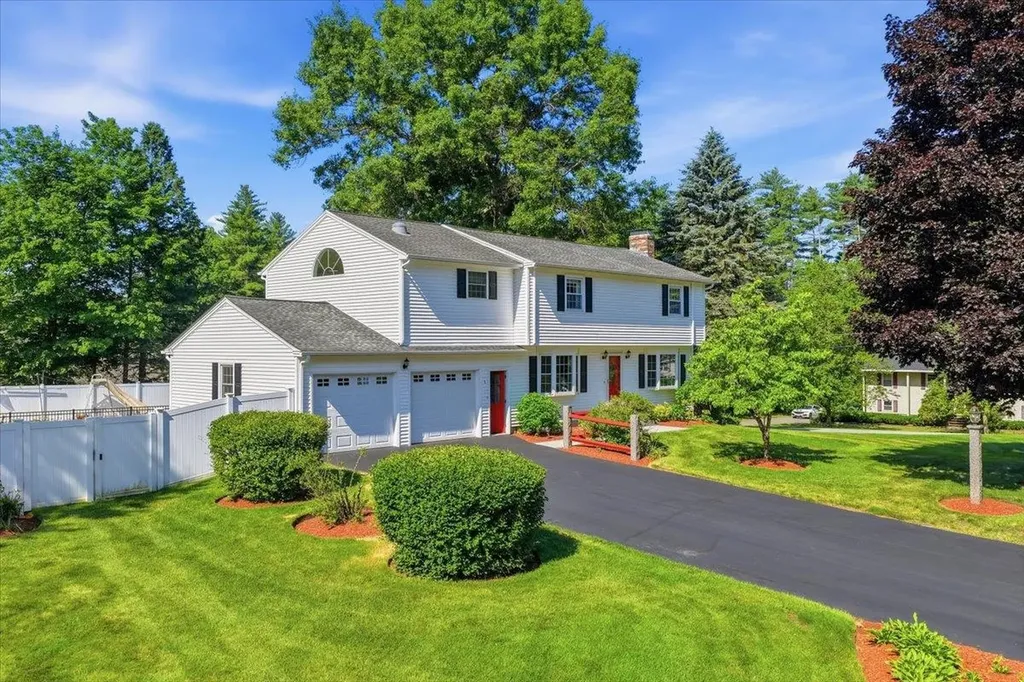
** Rare Opportunity in Epsom, NH - 90 Private Acres with Updated Home oooooOpen House Sunday, April 12, 2026 - 12-2 PM******* Nestled in a peaceful rural setting, this unique Epsom property offers the kind of space, privacy, and natural beauty that is increasingly hard to find. Set on an expansive 90-acre parcel, this is your chance to own a true New Hampshire retreat-ideal for those seeking room to breathe, explore, and unwind. The home features 4 bedrooms and 2 bathrooms, providing flexibility for family, guests, or even a home office setup. The newly updated kitchen with granite nd formica countertops brings a modern touch to the home, perfect for both everyday living and entertaining. Additional highlights include: 2-car garage under for convenience and storage Private well and septic Surrounded by nature, offering exceptional privacy and tranquility Whether you're dreaming of a homestead, recreational getaway, or simply a quiet lifestyle away from the noise, this property delivers. Opportunities like this don't come along often-schedule your showing today and explore the possibilities this special property has to offer.

Listed by Debbie Paone of BHHS Verani Londonderry
$
$
%
$/month over payments
Federal 30-year interest rate: 6.66% last updated on Jul 30, 2026
* All Figures are estimates. Check with your bank or proposed mortgage company for actual interest rates.
This product uses the FRED® API but is not endorsed or certified by the Federal Reserve Bank of St. Louis.

Save FavoriteSchedule TourAsk A QuestionMore Details

1 Valleyview Drive Merrimack NH 03054

Merrimack, NH1 Valleyview Drive

Price$735,000

Est. Mortgage: $/month

Pending

MLS Number 5095593

  • Residential Single Family
  • Full Bath 1
  • Address 1 Valleyview Drive
  • Construction Existing
  • Bedrooms 4

This home is much bigger than it looks from the outside!! The one you've been waiting for! Meticulously maintained and beautifully updated, this stunning 4-bedroom, 3-bath home is set on a professionally landscaped .63-acre corner lot in desirable Merrimack, NH, offering a prime commuter-friendly location approximately one hour to Boston, the Seacoast, and the Lakes Region. Pride of ownership is evident throughout from the moment you arrive. Step inside to find gleaming hardwood floors throughout, abundant natural light, and a spacious open-concept layout designed for both everyday living and entertaining. The inviting living room features a cozy wood-burning stove, while the oversized family room just off the living area provides even more gathering space for family and guests. The kitchen is well-appointed with modern appliances, ample cabinetry, and generous counter space. Upstairs, you'll find 4 generously sized bedrooms including a spacious primary suite with 3 closets, & a giant private en suite bath with gorgeous soaker tub. The beautifully finished basement offers versatile additional living space perfect for a media room, gym, playroom, or home office. This home has been impeccably maintained, professionally cleaned, and thoughtfully updated with new windows, a newer hot water tank, and a 3-year-old heating system for added peace of mind. Step outside through sliding glass doors to your own private backyard oasis featuring a heated in-ground pool, beautiful hardscaping, gazebo, irrigation system, and a large flat fully fenced backyard ideal for corn hole, BBQ's, entertaining, pets, or simply relaxing. Additional highlights include a 2 car garage, two sheds with electricity, and additional parking with electric RV hookup. A rare opportunity to own a truly move-in ready home offering exceptional indoor and outdoor living in one of Merrimack's most convenient locations - don't miss it! **OFFER DEADLINE MONDAY JUNE 29TH AT 5PM**

Listed by Sarah Cotnoir of Coldwell Banker Realty Bedford NH

$
$
%
$/month over payments
Federal 30-year interest rate: 6.66% last updated on Jul 30, 2026
* All Figures are estimates. Check with your bank or proposed mortgage company for actual interest rates.
This product uses the FRED® API but is not endorsed or certified by the Federal Reserve Bank of St. Louis.

Virtual TourSave FavoriteSchedule TourAsk A QuestionMore Details

29 Churchill Drive Hooksett NH 03106

Hooksett, NH29 Churchill Drive

Price$735,000

Est. Mortgage: $/month

Pending

MLS Number 5086184

  • Residential Single Family
  • Full Bath 2
  • Address 29 Churchill Drive
  • Construction Existing
  • Bedrooms 3

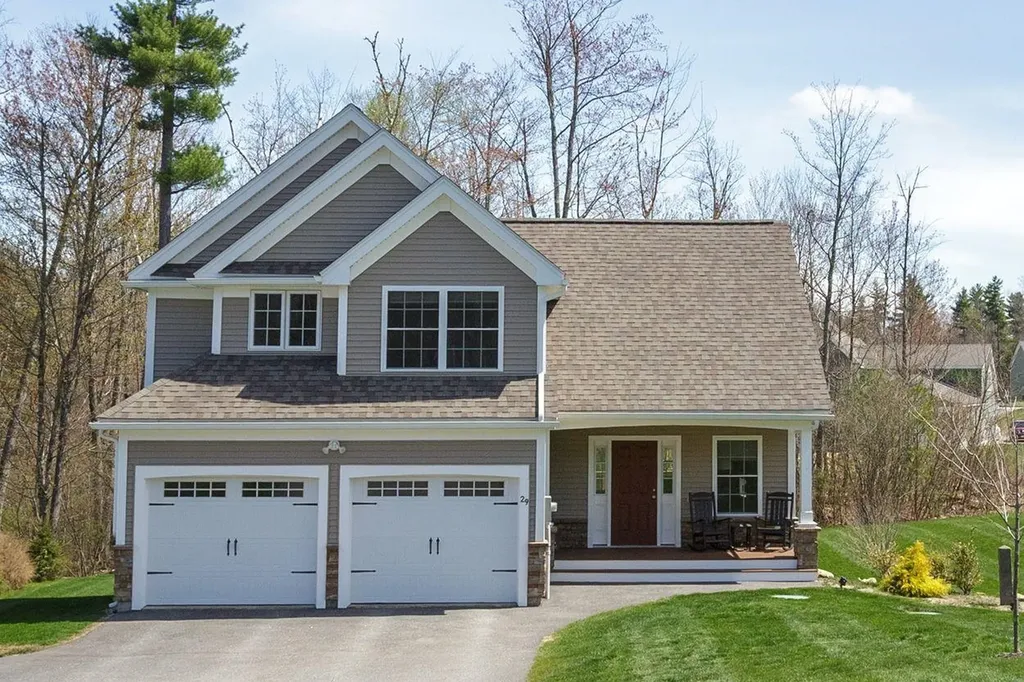
Move-in ready! This meticulously maintained 6-year-old home offers an open-concept main floor featuring high ceilings and gleaming hardwood floors that flow seamlessly from the living area into a chef's kitchen, complete with granite countertops and stainless steel appliances. The spacious second level floor boasts a primary suite, two other bedrooms, full bath, laundry and a great bonus room, providing ultimate flexibility ( a playroom, gym, entertainment area or home office). A walkout basement that offers ultimate flexible space to organize your life or expand your living area down the road. Recent updates include irrigation system, water softener, water filtration with RO system, and a generator switch/panel added (portable generator will convey with property), ensuring peace of mind on those cold winter nights! Outside, enjoy the front covered porch with your morning coffee/tea and end your night on the back deck grilling dinner or those weekend BBQ's, and the convenience of an attached two-car garage. Situated in a vibrant, quiet neighborhood and close to shopping, dining, and 93! Subject to seller finding suitable housing.

Listed by Robin Remillard and Tarissa Jones of LPT Realty

$
$
%
$/month over payments
Federal 30-year interest rate: 6.66% last updated on Jul 30, 2026
* All Figures are estimates. Check with your bank or proposed mortgage company for actual interest rates.
This product uses the FRED® API but is not endorsed or certified by the Federal Reserve Bank of St. Louis.

Save FavoriteSchedule TourAsk A QuestionMore Details

536 Middle Road Portsmouth NH 03801

Portsmouth, NH536 Middle Road

Price$735,000

Est. Mortgage: $/month

Pending

MLS Number 5085874

  • Residential Single Family
  • Full Bath 1
  • Address 536 Middle Road
  • Construction Existing
  • Bedrooms 3

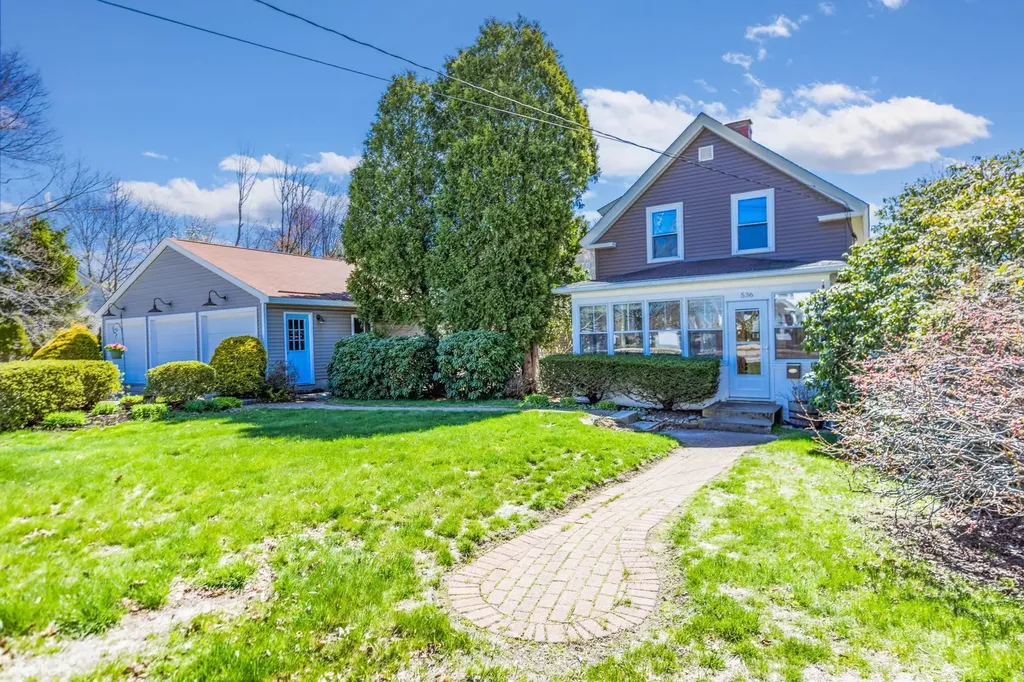
Lower Your Monthly Payment! Not Just the Purchase Price! Seller is willing to contribute up to $10,000 toward an interest rate buydown, giving buyers the opportunity to enjoy substantially lower monthly mortgage payments. Compared to a simple price reduction, a rate buydown will provide significantly greater monthly savings and improved purchasing power. Don't miss this chance to make your dream home more affordable from the start. 536 Middle Road combines classic New England character with practical features and a highly convenient location. Built circa 1900, this home showcases glowing hardwood floors and timeless details that reflect its history, while offering comfortable spaces suited for today's lifestyle. Set on a generous 0.8-acre lot, the property offers ample room for outdoor enjoyment.....whether you're interested in gardening, entertaining, or simply having extra space to spread out. One of the standout features is the detached three-car garage with an attached workshop, offering excellent flexibility for car storage, hobbies, or projects that require a dedicated workspace. Inside, the home offers a functional layout with natural light throughout, creating a bright and welcoming atmosphere. The blend of older charm and everyday usability makes it easy to envision both quiet living and hosting family or friends. Location is a key advantage here. Convenient to downtown, local shopping, and major commuter routes, including I-95 and Route 101, this property allows for easy access whether you're heading to work, running errands, or exploring the surrounding area. For buyers seeking a property with character, usable land, and a strong commuter-friendly setting, 536 Middle Road presents a great opportunity to make it your own.

Listed by Jim Lee and Ann Cummings of RE/MAX Shoreline

$
$
%
$/month over payments
Federal 30-year interest rate: 6.66% last updated on Jul 30, 2026
* All Figures are estimates. Check with your bank or proposed mortgage company for actual interest rates.
This product uses the FRED® API but is not endorsed or certified by the Federal Reserve Bank of St. Louis.

Save FavoriteSchedule TourAsk A QuestionMore Details

59 Stratham Green Road Stratham NH 03885

Stratham, NH59 Stratham Green Road

Price$735,000

Est. Mortgage: $/month

MLS Number 5098072

  • Residential Single Family
  • Full Bath 1
  • Construction Existing
  • Bedrooms 2
  • Bathroom 2

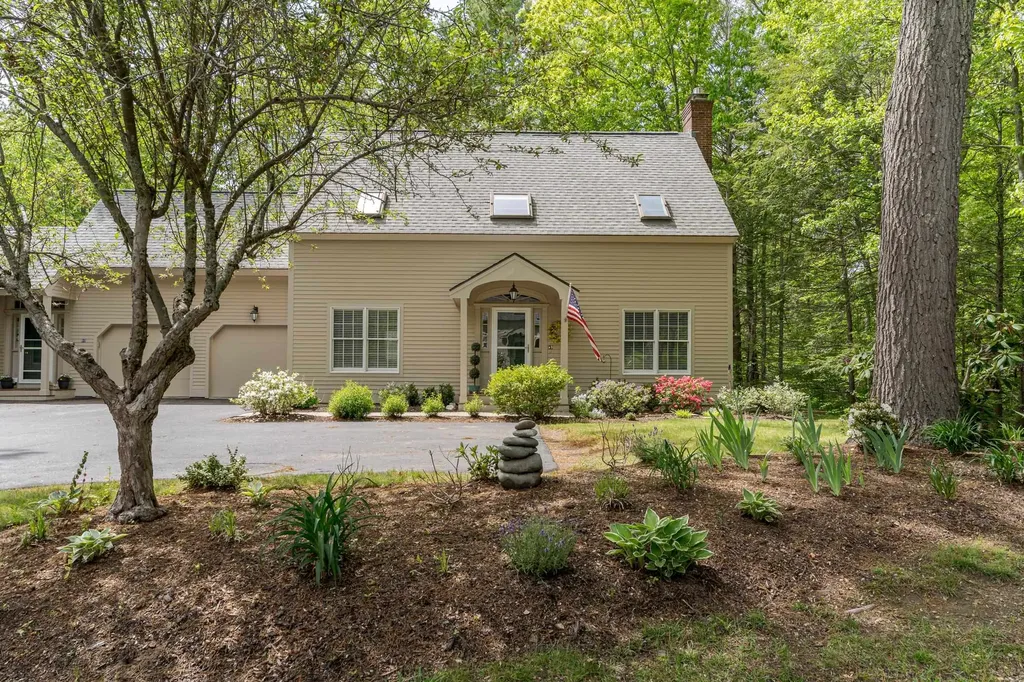
Directions - GPS use Apple Maps or Waze (Not Google Maps) Welcome to this beautifully maintained home in sought after Stratham Green community set on over 60 acres in the heart of the Seacoast. Thoughtfully designed with a spacious and functional floor plan, this home is filled with natural light and offers comfortable one-level living with a first-floor bedroom & full bath. Enjoy relaxing in the bright three-season sunroom with glass doors leading to the back deck, where you'll overlook a peaceful, wooded backyard frequented by birds and local wildlife. The inviting living area features a cozy gas fireplace, creating the perfect gathering space year-round. Upstairs, you'll find a versatile loft, a spacious primary suite with a stunning remodeled bathroom, and a bonus room above the garage offering flexible space for hobbies, guests, or a home office. Recent updates include the beautifully renovated primary bathroom, elegant iron railings overlooking the loft, and a water filtration system for added convenience and peace of mind. Ideally located just minutes from Portsmouth, Exeter, the University of New Hampshire, the Seacoast's beaches, shopping, dining, and major commuter routes, this home offers the perfect blend of tranquility, convenience, and low-maintenance living.

Listed by Susan Kenyon of KW Coastal and Lakes & Mountains Realty/Dover

$
$
%
$/month over payments
Federal 30-year interest rate: 6.66% last updated on Jul 30, 2026
* All Figures are estimates. Check with your bank or proposed mortgage company for actual interest rates.
This product uses the FRED® API but is not endorsed or certified by the Federal Reserve Bank of St. Louis.

Virtual TourSave FavoriteSchedule TourAsk A QuestionMore Details

16 Stone Road Stoddard NH 03464

Stoddard, NH16 Stone Road

Price$735,000

Est. Mortgage: $/month

MLS Number 5068369

  • Residential Single Family
  • Full Bath 1
  • Address 16 Stone Road
  • Construction Existing
  • Bedrooms 3

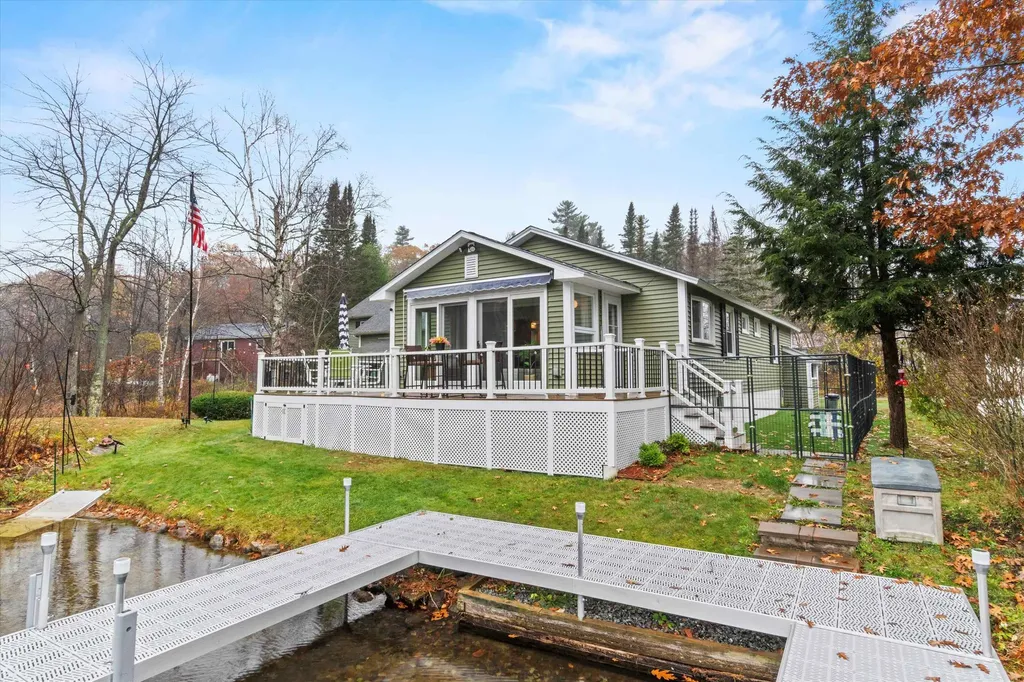
Waterfront on Highland Lake! Nestled at the quiet end of the lake, this beautifully maintained home offers the perfect blend of relaxation and recreation. Enjoy peaceful lakefront living while still having direct access to the larger section of the lake for swimming, kayaking, and motorized boating. The main residence features 2 bedrooms and 1 full bath, with bright and welcoming living spaces throughout. The updated kitchen offers modern appliances, granite countertops, and abundant cabinetry, flowing seamlessly into the cozy living room and adjoining sunroom that captures stunning water views year-round. Step outside onto the spacious deck overlooking your private dock, perfect for morning coffee, evening sunsets, or launching your boat for a day on the water. A large detached garage adds tremendous flexibility with a 3/4 bath and a finished bonus space above that includes a bedroom, sitting area and kitchen space, ideal for guests or a private home office. Property updates include a new roof in 2025, new dock in 2024, new vinyl siding, lighting and deck as well as new storm doors and a paved driveway. Experience the best of lake life in this peaceful Stoddard retreat! Open House 7/25/26 from Noon to 2pm

Listed by Jason LePine of Keller Williams Realty-Metropolitan

$
$
%
$/month over payments
Federal 30-year interest rate: 6.66% last updated on Jul 30, 2026
* All Figures are estimates. Check with your bank or proposed mortgage company for actual interest rates.
This product uses the FRED® API but is not endorsed or certified by the Federal Reserve Bank of St. Louis.

Virtual TourSave FavoriteSchedule TourAsk A QuestionMore Details

16 Annand Drive Milford NH 03055

Milford, NH16 Annand Drive

Price$735,000

Est. Mortgage: $/month

Active With Contract

MLS Number 5099867

  • Residential Single Family
  • Full Bath 2
  • Address 16 Annand Drive
  • Construction Existing
  • Bedrooms 4

Welcome to your own private retreat in a desirable Milford neighborhood. Set on 1.82 acres, this spacious 4-bedroom, 3-bath Colonial offers over 3,000 square feet of living space with many updates throughout. Outside, you'll find a granite and brick walkway, mature landscaping, perennial gardens, and wired and solar landscape lighting, a private backyard offers decks, a hardscape fire pit, storage shed, custom-built chicken coop, and plenty of room to relax and enjoy the outdoors. Inside, you'll find new hardwood flooring throughout, updated bathrooms, and fresh paint (both inside and out!). The beautifully updated kitchen is the heart of the home, featuring marble countertops, stainless steel appliances, a large center island, and a WALK-IN pantry! The kitchen flows seamlessly into the dining and living areas, while the premium J?tul wood stove adds warmth and character. A spectacular great room with wet bar above the 2-car garage provides the perfect space for entertaining. The spacious primary suite features vaulted ceilings, a large walk-in closet, and a luxurious ensuite bath with a soaking tub and oversized stone-floor shower. A first-floor office, ideal for remote workers. With a brand-new septic system, updated chimney improvements, and an ideal location just minutes from Milford's charming downtown, shops, restaurants, and commuter routes, this home offers the perfect blend of privacy, comfort, and New England charm. OH Sun 7/26 11:30 - 1:30

Listed by Mary Donnelly of HomeSmart Success Realty LLC

$
$
%
$/month over payments
Federal 30-year interest rate: 6.66% last updated on Jul 30, 2026
* All Figures are estimates. Check with your bank or proposed mortgage company for actual interest rates.
This product uses the FRED® API but is not endorsed or certified by the Federal Reserve Bank of St. Louis.

Virtual TourSave FavoriteSchedule TourAsk A QuestionMore Details

131 High Meadow Road Fletcher VT 05448

Fletcher, VT131 High Meadow Road

Price$735,000

Est. Mortgage: $/month

Open House

MLS Number 5102961

  • Residential Single Family
  • Next Open House: Sat 08/8 11:00 am. to 1:00 pm.
  • Full Bath 2
  • Address 131 High Meadow Road
  • Construction Existing

Welcome to High Meadow Retreat, where breathtaking Vermont views, thoughtfully designed living spaces, and the peace of country living come together on 2.8 beautiful acres in Fletcher. This is more than a home,it's a place to gather, celebrate, unwind, and create memories for years to come. From the moment you step inside, you'll appreciate the warmth of rich hardwood floors and the impressive vaulted ceiling that anchors the open living area. A cozy wood stove invites you to slow down on chilly Vermont evenings, while oversized windows frame the surrounding countryside. The heart of the home is the chef's kitchen, featuring quality finishes, abundant cabinetry, and a spacious center island where everything from holiday meals to everyday conversations naturally come together. Designed with comfort in mind, the private primary suite offers a peaceful escape with a large walk-in closet and a spa-inspired en suite bath complete with a jetted soaking tub and beautifully tiled walk-in shower. Two additional bedrooms, along with a spacious laundry room featuring a utility sink, provide the convenience of easy one-level living. The finished lower level is where this home truly shines. Beautifully finished to match the quality upstairs, it offers incredible flexibility with an expansive recreation room, inviting family room, custom bar area, dedicated exercise room, and a fourth bedroom. Whether you're entertaining a crowd, hosting overnight guests, creating the ultimate game-day hangout, or designing the perfect work-from-home setup, this space adapts to your lifestyle. Outside, the beauty of Vermont takes center stage. Enjoy sweeping views from your own backyard, sip your morning coffee while watching the sunrise, or spend evenings relaxing in the peaceful surroundings. With 2.8 acres to enjoy, there's room to garden, play, entertain, or simply appreciate the privacy and open space. Offering the perfect blend of elegance, comfort, and versatility, High Meadow Retreat

Listed by Shannon Kane of CENTURY 21 North East

$
$
%
$/month over payments
Federal 30-year interest rate: 6.66% last updated on Jul 30, 2026
* All Figures are estimates. Check with your bank or proposed mortgage company for actual interest rates.
This product uses the FRED® API but is not endorsed or certified by the Federal Reserve Bank of St. Louis.

Virtual TourSave FavoriteSchedule TourAsk A QuestionMore Details

8 King Henry Drive Londonderry NH 03053

Londonderry, NH8 King Henry Drive

Price$735,000

Est. Mortgage: $/month

Pending

MLS Number 5101131

  • Residential Single Family
  • Full Bath 1
  • Address 8 King Henry Drive
  • Construction Existing
  • Bedrooms 4

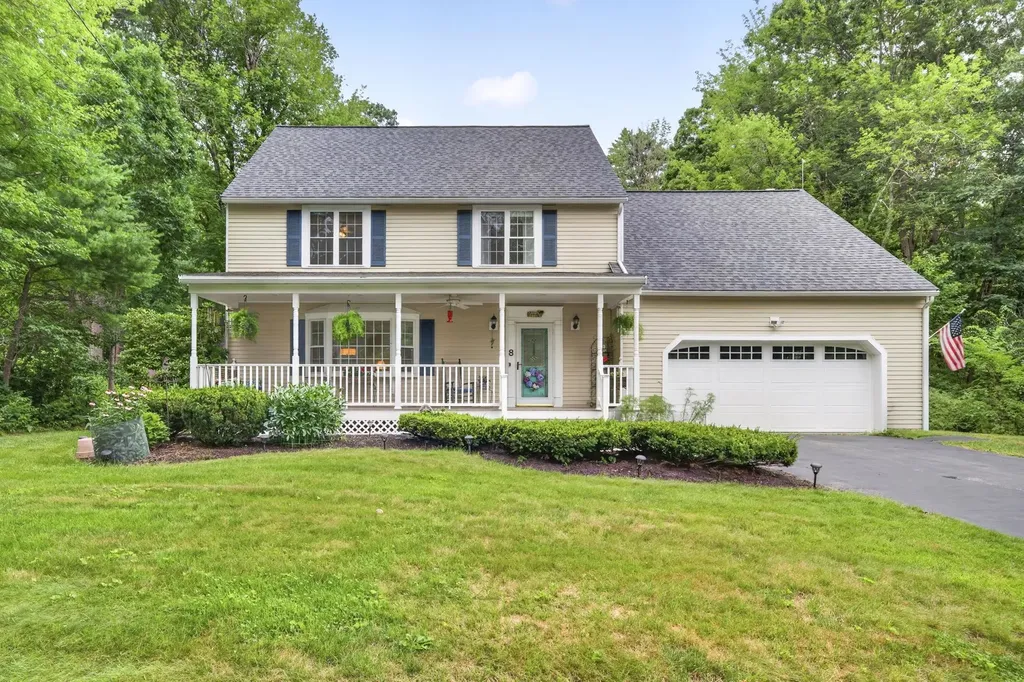
Situated in the coveted, walkable "Kings" neighborhood, this exceptional home is moments from dining, shopping, schools, and major highways. Yet peaceful nature trails and recreation sit just steps from its broad, mahogany Farmers' Porch - more than an entrance, it's your favorite room in the home. Relax and unwind as the ceiling fan cools warm summer days, then linger through sunset under the soft glow of overhead lights. Inside, the home stays naturally bright all day, following the sun from back to front. Warmth radiates from abundant, rich maple cabinetry and hardwood floors in the spacious, open kitchen. With endless counter space, including a peninsula to spread out, and room for casual dining, it flows seamlessly into the dining room, so the cook is always part of the gathering. Sitting beautifully adjacent is the living room, an impressive, inviting space to continue the conversation or retreat to curl up in, accented by a spectacular bow window offering a picturesque view of the changing seasons. At the heart of the family room, a gas fireplace is framed by custom, handmade twin built-ins and mantle, while high-set windows fill the space with light. A glass slider leads to a sprawling deck, perfect for alfresco dining and playful afternoons, with direct access straight into the cool waters of the pool. Beyond, the expansive, level backyard is the one of your dreams. Upstairs, a peaceful primary suite serves as your sanctuary. The bedroom is impressively spacious, framed by large double closets, while the bath boasts a shower and beautifully updated vanity. 3 more bedrooms are likewise generous in size. The comfortable main bath offers a quartz vanity, classic tile floors, and a whirlpool tub designed for ultimate relaxation. Downstairs, a versatile basement rec room provides a comfortable hub for game days, relaxed hangouts, and endless everyday fun. A small room here offers great potential for a craft nook or future home office. Showings begin immediately.

Listed by Terri Byerly of Keller Williams Realty-Metropolitan

$
$
%
$/month over payments
Federal 30-year interest rate: 6.66% last updated on Jul 30, 2026
* All Figures are estimates. Check with your bank or proposed mortgage company for actual interest rates.
This product uses the FRED® API but is not endorsed or certified by the Federal Reserve Bank of St. Louis.

Virtual TourSave FavoriteSchedule TourAsk A QuestionMore Details

3 Eastbrook Drive Nashua NH 03060

Nashua, NH3 Eastbrook Drive

Price$735,000

Est. Mortgage: $/month

Open House

MLS Number 5102366

  • Residential Single Family
  • Next Open House: Fri 08/7 4:30 pm. to 7:30 pm.
  • Full Bath 1
  • Address 3 Eastbrook Drive
  • Construction Existing

New to the Market! Nestled in one of Nashua's most sought after neighborhoods, just moments from Nashua Country Club, this unique and eclectic home offers convenience, character, and plenty of living space. Step inside and discover a flowing floor plan designed for both everyday living and entertaining. At the heart of the home is the centrally located kitchen, connecting a formal dining room at the front of the house with a casual dining area overlooking the backyard. The spacious front-to-back living room provides direct access to the deck, creating a seamless indoor-outdoor living experience. On the opposite side of the home, you'll find a warm and inviting family room featuring vaulted ceilings and attractive wood accents that enhance its charm and ambiance. Toward the rear of the first floor is a convenient laundry area with access to the lower level. The finished lower level offers a generously sized space currently used as a home office, complete with walkout access to the backyard ideal for remote work, recreation, or additional living space. Upstairs, the second floor features four bedrooms. Three bedrooms share a full bath while the primary suite includes its own three-quarter bath, separate vanity area, and walk-in closet. Come see this home of distinctive style, versatile living spaces, and an exceptional location close to shopping, dining, recreation, and commuting routes, this home is a rare opportunity in Nashua. Showings begin 8/6/26

Listed by Ken Phillips of Coldwell Banker Realty Nashua

$
$
%
$/month over payments
Federal 30-year interest rate: 6.66% last updated on Jul 30, 2026
* All Figures are estimates. Check with your bank or proposed mortgage company for actual interest rates.
This product uses the FRED® API but is not endorsed or certified by the Federal Reserve Bank of St. Louis.

Save FavoriteSchedule TourAsk A QuestionMore Details

2007 Lafayette Road Portsmouth NH 03801

Portsmouth, NH2007 Lafayette Road

Price$734,900

Est. Mortgage: $/month

MLS Number 5097131

  • Residential Single Family
  • Full Bath 1
  • Address 2007 Lafayette Road
  • Construction Existing
  • Bedrooms 4

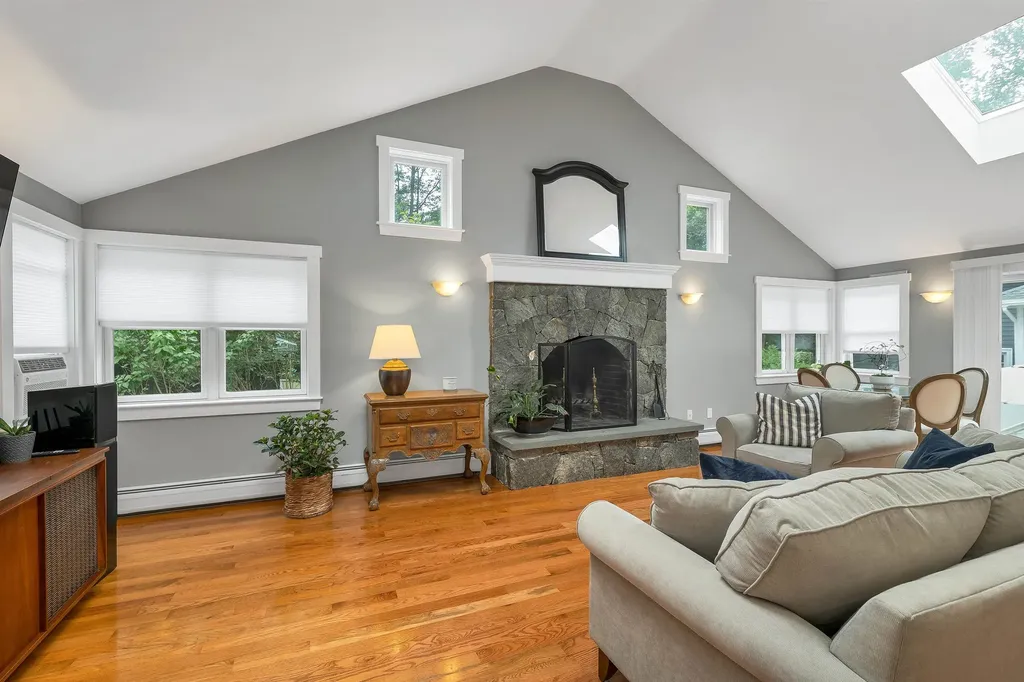
Welcome to 2007 Lafayette in Portsmouth, NH. This sunny, freshly painted 4-bedroom Cape in Portsmouth puts you minutes from downtown, the beaches, and everything in between, while delivering the kind of space and character that's genuinely hard to find at this price point. The heart of the home is a show stopping great room with soaring vaulted ceilings and a stunning stone fireplace that commands the room. It flows seamlessly into a chef's kitchen with updated cabinetry, granite countertops, and quality appliances. The kind of layout that makes hosting feel effortless. A dedicated dining area with elegant wall molding adds a touch of formality when you want it. A half bath off the great room, two sun drenched bedrooms and a full bath finish off the first floor. Upstairs, two more spacious bedrooms share a half bath. Hardwood floors run throughout, and the full basement with a workshop space offers serious storage. An attached garage, public water and sewer, and [oil/gas] heat complete the package. Step outside to a thoughtfully landscaped yard bursting with perennial gardens - a private retreat that transforms into the perfect entertaining space all summer long. Showings start immediately.

Listed by Lexi Leddy of Lexi Leddy Real Estate LLC

$
$
%
$/month over payments
Federal 30-year interest rate: 6.66% last updated on Jul 30, 2026
* All Figures are estimates. Check with your bank or proposed mortgage company for actual interest rates.
This product uses the FRED® API but is not endorsed or certified by the Federal Reserve Bank of St. Louis.

Virtual TourSave FavoriteSchedule TourAsk A QuestionMore Details

480 Woodlawn Ridge Road Pembroke NH 03275

Pembroke, NH480 Woodlawn Ridge Road

Price$734,900

Est. Mortgage: $/month

MLS Number 5098590

  • Residential Single Family
  • Full Bath 1
  • Construction Existing
  • Bedrooms 4
  • Bathroom 3

Now offered at $734,900. Luxury, versatility, and exceptional craftsmanship come together in this beautifully renovated ranch offering over 3,000 sq. ft. of finished living space on a private 0.77-acre lot. Ideally located just minutes from golf, Concord, Manchester, and major commuter routes, this turnkey property blends elegant design with everyday functionality. The heart of the home is a spectacular chef's kitchen featuring premium Dekton countertops from Spain, an oversized island with built-in convection cooktop, double wall ovens, stainless steel appliances, custom cabinetry, designer lighting, heated floors and an open-concept layout perfect for entertaining. The spacious living and dining areas flow seamlessly to the rear deck overlooking a peaceful wooded backyard.The main level offers three bedrooms, including a primary suite with a frameless glass walk-in shower, plus a spa-inspired second bath with a freestanding soaking tub. The finished walkout lower level adds incredible flexibility with a fourth bedroom, full bath with teak bench, expansive family room, laundry room, and dedicated home office with heated floors, ideal for multi-generational living, guests, or working from home. A standout feature is the oversized detached 28'4” x 37'7” garage, complete with RV-height door, EV charging, and an impressive 39' x 13'9” unfinished loft ready to become a studio, gym, guest suite, office, or potential accessory dwelling unit (subject to local approvals). Additional highlights include mini-splits, abundant natural light, premium finishes throughout, and a rare combination of luxury, flexibility, and future potential. Move-in ready and truly one of Pembroke's most distinctive offerings.

Listed by Casey Bolton of Parker Legacy Real Estate

$
$
%
$/month over payments
Federal 30-year interest rate: 6.66% last updated on Jul 30, 2026
* All Figures are estimates. Check with your bank or proposed mortgage company for actual interest rates.
This product uses the FRED® API but is not endorsed or certified by the Federal Reserve Bank of St. Louis.

Virtual TourSave FavoriteSchedule TourAsk A QuestionMore Details

Broker Reciprocity 

Copyright 2026 PrimeMLS, Inc. All rights reserved. This information is deemed reliable, but not guaranteed. The data relating to real estate displayed on this display comes in part from the IDX Program of PrimeMLS. The information being provided is for consumers’ personal, non-commercial use and may not be used for any purpose other than to identify prospective properties consumers may be interested in purchasing. Data last updated August 7, 2026 1:22 AM UTC